
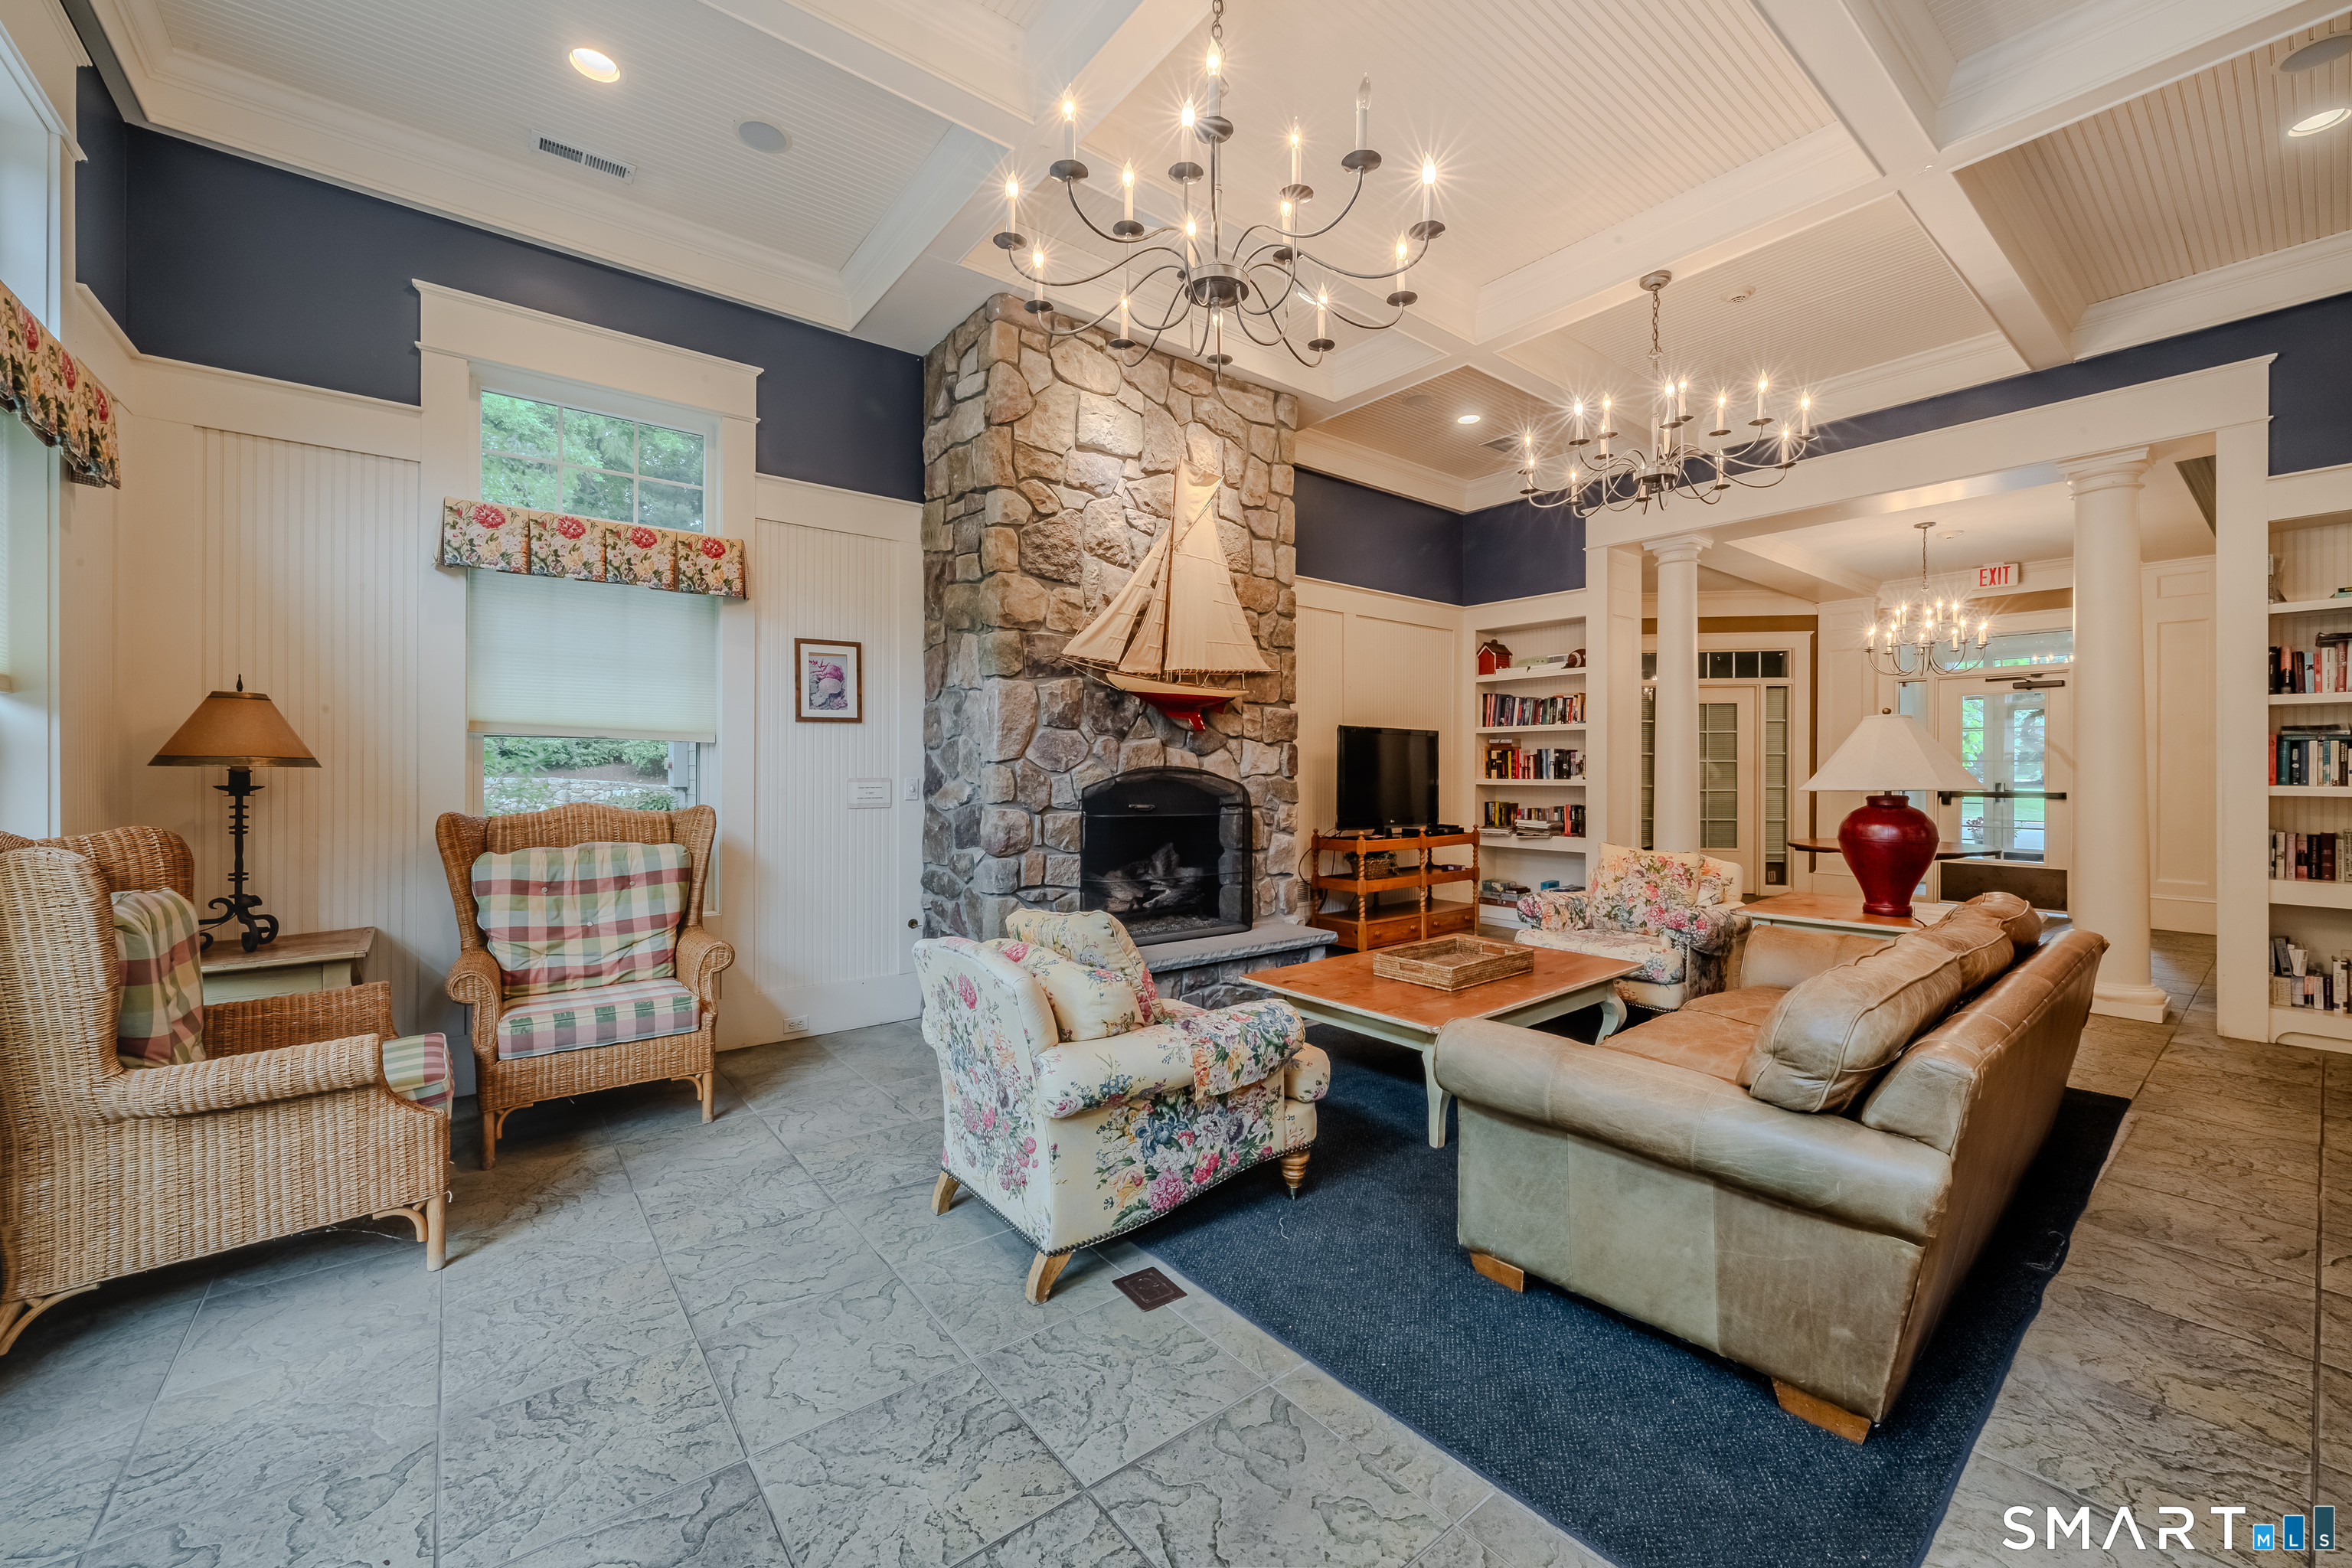
159 Bradford Walk, New Britain, CT is a Townhouse and Penthouse residence part of a 159-unit community located in New Britain, CT. This property was listed for sale on (approximately days ago) and is currently offered at $499,000.
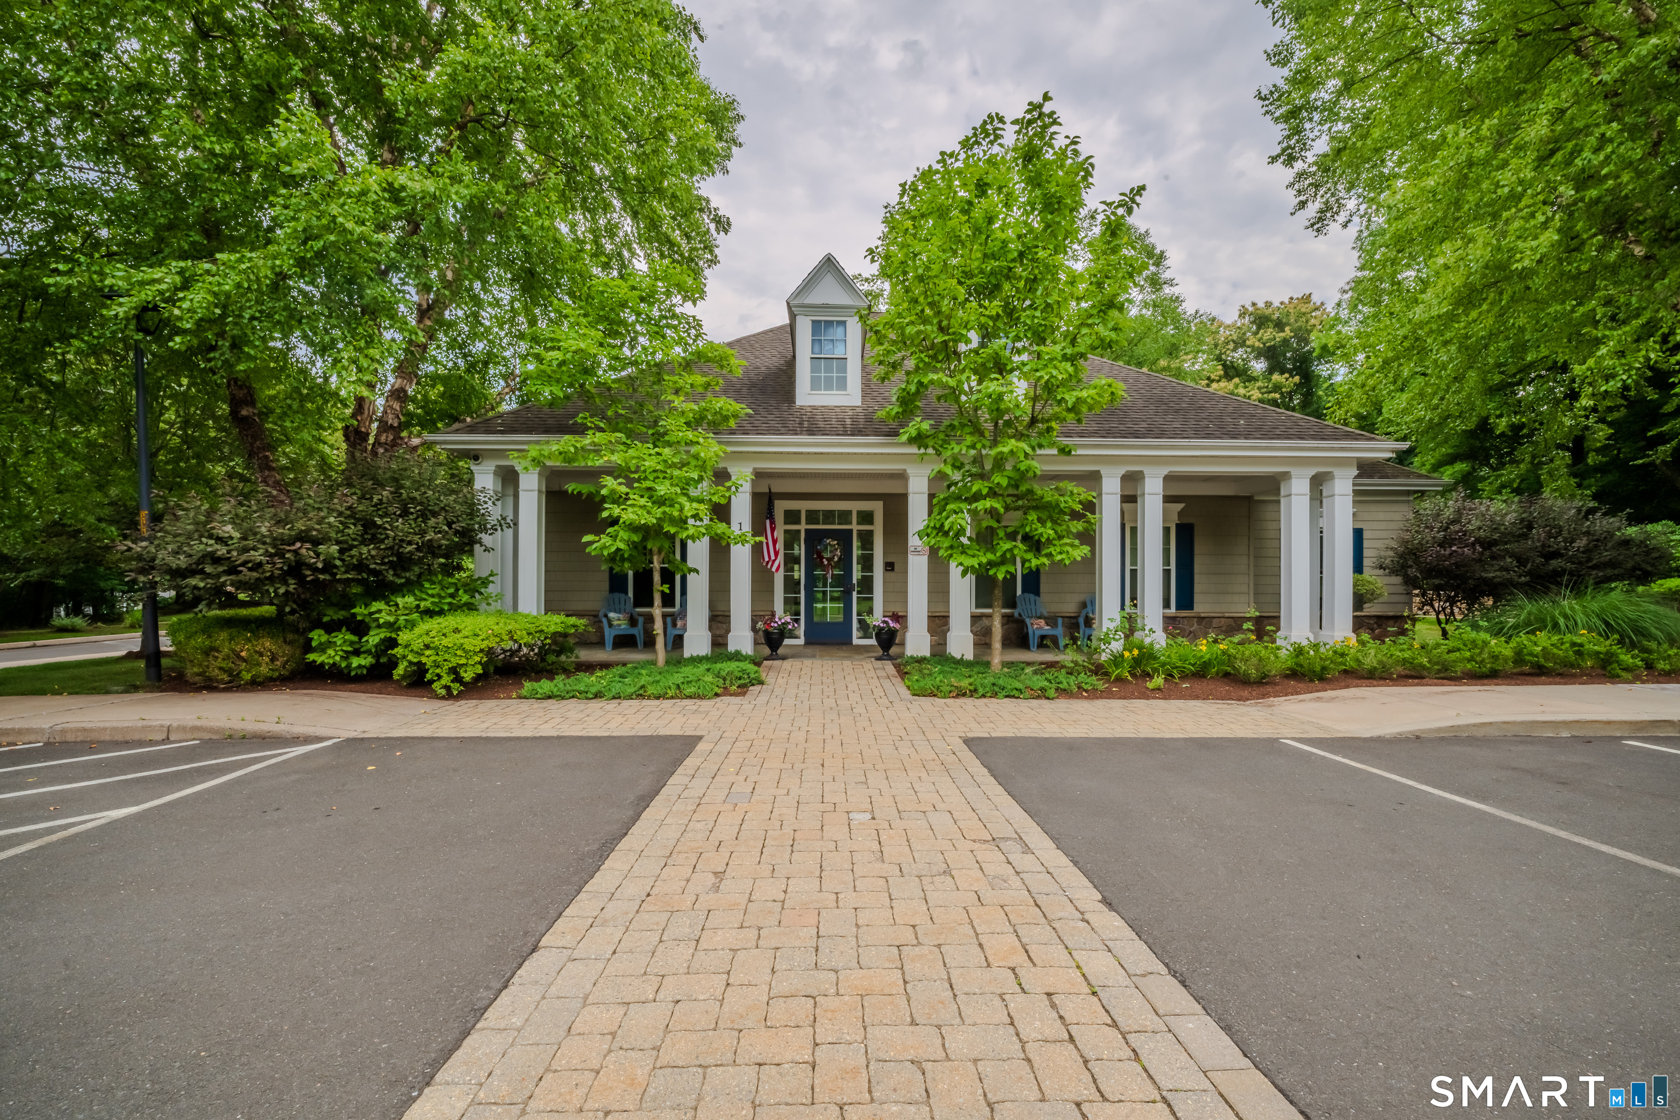
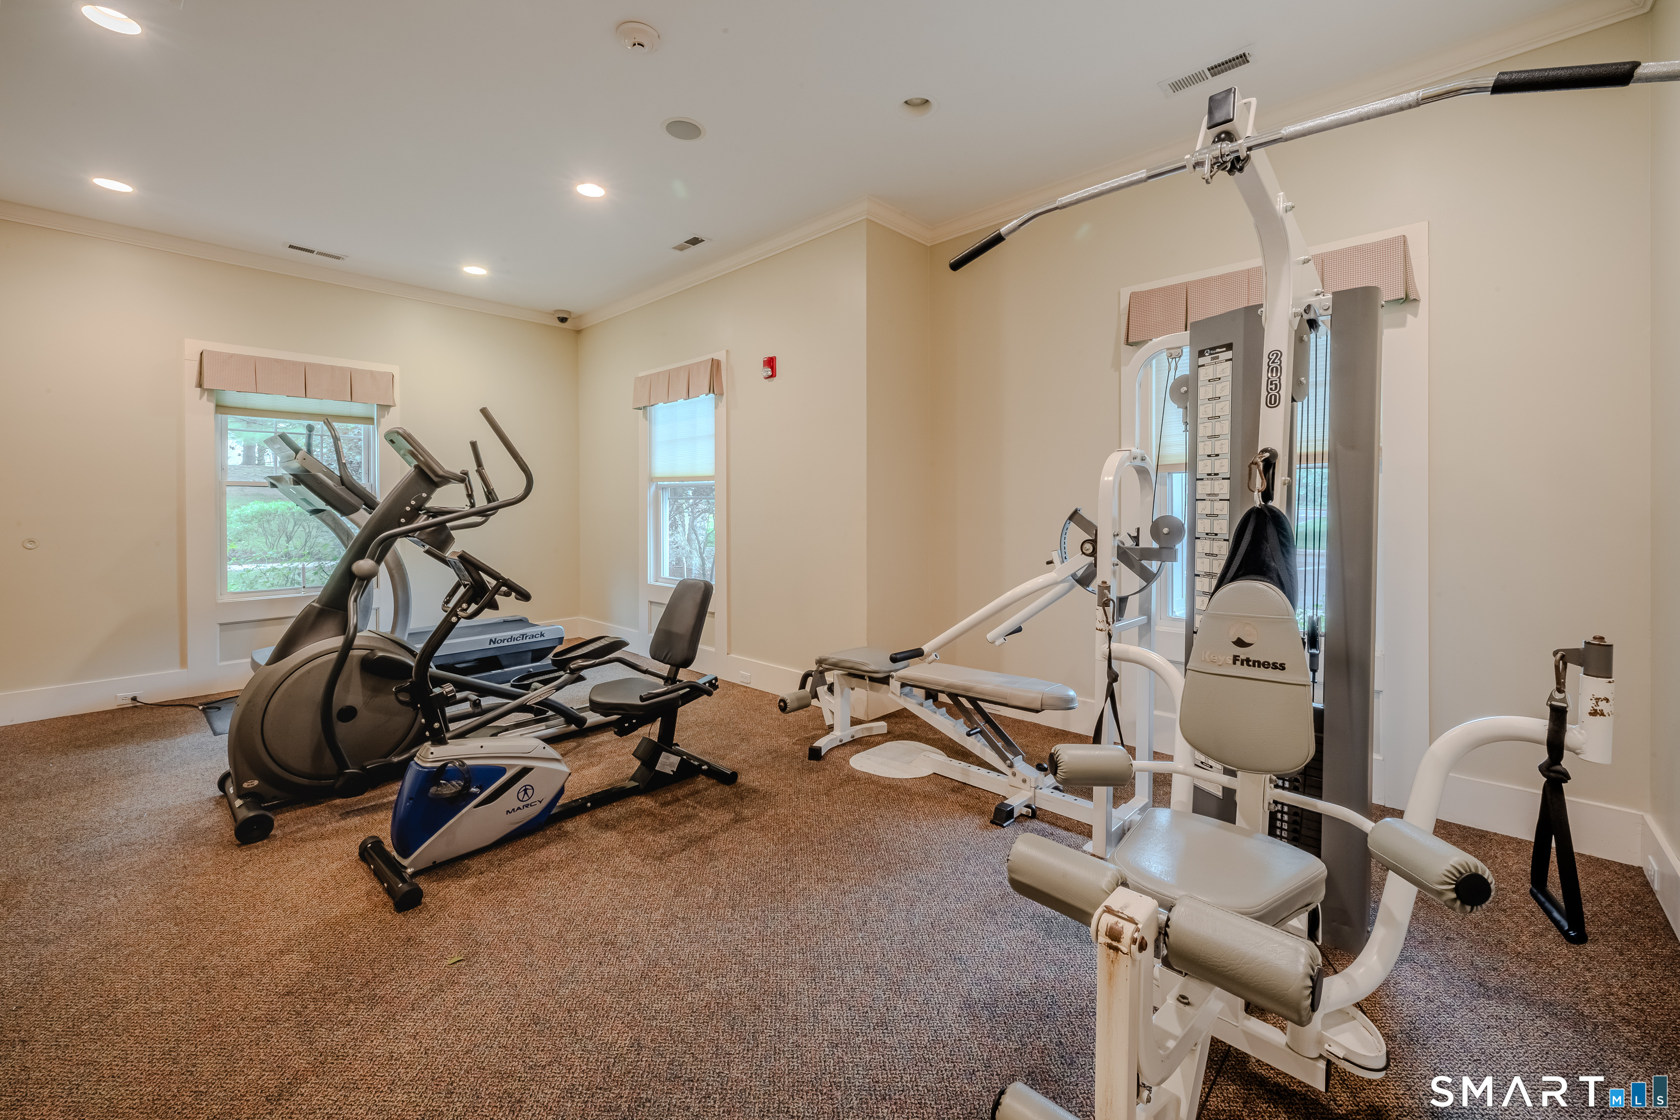
159 Bradford Walk, New Britain, CT is a 2-bed, 3-bath, 2,335 square foot home built in 2007 , featuring Townhouse,Penthouse architecture This home is part of a homeowners association, with dues of $428 paid Monthly. The HOA fee includes: club house, grounds maintenance, trash pickup, snow removal, and property management. Community amenities include club house, guest parking, health club, and private rec facilities.
This home is within the New Britain school district. Local, with nearby schools including Per Board of Ed.
Pricing Insight: Originally listed at $499,000, the price has since been adjusted by $0 (0%). It has been on the market for approximately 2 days, with a total price adjustment of $0 (0%).
MLS #: 24199301
Days on Market: 2
Residence Type: Condo/Co-Op
Architectural Style: Townhouse,Penthouse
Neighborhood: N/A
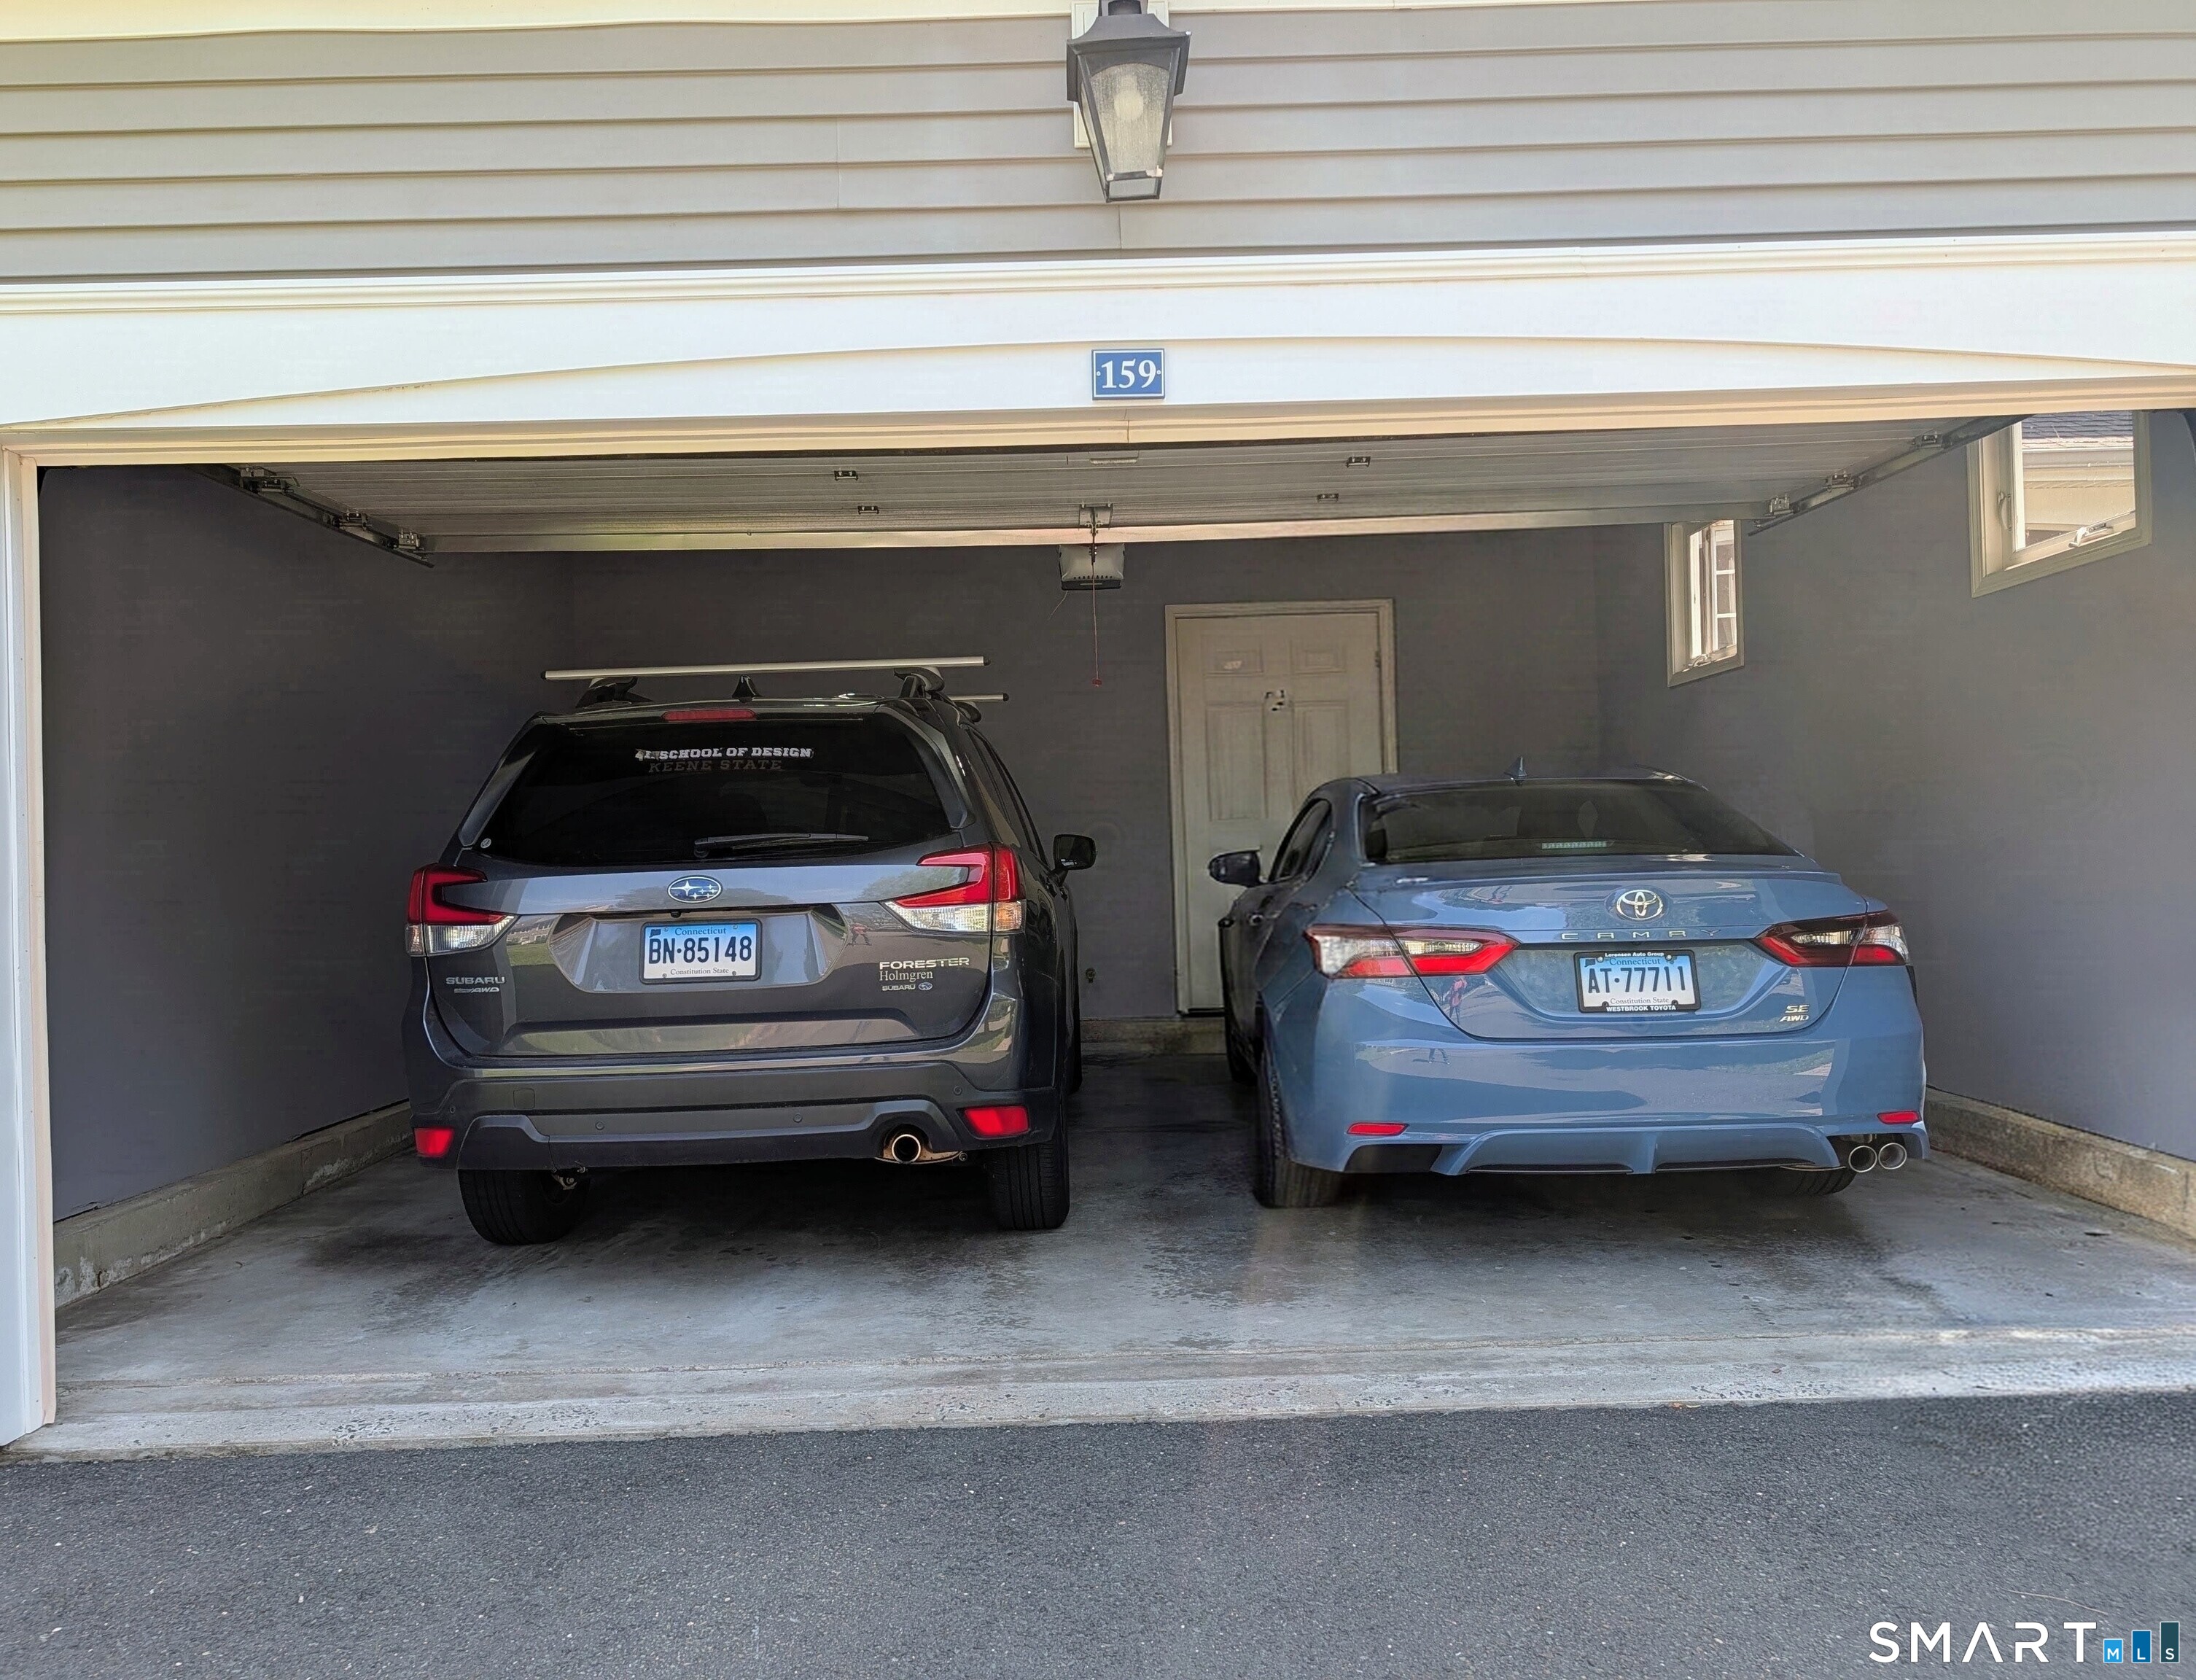
Garage Spaces: 2
Heating: Hot Air
Offered Price: $499,000
Price per Sq Ft: $214
Year Built: 2007
Living Area: 2,335 Sq. Ft.
Lot Size: 0.00 Acres
Design & Construction: Frame
Estimated Tax: $9,594
Price per square foot: $214 / Sq. Ft.
Tax assessed value: $244,860
Estimated Tax: $9,594
Architectural Style: Townhouse,Penthouse
Design & Construction: Frame
Residence Type: Condo/Co-Op
Year Constructed: 2007
Living Area: 2,335 Sq. Ft.
Lot Size: 0.00 Acres
Fuel: Natural Gas
Home Automation: Not specified
Energy Features: Energy Star Rated,Humidistat,Programmable Thermostat,Storm Doors,Storm Windows
Solar Contract: Not specified
Heating Fuel: Natural Gas
Fuel Tank Location: Not specified
Cooling System: Ceiling Fans,Central Air
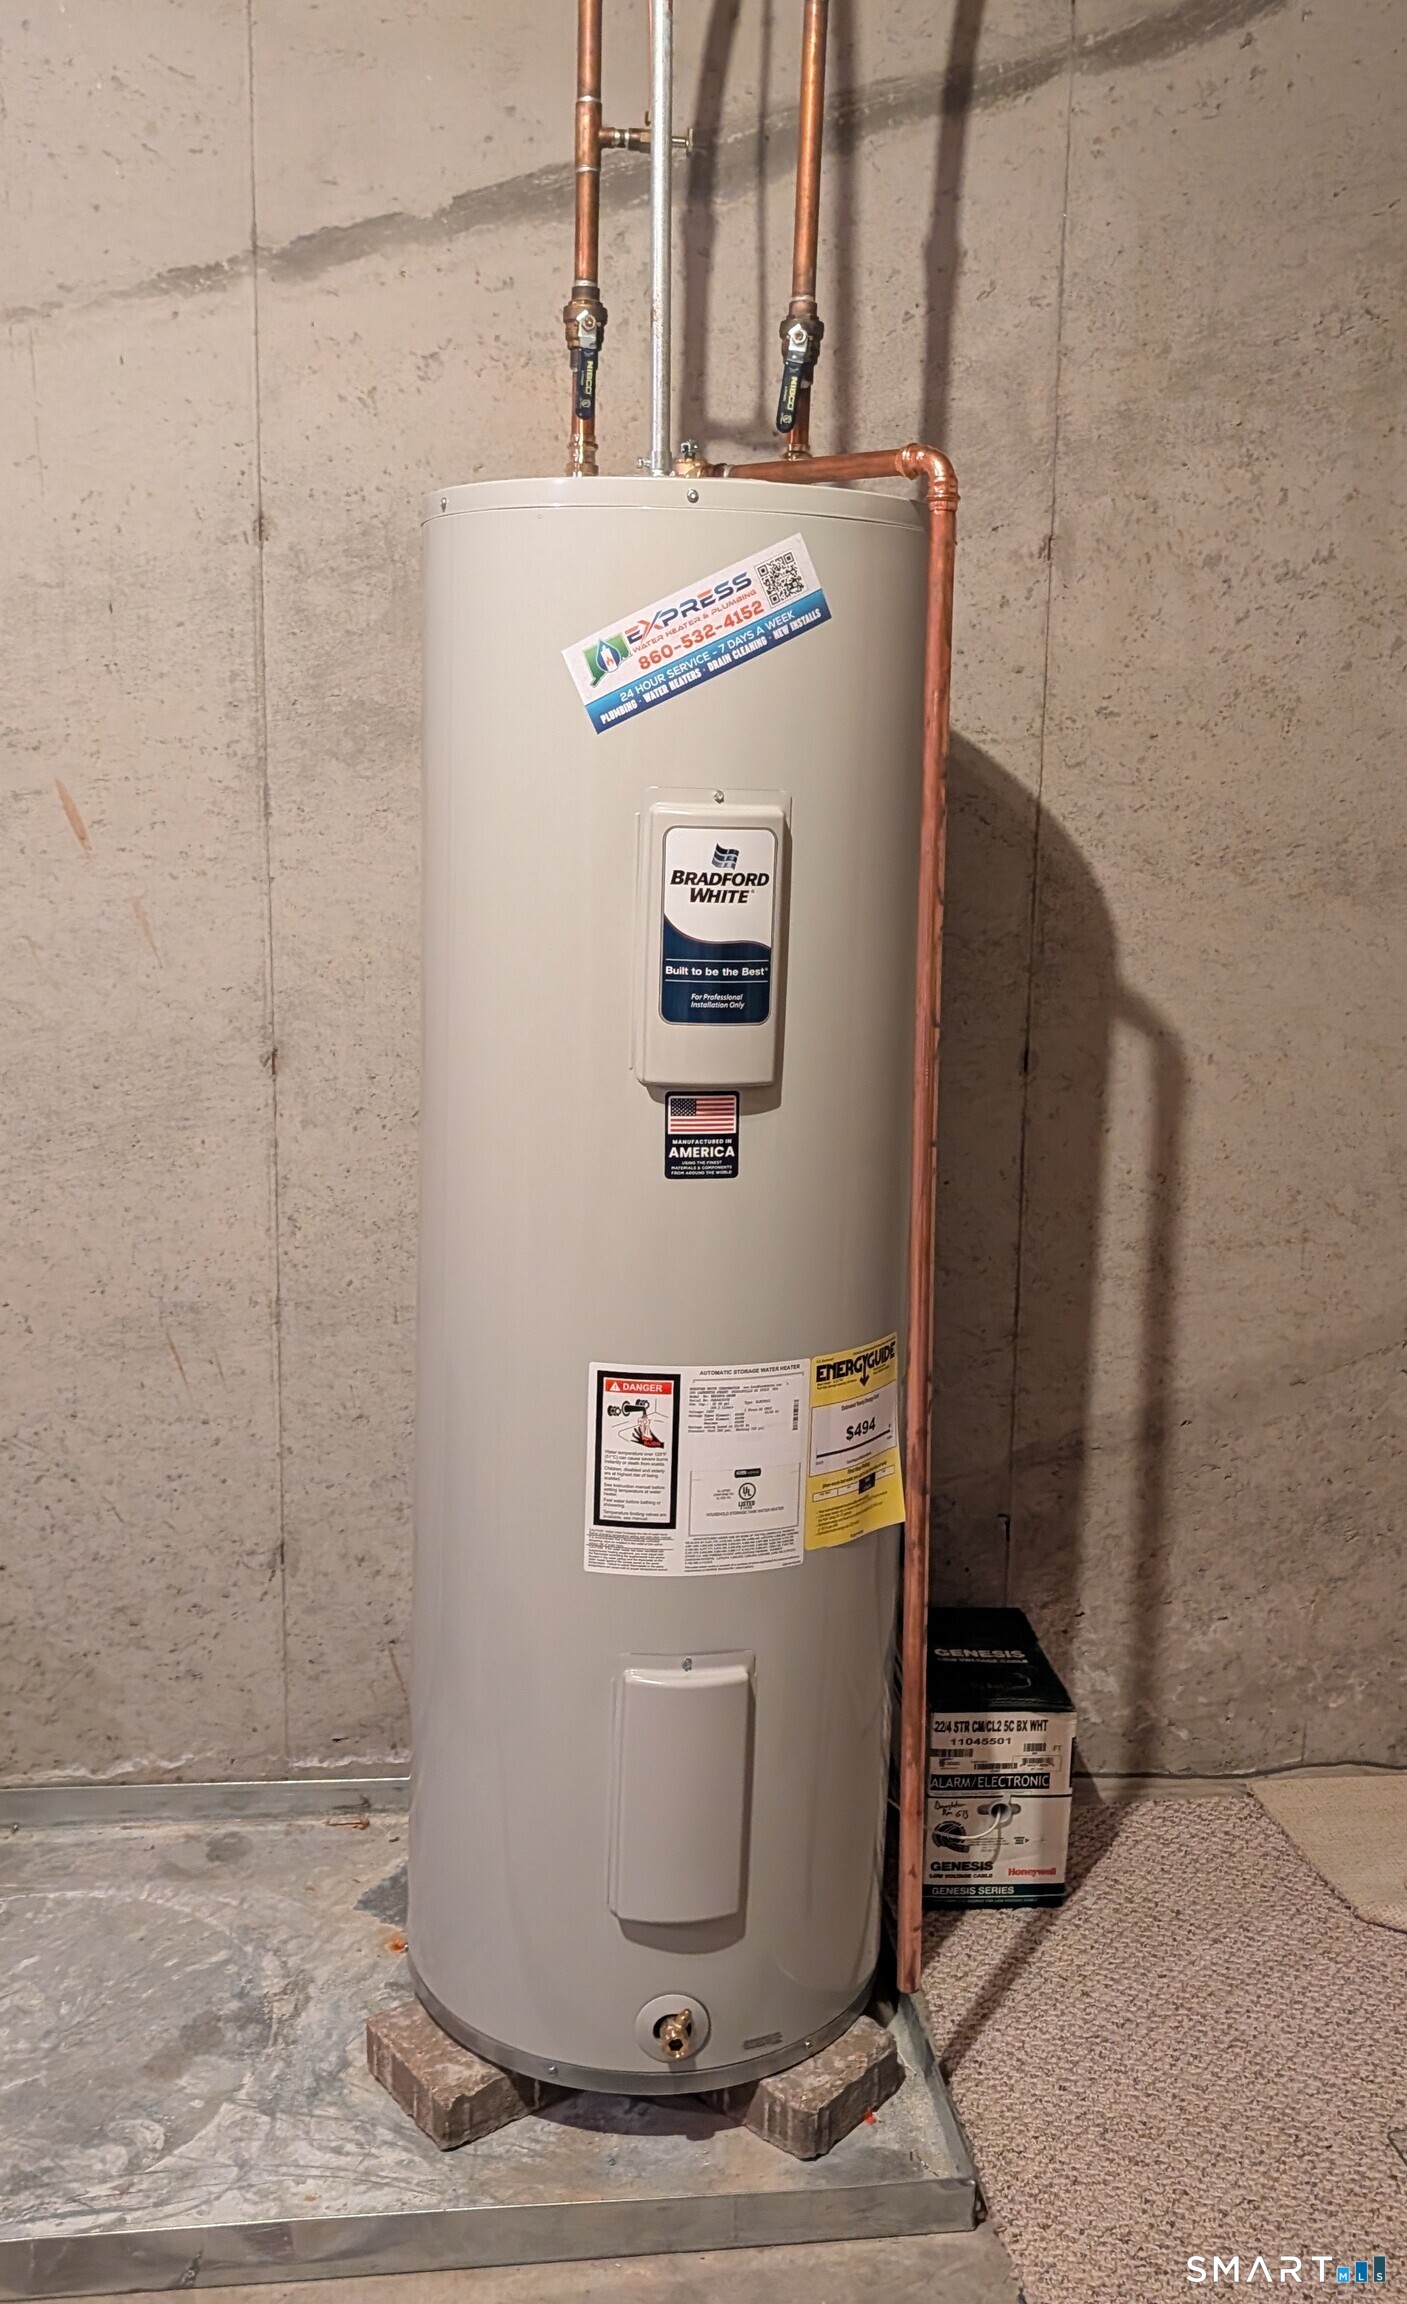
Hot Water System: Not specified
Air Radon Mitigation: Not specified
Water Radon Mitigation: Not specified
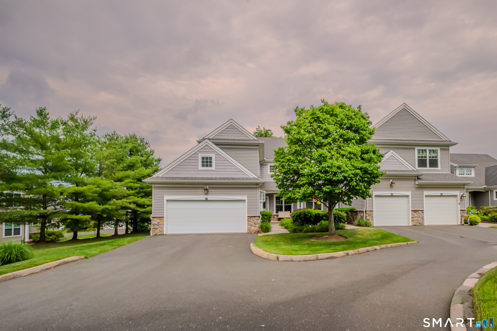
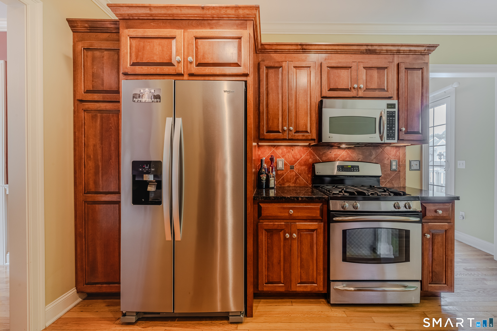
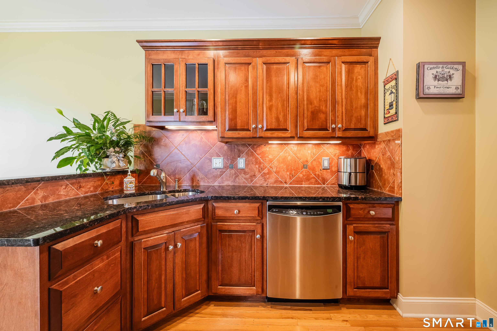
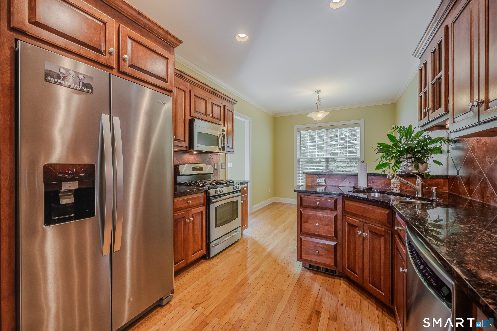
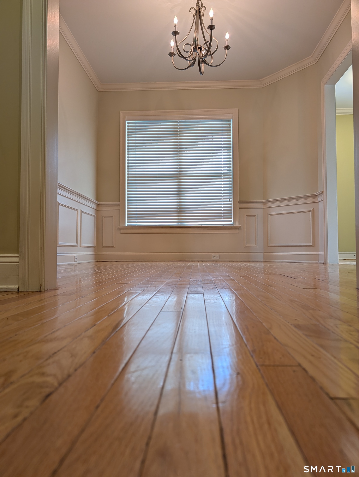
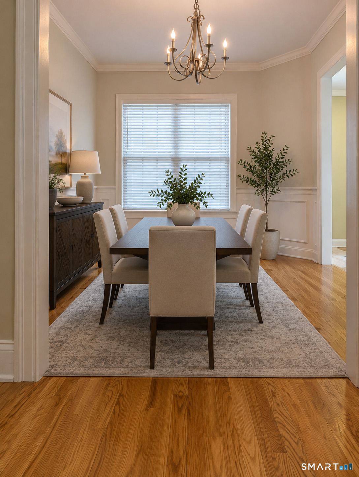
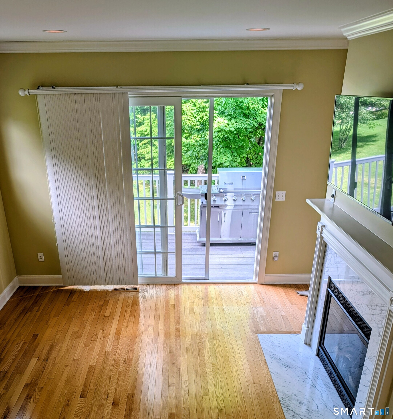
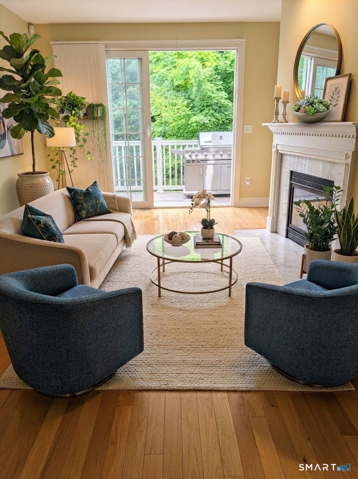
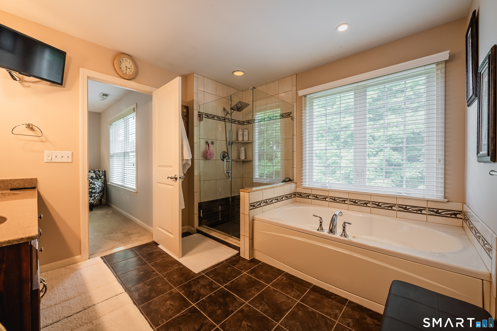
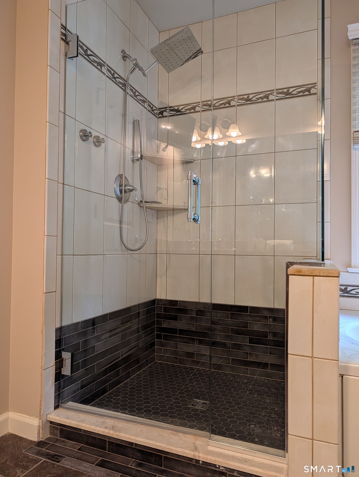
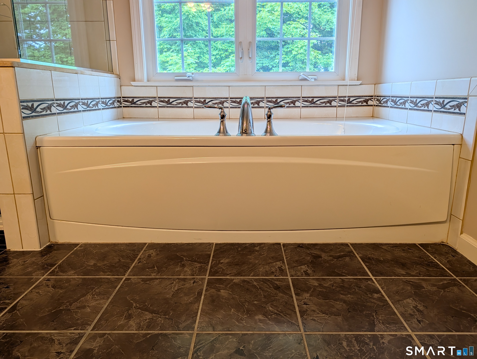
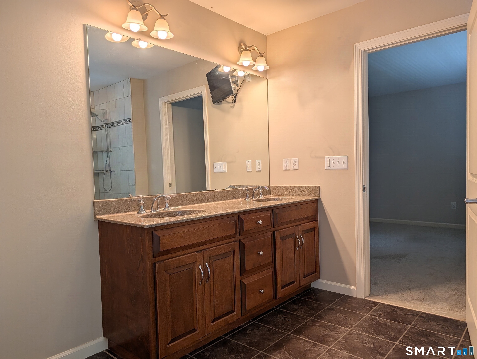
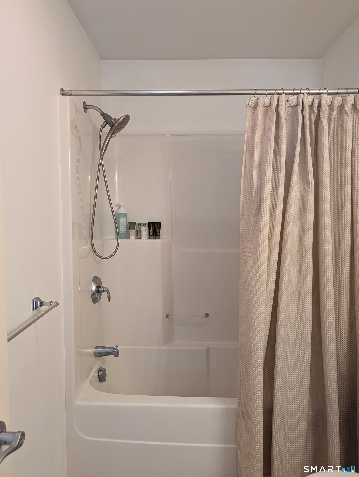
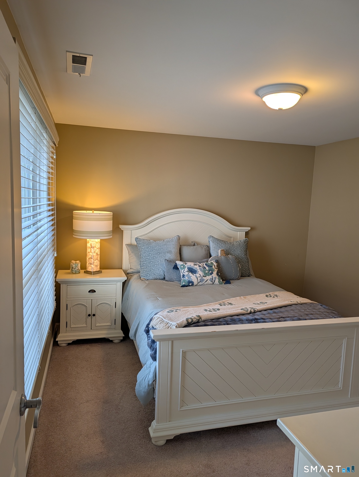
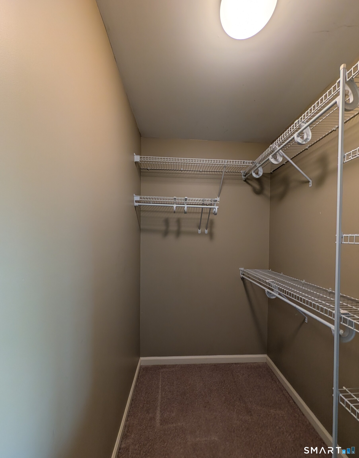
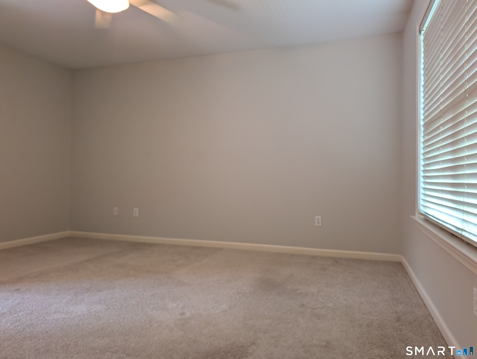
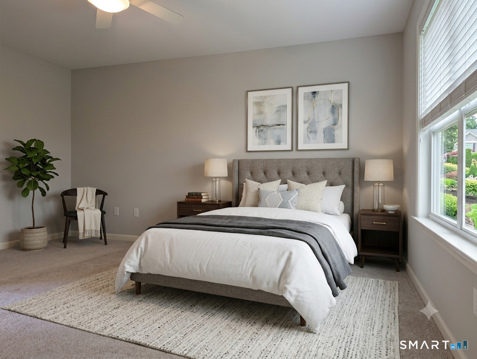
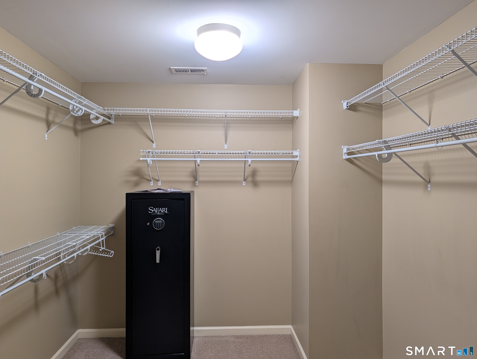
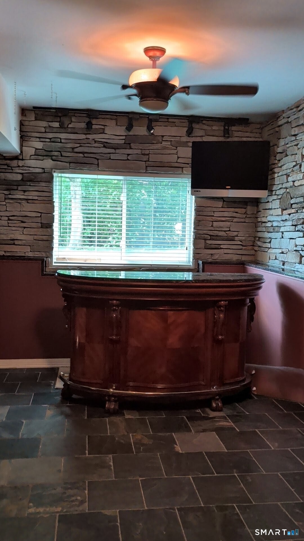
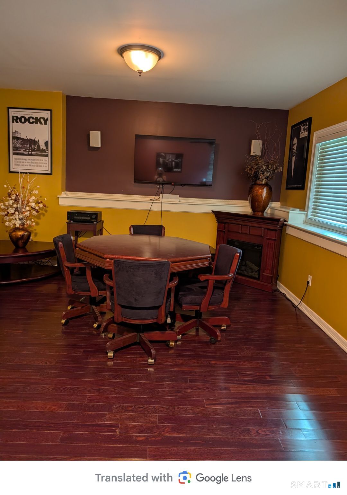
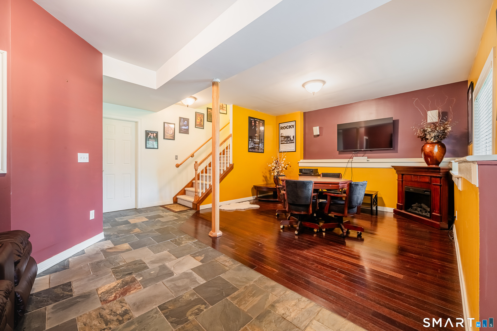
Recently remodeled beautiful end unit on Farmington line. Two car oversized garage and outstanding floor plan thoughtfully designed for both everyday living and effortless entertaining. Gourmet kitchen includes cherry cabinetry, pantry, stainless steel appliances, a designer backsplash and hardwood floors. Custom Millwork includes crown molding, chair rails and picture frame wains coating. Living room is warmed by the marble fireplace and sliders that open to the private deck, ideal for dining, morning coffee or while relaxing enjoying the views. The oversized primary suite features a huge walk in closet, remote controlled blinds and a recently remodeled spa inspired bath including a jetted soaking hydro bath, dual sinks and a newly remodeled oversized shower enclosure of premium glass and tiles. The loft separates the two upper bedrooms and is ideal for an office, reading lounge or family room. The second bedroom has 2 oversized windows and a walk in closet. Laundry room is located on second floor for convenience. The lower level is truly remarkable featuring an abundance of natural light along with track lighting, recessed lighting and a ceiling fan. Three of the lower level walls are surrounded with hand cut field stones creating an architectural statement. It's a great place to chill and it includes a recessed beverage cooler for your convenience. Close to West Hartford Center and Blue Back Square
Continue reading ▾Mechanicals & Utilities: Hot Air • Natural Gas • Ceiling Fans,Central Air • Public Water Connected water • 1 fireplaces
Exterior Features
Exterior Construction: Vinyl Siding
Garage: Attached Garage,Paved (2 car)
Parking: 4 Total
Patio/Deck: Grill,Sidewalk,Gazebo,Deck,Gutters,Lighting,Guest House
Utilities: Water: Public Water Connected
Outbuildings: Grill,Sidewalk,Gazebo,Deck,Gutters,Lighting,Guest House
