
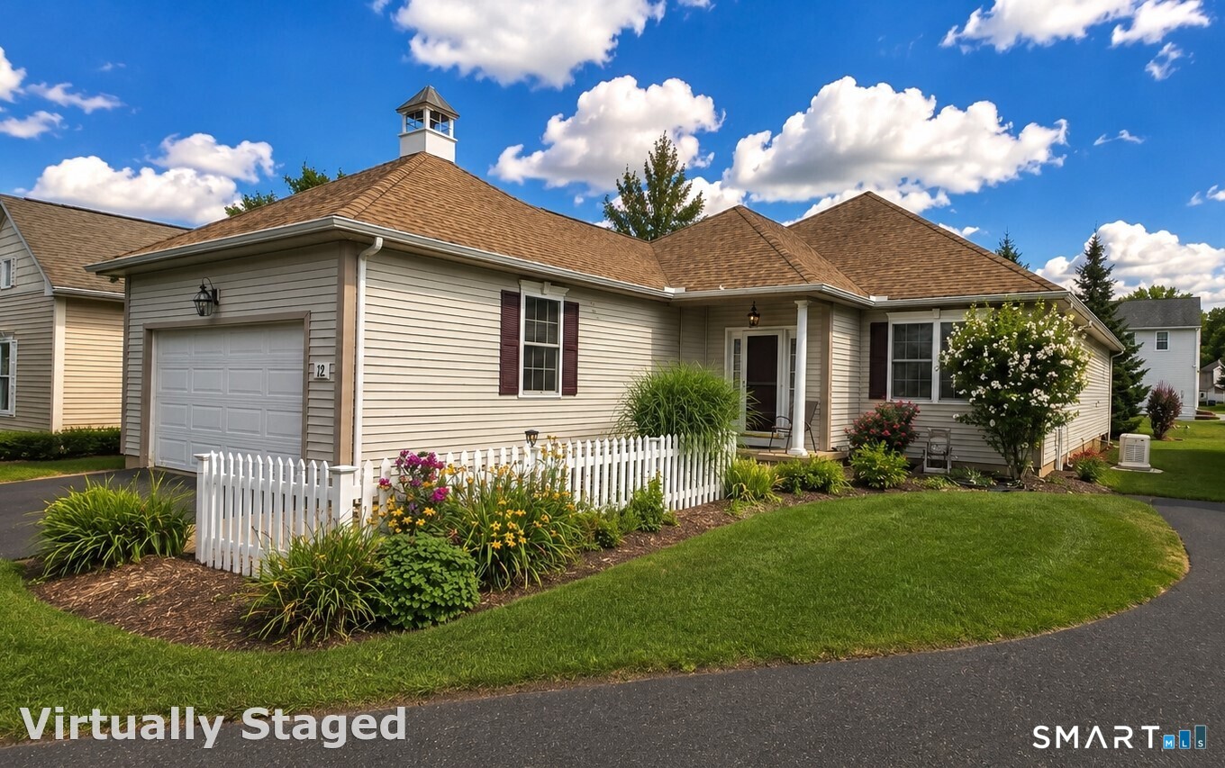
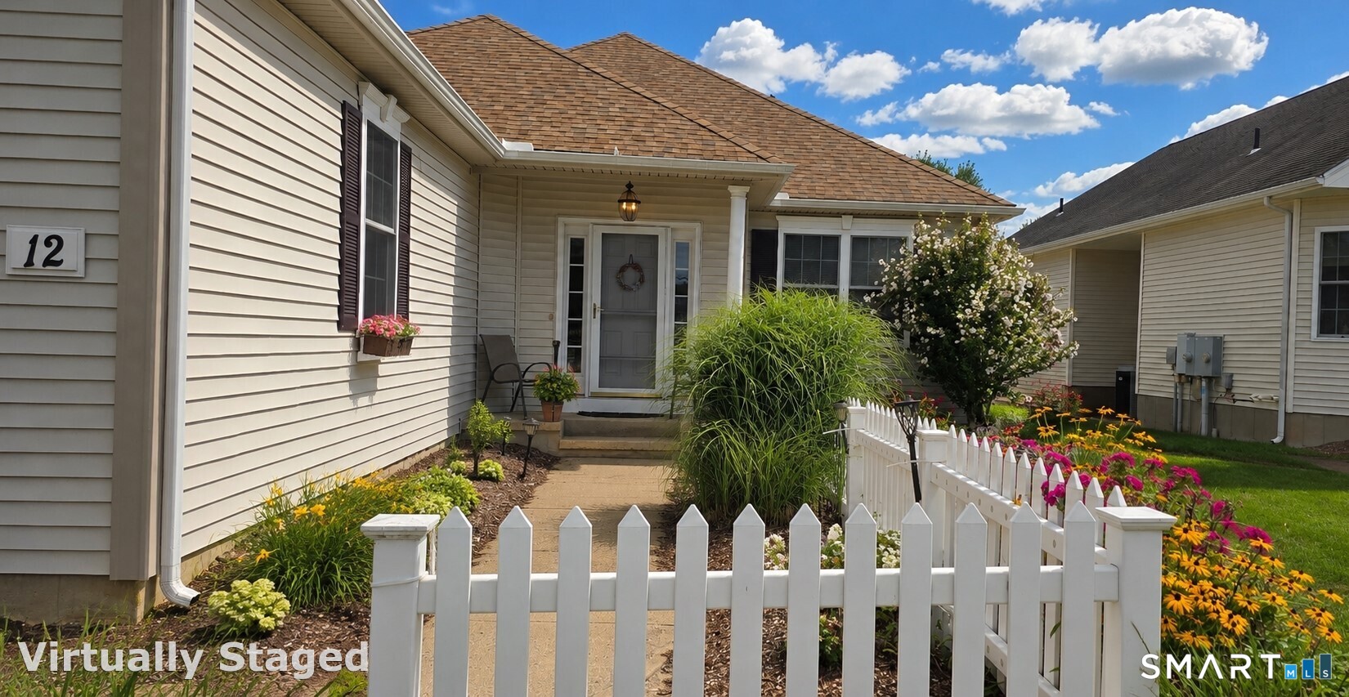
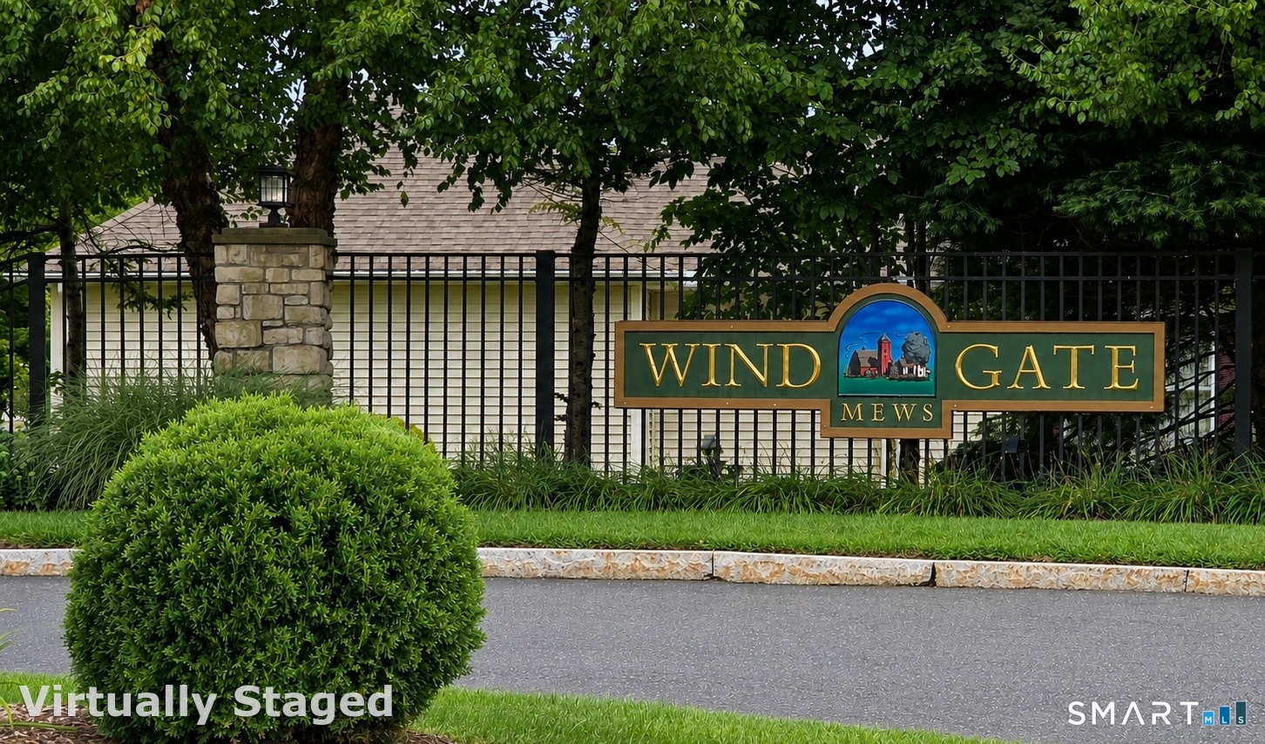
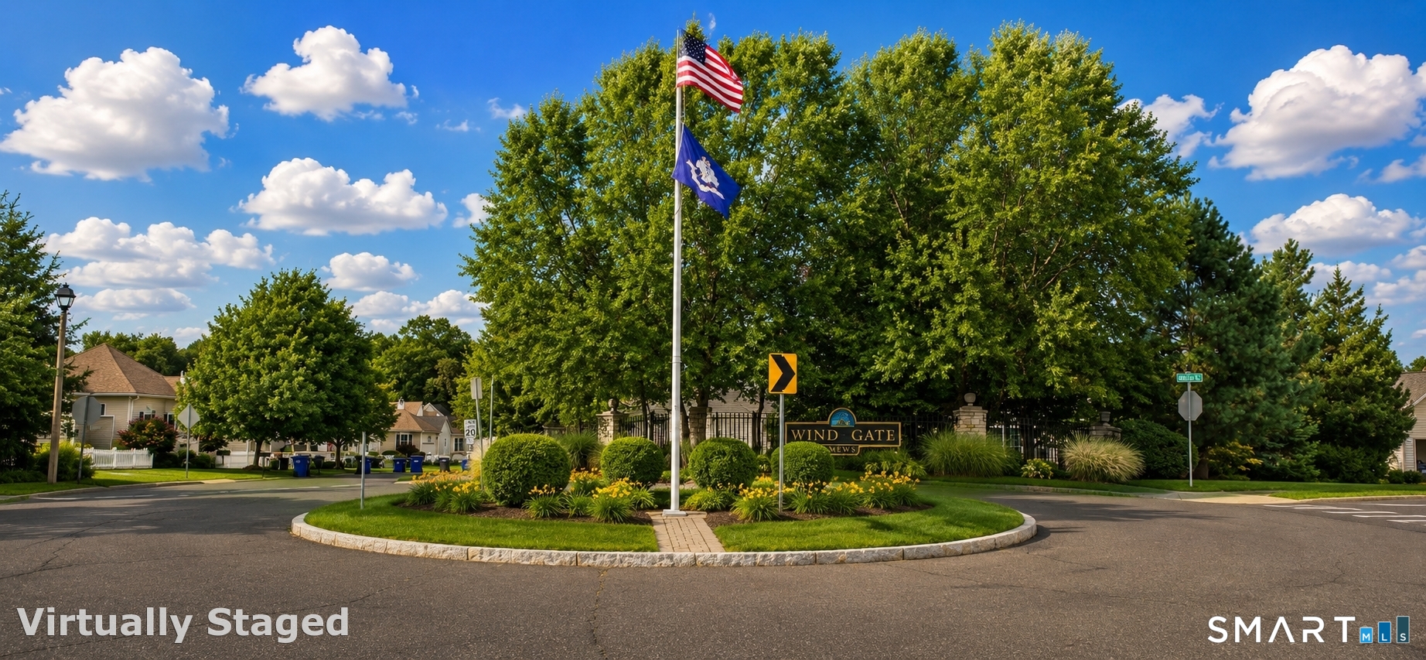
12 Ross Way, Windsor Locks, CT is a Single Family Detached residence part of a 46-unit community located in Windsor Locks, CT. This property was listed for sale on (approximately days ago) and is currently offered at $439,900.
12 Ross Way, Windsor Locks, CT is a 2-bed, 2-bath, 1,852 square foot home built in 2007 , featuring Single Family Detached architecture This home is part of a homeowners association, with dues of $200 paid Monthly. The HOA fee includes: property management and insurance.
This home is within the Windsor Locks school district. Local, with nearby schools including North Street.
Pricing Insight: Originally listed at $439,900, the price has since been adjusted by $0 (0%).
MLS #: 24199094
Days on Market: 0
Residence Type: Condo/Co-Op
Architectural Style: Single Family Detached
Neighborhood: N/A
Garage Spaces: 2
Heating: Hot Air
Offered Price: $439,900
Price per Sq Ft: $238
Year Built: 2007
Living Area: 1,852 Sq. Ft.
Lot Size: 0.00 Acres
Design & Construction: Frame
Estimated Tax: $6,558
Price per square foot: $238 / Sq. Ft.
Tax assessed value: $273,350
Estimated Tax: $6,558
Architectural Style: Single Family Detached
Design & Construction: Frame
Residence Type: Condo/Co-Op
Year Constructed: 2007
Living Area: 1,852 Sq. Ft.
Lot Size: 0.00 Acres
Fuel: Natural Gas
Home Automation: Not specified
Energy Features: Programmable Thermostat,Ridge Vents,Storm Doors,Thermopane Windows
Solar Contract: Not specified
Heating Fuel: Natural Gas
Fuel Tank Location: Not specified
Cooling System: Central Air
Hot Water System: Not specified
Air Radon Mitigation: Not specified
Water Radon Mitigation: Not specified
GREAT OPPORTUNITY! Move Right In! Enjoy the privacy of a single-family Home with the Ease and Maintenance Free Convenience of Condo Living! This beautifully designed Stand-Alone Ranch offers over 1,800 SF in a sought-after 55+ Community, with 2-3 Bedrooms and wonderful flexibility for guests, a Home Office or Den. An inviting Foyer with Built-Ins welcomes you into a Bright, Open Floor Plan enhanced by 9+ ft. Ceilings. The Fully-Applianced SS Kitchen features Raised-Panel Cabinetry with Crown Molding, Tiled Backsplash, Pantry and Granite-Topped Island, opening seamlessly to the Dining Room with Chair Rail and Picture-Frame Molding. The Spacious Living Room is warm and welcoming with a Cozy Gas Stove and access to the Enclosed Deck overlooking the Private Backyard. Retreat to the Generous Primary Suite with Walk-In Closet and Private Bath featuring Shower and Soaking Tub. A Mudroom off the 2-Car Garage and Separate Laundry Room with Washer and Dryer add convenience. Enjoy Central Air, Newer 2020 Gas Heating System, Whole-House Generac Generator, HOA Sprinkler System and Solar with Electric costs approximately $135/month. The Huge, Dry Basement offers Lookout Windows and Rough Plumbing for a Future Bath. Low taxes, approximately $200/month HOA and a wonderful opportunity for comfortable, low-maintenance living! Great Walking Neighborhood, Pet Friendly, Pond and Green Area for Enjoying Nature.
Continue reading ▾Mechanicals & Utilities: Hot Air • Natural Gas • Central Air • Public Water Connected water • 1 fireplaces
Exterior Features
Exterior Construction: Vinyl Siding
Garage: Attached Garage (2 car)
Patio/Deck: Underground Utilities,Gutters,Lighting,Covered Deck,Underground Sprinkler
Utilities: Water: Public Water Connected
