
24 Old Good Hill Road, Oxford, CT is a Colonial residence located in Oxford, CT. This property was listed for sale on (approximately days ago) and is currently offered at $725,000.
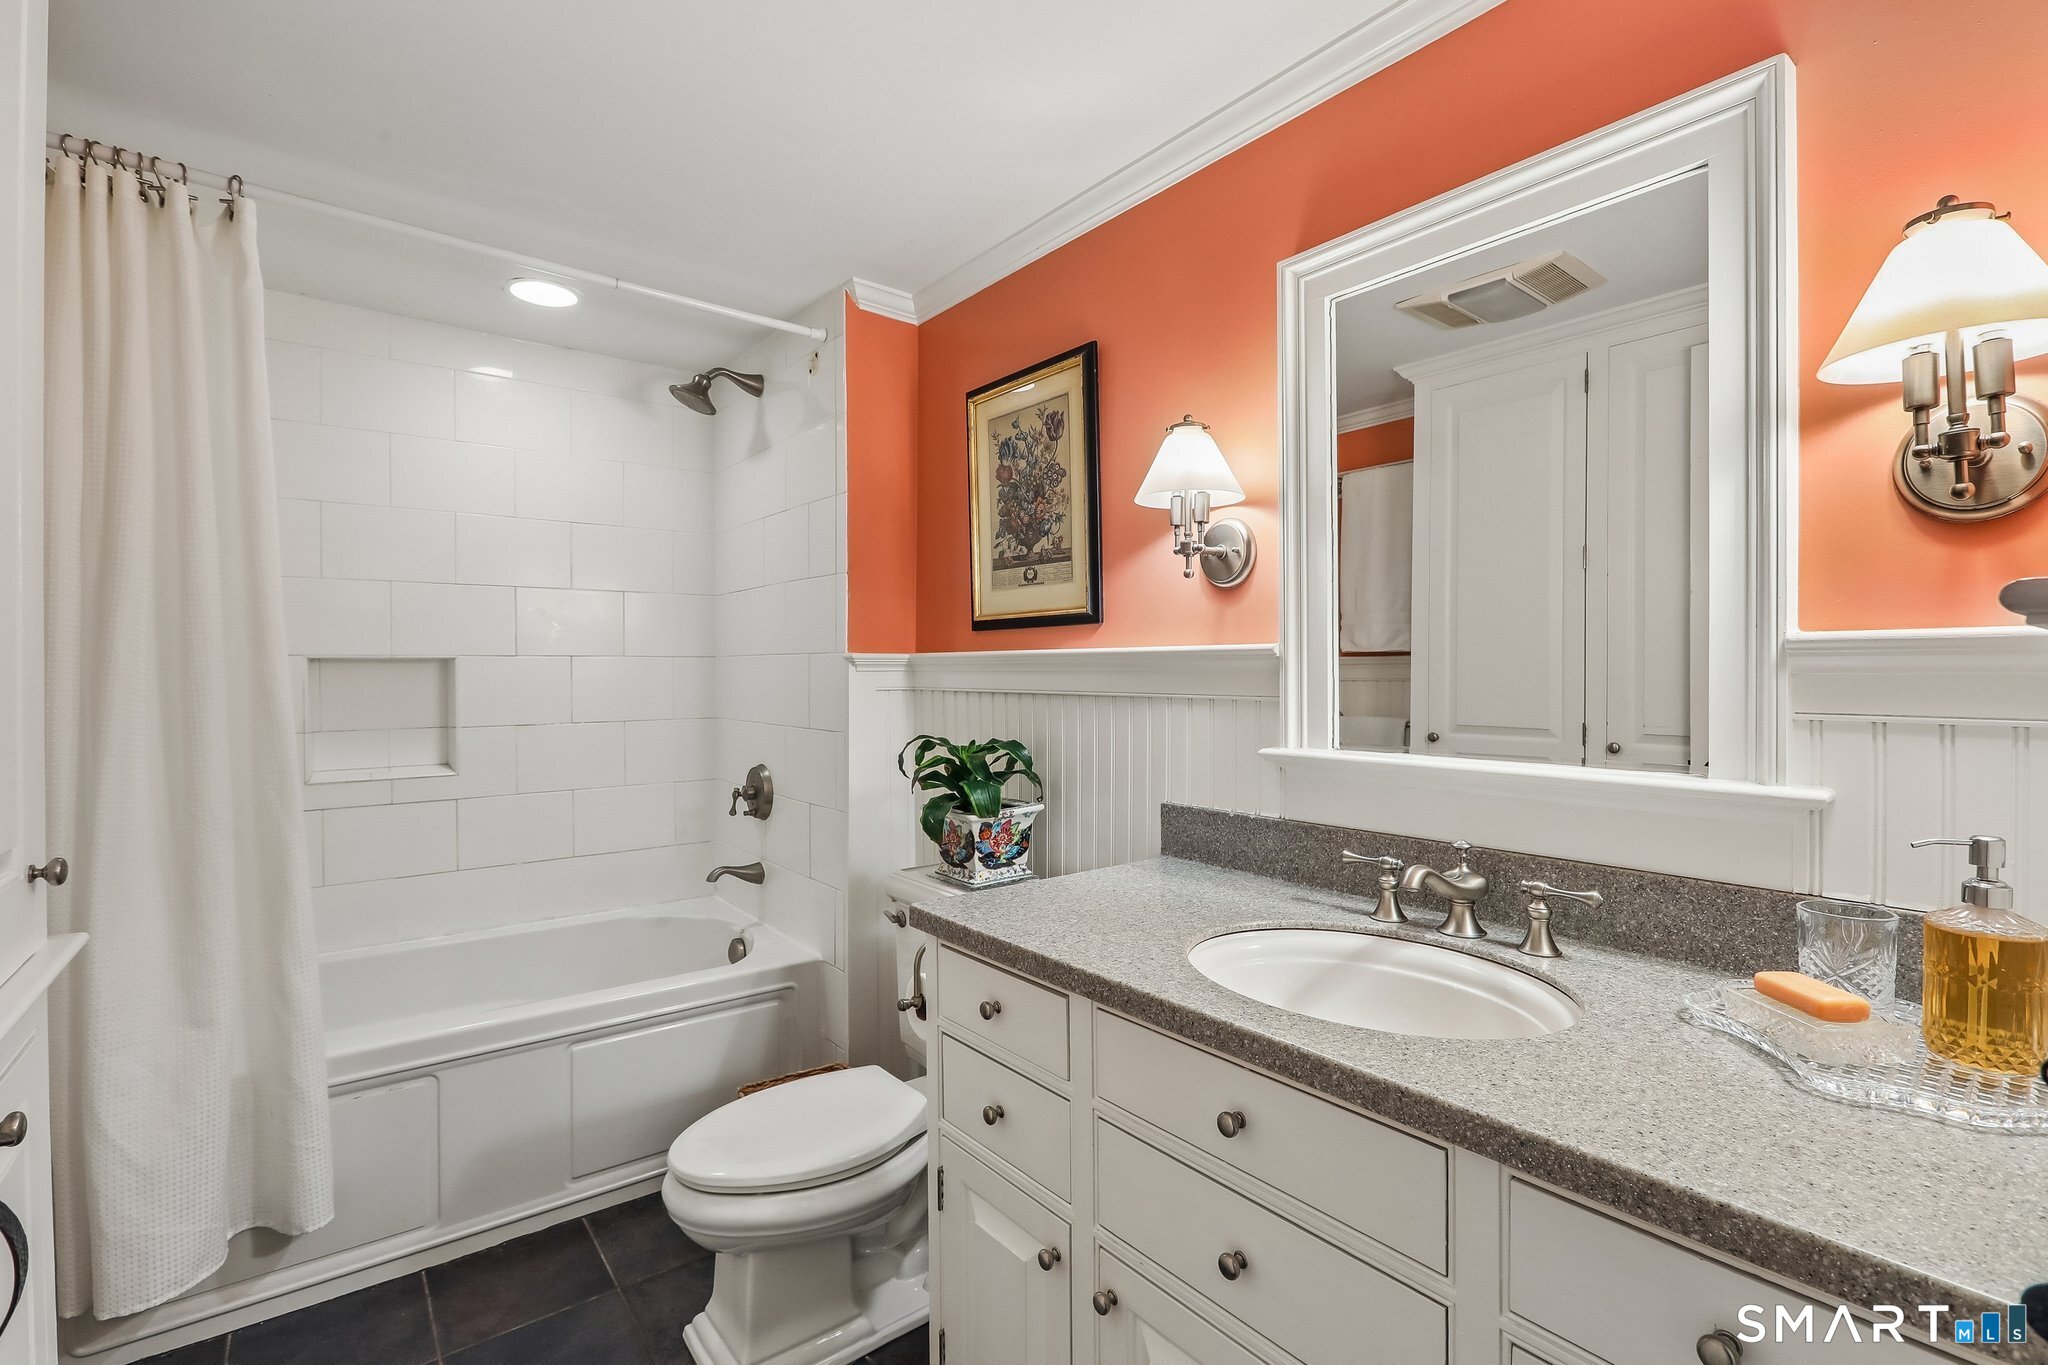
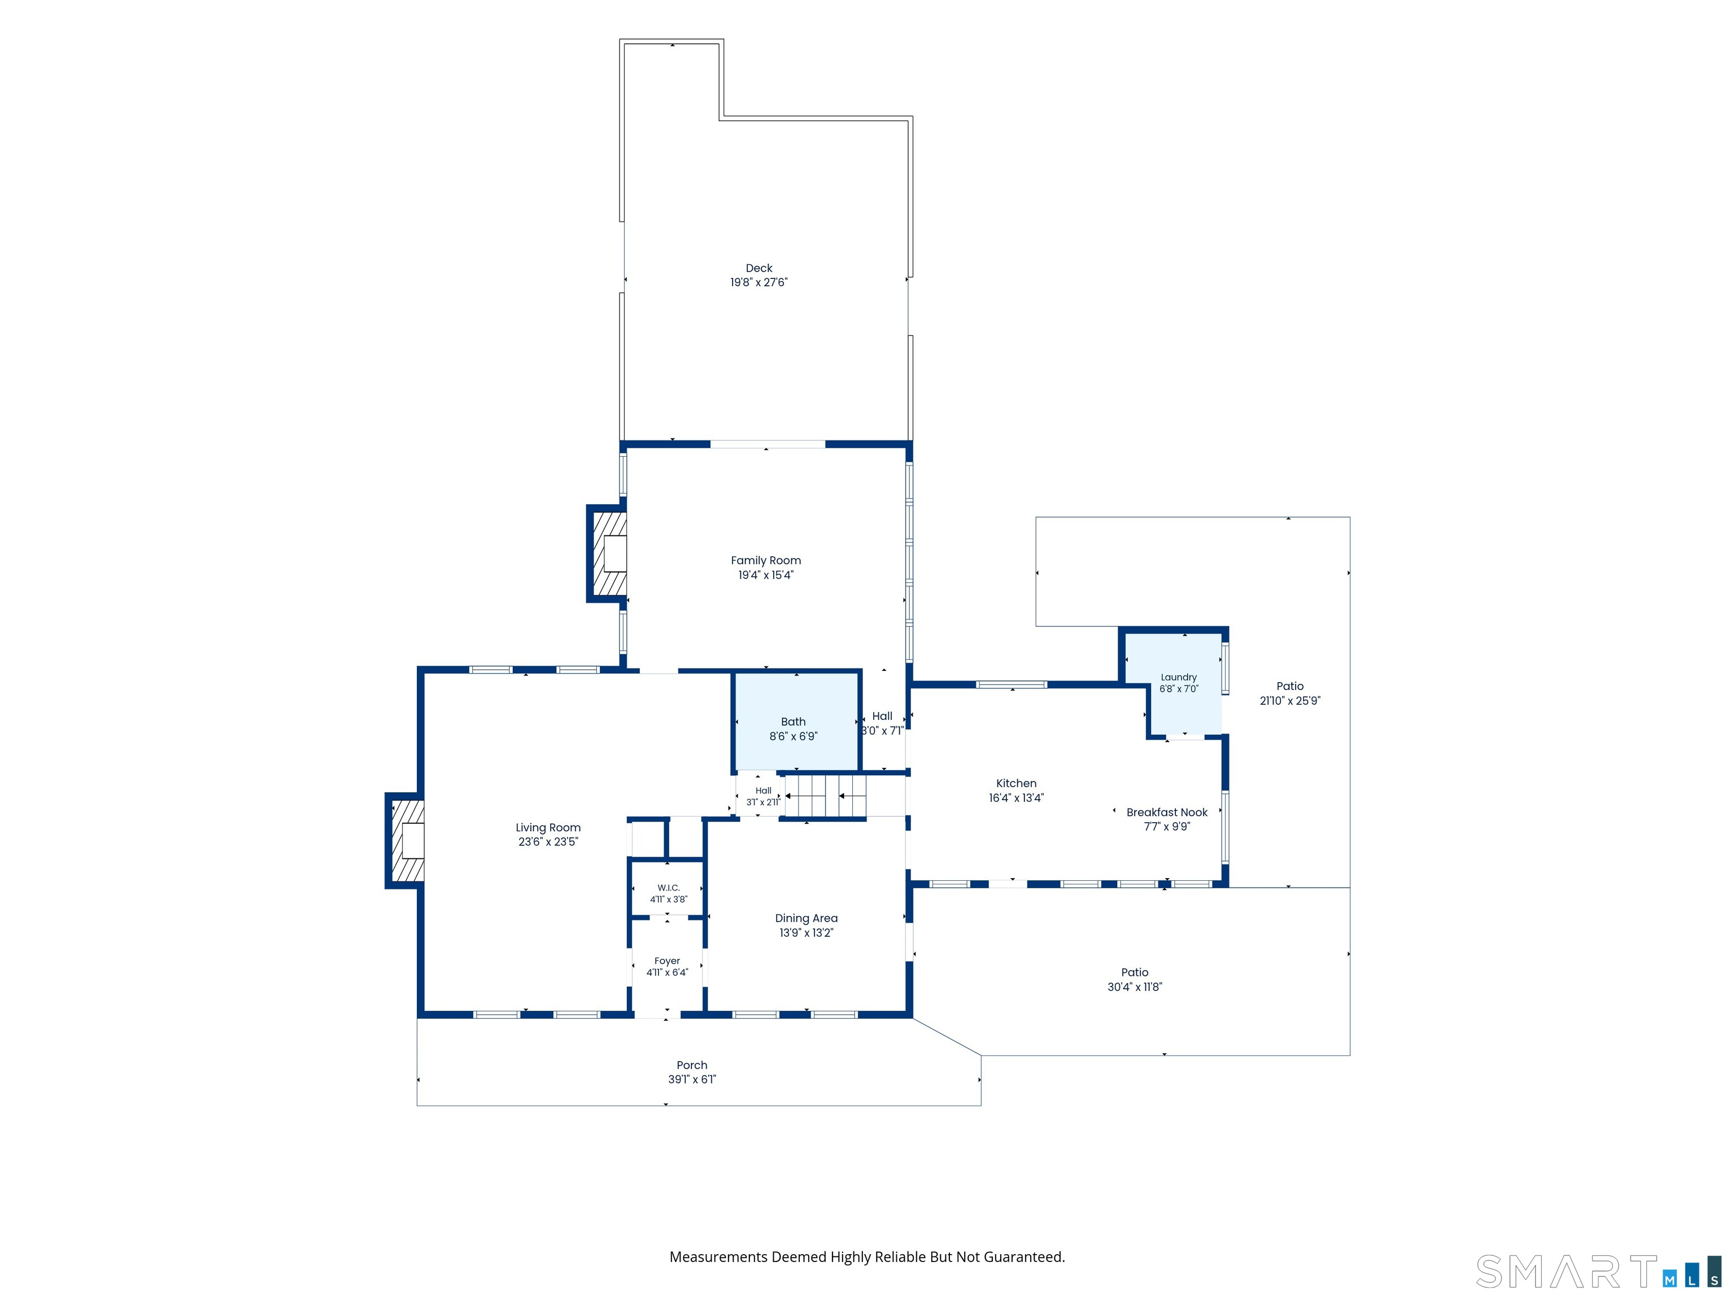
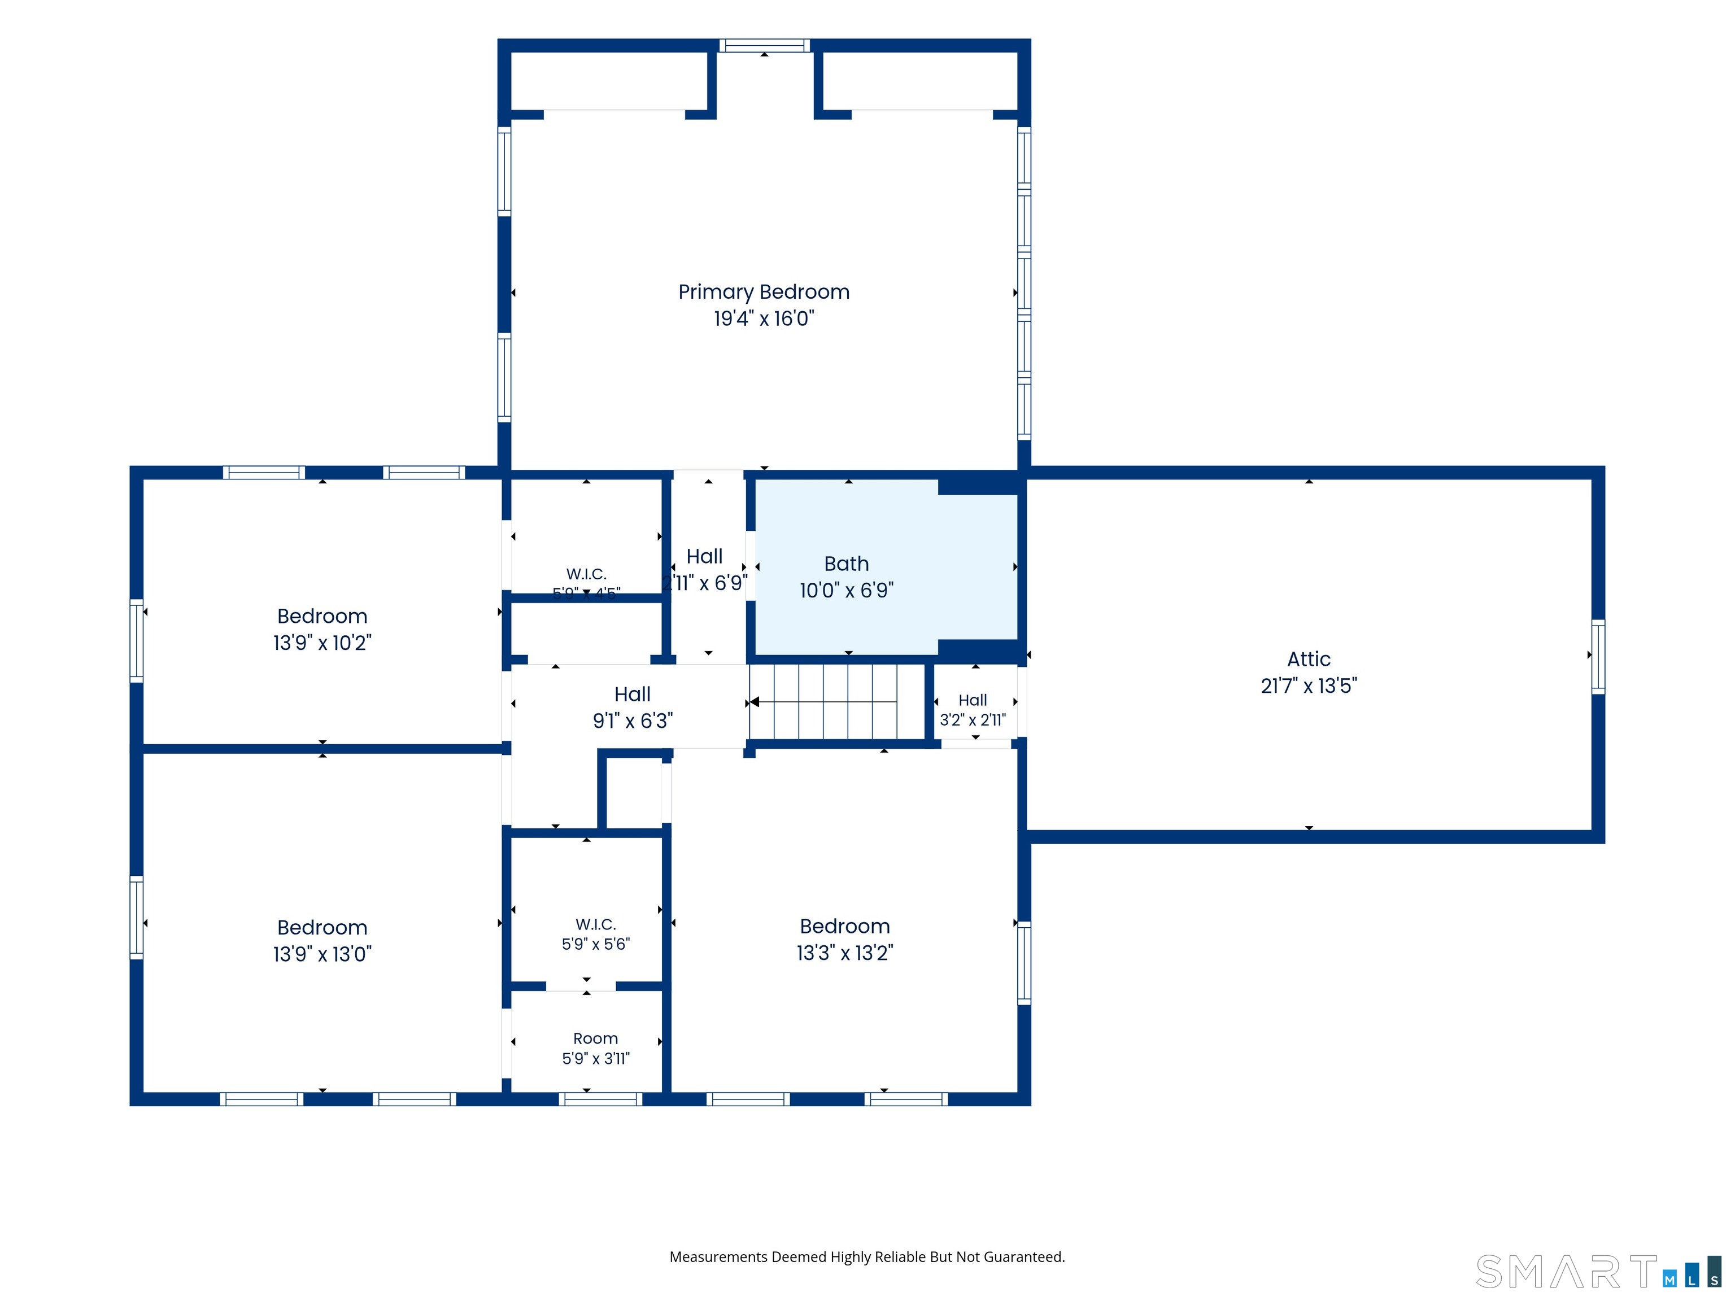
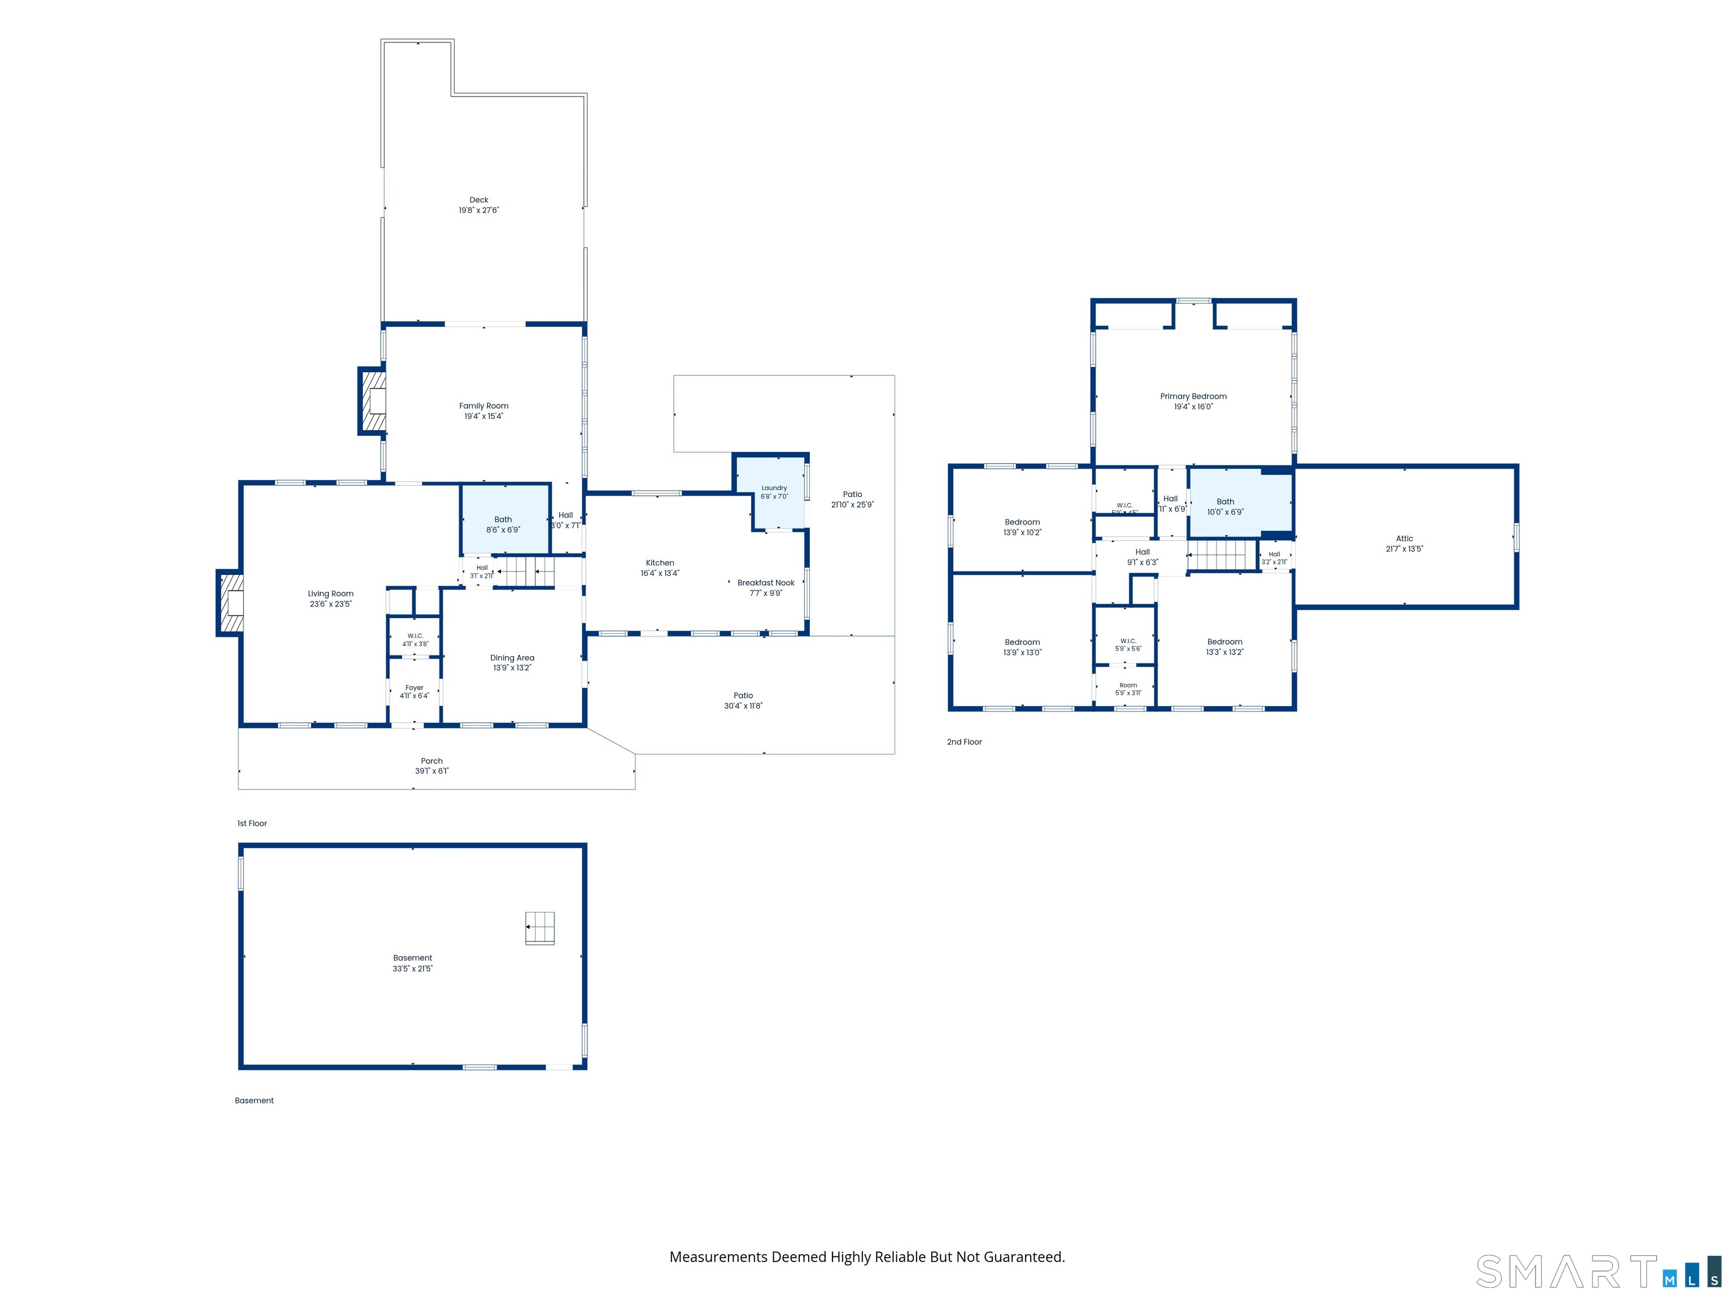
24 Old Good Hill Road, Oxford, CT is a 4-bed, 2-bath, 2,360 square foot home built in 1829 , featuring Colonial architecture
This home is within the Oxford school district. Local, with nearby schools including Per Board of Ed.
Pricing Insight: Originally listed at $725,000, the price has since been adjusted by $0 (0%).
MLS #: 24198970
Days on Market: 0
Residence Type: Single Family
Architectural Style: Colonial
Neighborhood: Good Hill
Garage Spaces: 0
Heating: Hot Air
Offered Price: $725,000
Price per Sq Ft: $307
Year Built: 1829
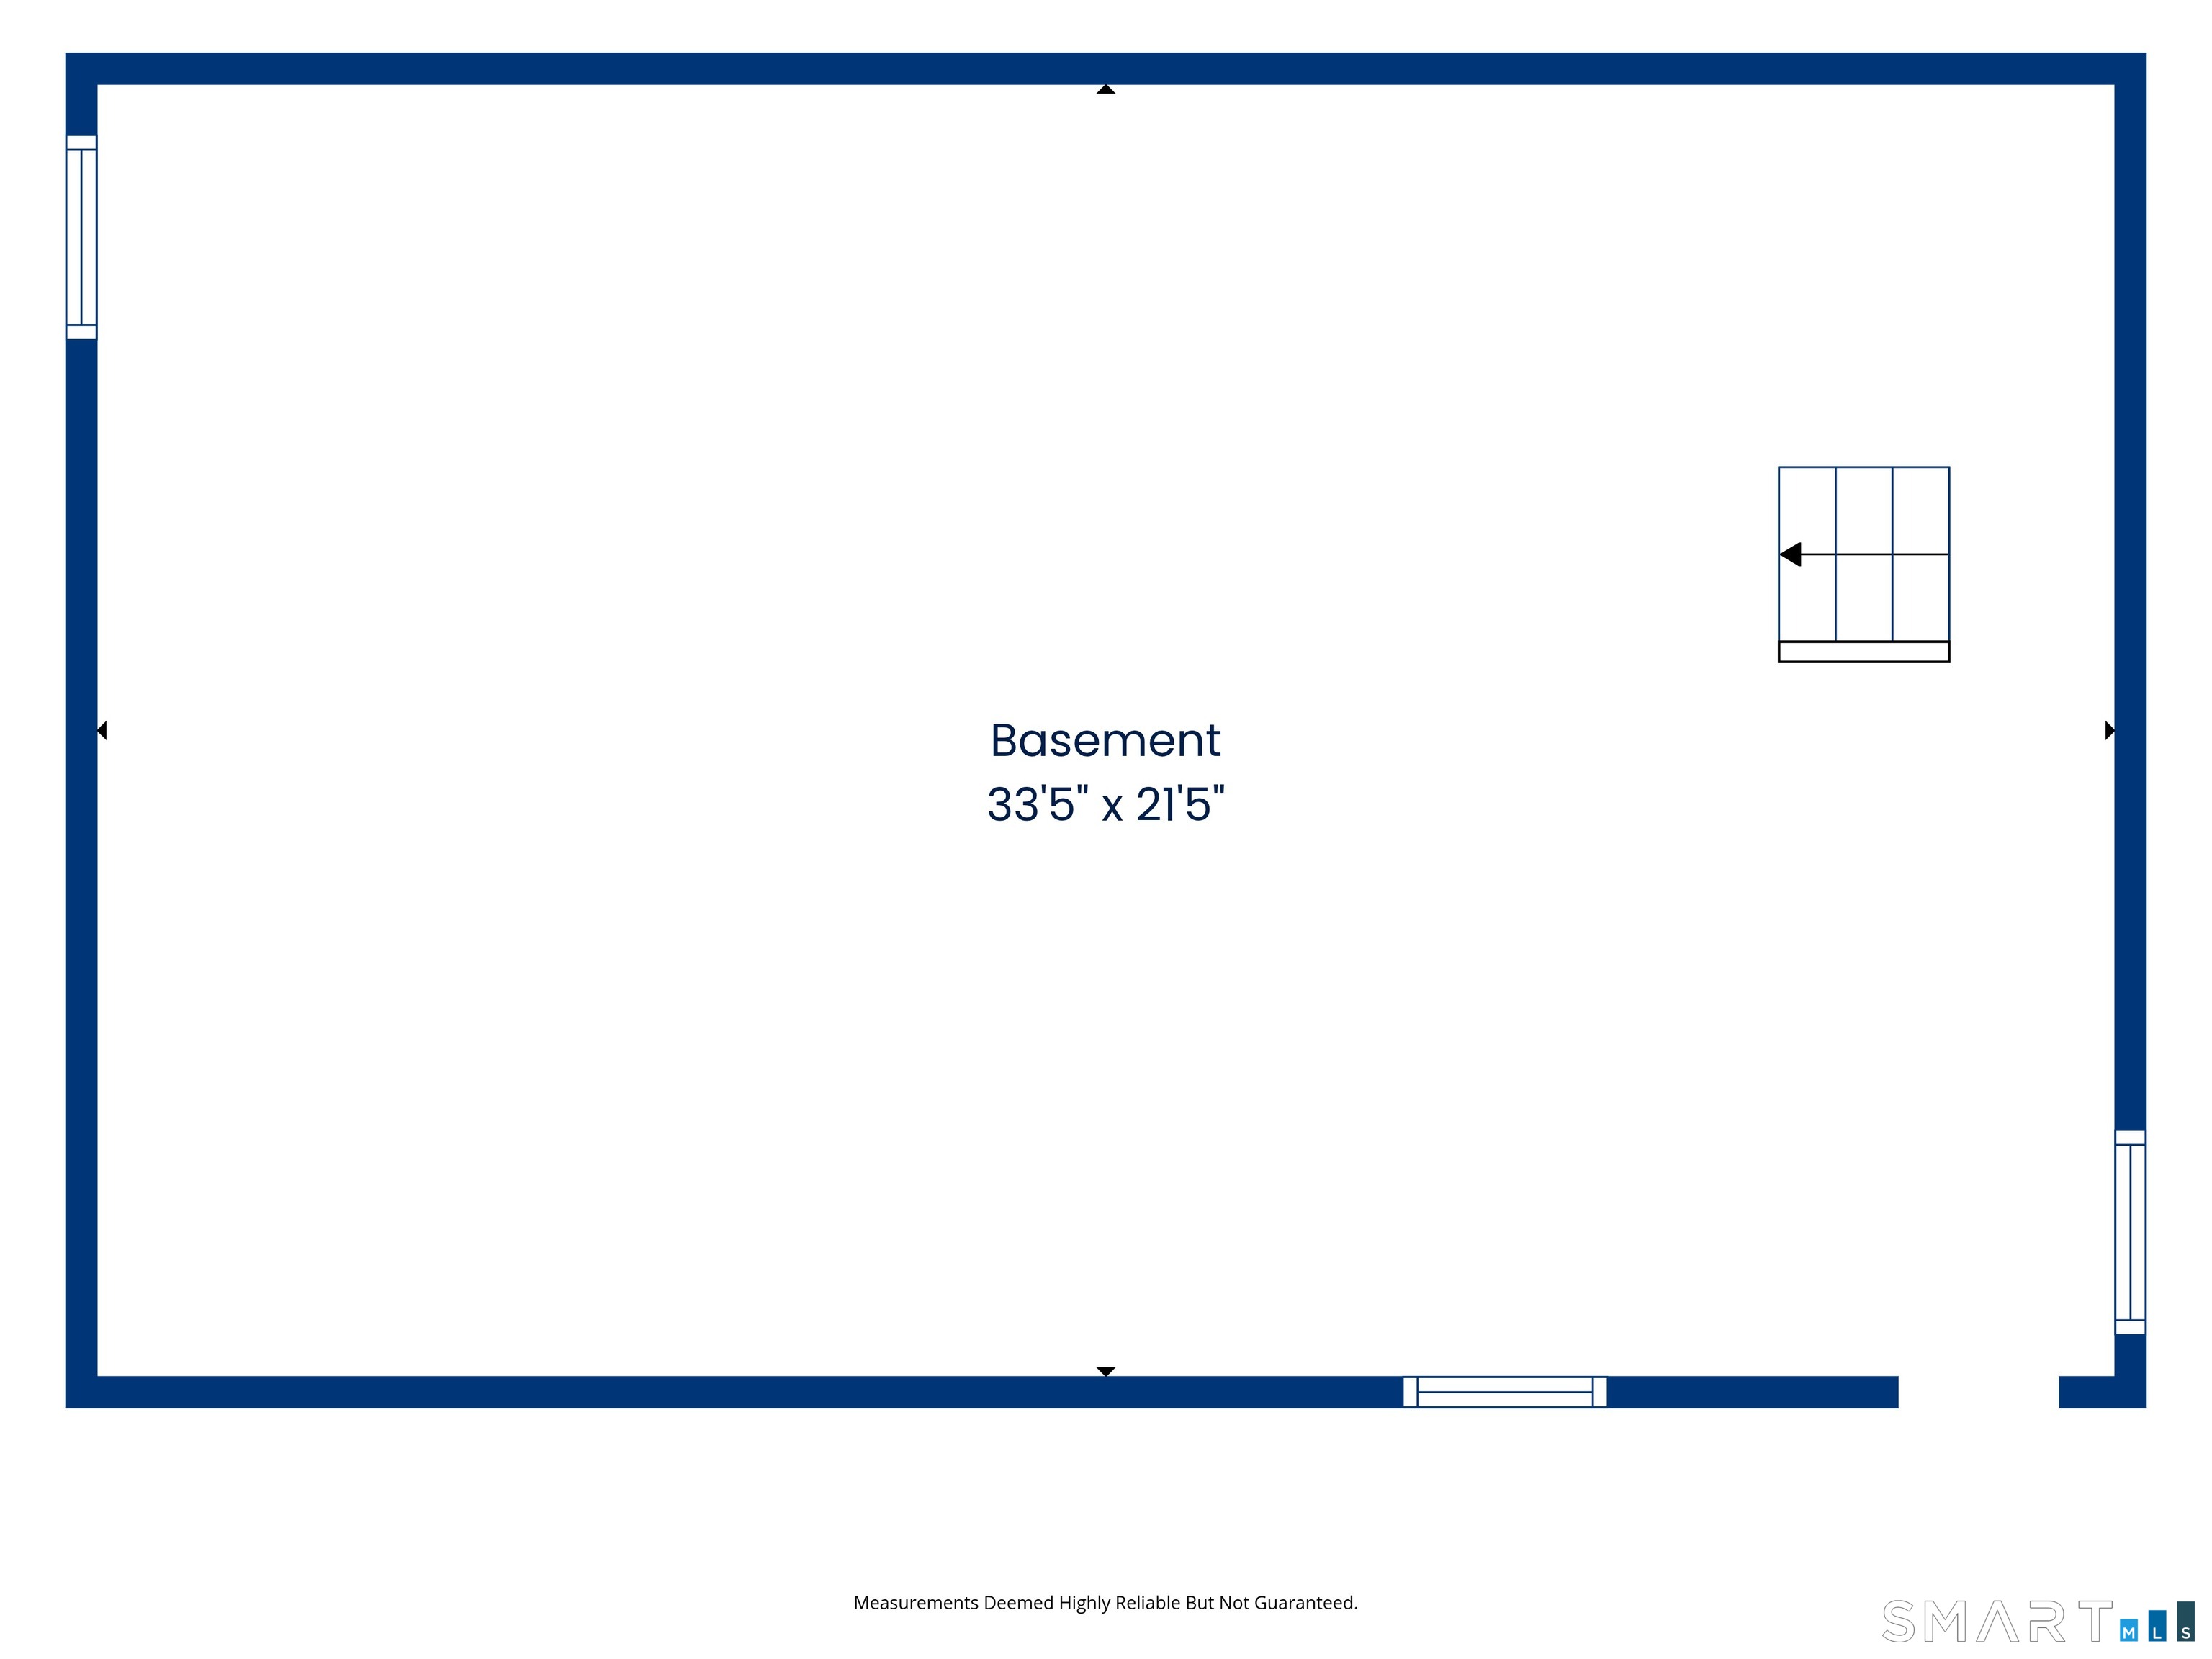
Living Area: 2,360 Sq. Ft.
Lot Size: 2.55 Acres
Design & Construction: Frame,Concrete
Estimated Tax: $6,152
Price per square foot: $307 / Sq. Ft.
Tax assessed value: $299,390
Estimated Tax: $6,152
Architectural Style: Colonial
Design & Construction: Frame,Concrete
Residence Type: Single Family
Year Constructed: 1829
Living Area: 2,360 Sq. Ft.
Lot Size: 2.55 Acres
Fuel: Oil
Home Automation: Not specified
Energy Features: Not specified
Solar Contract: Not specified
Heating Fuel: Oil
Fuel Tank Location: In Basement
Cooling System: Wall Unit
Hot Water System: Not specified
Air Radon Mitigation: Not specified
Water Radon Mitigation: Not specified
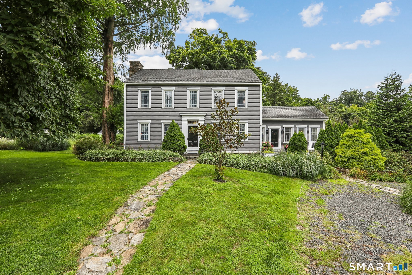
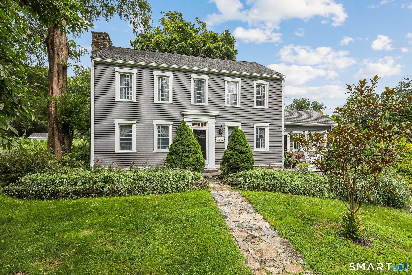
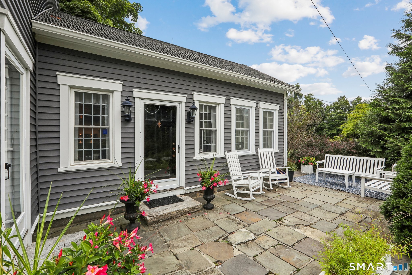
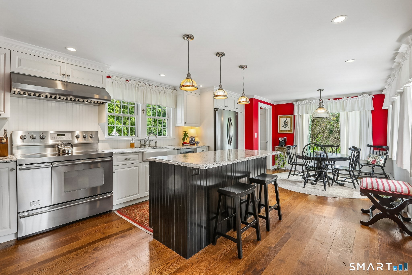
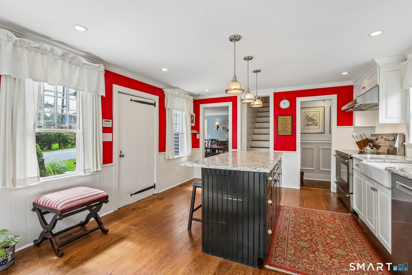
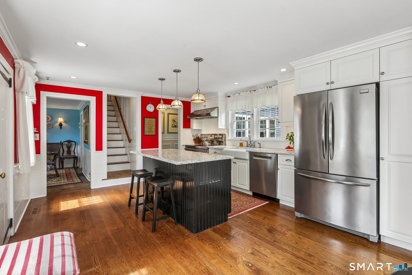
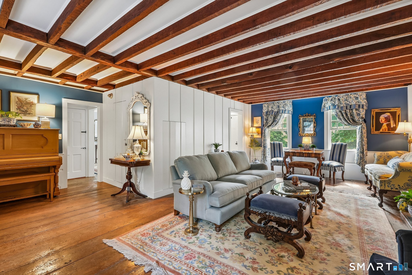
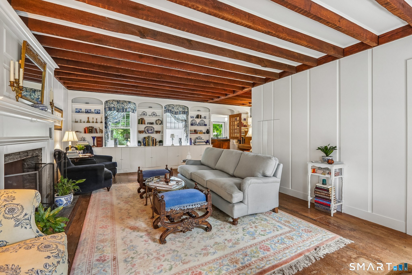
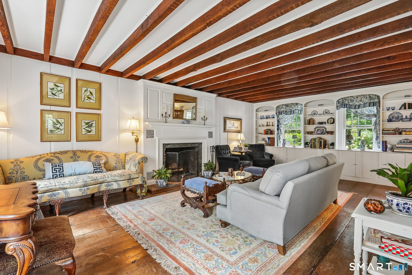
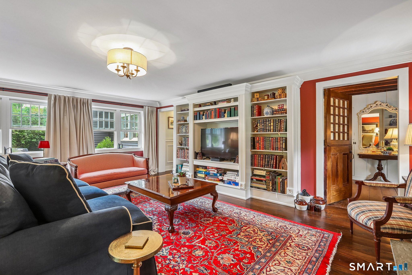
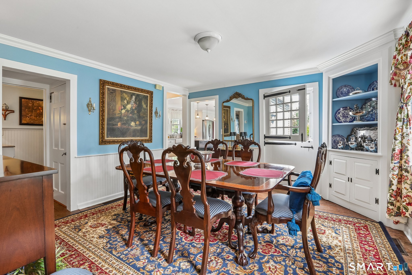
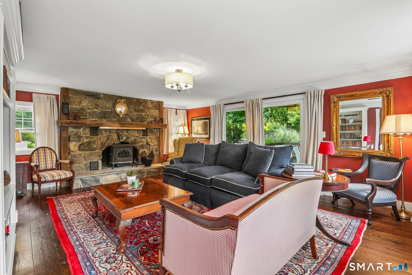
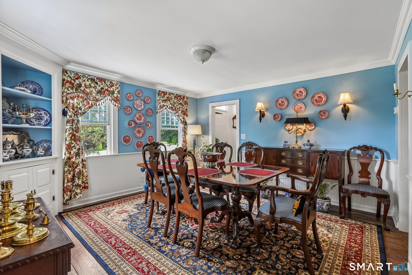
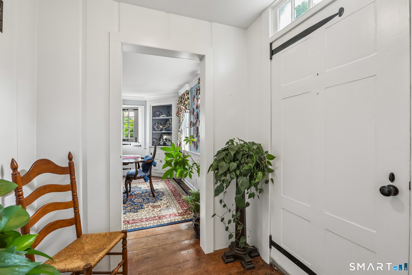
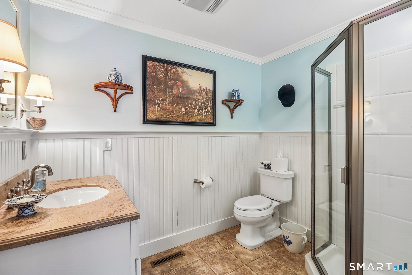
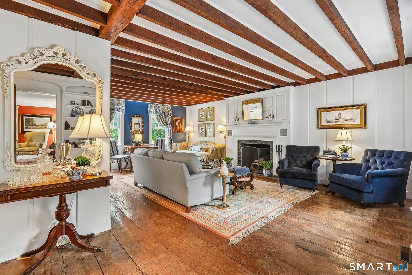
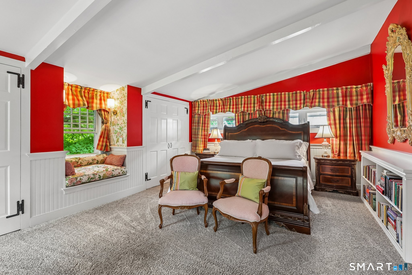
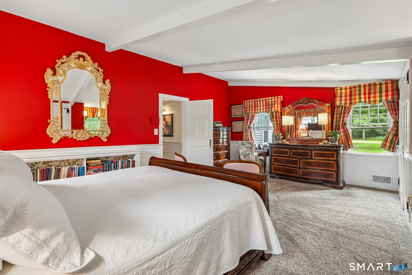
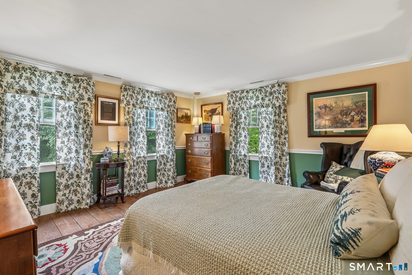
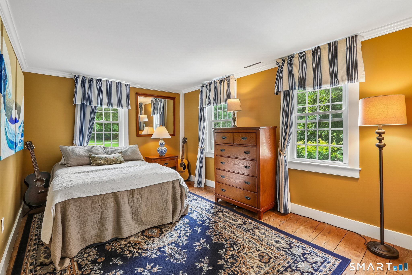
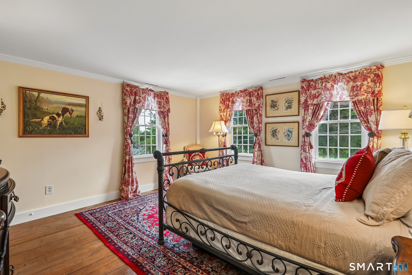
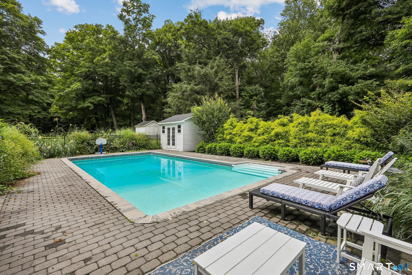
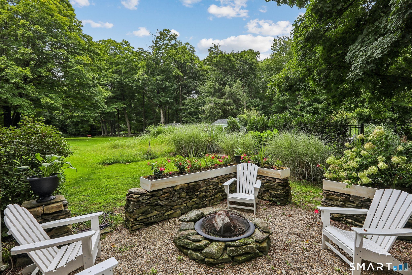
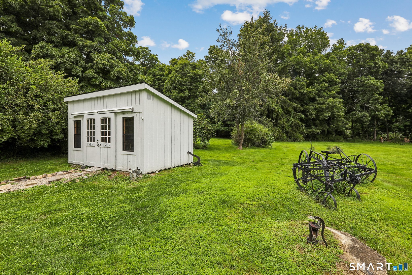
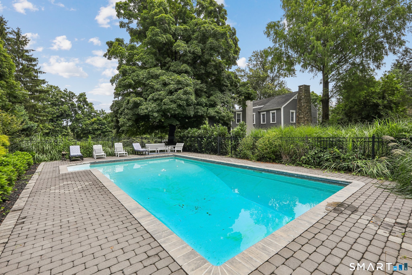
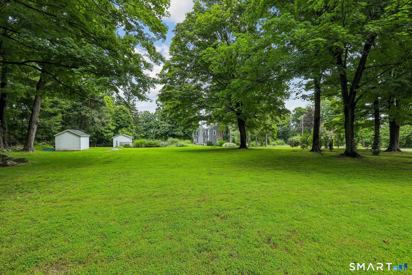
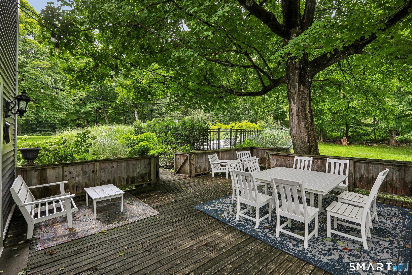
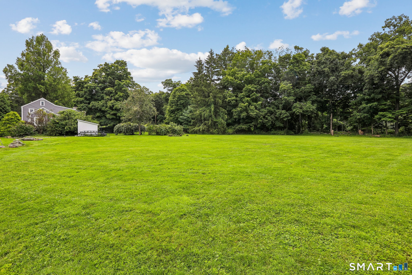
A rare blend of historic New England character, sophisticated style and exceptional outdoor living, 24 Old Good Hill Road is anything but ordinary. Dating to 1829 and set on approximately 2.55 beautifully landscaped acres, this distinctive home has been thoughtfully updated while preserving the warmth and architectural details that give it its soul. Inside, the feeling is timeless and collected-reminiscent of a Ralph Lauren country house-with rich character, built-in bookcases, two impressive stone fireplaces, including one with a built-in wood stove, and inviting spaces designed to be lived in and enjoyed. Outside, decades of established landscaping create a private retreat of mature trees, perennial gardens and multiple patios for dining, entertaining and relaxing. A built-in swimming pool becomes the centerpiece of summer living, surrounded by the privacy and beauty of the grounds. A former barn site also presents an intriguing opportunity for a future garage or accessory structure, subject to municipal approvals. This is the real thing-not a reproduction, but an authentic Connecticut home that has evolved beautifully for nearly two centuries. Historic without feeling like a museum, updated without losing its soul. From quiet mornings among the gardens to summer afternoons by the pool and evenings gathered around the fire, this is a home with a remarkable sense of place-private, welcoming and designed to be enjoyed in every season.
Continue reading ▾Mechanicals & Utilities: Hot Air • Oil • Wall Unit • Private Well water • 2 fireplaces
Exterior Features
Exterior Construction: Vinyl Siding
Roof Type: Asphalt Shingle
Foundation: Concrete
Pool: In Ground Pool
Utilities: Water: Private Well
