
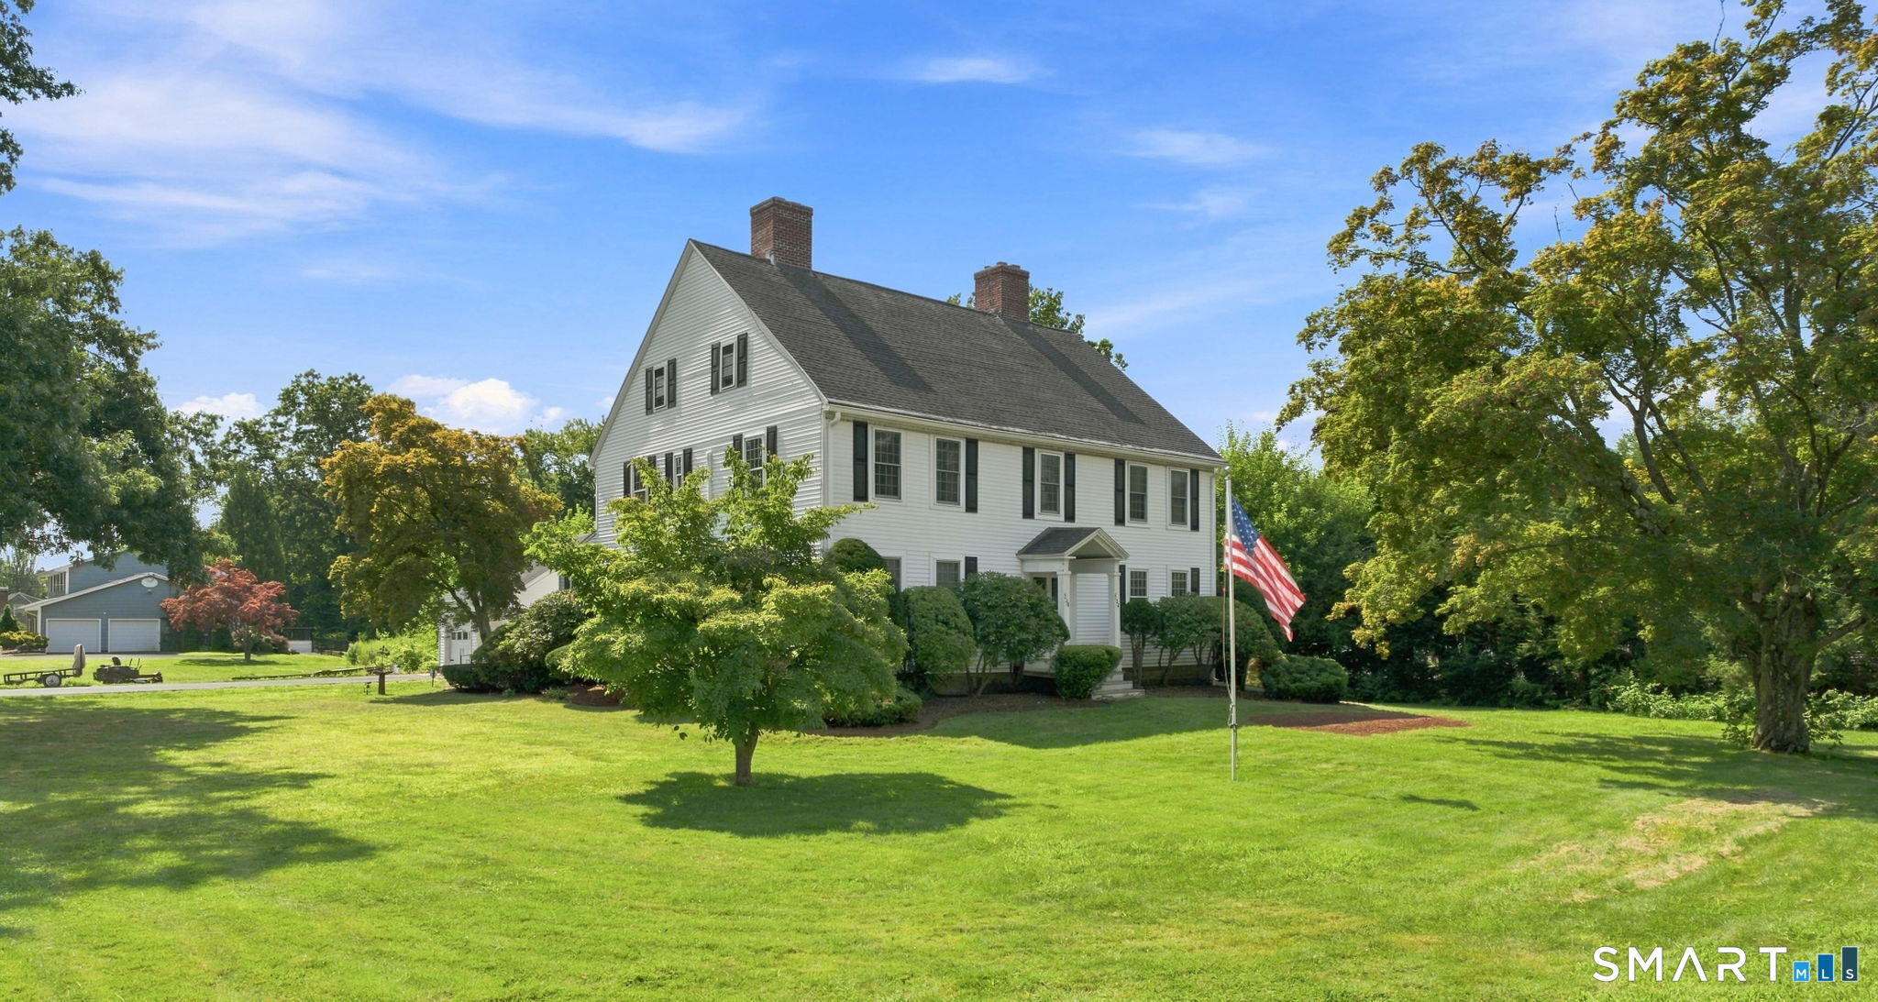
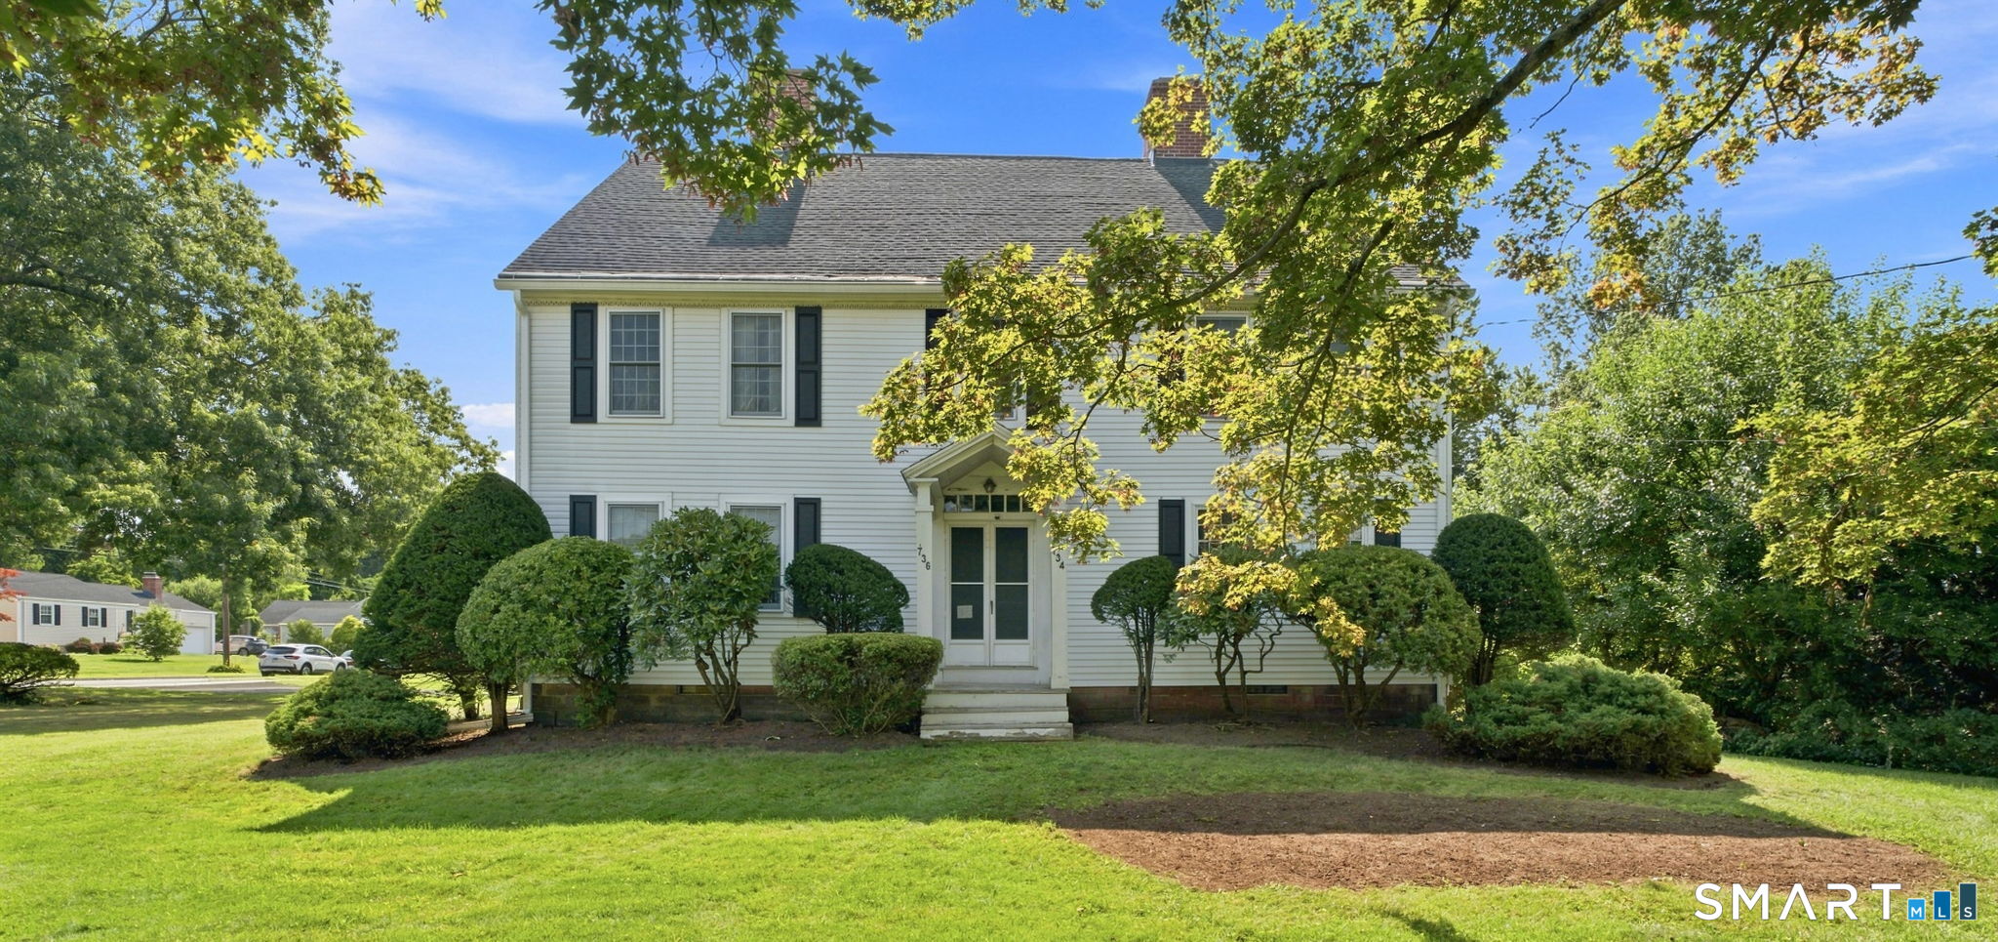

734 Old Main Street, Rocky Hill, CT is a Colonial residence located in Rocky Hill, CT. This property was listed for sale on (approximately days ago) and is currently offered at $624,900.
734 Old Main Street, Rocky Hill, CT is a 4-bed, 2-bath, 3,552 square foot home built in 1771 , featuring Colonial architecture
This home is within the Rocky Hill school district. Local, with nearby schools including Myrtle H. Stevens.
Pricing Insight: Originally listed at $624,900, the price has since been adjusted by $0 (0%). It has been on the market for approximately 1 day, with a total price adjustment of $0 (0%).
MLS #: 24198778
Days on Market: 1
Residence Type: Single Family
Architectural Style: Colonial
Neighborhood: N/A
Garage Spaces: 1
Heating: Hot Water
Offered Price: $624,900
Price per Sq Ft: $176
Year Built: 1771
Living Area: 3,552 Sq. Ft.
Lot Size: 0.57 Acres
Design & Construction: Frame
Estimated Tax: $9,309
Price per square foot: $176 / Sq. Ft.
Tax assessed value: $293,650
Estimated Tax: $9,309
Architectural Style: Colonial
Design & Construction: Frame
Residence Type: Single Family
Year Constructed: 1771
Living Area: 3,552 Sq. Ft.
Lot Size: 0.57 Acres
Fuel: Natural Gas
Home Automation: Not specified
Energy Features: Active Solar,Thermopane Windows
Solar Contract: Not specified
Heating Fuel: Natural Gas
Fuel Tank Location: Not specified
Cooling System: Split System
Hot Water System: Not specified
Air Radon Mitigation: Not specified
Water Radon Mitigation: Not specified
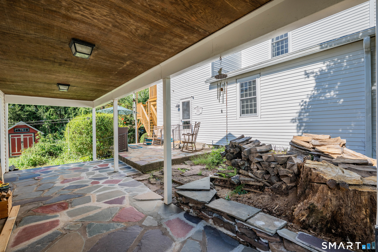
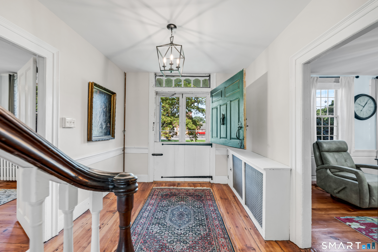
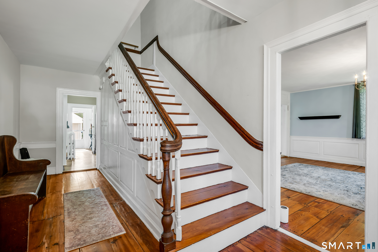
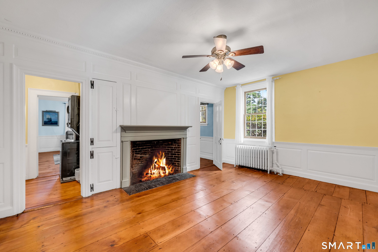
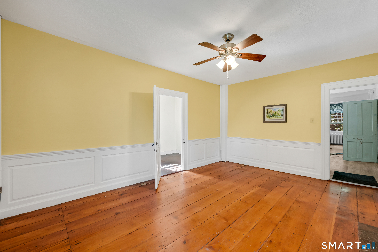
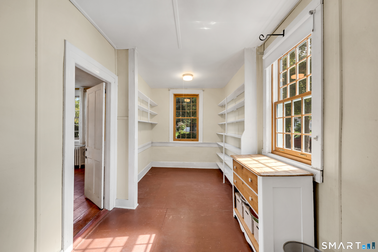
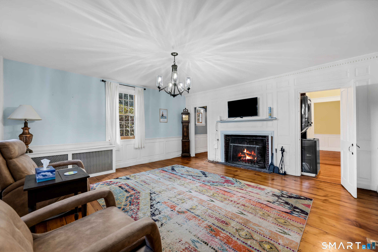
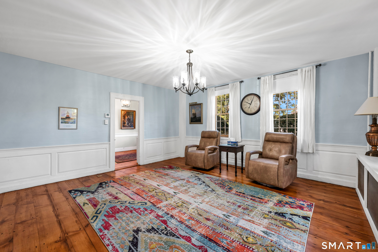
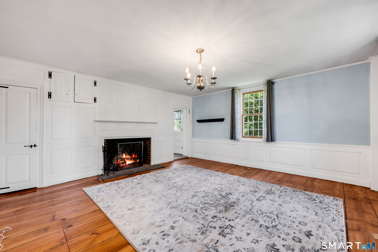
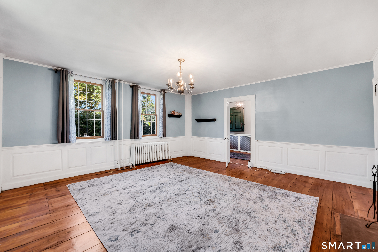
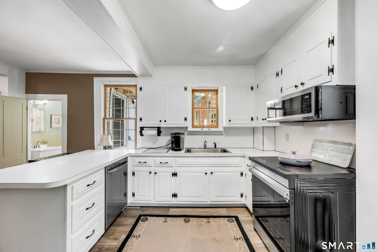
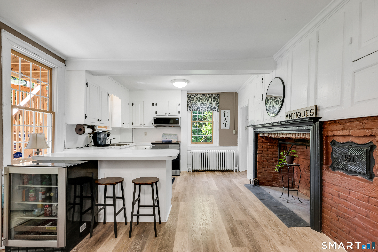
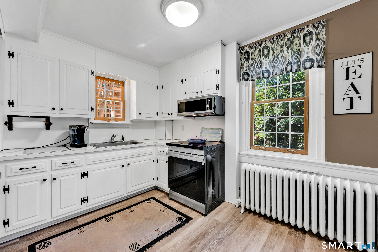
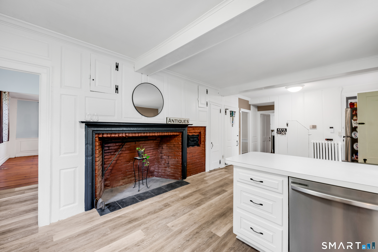
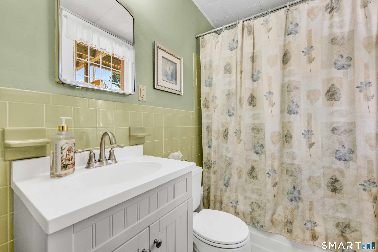
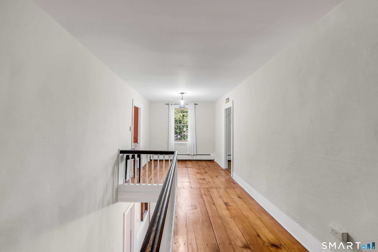
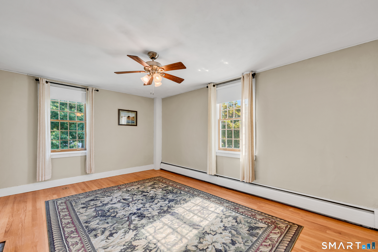
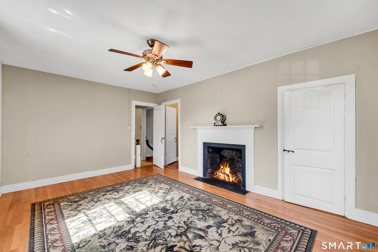
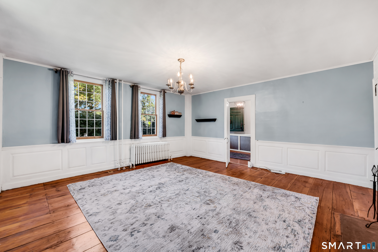
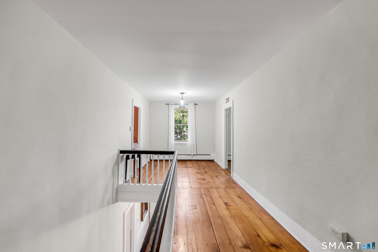
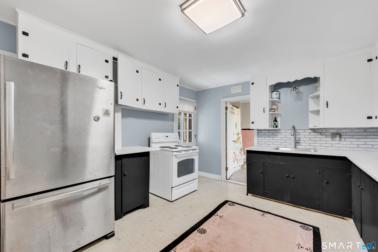
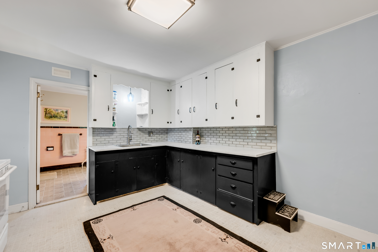
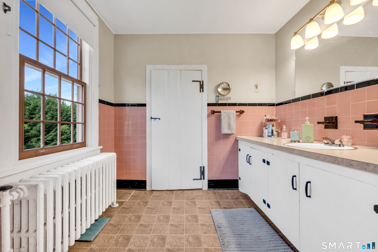
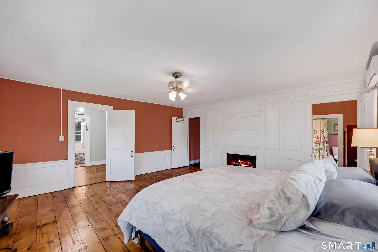
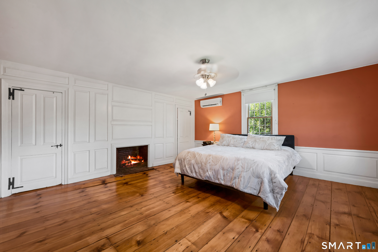
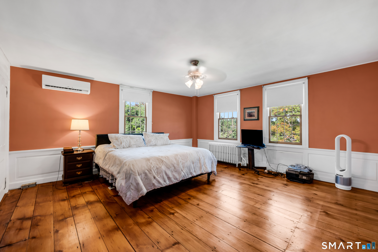
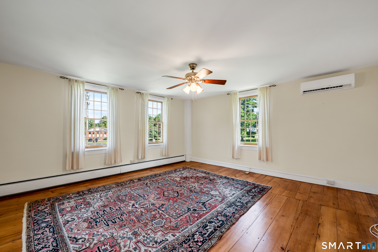
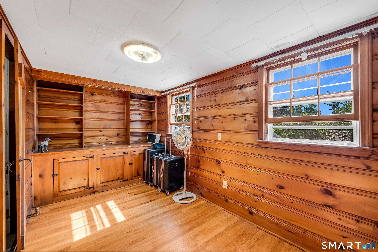
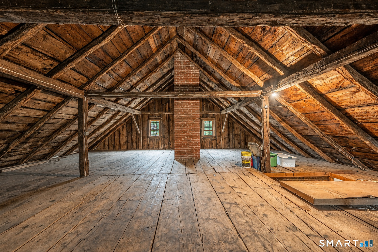
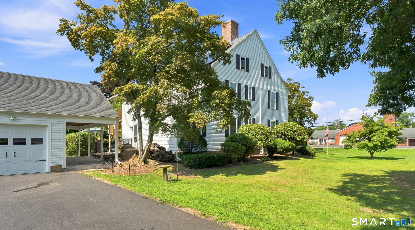
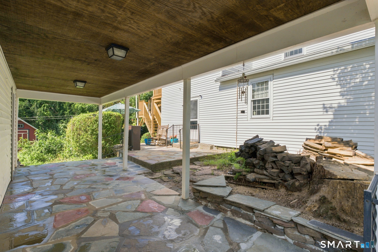
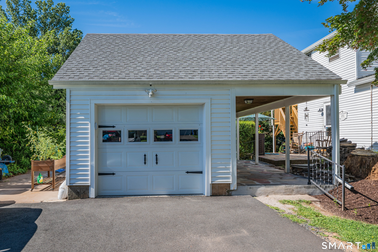
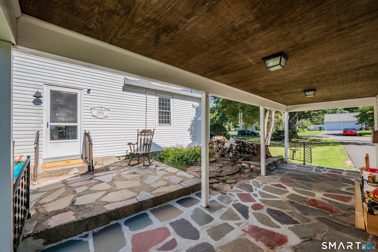
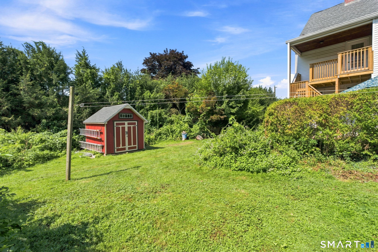
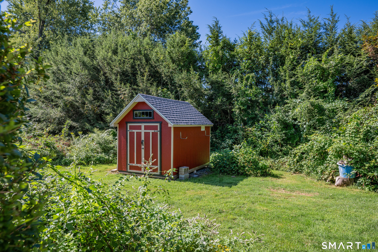
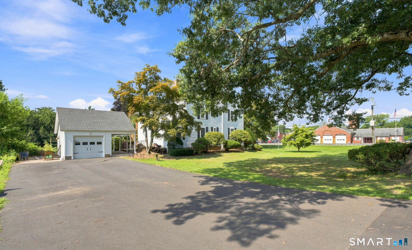
A grand and stately 1771 Colonial, prominently positioned in the heart of town! A home of this age and character is truly special-and you can't help but wonder, if these walls could talk, what stories they would tell. Spacious and filled with original details, this remarkable home offers a wonderful opportunity for those who appreciate history, charm, and a home with a story to tell. The possibilities for multi-generational living are exceptional, with a full bath on each floor and two kitchens already in place. You'll be enamored with the beautiful original woodwork, fireplaces, wide floorboards, and the immense size of the rooms. And don't miss the front door-it's a true standout! A walk-up attic provides an abundance of storage and exciting potential for future expansion. Updates include newer windows, newer roof, natural gas heating, new chimney and solar panels for added efficiency. A detached garage and beautiful level lot with patio to fully appreciate the outdoors complete the property. The location is equally appealing. Walk to Ferry Park, the Community Center, Library, and local restaurants, with the best of town life right outside your door. This is the kind of home you've admired for years as you passed by. Now, you have the opportunity to make it yours. A grand home, rich in character and history, ready for its next chapter.
Continue reading ▾Mechanicals & Utilities: Hot Water • Natural Gas • Split System • Public Water Connected water • 5 fireplaces
Exterior Features
Exterior Construction: Vinyl Siding,Aluminum
Roof Type: Asphalt Shingle
Foundation: Stone
Garage: Detached Garage (1 car)
Patio/Deck: Gutters,Garden Area,Patio
Utilities: Water: Public Water Connected
