
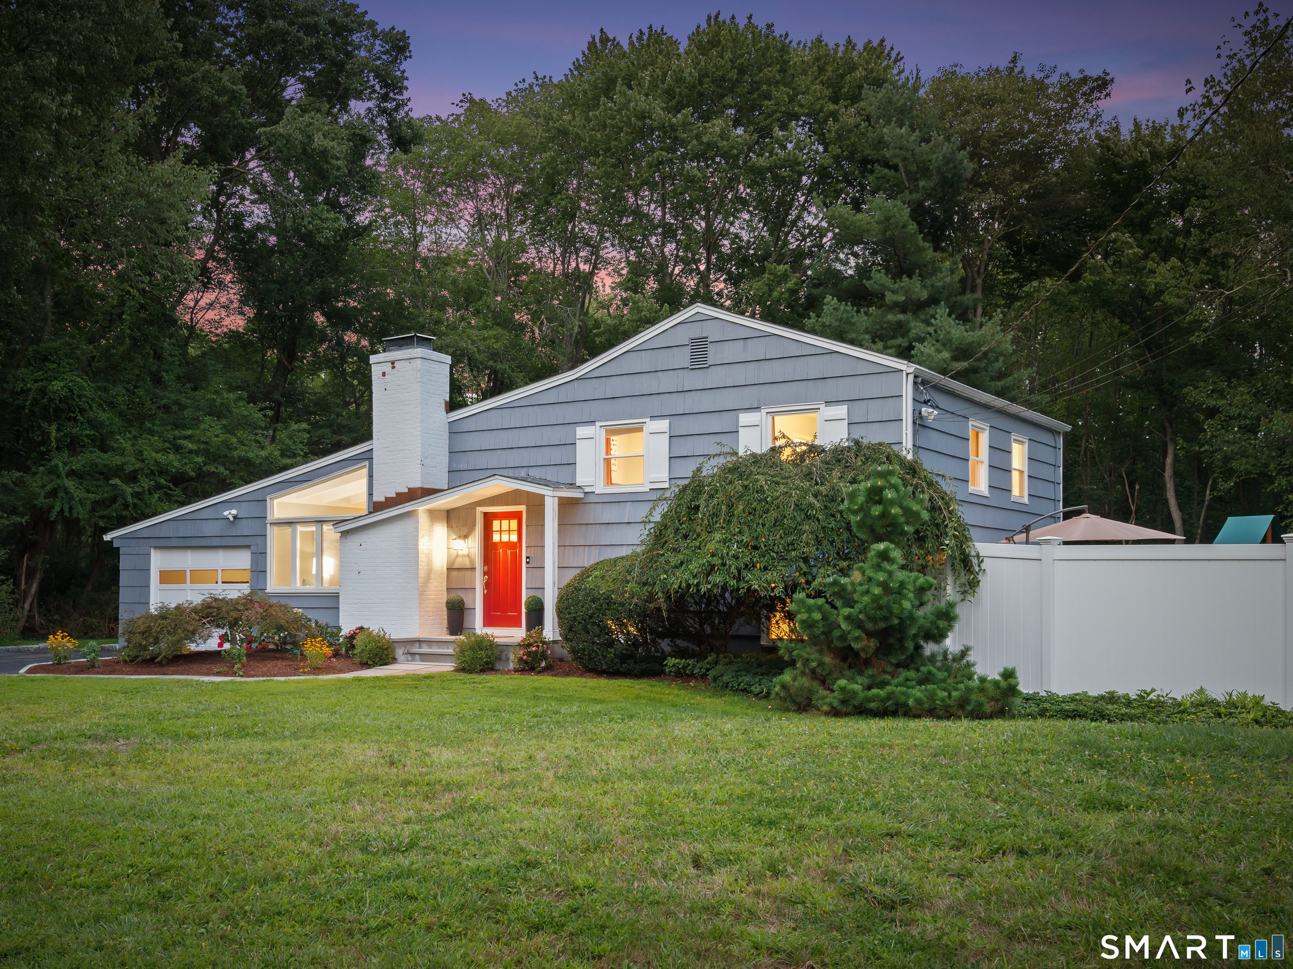
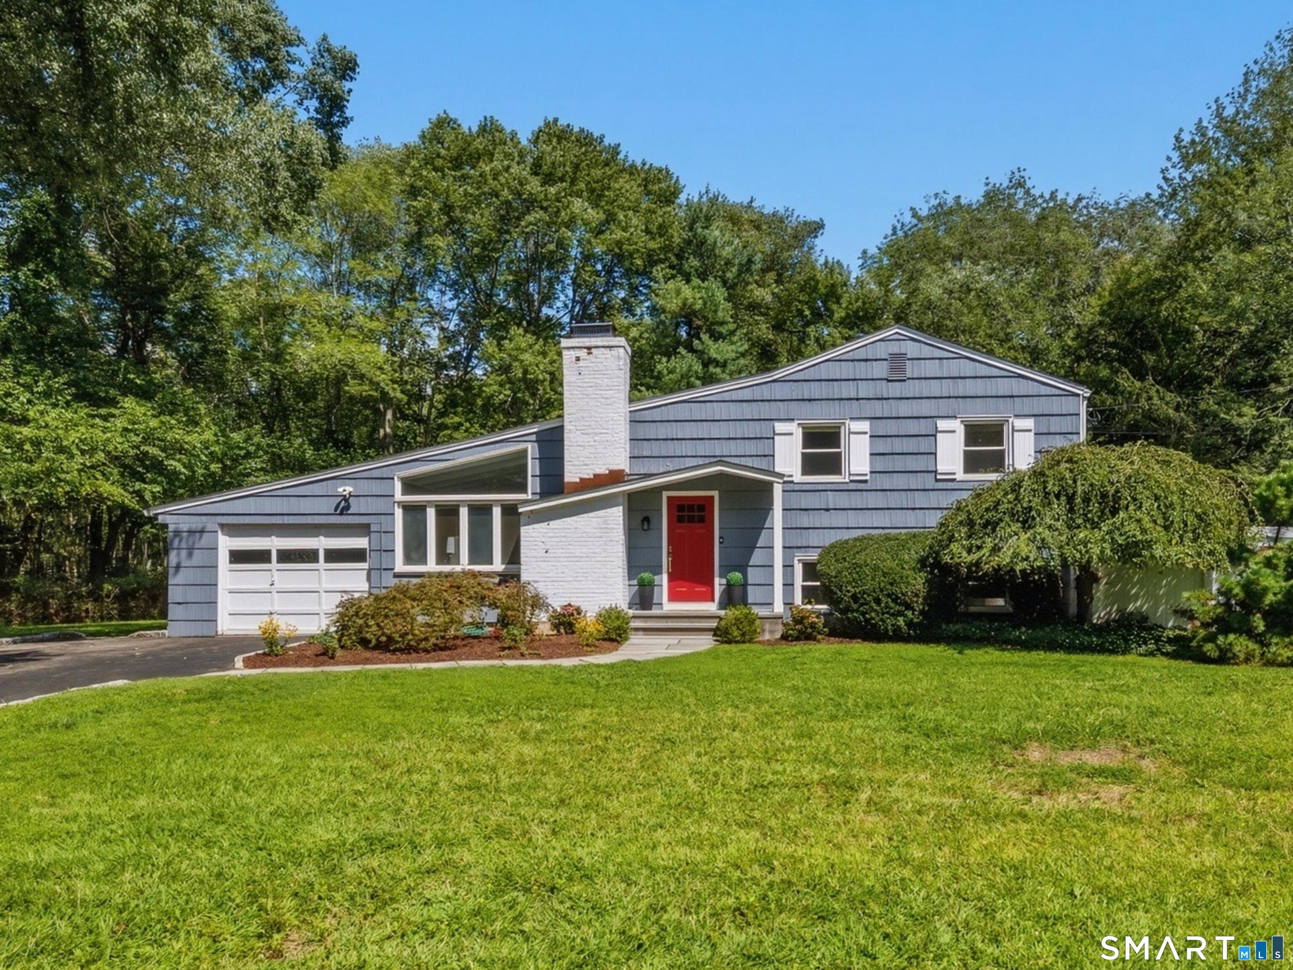
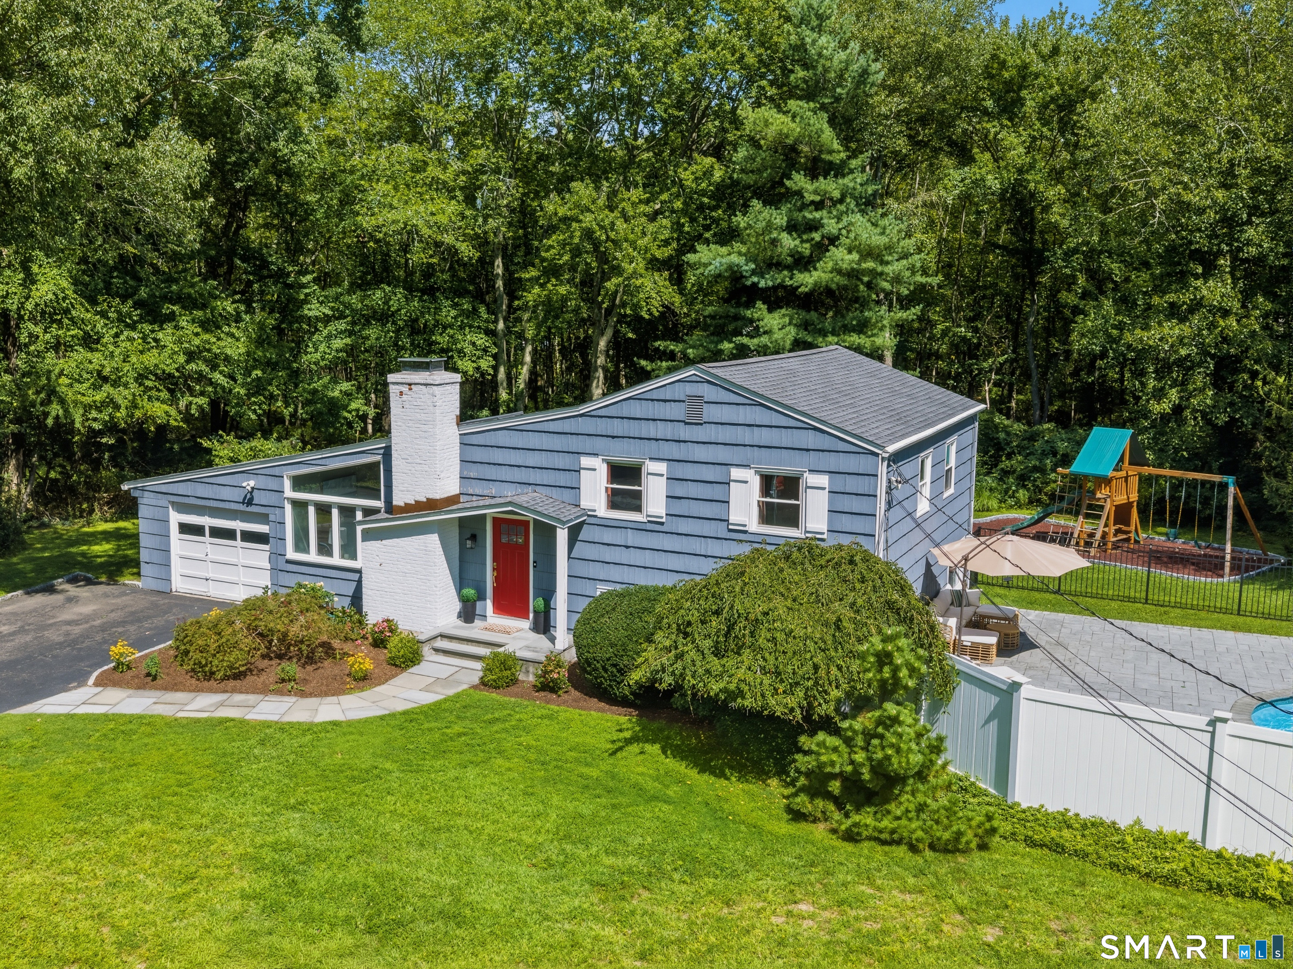
4 Half Mile Common, Westport, CT is a Split Level residence located in Westport, CT. This property was listed for sale on (approximately days ago) and is currently offered at $1,399,000.
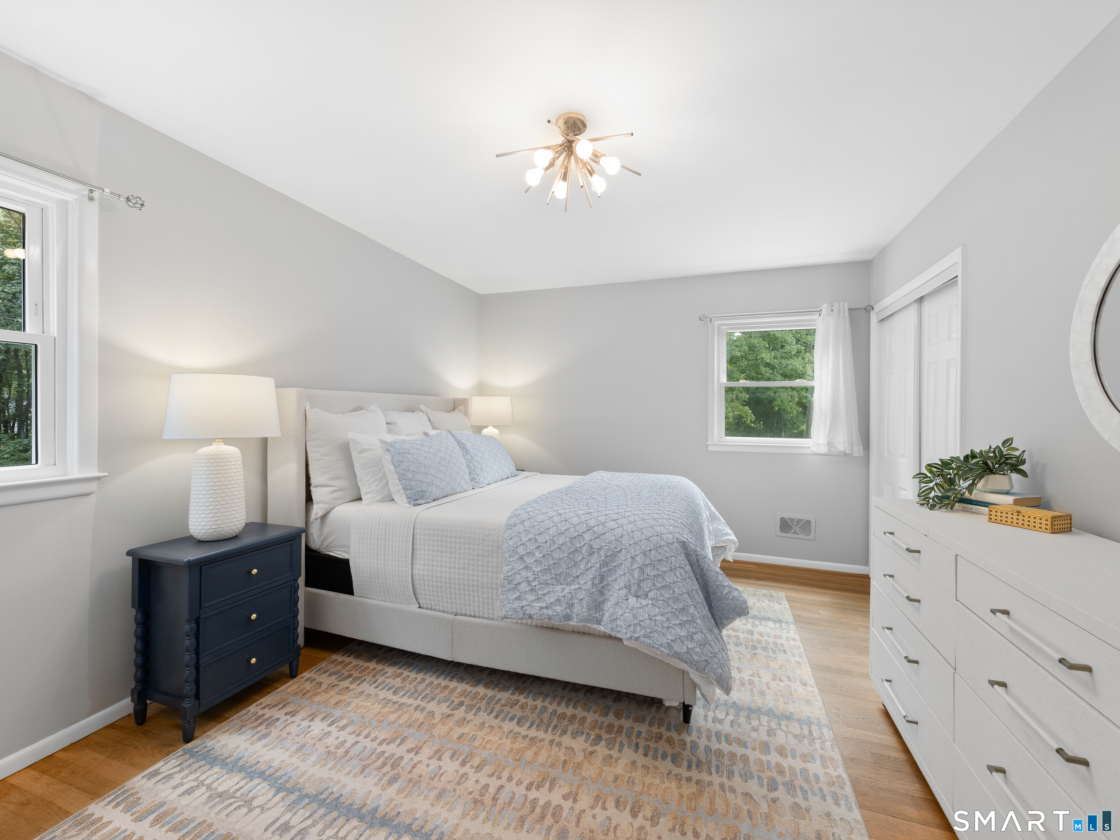
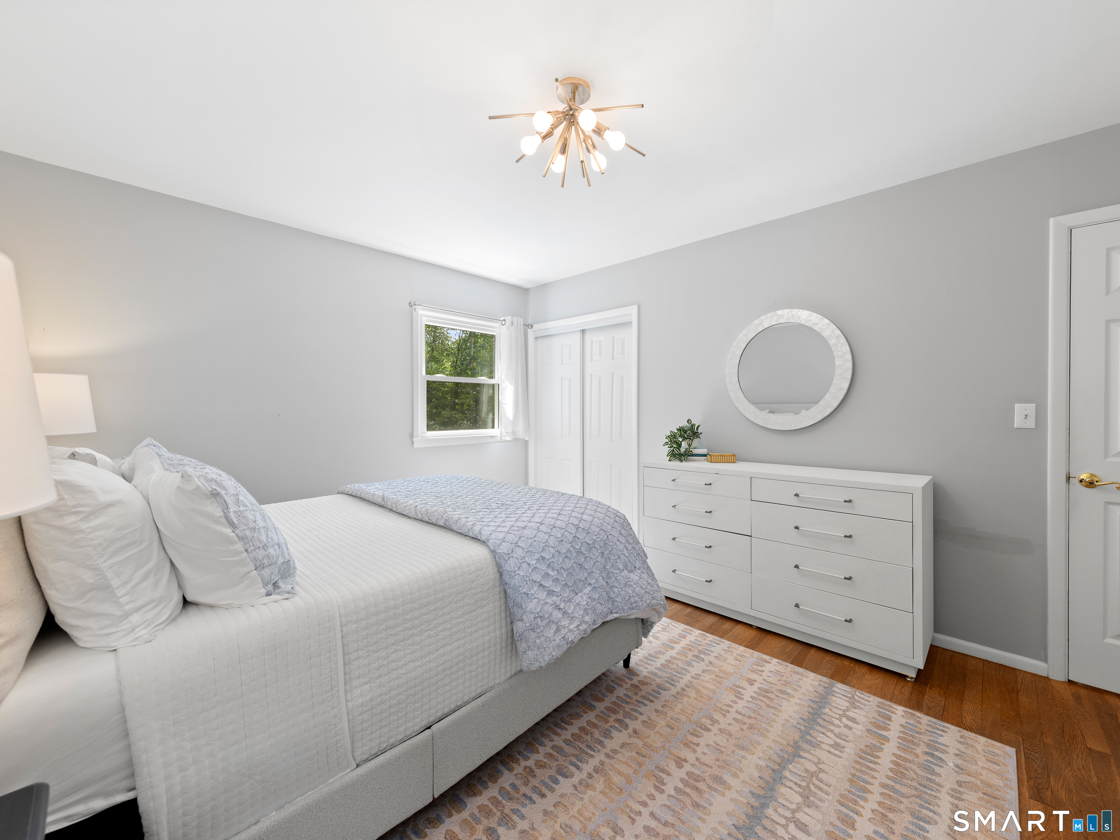
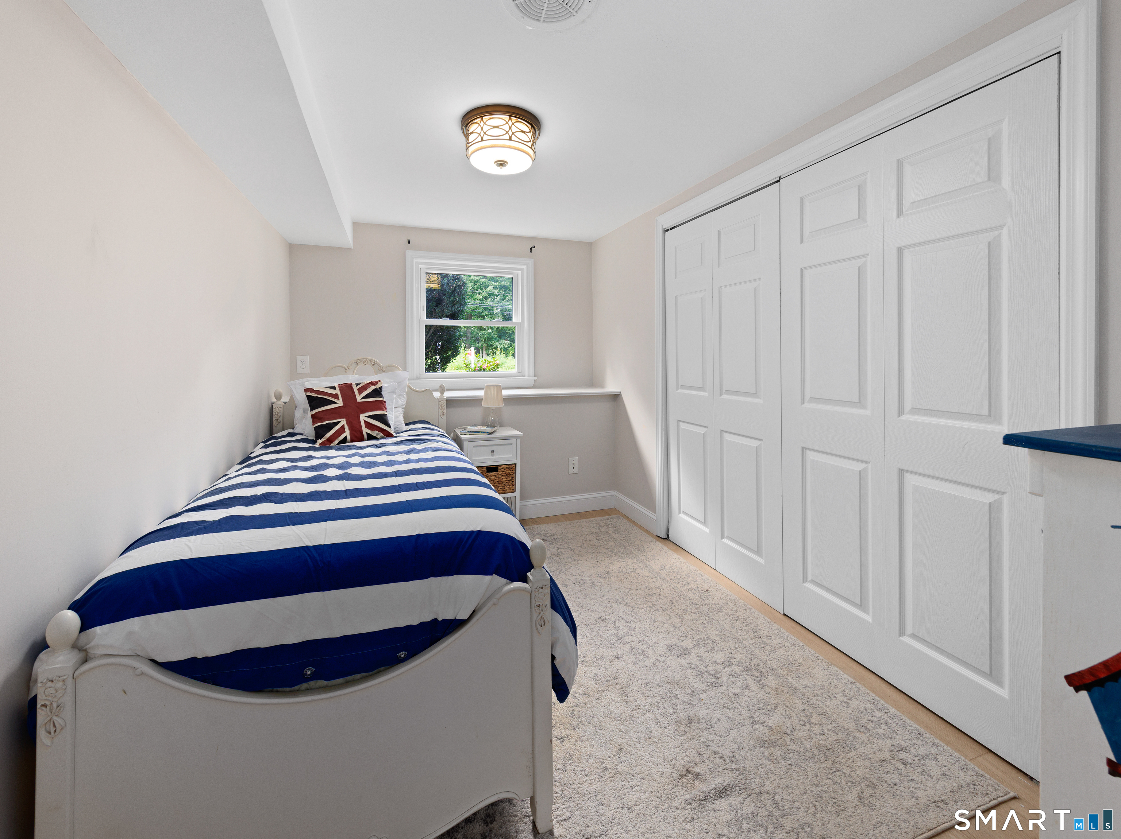
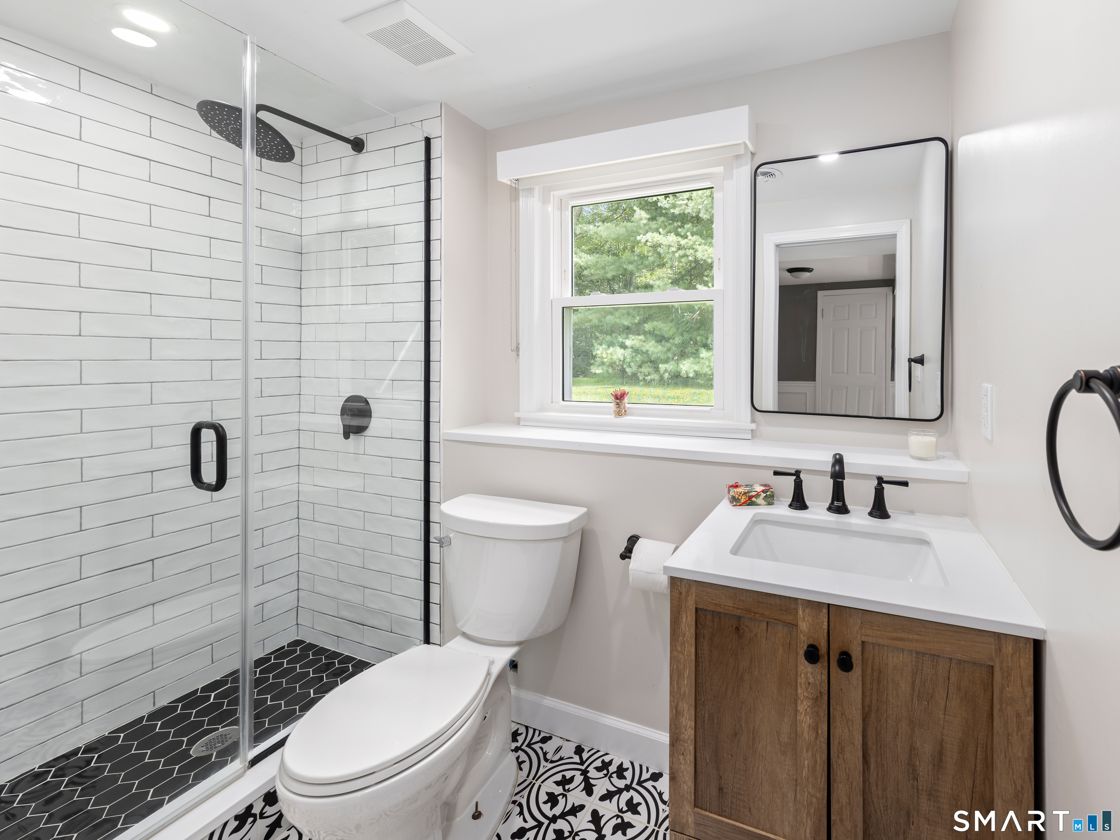
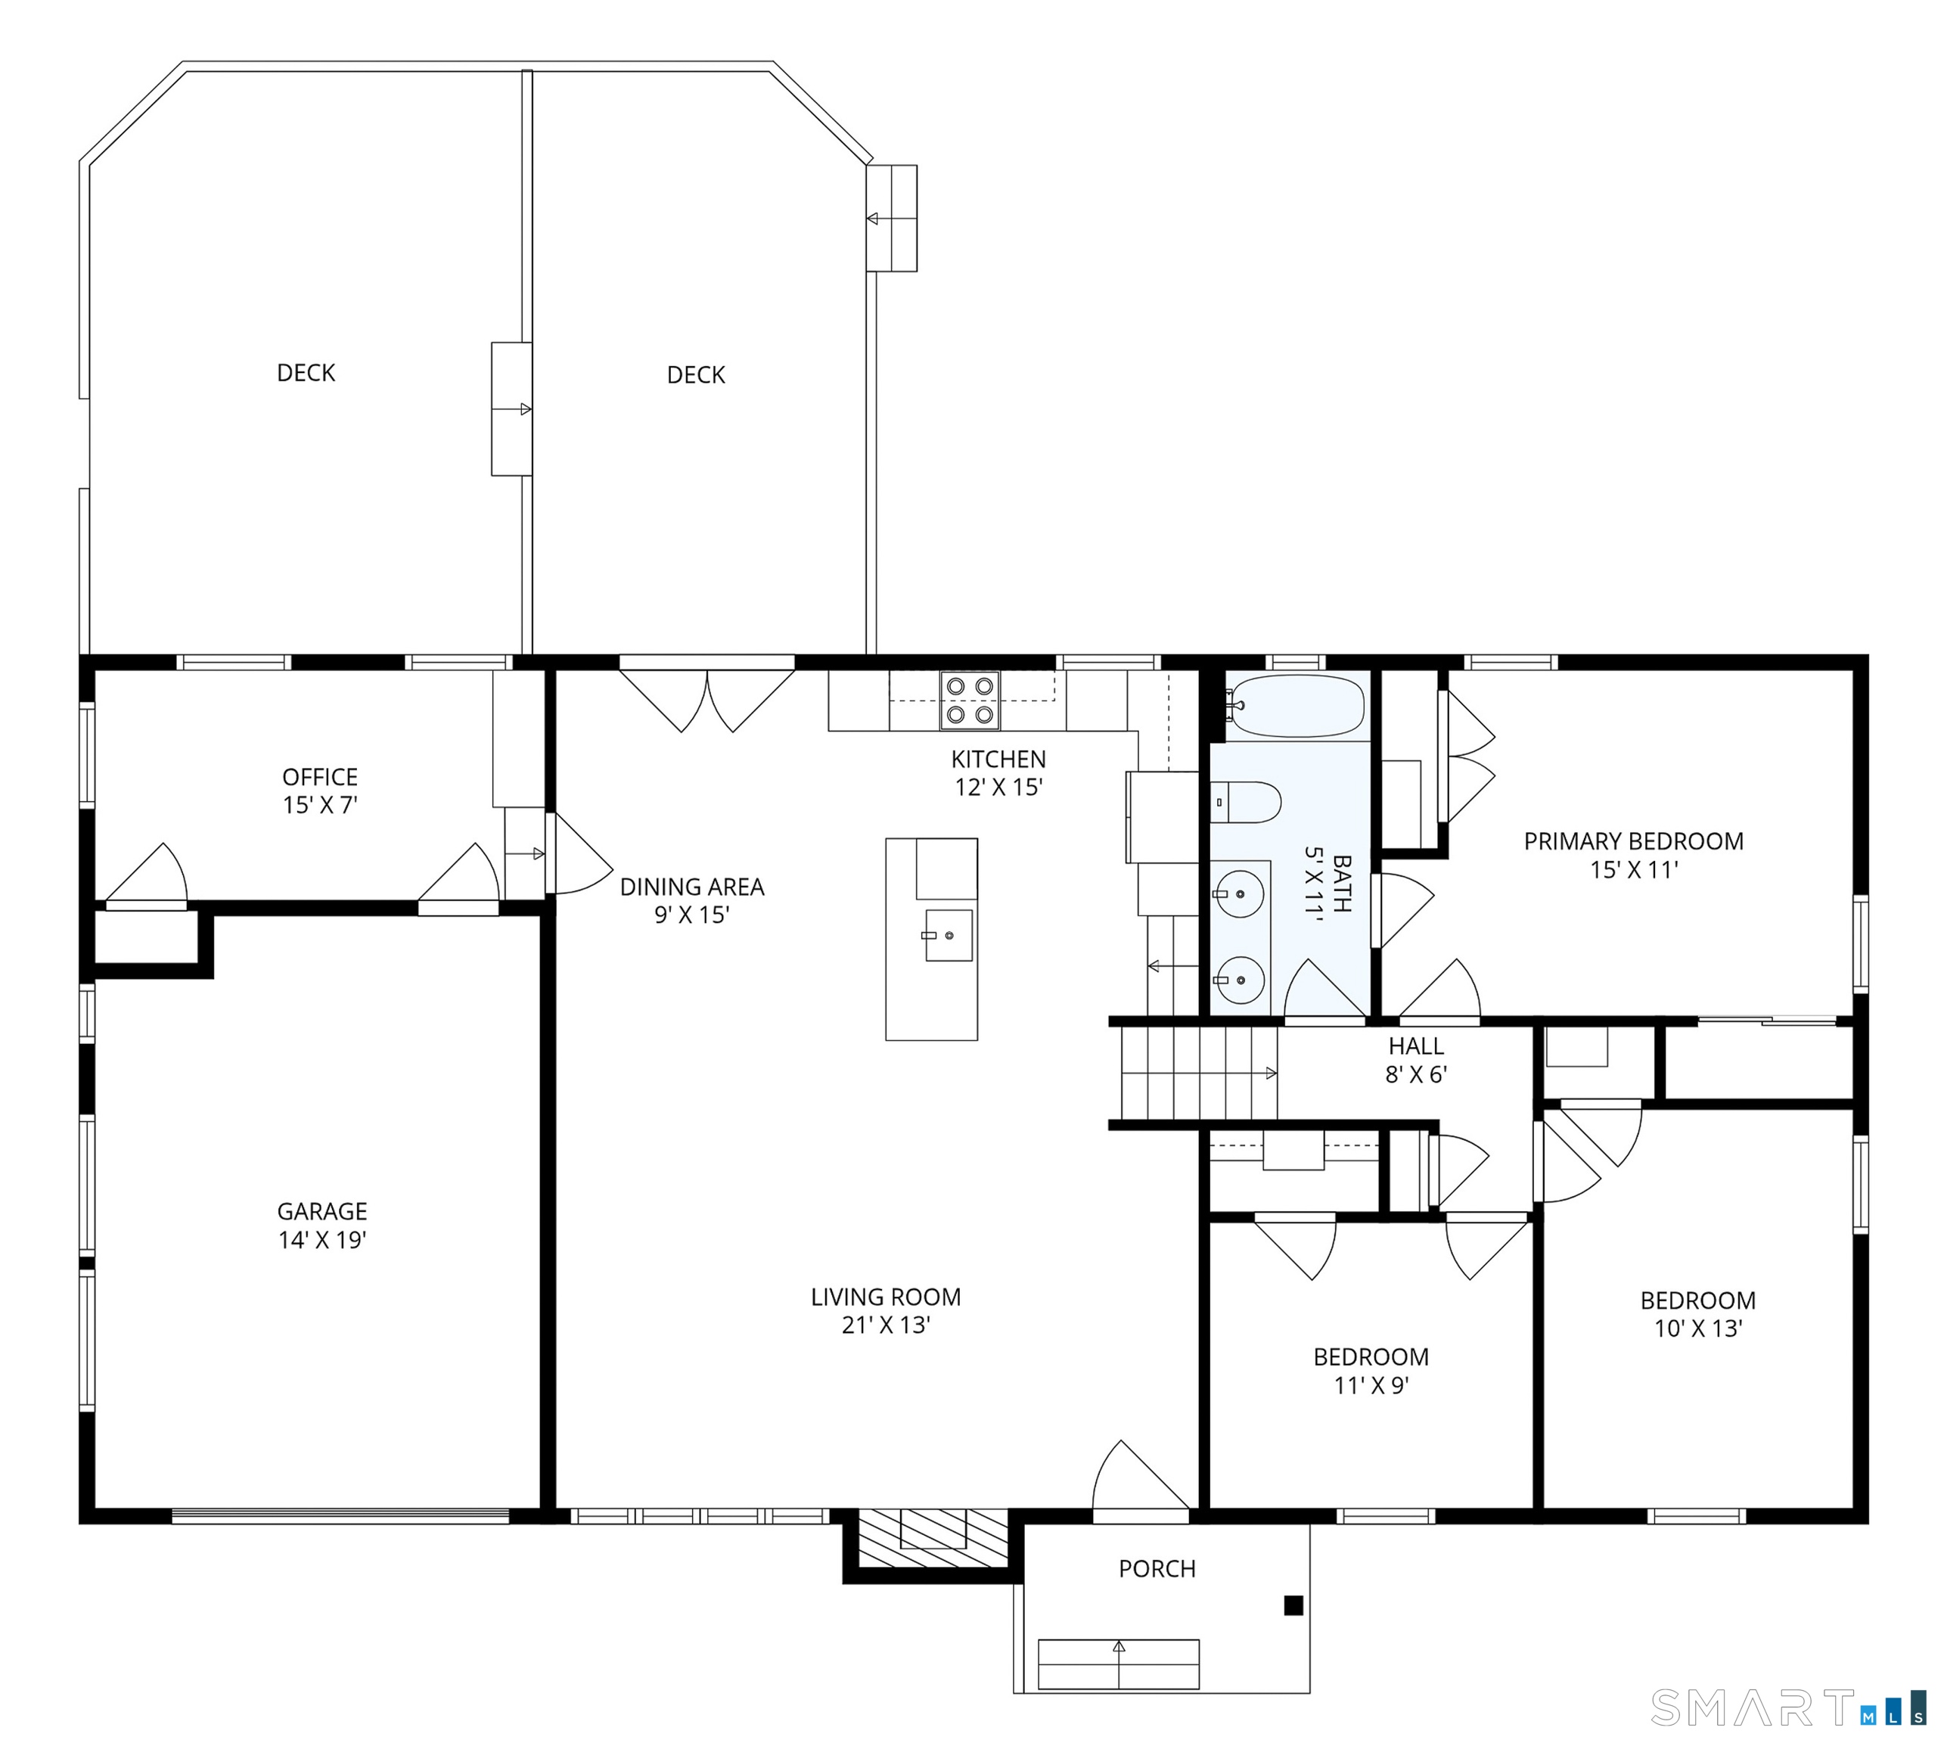
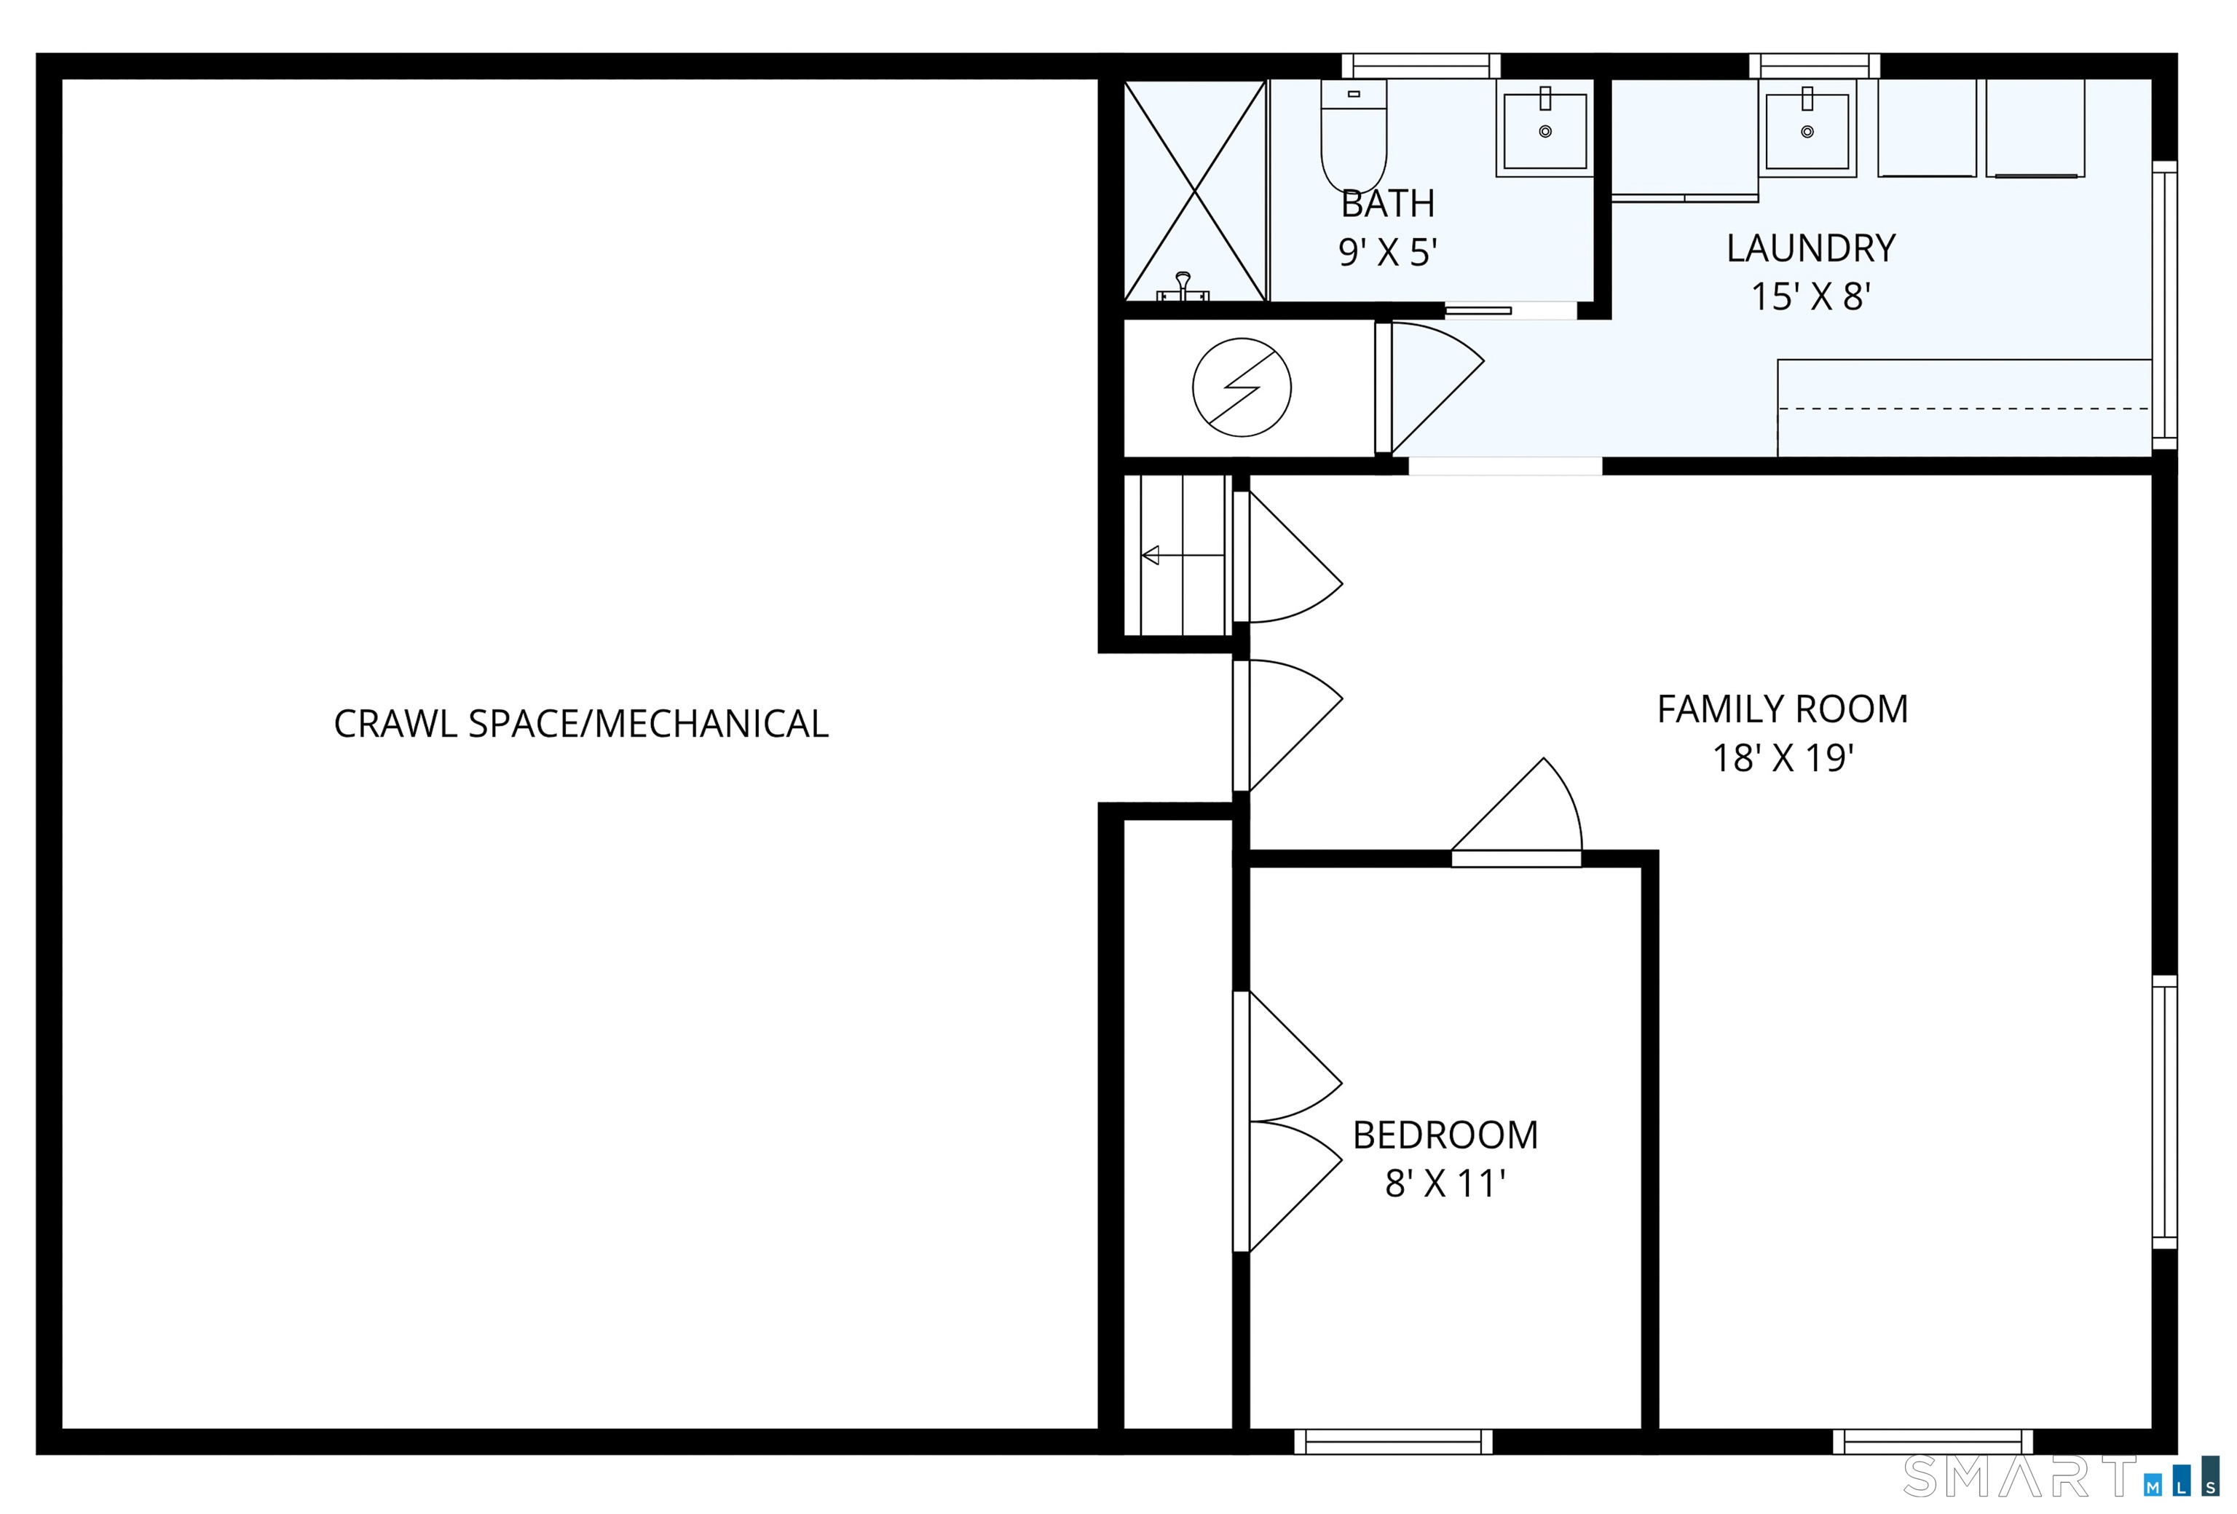
4 Half Mile Common, Westport, CT is a 4-bed, 2-bath, 1,834 square foot home built in 1951 , featuring Split Level architecture
This home is within the Westport school district. Local, with nearby schools including Coleytown.
Pricing Insight: Originally listed at $1,399,000, the price has since been adjusted by $0 (0%).
MLS #: 24198698
Days on Market: 0
Residence Type: Single Family
Architectural Style: Split Level
Neighborhood: Coleytown
Garage Spaces: 1
Heating: Baseboard
Offered Price: $1,399,000
Price per Sq Ft: $763
Year Built: 1951
Living Area: 1,834 Sq. Ft.
Lot Size: 1.00 Acres
Design & Construction: Frame
Estimated Tax: $9,273
Price per square foot: $763 / Sq. Ft.
Tax assessed value: $491,700
Estimated Tax: $9,273
Architectural Style: Split Level
Design & Construction: Frame
Residence Type: Single Family
Year Constructed: 1951
Living Area: 1,834 Sq. Ft.
Lot Size: 1.00 Acres
Fuel: Electric,Oil
Home Automation: Not specified
Energy Features: Generator Ready,Programmable Thermostat,Ridge Vents
Solar Contract: Not specified
Heating Fuel: Electric,Oil
Fuel Tank Location: Above Ground
Cooling System: Attic Fan,Central Air
Hot Water System: Not specified
Air Radon Mitigation: Not specified
Water Radon Mitigation: Not specified
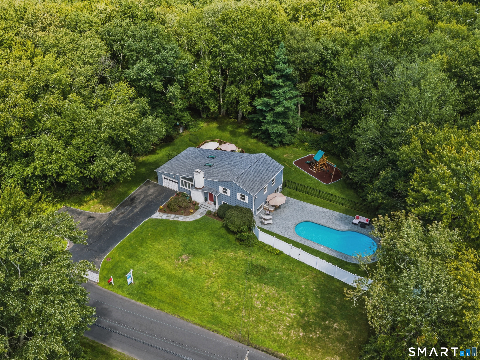
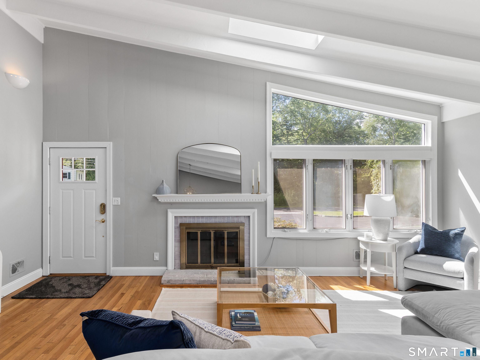
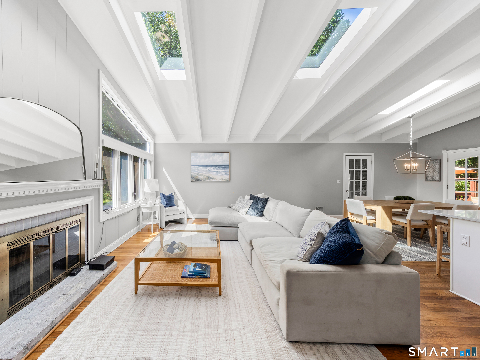
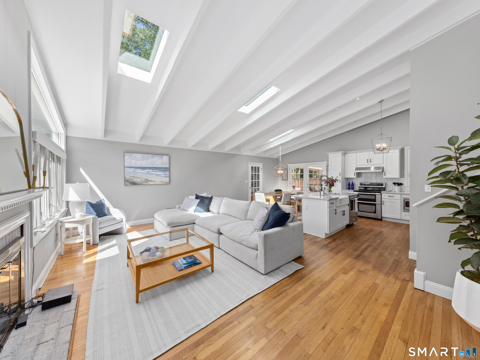
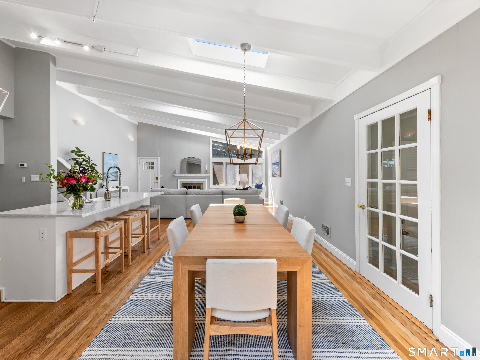
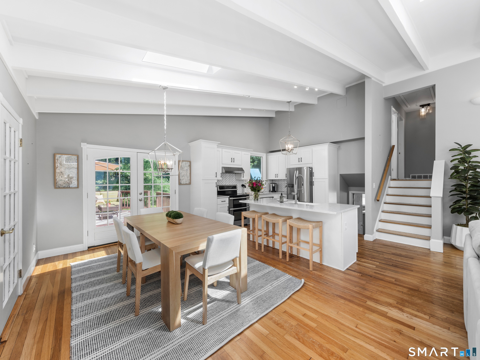
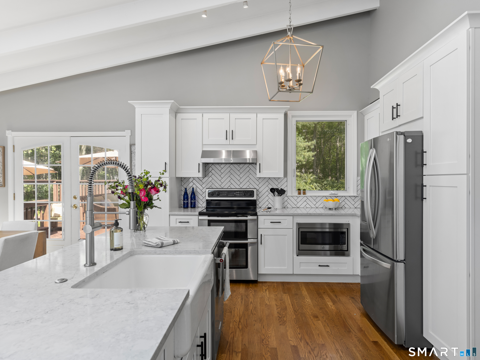
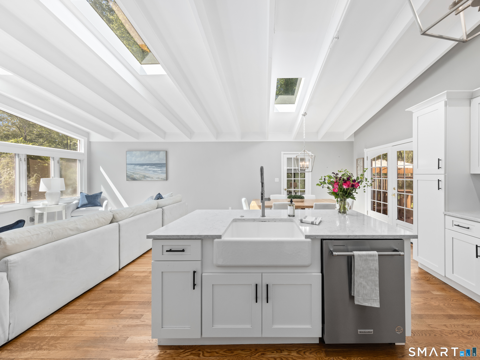
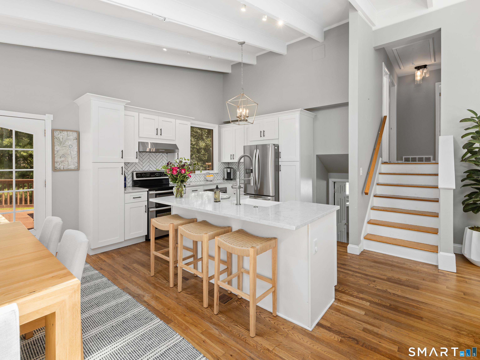
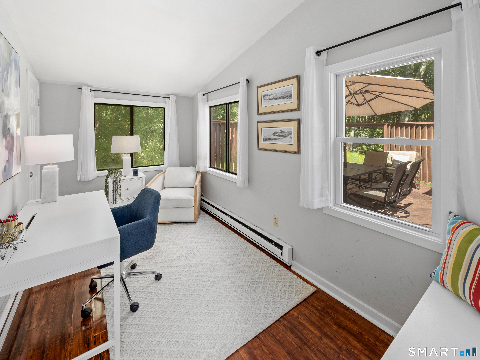
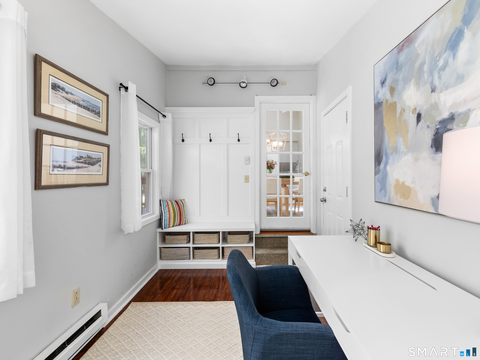
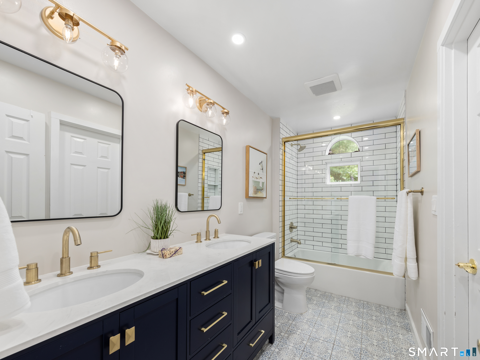
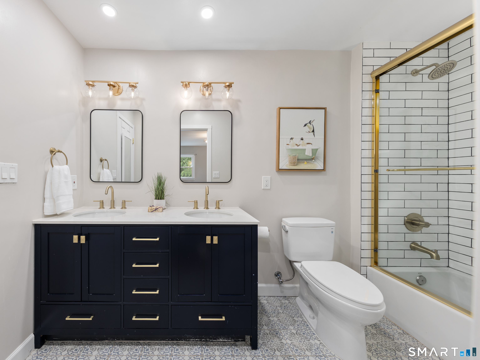
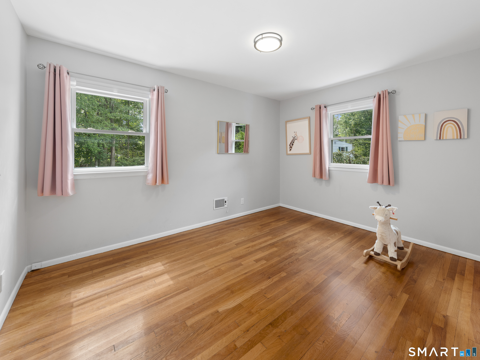
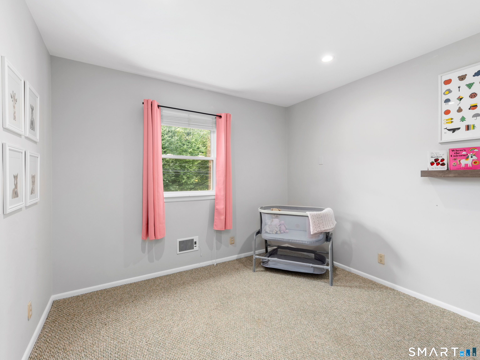
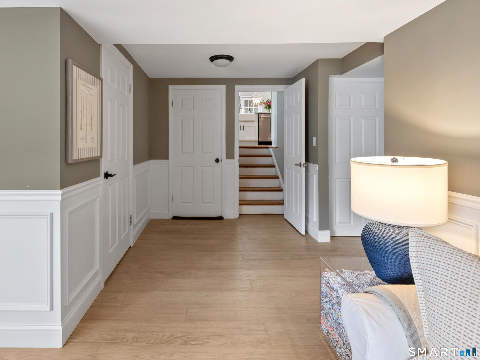
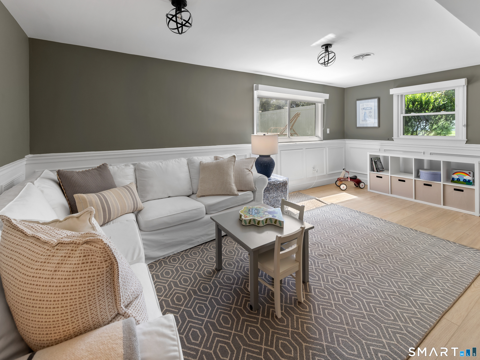
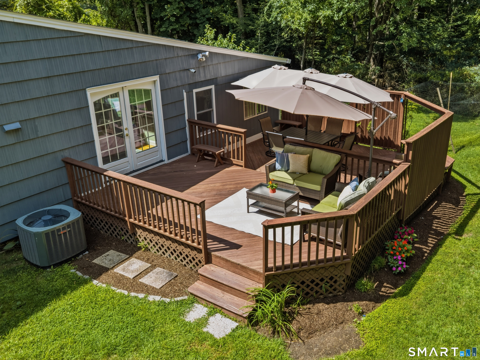
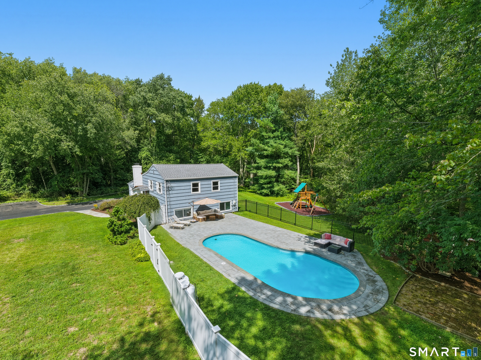
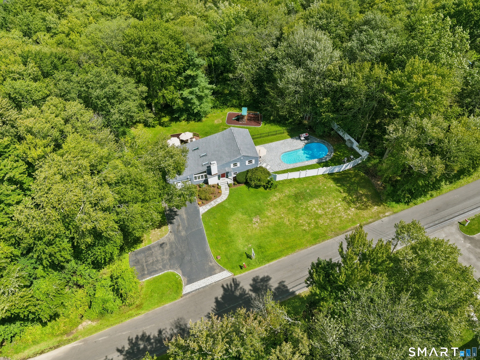
Welcome to a home that makes everyday living and entertaining easy. Set on a friendly cul-de-sac where neighbors wave hello, and bike rides and dog walks are part of the rhythm of the street. This 4-bedroom split-level offers space, warmth, and a location that's hard to beat. At the heart of the home is an open-plan living room and modern eat-in kitchen, highlighted by soaring vaulted ceilings with exposed beams plus a fireplace that creates a welcoming focal point. With hardwood floors and updated spaces, the home exudes comfort and convenience. Step outside to a large, sunny deck, perfect for grilling, entertaining or simply relaxing while overlooking the full acre of property. The newly renovated in-ground pool is heated and can be enjoyed for those last days of summer. Other significant improvements include a new roof and a completely new septic system, adding peace of mind. Best of all, enjoy the convenience of walking to Wakeman Town Farm and the playing fields, Gruel Britannia for a coffee or a meal, plus the award-winning Staples High School. This home is a wonderful combination of neighborhood, updated amenities and location. Quick closing available.
Continue reading ▾Mechanicals & Utilities: Baseboard • Electric,Oil • Attic Fan,Central Air • Public Water Connected water • 1 fireplaces
Exterior Features
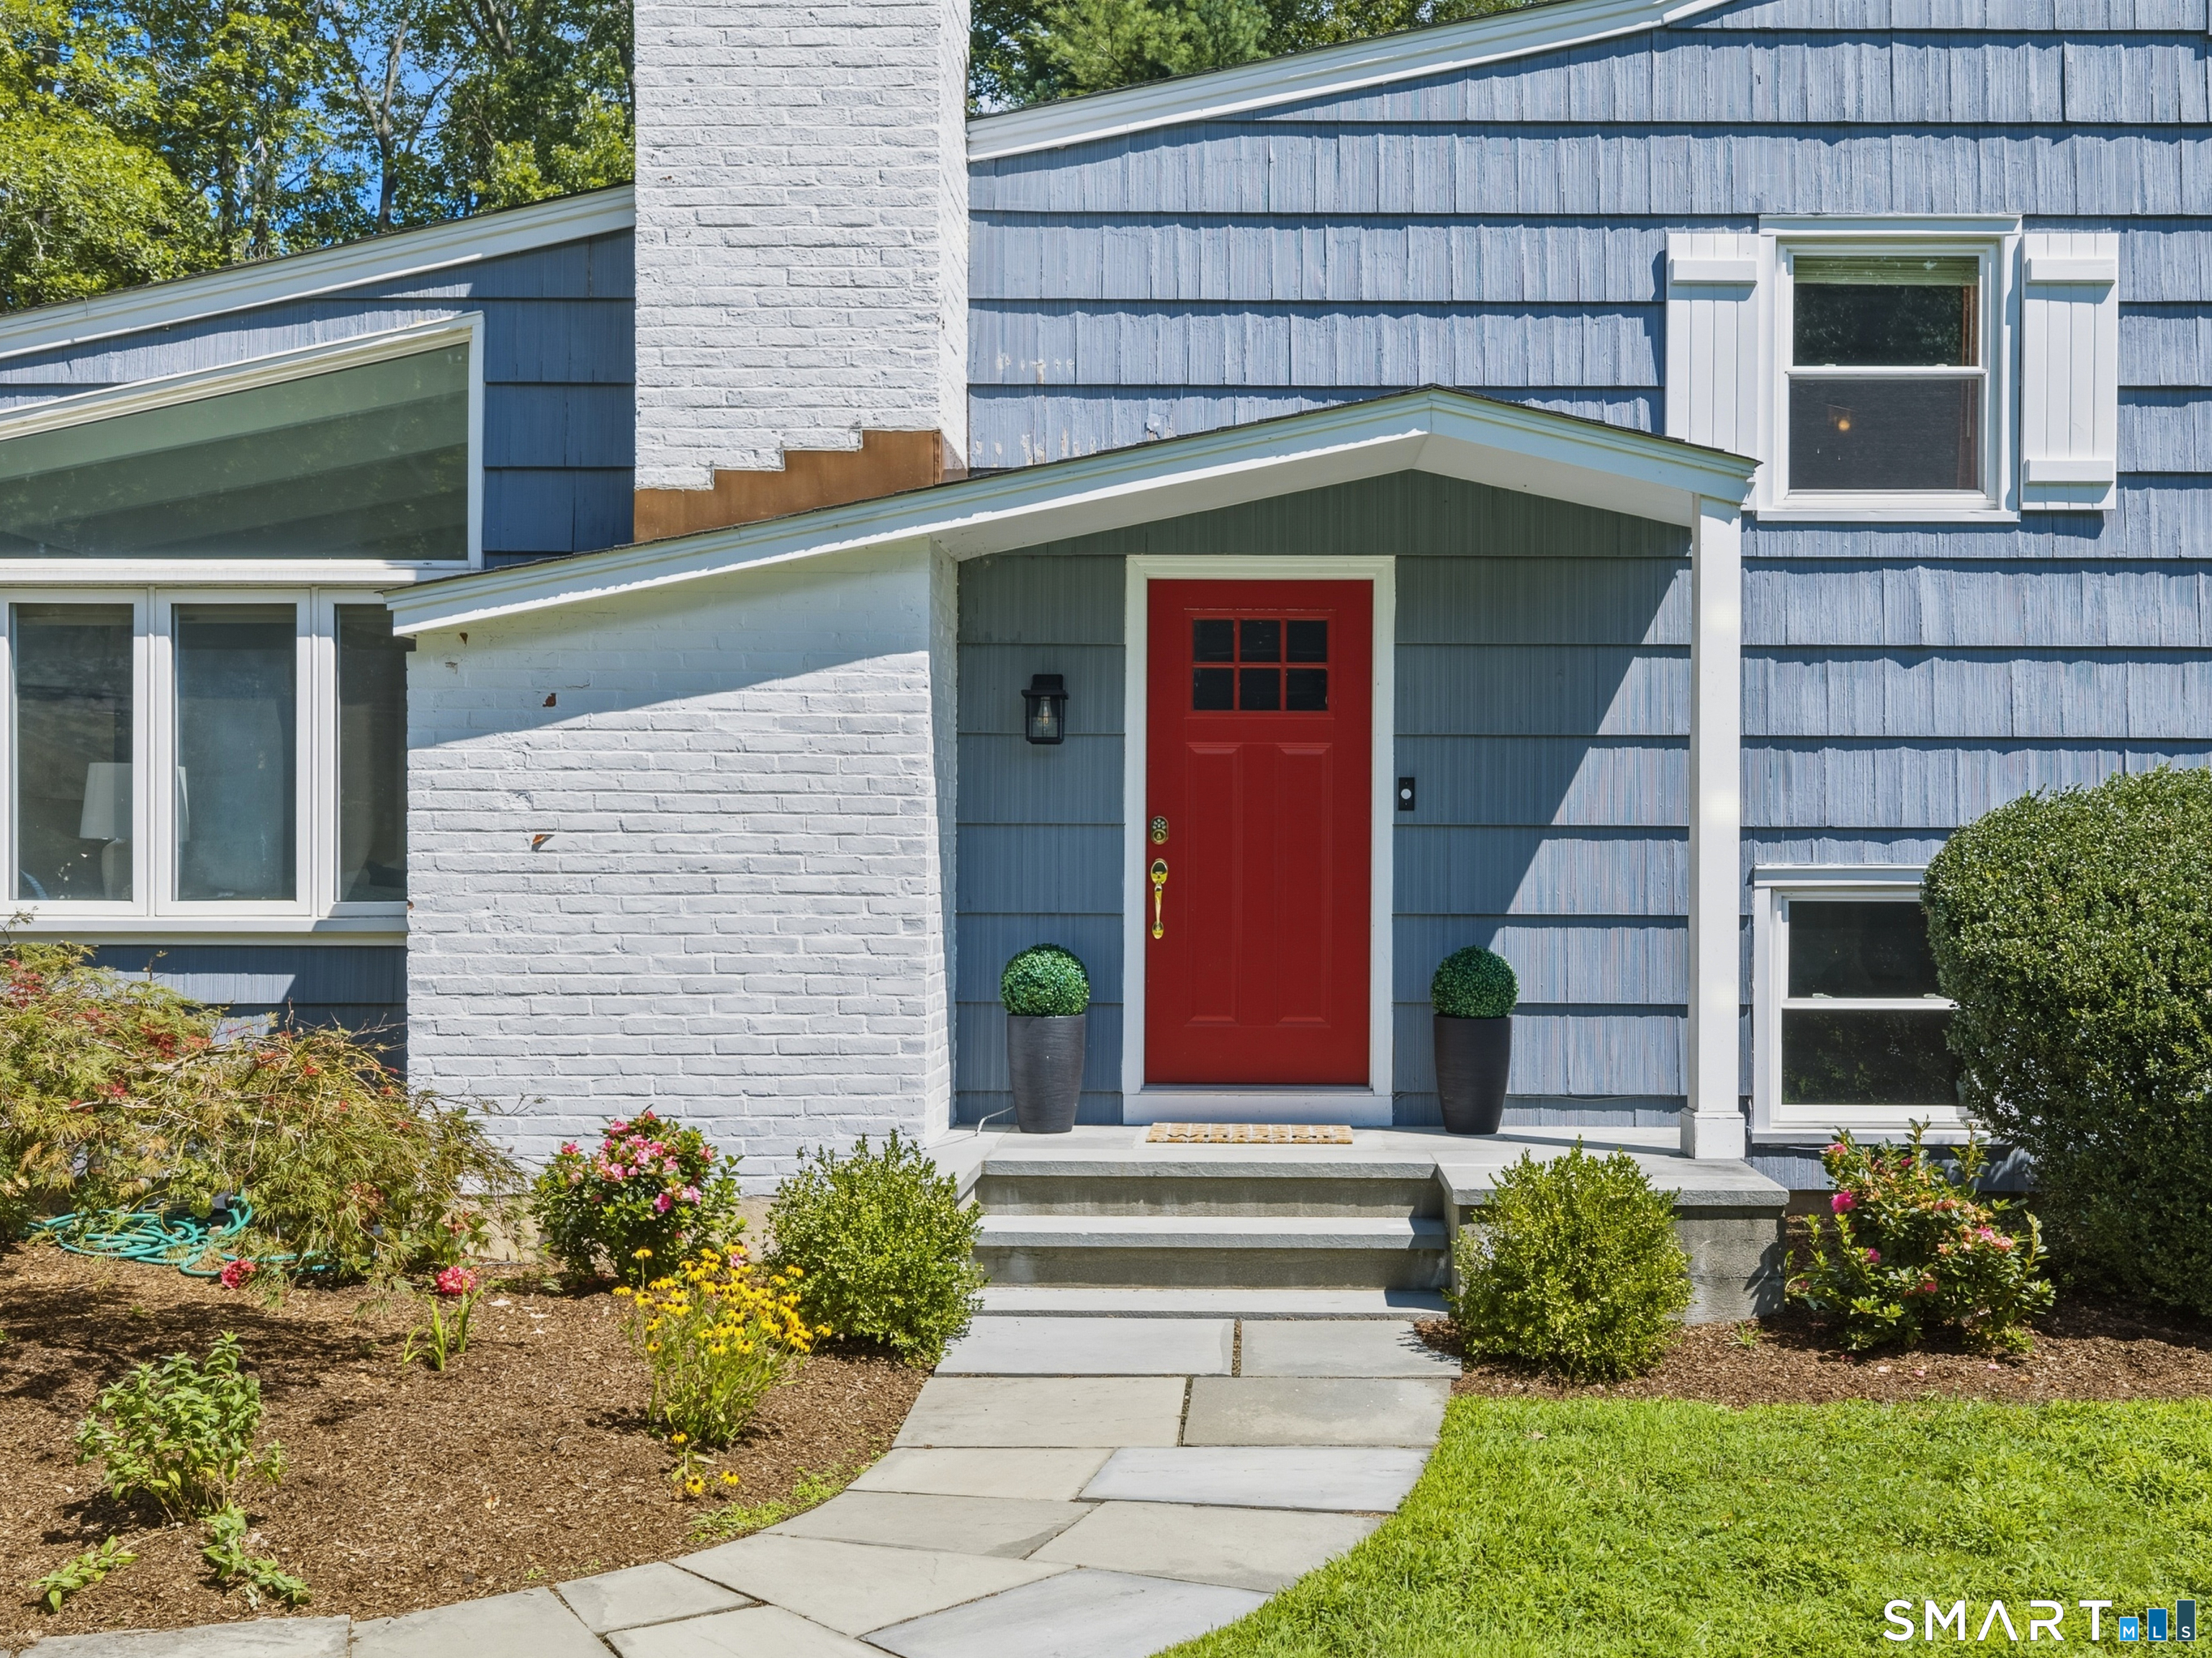
Exterior Construction: Shingle
Roof Type: Asphalt Shingle
Foundation: Block
Garage: Attached Garage (1 car)
Patio/Deck: Shed,Deck,Gutters,Lighting,Stone Wall,French Doors,Patio
Pool: Gunite,Heated,Safety Fence,In Ground Pool
Utilities: Water: Public Water Connected
Outbuildings: Shed,Deck,Gutters,Lighting,Stone Wall,French Doors,Patio
