
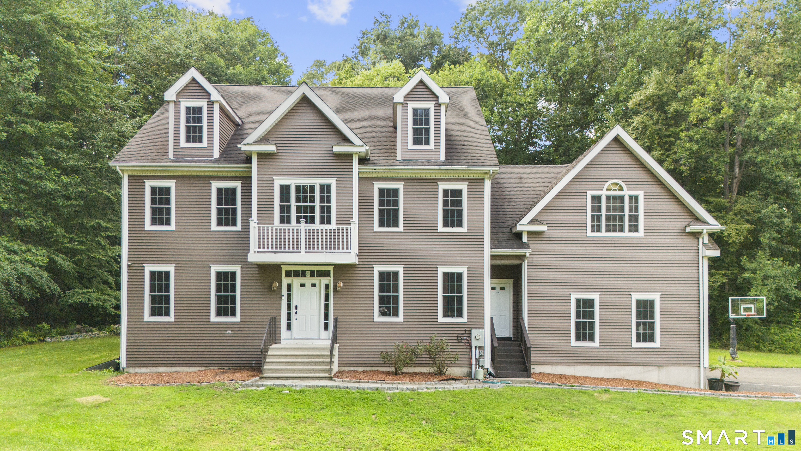
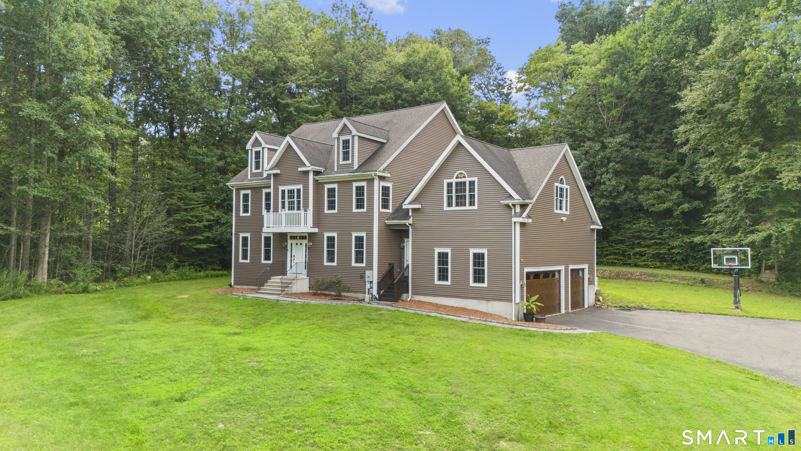
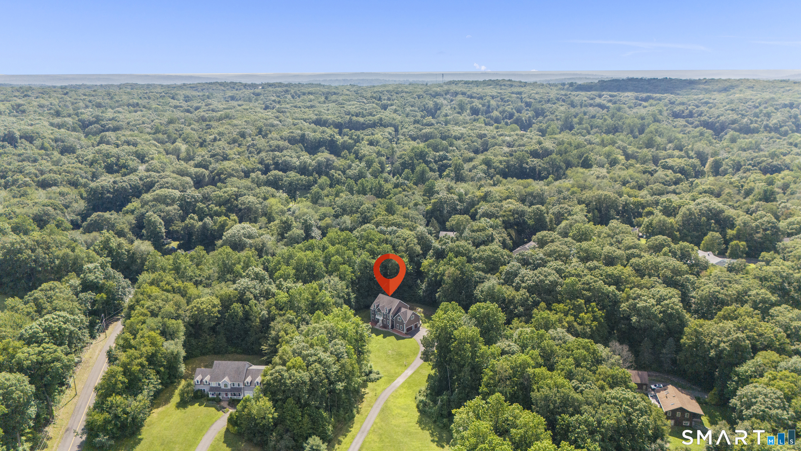
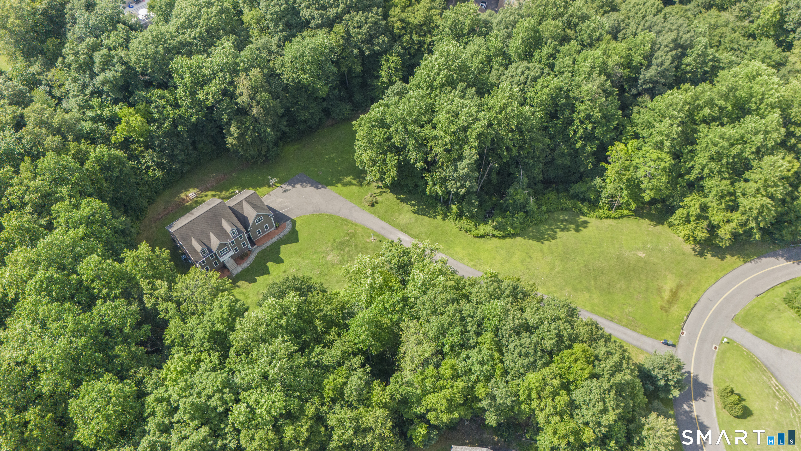
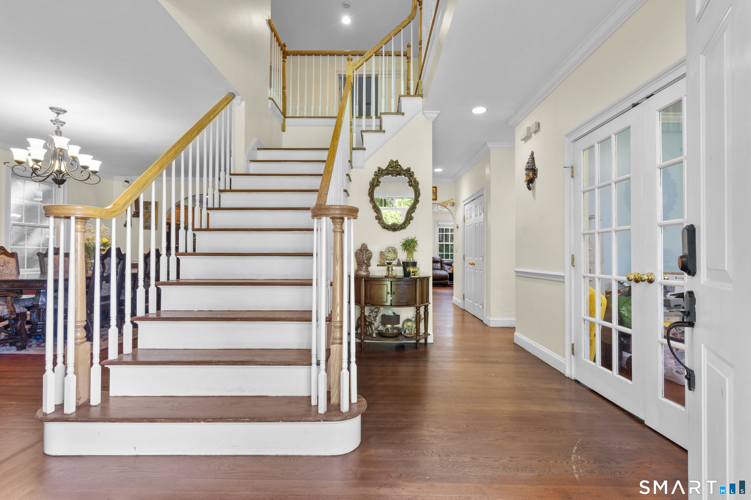
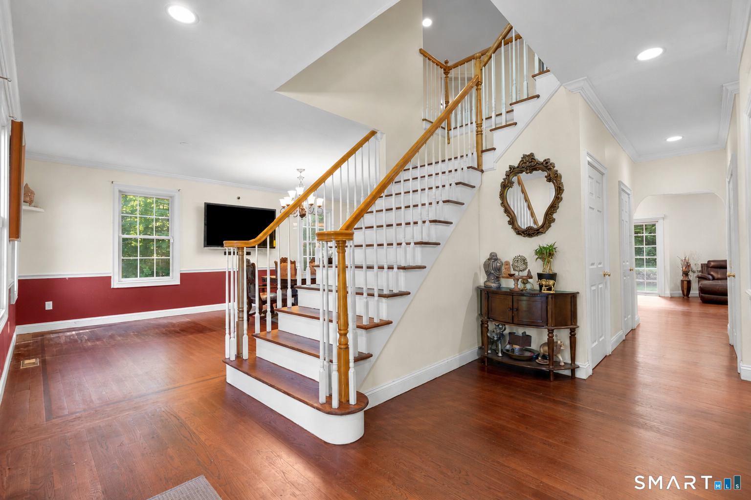
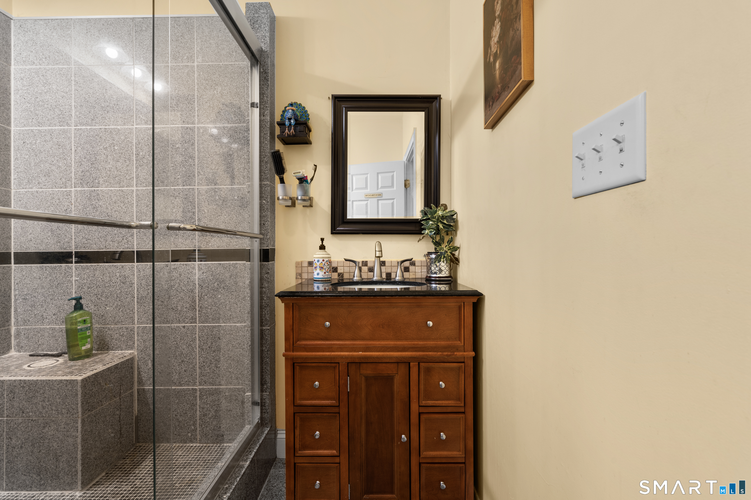
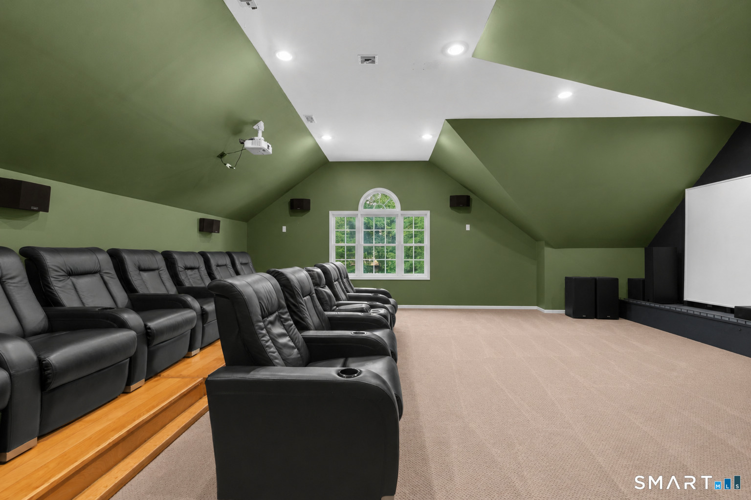
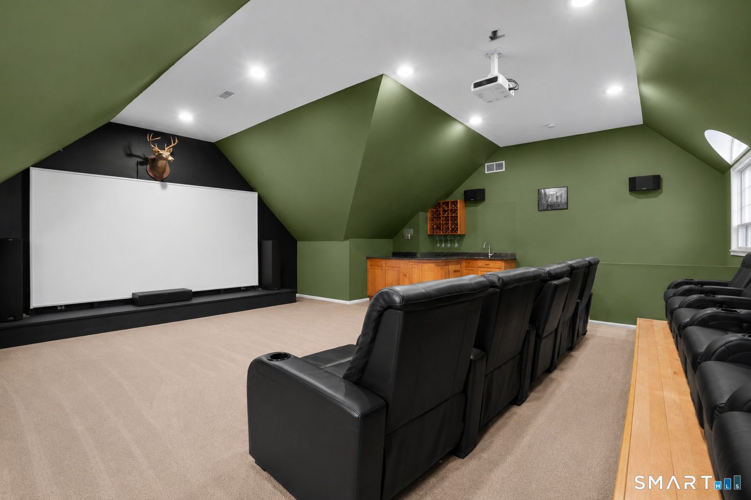
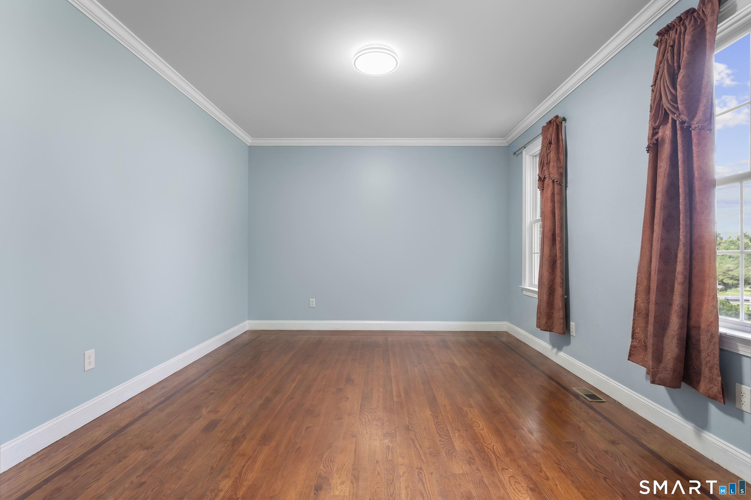
3 Butternut Ridge Road, Oxford, CT is a Colonial residence located in Oxford, CT. This property was listed for sale on (approximately days ago) and is currently offered at $1,199,999.
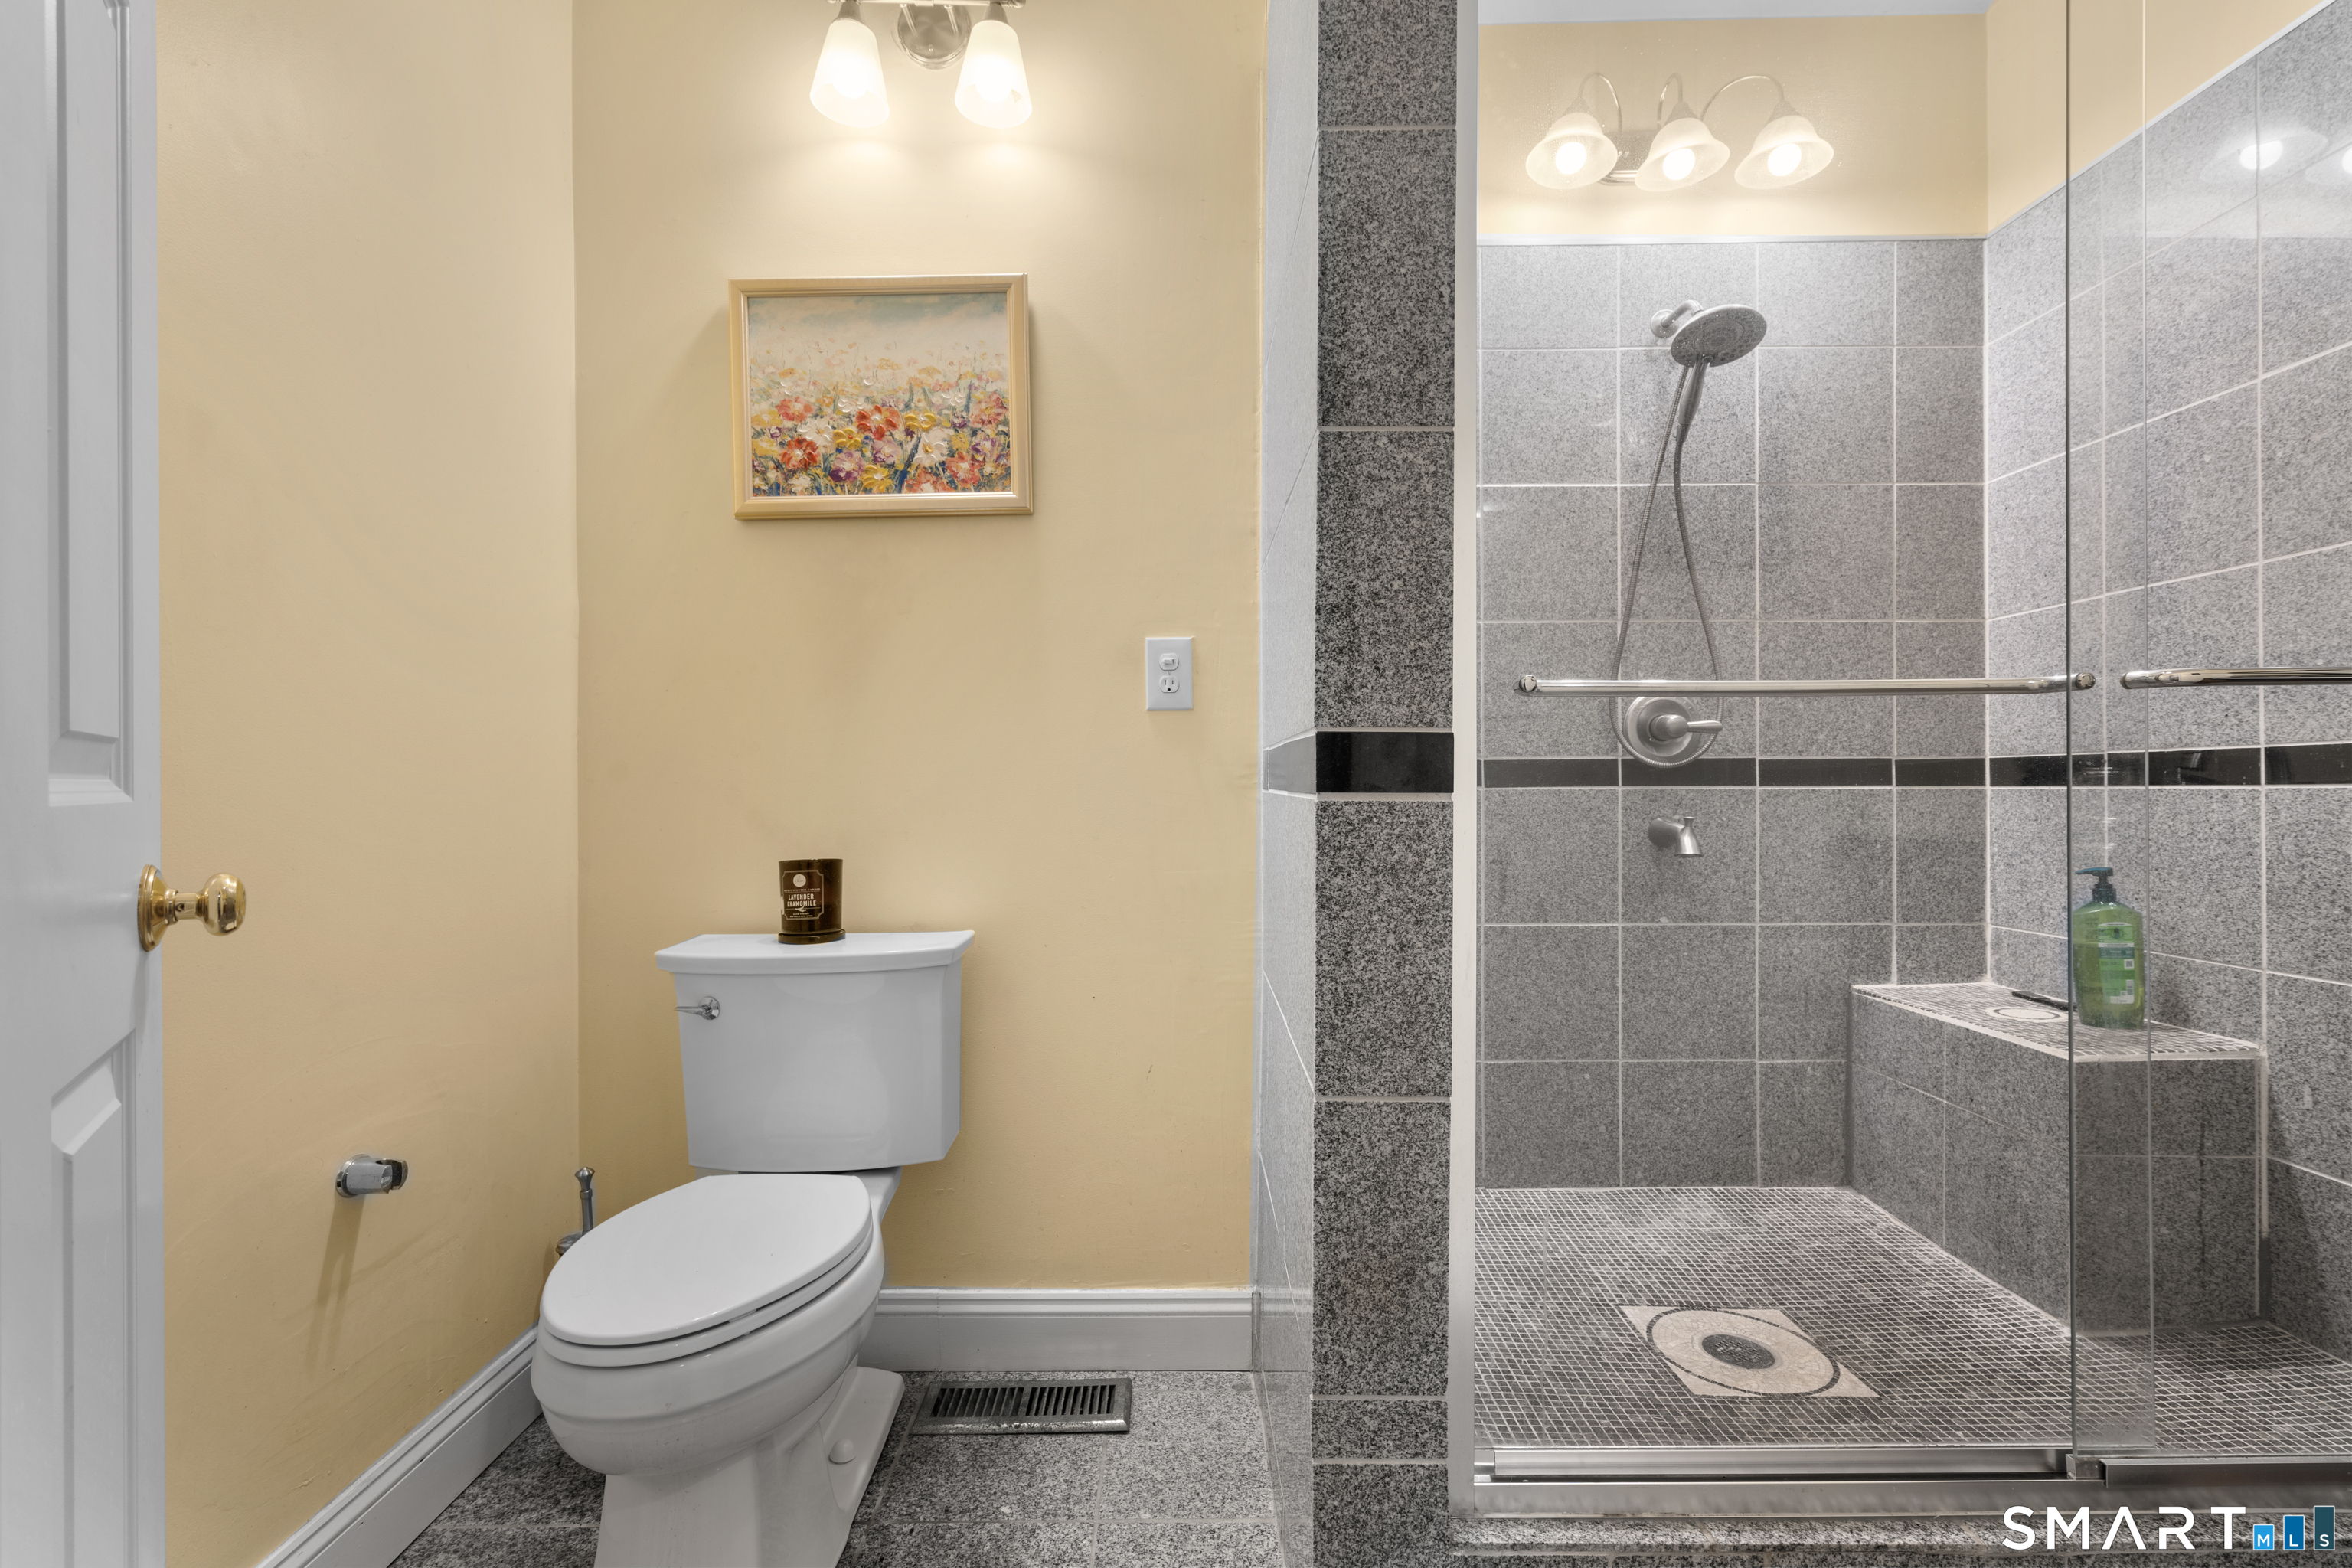
3 Butternut Ridge Road, Oxford, CT is a 4-bed, 4-bath, 3,987 square foot home built in 2006 , featuring Colonial architecture
This home is within the Oxford school district. Local, with nearby schools including Great Oak Elementary School.
Pricing Insight: Originally listed at $1,199,999, the price has since been adjusted by $0 (0%). It has been on the market for approximately 14 days, with a total price adjustment of $0 (0%).
MLS #: 24198632
Days on Market: 14
Residence Type: Single Family
Architectural Style: Colonial
Neighborhood: Quaker Farms
Garage Spaces: 3
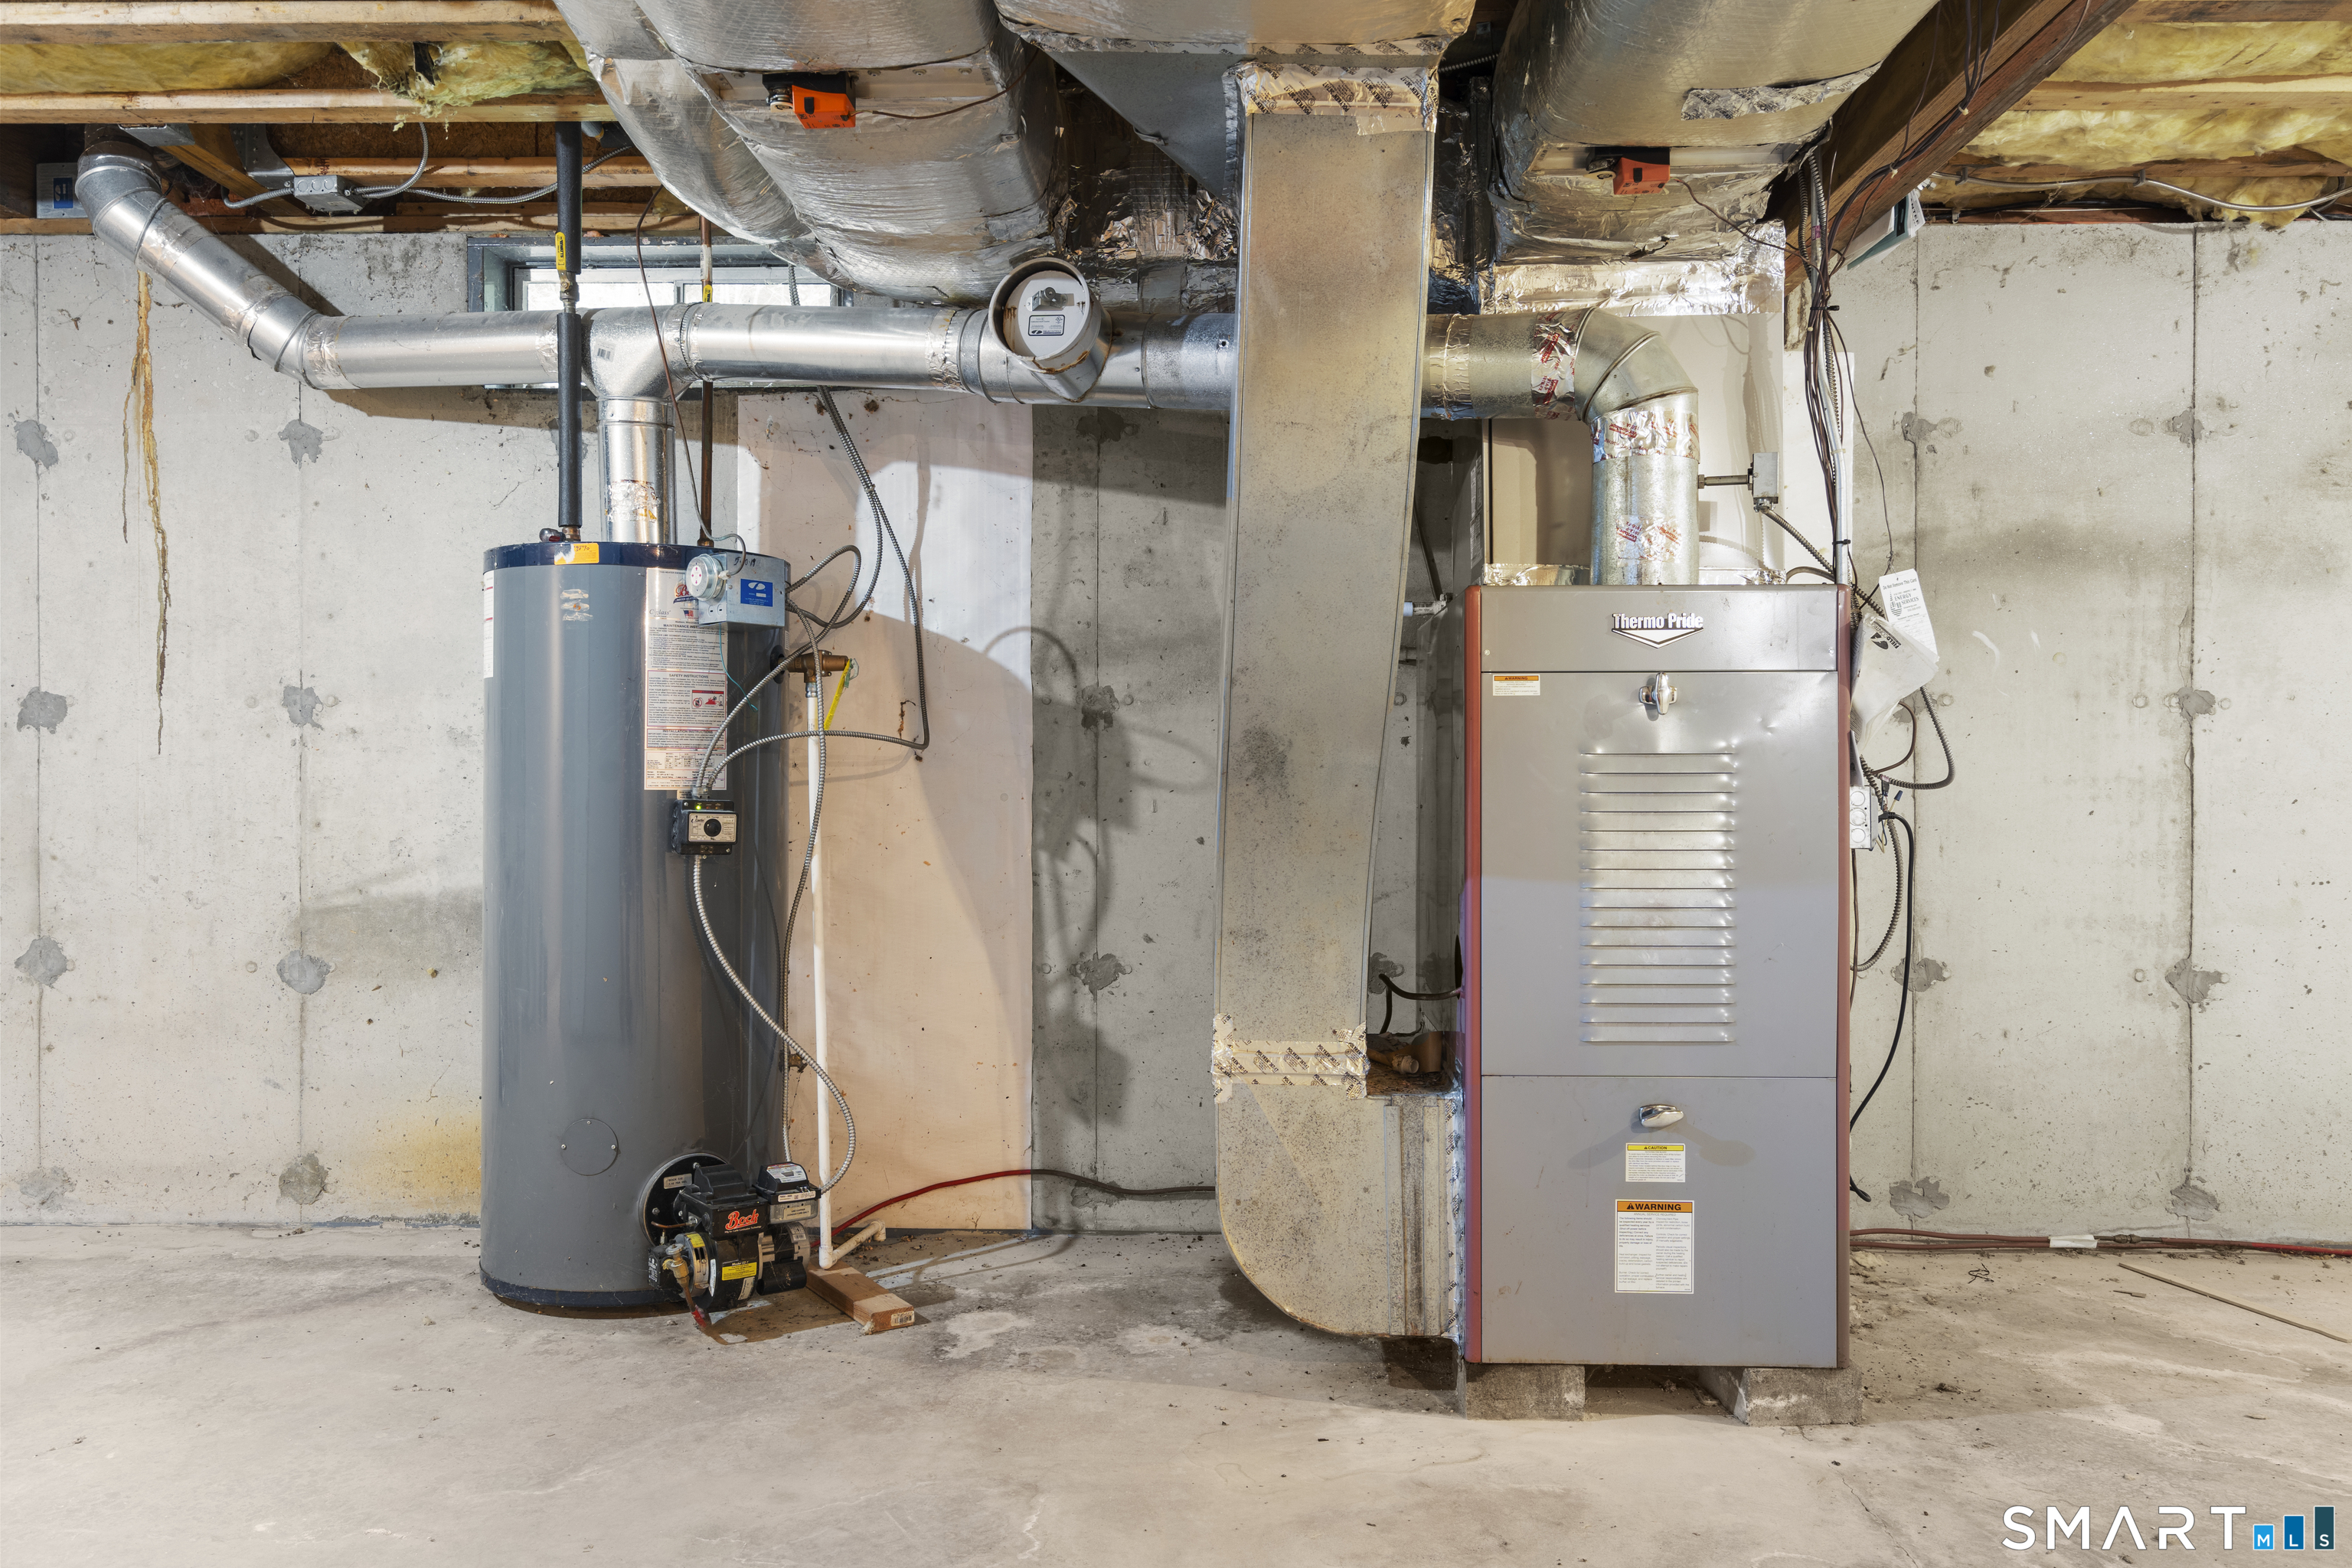
Heating: Hot Water
Offered Price: $1,199,999
Price per Sq Ft: $301
Year Built: 2006
Living Area: 3,987 Sq. Ft.
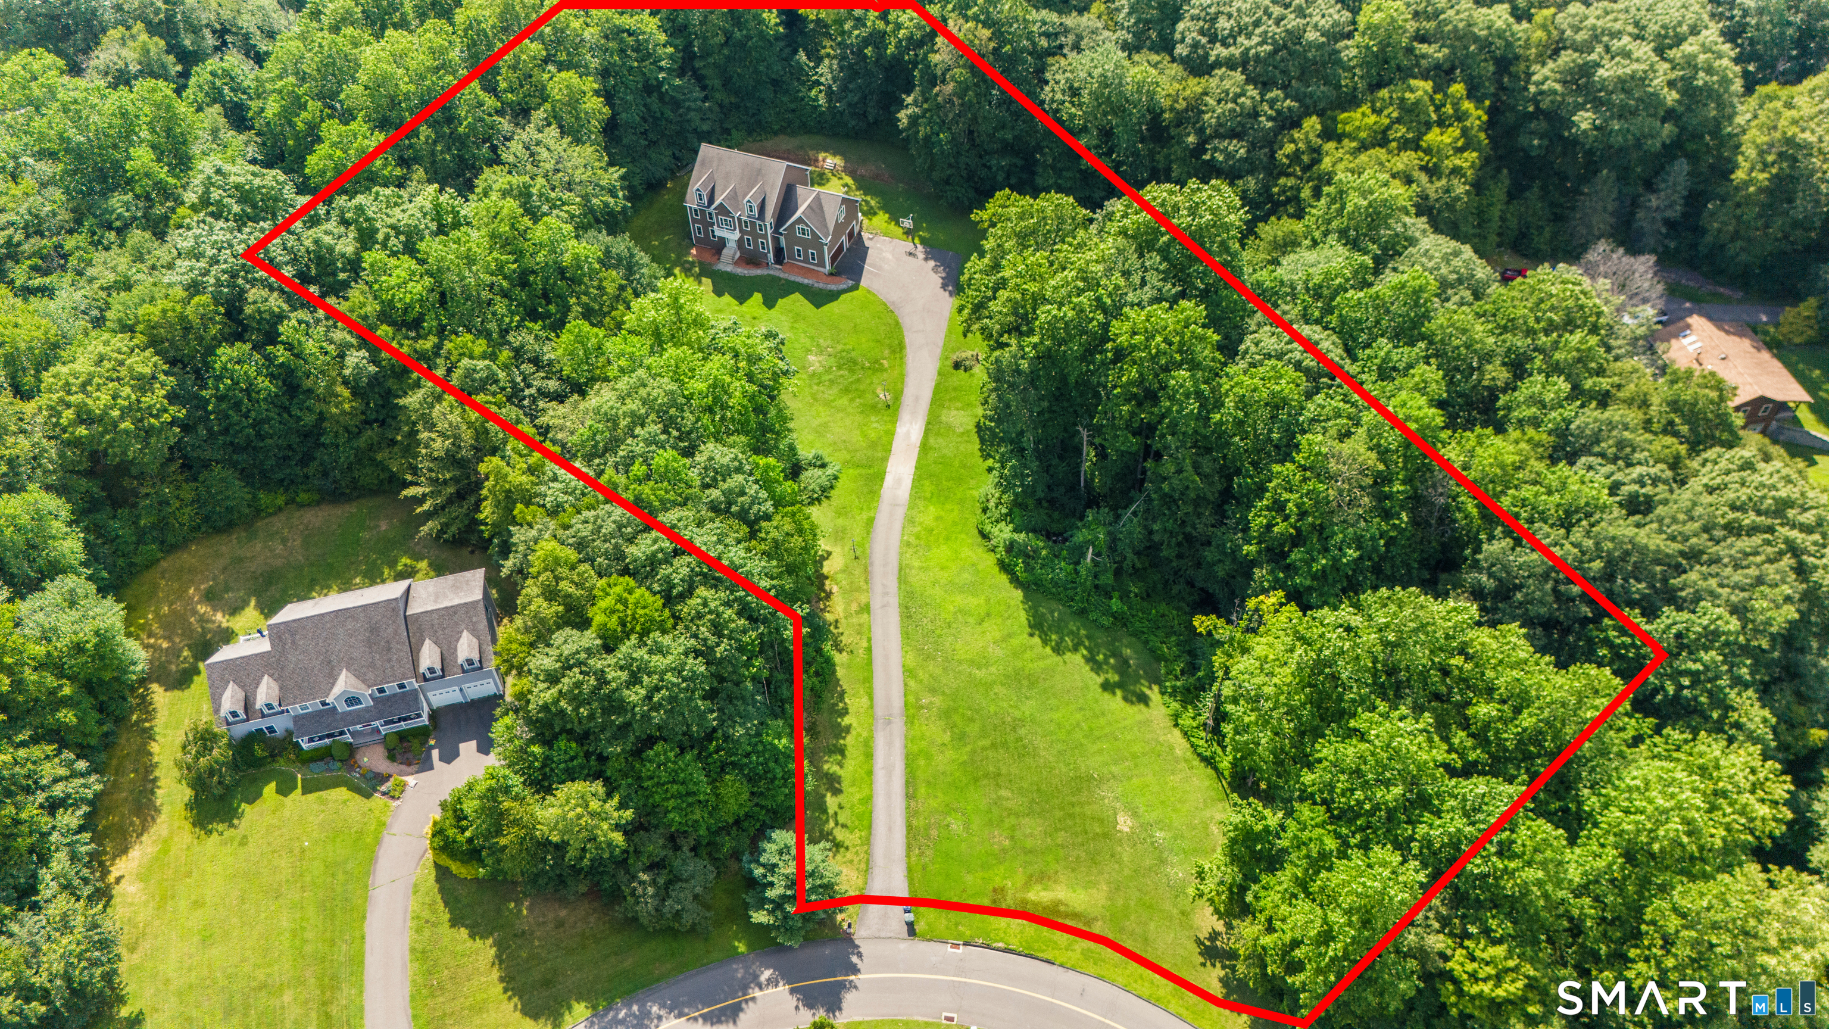
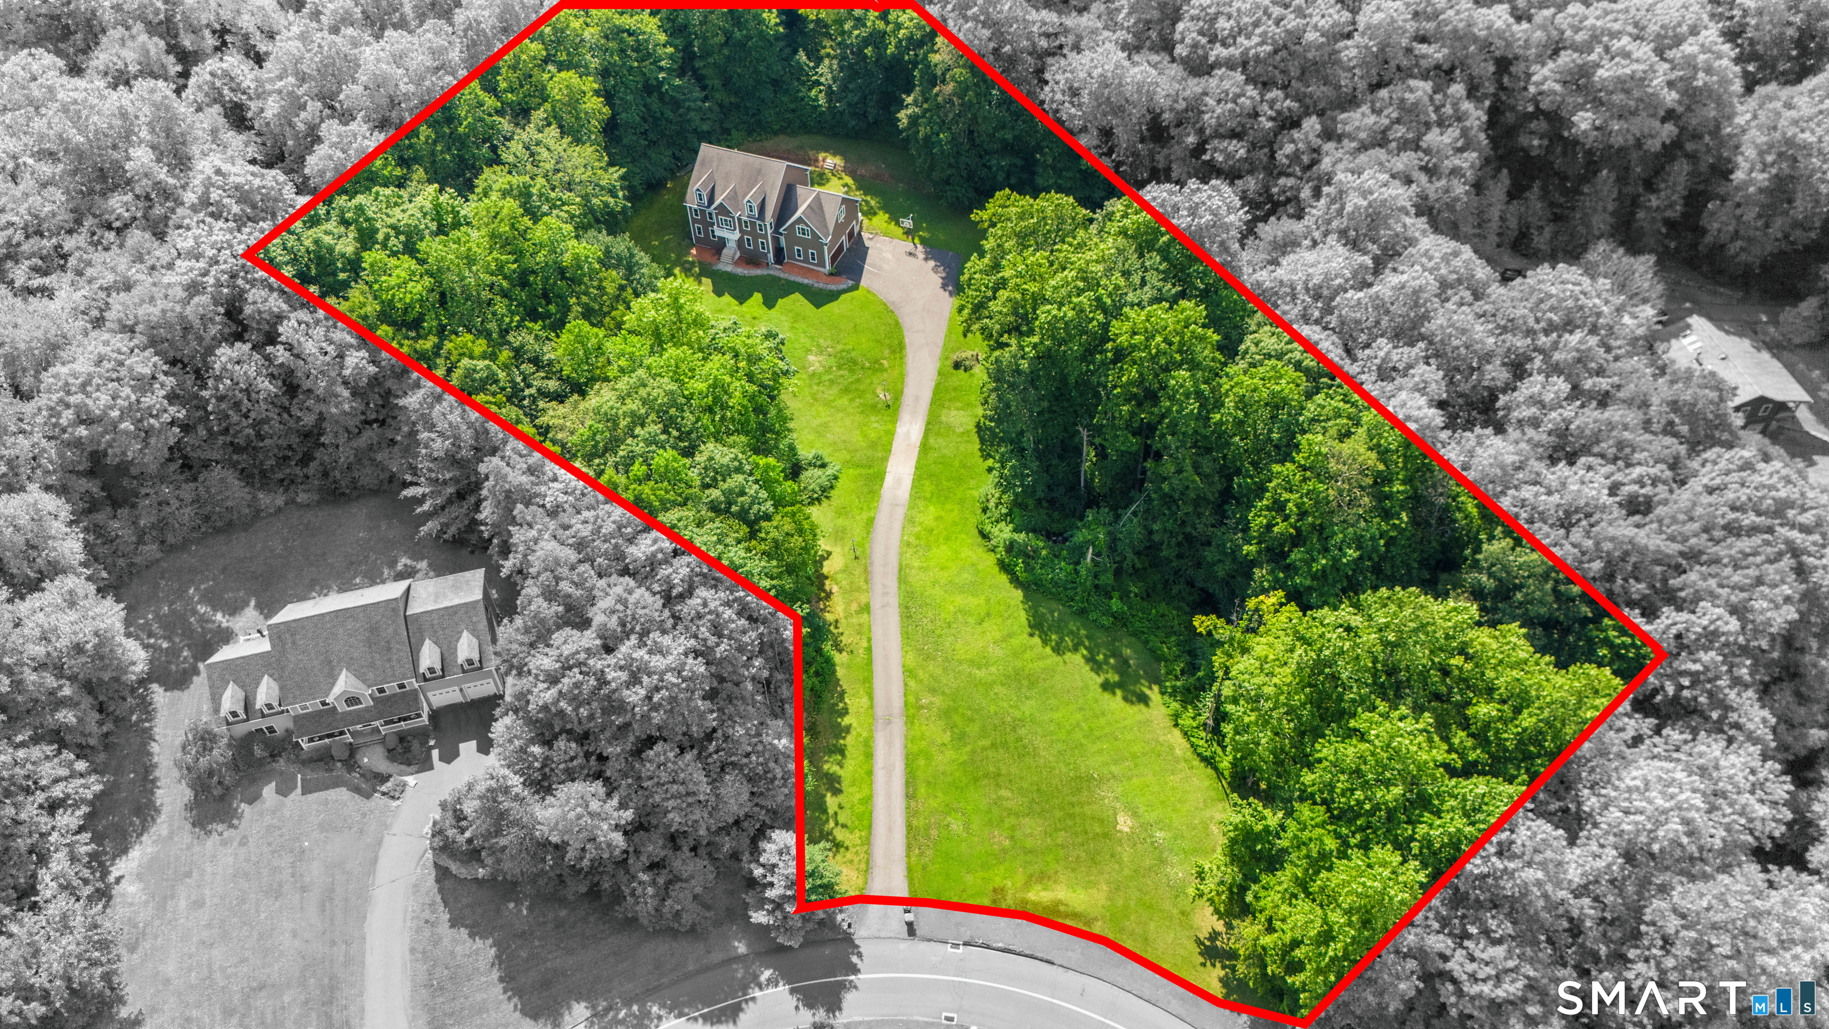
Lot Size: 3.52 Acres
Design & Construction: Frame
Estimated Tax: $11,301
Price per square foot: $301 / Sq. Ft.
Tax assessed value: $549,920
Estimated Tax: $11,301
Architectural Style: Colonial
Design & Construction: Frame
Residence Type: Single Family
Year Constructed: 2006
Living Area: 3,987 Sq. Ft.
Lot Size: 3.52 Acres
Fuel: Oil
Home Automation: Not specified
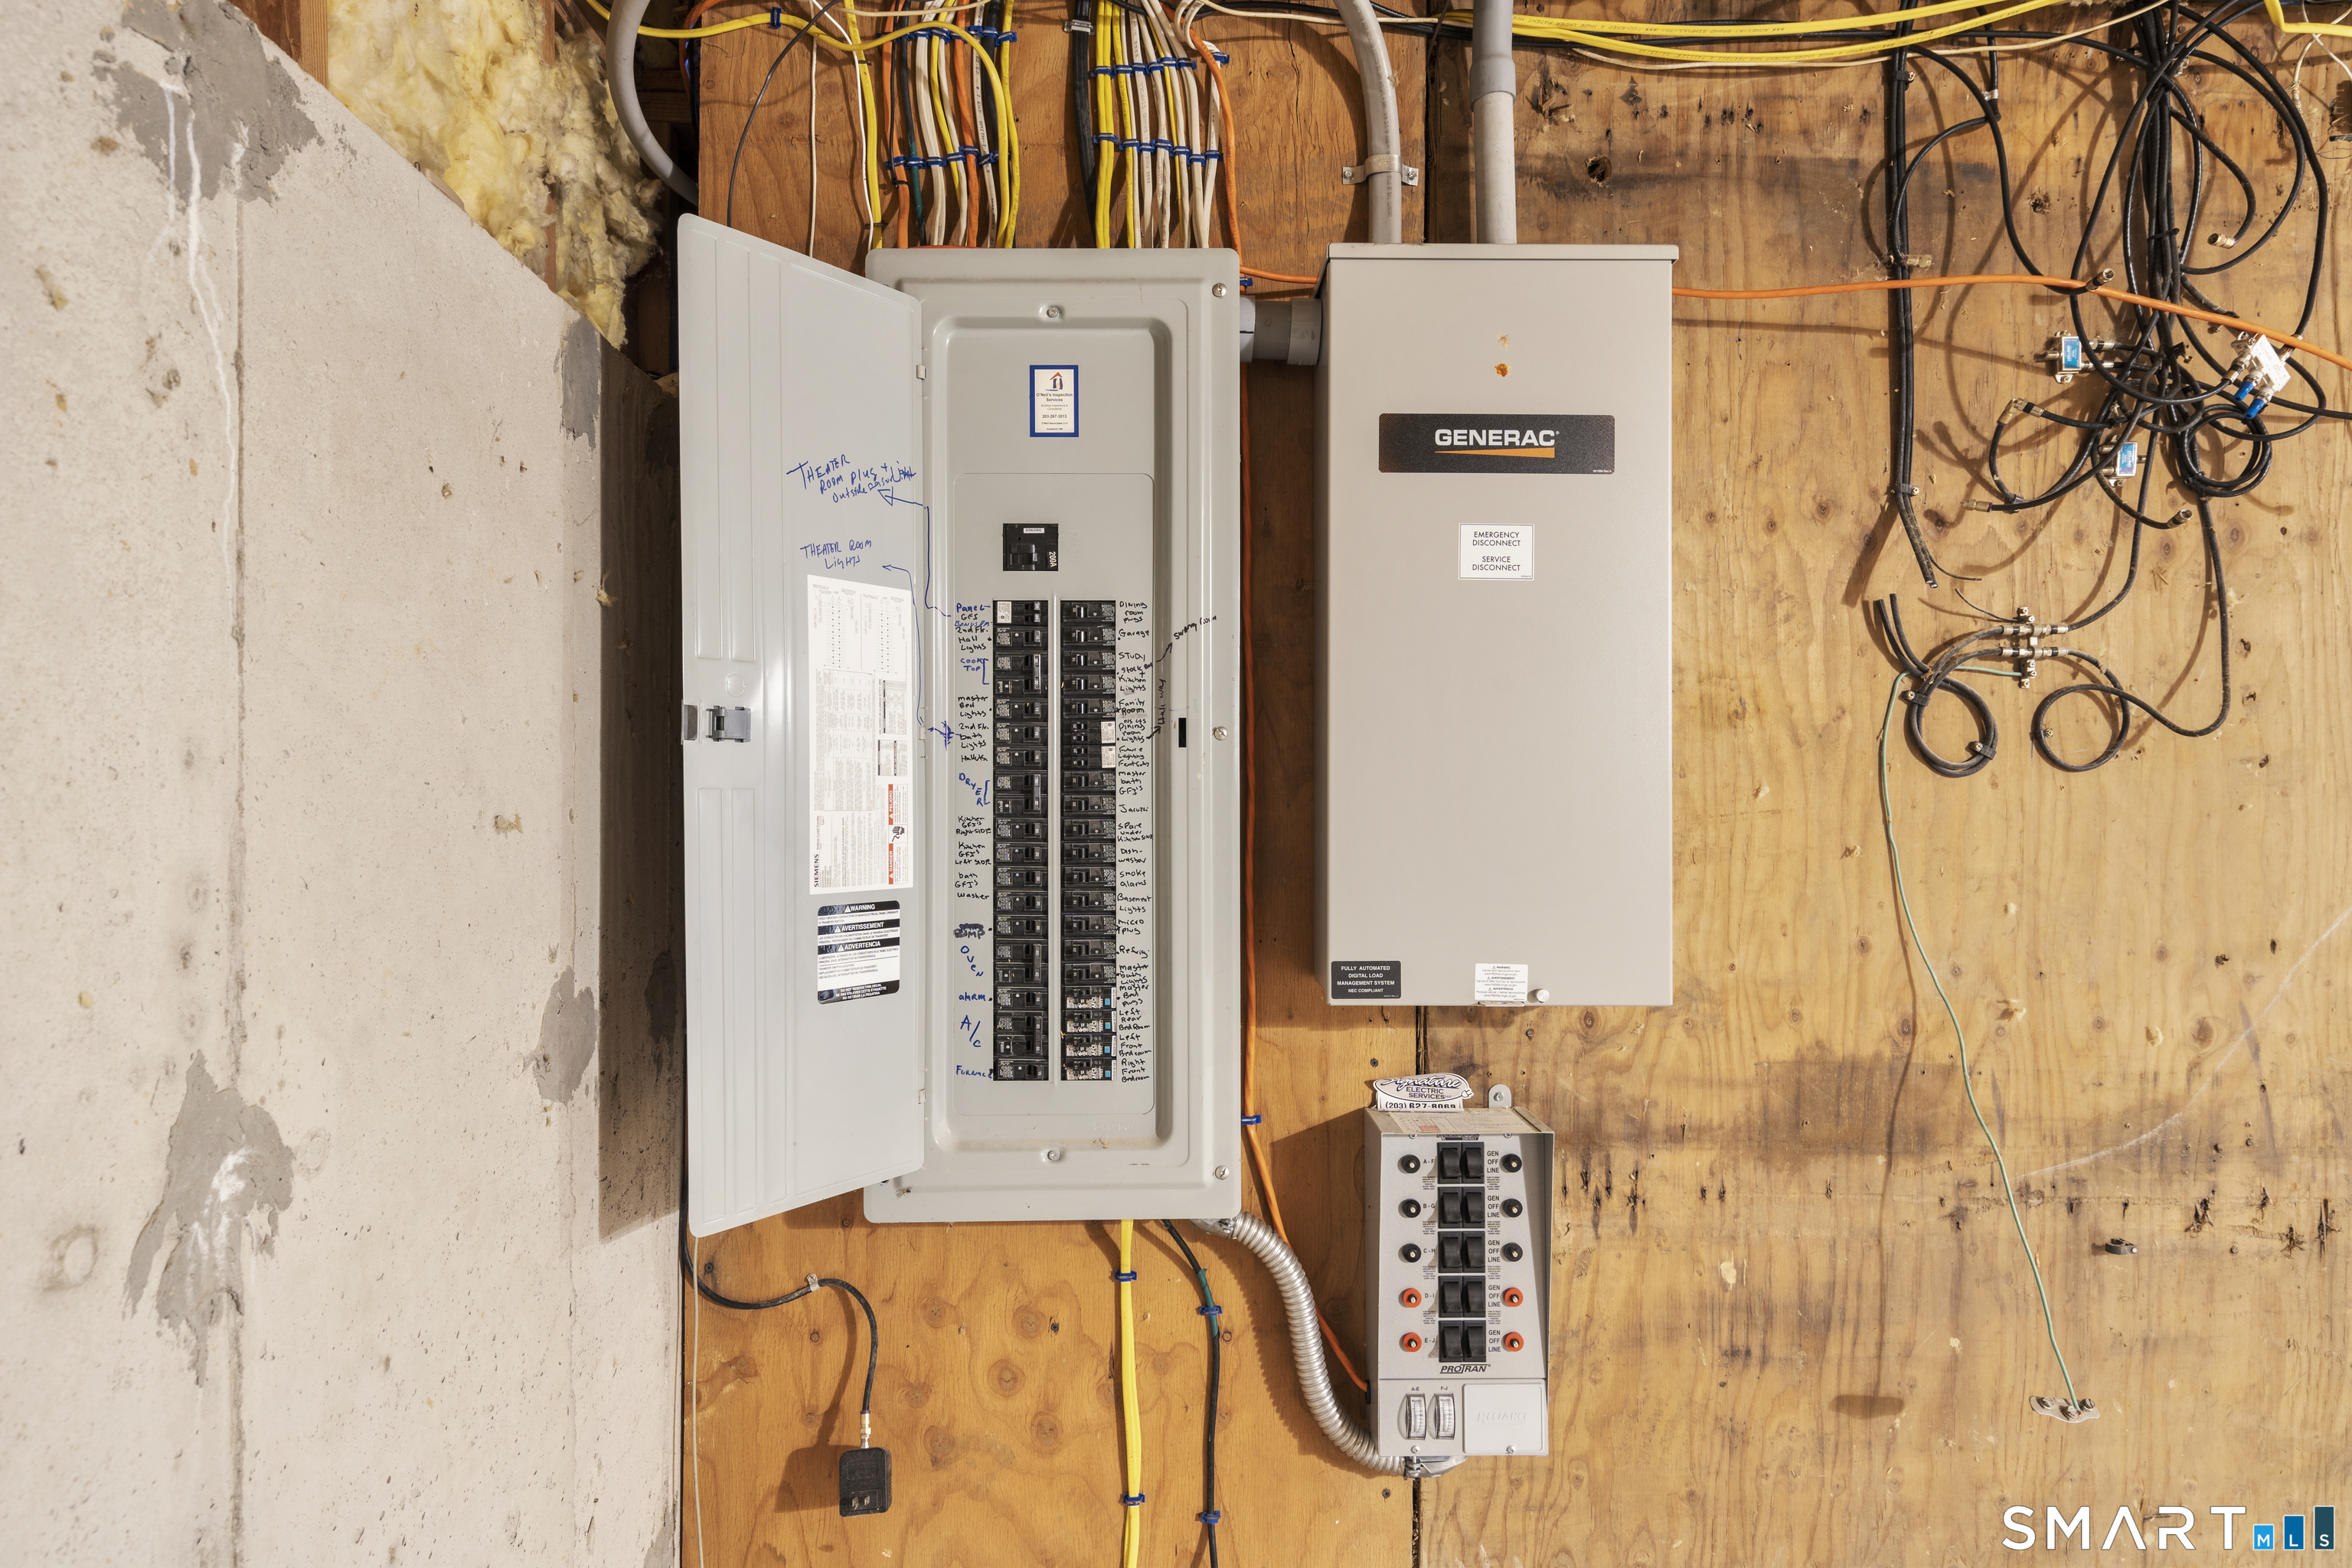
Energy Features: Generator Ready
Solar Contract: Not specified
Heating Fuel: Oil
Fuel Tank Location: In Basement
Cooling System: Central Air
Hot Water System: Not specified
Air Radon Mitigation: Not specified
Water Radon Mitigation: Not specified
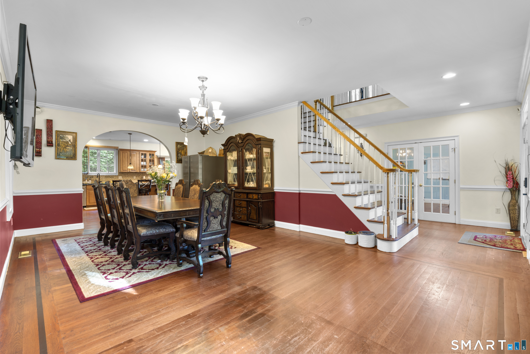
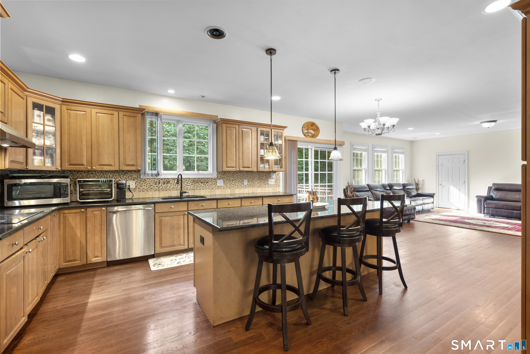
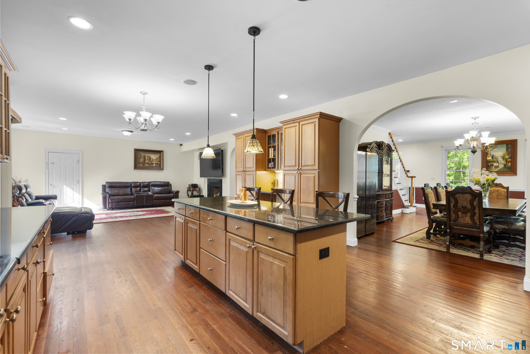
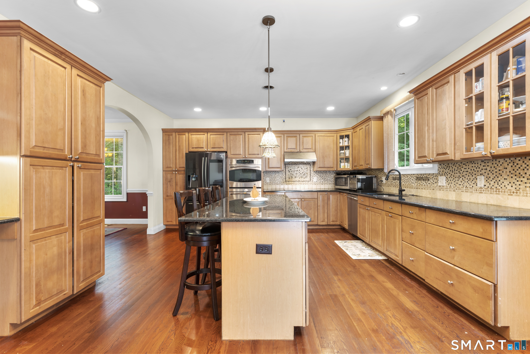
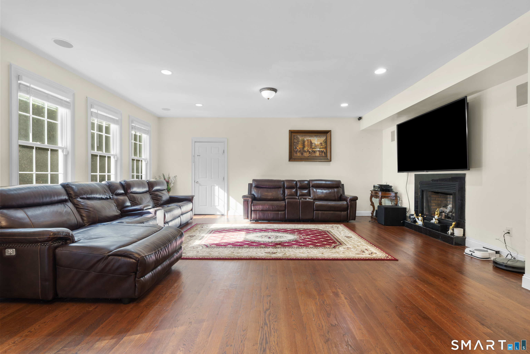
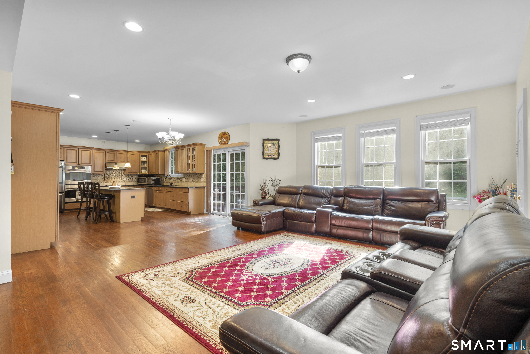
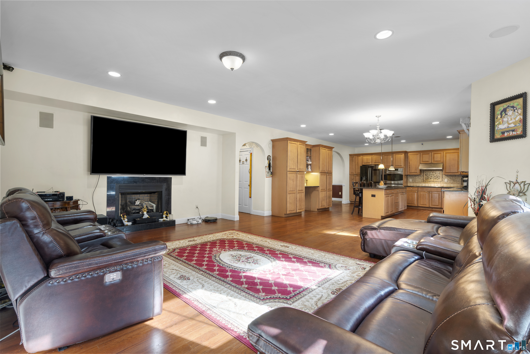
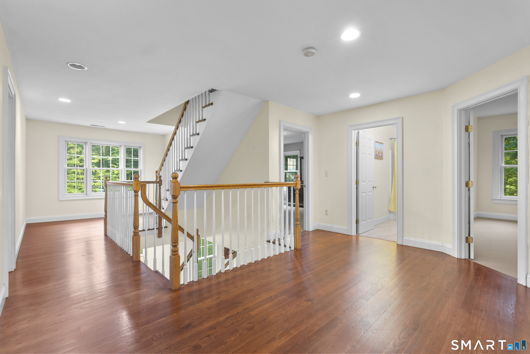
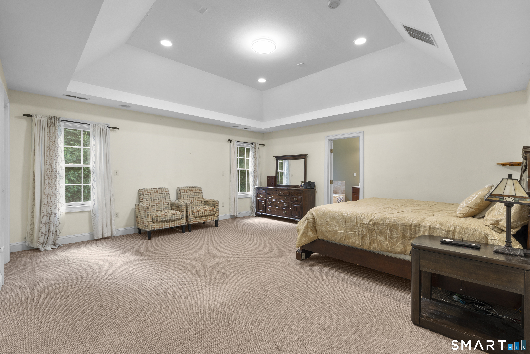
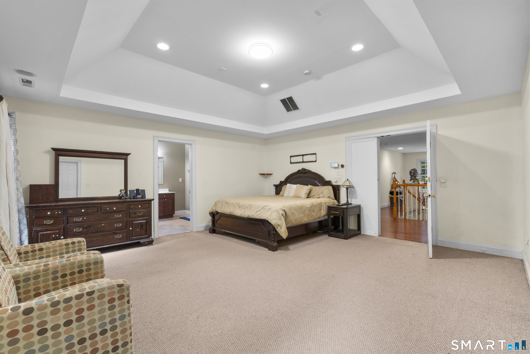
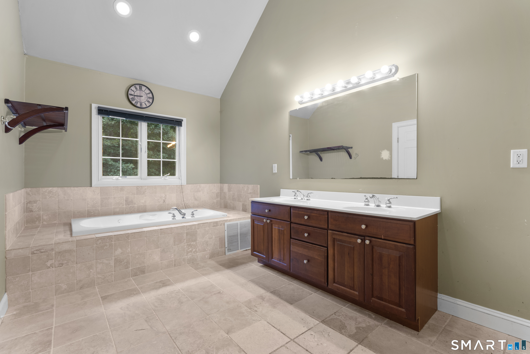
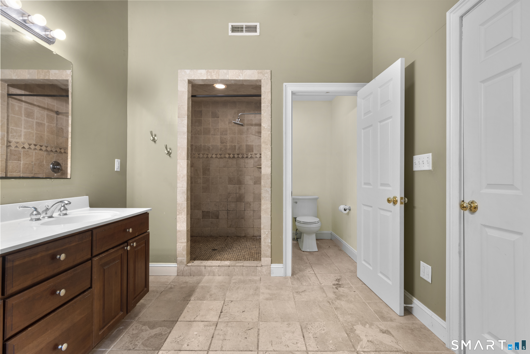
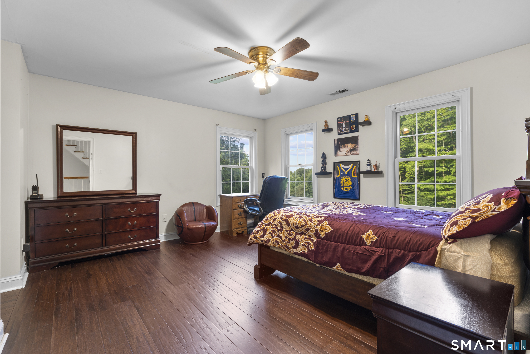
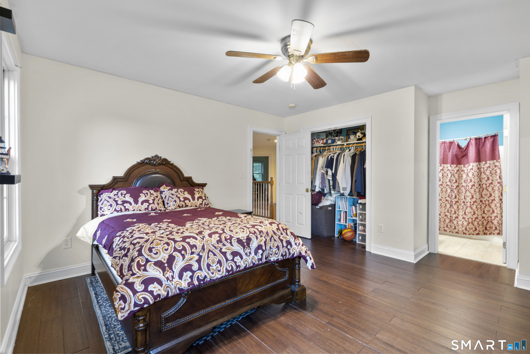
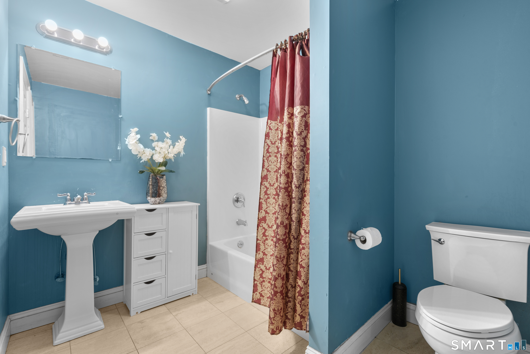
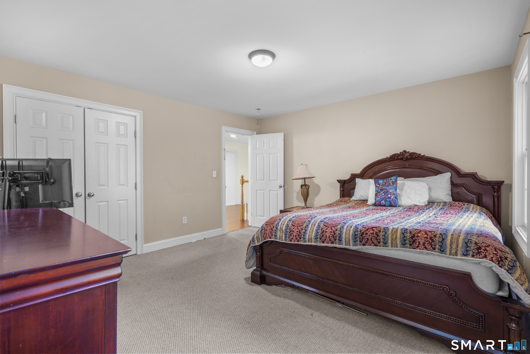
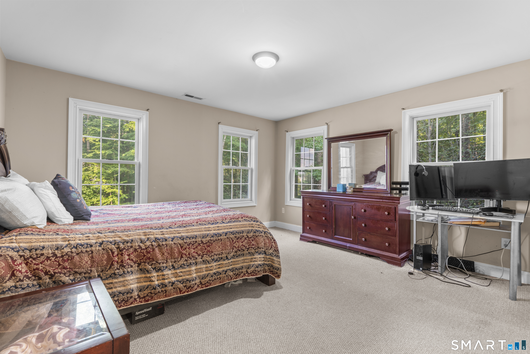
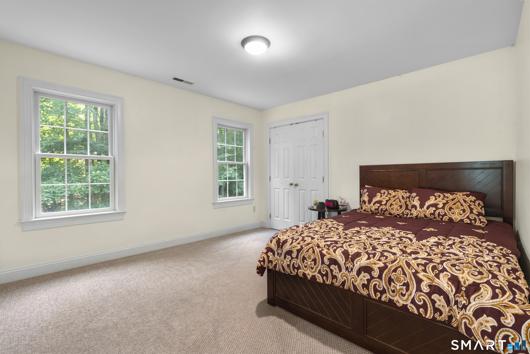
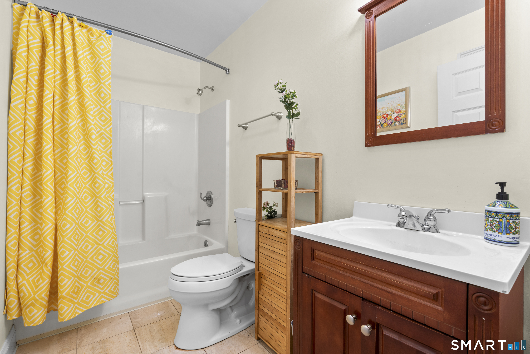
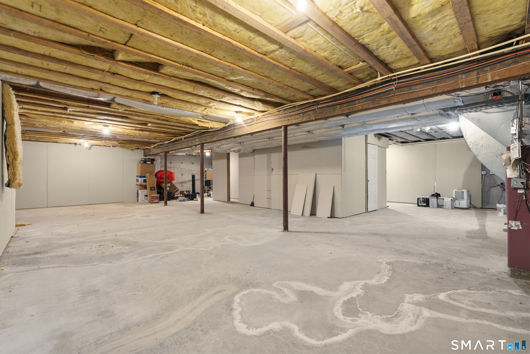
MOTIVATED SELLER! Welcome to 3 Butternut Ridge Road, a spacious and well-maintained Colonial situated on approximately 3.52 private acres in a desirable Oxford setting. Offering a functional and inviting layout, this home provides generous living spaces designed for both everyday living and entertaining. The kitchen features granite countertops, newer appliances, ample cabinetry, and a functional layout that flows comfortably into the home's main living areas. Upstairs, the spacious primary suite features its own private full bath, creating a comfortable retreat, while additional generously sized bedrooms provide plenty of flexibility for family, guests, or home office space. The property has benefited from numerous improvements and continued maintenance over the years. Highlights include a newer central A/C unit, new garage doors, and well-maintained mechanical systems installed and/or updated between approximately 2011-2021. A propane-powered generator installed in 2022 provides added peace of mind. The basement is equipped with a professionally installed waterproofing system with a lifetime warranty, including a WaterGuard system, flood ring, and French drain. Seller concessions available!
Continue reading ▾Mechanicals & Utilities: Hot Water • Oil • Central Air • Public Water Connected water • 1 fireplaces
Exterior Features
Exterior Construction: Vinyl Siding
Roof Type: Asphalt Shingle
Foundation: Concrete
Garage: Attached Garage (3 car)
Utilities: Water: Public Water Connected
