
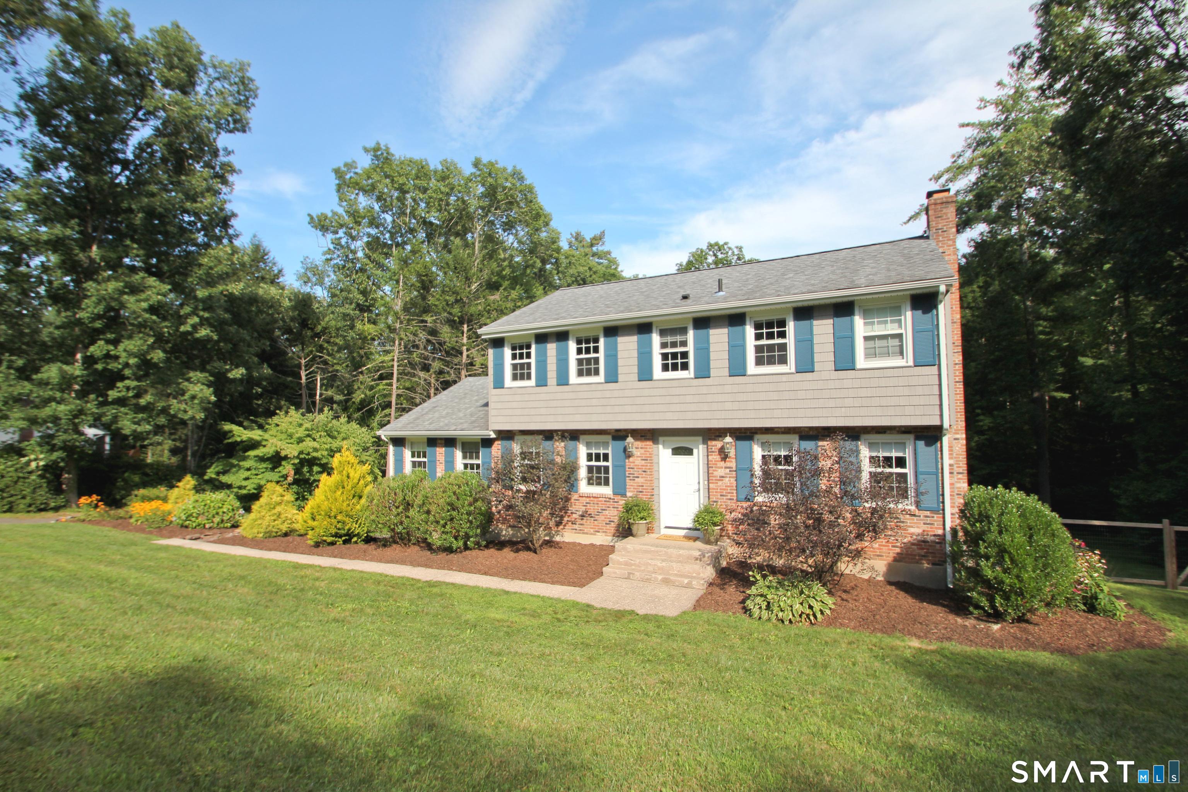
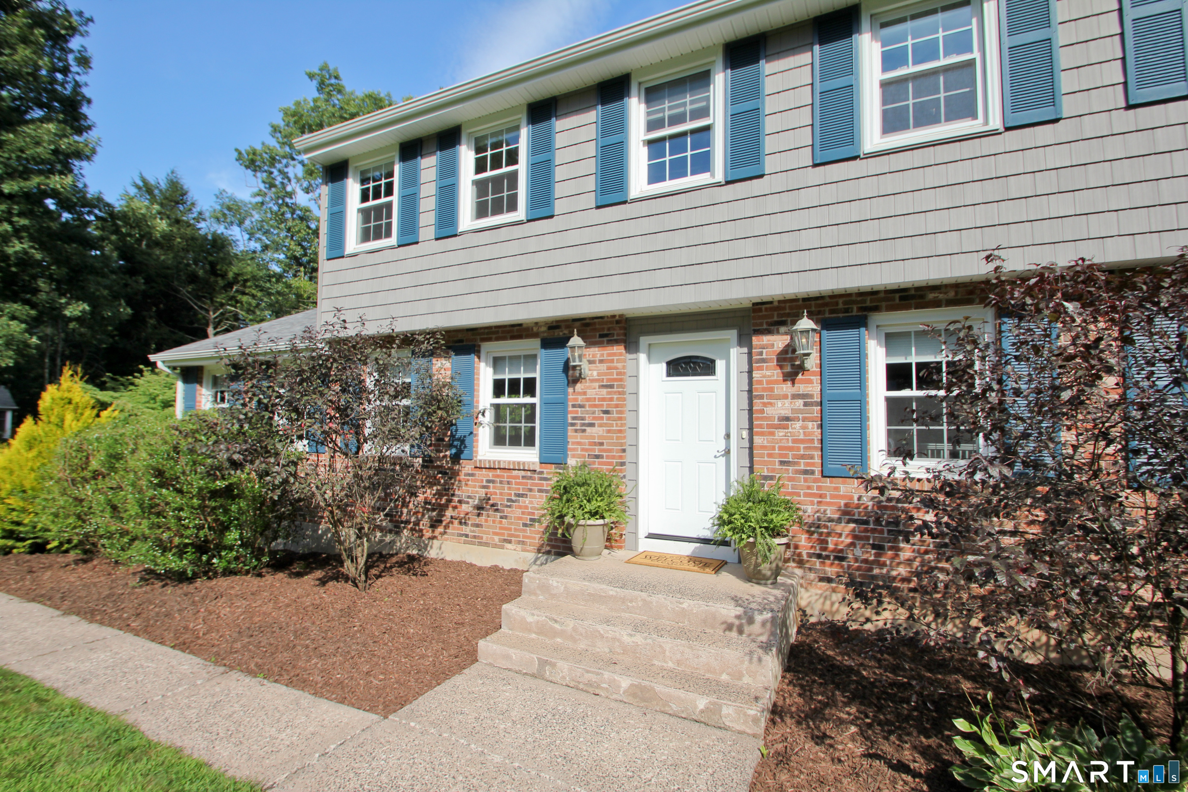




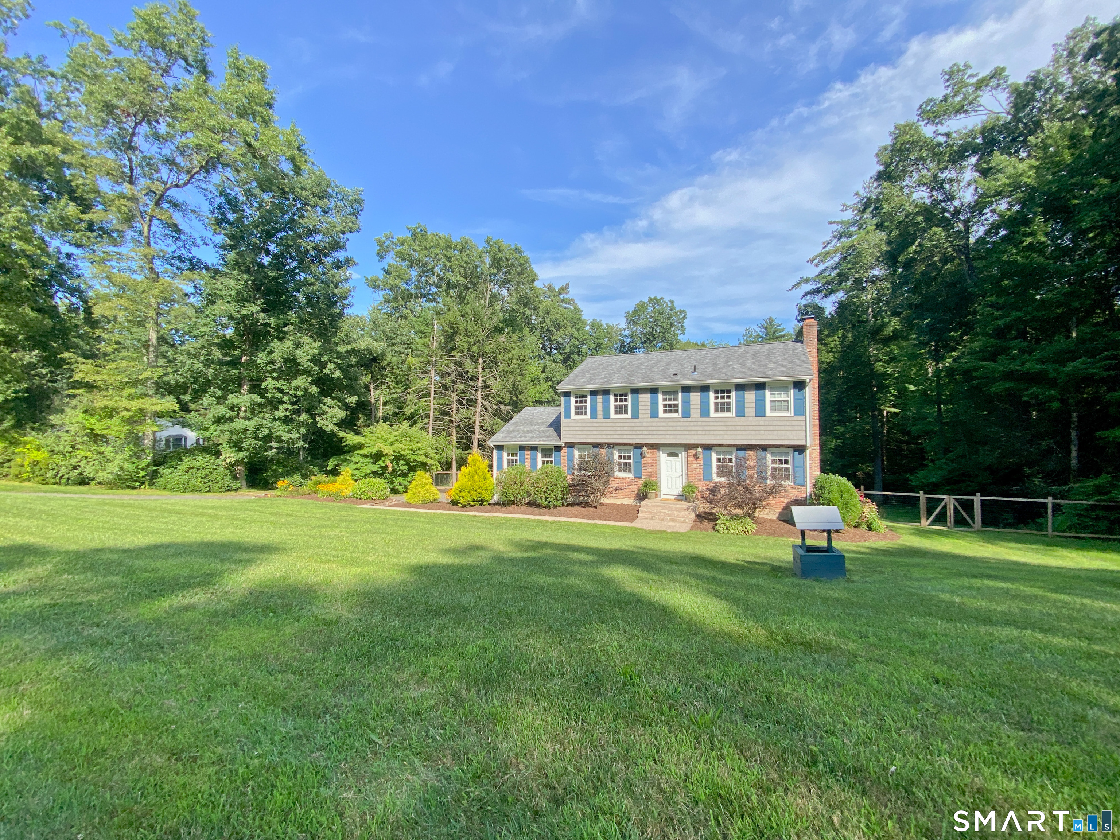
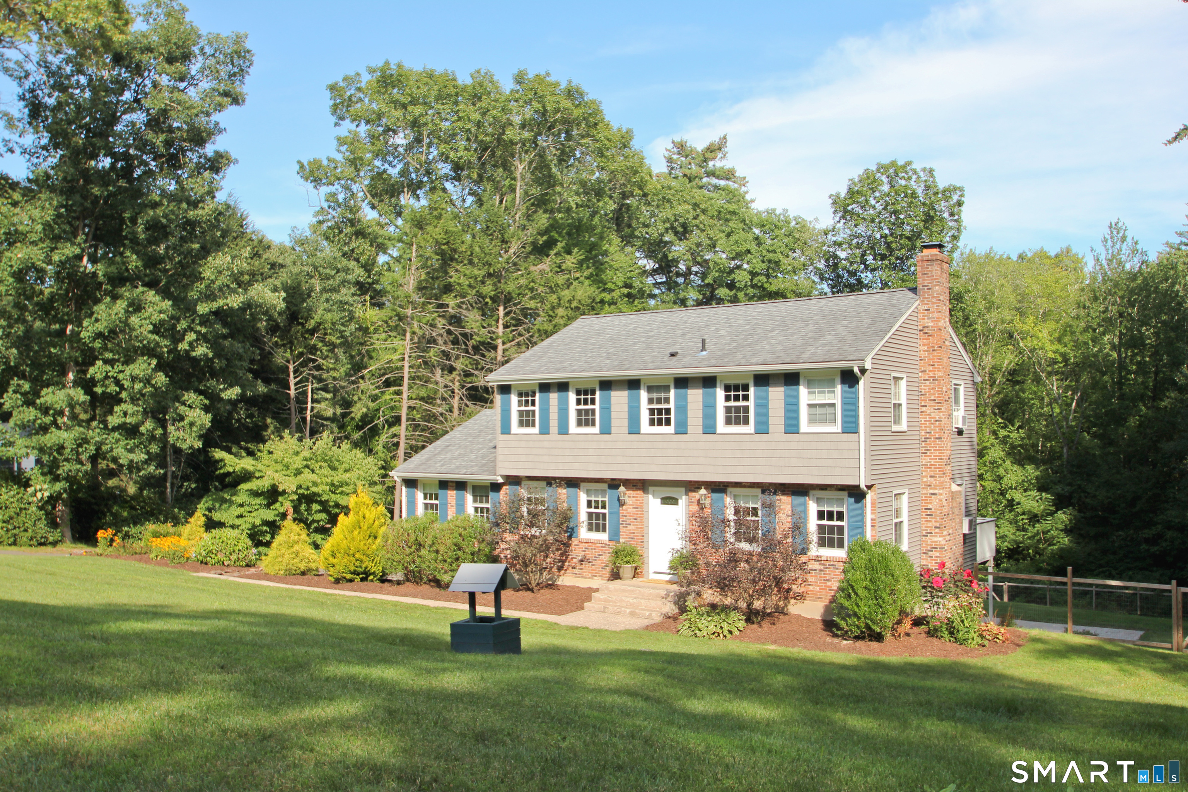
14 Horseshoe Drive, East Granby, CT is a Colonial residence located in East Granby, CT. This property was listed for sale on (approximately days ago) and is currently offered at $499,990.
14 Horseshoe Drive, East Granby, CT is a 4-bed, 3-bath, 2,300 square foot home built in 1974 , featuring Colonial architecture
This home is within the East Granby school district. Local, with nearby schools including Per Board of Ed.
Pricing Insight: Originally listed at $499,990, the price has since been adjusted by $0 (0%). It has been on the market for approximately 6 days, with a total price adjustment of $0 (0%).
MLS #: 24198530
Days on Market: 6
Residence Type: Single Family
Architectural Style: Colonial
Neighborhood: N/A
Garage Spaces: 2
Heating: Hot Water
Offered Price: $499,990
Price per Sq Ft: $217
Year Built: 1974
Living Area: 2,300 Sq. Ft.
Lot Size: 0.93 Acres
Design & Construction: Frame
Estimated Tax: $7,915
Price per square foot: $217 / Sq. Ft.
Tax assessed value: $259,500
Estimated Tax: $7,915
Architectural Style: Colonial
Design & Construction: Frame
Residence Type: Single Family
Year Constructed: 1974
Living Area: 2,300 Sq. Ft.
Lot Size: 0.93 Acres
Fuel: Oil
Home Automation: Not specified
Energy Features: Not specified
Solar Contract: Not specified
Heating Fuel: Oil
Fuel Tank Location: In Basement
Cooling System: None
Hot Water System: Not specified
Air Radon Mitigation: Not specified
Water Radon Mitigation: Not specified
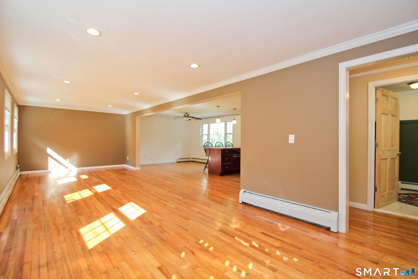
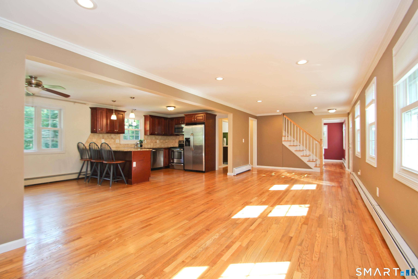
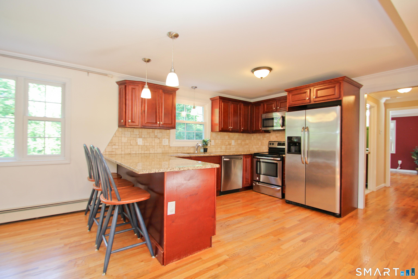
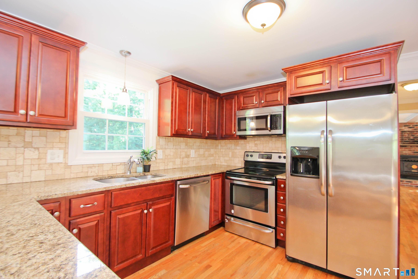
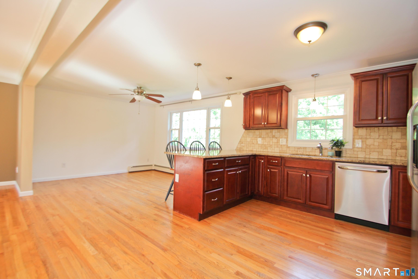
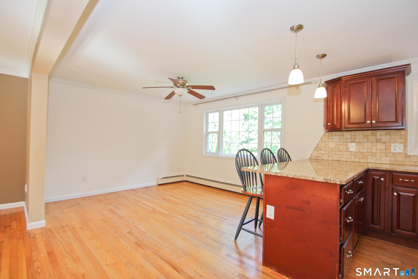
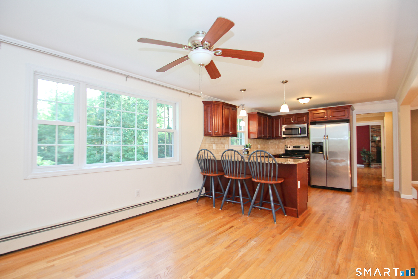
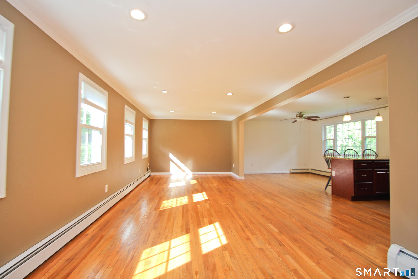
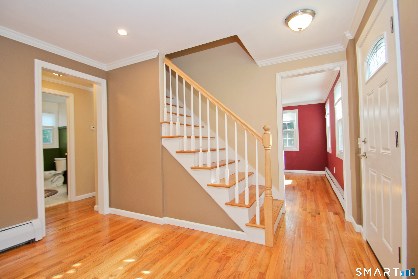
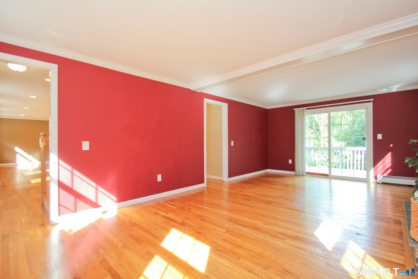
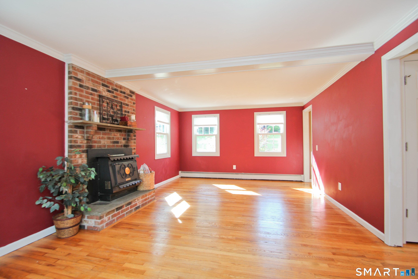
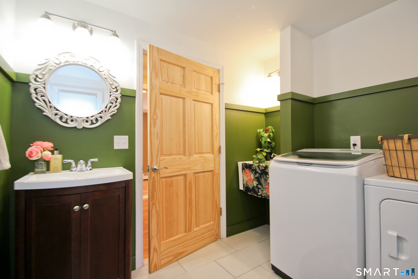
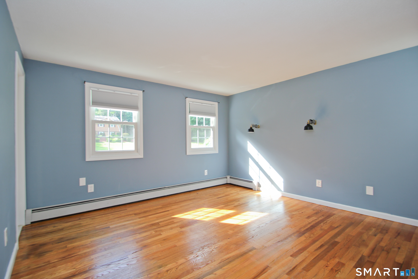
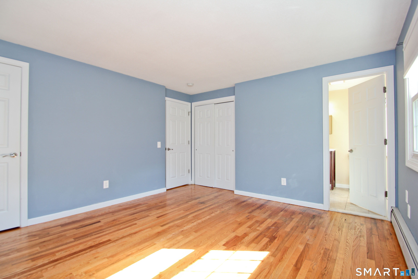
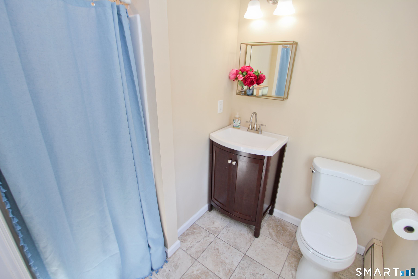
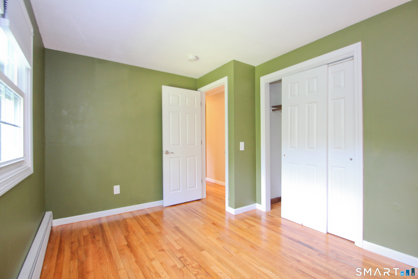
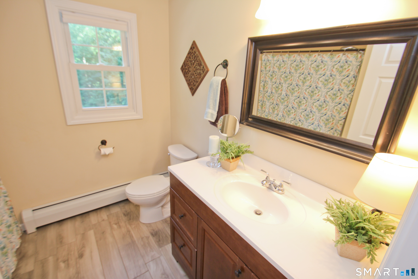
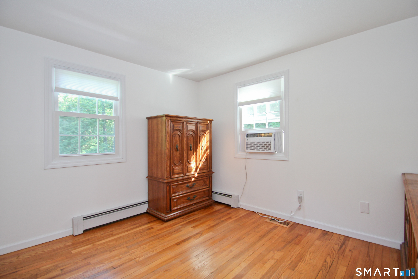
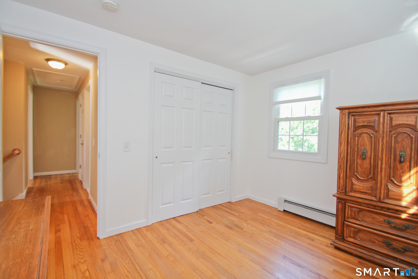
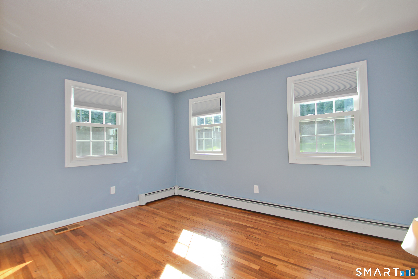
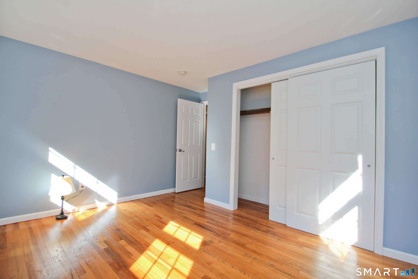
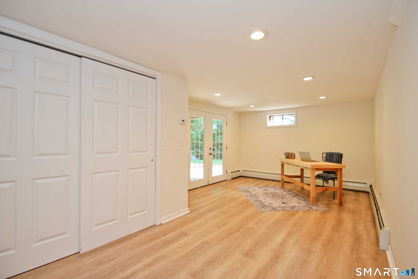
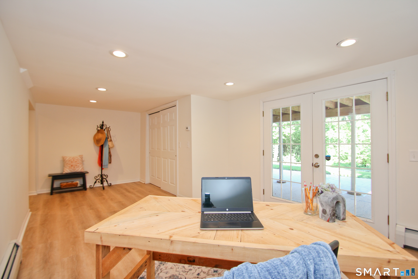
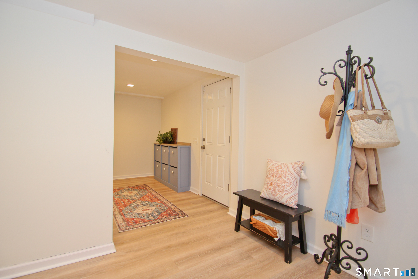
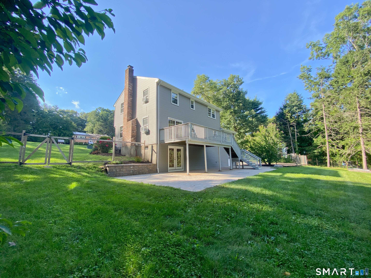
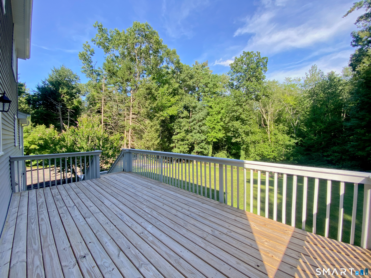
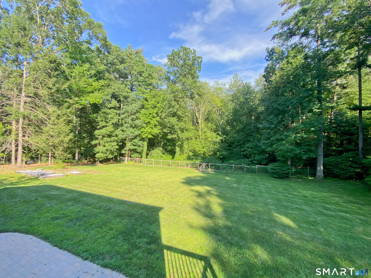
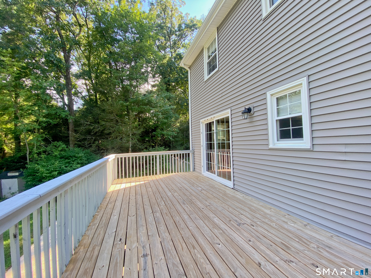
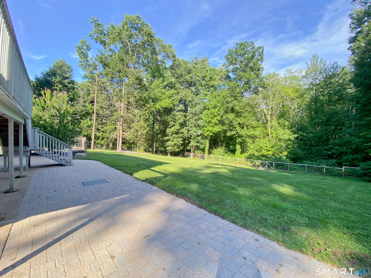
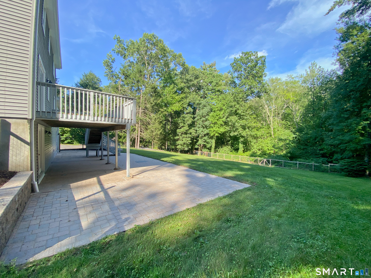
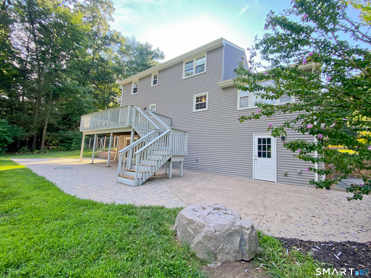
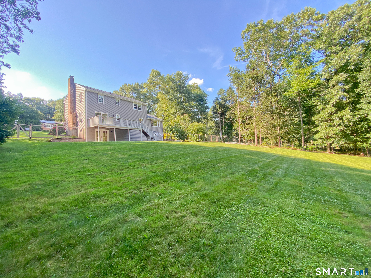
Beautiful four bedroom Colonial with 1900+ square feet, set in a quiet, lovely cul-de-sac neighborhood with a serene wooded view. Hardwood floors run throughout this inviting home offering open concept living with a large light filled family room, inviting kitchen with granite countertops, breakfast bar, stainless appliances and separate dining area with a large window adding lots of natural light. Front to back living room with a stone surround fireplace and sliders to the back deck. Updated main floor half bath with convenient main floor laundry. The second floor features an updated full bath and four bedrooms including the primary bedroom with full bath and two closets. Finished walk-out lower level offers an additional 396 sq. ft. of living, with a brand new vinyl plank floor, large closet and access to the patio/backyard via French doors. It's the perfect at-home office or studio! Two car attached garage offers custom built-in cabinets and work bench. Incredible outdoor space! The fully-fenced backyard, abuts Newgate Cooperative Wildlife Management area, providing a wonderful sense of privacy and serenity. Beautiful manicured lawn, large paver patio, garden area with raised beds, and a spacious deck are ideal for outdoor dining, entertaining, gardening, or simply relaxing and enjoying the peaceful surroundings. What a place to call home.
Continue reading ▾Mechanicals & Utilities: Hot Water • Oil • None • Private Well water • 1 fireplaces
Exterior Features
Exterior Construction: Vinyl Siding
Roof Type: Asphalt Shingle
Foundation: Concrete
Driveway: Paved
Garage: Under House Garage,Paved,Driveway (2 car)
Parking: 5 Total
Patio/Deck: Shed,Deck,Garden Area,Patio
Utilities: Water: Private Well
Outbuildings: Shed,Deck,Garden Area,Patio
