
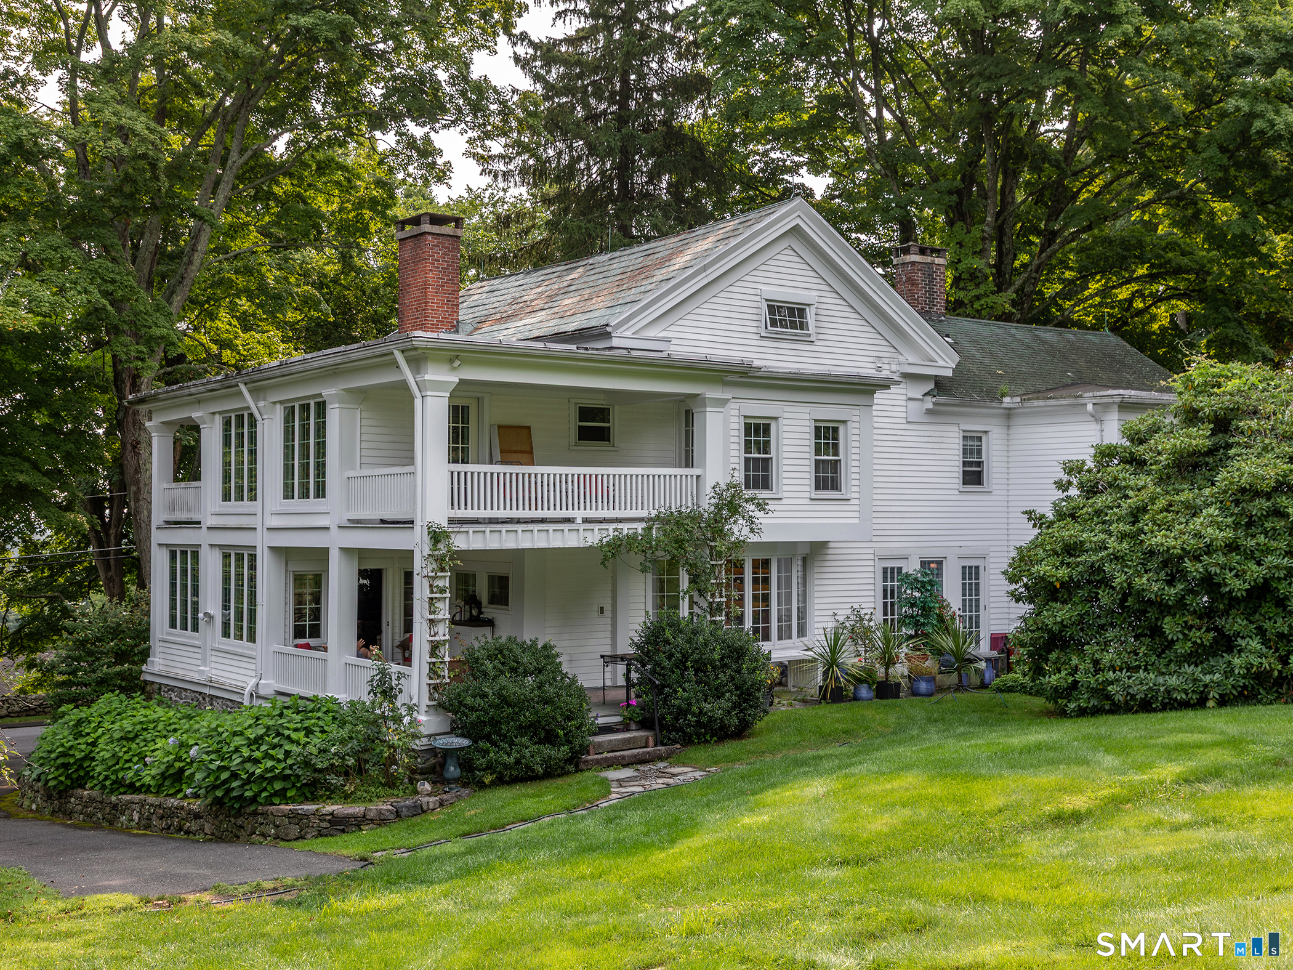

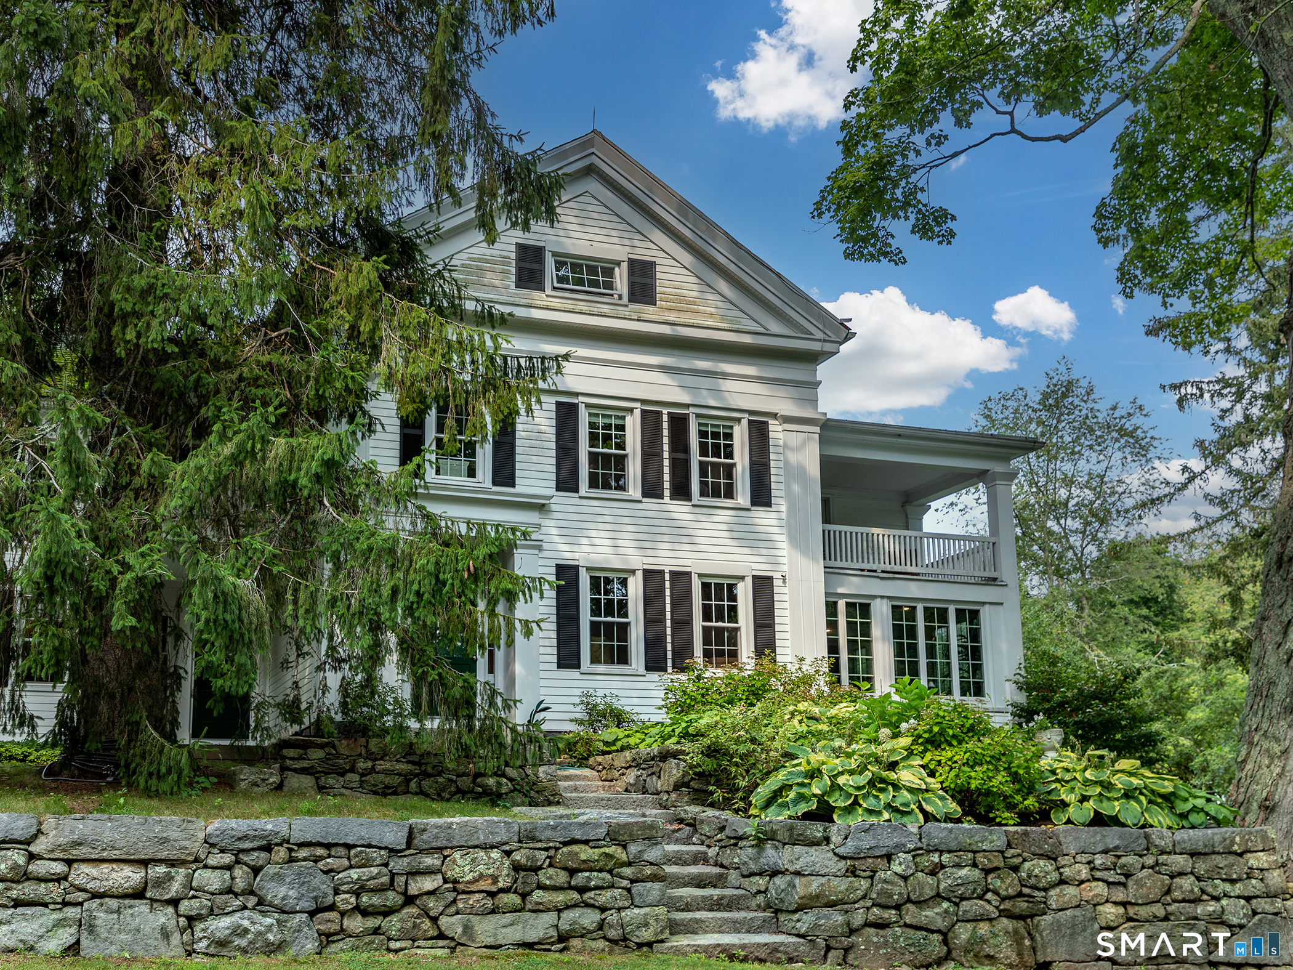
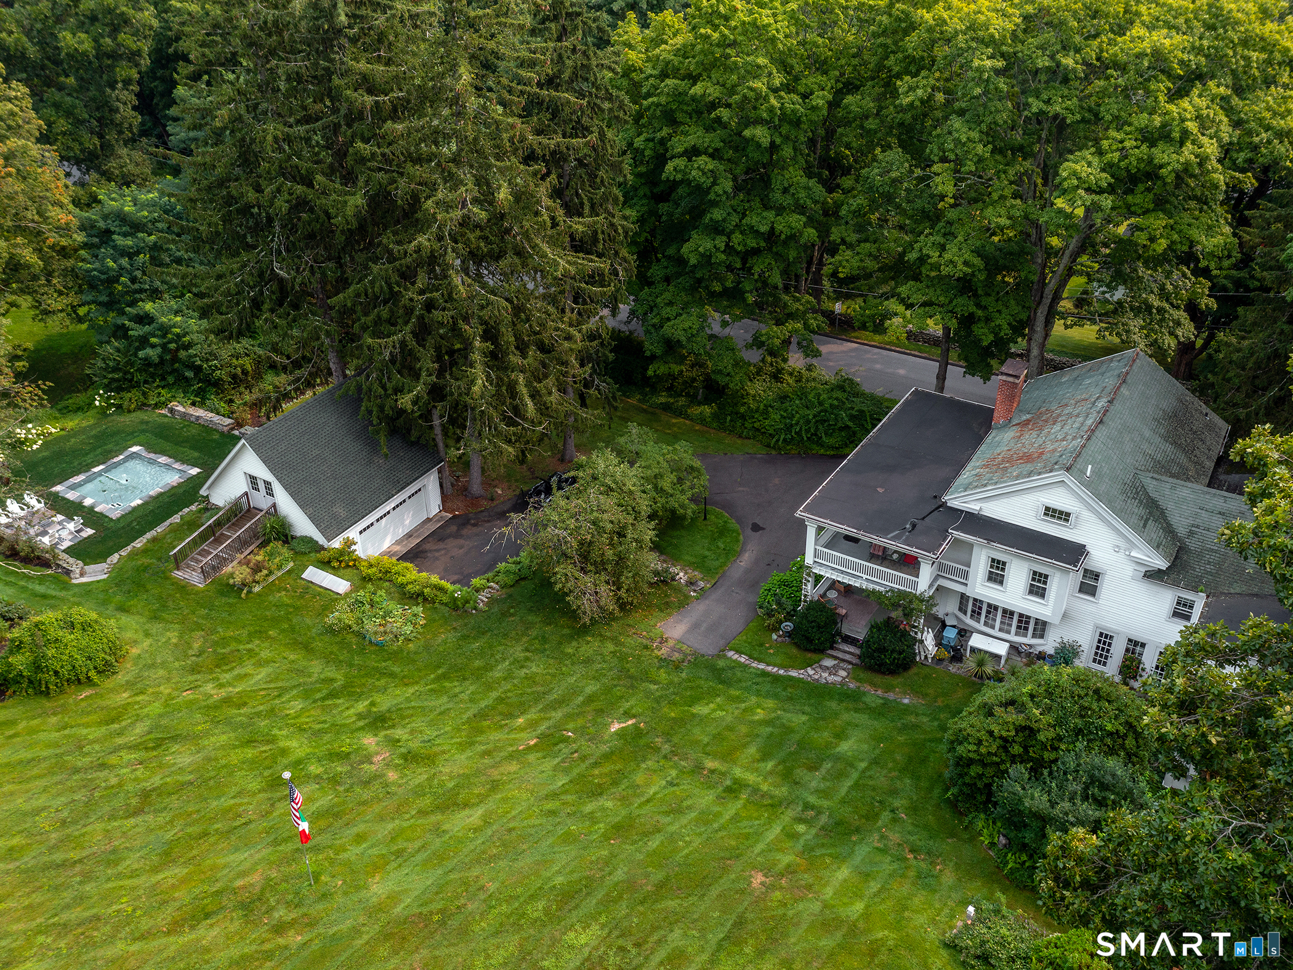
552 Breakneck Hill Road, Middlebury, CT is a Colonial residence located in Middlebury, CT. This property was listed for sale on (approximately days ago) and is currently offered at $950,000.
552 Breakneck Hill Road, Middlebury, CT is a 5-bed, 4-bath, 4,114 square foot home built in 1855 , featuring Colonial architecture
This home is within the Middlebury school district. Local, with nearby schools including Per Board of Ed.
Pricing Insight: Originally listed at $950,000, the price has since been adjusted by $0 (0%). It has been on the market for approximately 14 days, with a total price adjustment of $0 (0%).
MLS #: 24198521
Days on Market: 14
Residence Type: Single Family
Architectural Style: Colonial
Neighborhood: N/A
Garage Spaces: 2
Heating: Hot Air
Offered Price: $950,000
Price per Sq Ft: $231
Year Built: 1855
Living Area: 4,114 Sq. Ft.
Lot Size: 3.21 Acres
Design & Construction: Frame
Estimated Tax: $12,810
Price per square foot: $231 / Sq. Ft.
Tax assessed value: $393,900
Estimated Tax: $12,810
Architectural Style: Colonial
Design & Construction: Frame
Residence Type: Single Family
Year Constructed: 1855
Living Area: 4,114 Sq. Ft.
Lot Size: 3.21 Acres
Fuel: Oil
Home Automation: Not specified
Energy Features: Not specified
Solar Contract: Not specified
Heating Fuel: Oil
Fuel Tank Location: In Basement
Cooling System: Central Air
Hot Water System: Not specified
Air Radon Mitigation: Not specified
Water Radon Mitigation: Not specified
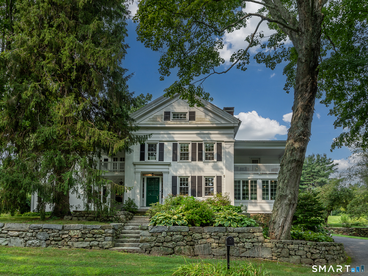
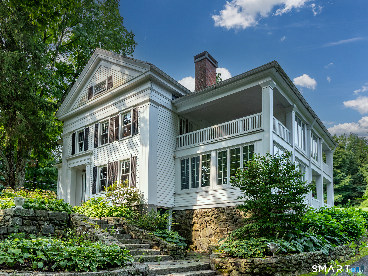
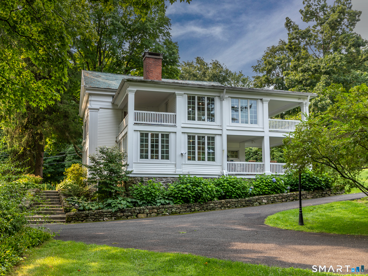
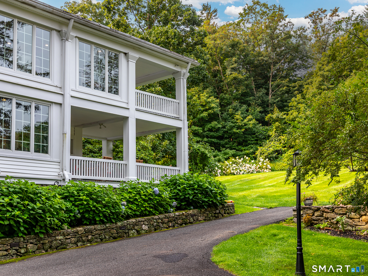
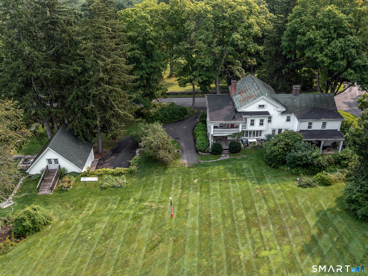
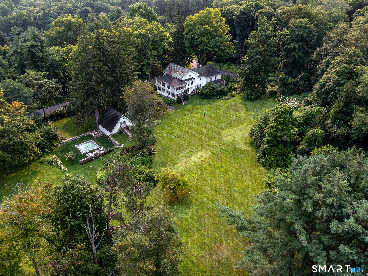
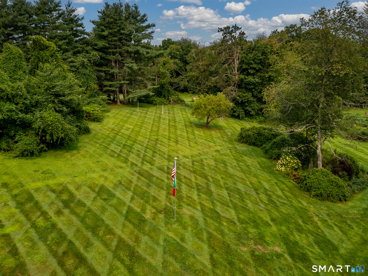
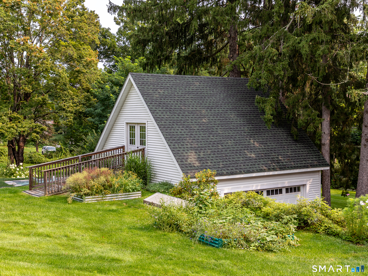
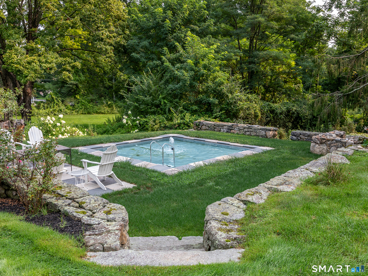
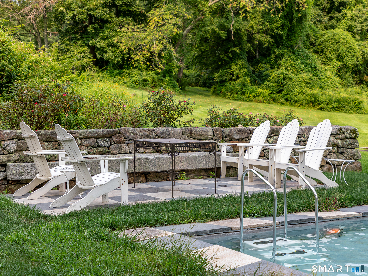
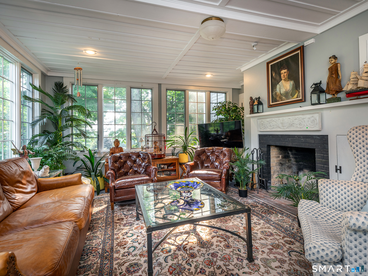
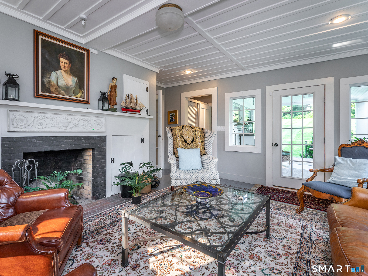
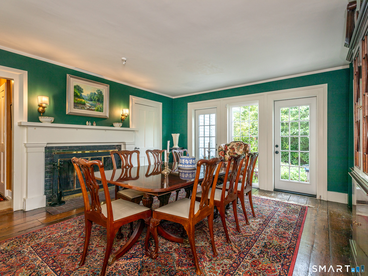
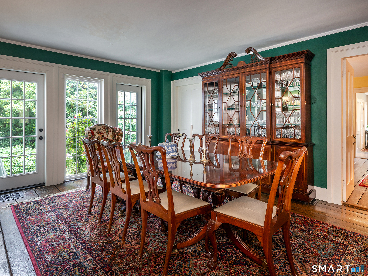
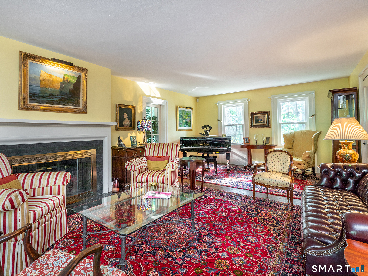
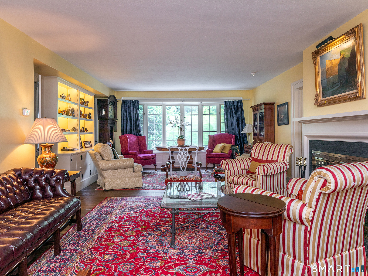
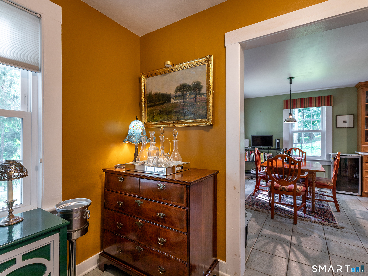
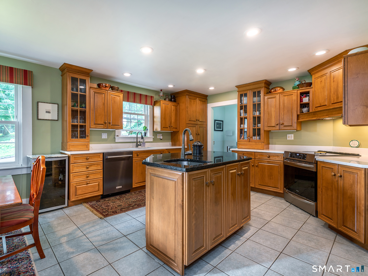
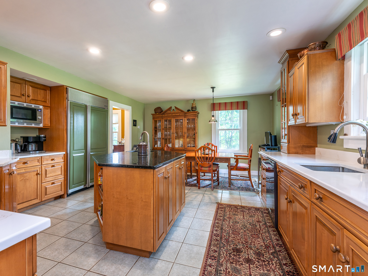
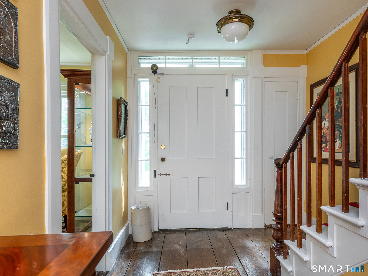
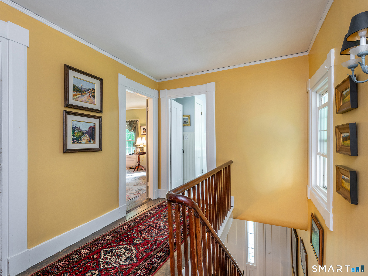
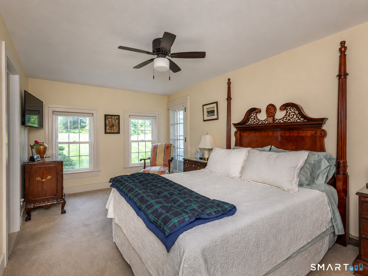
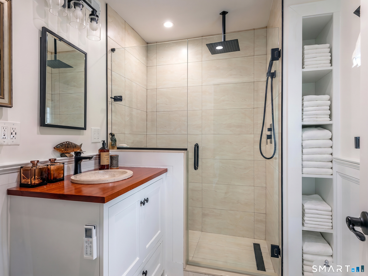
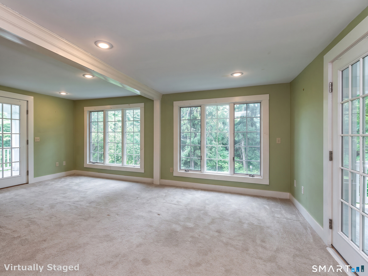
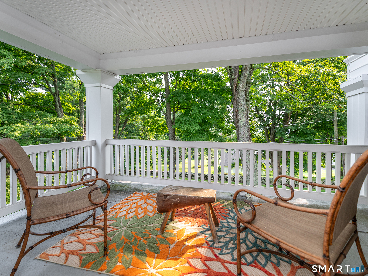
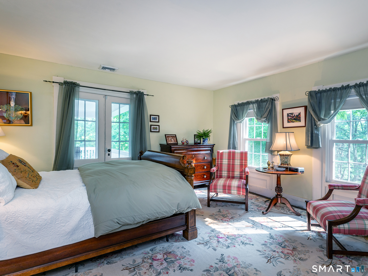
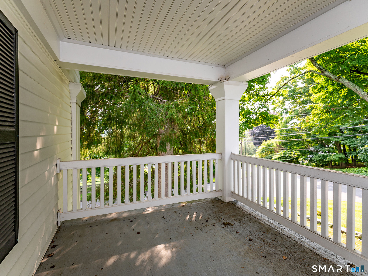
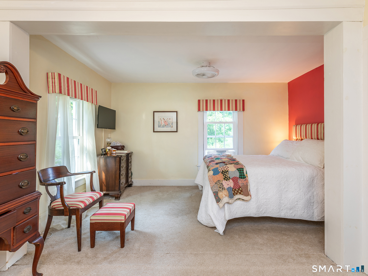
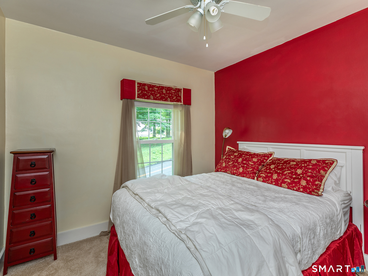
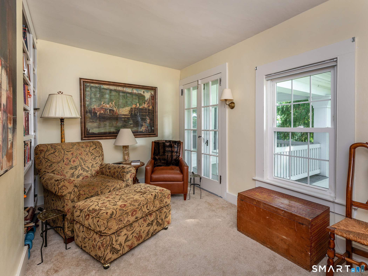
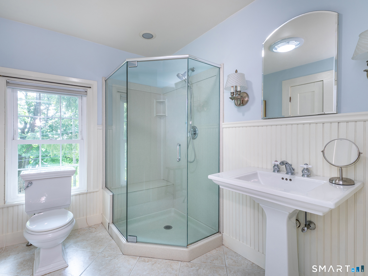
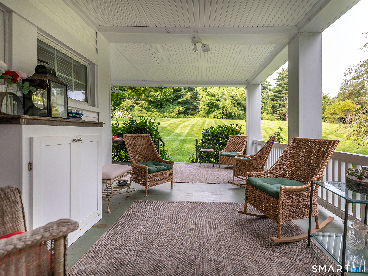
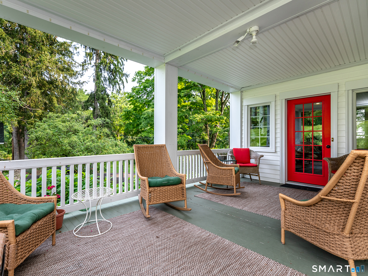
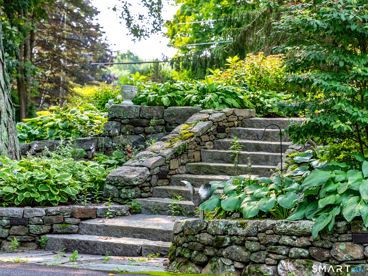
Exceptional 1855 Greek Revival set in a prestigious Middlebury neighborhood, surrounded by the natural beauty of Flanders Preserve and Middlebury Land Trust land. This 5-bedroom, 31/2-bath architectural stunner is sited on 3.21 beautifully landscaped acres with mature trees, stone walls, perennial gardens and rolling open lawn, offering privacy and a feeling of escape and tranquility. The home includes wide-board floors, three fireplaces and a remarkable series of covered porches and "piazzas" capturing the romance of 19th-century country living. There is effortless flow from the gorgeous sunroom, with walls of windows, into the formal living room, dining room and large entertaining kitchen. A main-floor laundry room, enormous utility room, pantry and powder room add convenience. The primary suite offers a private retreat, with an en-suite bath and adjoining sitting room or study, flanked by two covered porches. Outside, a charming secluded wading pool with fountain provides a wonderfully relaxed setting for summer gatherings, cocktails and afternoons spent enjoying the gardens. A detached 2-car garage with bonus unfinished loft space invites a future artist studio. An exceptional opportunity to bring this distinctive home to the next level. 2 hrs to NYC.
Continue reading ▾Mechanicals & Utilities: Hot Air • Oil • Central Air • Private Well water • 3 fireplaces
Exterior Features
Exterior Construction: Vinyl Siding
Roof Type: Asphalt Shingle,Other
Foundation: Stone
Garage: Detached Garage (2 car)
Utilities: Water: Private Well
