
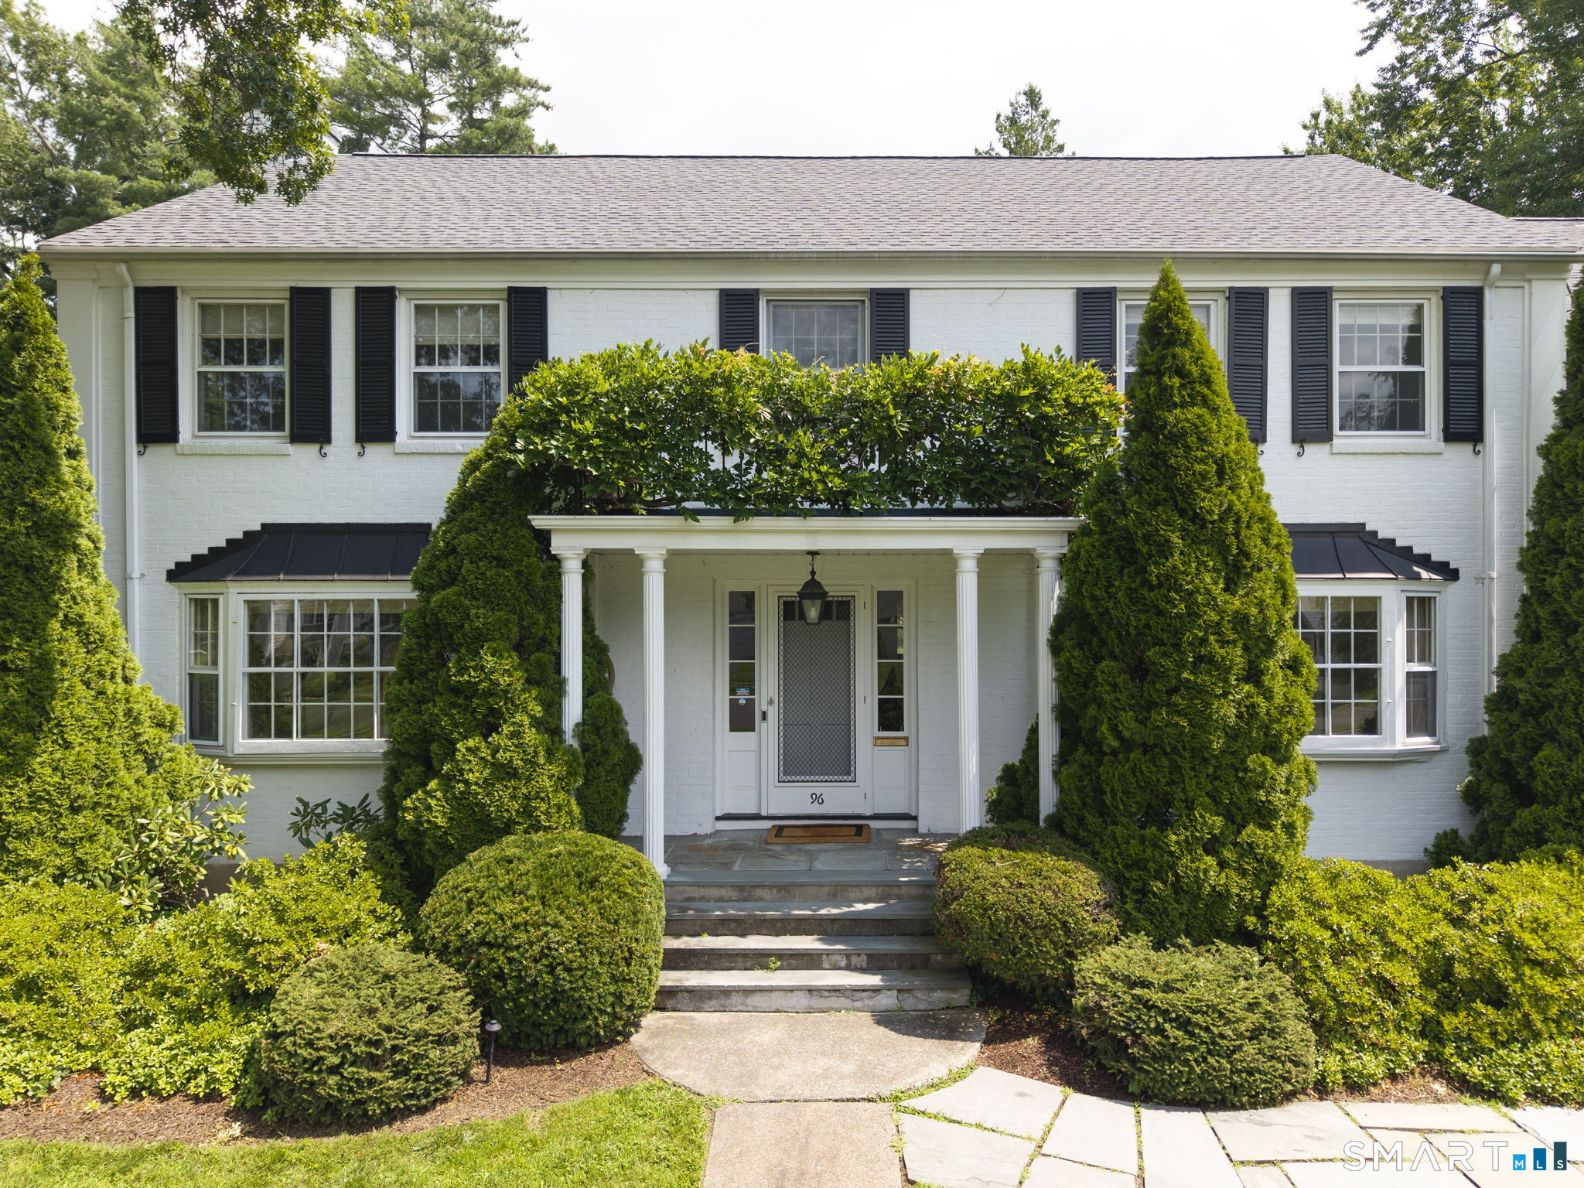
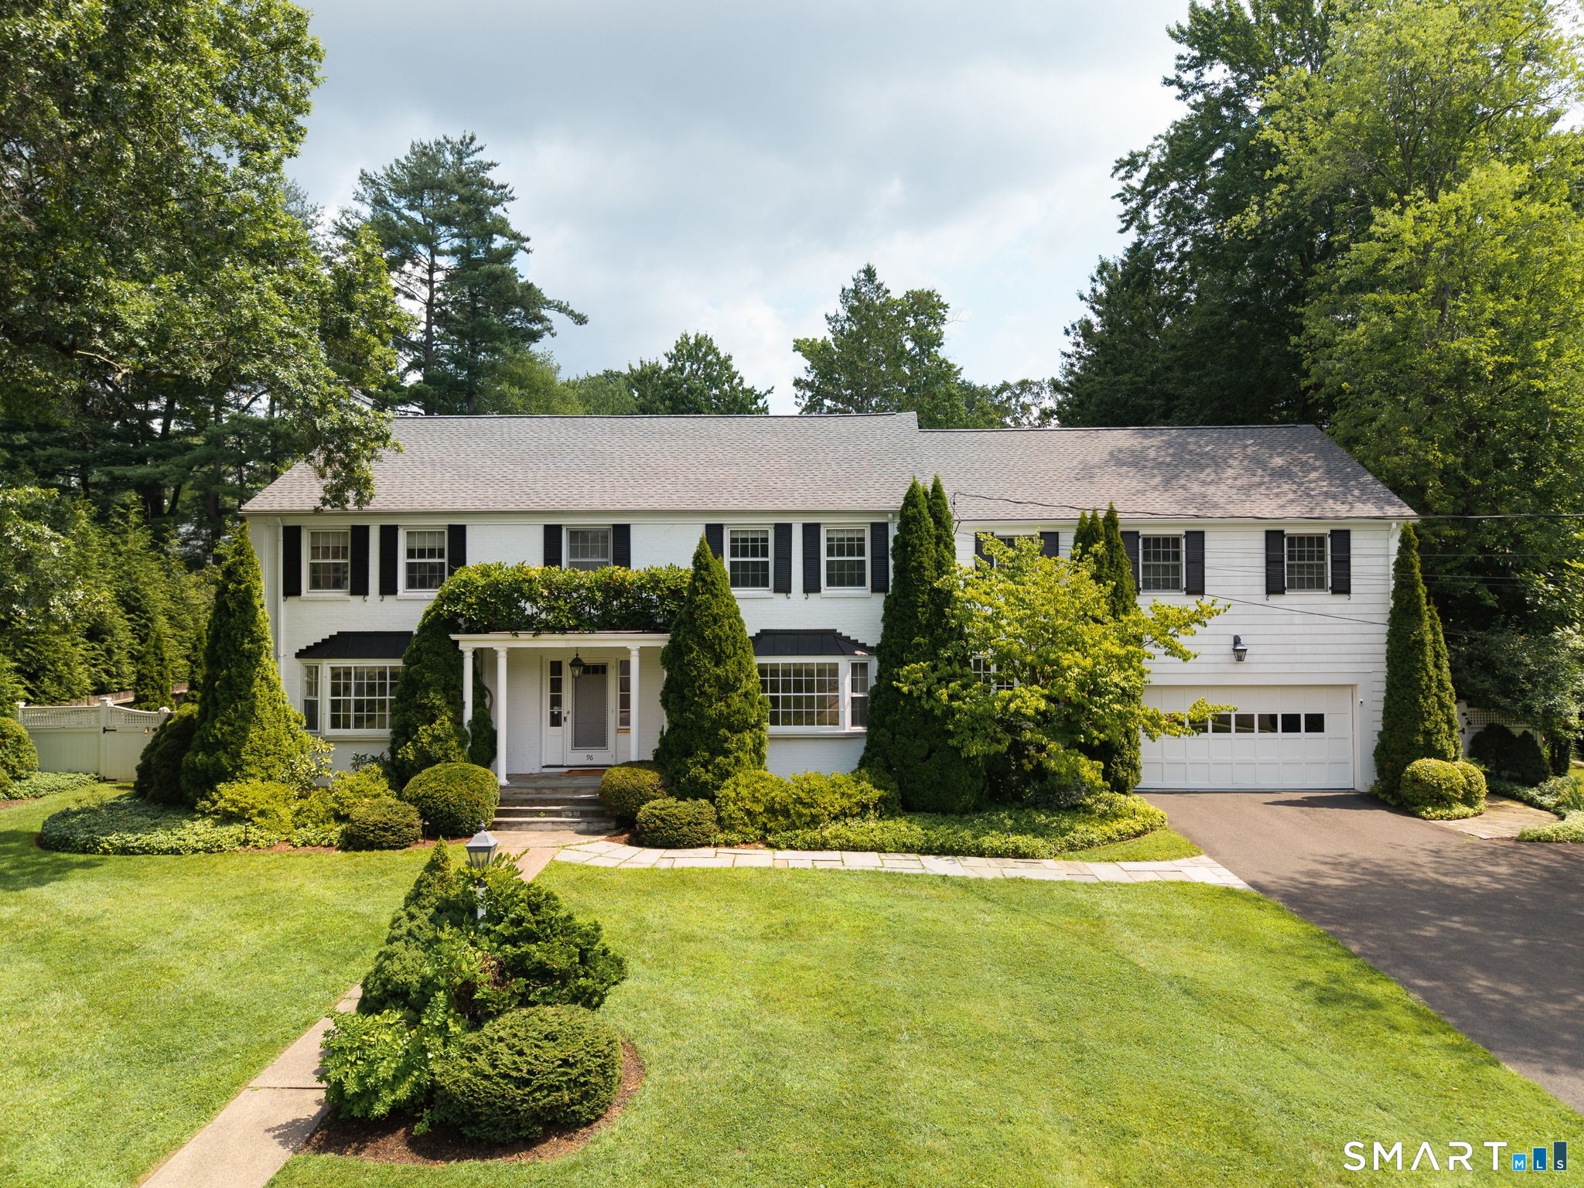
96 Norwood Road, West Hartford, CT is a Colonial residence located in West Hartford, CT. This property was listed for sale on (approximately days ago) and is currently offered at $1,795,000.
96 Norwood Road, West Hartford, CT is a 5-bed, 7-bath, 6,066 square foot home built in 1952 , featuring Colonial architecture
This home is within the West Hartford school district. Local, with nearby schools including Aiken.
Pricing Insight: Originally listed at $1,795,000, the price has since been adjusted by $0 (0%). It has been on the market for approximately 11 days, with a total price adjustment of $0 (0%).
MLS #: 24198481
Days on Market: 11
Residence Type: Single Family
Architectural Style: Colonial
Neighborhood: N/A
Garage Spaces: 2
Heating: Hot Water
Offered Price: $1,795,000
Price per Sq Ft: $296
Year Built: 1952
Living Area: 6,066 Sq. Ft.
Lot Size: 0.57 Acres
Design & Construction: Frame
Estimated Tax: $27,641
Price per square foot: $296 / Sq. Ft.
Tax assessed value: $617,260
Estimated Tax: $27,641
Architectural Style: Colonial
Design & Construction: Frame
Residence Type: Single Family
Year Constructed: 1952
Living Area: 6,066 Sq. Ft.
Lot Size: 0.57 Acres
Fuel: Natural Gas
Home Automation: Not specified
Energy Features: Not specified
Solar Contract: Not specified
Heating Fuel: Natural Gas
Fuel Tank Location: Not specified
Cooling System: Central Air
Hot Water System: Not specified
Air Radon Mitigation: Not specified
Water Radon Mitigation: Not specified
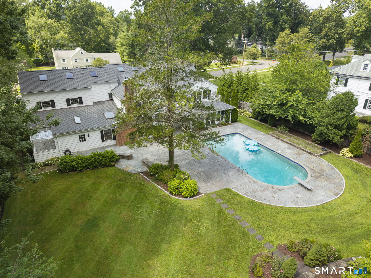
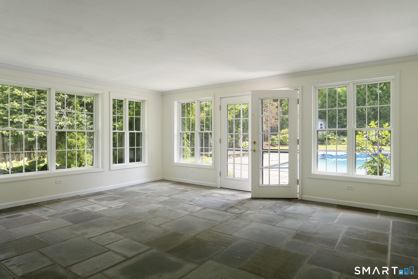

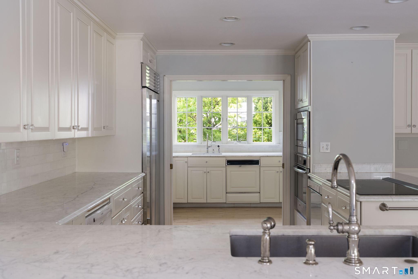
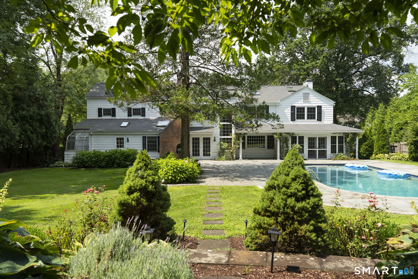
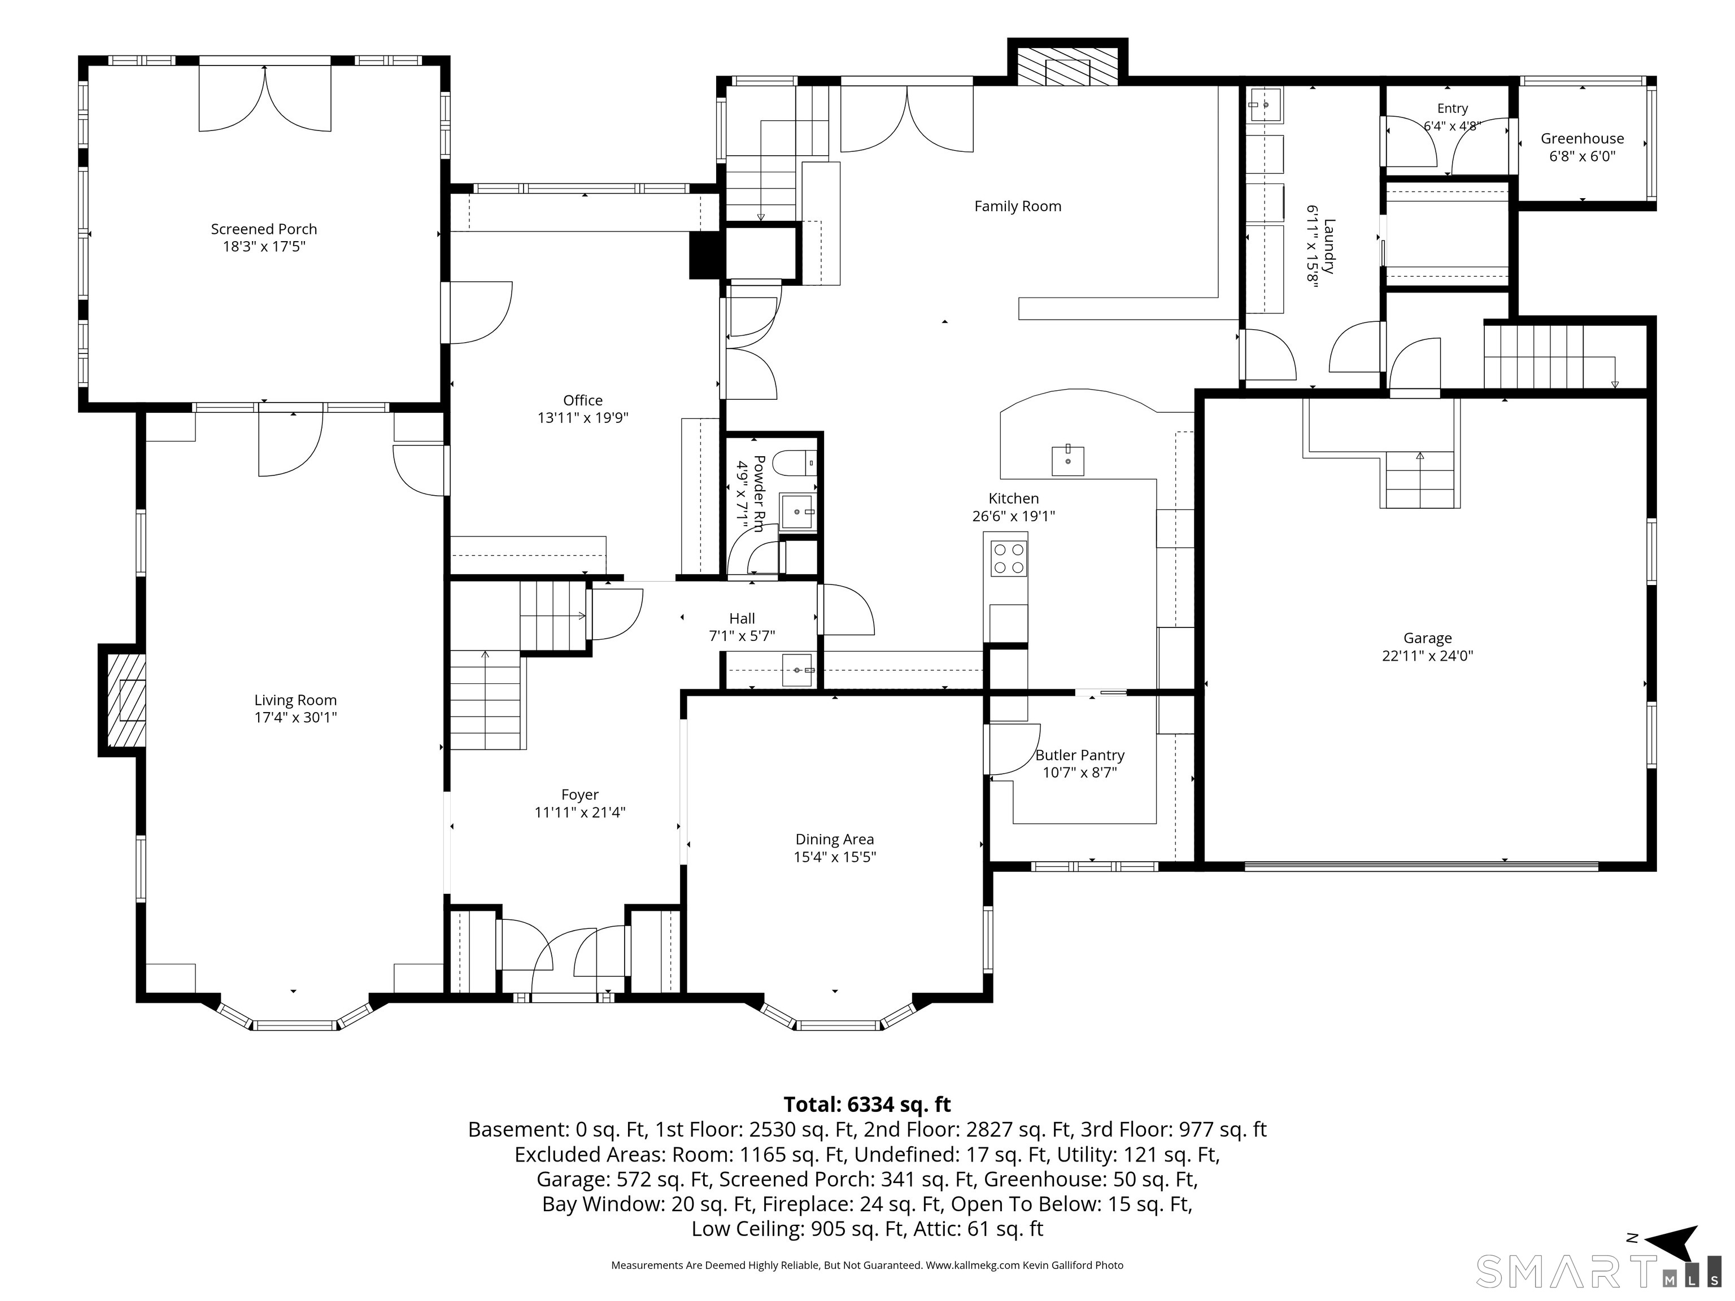
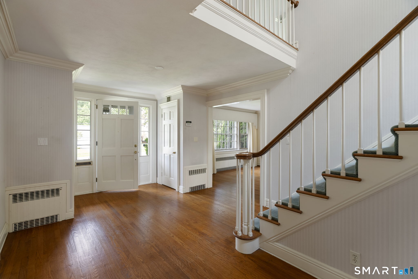
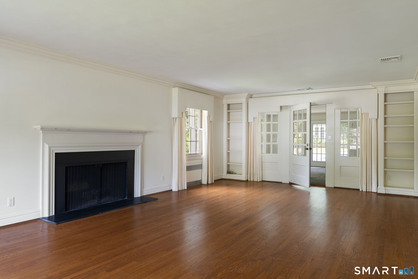
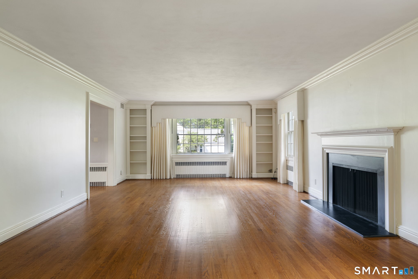
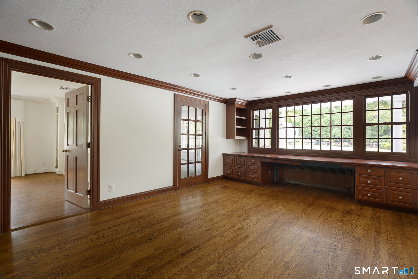
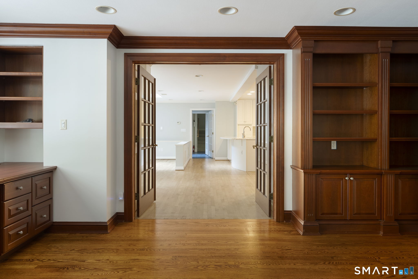
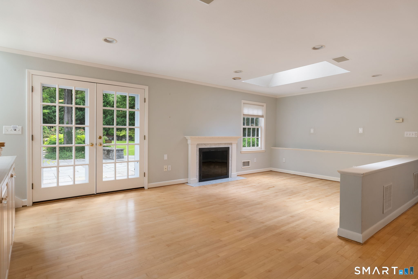
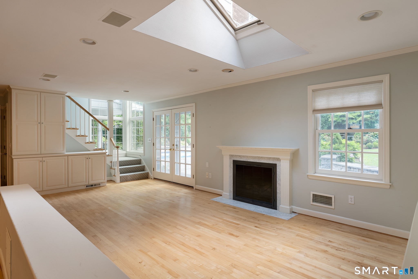
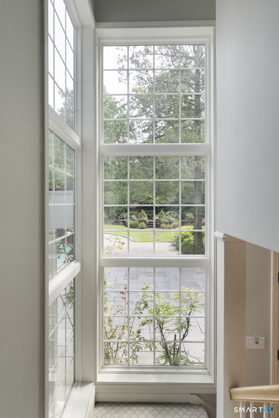
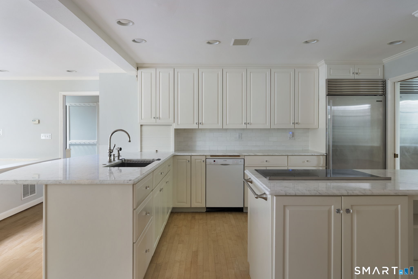
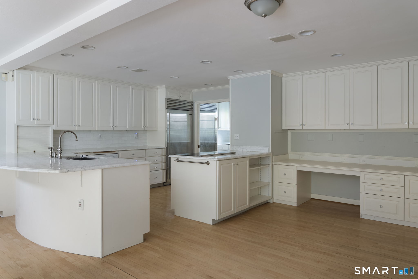
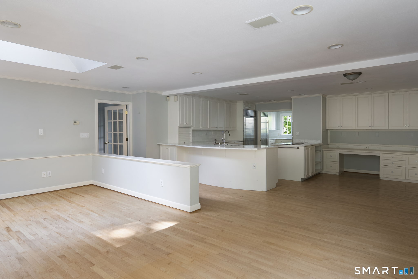
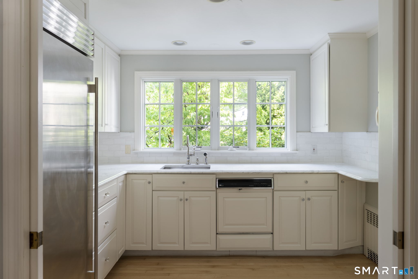
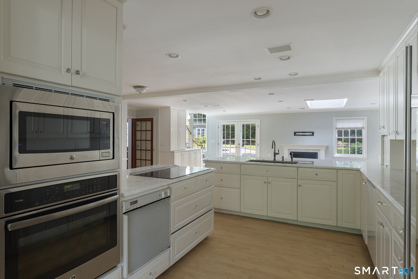
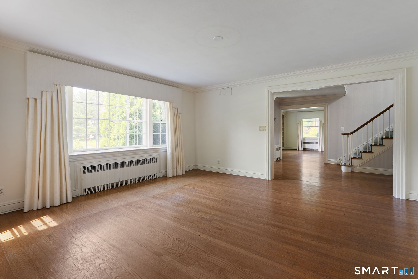
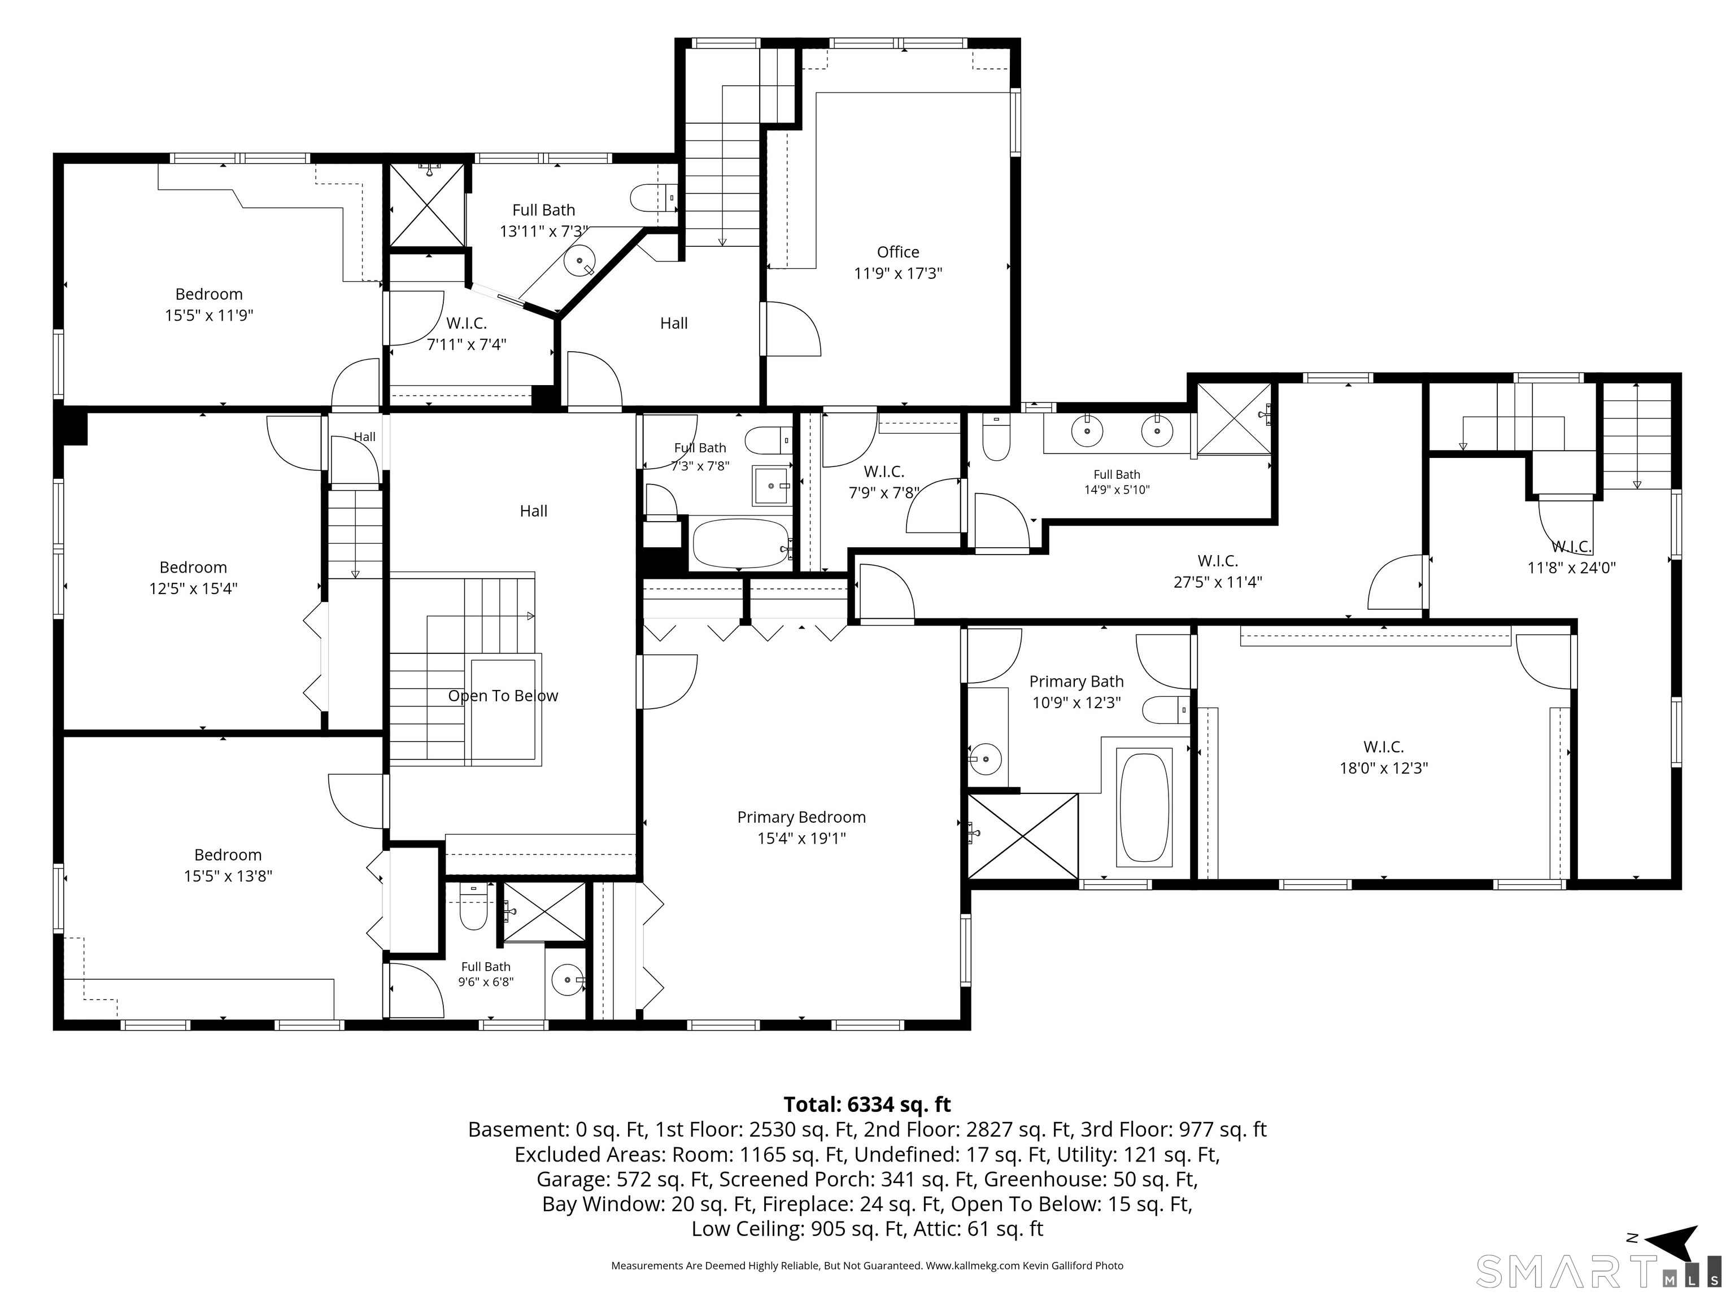
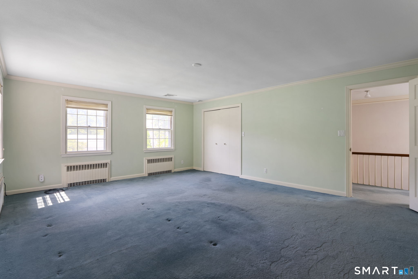
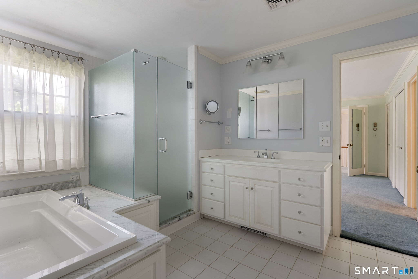
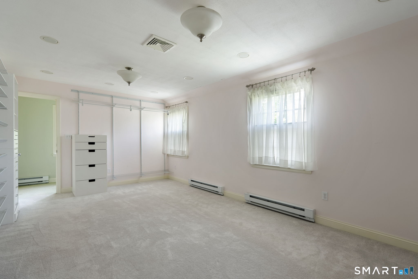
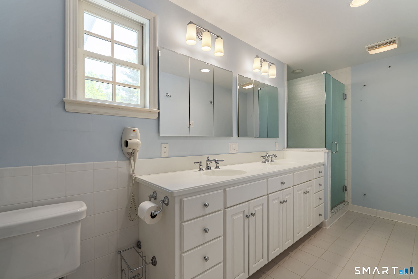
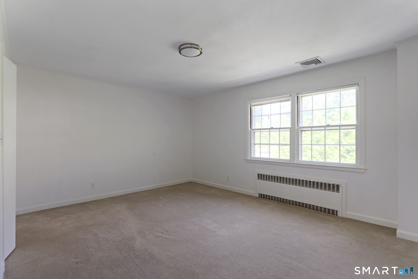
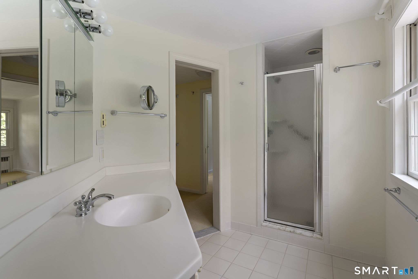
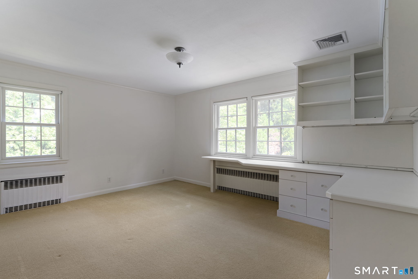
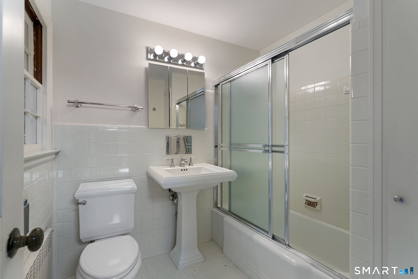
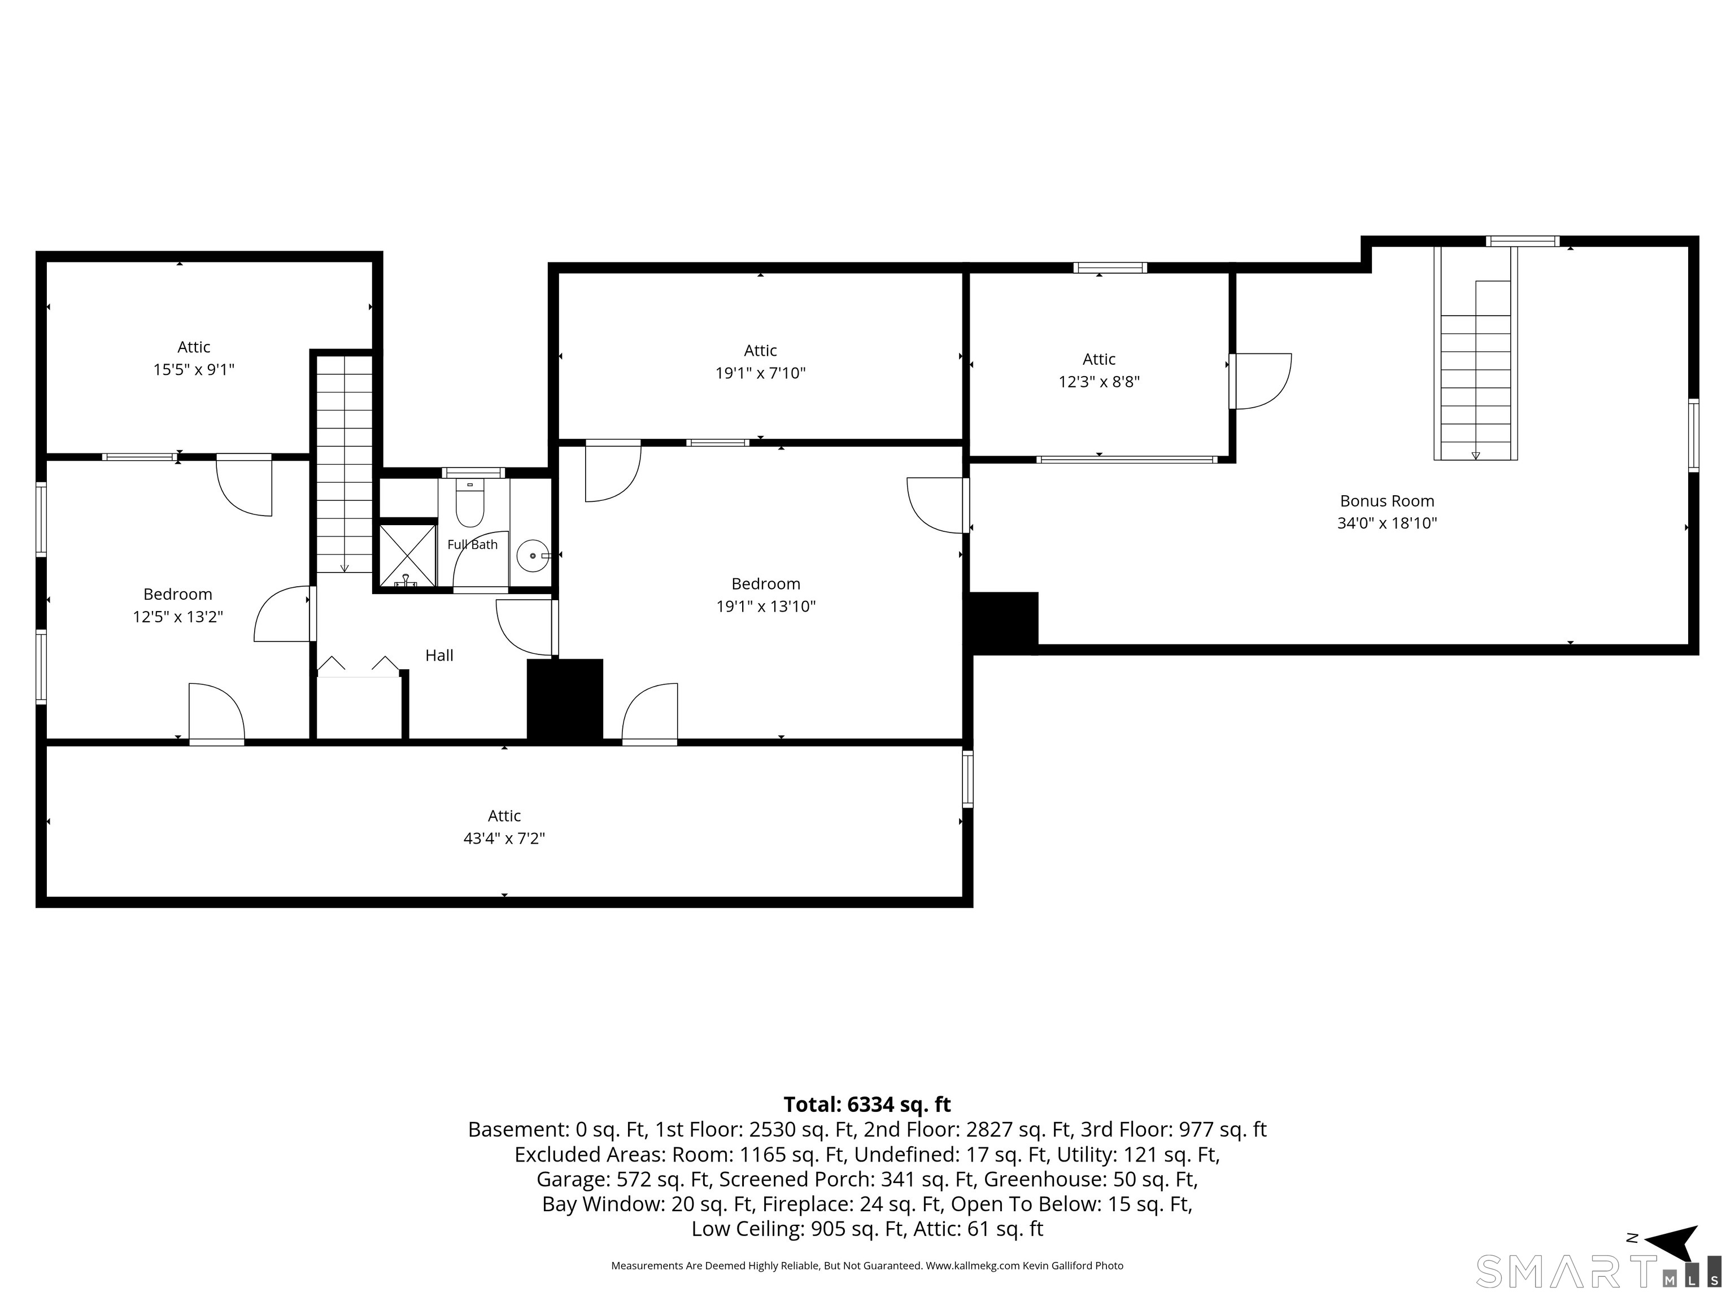
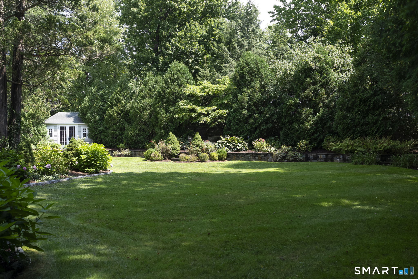
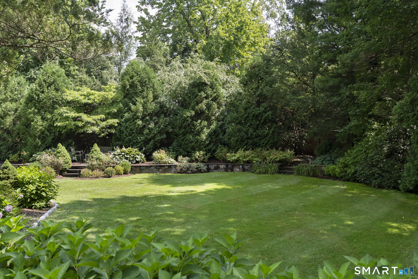
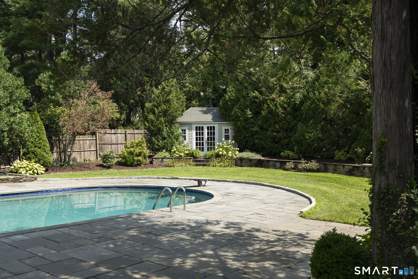
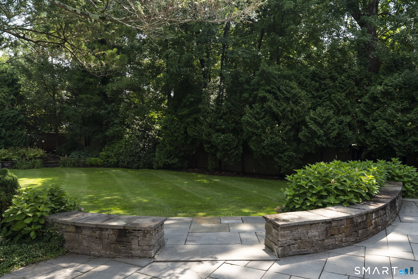
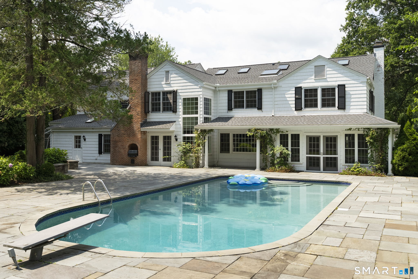
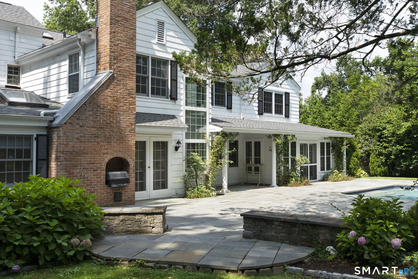
Spacious living, beautiful and functional outdoor space in all seasons, and effortless entertaining come together in this stunning home designed for everyday family life and memorable gatherings. With seven bedrooms and six full baths this home has room for everyone! An oversized open kitchen and family room with direct access to the patio create an inviting space where everyone naturally gathers. The kitchen is open and bright, with marble countertops, high-end appliances including a full Sub-Zero refrigerator and a full Sub-Zero freezer, a large butler's pantry, and a wet bar. The dining room and living room have the scale you expect in a home this gracious. The large sunroom has direct access to the outdoors and connects back to the main living spaces through a large library that can also serve as a den, office, or playroom. The main level also has a large mudroom, laundry room, and endless storage! The second floor features a primary bedroom suite with two full baths and three walk-in closets! There are four additional bedrooms and three additional full baths on the second level. The third-floor walk-up has another full bath, bedroom, and rec room, perfect for guests or an au pair. Outside, the beautiful backyard extends the living space in every direction. A large patio is ideal for summer dining and entertaining, while the sparkling pool creates a private destination for warm-weather enjoyment.
Continue reading ▾Mechanicals & Utilities: Hot Water • Natural Gas • Central Air • Public Water Connected water • 2 fireplaces
Exterior Features
Exterior Construction: Wood
Roof Type: Asphalt Shingle
Foundation: Concrete
Garage: Attached Garage (2 car)
Pool: In Ground Pool
Utilities: Water: Public Water Connected
