


42 Harbor Road, Westport, CT is a Colonial residence located in Westport, CT. This property was listed for sale on (approximately days ago) and is currently offered at $10,875.
42 Harbor Road, Westport, CT is a 4-bed, 4-bath, 2,328 square foot home built in 1930 , featuring Colonial architecture
This home is within the Westport school district. Local, with nearby schools including Kings Highway.
Pricing Insight: Originally listed at $10,875, the price has since been adjusted by $0 (0%).
MLS #: 24198477
Days on Market: 0
Residence Type: Residential Rental
Architectural Style: Colonial
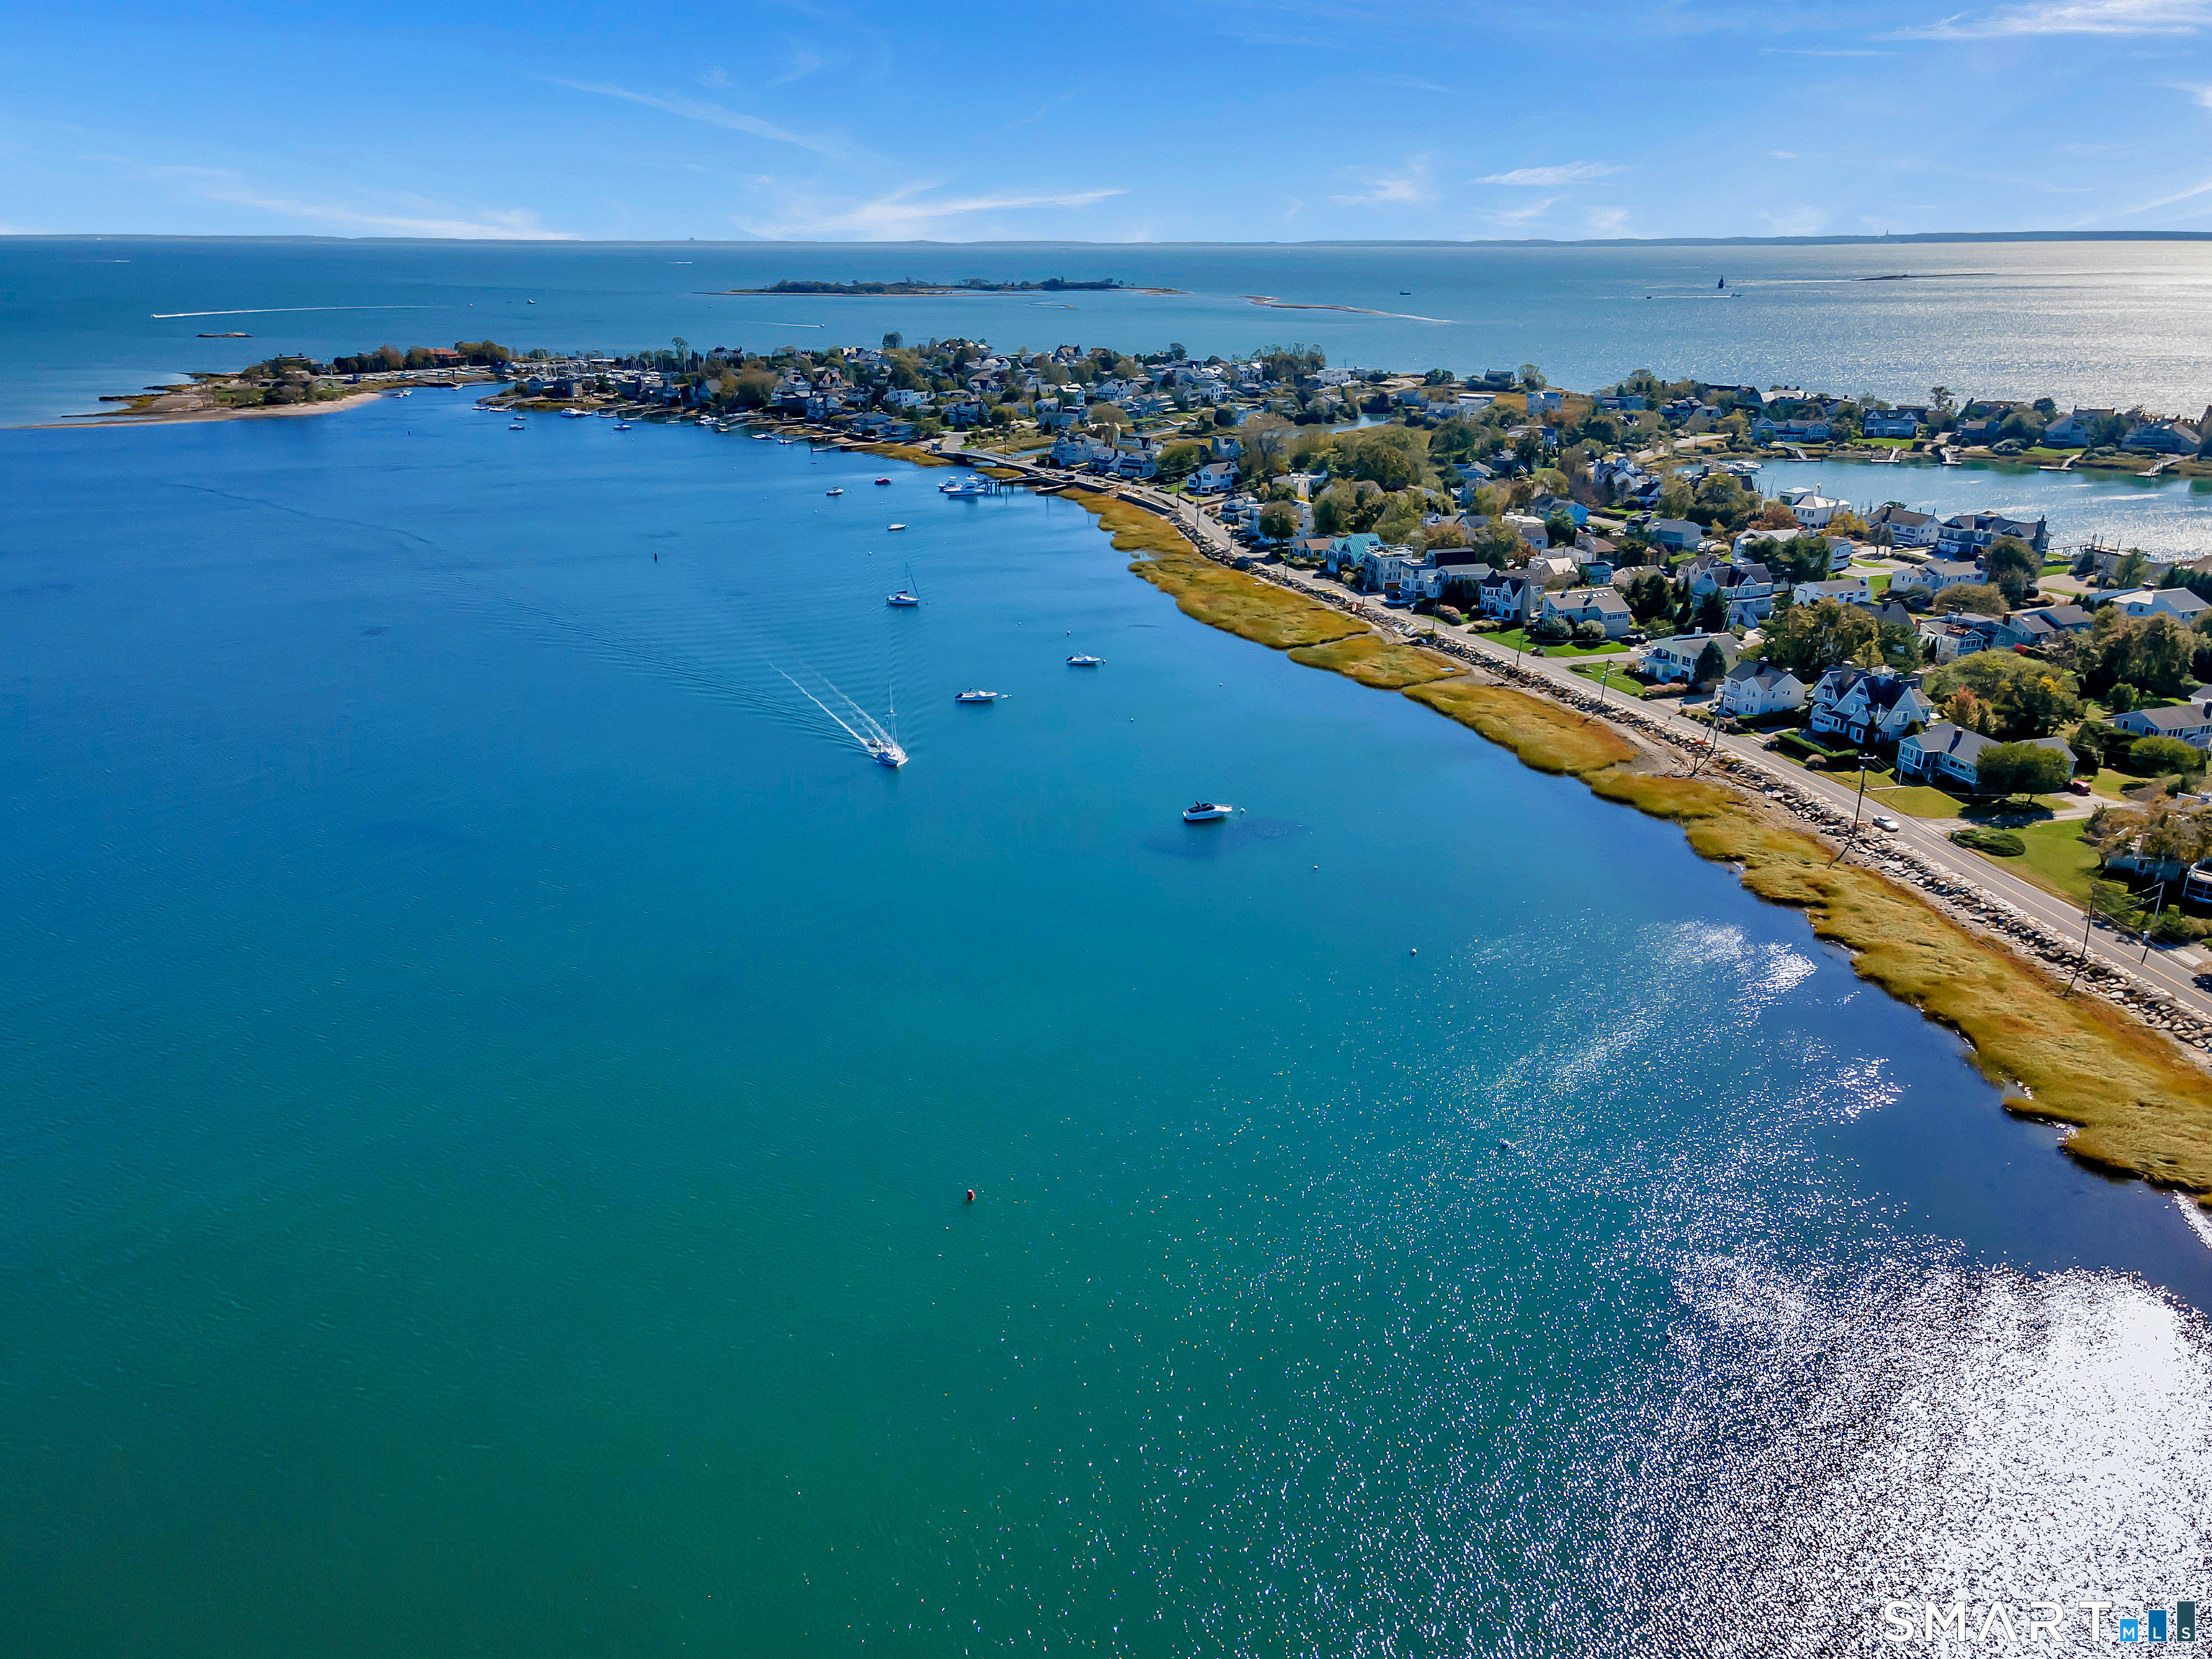
Neighborhood: Saugatuck Shore
Garage Spaces: 2
Heating: Baseboard
Offered Price: $10,875
Price per Sq Ft: $5
Year Built: 1930
Living Area: 2,328 Sq. Ft.
Lot Size: 0.26 Acres
Design & Construction: N/A
Estimated Tax: $0
Price per square foot: $5 / Sq. Ft.
Tax assessed value: $0
Estimated Tax: $0
Architectural Style: Colonial
Design & Construction: N/A
Residence Type: Residential Rental
Year Constructed: 1930
Living Area: 2,328 Sq. Ft.
Lot Size: 0.26 Acres
Fuel: Oil
Home Automation: Not specified
Energy Features: Programmable Thermostat,Ridge Vents
Solar Contract: Not specified
Heating Fuel: Oil
Fuel Tank Location: In Garage
Cooling System: Window Unit
Hot Water System: Not specified
Air Radon Mitigation: Not specified
Water Radon Mitigation: Not specified
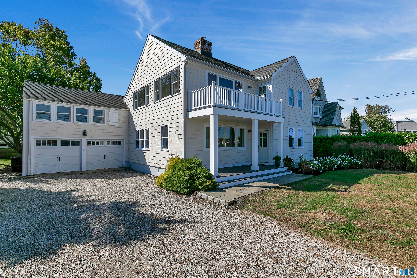
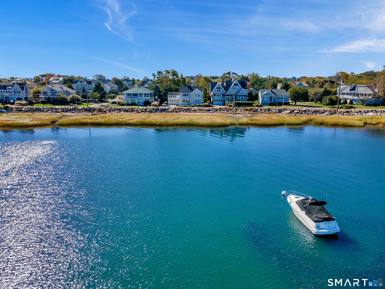
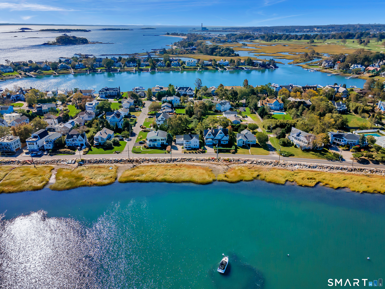
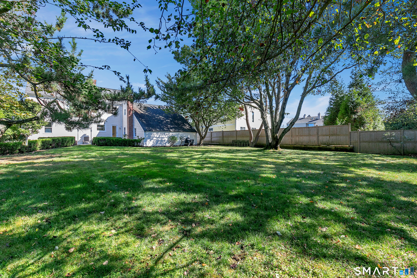
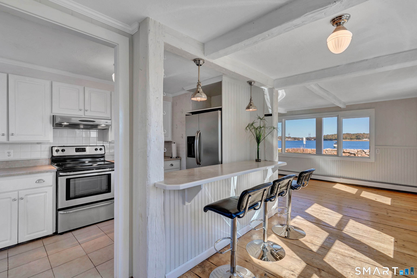
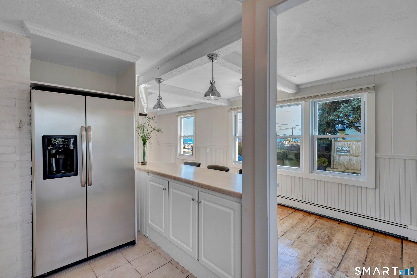
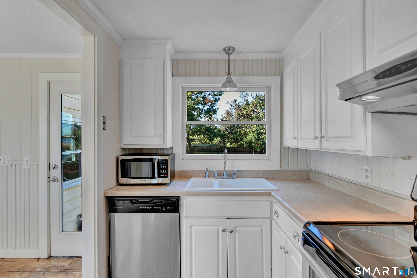
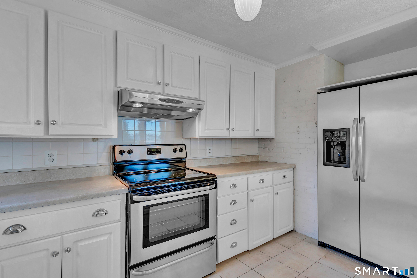
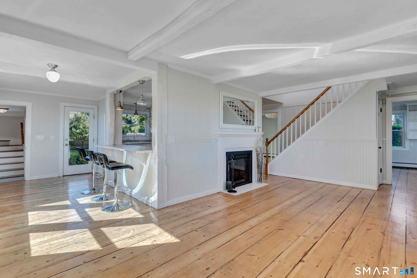
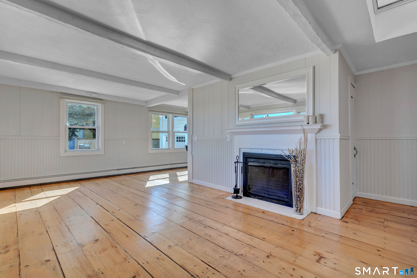
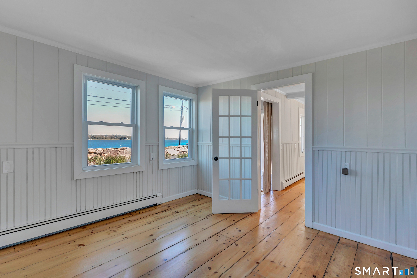
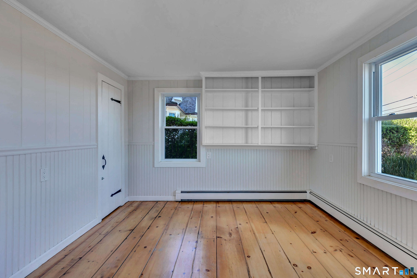
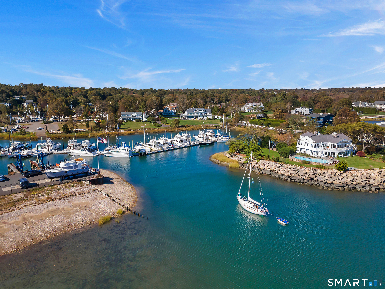
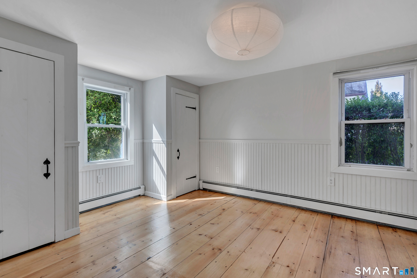
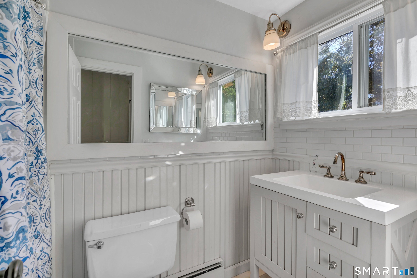
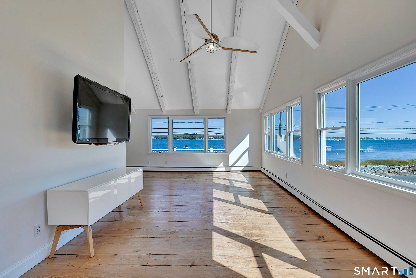
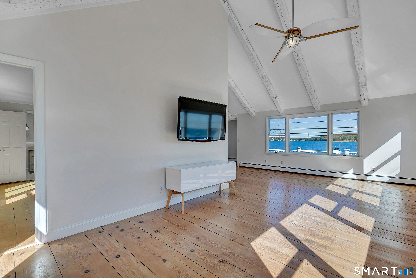
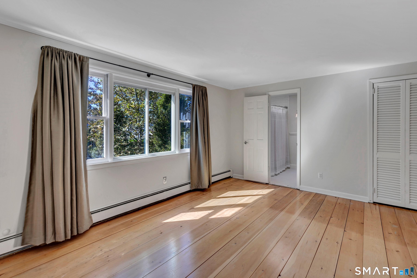
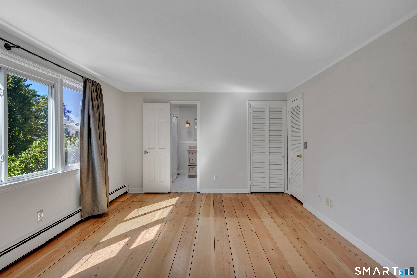
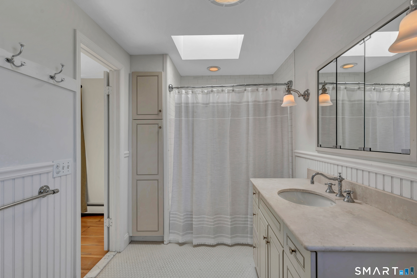
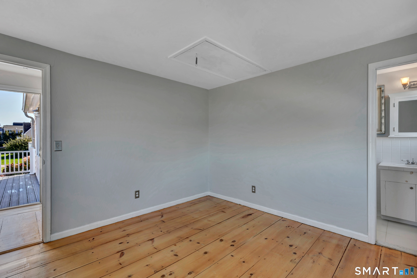
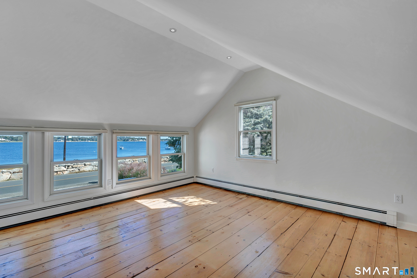
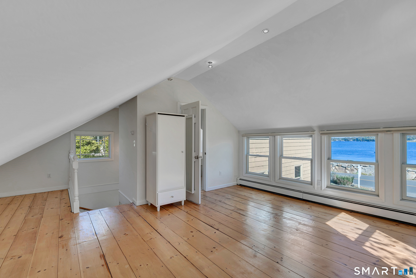
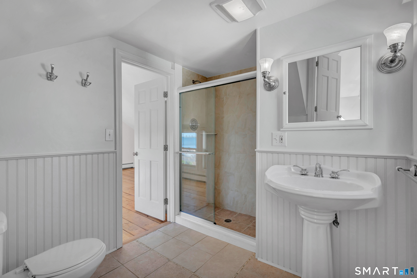
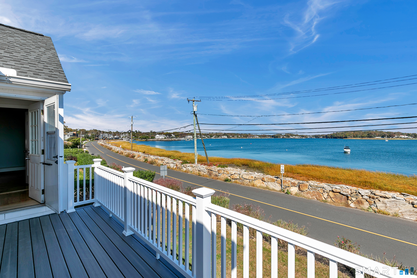
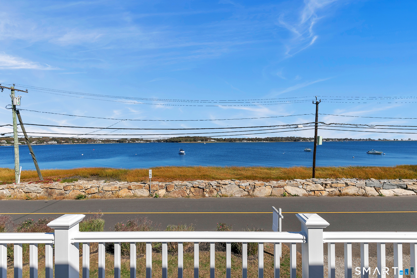
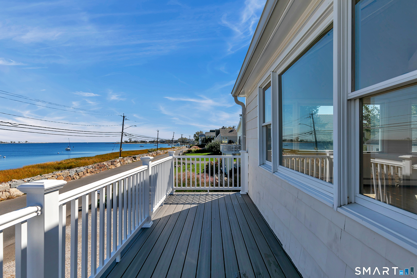
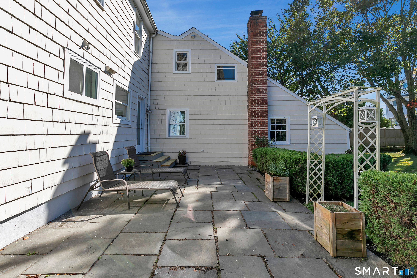
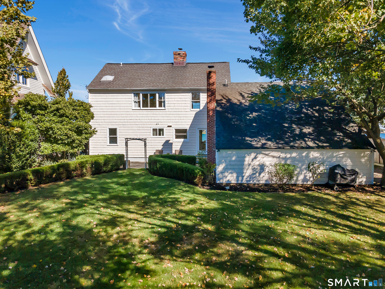
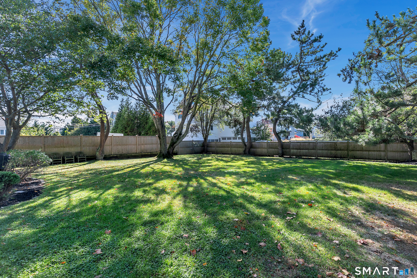
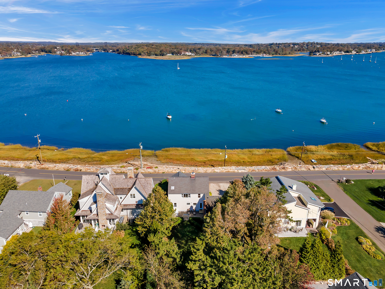
Rare opportunity-direct waterfront (PET FRIENDLY with owner approval) on prestigious Harbor Road! Live a true beach community life, with boating (room for boat mooring), swimming, kayaking, paddle boarding and more just steps from your front door. With incredible, panoramic water views, enjoy breathtaking sunrises and sunsets every single day! This home has a true "beach house" feel, with cozy spots and a fireplaced living room, yet offers great open spaces with soaring vaulted ceilings, exposed wooden beams and wide-plank pine flooring throughout. The home features a newly painted interior, freshly refinished hardwood flooring, with new private balcony overlooking the water, bluestone walkway and private bluestone patio just off the kitchen/dining area leading to an oversized, fenced, private yard. With a surprisingly spacious feel, the home boasts 4 bedrooms and 3 full, 1 partial bathroom. The main level features a kitchen with dining area open to a living room with a wall of oversized windows full water views and a convenient office space, also overlooking the water, a bedroom, laundry and full bathroom. The second level is reached via two convenient separate staircases, with a great room with incredible views, 3 bedrooms and 2 full and 1 half bathrooms. The best in coastal living - all ready for its next lucky resident. This is a truly special offering!
Continue reading ▾Mechanicals & Utilities: Baseboard • Oil • Window Unit • Public Water Connected water • 1 fireplaces
Exterior Features
Exterior Construction: Shingle,Cedar,Wood
Driveway: Private,Gravel
Garage: Attached Garage,Off Street Parking,Driveway (2 car)
Parking: 6 Total
Patio/Deck: Balcony,Gutters,Lighting,Patio
Utilities: Water: Public Water Connected
