
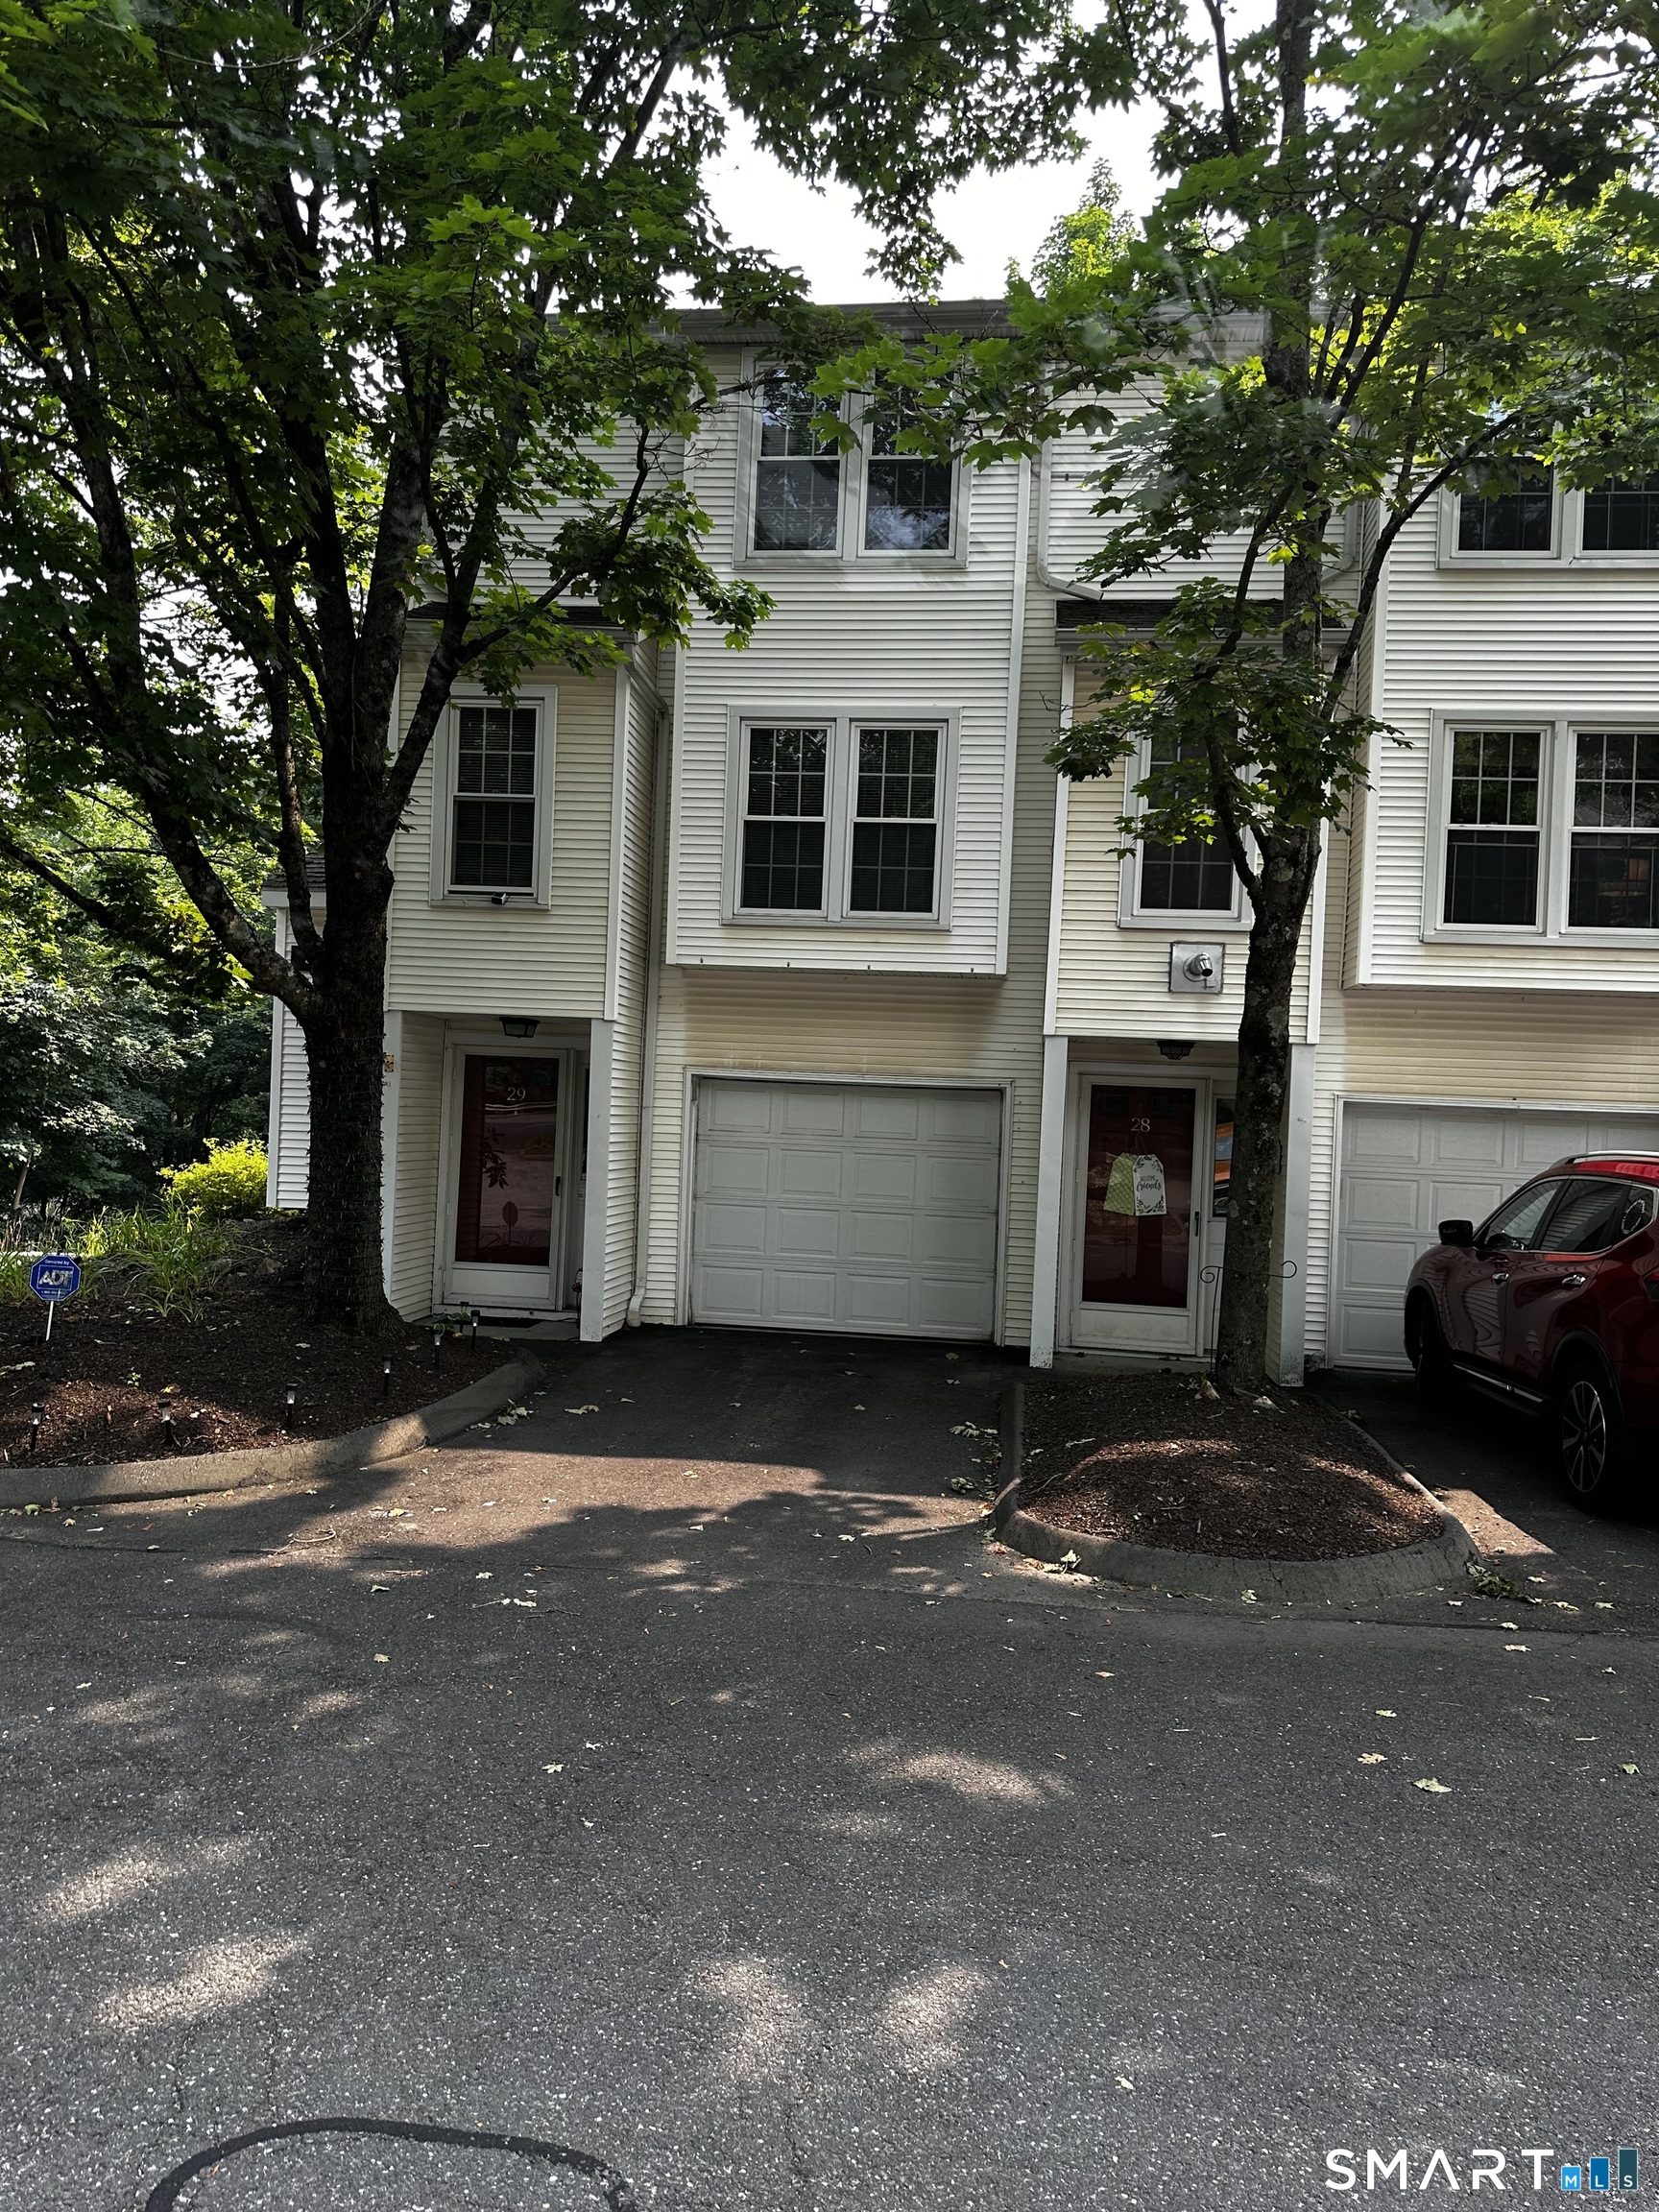
380 Hitchcock Road, Waterbury, CT is a Townhouse residence part of a 276-unit community located in Waterbury, CT. This property was listed for sale on (approximately days ago) and is currently offered at $250,000.
380 Hitchcock Road, Waterbury, CT is a 2-bed, 2-bath, 1,074 square foot home built in 1989 , featuring Townhouse architecture This home is part of a homeowners association, with dues of $309 paid Monthly. The HOA fee includes: club house, grounds maintenance, trash pickup, snow removal, water, sewer, property management, and road maintenance.
This home is within the Waterbury school district. Local, with nearby schools including Per Board of Ed.
Pricing Insight: Originally listed at $250,000, the price has since been adjusted by $0 (0%).
MLS #: 24198443
Days on Market: 0
Residence Type: Condo/Co-Op
Architectural Style: Townhouse
Neighborhood: East End
Garage Spaces: 1
Heating: Heat Pump
Offered Price: $250,000
Price per Sq Ft: $233
Year Built: 1989
Living Area: 1,074 Sq. Ft.
Lot Size: 0.00 Acres
Design & Construction: Frame
Estimated Tax: $4,426
Price per square foot: $233 / Sq. Ft.
Tax assessed value: $102,130
Estimated Tax: $4,426
Architectural Style: Townhouse
Design & Construction: Frame
Residence Type: Condo/Co-Op
Year Constructed: 1989
Living Area: 1,074 Sq. Ft.
Lot Size: 0.00 Acres
Fuel: Electric
Home Automation: Not specified
Energy Features: Thermopane Windows
Solar Contract: Not specified
Heating Fuel: Electric
Fuel Tank Location: Not specified
Cooling System: Central Air
Hot Water System: Not specified
Air Radon Mitigation: Not specified
Water Radon Mitigation: Not specified
ALL NEW WINDOWS THROUGHOUT, NEW SLIDER, NEW GARAGE DOOR AND OPENER!! PLUS ALL NEW LUXURY VINYL FLOORING THROUGHOUT. Lovely townhouse located on the Cheshire line. Inviting window seat in Living room. Plus a PELLET STOVE to help with the heating costs in winter. Upstairs showcases a large master bedroom with double closets. The kitchen has a fabulous deck for barbequing any time of year. The best feature is the attached garage under the unit. This one won't last long. PROFESSIONAL PHOTOS WILL BE UPLOADED 8/27/26.
Continue reading ▾Mechanicals & Utilities: Heat Pump • Electric • Central Air • Public Water Connected water
Exterior Features
Exterior Construction: Vinyl Siding
Garage: Under House Garage,Paved,Off Street Parking (1 car)
Parking: 2 Total
Patio/Deck: Deck
Utilities: Water: Public Water Connected
