
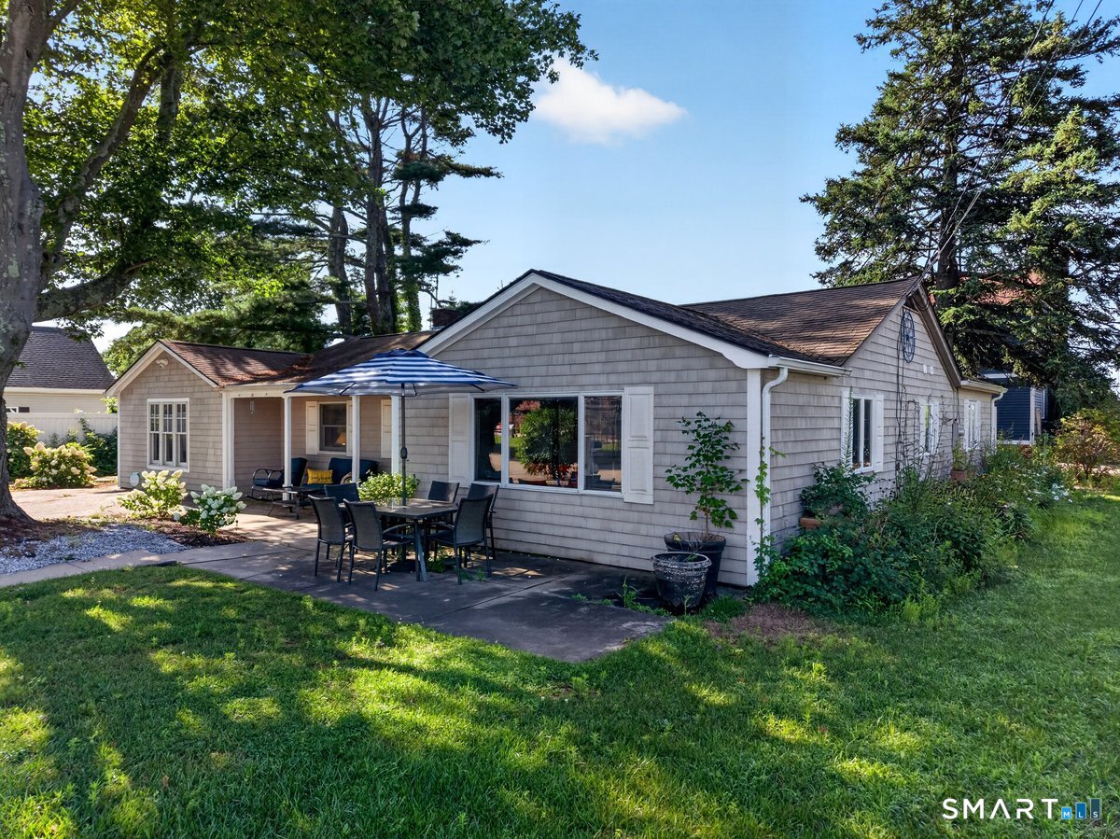
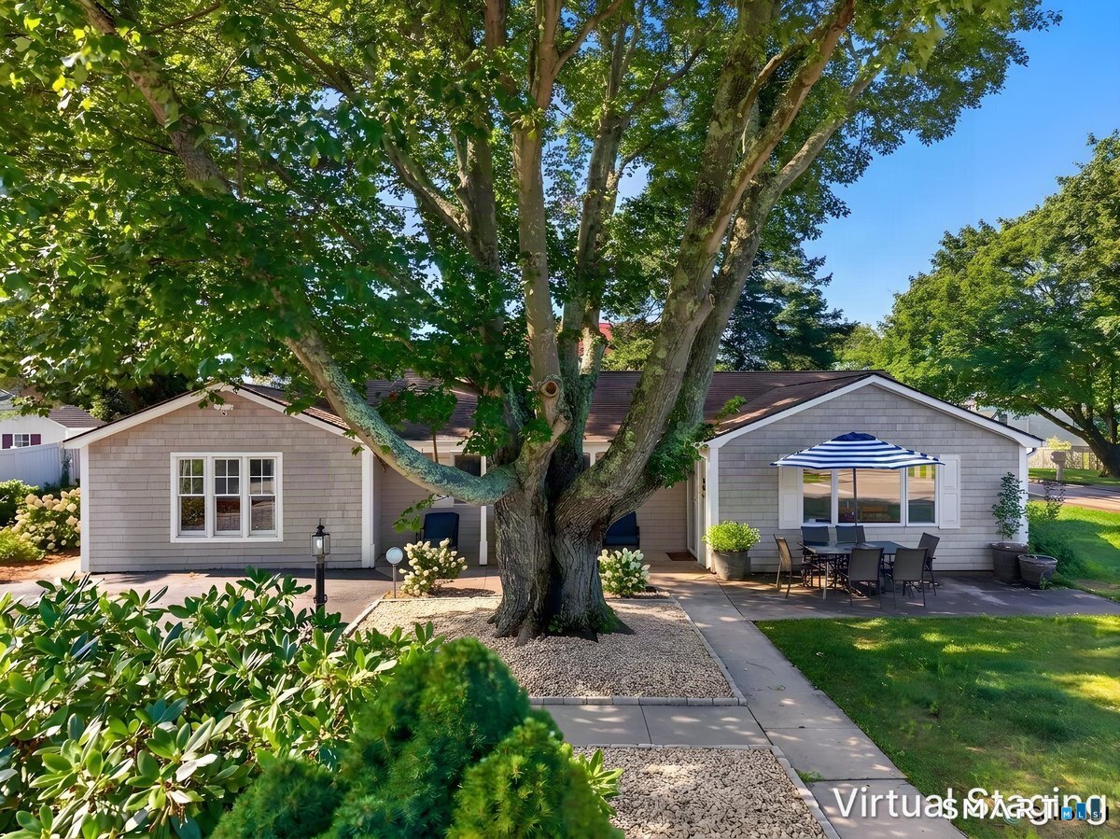
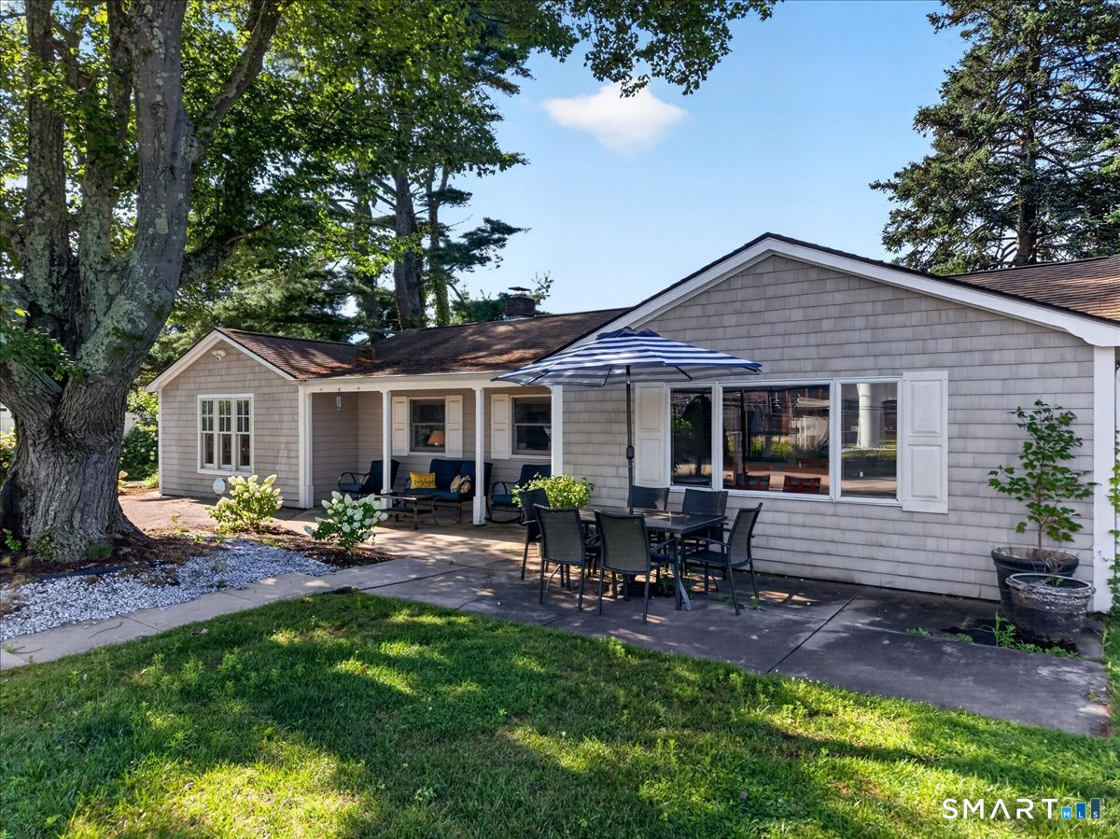
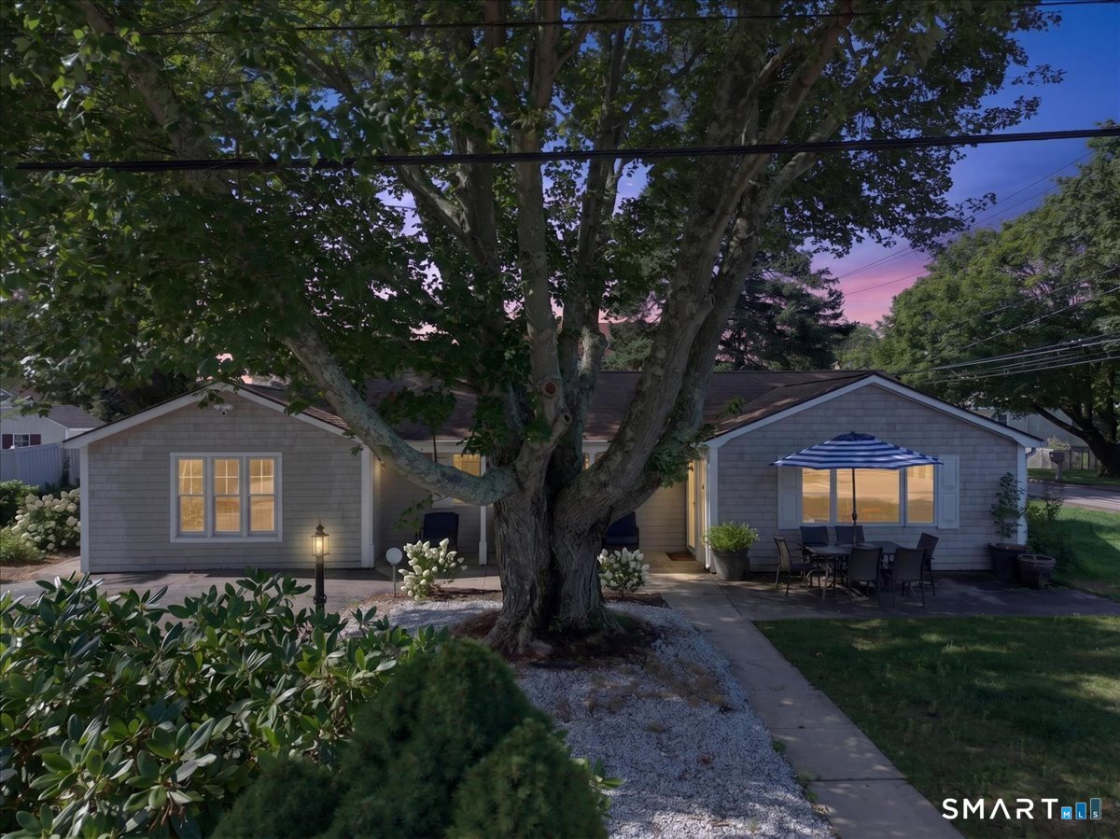
2 Stafford Street, Stonington, CT is a Ranch residence located in Stonington, CT. This property was listed for sale on (approximately days ago) and is currently offered at $800,000.
2 Stafford Street, Stonington, CT is a 4-bed, 2-bath, 1,692 square foot home built in 1970 , featuring Ranch architecture
This home is within the Stonington school district. Local, with nearby schools including Deans Mill.
Pricing Insight: Originally listed at $800,000, the price has since been adjusted by $0 (0%).
MLS #: 24198437
Days on Market: 0
Residence Type: Single Family
Architectural Style: Ranch
Neighborhood: Mystic
Garage Spaces: 0
Heating: Hot Air
Offered Price: $800,000
Price per Sq Ft: $473
Year Built: 1970
Living Area: 1,692 Sq. Ft.
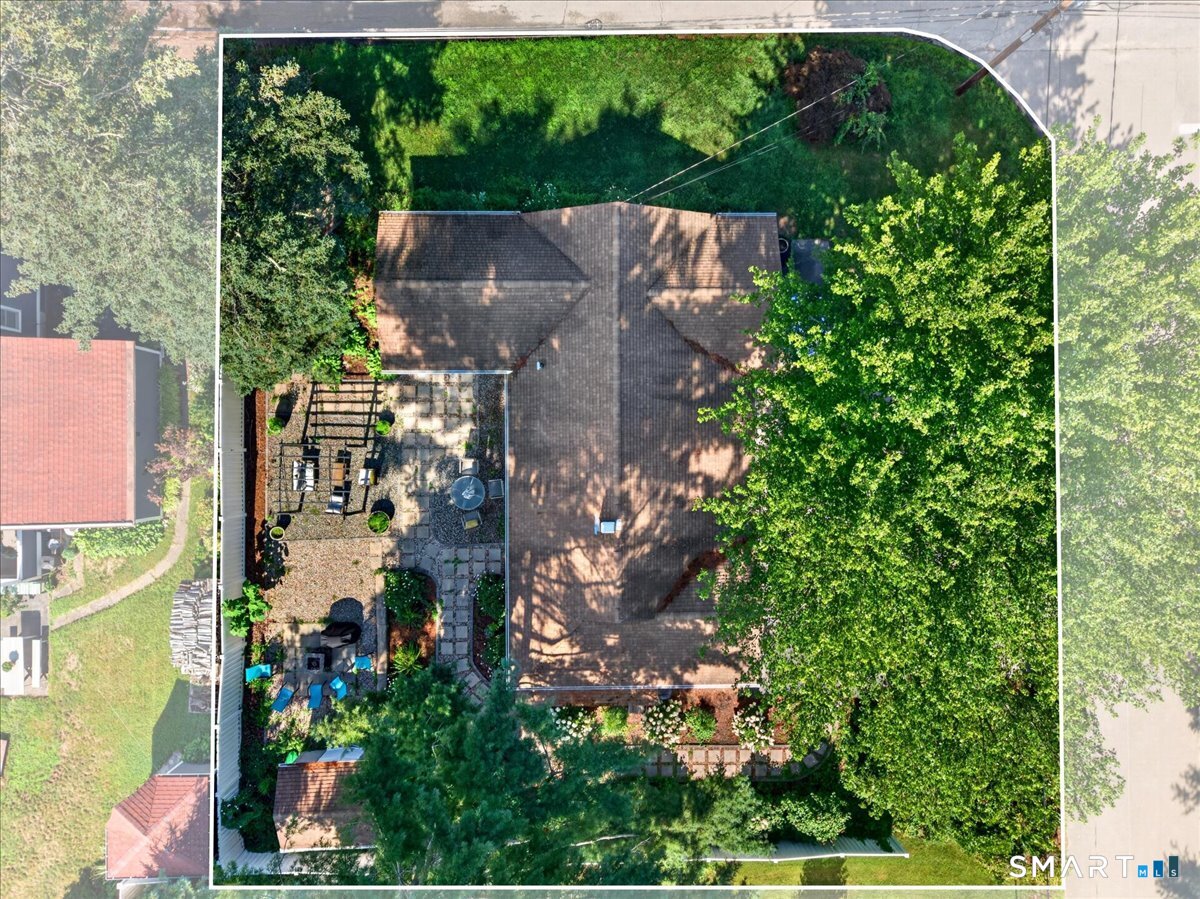
Lot Size: 0.18 Acres
Design & Construction: Frame
Estimated Tax: $4,761
Price per square foot: $473 / Sq. Ft.
Tax assessed value: $223,300
Estimated Tax: $4,761
Architectural Style: Ranch
Design & Construction: Frame
Residence Type: Single Family
Year Constructed: 1970
Living Area: 1,692 Sq. Ft.
Lot Size: 0.18 Acres
Fuel: Oil
Home Automation: Not specified
Energy Features: Not specified
Solar Contract: Not specified
Heating Fuel: Oil
Fuel Tank Location: Above Ground
Cooling System: Central Air
Hot Water System: Not specified
Air Radon Mitigation: Not specified
Water Radon Mitigation: Not specified
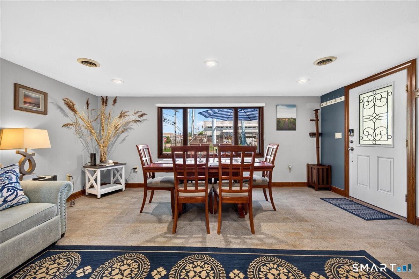
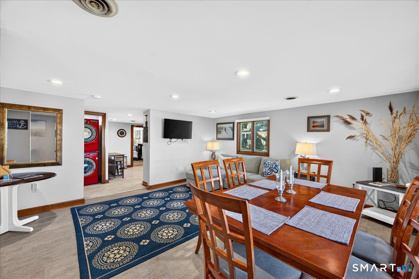
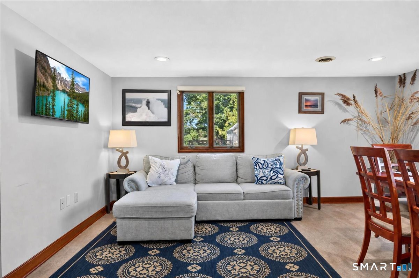
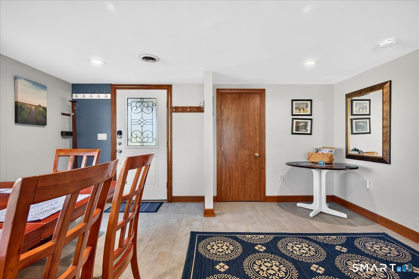
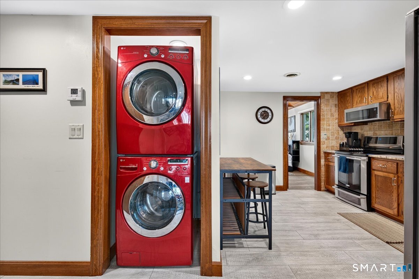
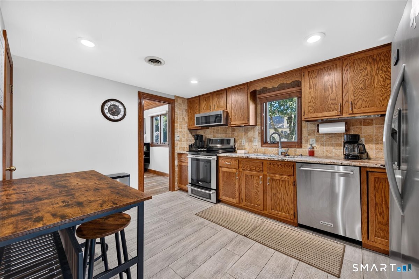
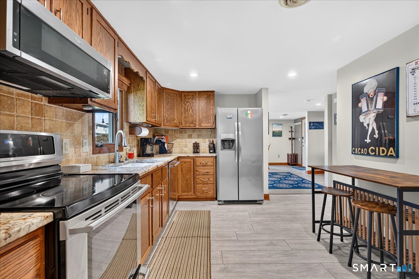
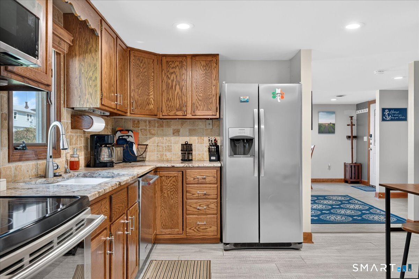
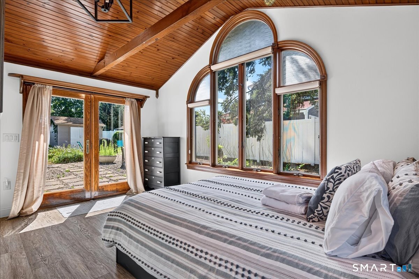
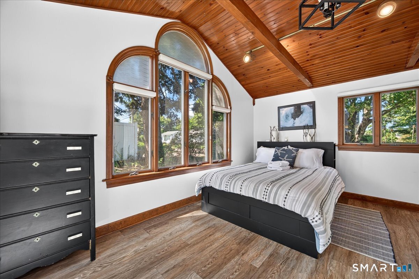
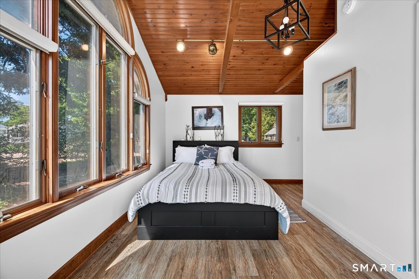
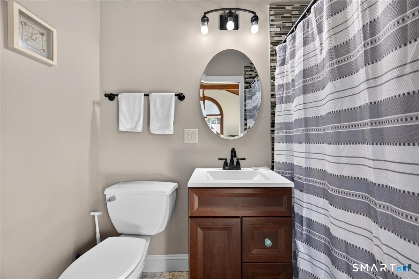
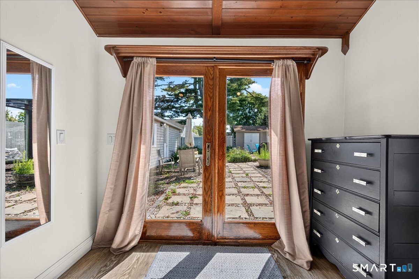
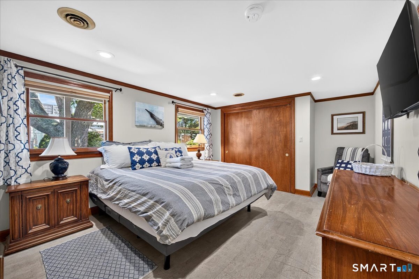
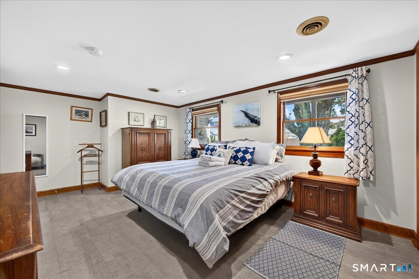
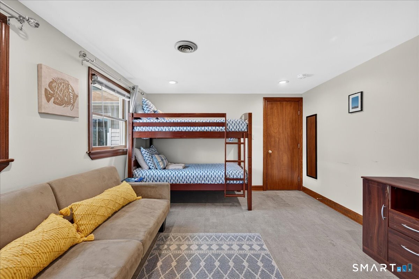
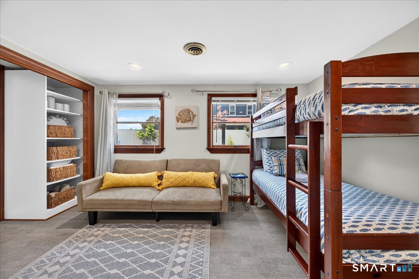
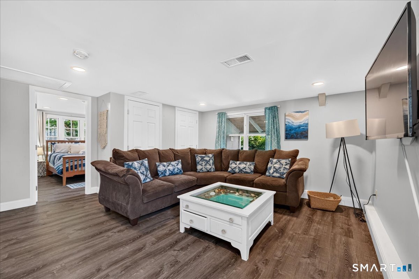
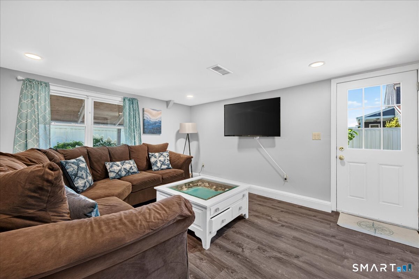
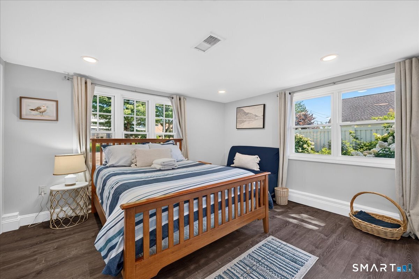
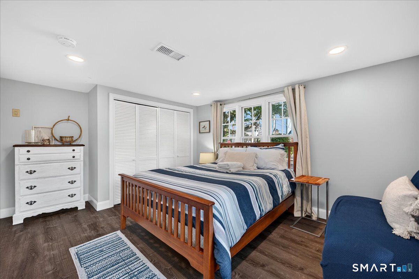
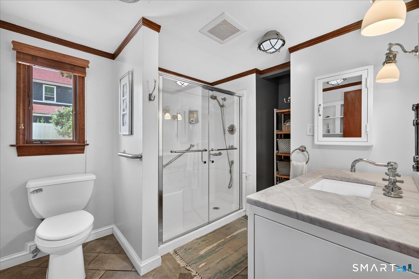
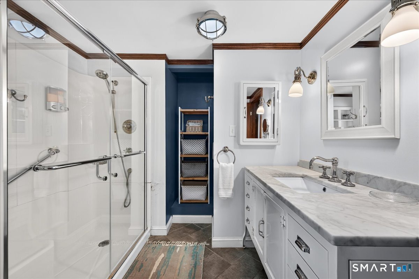
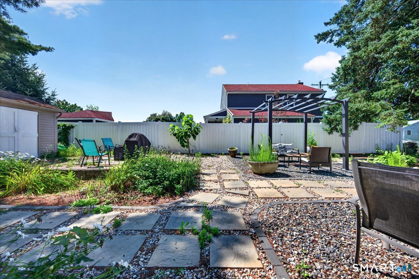
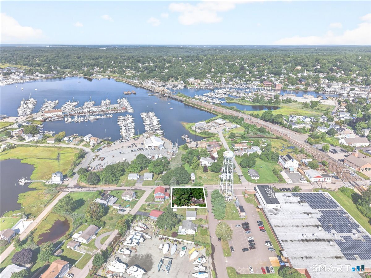
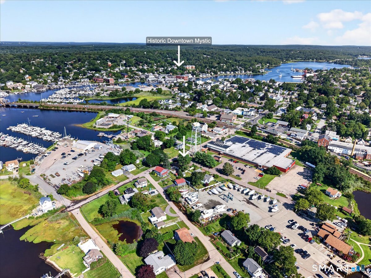
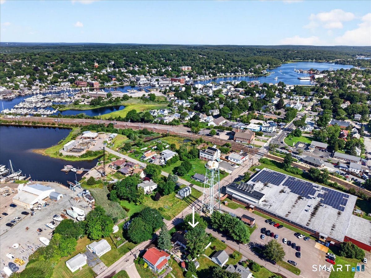
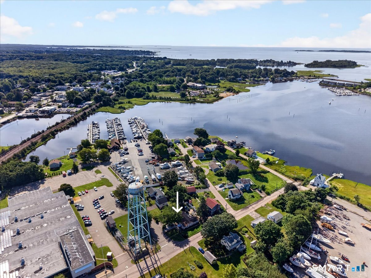
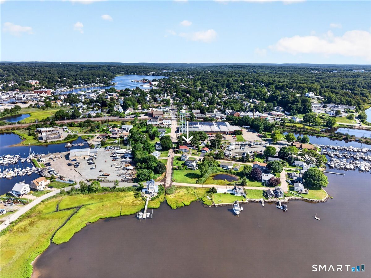
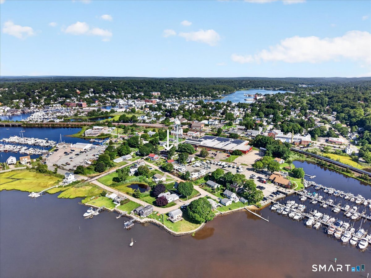
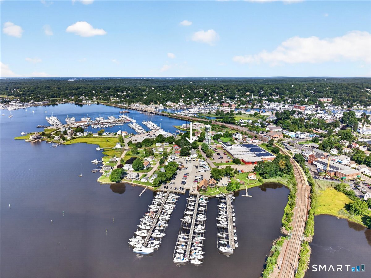
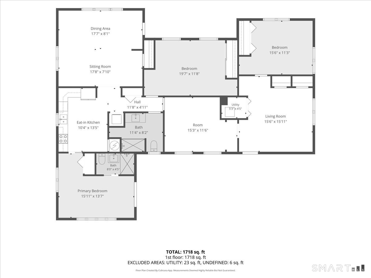
Welcome to 2 Stafford Street! Tucked away in a peaceful coastal setting in Stonington (Mystic postal address), this fully renovated 4-bedroom, 2-bath home offers stylish, low-maintenance living with continuous vinyl flooring running throughout. Step inside to a cozy living room that seamlessly connects to a welcoming dining area and sitting room. The well-appointed kitchen features stainless steel appliances, generous cabinetry, and a convenient dedicated eating space for informal meals. The primary suite serves as a dramatic private sanctuary, boasting soaring cathedral ceilings with exposed wooden beams, striking Palladian windows, its own full en-suite bath, and private French doors leading out to a personal patio. Three additional bedrooms offer generous floor plans and ample closet space to easily accommodate family, guests, or a home office setup. Unbeatable Coastal Location & Amenities: Situated just steps from the water and a short walk or quick drive to historic Downtown Mystic! Enjoy easy access to world-class dining, local boutiques, Mystic Seaport Museum, Mystic Aquarium, and Olde Mistick Village. Water enthusiasts will love proximity to local marinas, kayak launch spots, and Stonington Borough/Point. Plus, convenient access to I-95 and the Amtrak station makes commuting or weekend coastal getaways an absolute breeze! This property is a functioning and successful vacation rental, that is being sold with all furniture.
Continue reading ▾Mechanicals & Utilities: Hot Air • Oil • Central Air • Public Water Connected water
Exterior Features
Exterior Construction: Wood
Roof Type: Asphalt Shingle
Foundation: Slab
Driveway: Paved
Garage: Paved,Driveway
Parking: 2 Total
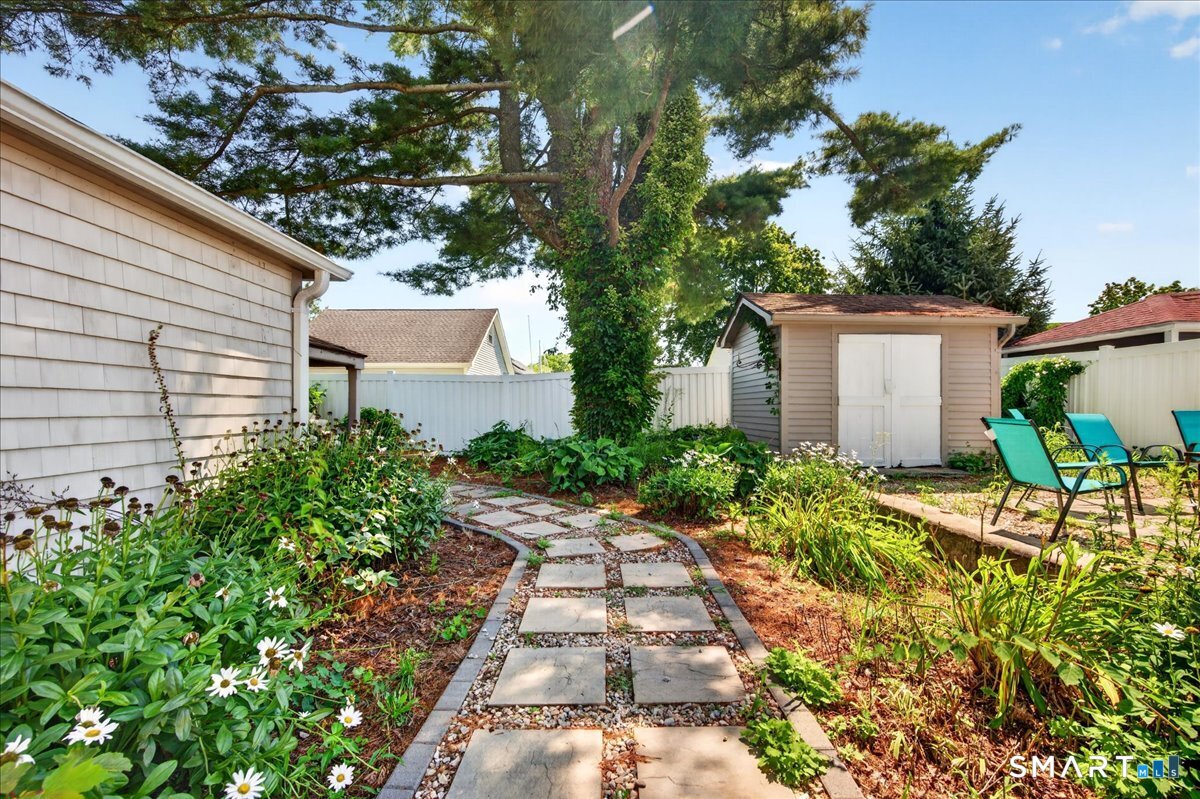
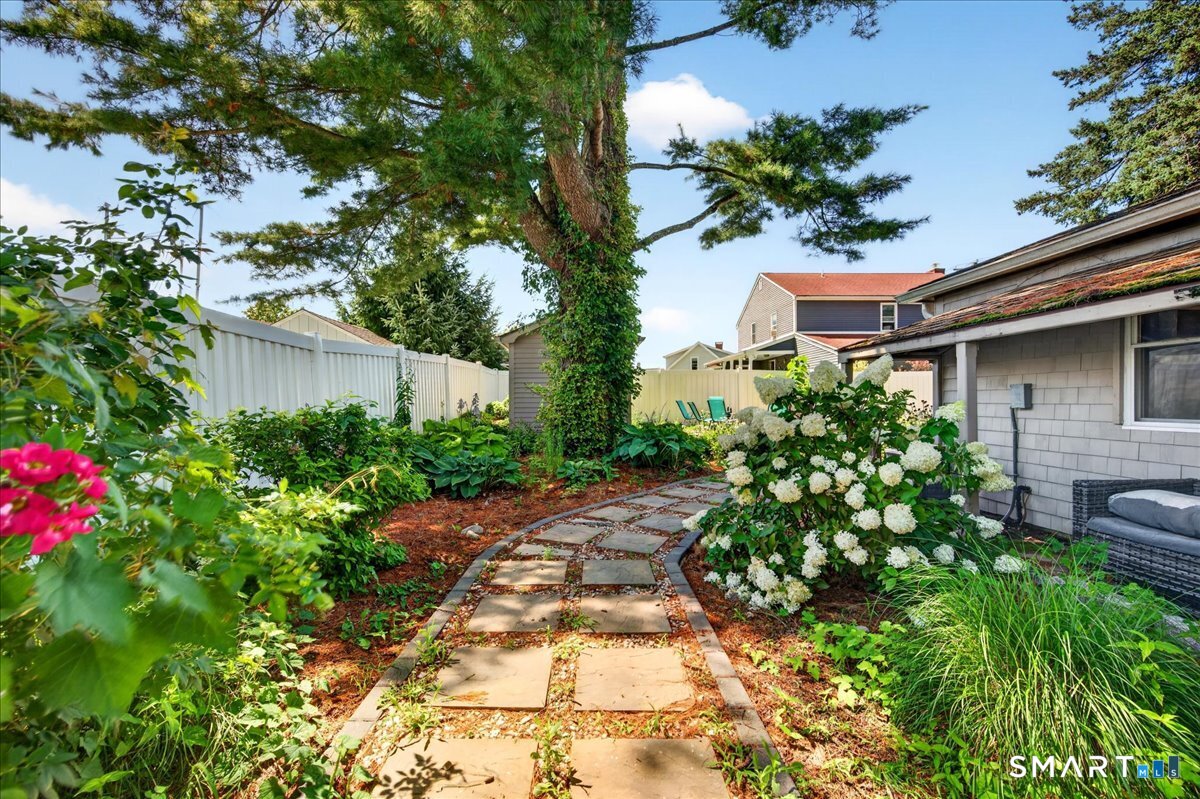
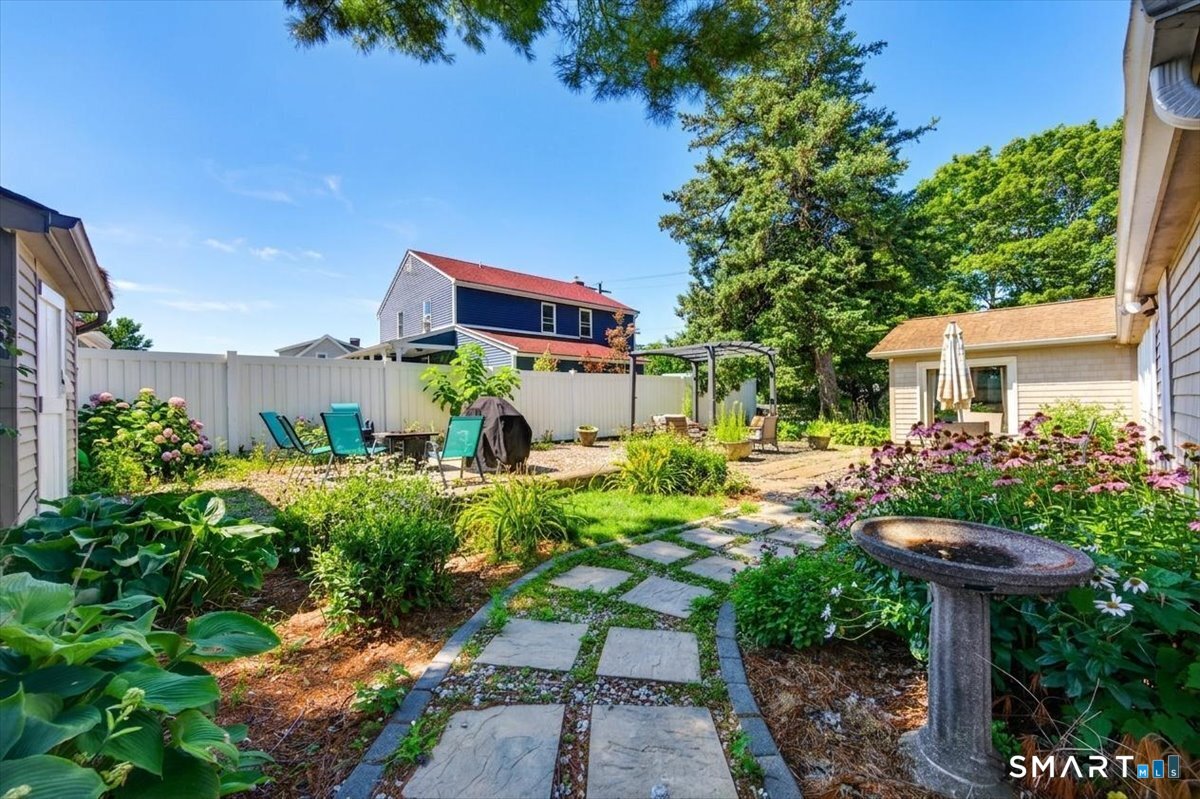
Patio/Deck: Sidewalk,Shed,Porch,Gutters,Patio
Utilities: Water: Public Water Connected
Outbuildings: Sidewalk,Shed,Porch,Gutters,Patio
