
57 Rowayton Avenue, Norwalk, CT is a Colonial residence located in Norwalk, CT. This property was listed for sale on (approximately days ago) and is currently offered at $10,995,000.
57 Rowayton Avenue, Norwalk, CT is a 3-bed, 4-bath, 4,225 square foot home built in 2013 , featuring Colonial architecture
This home is within the Norwalk school district. Local, with nearby schools including Rowayton.
Pricing Insight: Originally listed at $10,995,000, the price has since been adjusted by $0 (0%). It has been on the market for approximately 15 days, with a total price adjustment of $0 (0%).
MLS #: 24198387
Days on Market: 15
Residence Type: Single Family
Architectural Style: Colonial
Neighborhood: Rowayton
Garage Spaces: 2
Heating: Hot Water
Offered Price: $10,995,000
Price per Sq Ft: $2,602
Year Built: 2013
Living Area: 4,225 Sq. Ft.
Lot Size: 0.14 Acres
Design & Construction: Frame
Estimated Tax: $99,377
Price per square foot: $2,602 / Sq. Ft.
Tax assessed value: $4,438,040
Estimated Tax: $99,377
Architectural Style: Colonial
Design & Construction: Frame
Residence Type: Single Family
Year Constructed: 2013
Living Area: 4,225 Sq. Ft.
Lot Size: 0.14 Acres
Fuel: Propane
Home Automation: Not specified
Energy Features: Not specified
Solar Contract: Not specified
Heating Fuel: Propane
Fuel Tank Location: In Ground
Cooling System: Central Air
Hot Water System: Not specified
Air Radon Mitigation: Not specified
Water Radon Mitigation: Not specified
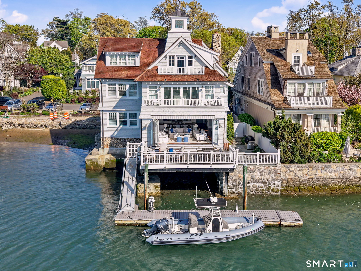
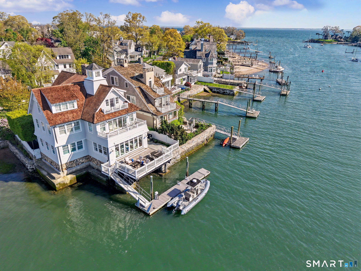
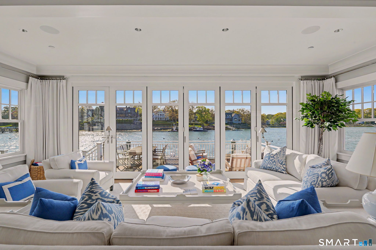
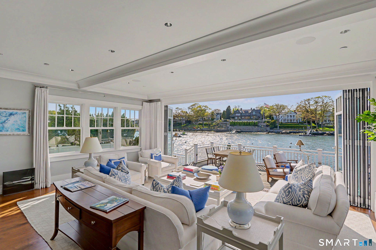
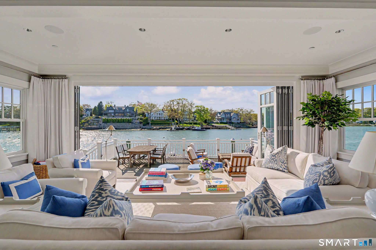
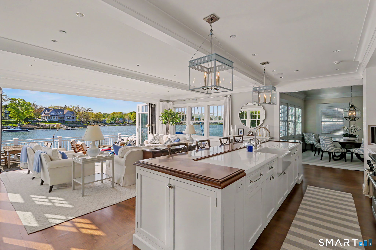
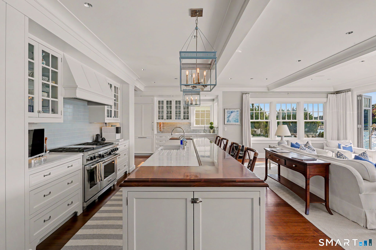
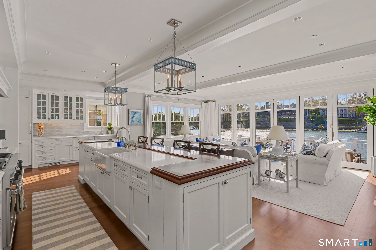
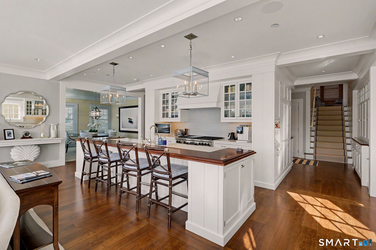
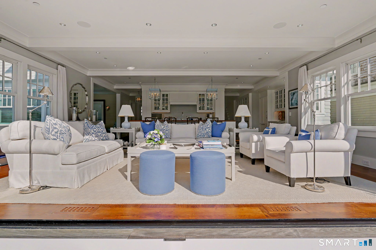
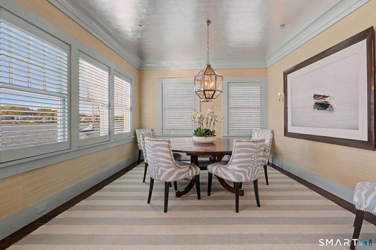
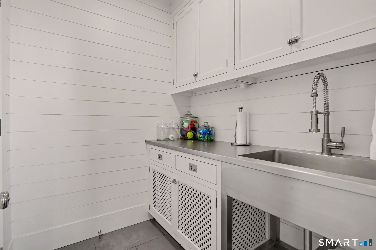
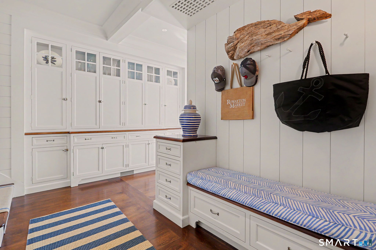
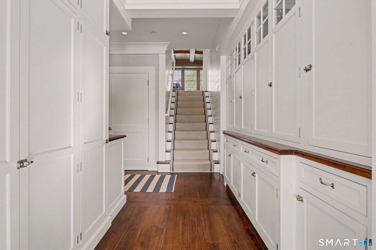
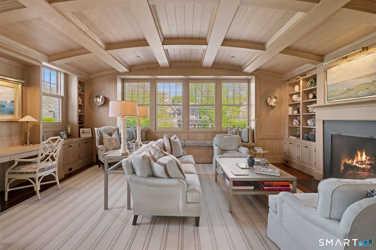
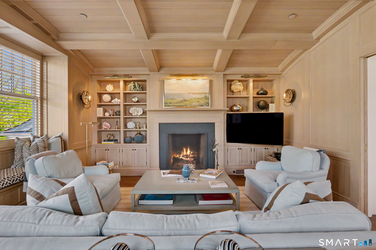
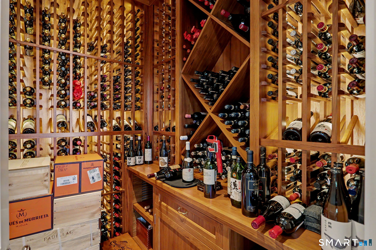
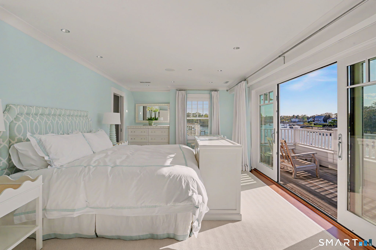
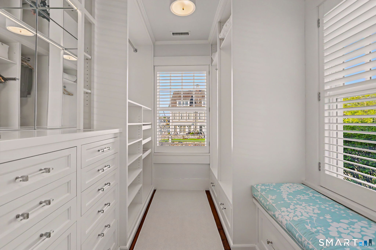
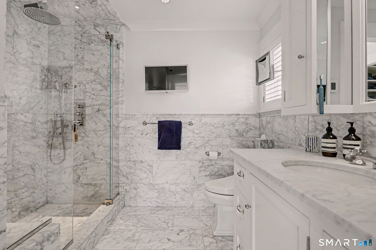
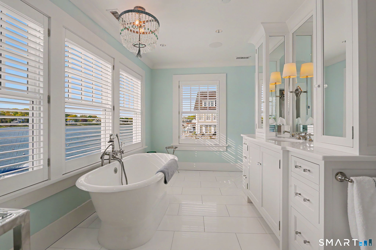
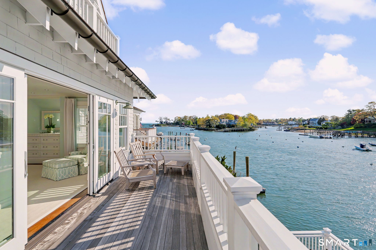
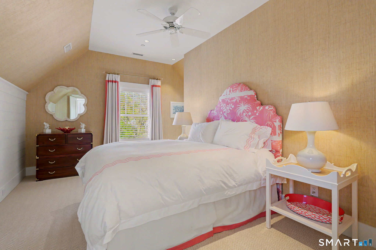
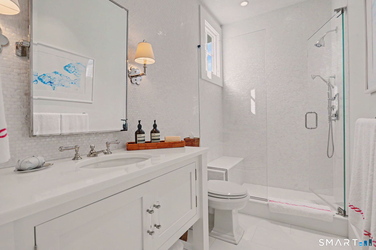
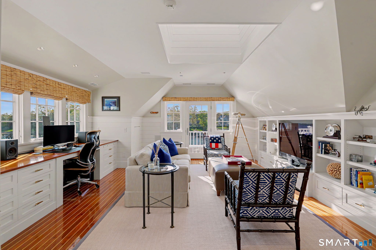
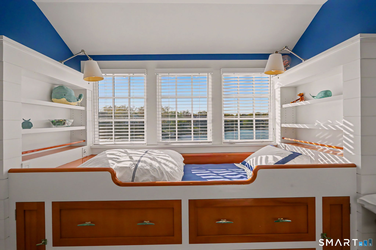
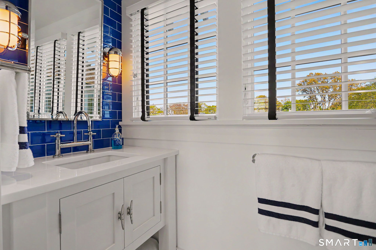
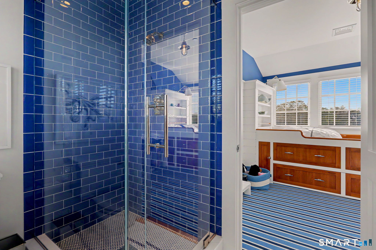
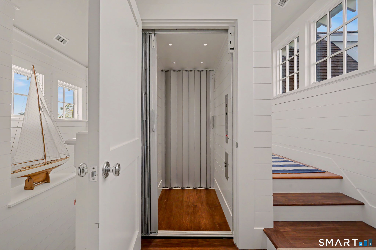
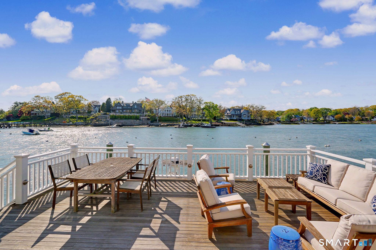
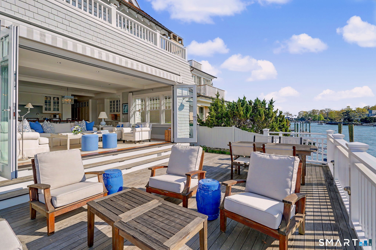
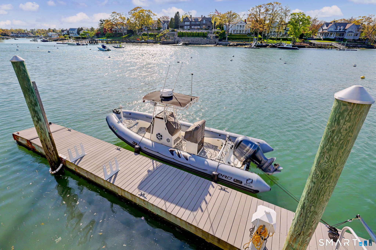
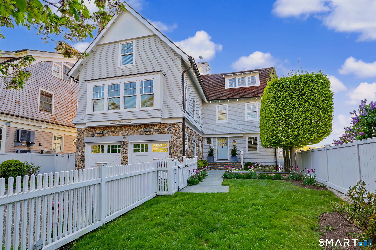
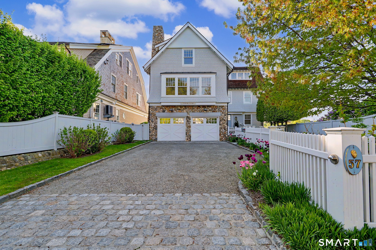
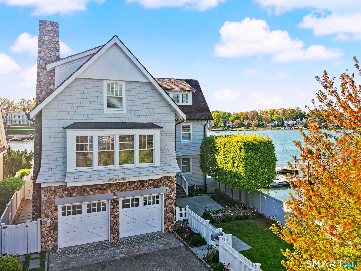
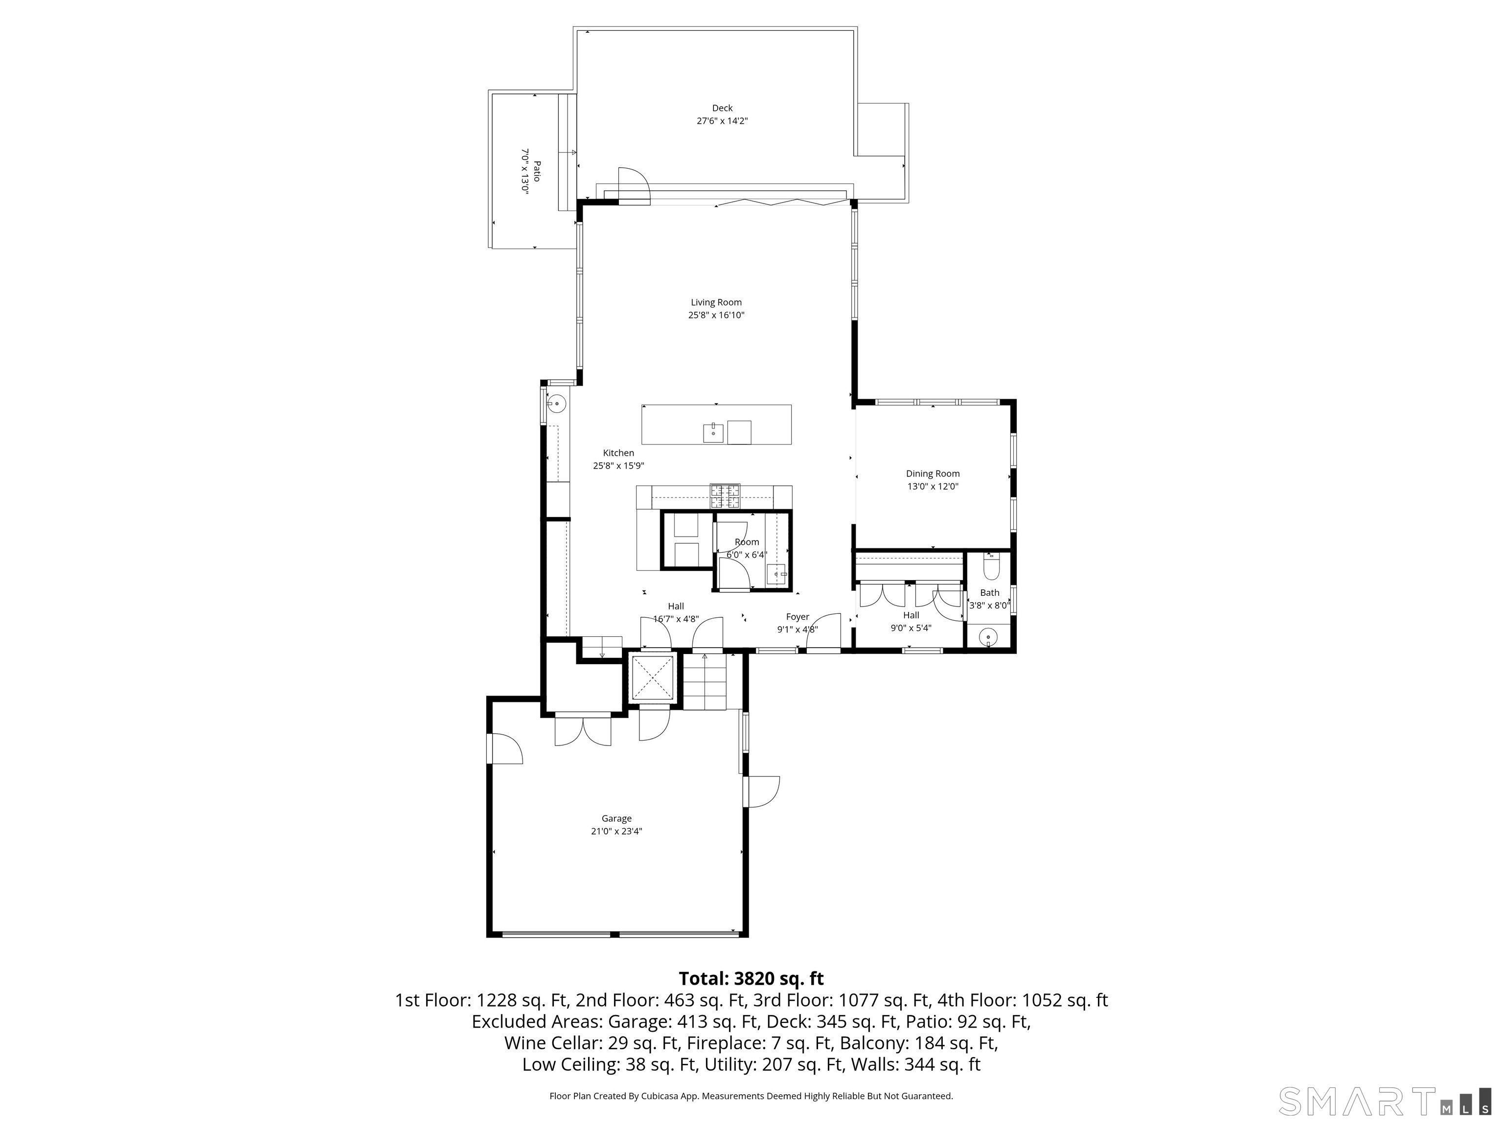
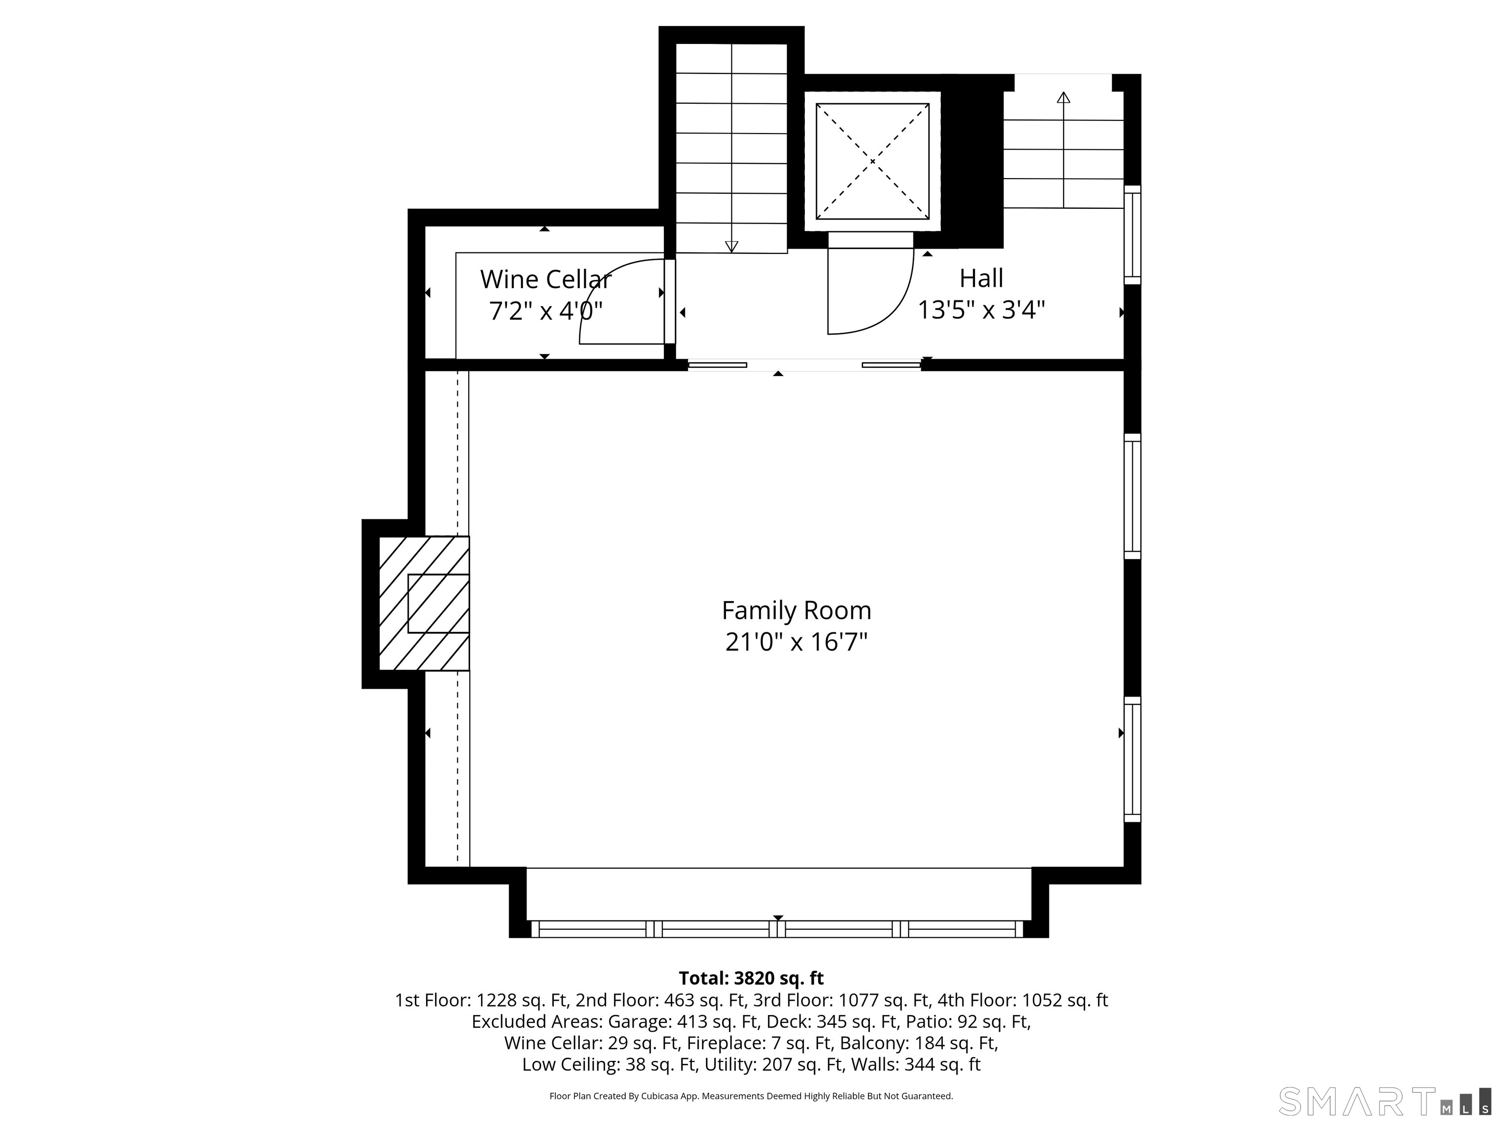
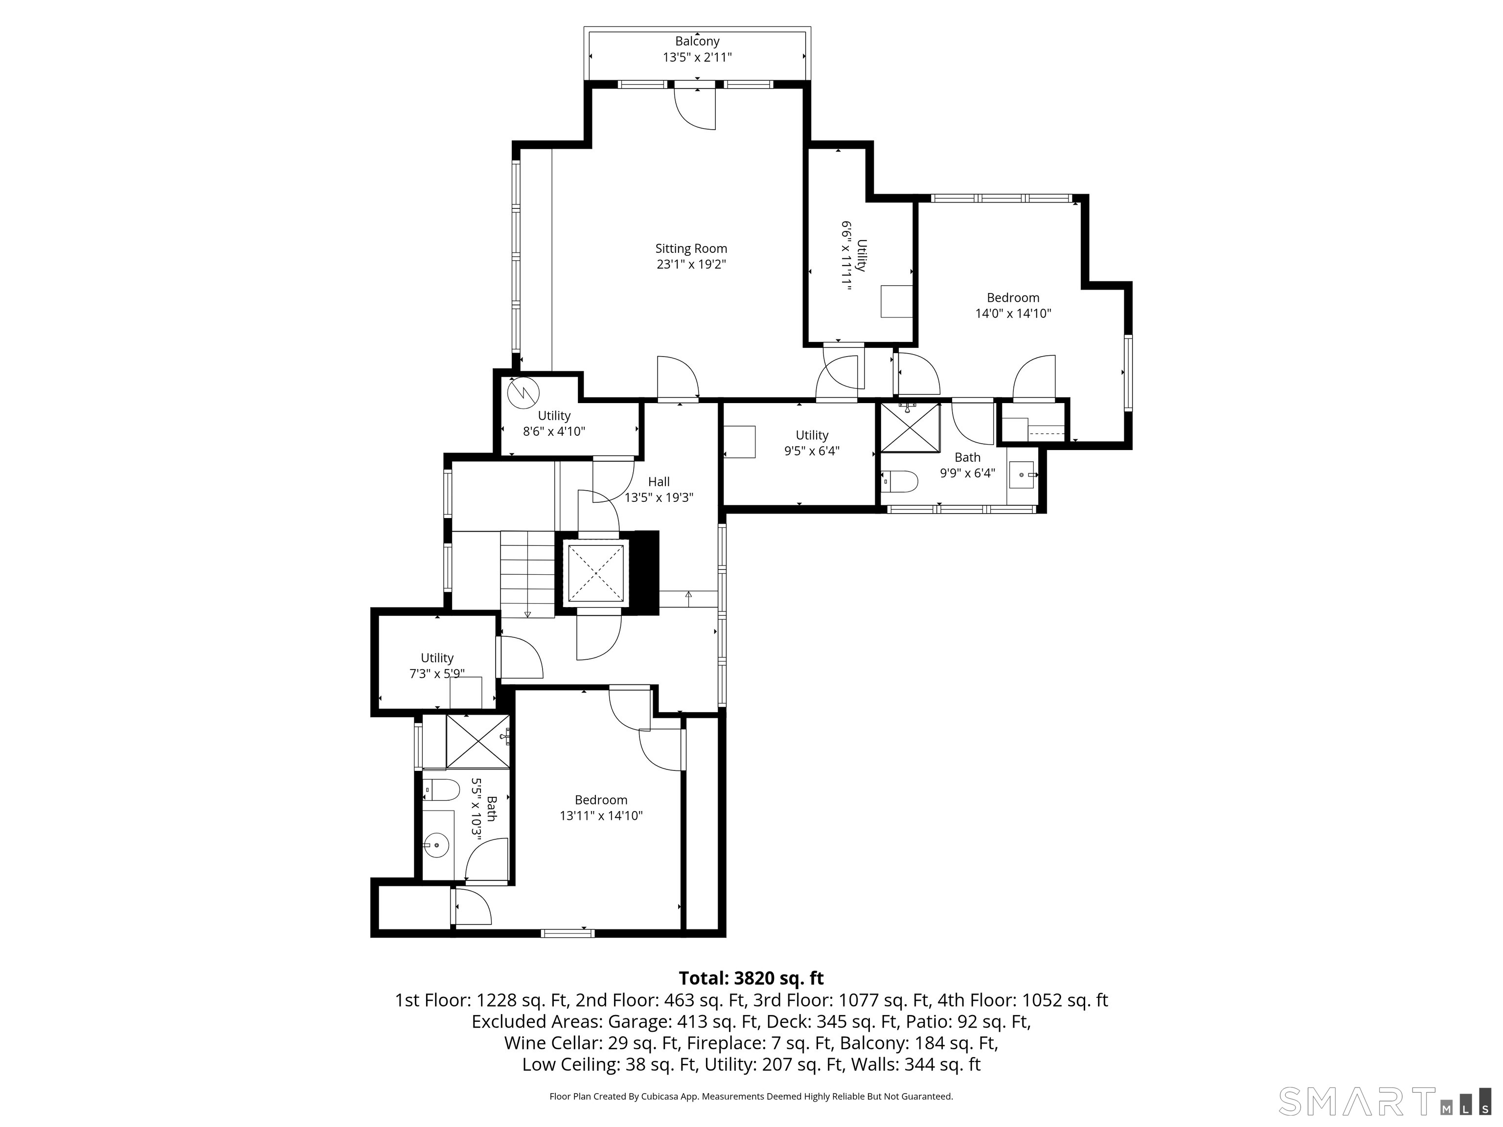
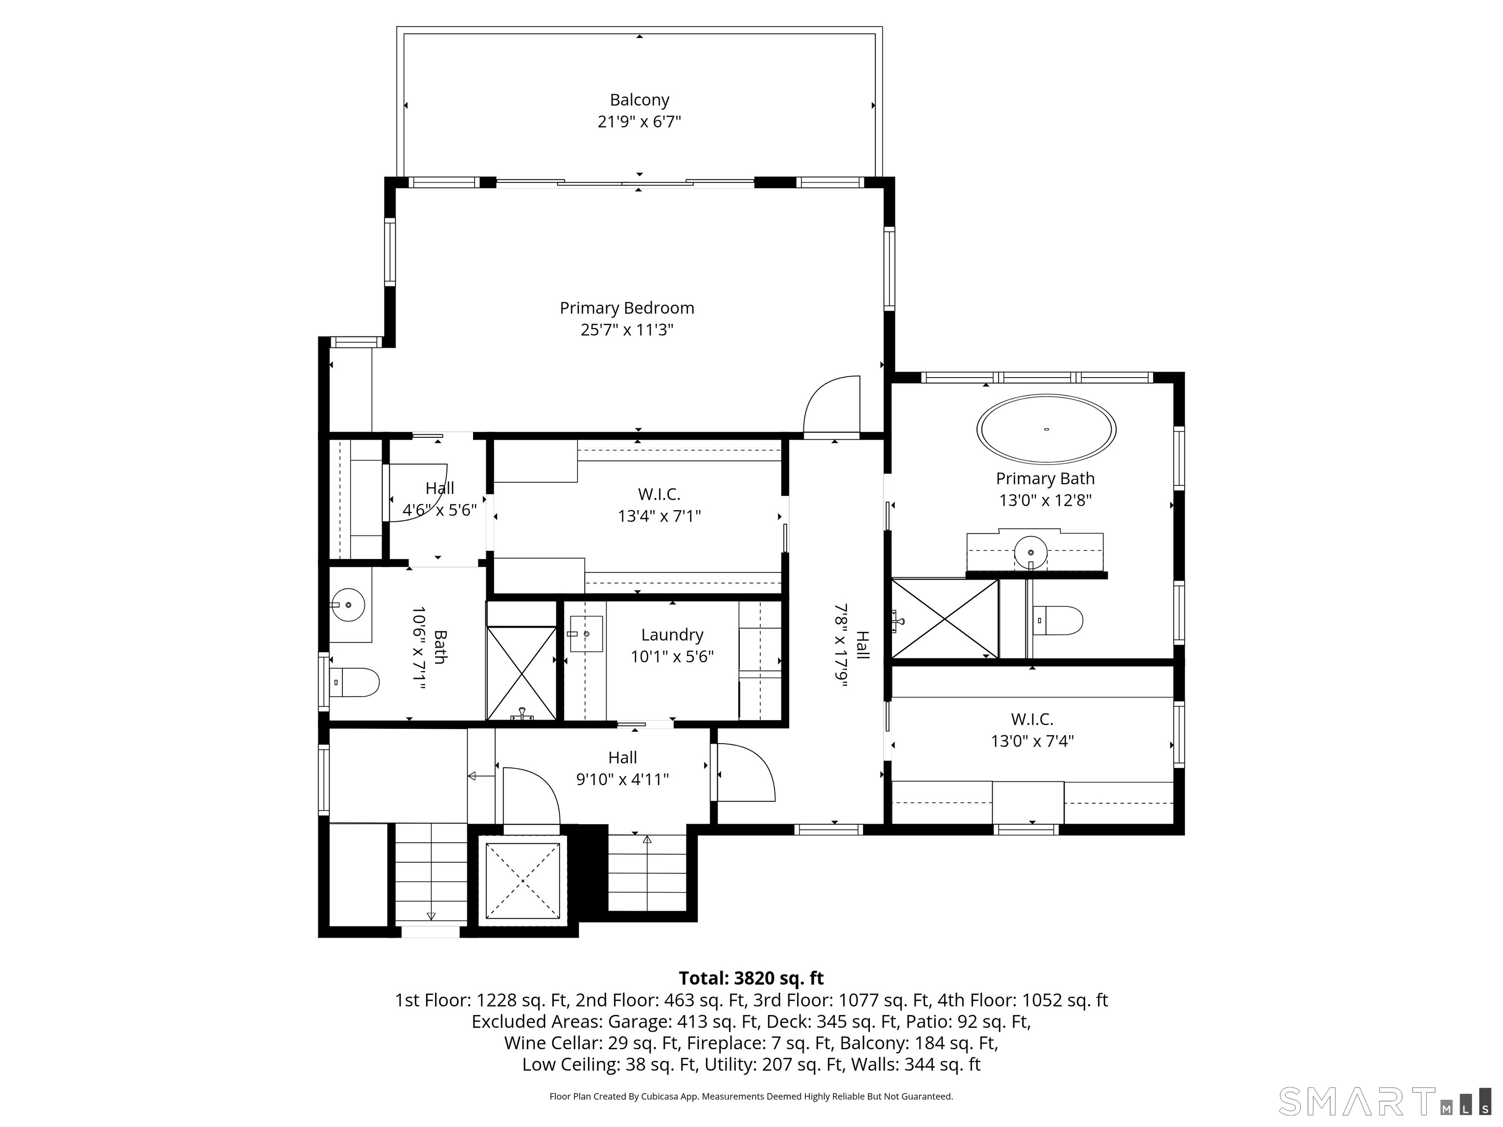
Welcome to 57 Rowayton Ave., where refined luxury meets effortless coastal living in the heart of Rowayton. Designed by Beinfield Architecture, this exceptional waterfront home offers sophisticated design, timeless craftsmanship, and an unparalleled location on the Five Mile River. Ideally situated beside the town dock and steps from Rowayton Seafood, this 3-bedroom, 5-bath home combines water views, a private 38-foot deep-water dock, and the convenience of village living. Inspired by the elegance of a luxury yacht, the home features rich mahogany throughout, from the custom kitchen countertops to the dramatic family room with its soaring arched ceiling. Walls of glass and expansive accordion doors open to a stunning waterfront terrace, creating a seamless connection between indoor and outdoor living. The open-concept floor plan is filled with natural light and designed for everyday living and entertaining. An elevator services every level, while a temperature-controlled wine cellar adds another thoughtful luxury. The chef's kitchen by Kitchens by Deane features custom cabinetry, premium appliances, and exceptional finishes. The primary suite offers sweeping river views, dual spa-inspired baths, and 2 walk-in closets. 2 additional bedrooms and a spacious 2-car garage complete the home. Offering exceptional architecture, deep-water access to LIS, and one of the most desirable waterfront locations, 57 Rowayton Ave. is a rare opportunity to experience the best of coastal living.
Continue reading ▾Mechanicals & Utilities: Hot Water • Propane • Central Air • Public Water Connected water • 1 fireplaces
Exterior Features
Exterior Construction: Shingle,Wood
Roof Type: Wood Shingle
Foundation: Concrete
Driveway: Private
Garage: Attached Garage,Driveway (2 car)
Parking: 6 Total
Patio/Deck: Deck
Utilities: Water: Public Water Connected
