
97 Cushman Road, Ashford, CT is a Ranch residence located in Ashford, CT. This property was listed for sale on (approximately days ago) and is currently offered at $650,000.
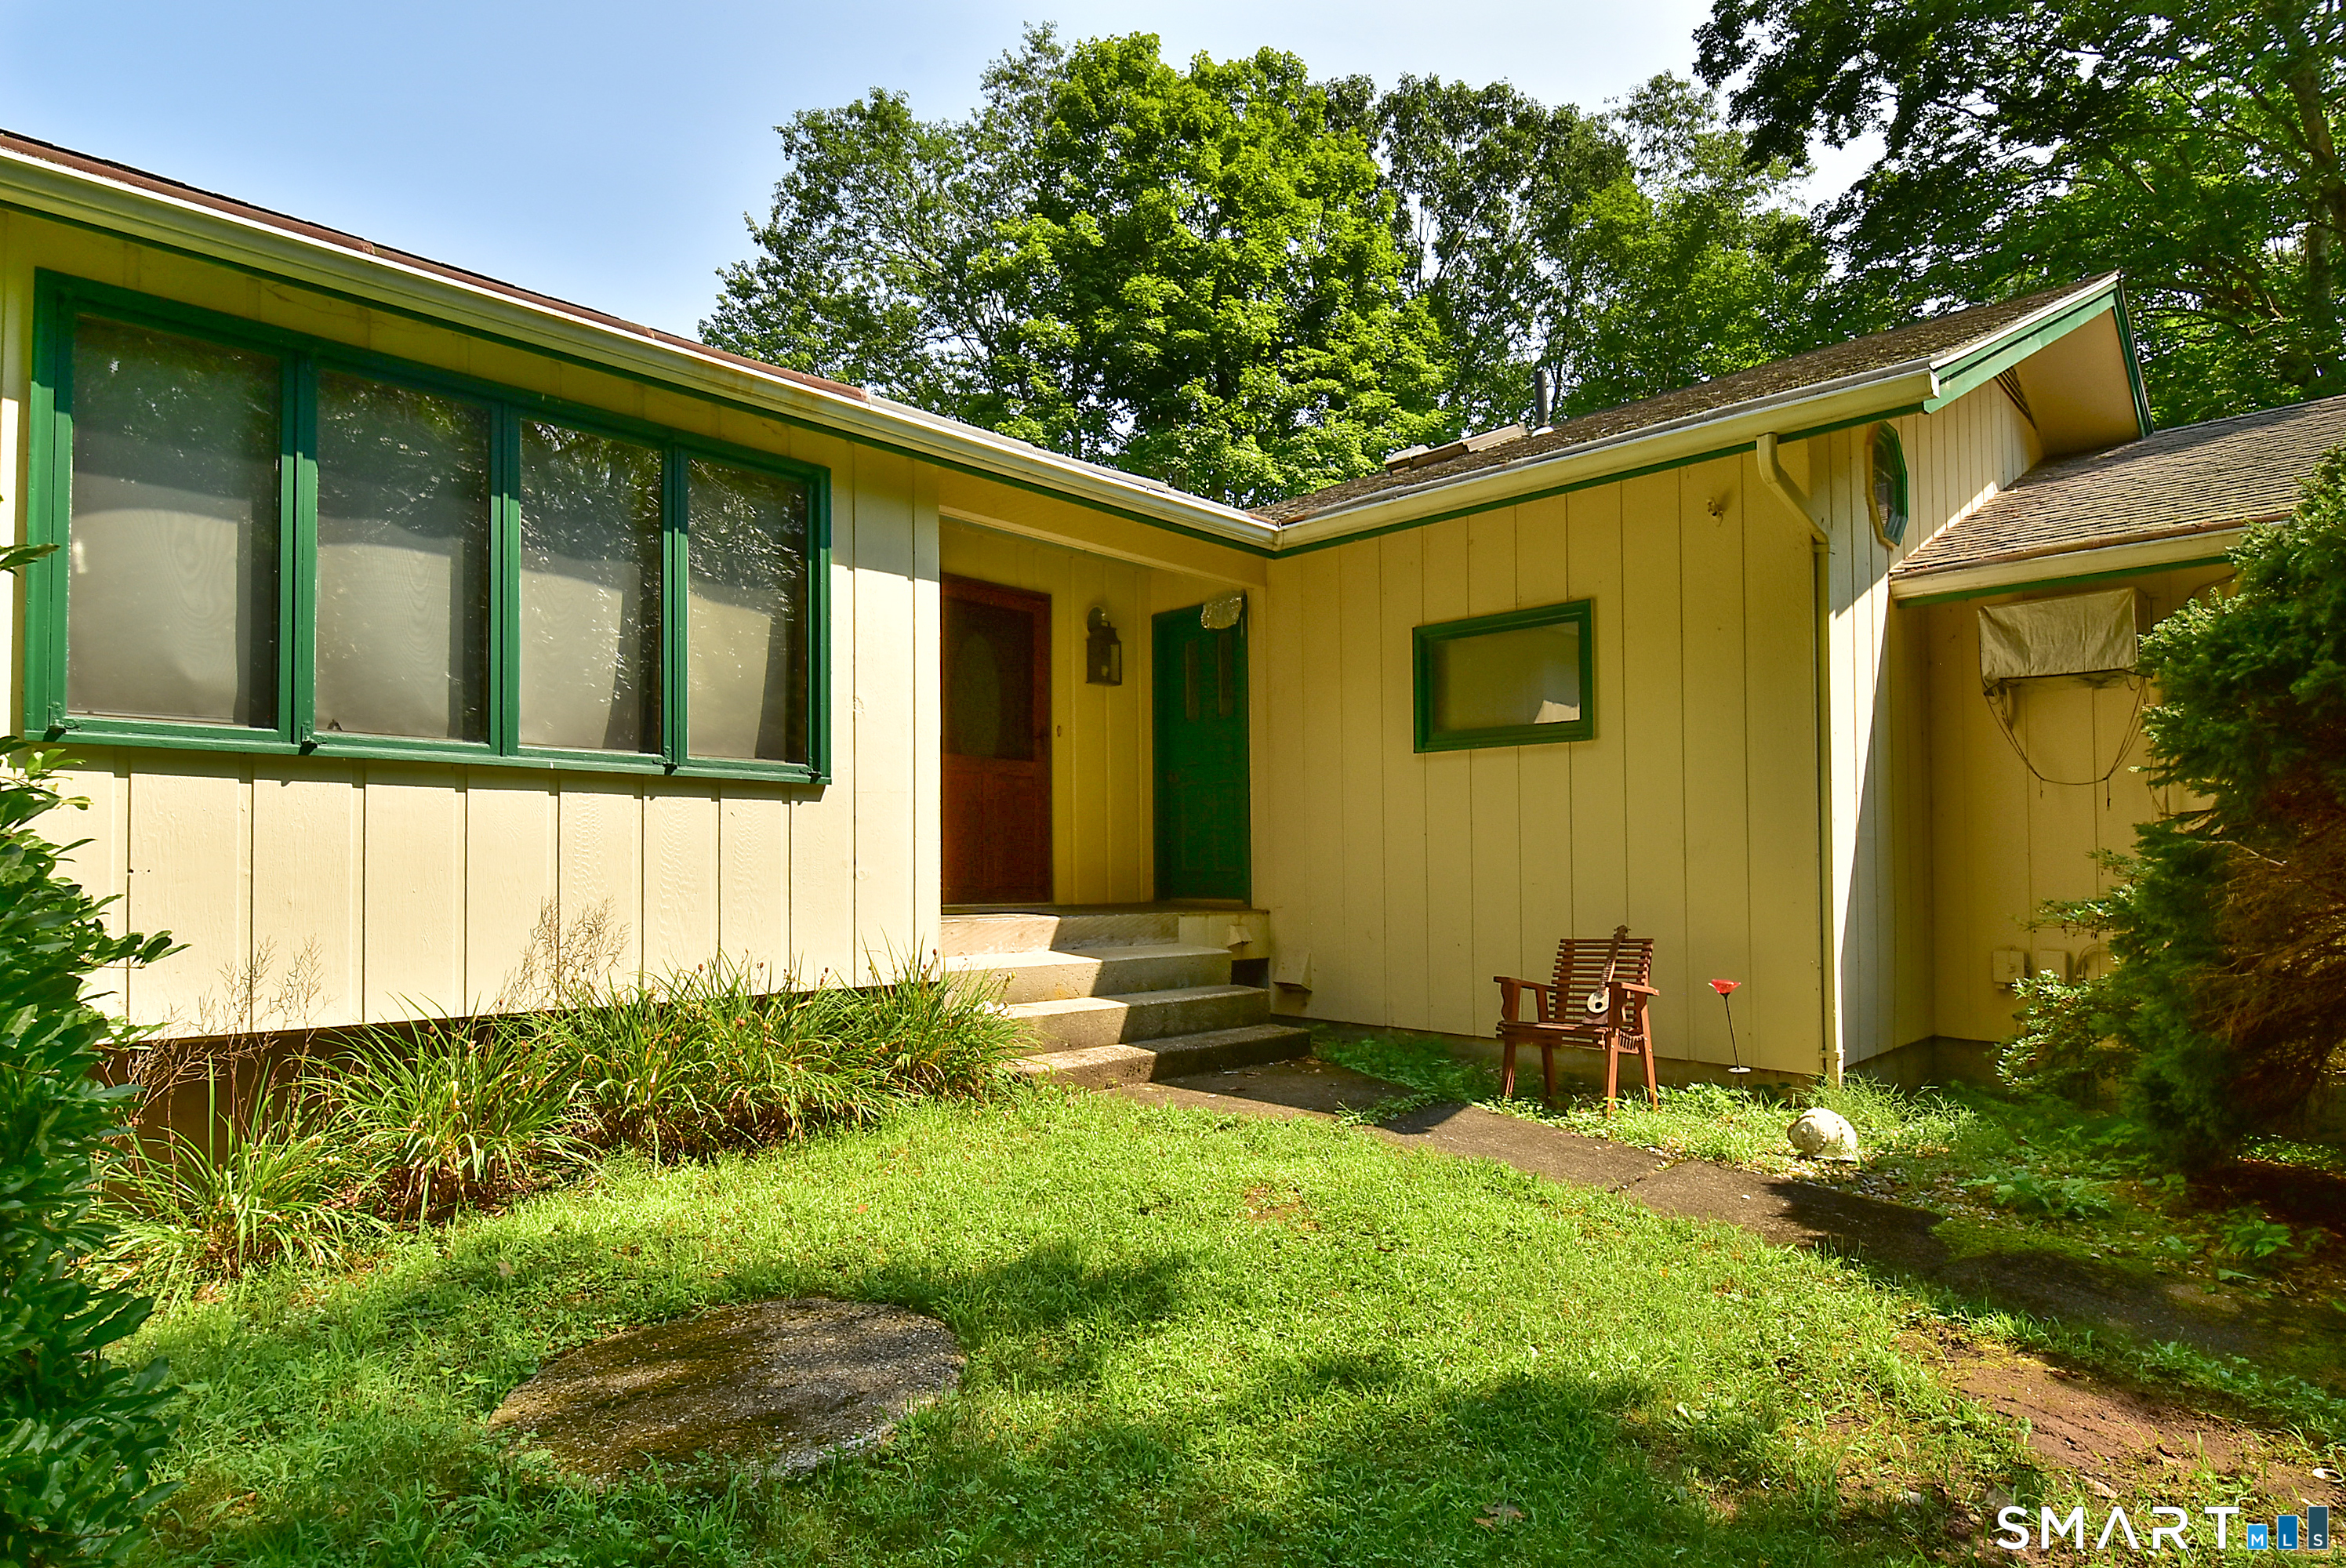
97 Cushman Road, Ashford, CT is a 5-bed, 5-bath, 3,126 square foot home built in 1972 , featuring Ranch architecture
This home is within the Ashford school district. Local, with nearby schools including Per Board of Ed.
Pricing Insight: Originally listed at $650,000, the price has since been adjusted by $0 (0%). It has been on the market for approximately 9 days, with a total price adjustment of $0 (0%).
MLS #: 24198311
Days on Market: 9
Residence Type: Single Family
Architectural Style: Ranch
Neighborhood: N/A
Garage Spaces: 2
Heating: Hot Water
Offered Price: $650,000
Price per Sq Ft: $208
Year Built: 1972
Living Area: 3,126 Sq. Ft.
Lot Size: 17.30 Acres
Design & Construction: Frame
Estimated Tax: $9,500
Price per square foot: $208 / Sq. Ft.
Tax assessed value: $341,740
Estimated Tax: $9,500
Architectural Style: Ranch
Design & Construction: Frame
Residence Type: Single Family
Year Constructed: 1972
Living Area: 3,126 Sq. Ft.
Lot Size: 17.30 Acres
Fuel: Oil
Home Automation: Not specified
Energy Features: Not specified
Solar Contract: Not specified
Heating Fuel: Oil
Fuel Tank Location: In Basement
Cooling System: Ductless
Hot Water System: Not specified
Air Radon Mitigation: Not specified
Water Radon Mitigation: Not specified
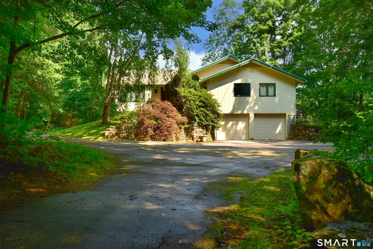
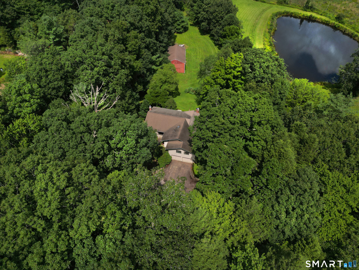
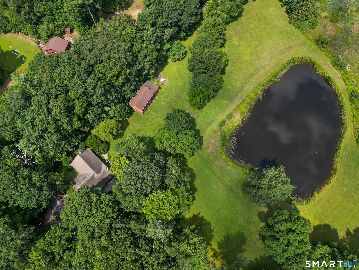
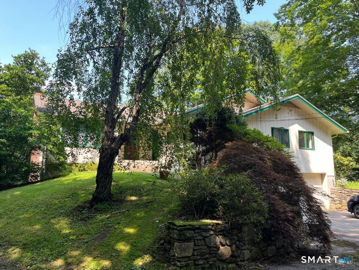
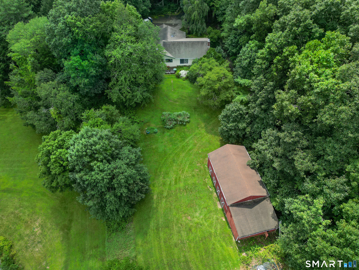
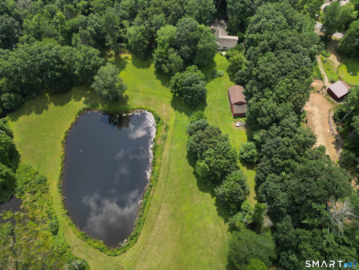
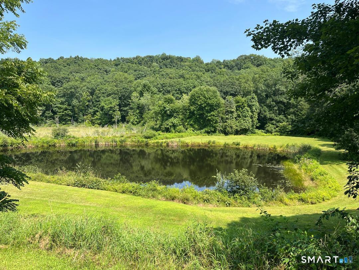
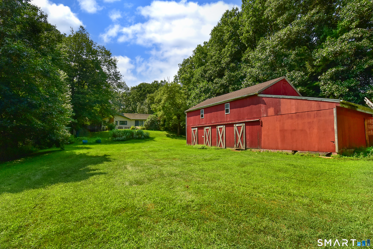
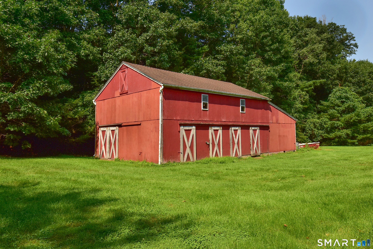
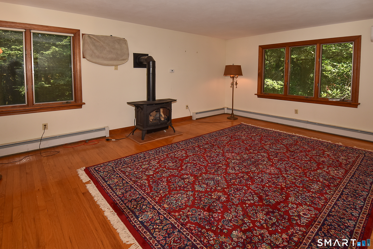
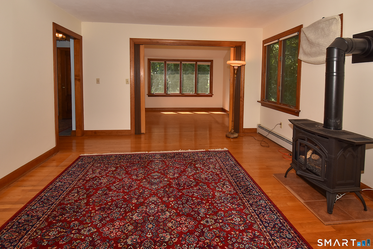
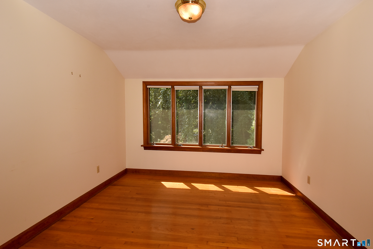
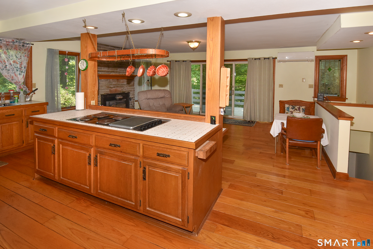
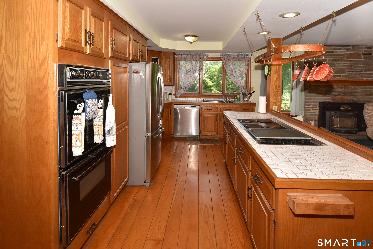
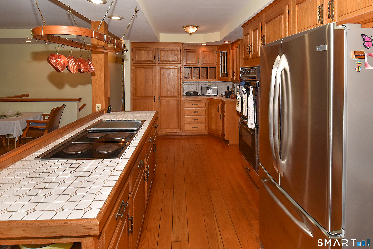
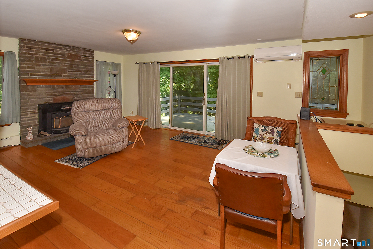
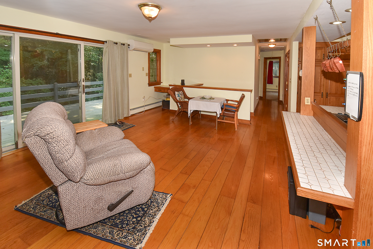
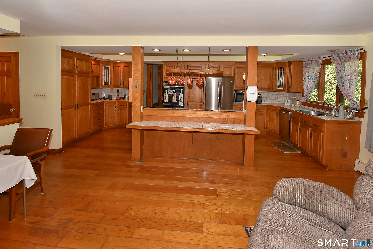
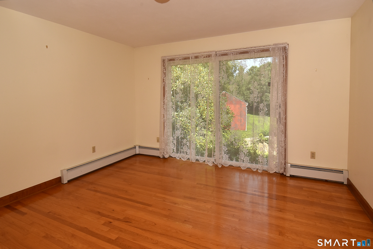
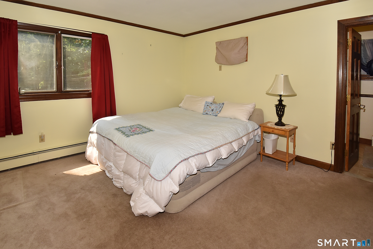
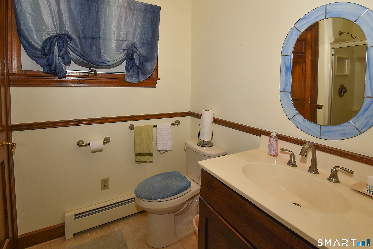
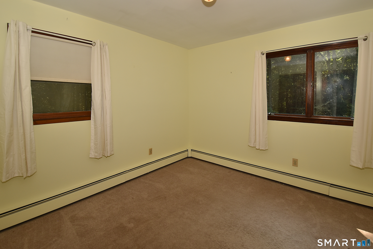
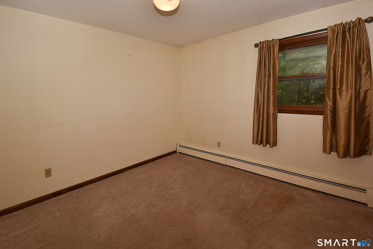
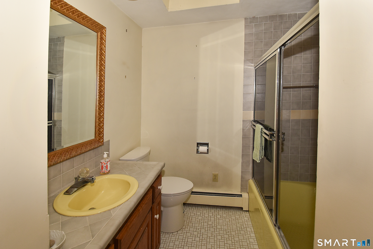
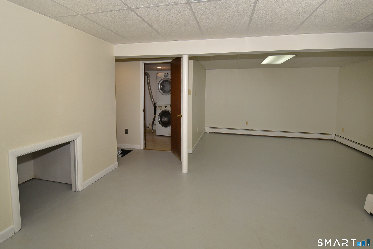
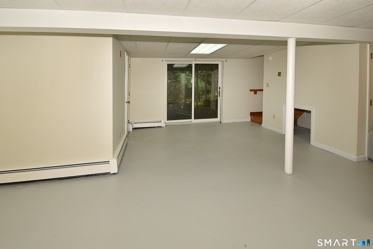
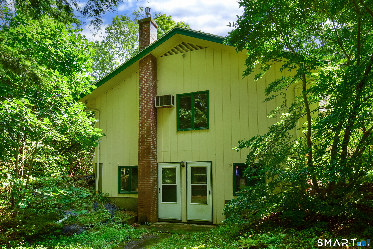
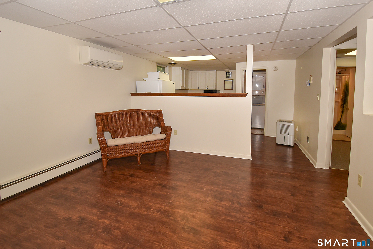
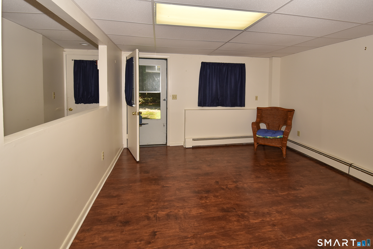
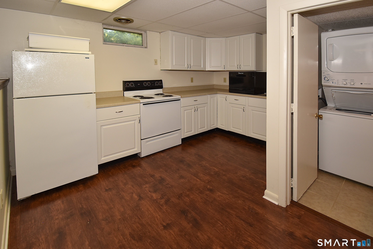
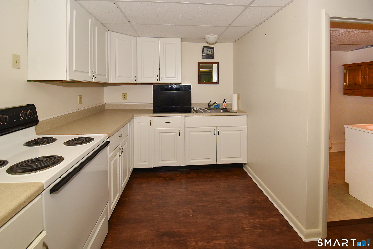
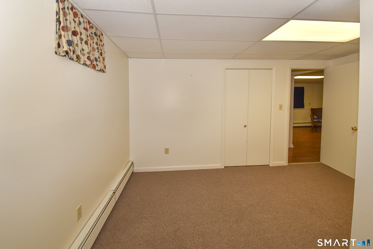
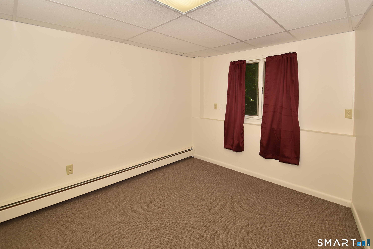
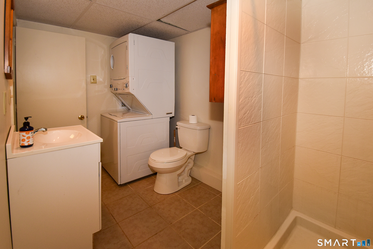
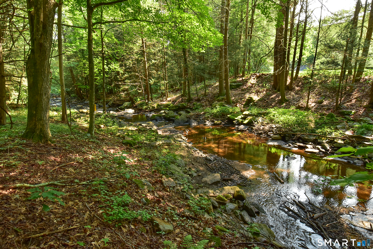
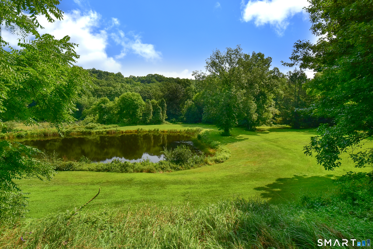
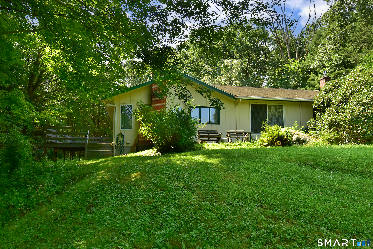
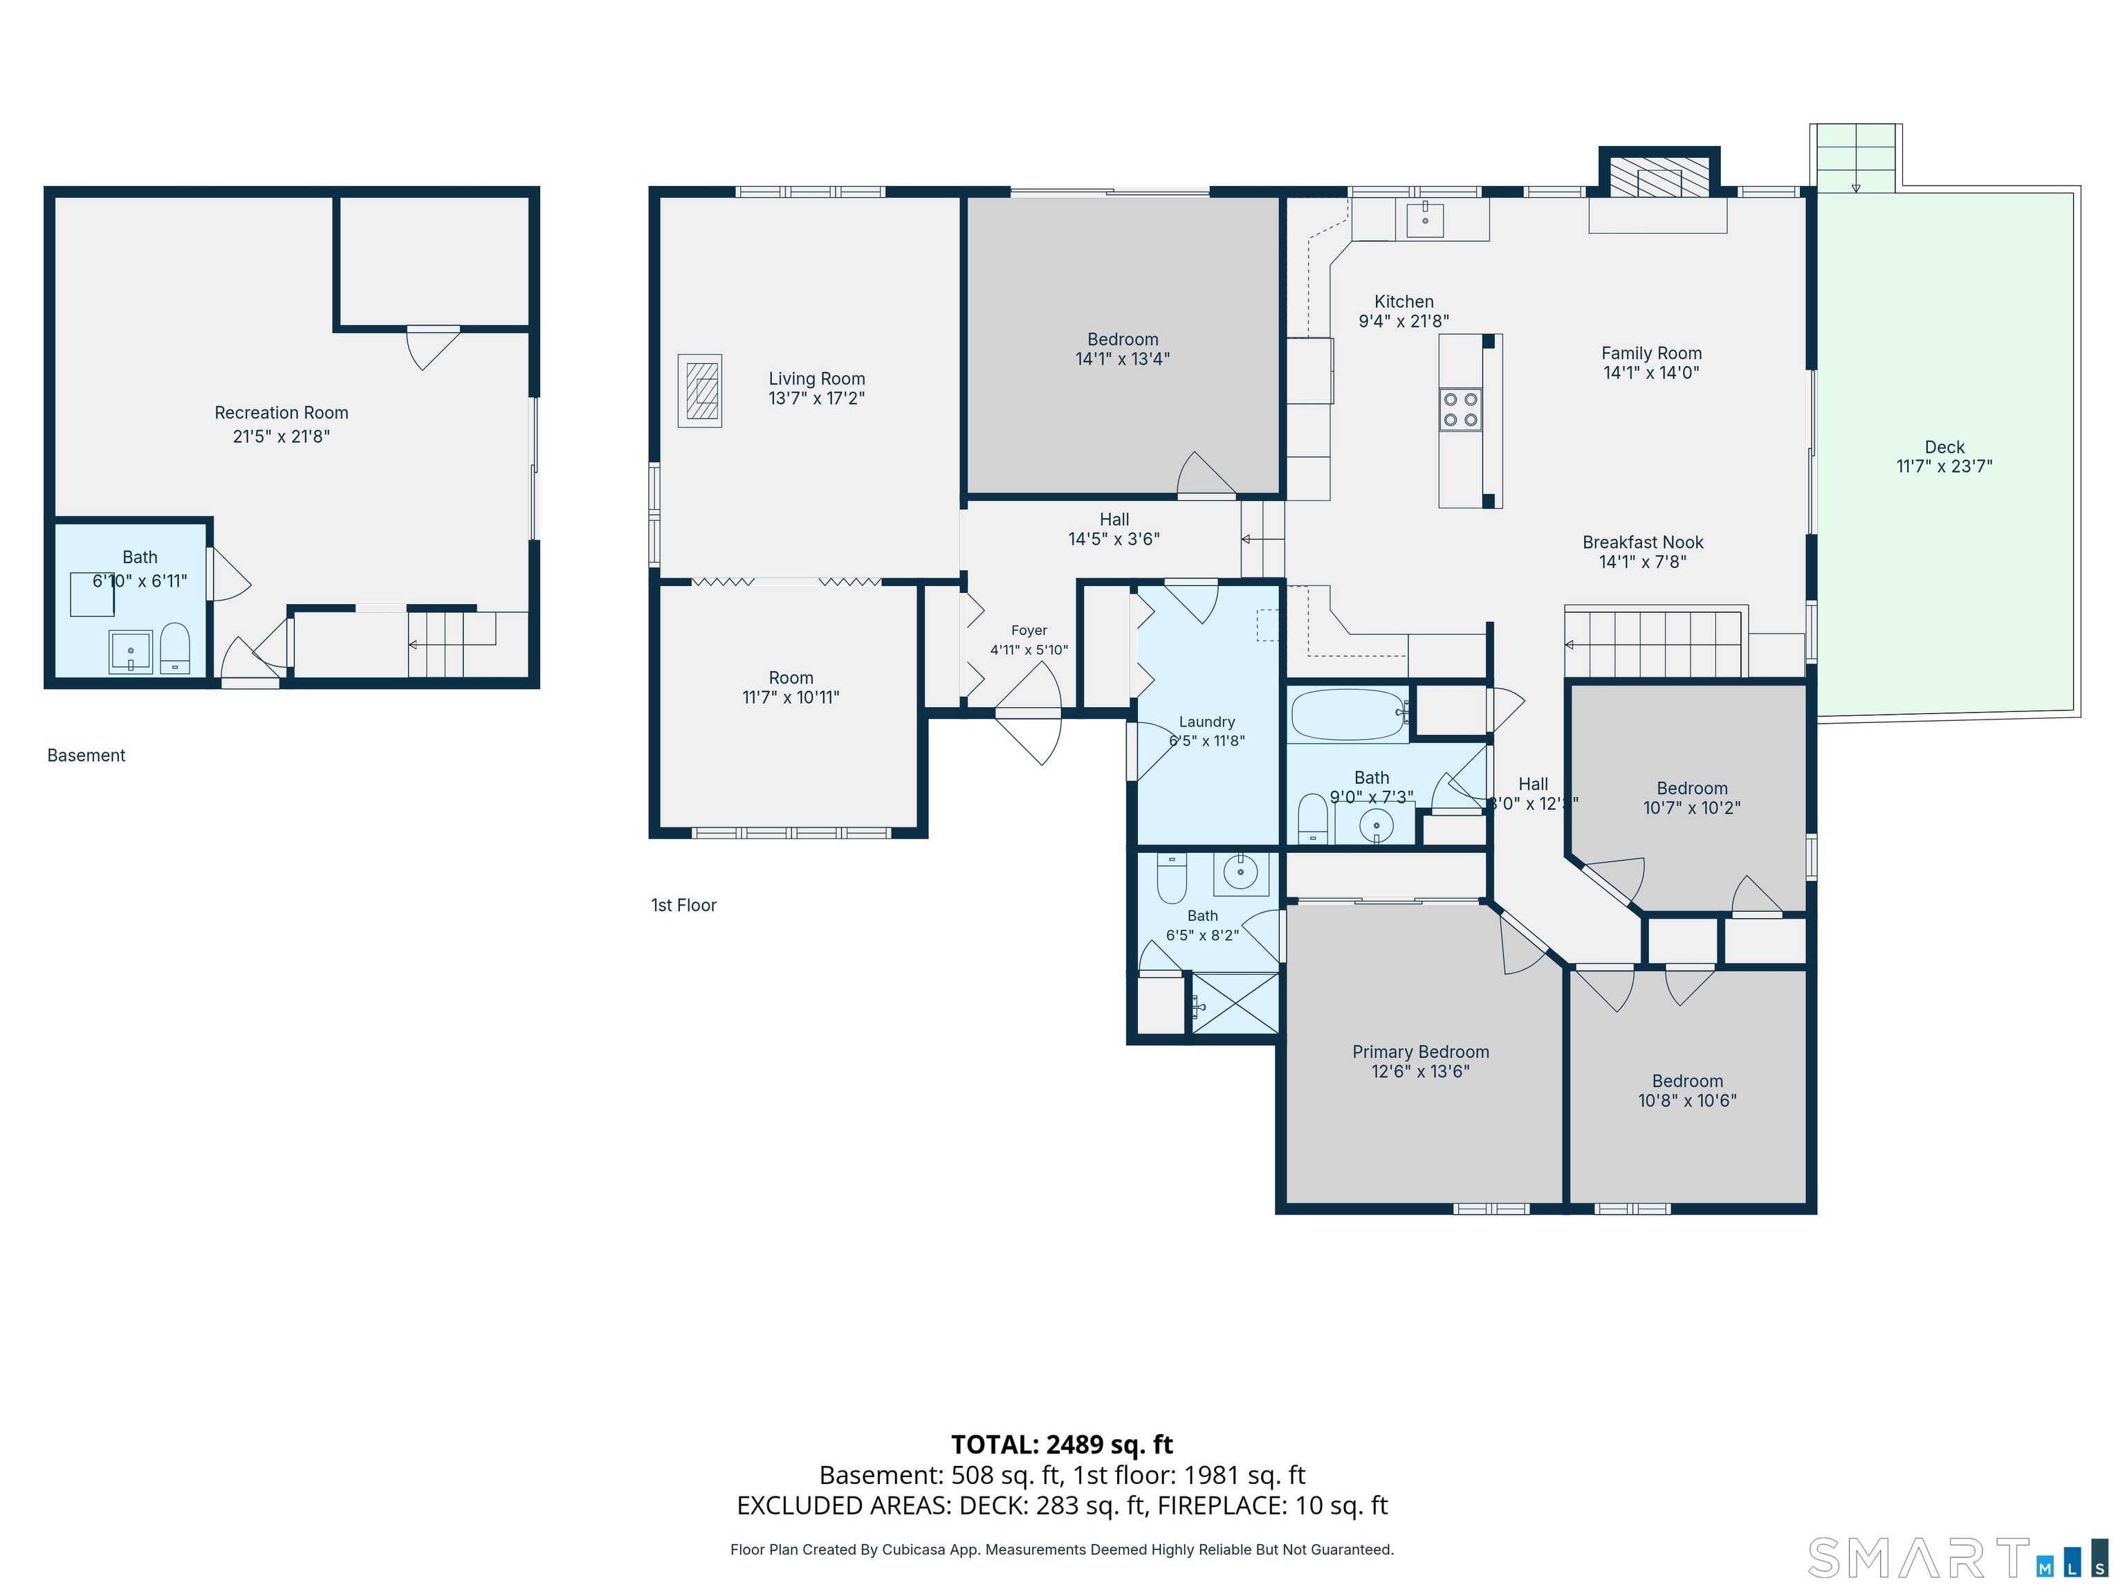
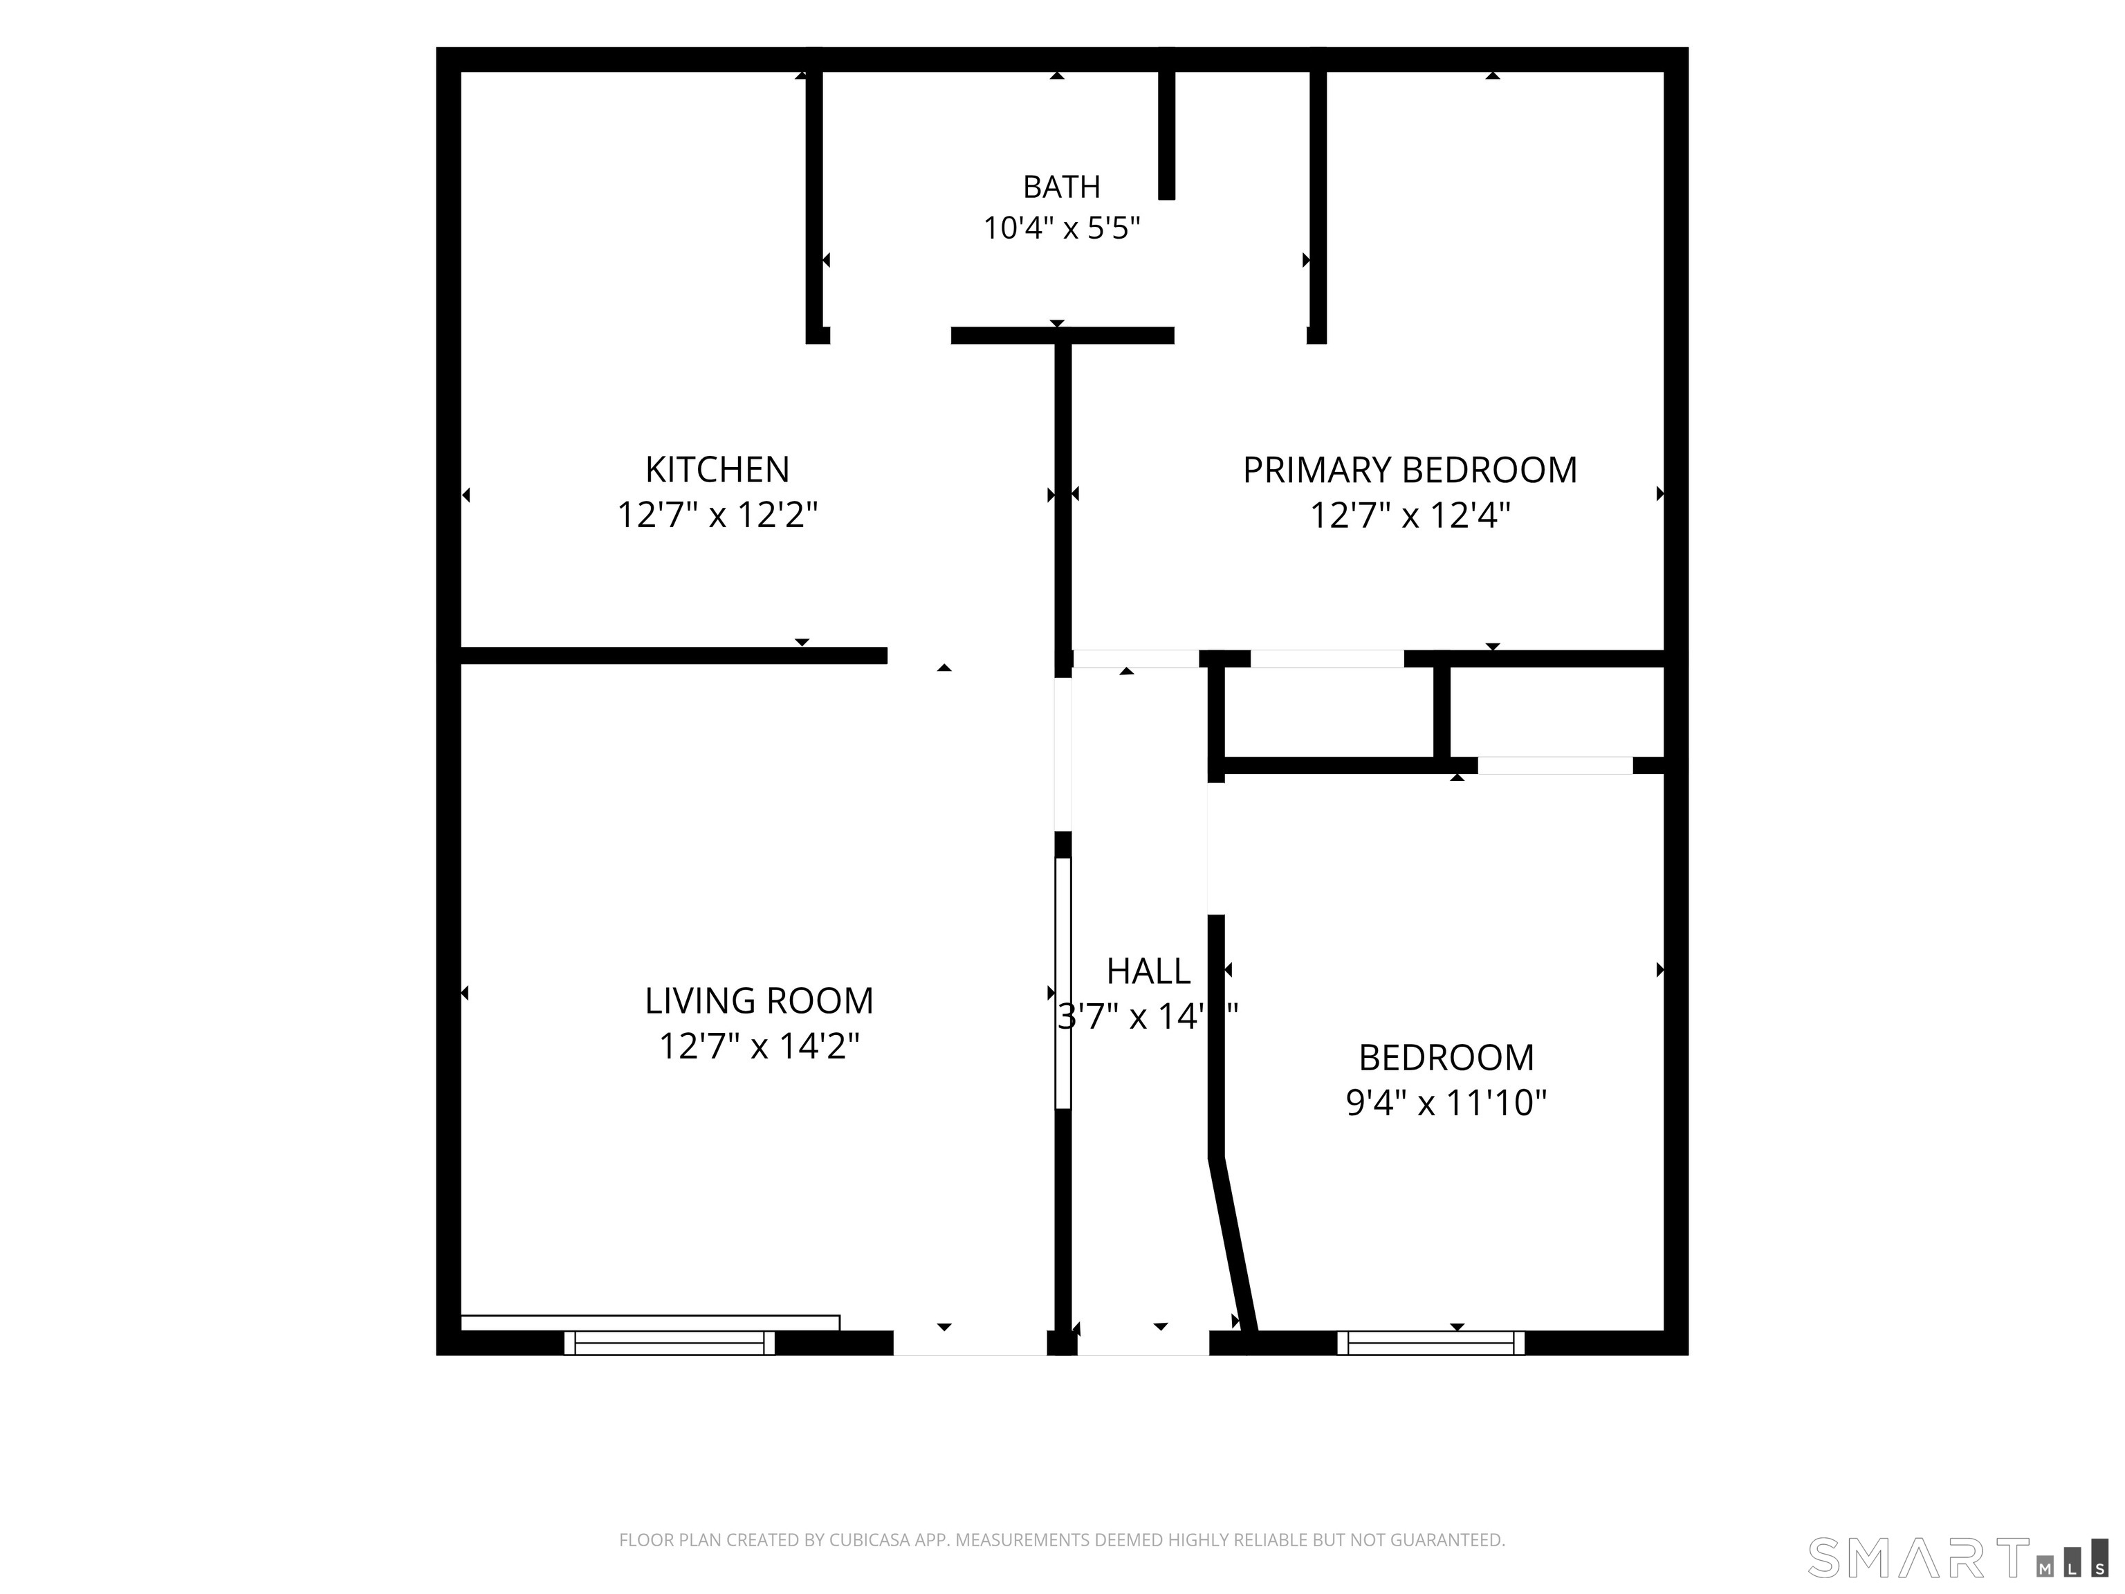
Here's your opportunity to have the feeling of a little piece of Vermont while being in Connecticut. About 7 minutes to the highway and 10 minutes to UConn. 17.3 acres creating such a unique setting. Knowlton Brook Runs through the property feeding a beautiful pond. The property is surrounded by treed areas with a lot of nature's feeling integrated into the living areas of the property. Tranquil is an understatement. First floor of this home has three bedrooms, primary bedroom has private bath, Main bath, living room, dining room, kitchen and family room. There is a lower-level rec room and an additional half bath. The Lower-level In-law apartment has private entry, 2 bedrooms, living room, kitchen and a full bath. Two car garage. Two-story barn.
Continue reading ▾Mechanicals & Utilities: Hot Water • Oil • Ductless • Private Well water • 1 fireplaces
Exterior Features
Exterior Construction: Wood
Roof Type: Asphalt Shingle
Foundation: Concrete
Garage: Under House Garage (2 car)
Patio/Deck: Barn,Deck
Utilities: Water: Private Well
Outbuildings: Barn,Deck
