
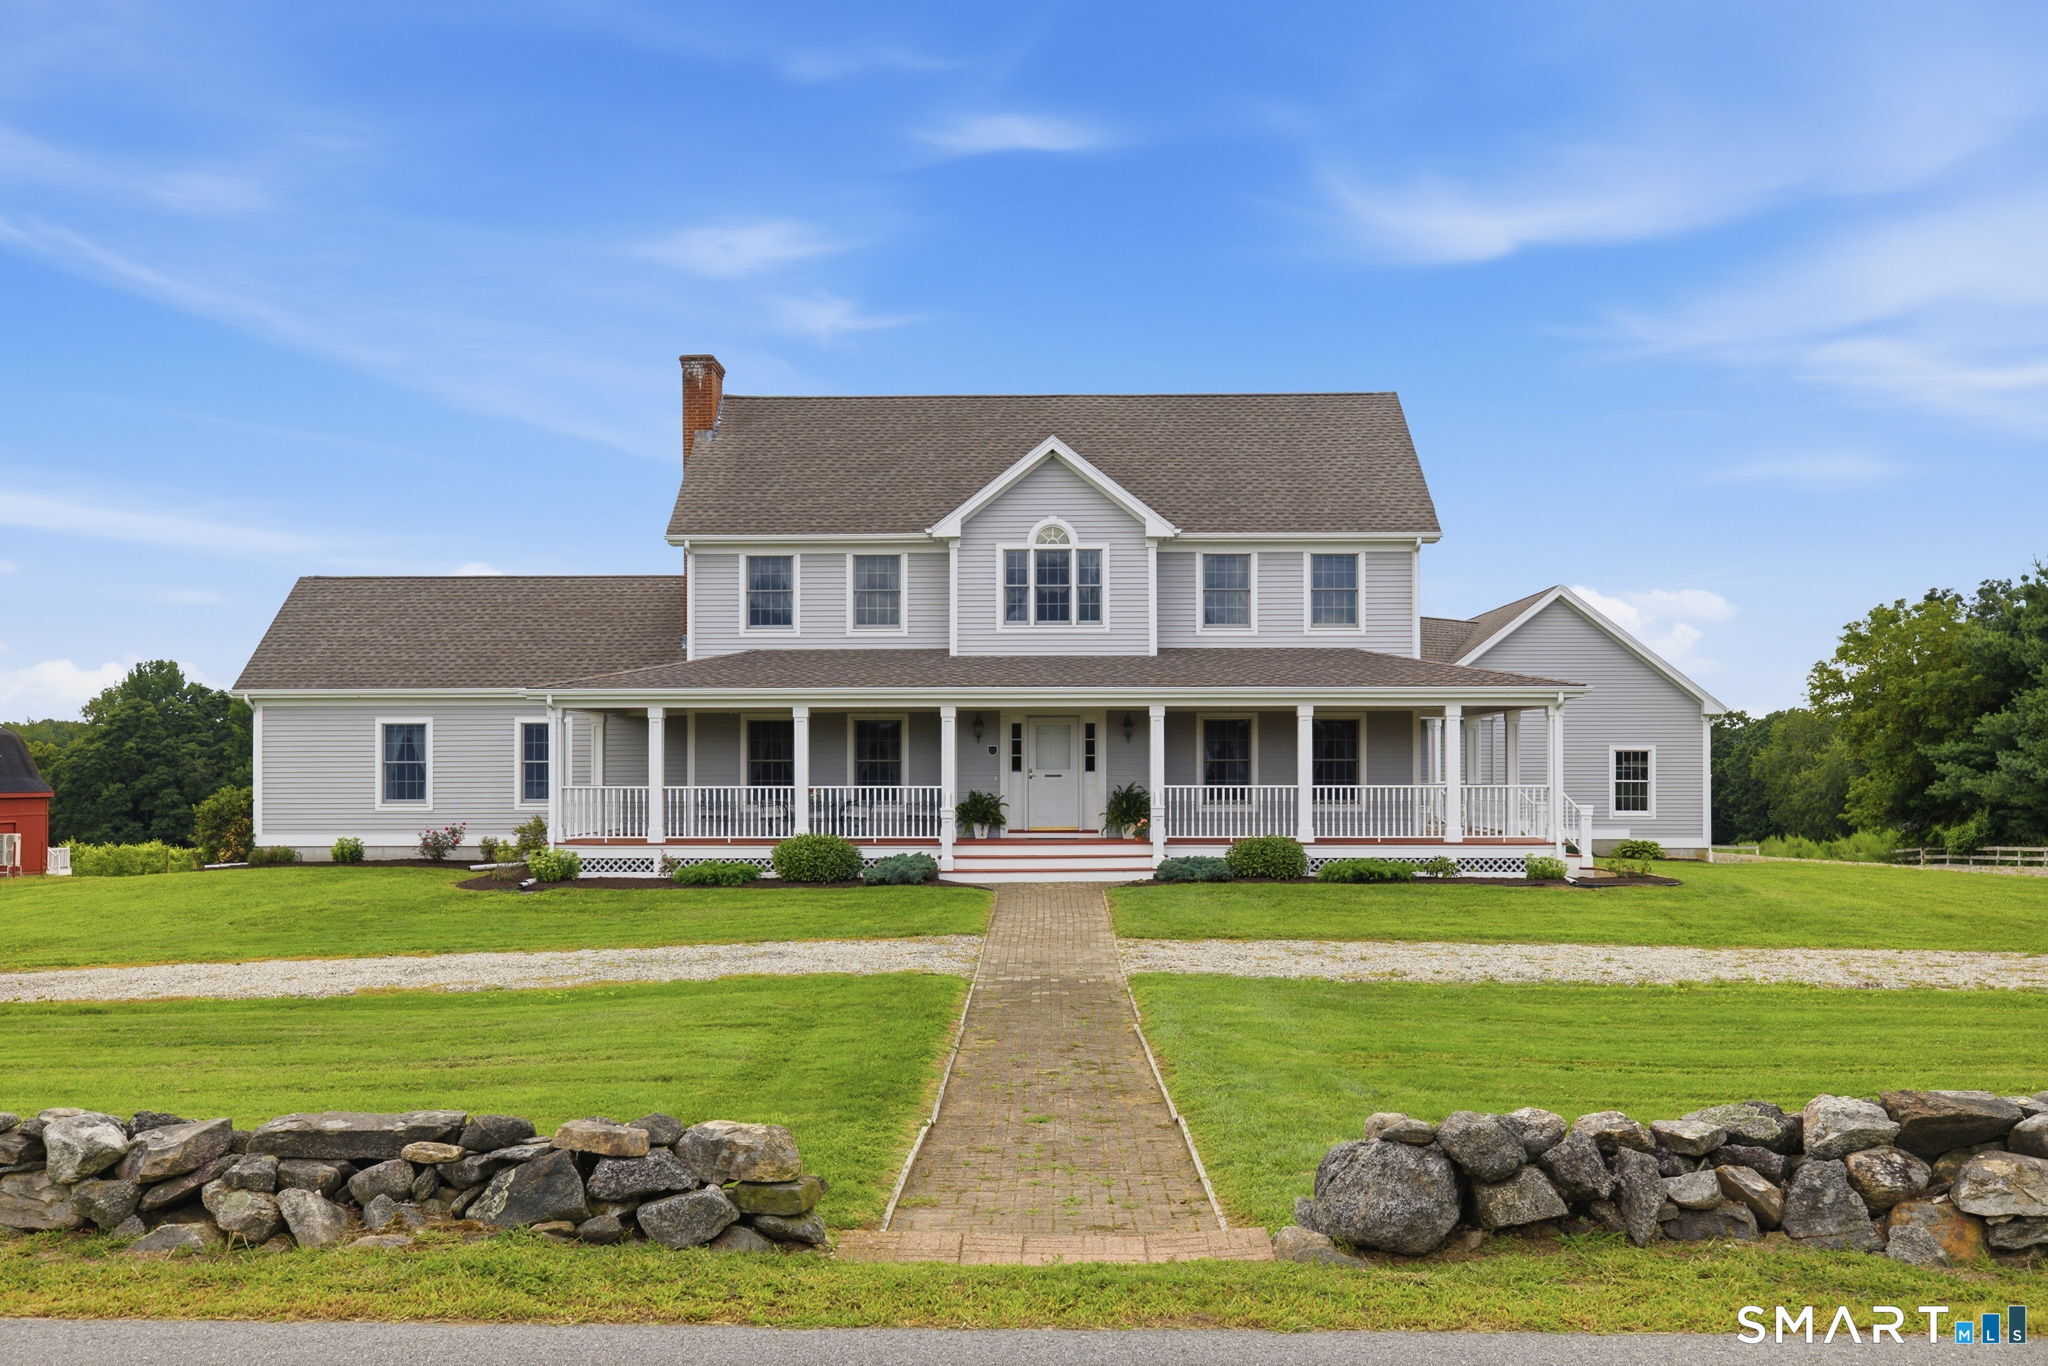
129 Town Street, Lebanon, CT is a Colonial residence located in Lebanon, CT. This property was listed for sale on (approximately days ago) and is currently offered at $875,000.
129 Town Street, Lebanon, CT is a 5-bed, 4-bath, 4,675 square foot home built in 1998 , featuring Colonial architecture
This home is within the Lebanon school district. Local, with nearby schools including Lebanon.
Pricing Insight: Originally listed at $875,000, the price has since been adjusted by $0 (0%). It has been on the market for approximately 5 days, with a total price adjustment of $0 (0%).
MLS #: 24198285
Days on Market: 5
Residence Type: Single Family
Architectural Style: Colonial
Neighborhood: N/A
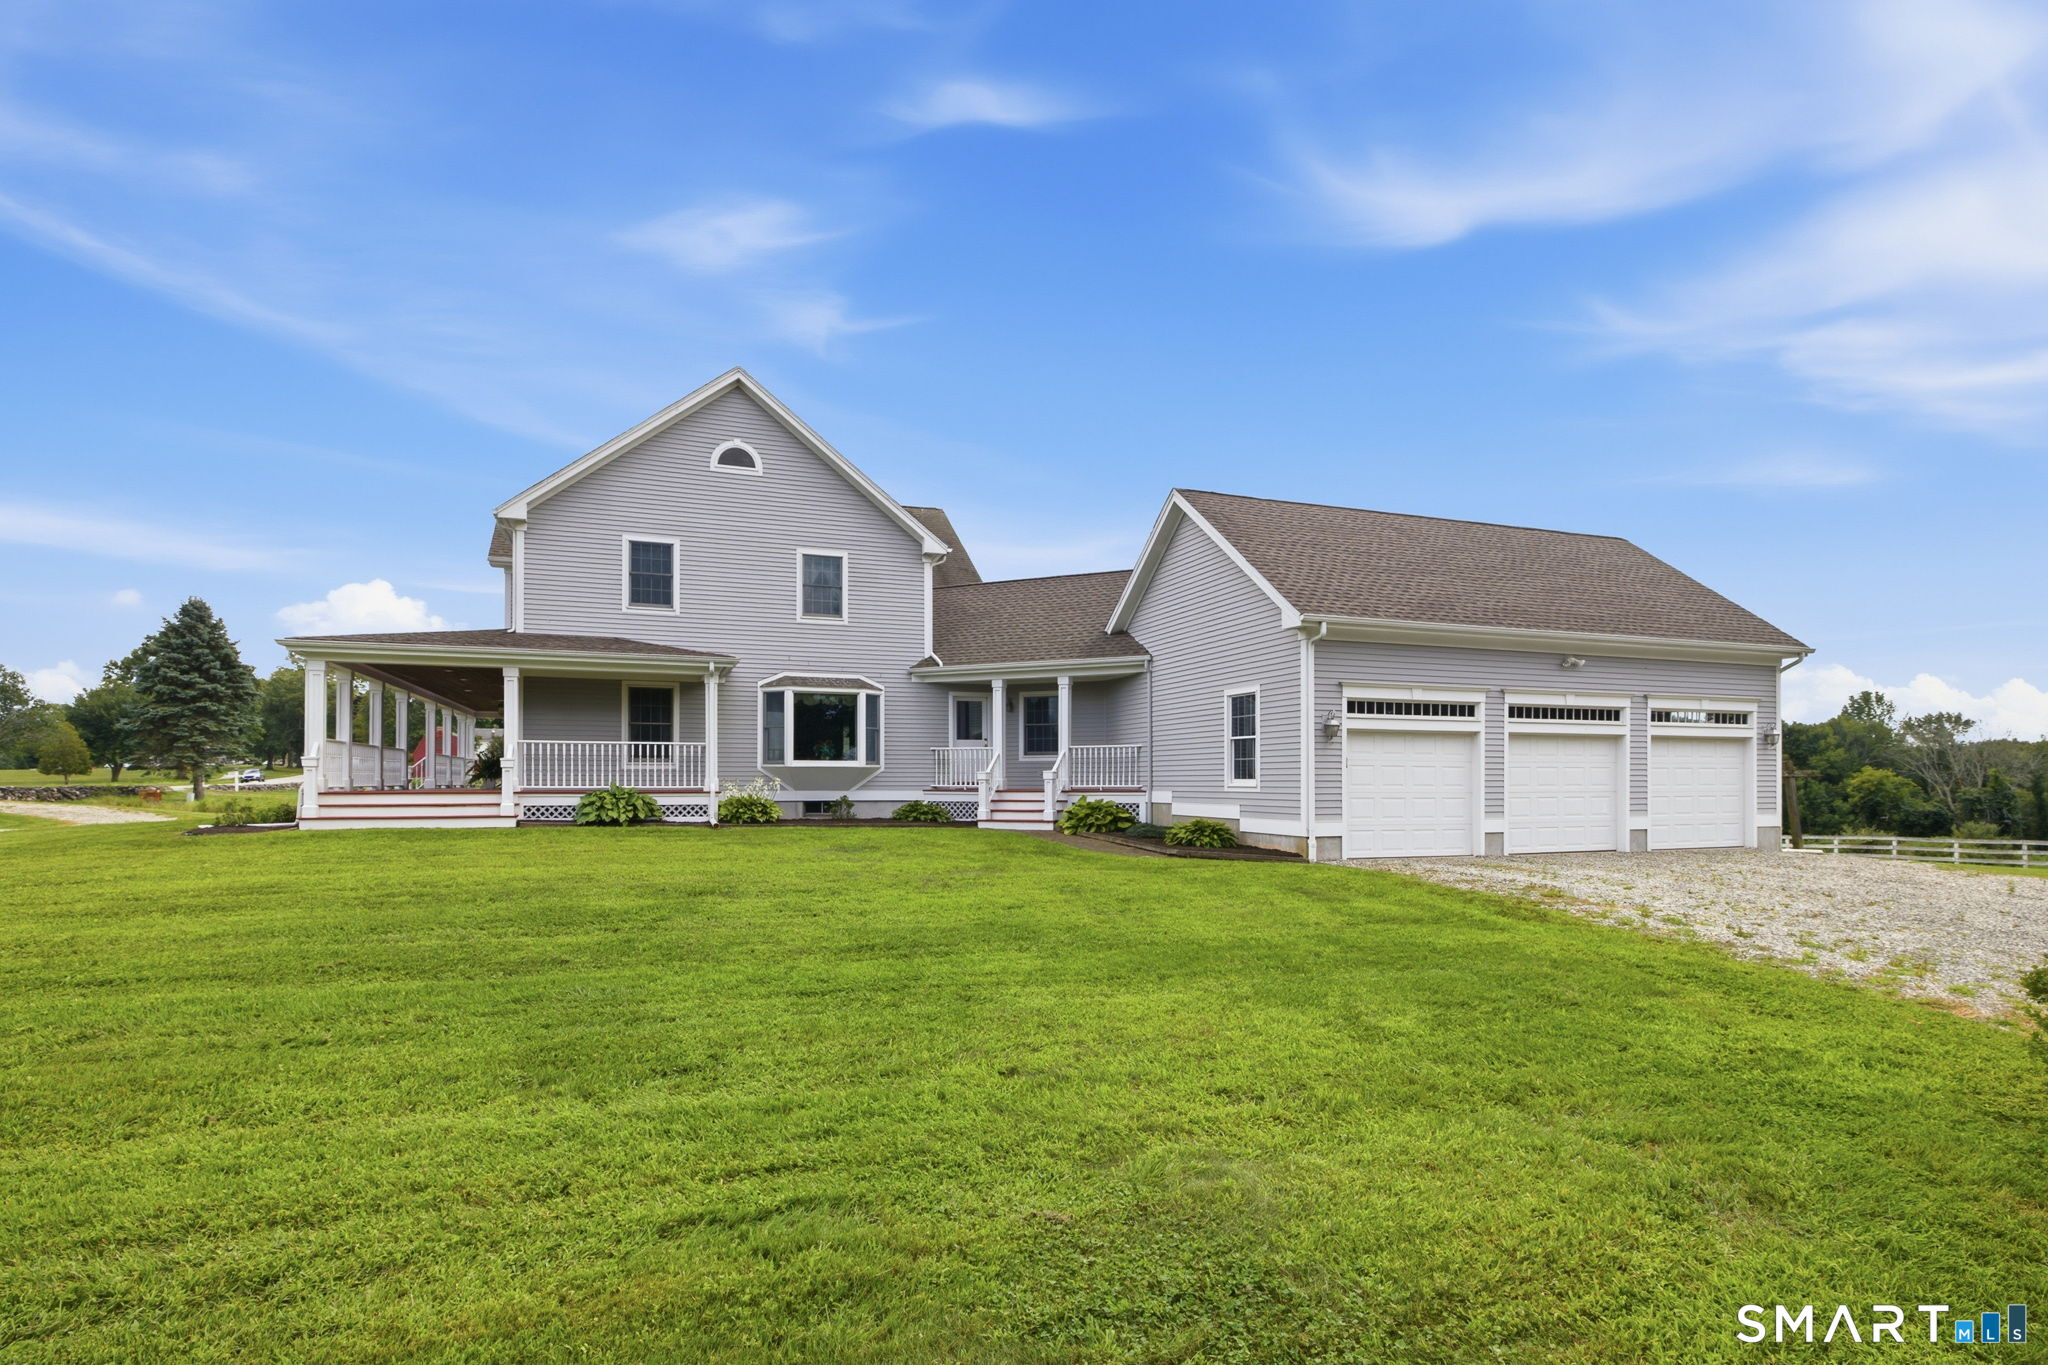
Garage Spaces: 3
Heating: Hot Air
Offered Price: $875,000
Price per Sq Ft: $187
Year Built: 1998
Living Area: 4,675 Sq. Ft.
Lot Size: 2.12 Acres
Design & Construction: Frame
Estimated Tax: $10,492
Price per square foot: $187 / Sq. Ft.
Tax assessed value: $476,900
Estimated Tax: $10,492
Architectural Style: Colonial
Design & Construction: Frame
Residence Type: Single Family
Year Constructed: 1998
Living Area: 4,675 Sq. Ft.
Lot Size: 2.12 Acres
Fuel: Oil
Home Automation: Not specified
Energy Features: Generator Ready,Thermopane Windows
Solar Contract: Not specified
Heating Fuel: Oil
Fuel Tank Location: In Basement
Cooling System: Central Air
Hot Water System: Not specified
Air Radon Mitigation: Not specified
Water Radon Mitigation: Not specified
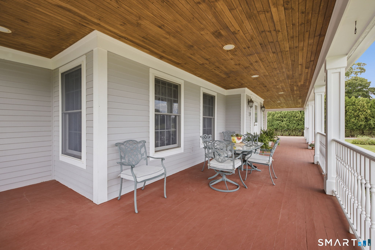
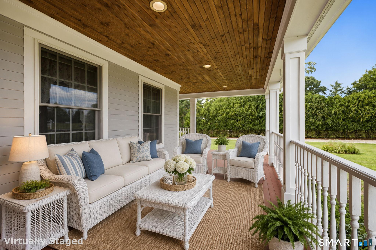
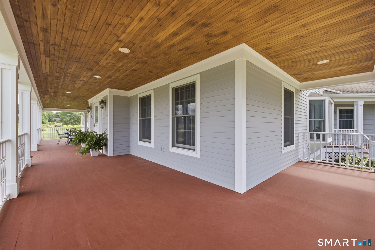
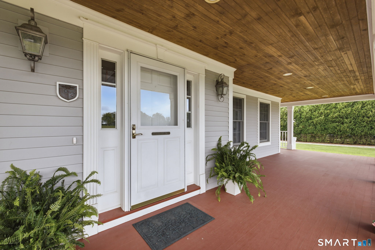
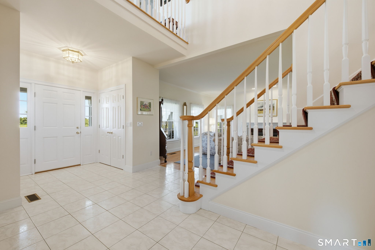
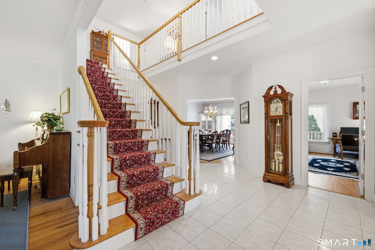
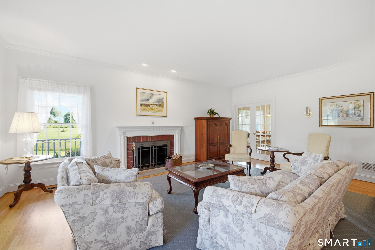
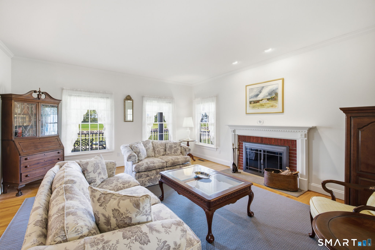
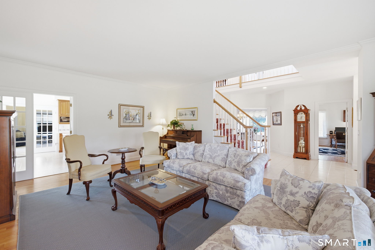
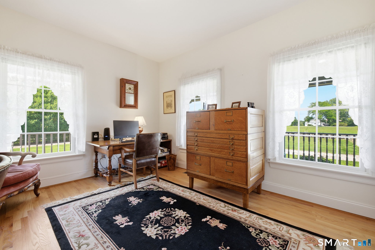
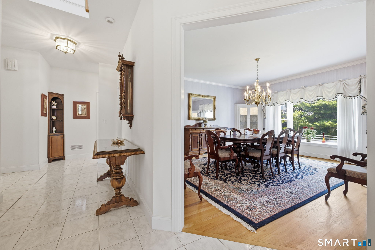
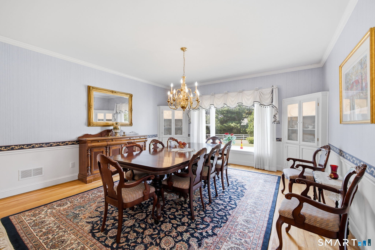
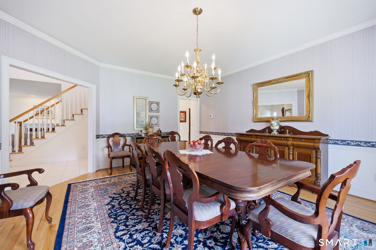
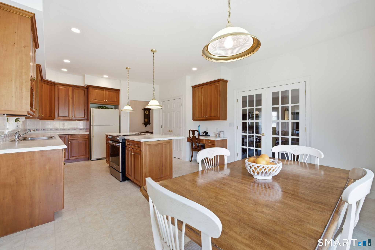
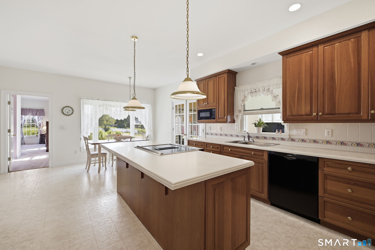
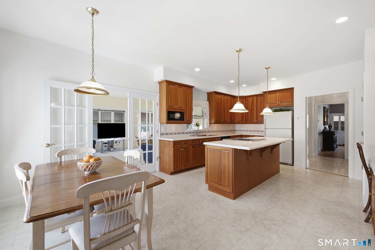
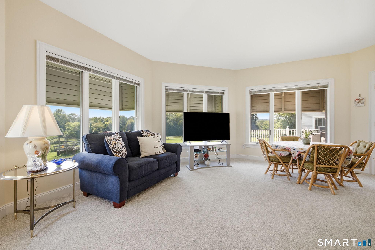
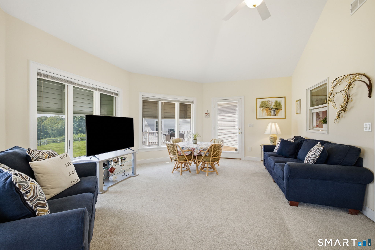
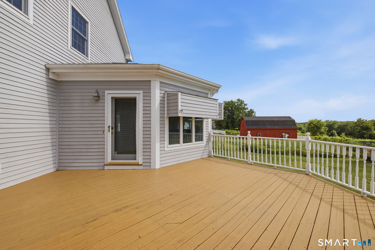
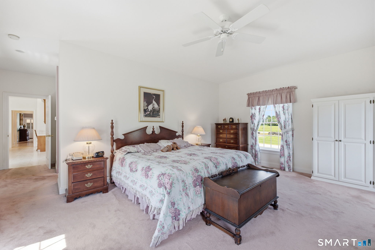
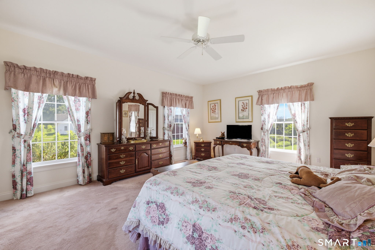
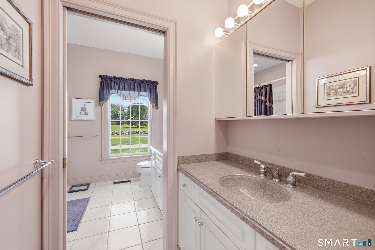
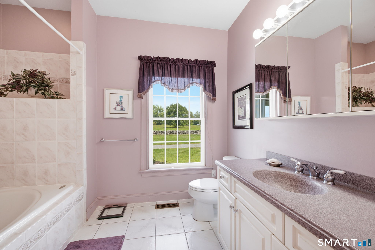
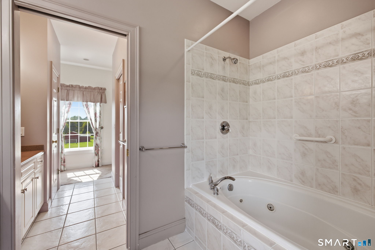
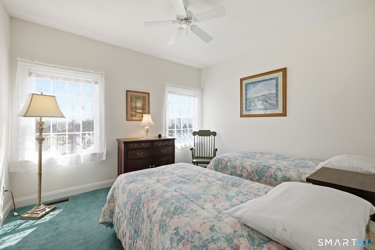
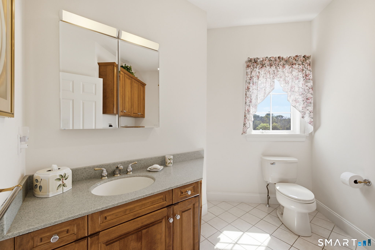
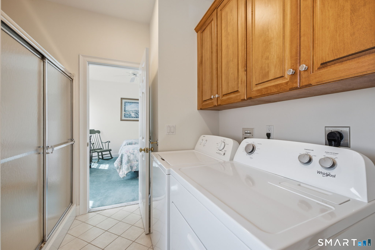
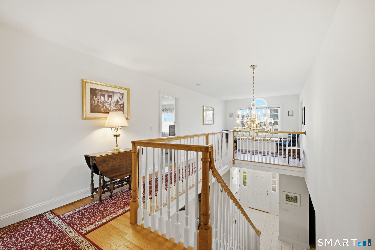
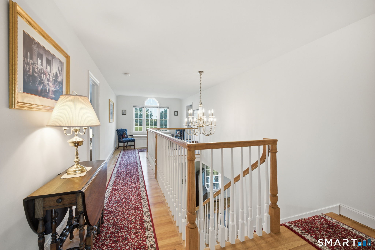
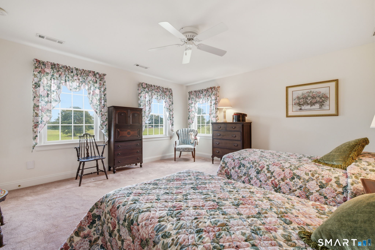
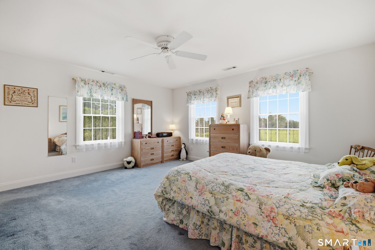
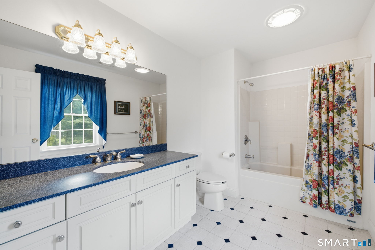
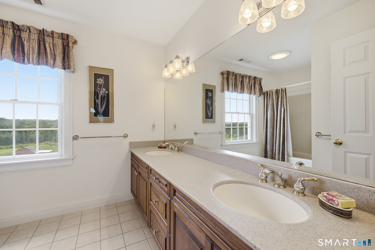
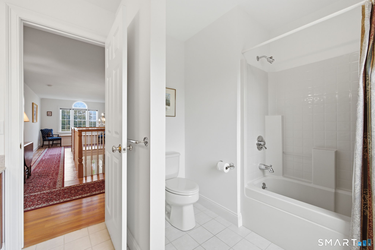
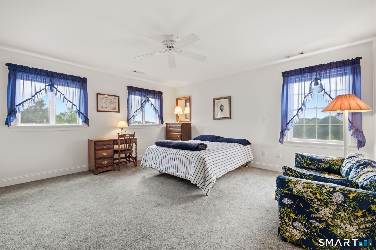
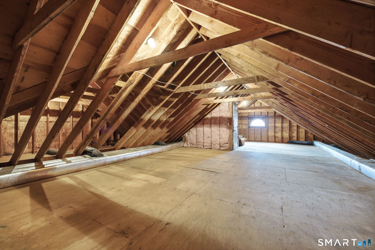
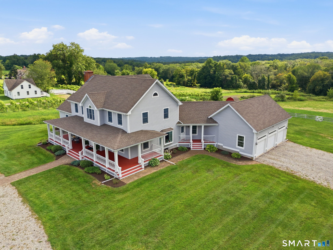
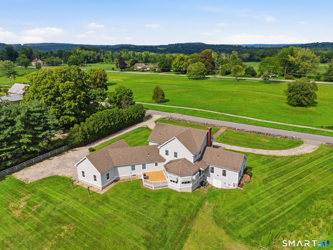
Architectural distinction meets a historic New England setting! Situated on 2.12 picturesque acres adjacent to the historic Lebanon Green, this custom 4,675 sq. ft., 5-BR/4-BA Colonial delivers high-end finishes, an ideal floor plan, and exceptional master craftsmanship throughout. The main level welcomes you with a dynamic two-story foyer flanked by formal living and dining spaces, a private study, a versatile flex room, and a sprawling center-island kitchen tailored for effortless gatherings, complimented by a walk-in pantry. Enjoy highly sought-after main-floor living featuring both a luxury primary suite and a dedicated main-floor guest bedroom complete with direct access to a convenient Jack-and-Jill bath; while the upper-level hosts two bedrooms, with a private bath; along with a fifth bedroom offering direct bath access ~ each featuring an oversized walk-in closet. Outside, a classic wrap-around porch delivers unmatched curb appeal, complemented by an expansive rear deck overlooking serene, scenic grounds. Complete with a 3-car garage, a ~2,935 sq. ft. walk-out basement, and a ~1,740 sq. ft. walk-up attic with endless possibilities, this property represents an extraordinary opportunity in one of Connecticut's most historic communities
Continue reading ▾Mechanicals & Utilities: Hot Air • Oil • Central Air • Private Well water • 1 fireplaces
Exterior Features
Exterior Construction: Clapboard
Roof Type: Asphalt Shingle
Foundation: Concrete
Driveway: Private,Circular,Unpaved,Gravel
Garage: Attached Garage,Off Street Parking,Driveway,Unpaved (3 car)
Parking: 10 Total
Patio/Deck: Porch-Wrap Around,Underground Utilities,Porch,Wrap Around Deck,Deck,Gutters,Lighting,Stone Wall
Utilities: Water: Private Well
