
866 Quinnipiac Avenue, New Haven, CT is a Ranch residence located in New Haven, CT. This property was listed for sale on (approximately days ago) and is currently offered at $674,900.
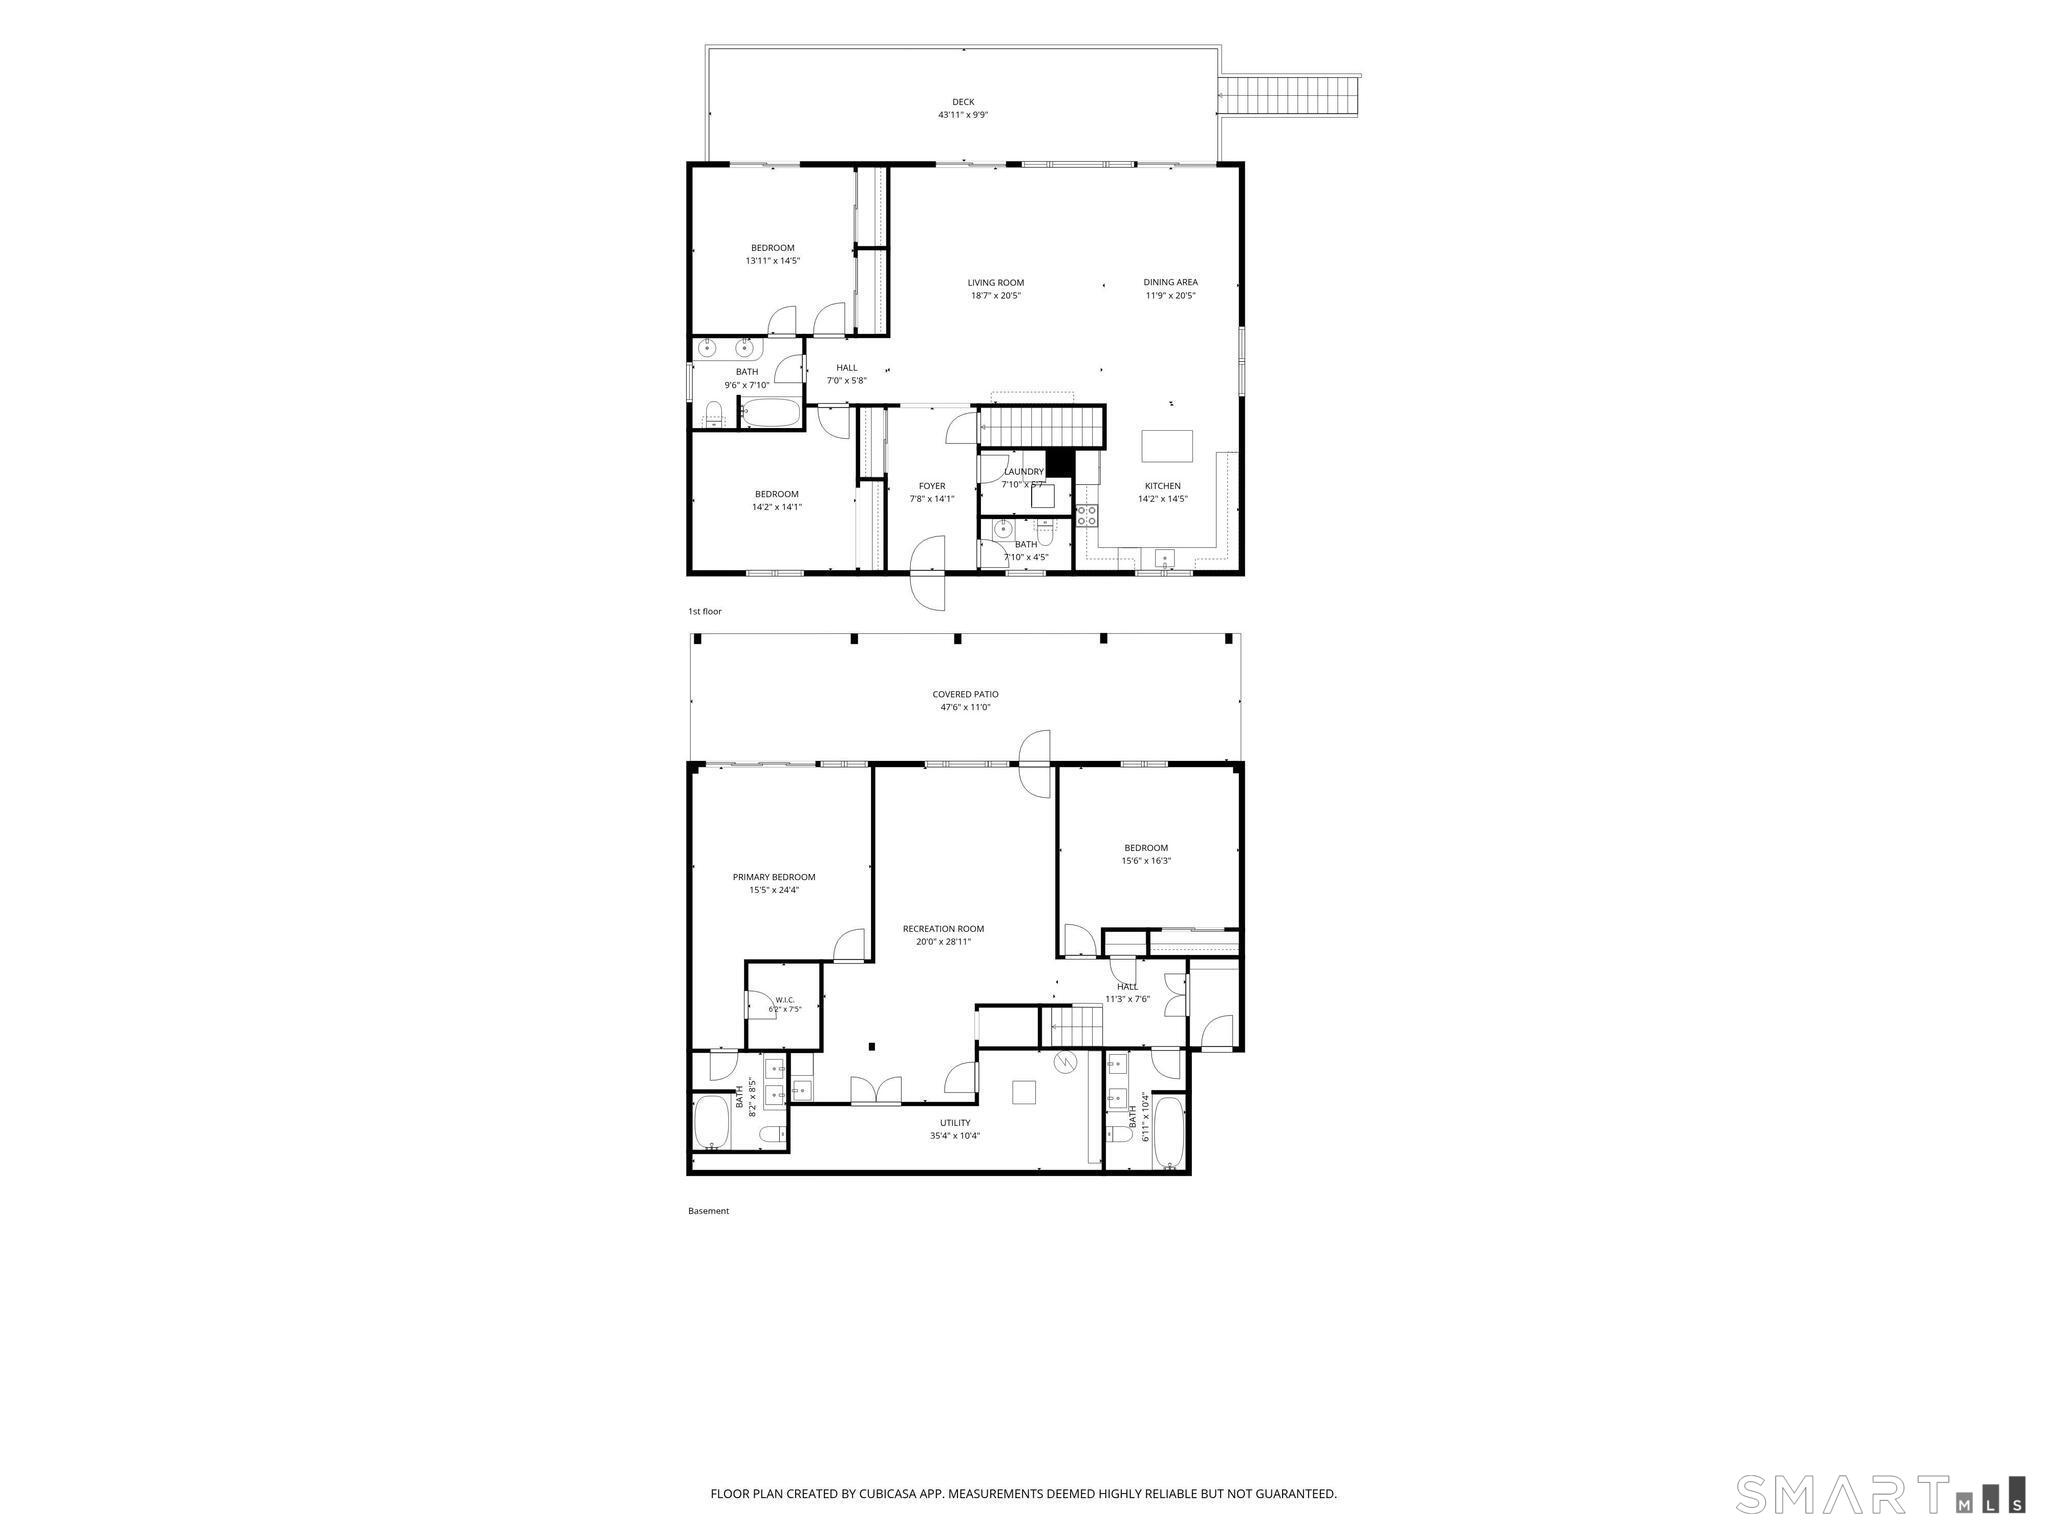
866 Quinnipiac Avenue, New Haven, CT is a 4-bed, 4-bath, 3,192 square foot home built in 2000 , featuring Ranch architecture
This home is within the New Haven school district. Local, with nearby schools including Per Board of Ed.
Pricing Insight: Originally listed at $674,900, the price has since been adjusted by $0 (0%).
MLS #: 24198229
Days on Market: 0
Residence Type: Single Family
Architectural Style: Ranch
Neighborhood: N/A
Garage Spaces: 2
Heating: Hot Air
Offered Price: $674,900
Price per Sq Ft: $211
Year Built: 2000
Living Area: 3,192 Sq. Ft.
Lot Size: 0.48 Acres
Design & Construction: Frame
Estimated Tax: $13,310
Price per square foot: $211 / Sq. Ft.
Tax assessed value: $333,060
Estimated Tax: $13,310
Architectural Style: Ranch
Design & Construction: Frame
Residence Type: Single Family
Year Constructed: 2000
Living Area: 3,192 Sq. Ft.
Lot Size: 0.48 Acres
Fuel: Oil
Home Automation: Not specified
Energy Features: Generator,Thermopane Windows
Solar Contract: Not specified
Heating Fuel: Oil
Fuel Tank Location: In Basement
Cooling System: Ceiling Fans,Central Air
Hot Water System: Not specified
Air Radon Mitigation: Not specified
Water Radon Mitigation: Not specified
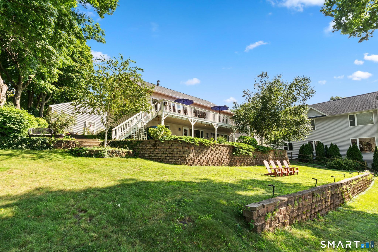
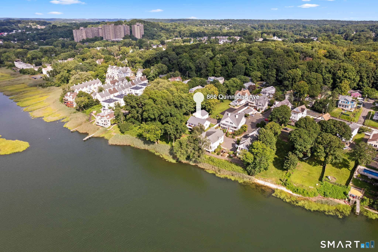
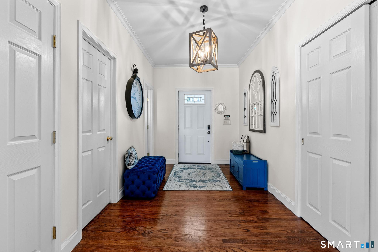
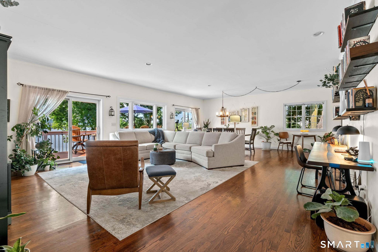
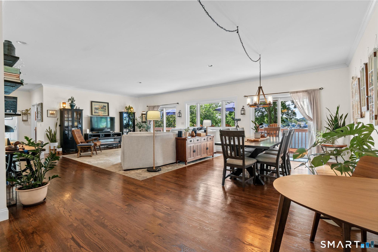
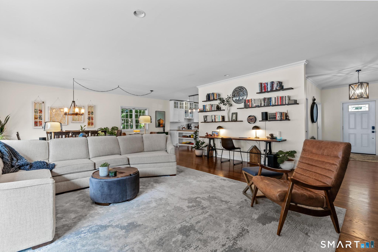
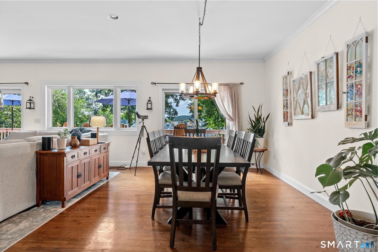
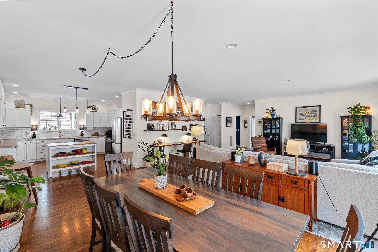
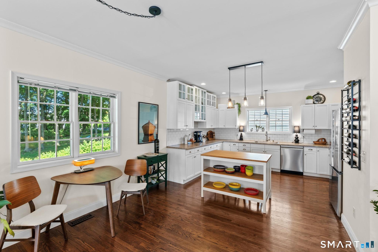
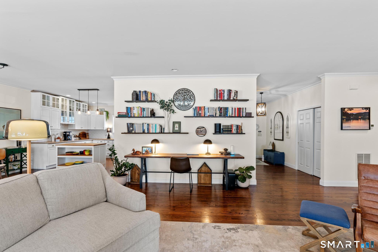
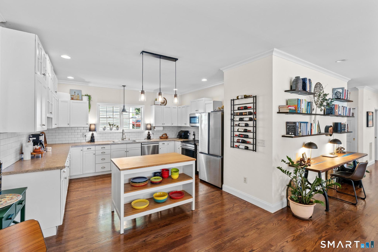
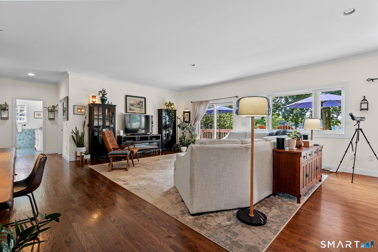
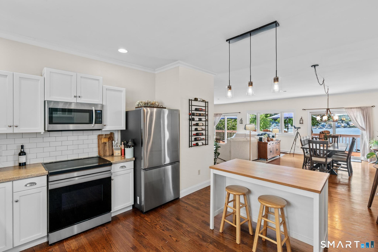
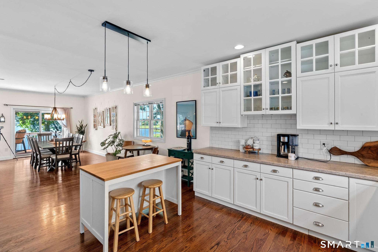
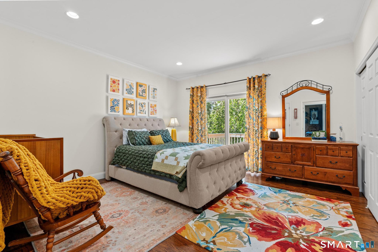
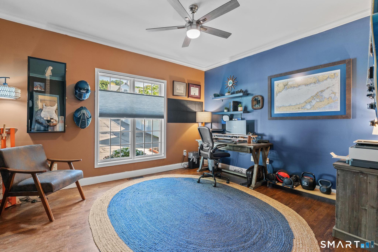
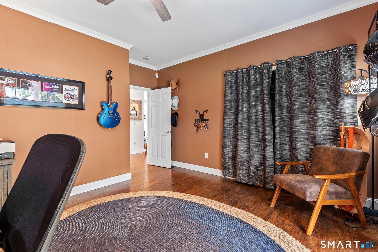
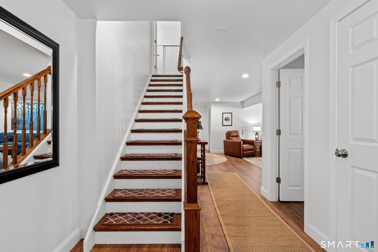
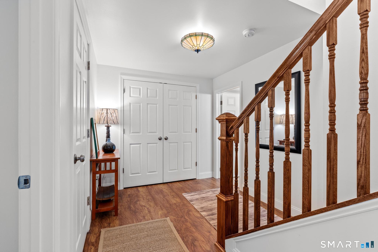
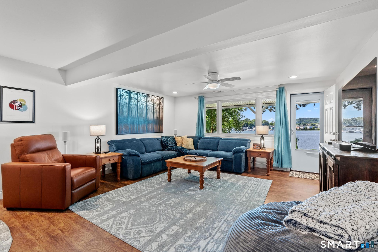
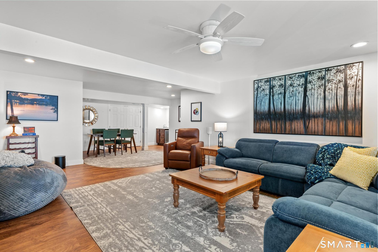
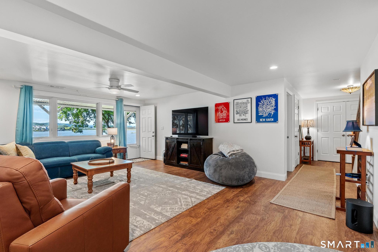
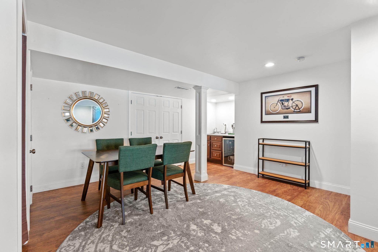
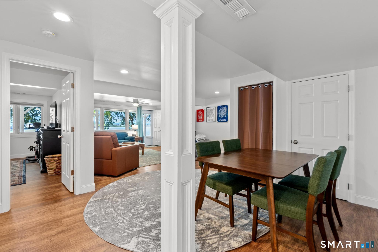
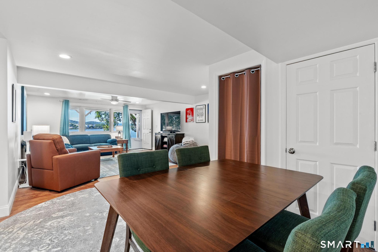
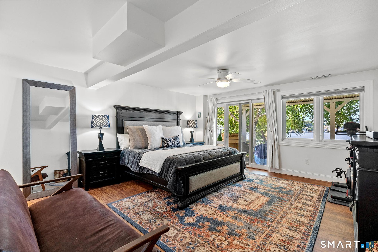
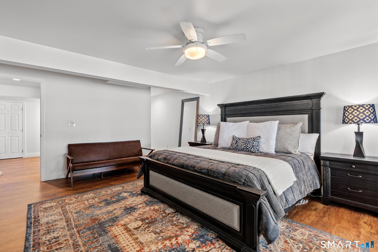
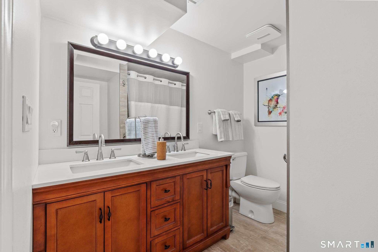
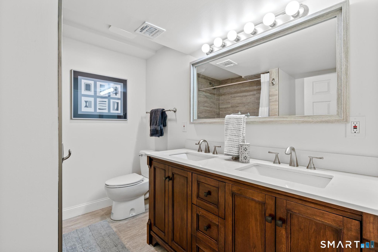
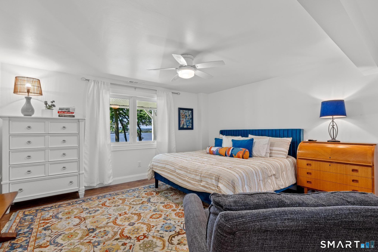
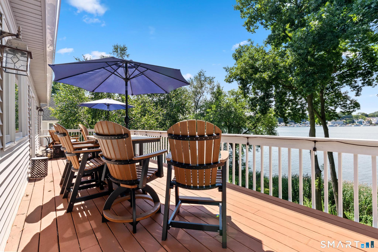
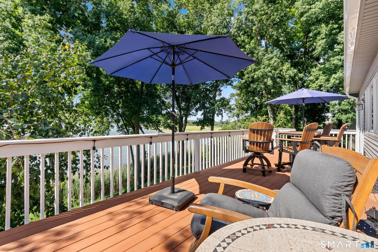
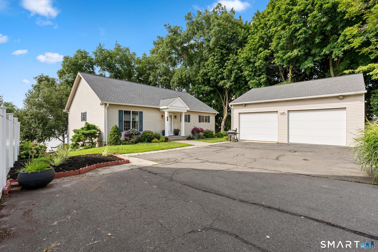
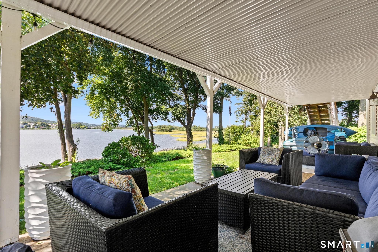
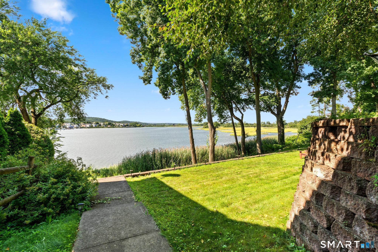
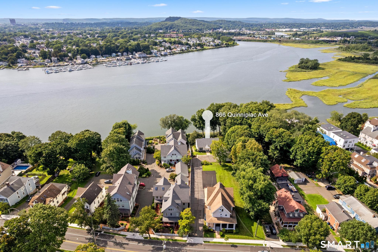
Experience refined waterfront living on the Quinnipiac River,where this 2001 custombuilt residence rises above the shoreline to capture sweeping,unobstructed views of the Quinnipiac Meadows Nature Preserve.Protected marshland stretches out before you, with egrets, ospreys, swans, ducks, and even bald eagles creating a daily natural spectacle. Private river access allows effortless launching of kayaks, canoes, or small craft, blending recreation with tranquility.Outdoor living feels resortlike, with a generous upper deck for morning light and evening breezes, a covered lower patio for shaded relaxation, and terraced lawns framed by stone walls and mature trees. Adirondack seating at the water's edge invites quiet moments overlooking the tide and preserve.Inside, the main level is bright and open, anchored by a white kitchen with stainlesssteel appliances, butcherblock island, and classic subway tile. Sunfilled dining and living areas feature hardwood floors and expansive windows that frame the river. The primary suite enjoys panoramic water views and sliding doors, while additional bedrooms offer flexible, wellappointed space. A lowerlevel family room provides a dramatic vantage point over the marsh, ideal for intimate gatherings. A rare luxury amenity, the detached 1,025sf garage with soaring ceilings accommodates vehicles, boats, kayaks, or workshop space. This home is a private waterfront sanctuary offering beauty, serenity, and a lifestyle few properties can match!
Continue reading ▾Mechanicals & Utilities: Hot Air • Oil • Ceiling Fans,Central Air • Public Water Connected water
Exterior Features
Exterior Construction: Vinyl Siding
Roof Type: Asphalt Shingle
Foundation: Concrete
Driveway: Paved
Garage: Detached Garage,Driveway (2 car)
Parking: 6 Total
Patio/Deck: Sidewalk,Deck,Gutters,Lighting,Stone Wall,Patio
Utilities: Water: Public Water Connected
