
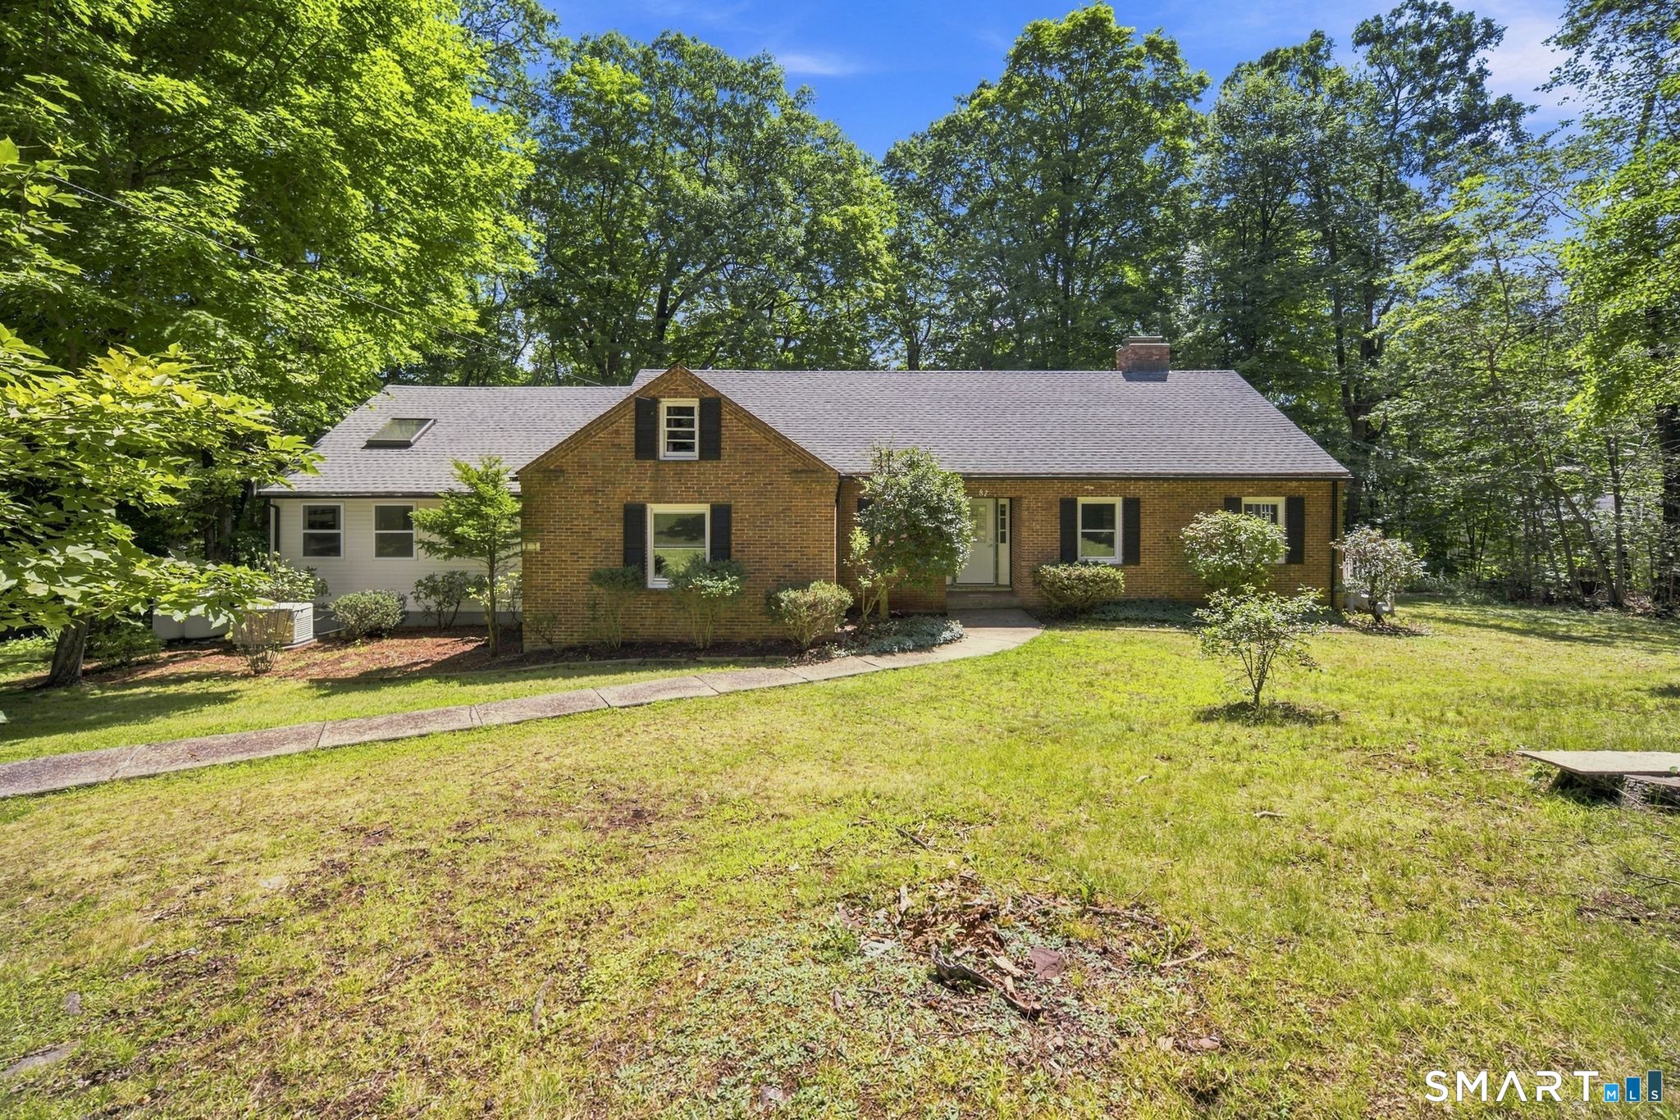

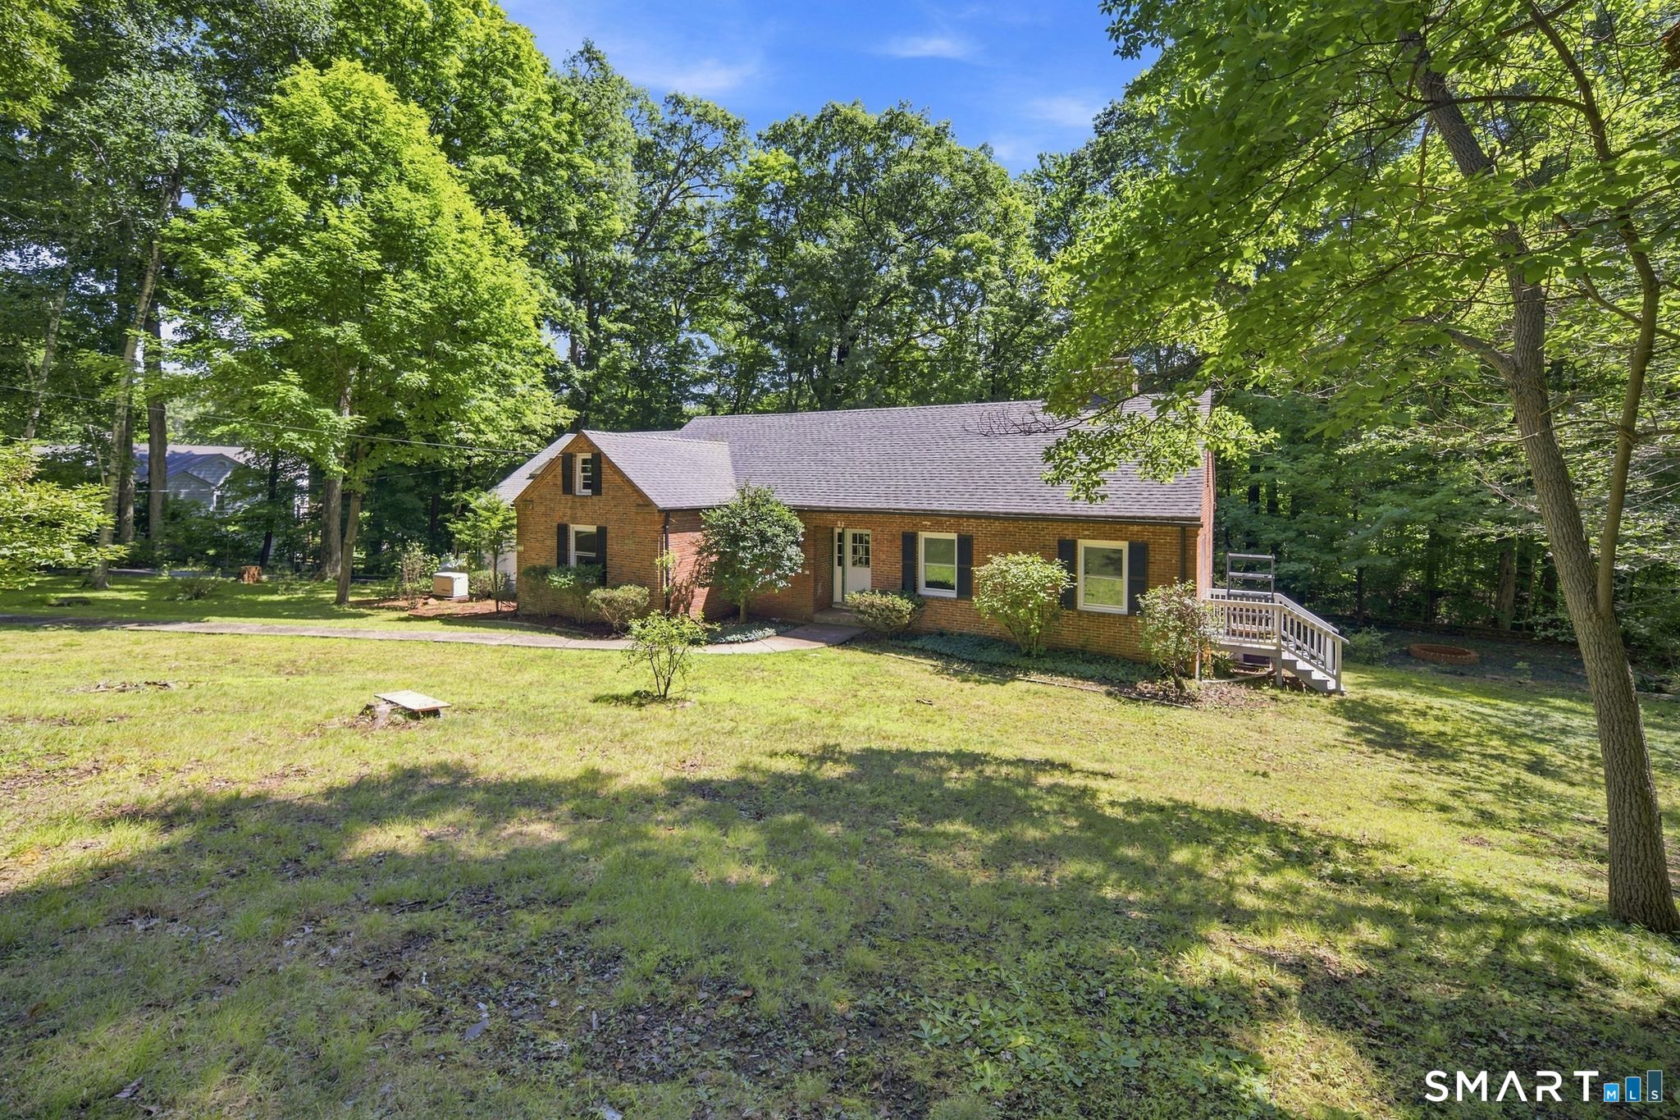
87 Kenmore Road, Bloomfield, CT is a Ranch residence located in Bloomfield, CT. This property was listed for sale on (approximately days ago) and is currently offered at $599,900.
87 Kenmore Road, Bloomfield, CT is a 4-bed, 4-bath, 2,920 square foot home built in 1951 , featuring Ranch architecture This home is part of a homeowners association, with dues of $1,200 paid Annually. The HOA fee includes: snow removal and road maintenance.
This home is within the Bloomfield school district. Local, with nearby schools including Per Board of Ed.
Pricing Insight: Originally listed at $599,900, the price has since been adjusted by $0 (0%). It has been on the market for approximately 16 days, with a total price adjustment of $0 (0%).
MLS #: 24198117
Days on Market: 16
Residence Type: Single Family
Architectural Style: Ranch
Neighborhood: N/A
Garage Spaces: 2
Heating: Baseboard,Hot Air
Offered Price: $599,900
Price per Sq Ft: $205
Year Built: 1951
Living Area: 2,920 Sq. Ft.
Lot Size: 0.65 Acres
Design & Construction: Brick
Estimated Tax: $8,447
Price per square foot: $205 / Sq. Ft.
Tax assessed value: $225,260
Estimated Tax: $8,447
Architectural Style: Ranch
Design & Construction: Brick
Residence Type: Single Family
Year Constructed: 1951
Living Area: 2,920 Sq. Ft.
Lot Size: 0.65 Acres
Fuel: Oil
Home Automation: Not specified
Energy Features: Not specified
Solar Contract: Not specified
Heating Fuel: Oil
Fuel Tank Location: Above Ground
Cooling System: Central Air
Hot Water System: Not specified
Air Radon Mitigation: Not specified
Water Radon Mitigation: Not specified
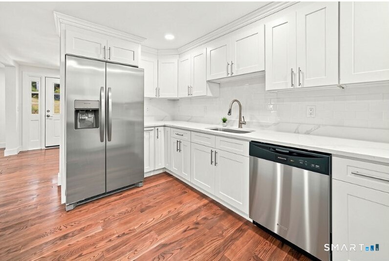
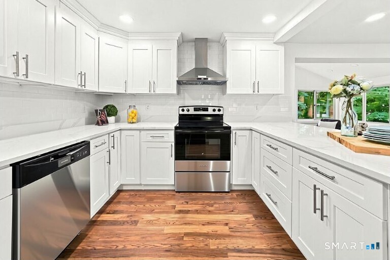
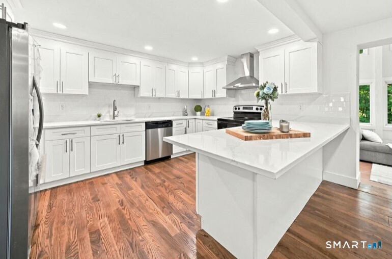
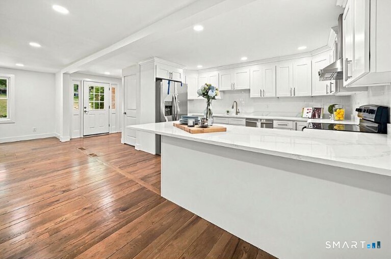
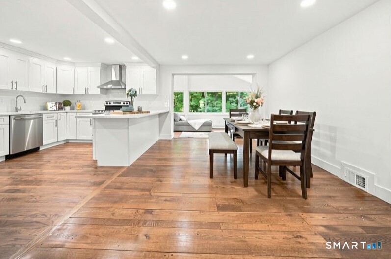
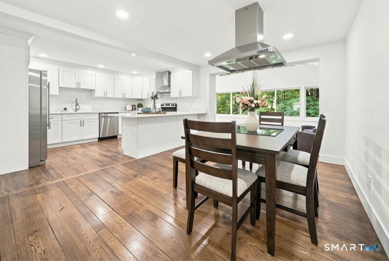
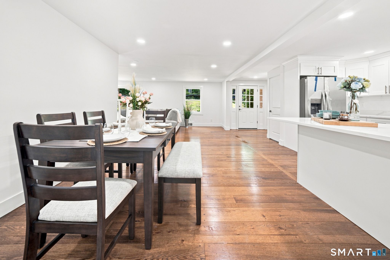
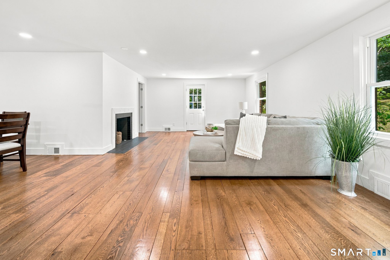
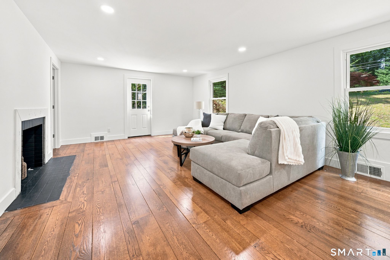
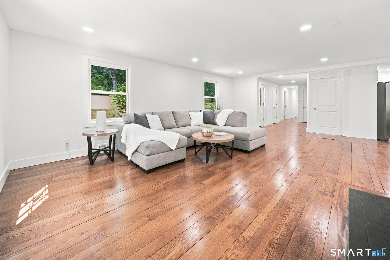
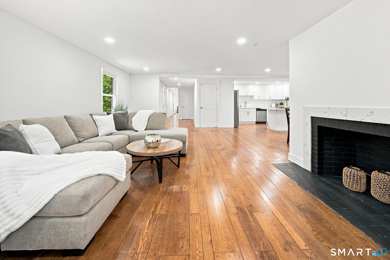
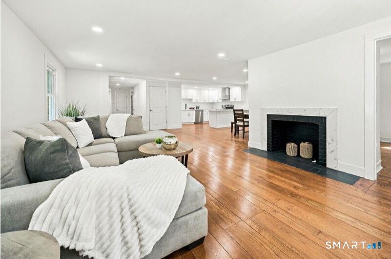
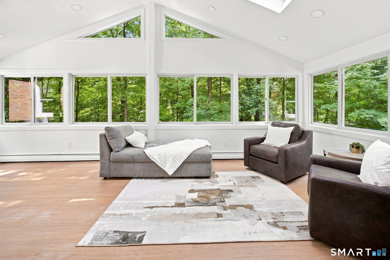
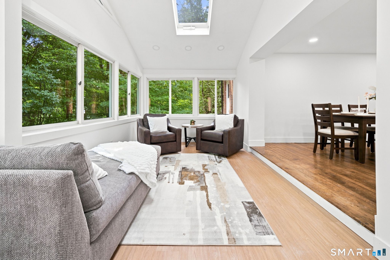
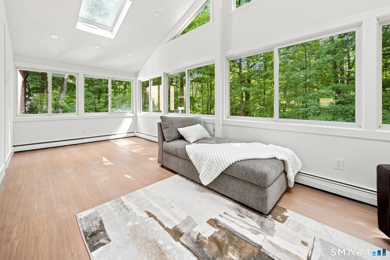
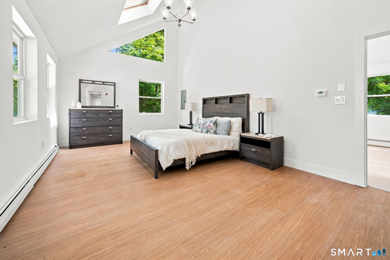
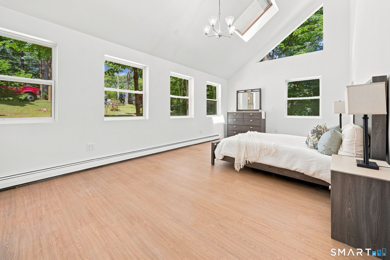
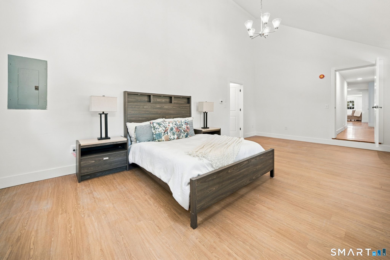
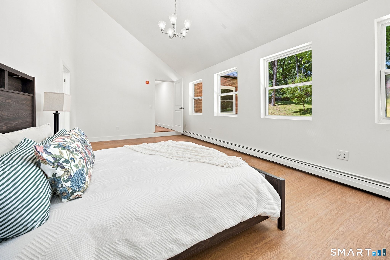
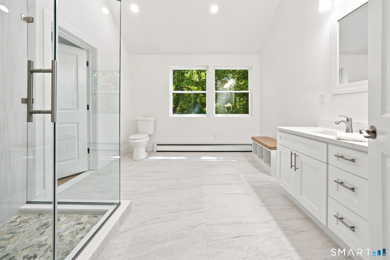
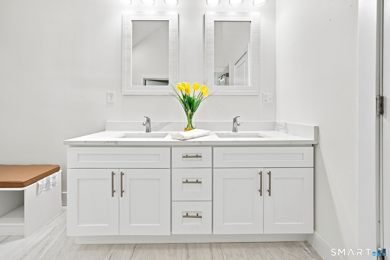
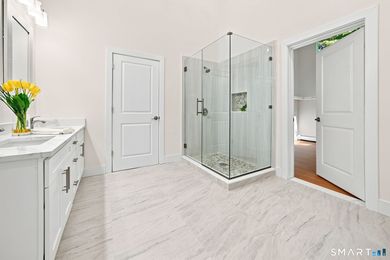
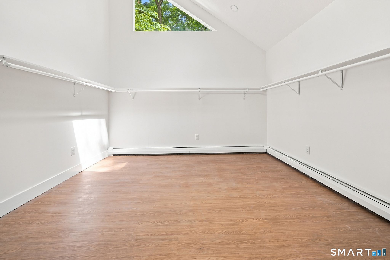
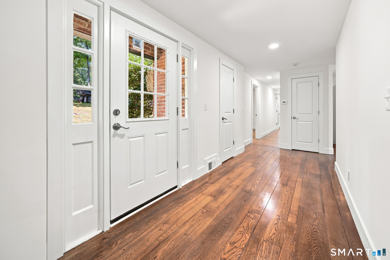
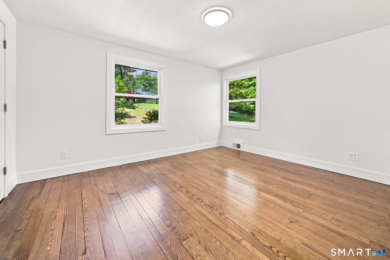
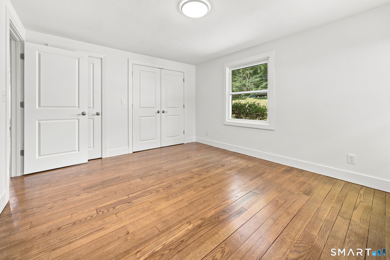
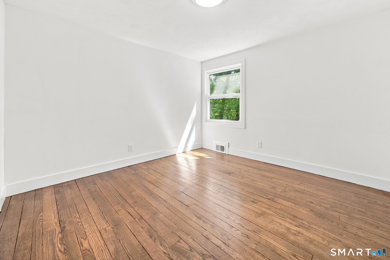
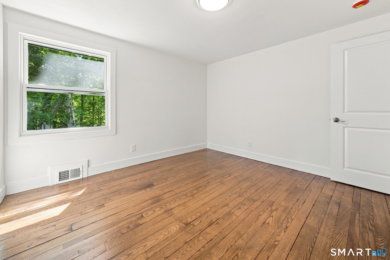
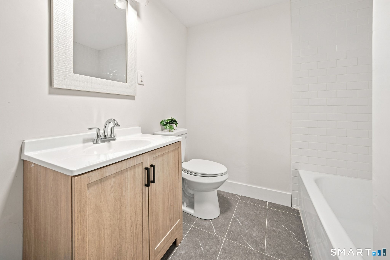
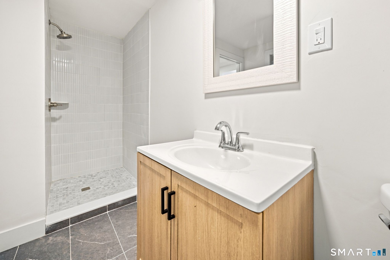
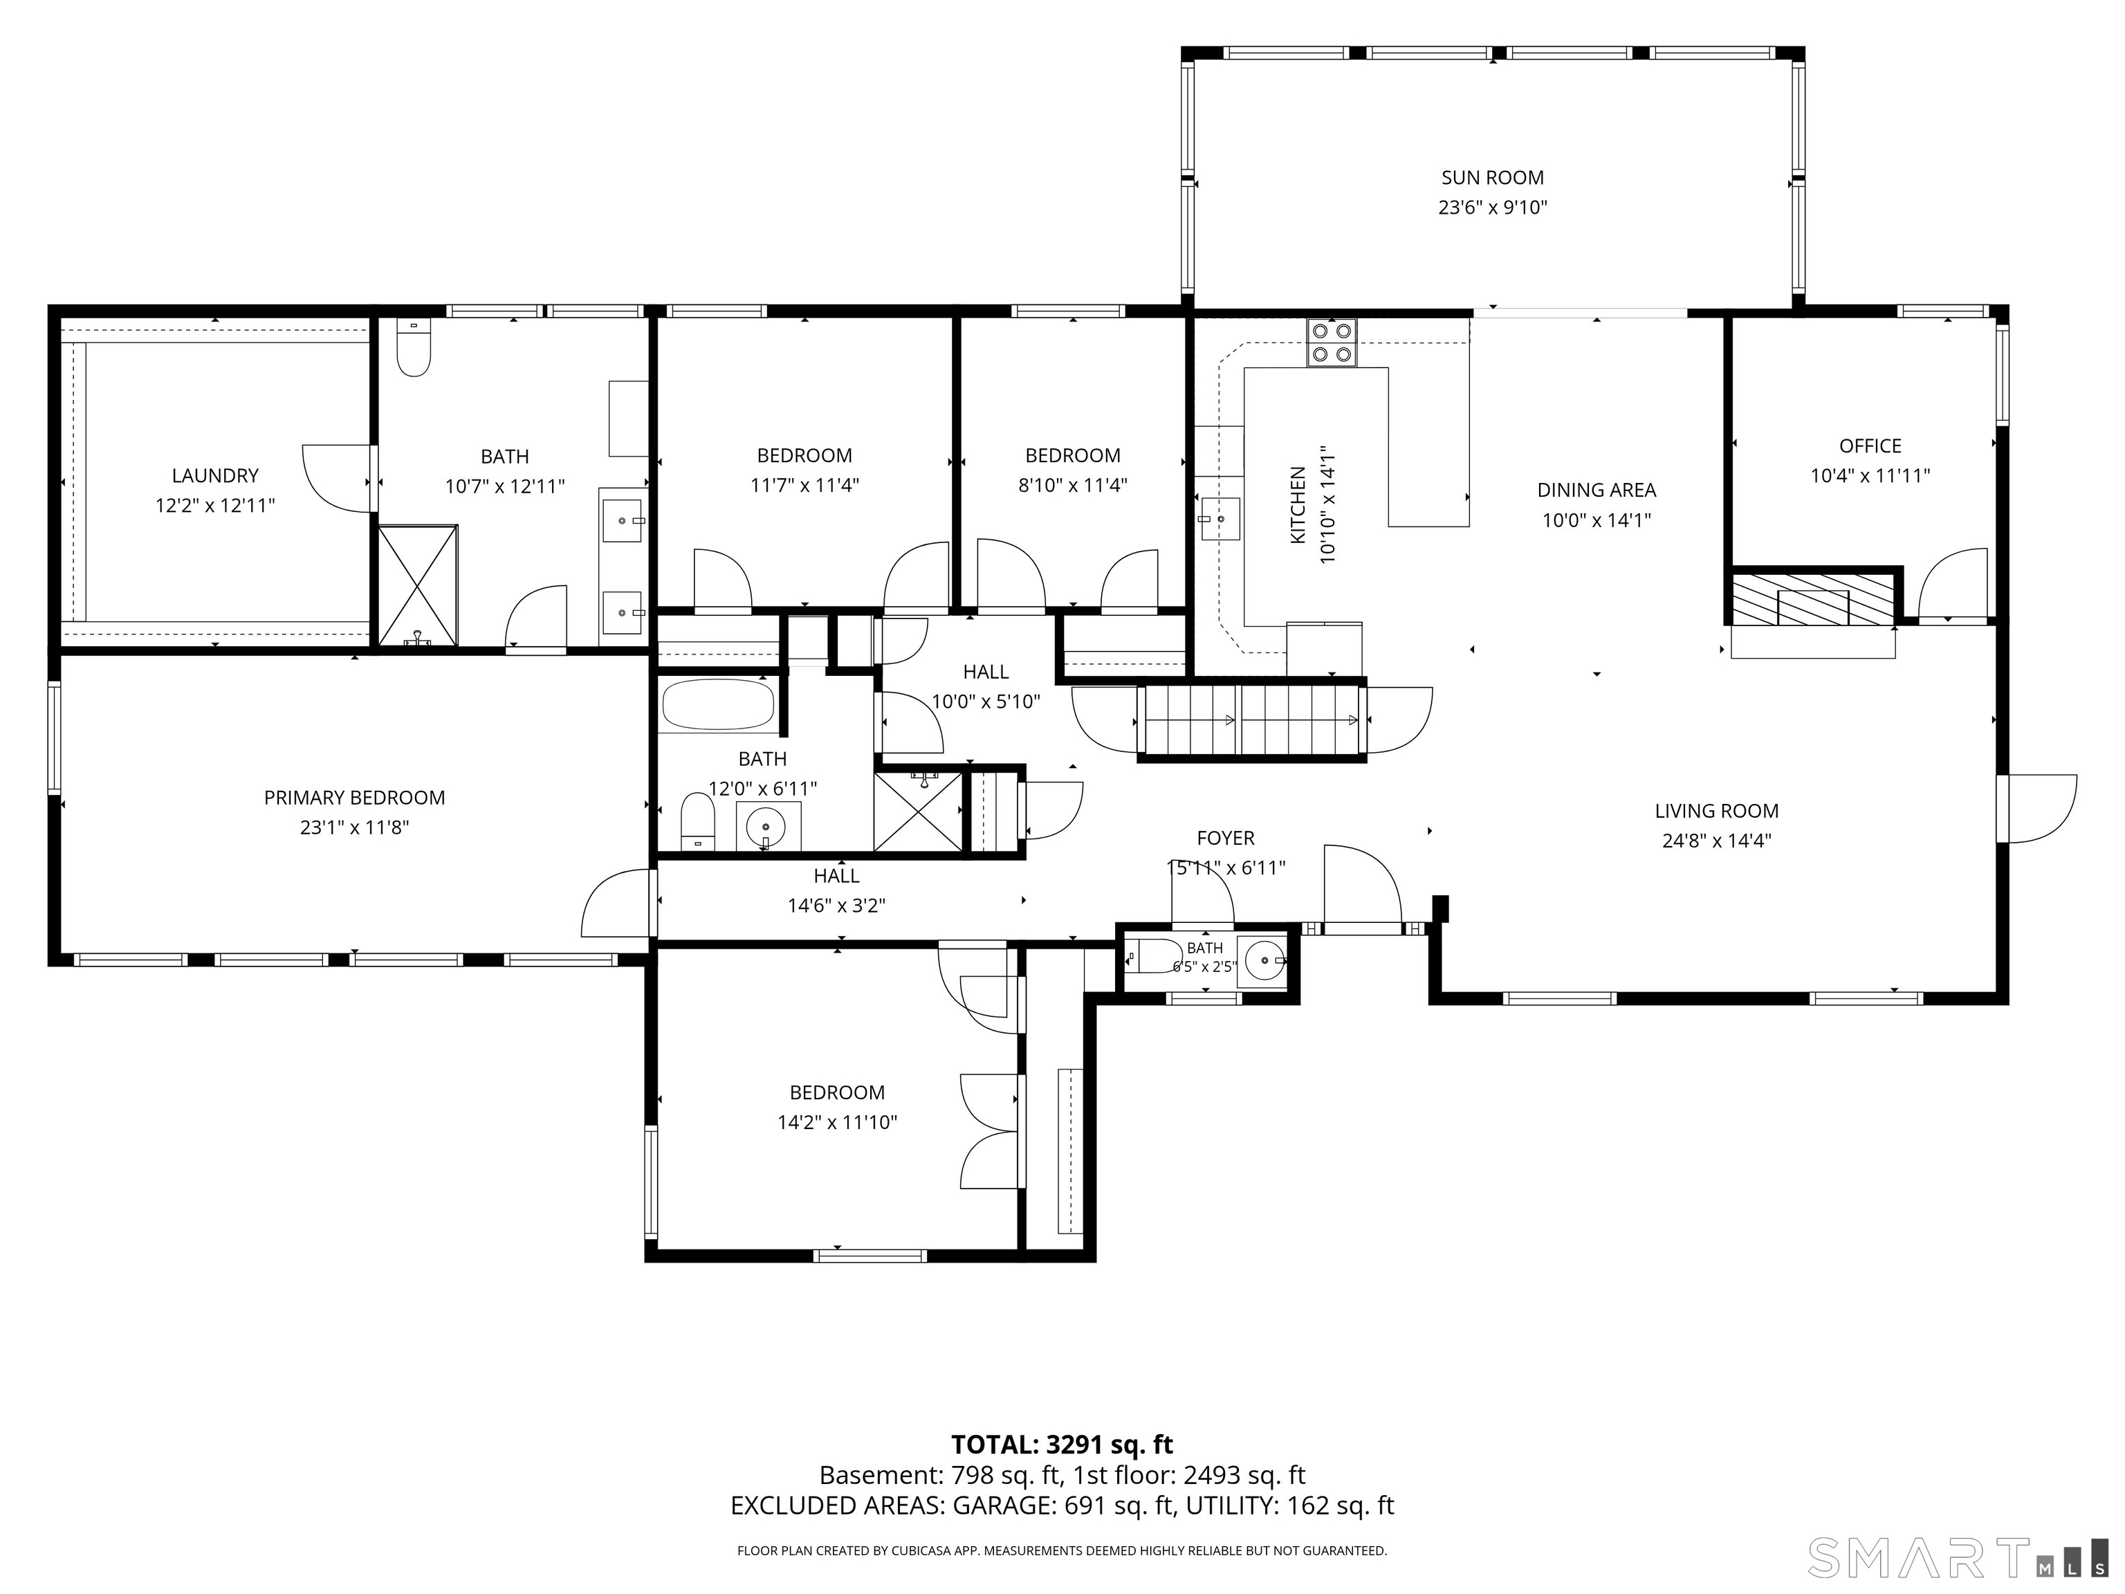
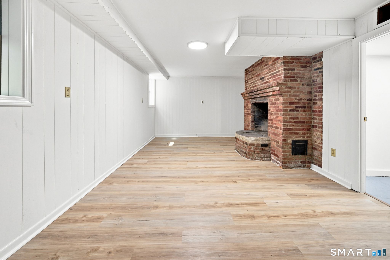
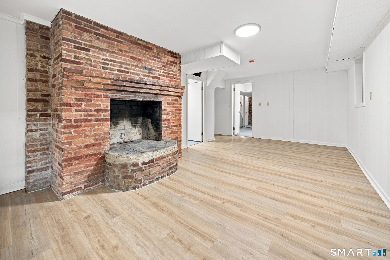
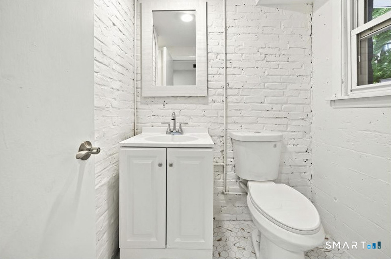
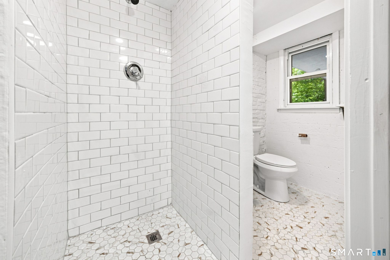
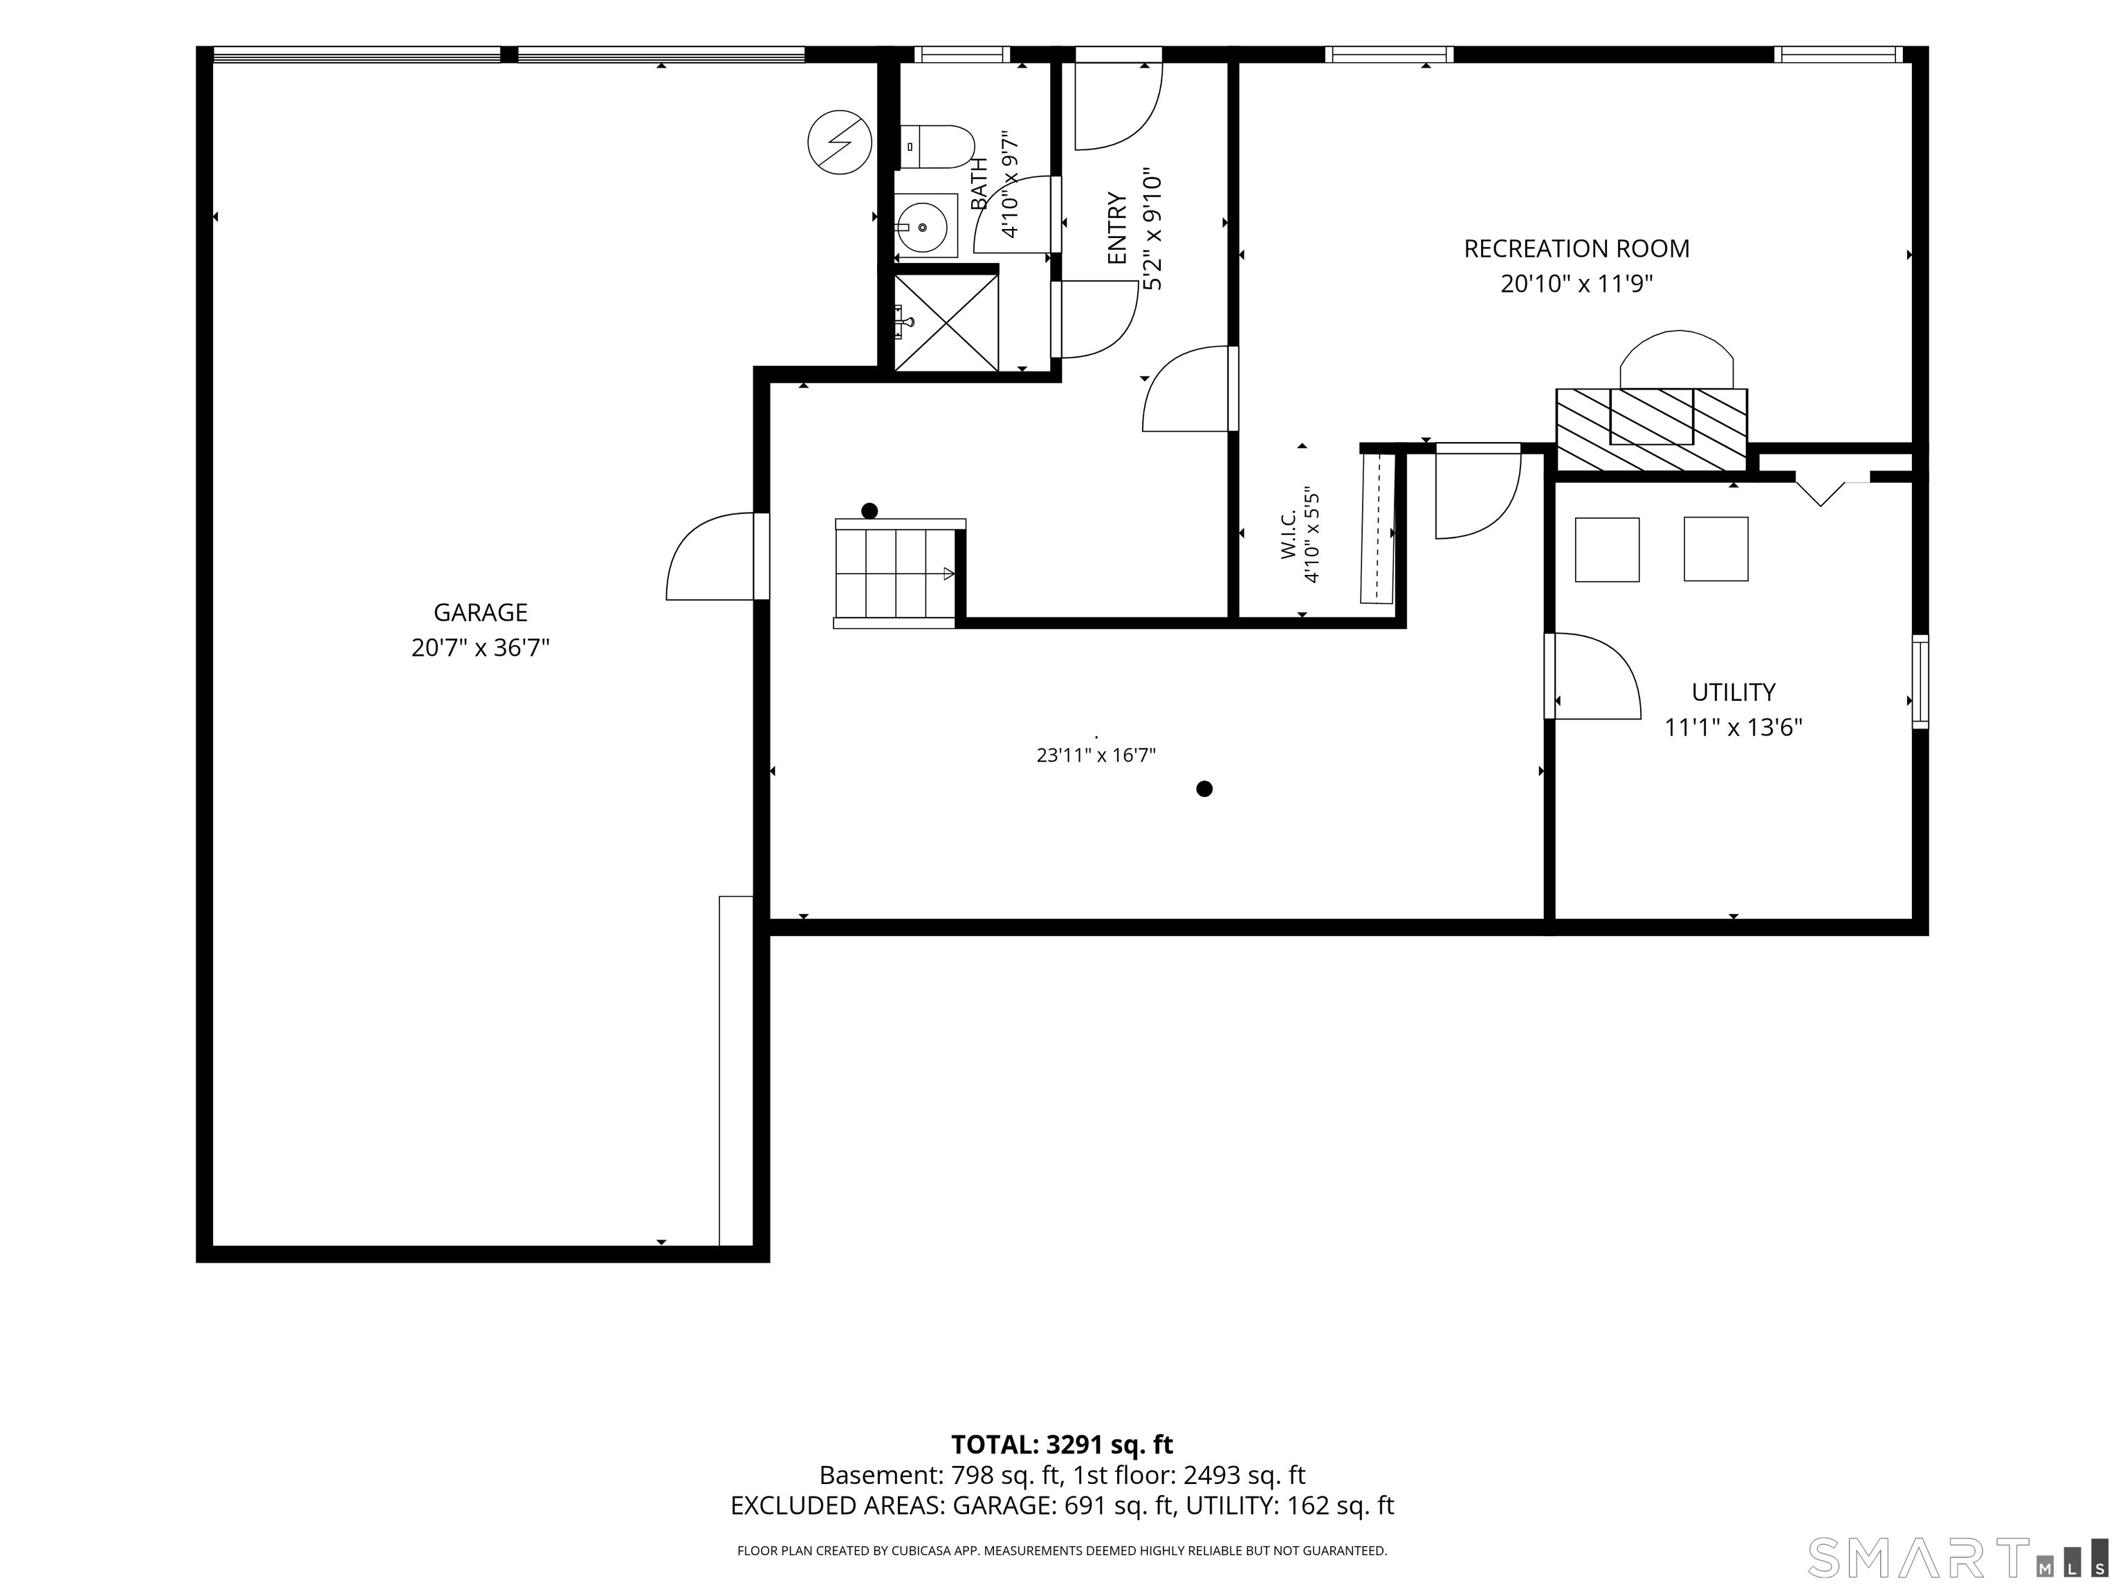
Welcome to 87 Kenmore Road, a beautifully remodeled four-bedroom, three and a half bathroom ranch tucked away on a private .65-acre lot in one of Bloomfield's most desirable settings. Offering more than 2,400 square feet above grade, this spacious home combines the ease of one-level living with a fresh, modern interior. Recently renovated throughout, the home features a stunning new kitchen with white cabinetry, quartz countertops, stainless steel appliances and a large peninsula that opens seamlessly to the dining and living spaces. Hardwood floors flow throughout much of the home, while the inviting living room features a wood-burning fireplace and abundant natural light. Just off the living area, a dedicated office provides the perfect space for working from home. The oversized primary bedroom boasts vaulted ceilings and a beautifully renovated en-suite bathroom featuring a spa-like shower and gorgeous tile throughout. The finished basement offers even more living space with an additional brick fireplace and full bathroom. This home features updated septic, central air, a whole-house generator and an attached two-car garage. Located near MDC Reservoir trails, Penwood State Park, Talcott Mountain State Forest and Heublein Tower, this move-in-ready home offers a rare combination of privacy, space and thoughtful modern updates.
Continue reading ▾Mechanicals & Utilities: Baseboard,Hot Air • Oil • Central Air • Public Water Connected water • 1 fireplaces
Exterior Features
Exterior Construction: Brick
Roof Type: Asphalt Shingle
Foundation: Concrete
Garage: Attached Garage (2 car)
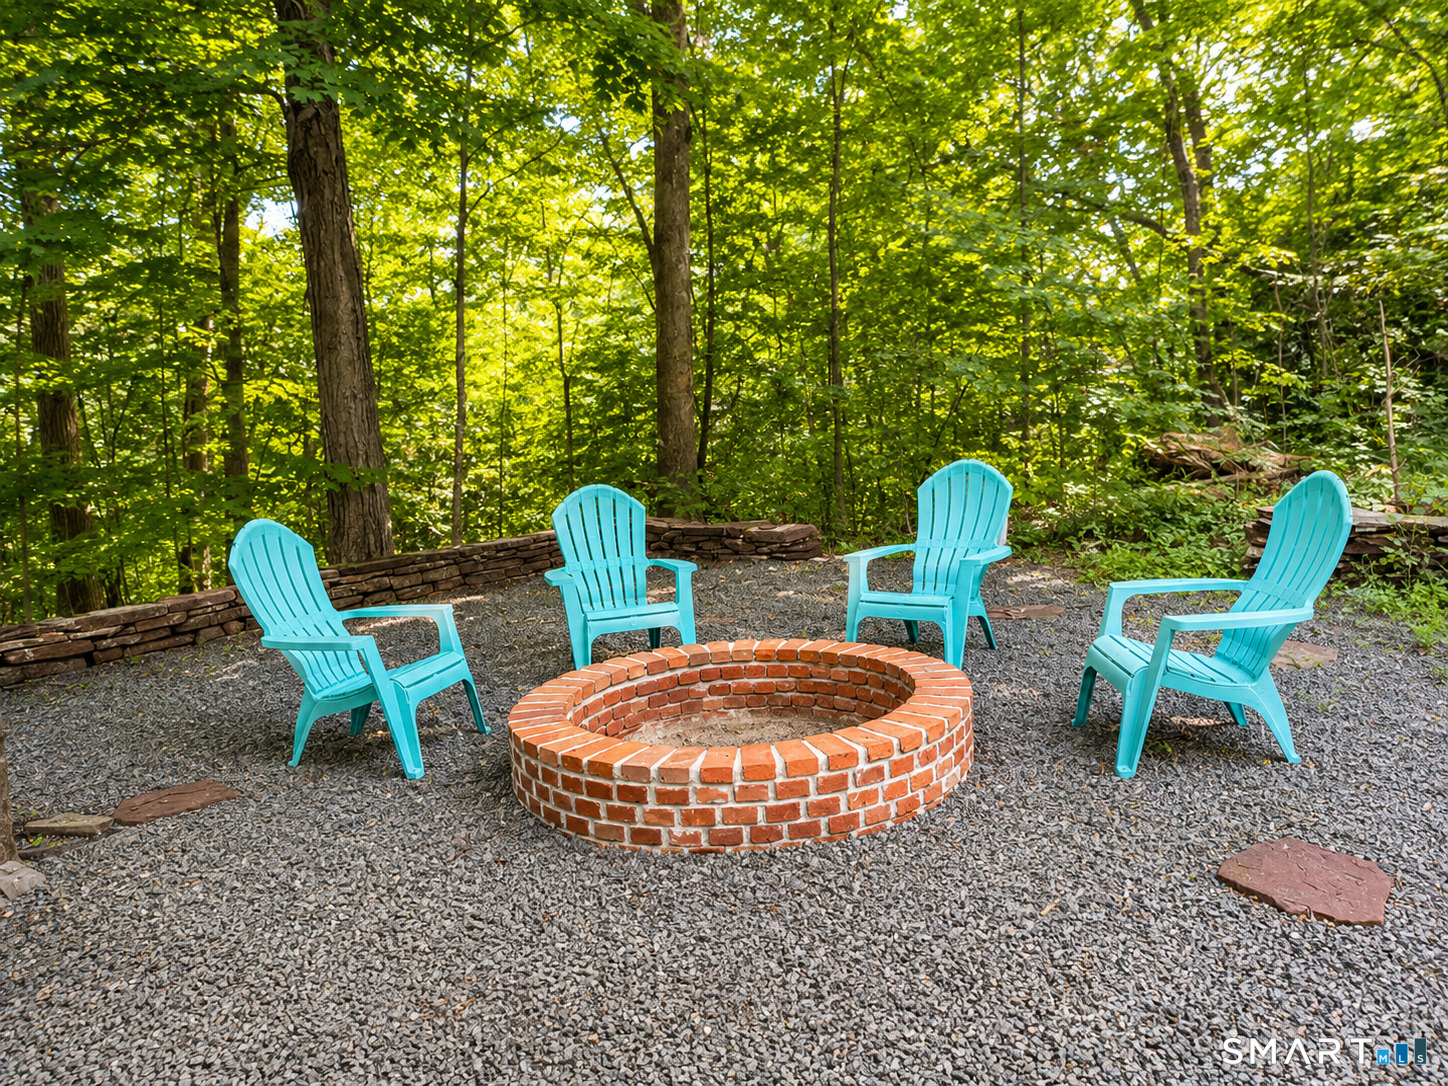
Patio/Deck: Gutters,Stone Wall,Patio
Utilities: Water: Public Water Connected
