
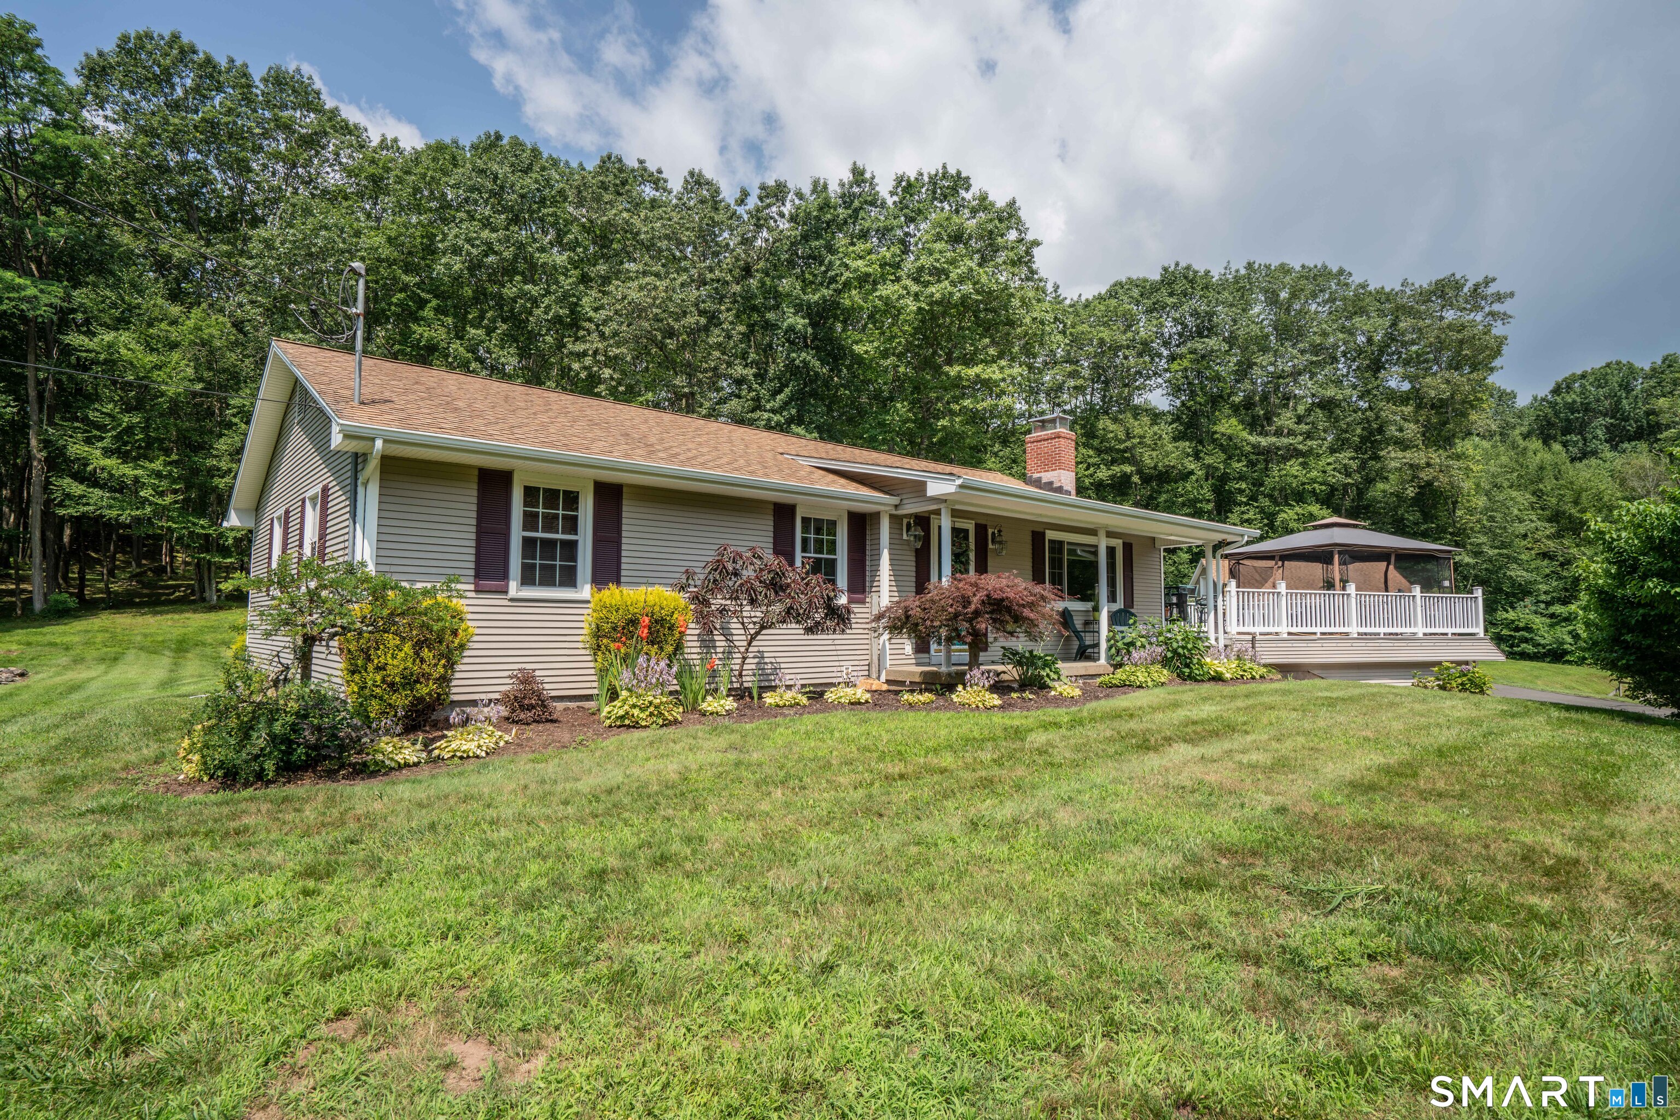
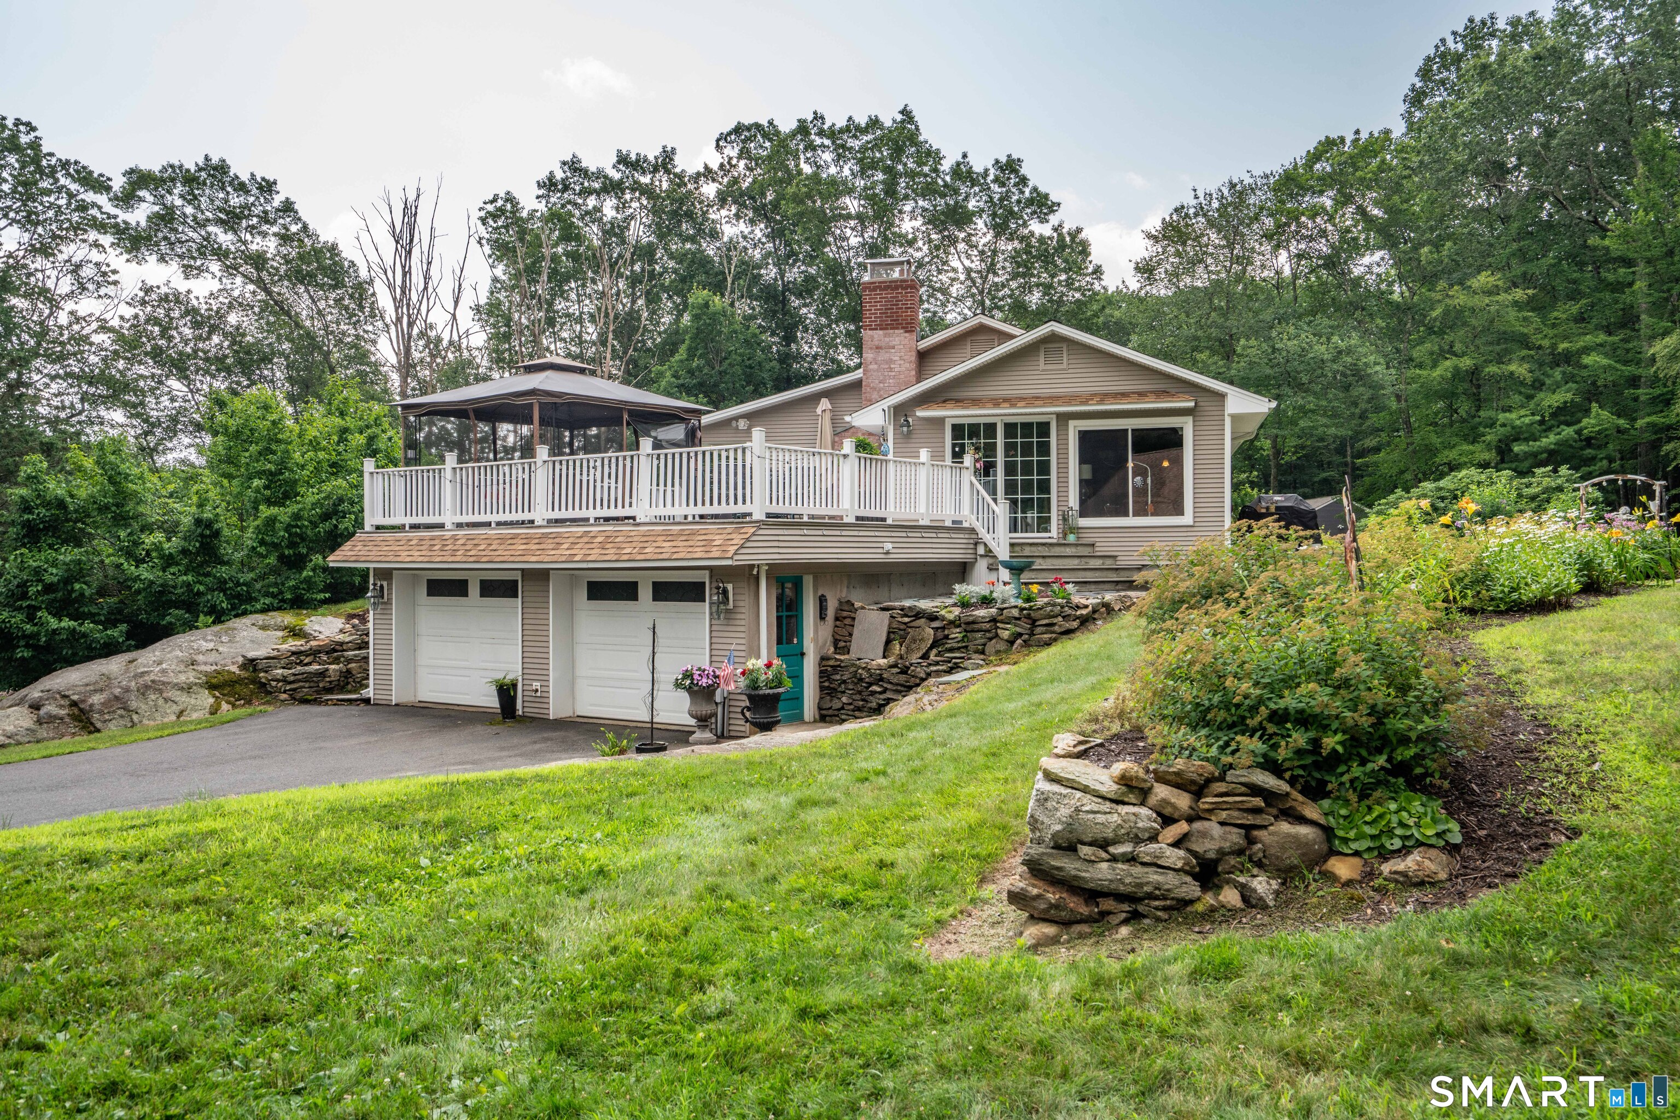
22 Ludwig Road, Ellington, CT is a Ranch residence located in Ellington, CT. This property was listed for sale on (approximately days ago) and is currently offered at $439,900.
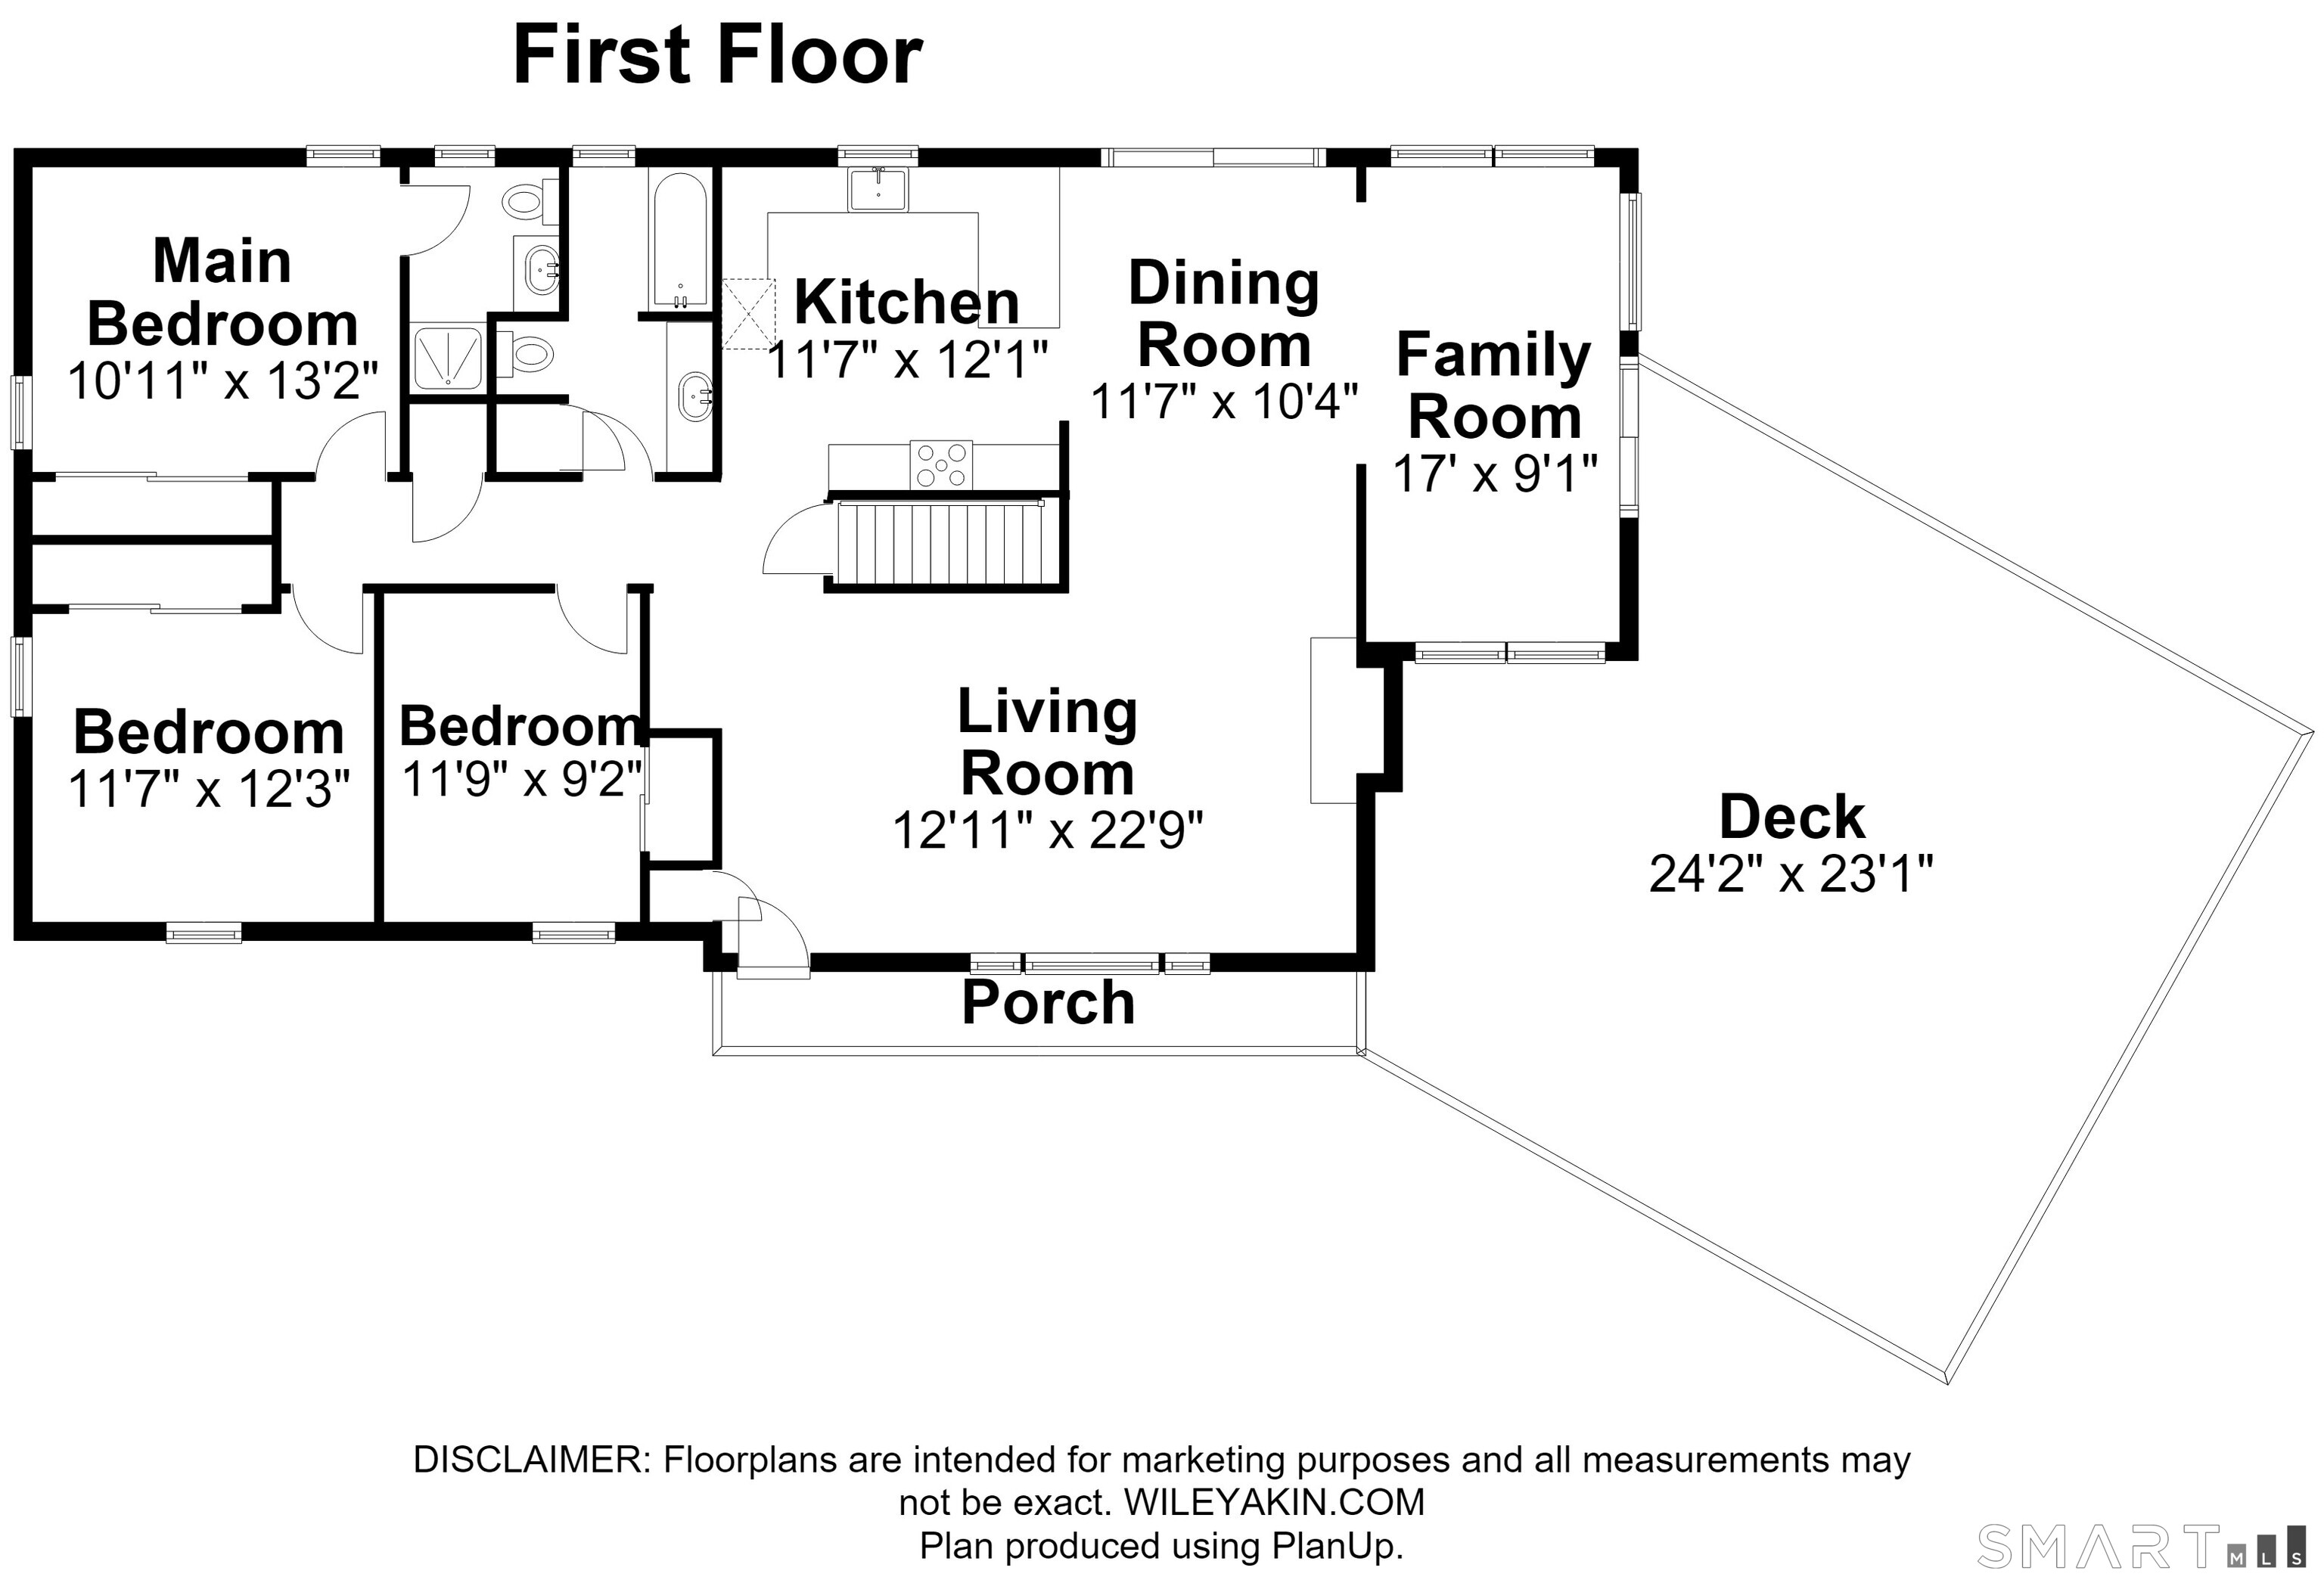
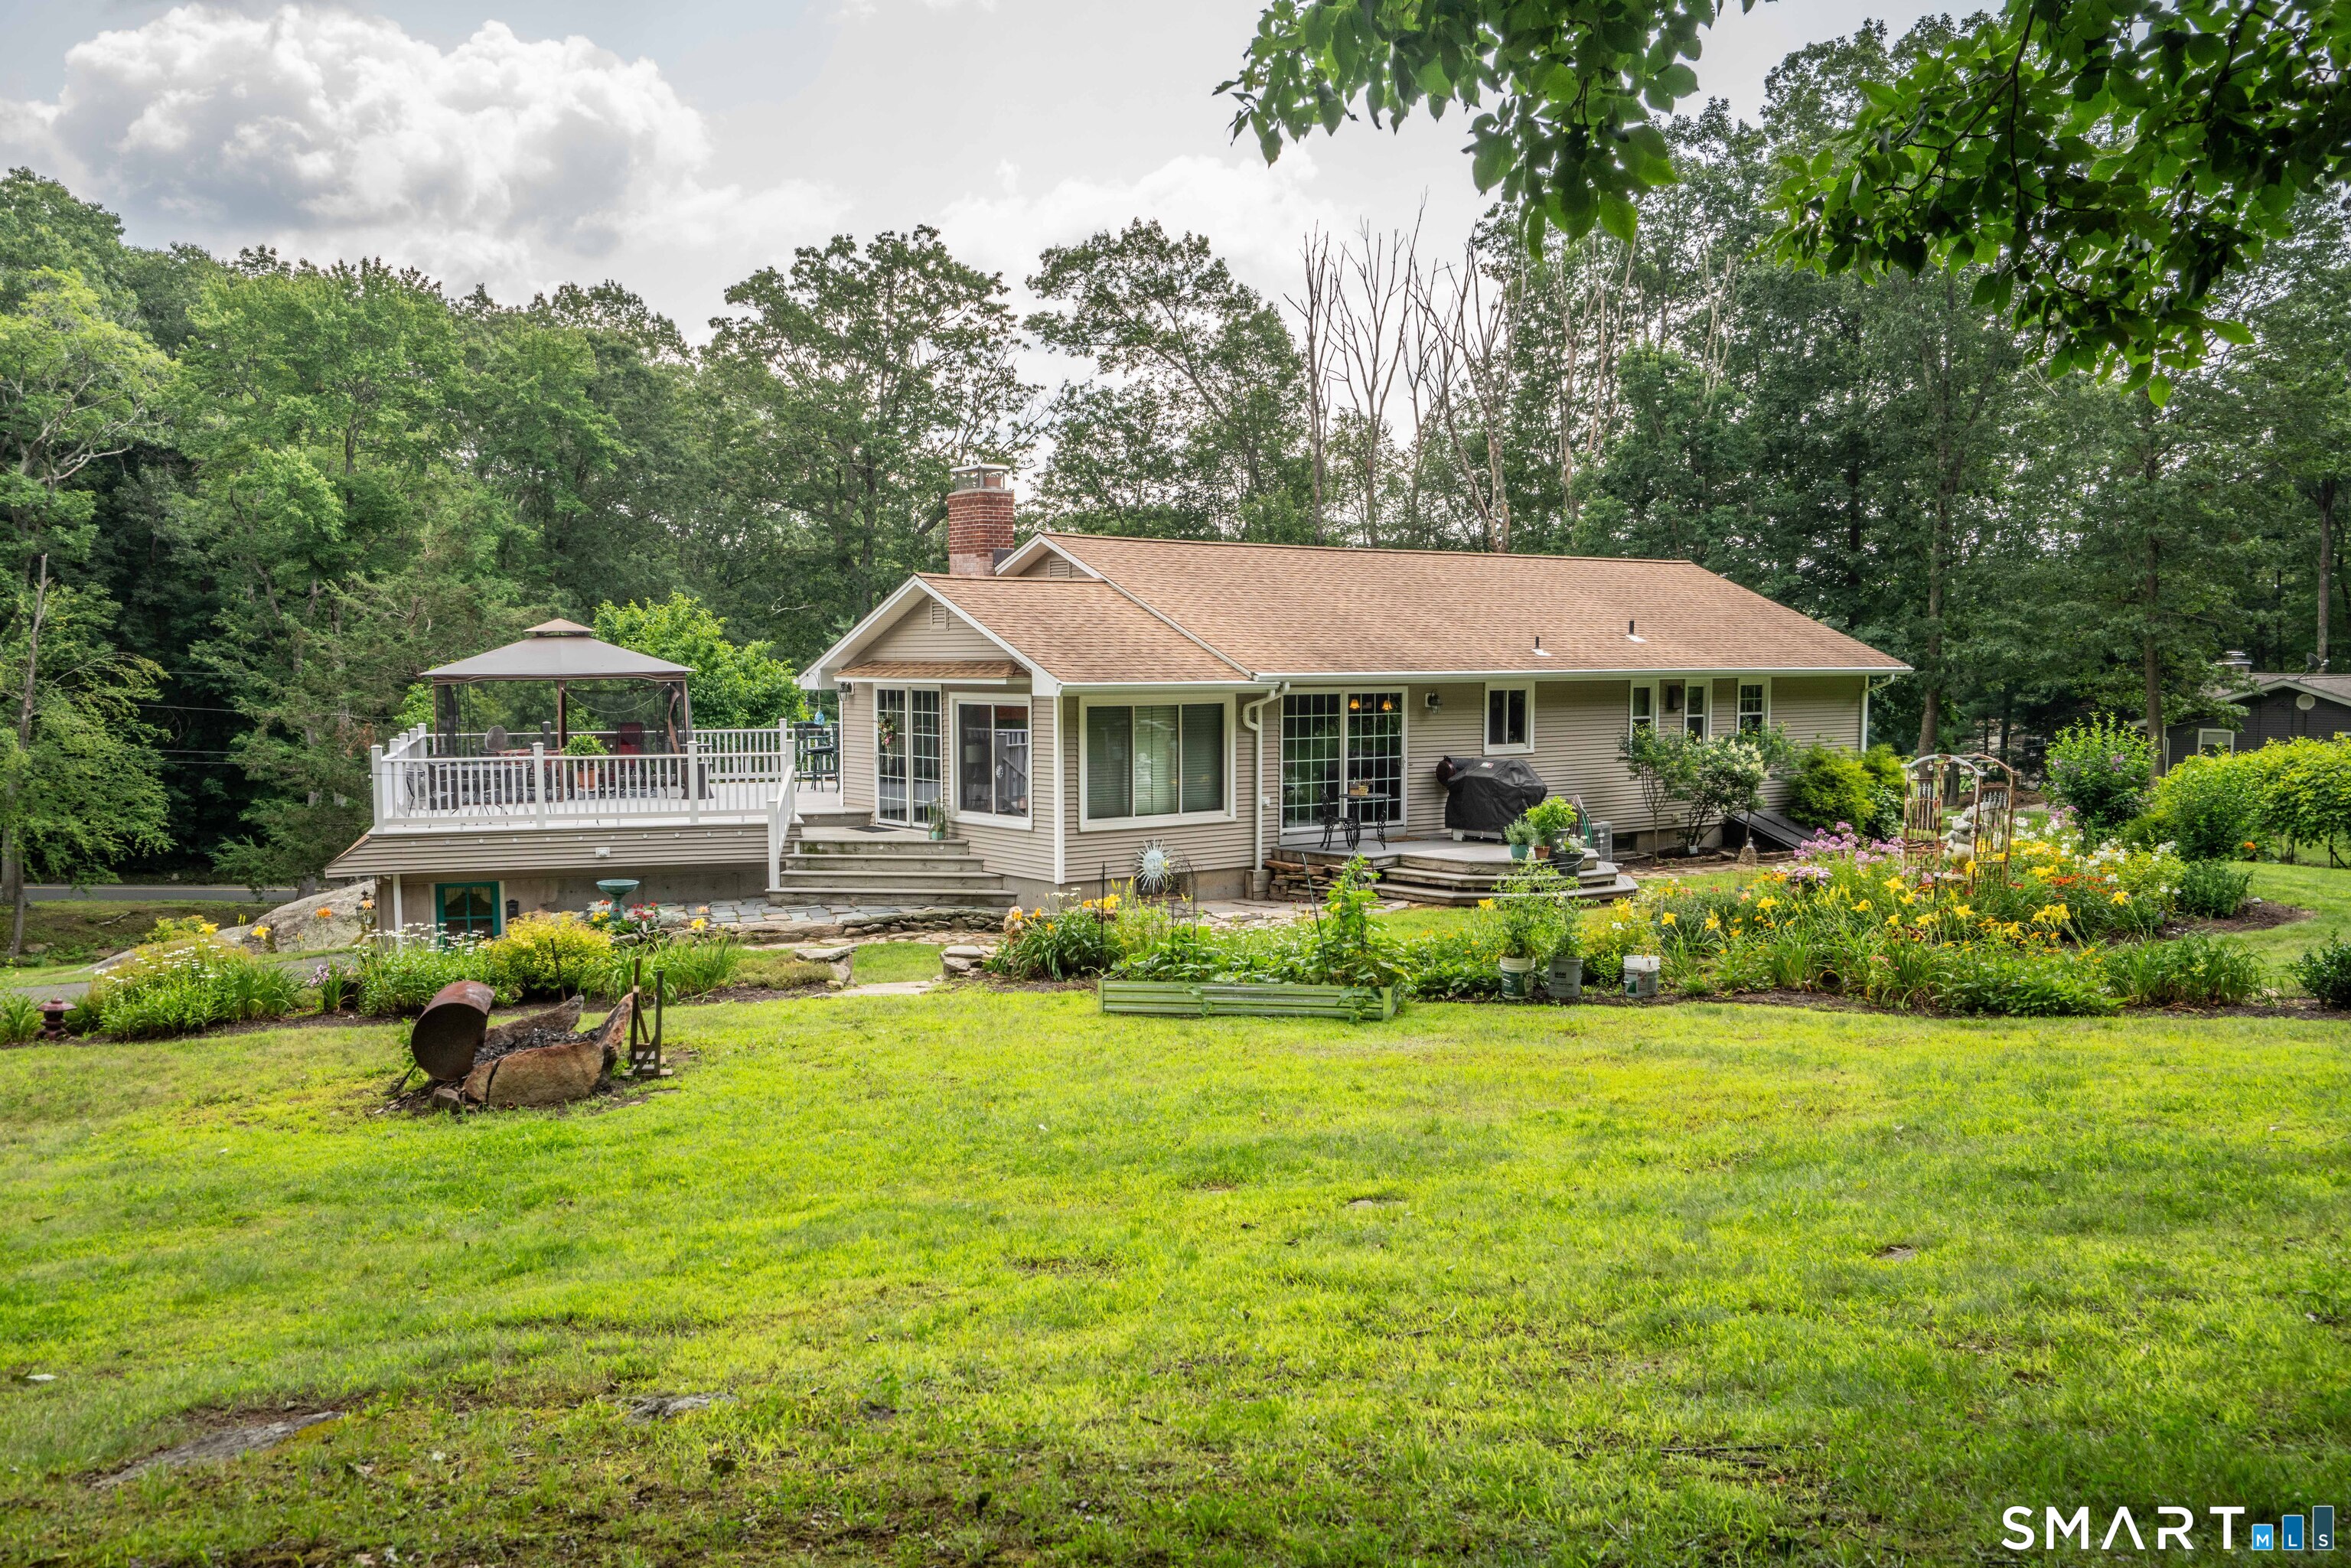
22 Ludwig Road, Ellington, CT is a 3-bed, 2-bath, 1,550 square foot home built in 1964 , featuring Ranch architecture
This home is within the Ellington school district. Local, with nearby schools including Crystal Lake.
Pricing Insight: Originally listed at $439,900, the price has since been adjusted by $0 (0%).
MLS #: 24198085
Days on Market: 0
Residence Type: Single Family
Architectural Style: Ranch
Neighborhood: Crystal Lake
Garage Spaces: 4
Heating: Hot Air
Offered Price: $439,900
Price per Sq Ft: $284
Year Built: 1964
Living Area: 1,550 Sq. Ft.
Lot Size: 4.97 Acres
Design & Construction: Frame
Estimated Tax: $7,968
Price per square foot: $284 / Sq. Ft.
Tax assessed value: $313,460
Estimated Tax: $7,968
Architectural Style: Ranch
Design & Construction: Frame
Residence Type: Single Family
Year Constructed: 1964
Living Area: 1,550 Sq. Ft.
Lot Size: 4.97 Acres
Fuel: Oil
Home Automation: Not specified
Energy Features: Generator Ready,Thermopane Windows
Solar Contract: Not specified
Heating Fuel: Oil
Fuel Tank Location: Above Ground
Cooling System: Ceiling Fans,Central Air
Hot Water System: Not specified
Air Radon Mitigation: Not specified
Water Radon Mitigation: Not specified
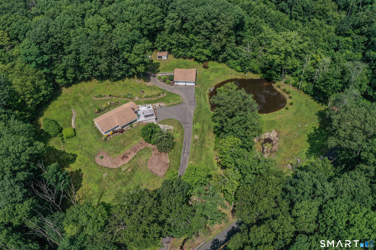
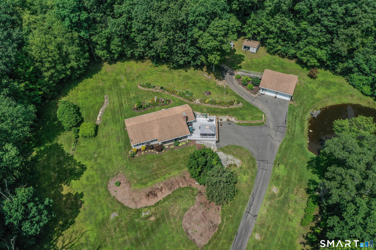
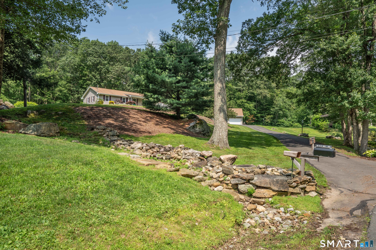
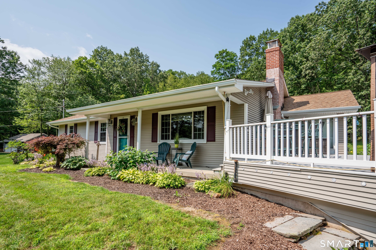
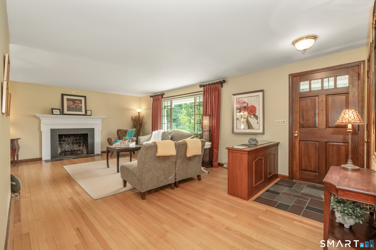
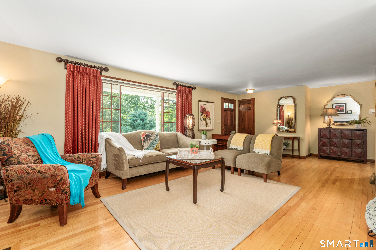
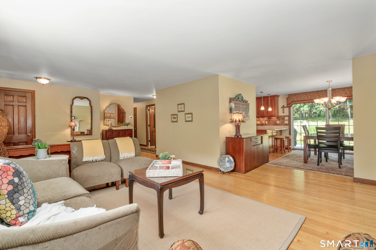
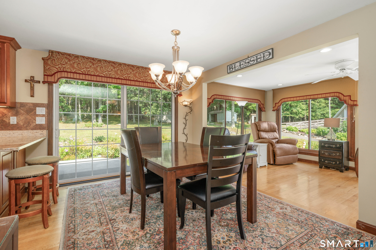
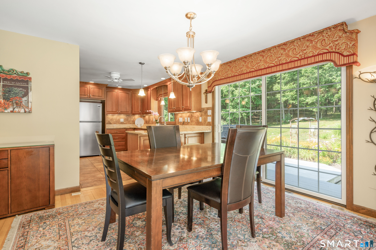
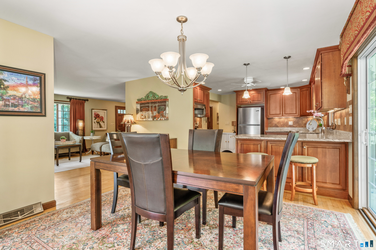
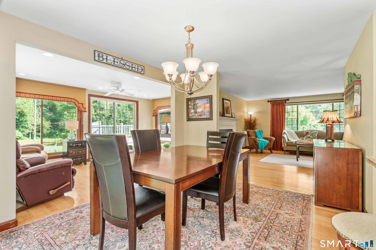
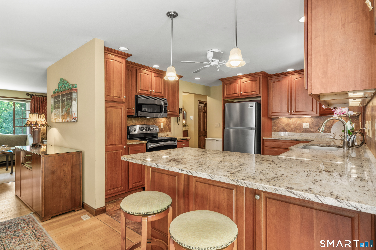
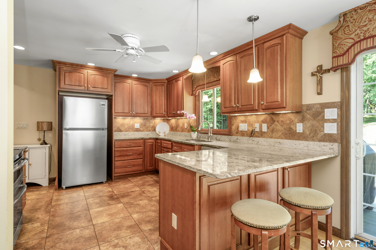
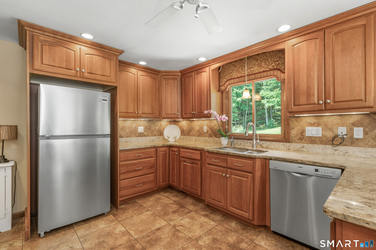
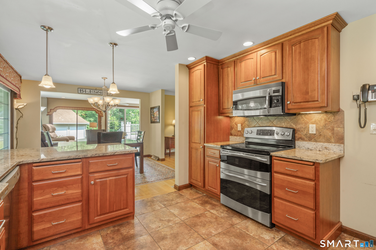
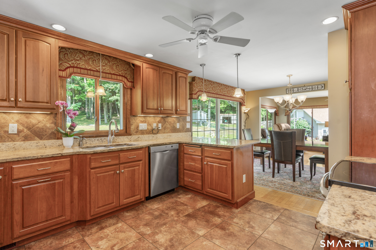
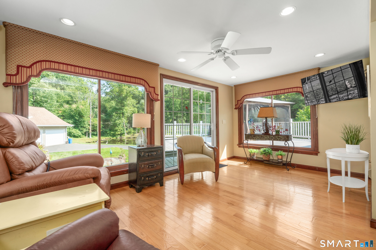
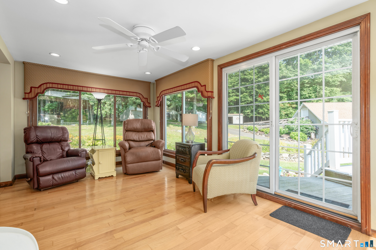
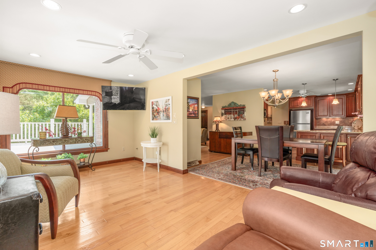
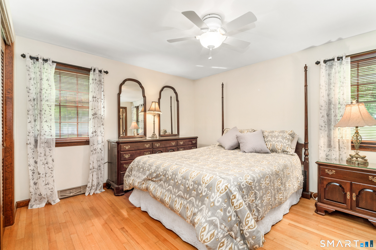
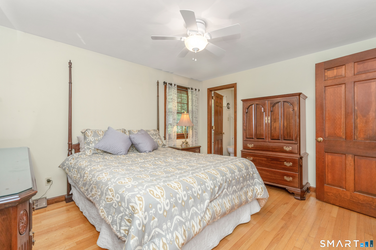
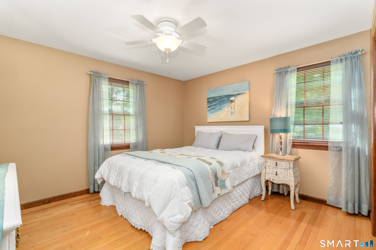
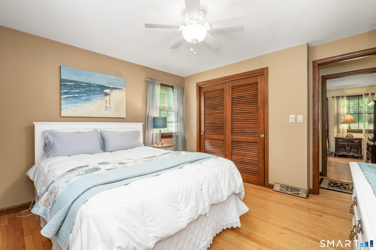
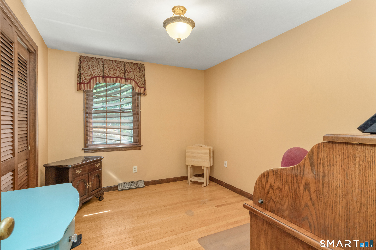
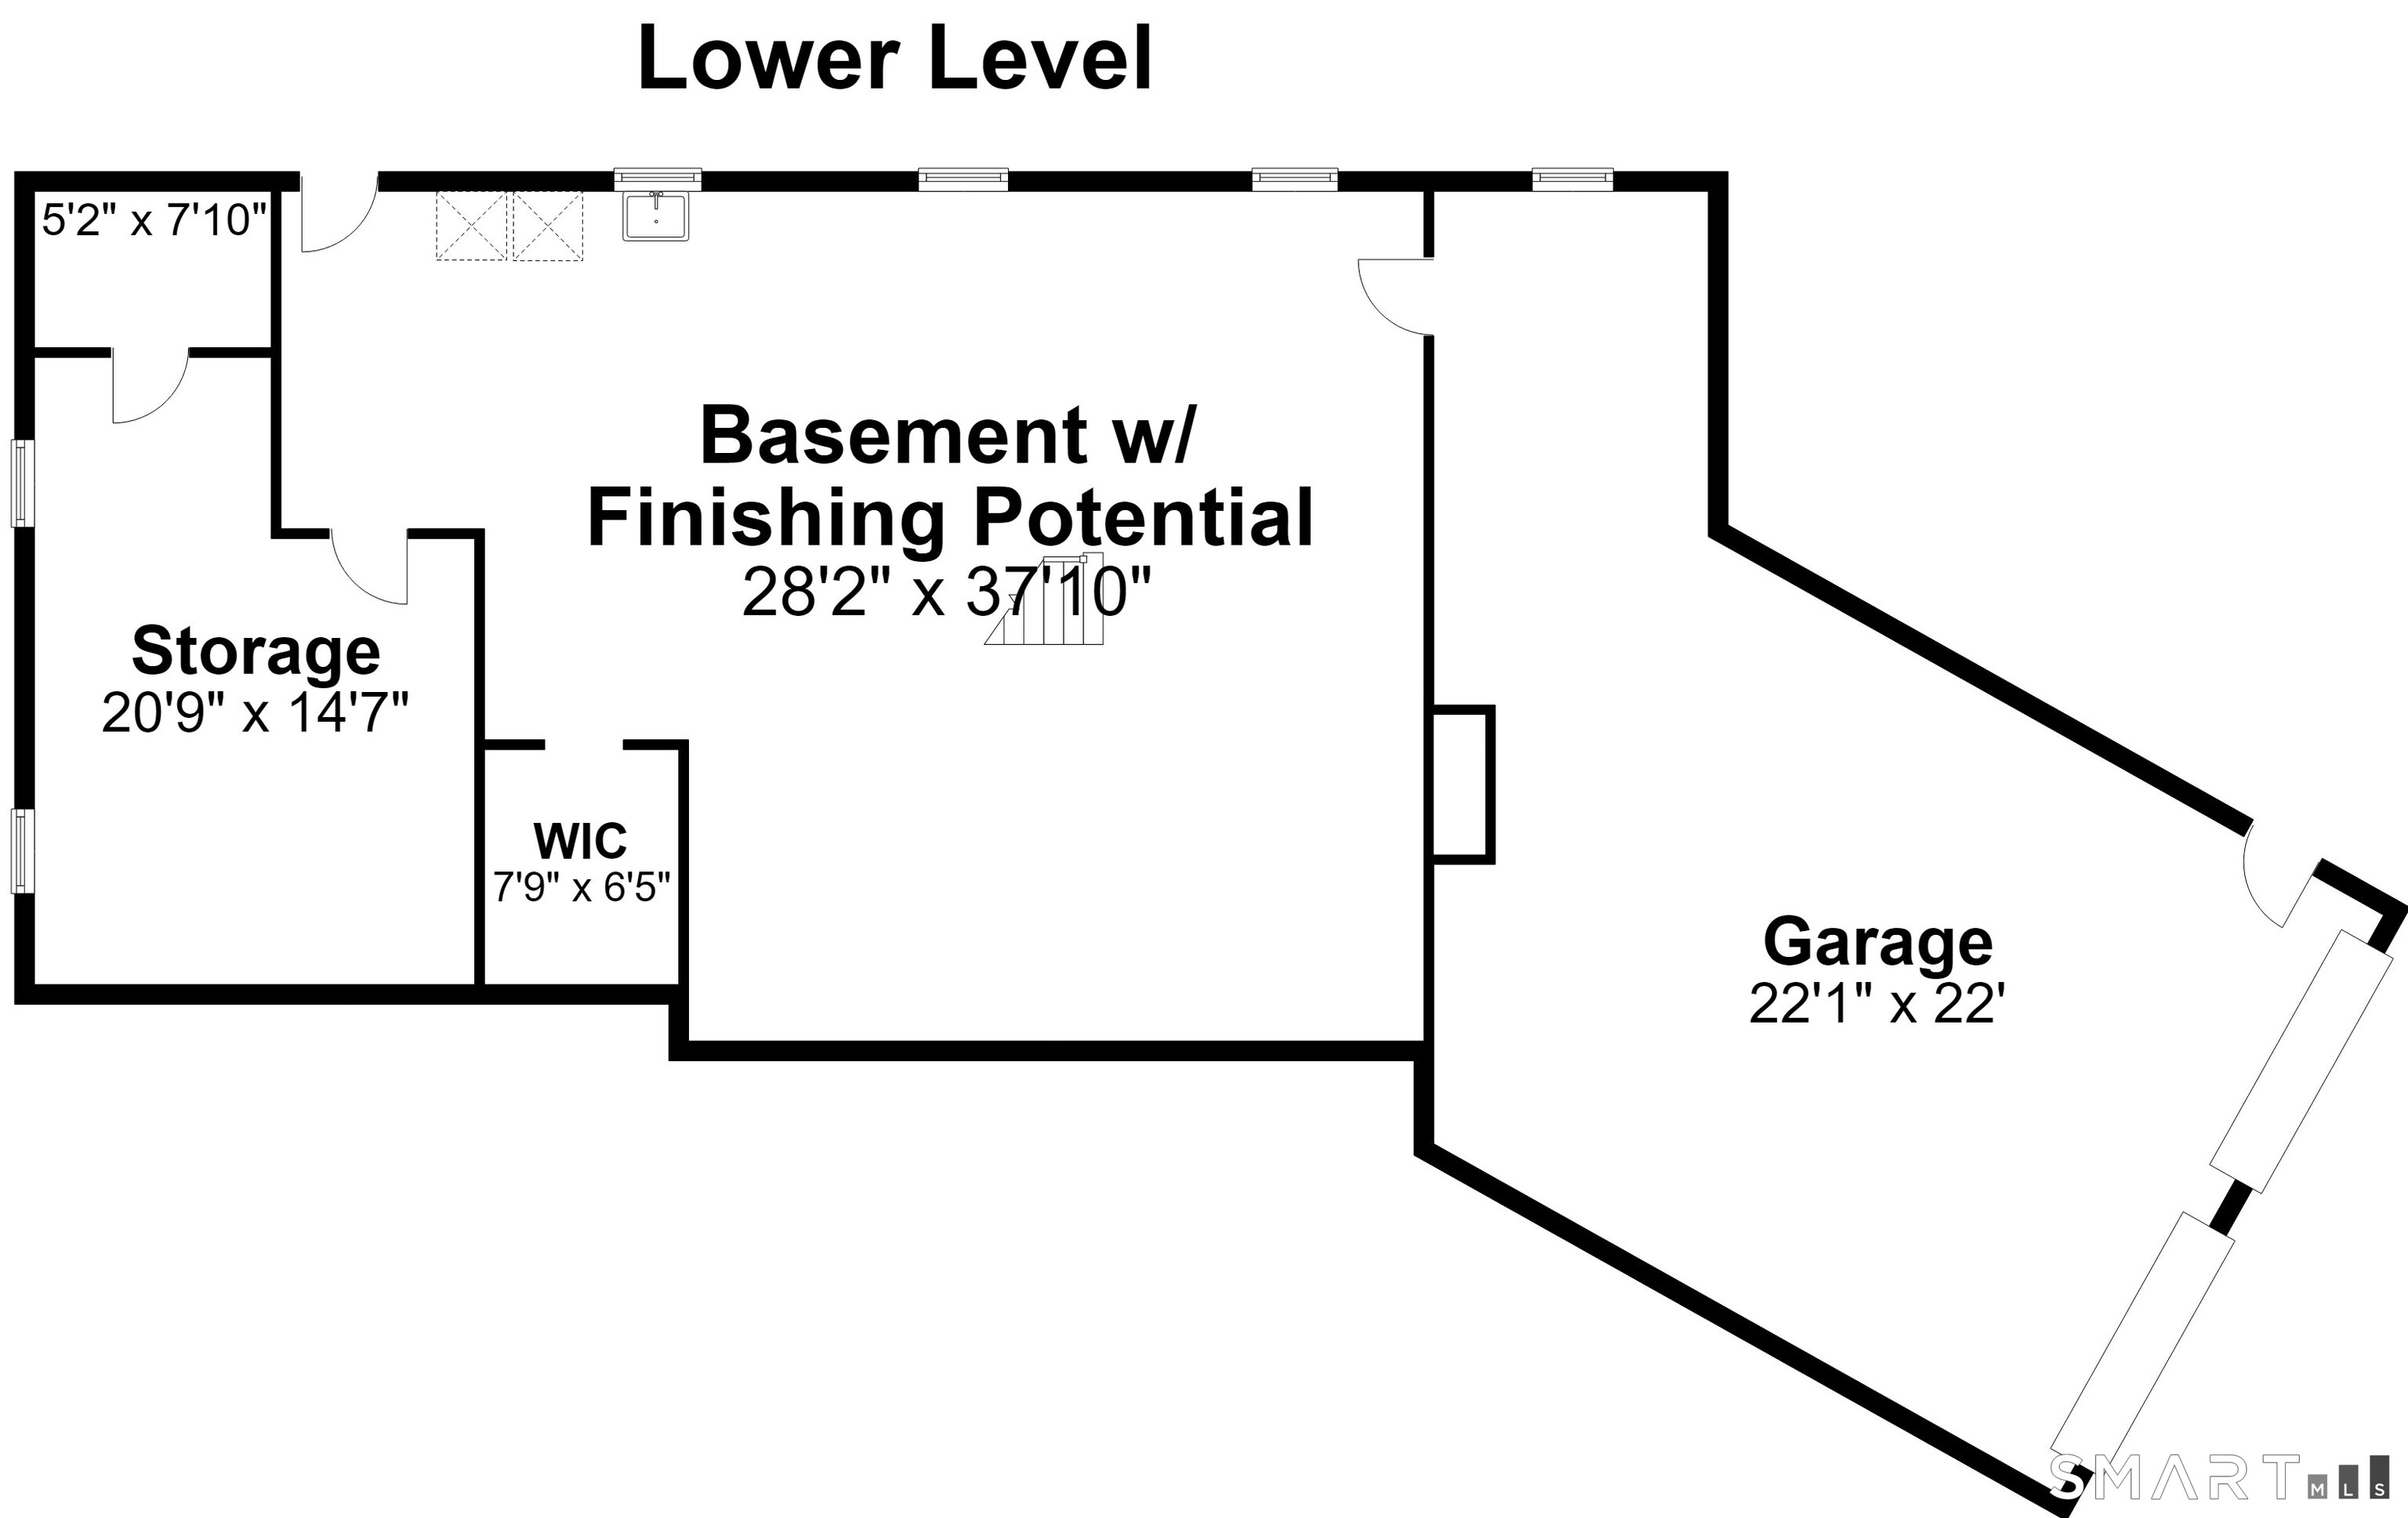
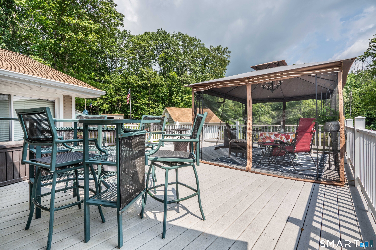
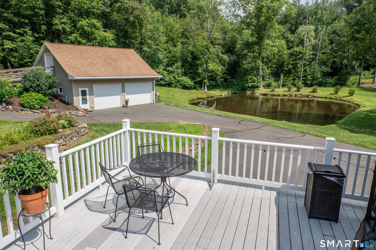
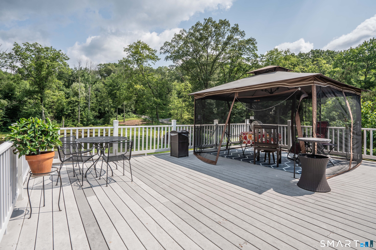
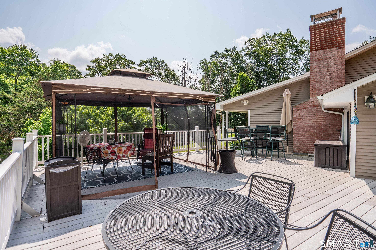
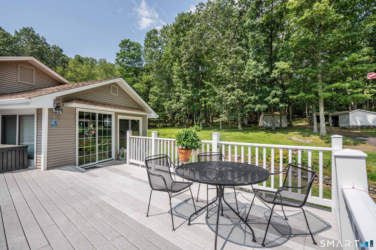
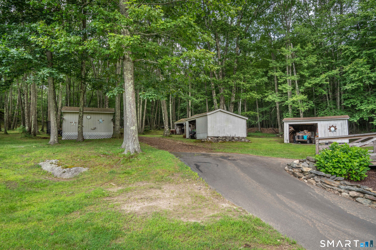
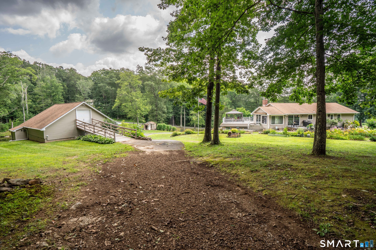
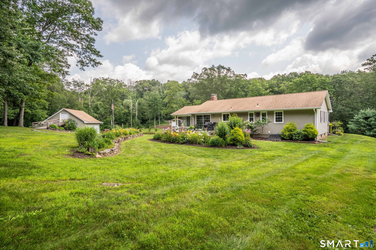
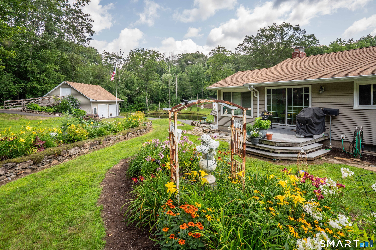
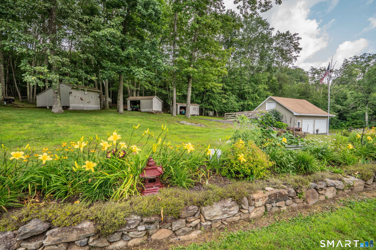
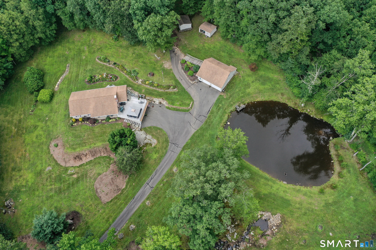
Discover the perfect blend of comfort, privacy, and outdoor living in this incredible custom-built, steel-beam ranch home with a 2 car garage set on 4.97 beautifully wooded acres. Surrounded by mature, glade-like woodlands and featuring a peaceful pond, this property is an outdoor enthusiast's dream. The immaculate three-bedroom, two-bath home offers an inviting open-concept layout with hardwood floors throughout, central air, central vacuum, and a wood-burning fireplace in the spacious living room. The beautifully appointed kitchen features cherry cabinetry, granite countertops, and stainless-steel appliances, and opens seamlessly to the dining area and fabulous family room. The family room overlooks the stunning grounds and provides direct access to a large deck-perfect for relaxing, entertaining, or simply enjoying the tranquil setting. The property continues to impress with four additional outbuildings, a chicken coop, and a detached two-car oversized heated garage with a finished second floor, offering abundant storage or potential for additional hobby space. A generator hook up provides added peace of mind. With its exceptional construction, meticulous condition, expansive acreage, and remarkable collection of outbuildings, this is a rare opportunity to own a private country retreat where you can truly embrace the outdoors while enjoying all the comforts of home. Agent/Owner related.
Continue reading ▾Mechanicals & Utilities: Hot Air • Oil • Ceiling Fans,Central Air • Private Well water • 1 fireplaces
Exterior Features
Exterior Construction: Vinyl Siding
Roof Type: Asphalt Shingle
Foundation: Concrete
Garage: Attached Garage,Detached Garage (4 car)
Patio/Deck: Shed,Deck,Gutters
Utilities: Water: Private Well
Outbuildings: Shed,Deck,Gutters
