
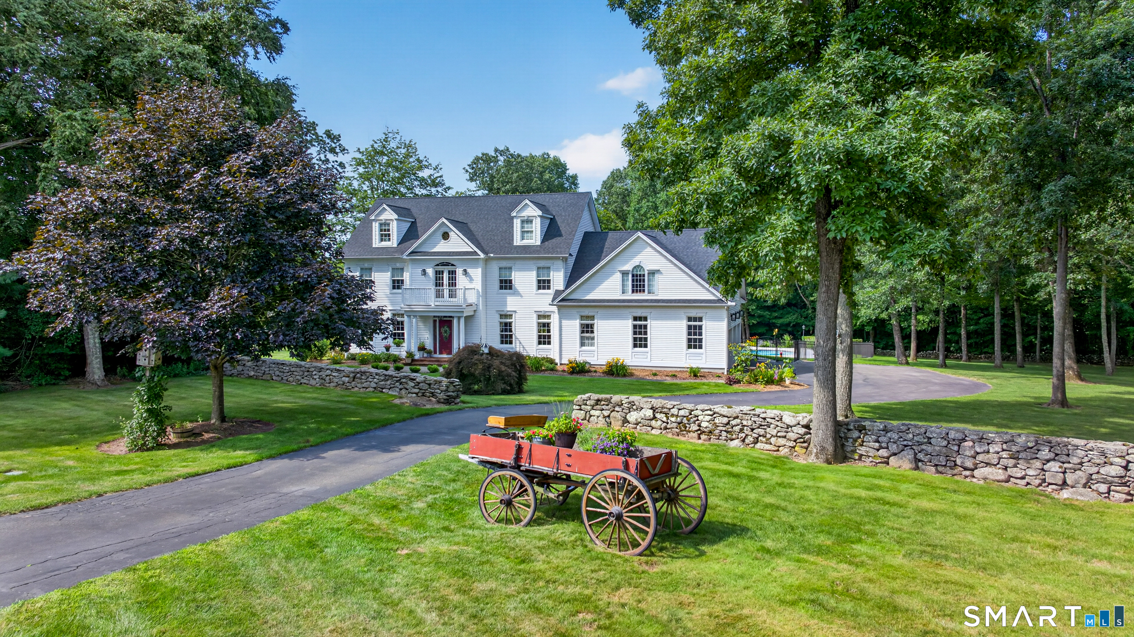
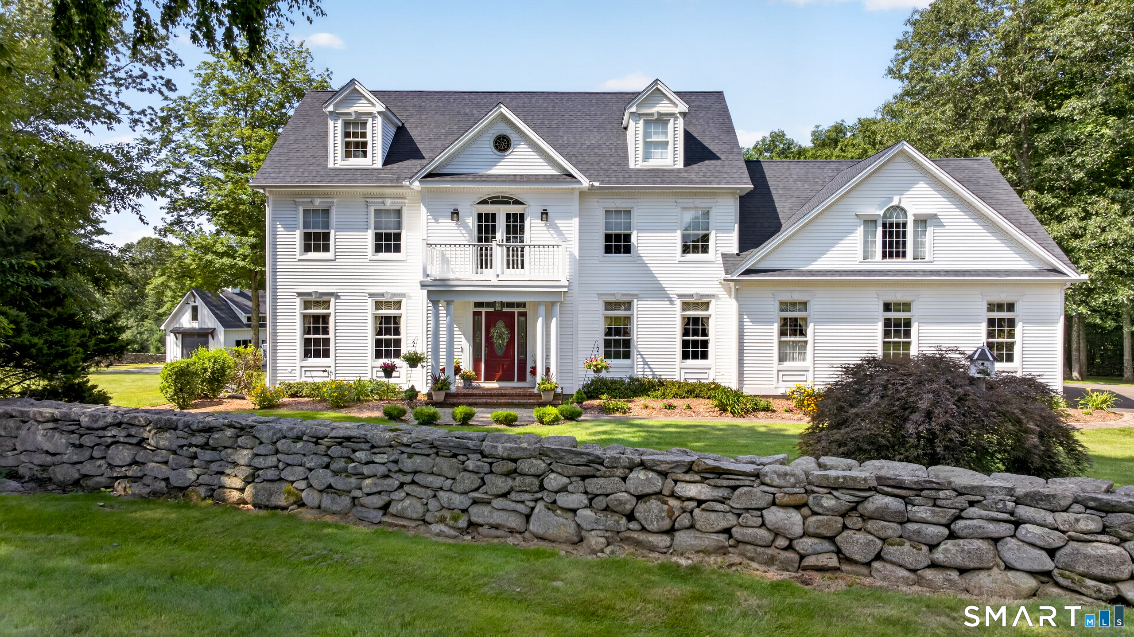
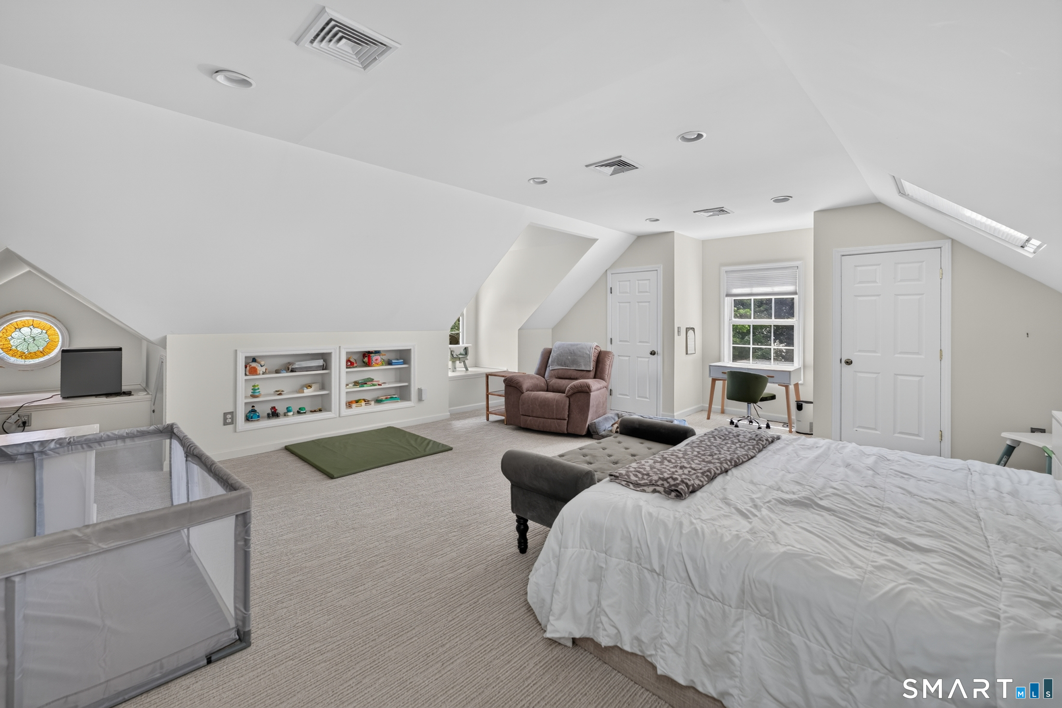
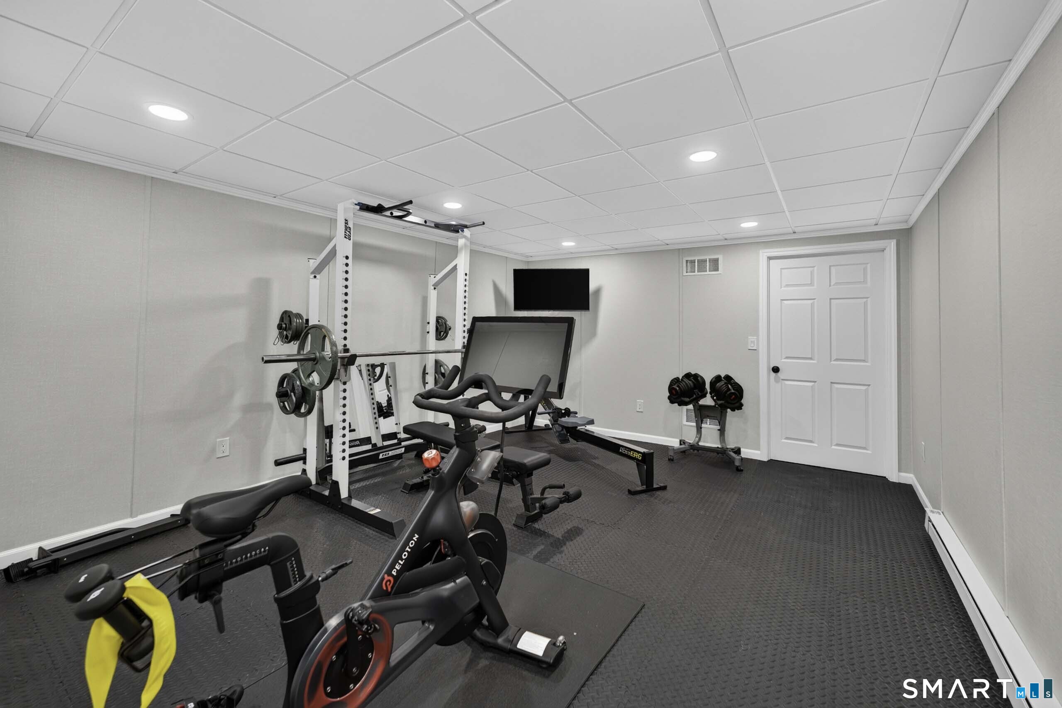
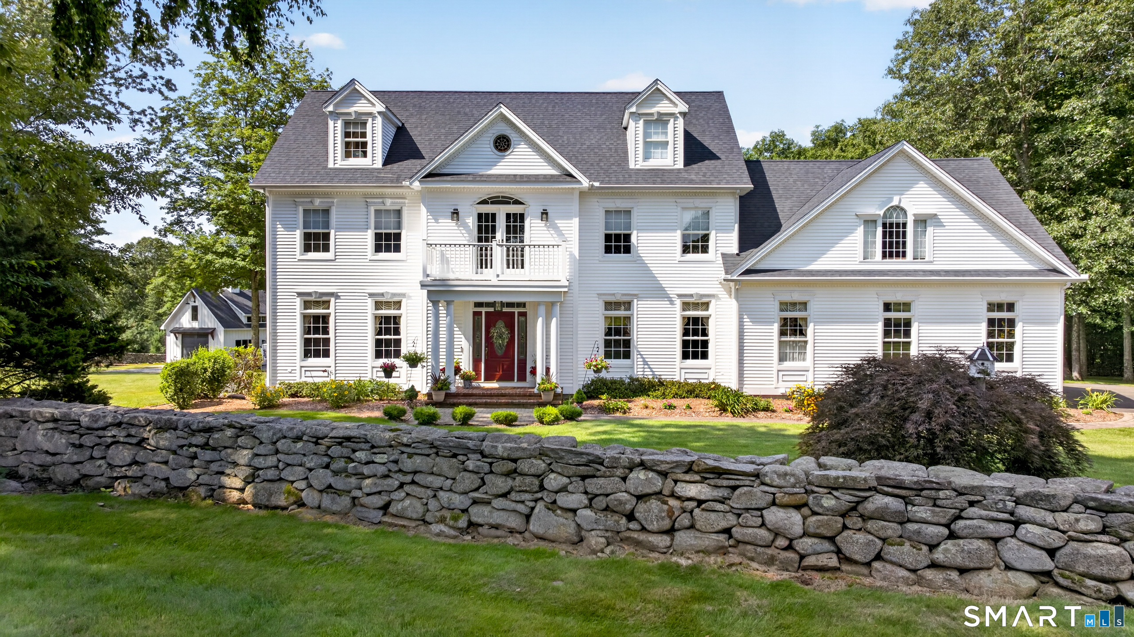
21 Clarkson Lane, Killingworth, CT is a Colonial residence located in Killingworth, CT. This property was listed for sale on (approximately days ago) and is currently offered at $2,250,000.
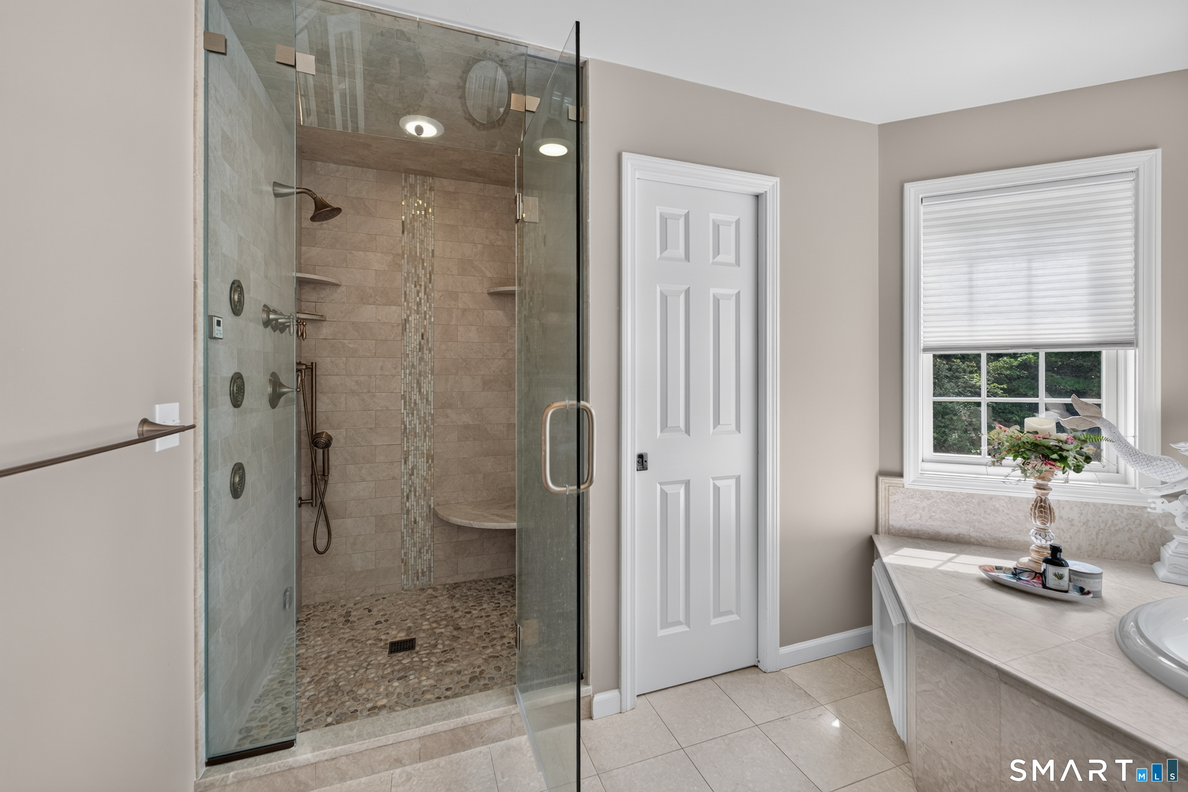
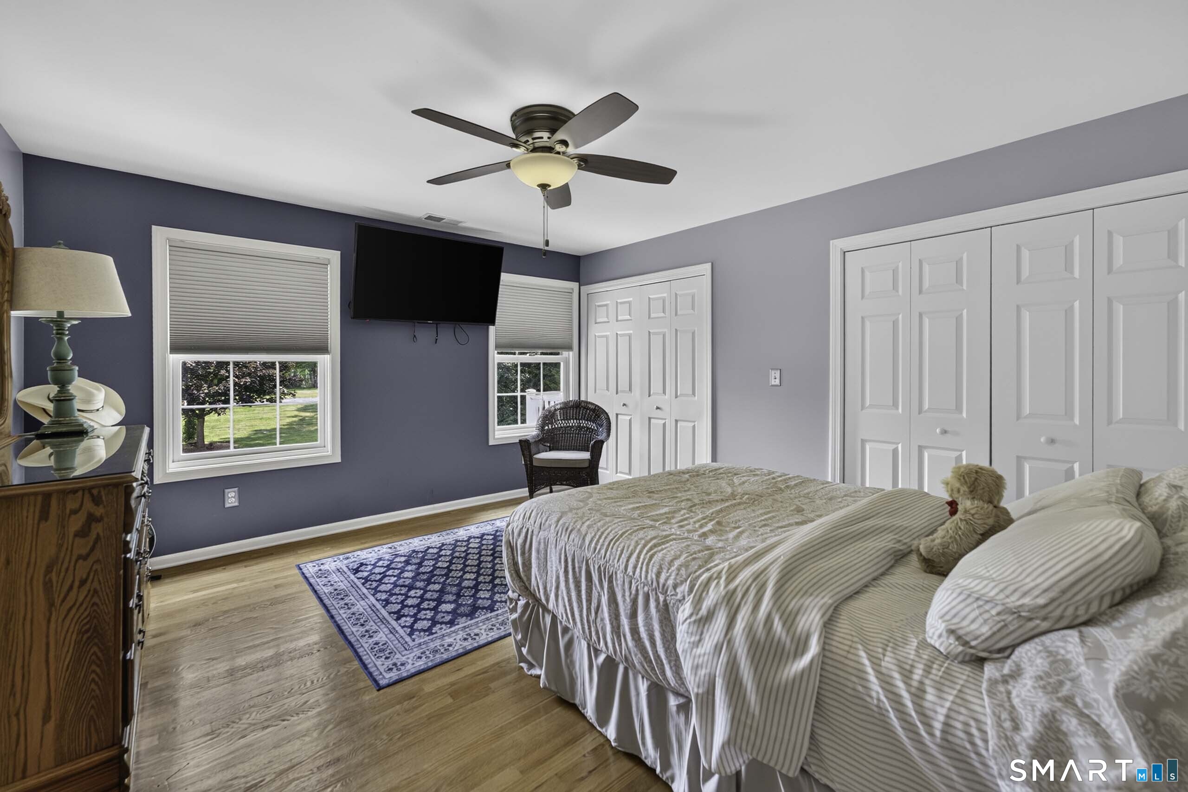
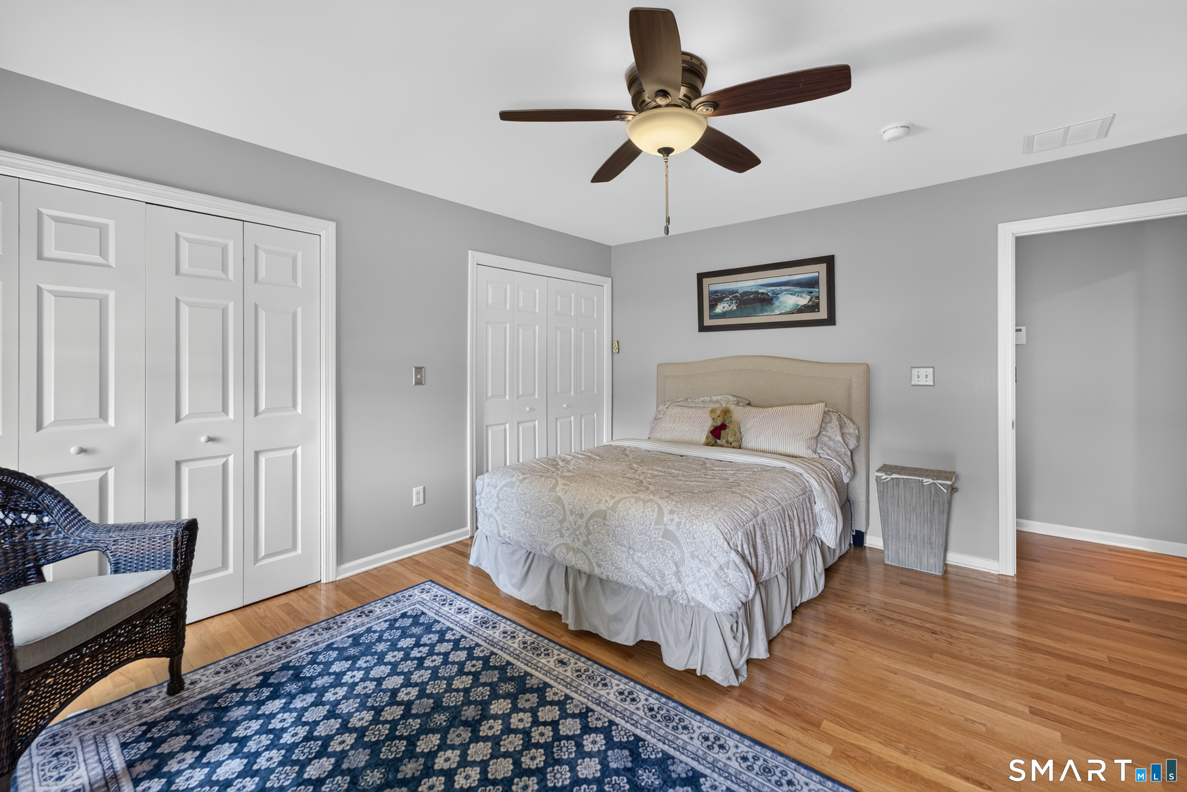
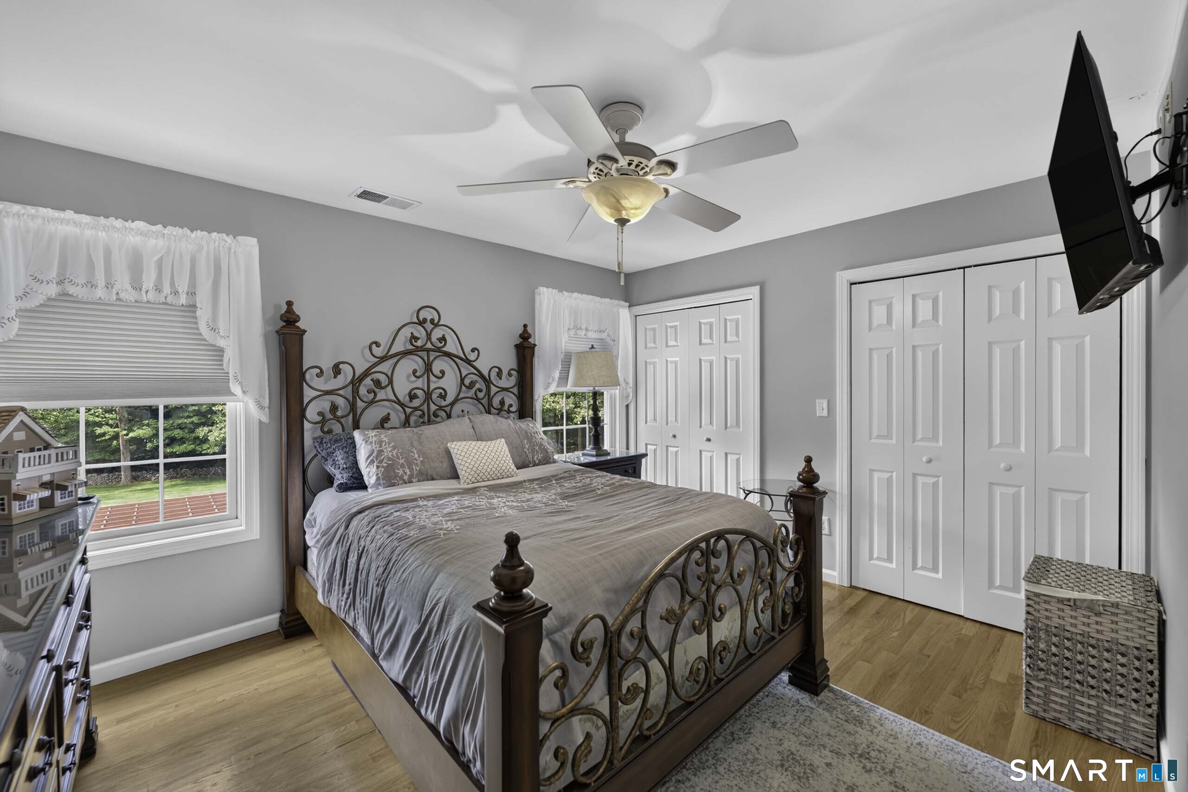
21 Clarkson Lane, Killingworth, CT is a 5-bed, 6-bath, 4,190 square foot home built in 2006 , featuring Colonial architecture
This home is within the Killingworth school district. Local, with nearby schools including Killingworth.
Pricing Insight: Originally listed at $2,250,000, the price has since been adjusted by $0 (0%). It has been on the market for approximately 14 days, with a total price adjustment of $0 (0%).
MLS #: 24197967
Days on Market: 14
Residence Type: Single Family
Architectural Style: Colonial
Neighborhood: N/A
Garage Spaces: 3
Heating: Solar
Offered Price: $2,250,000
Price per Sq Ft: $537
Year Built: 2006
Living Area: 4,190 Sq. Ft.
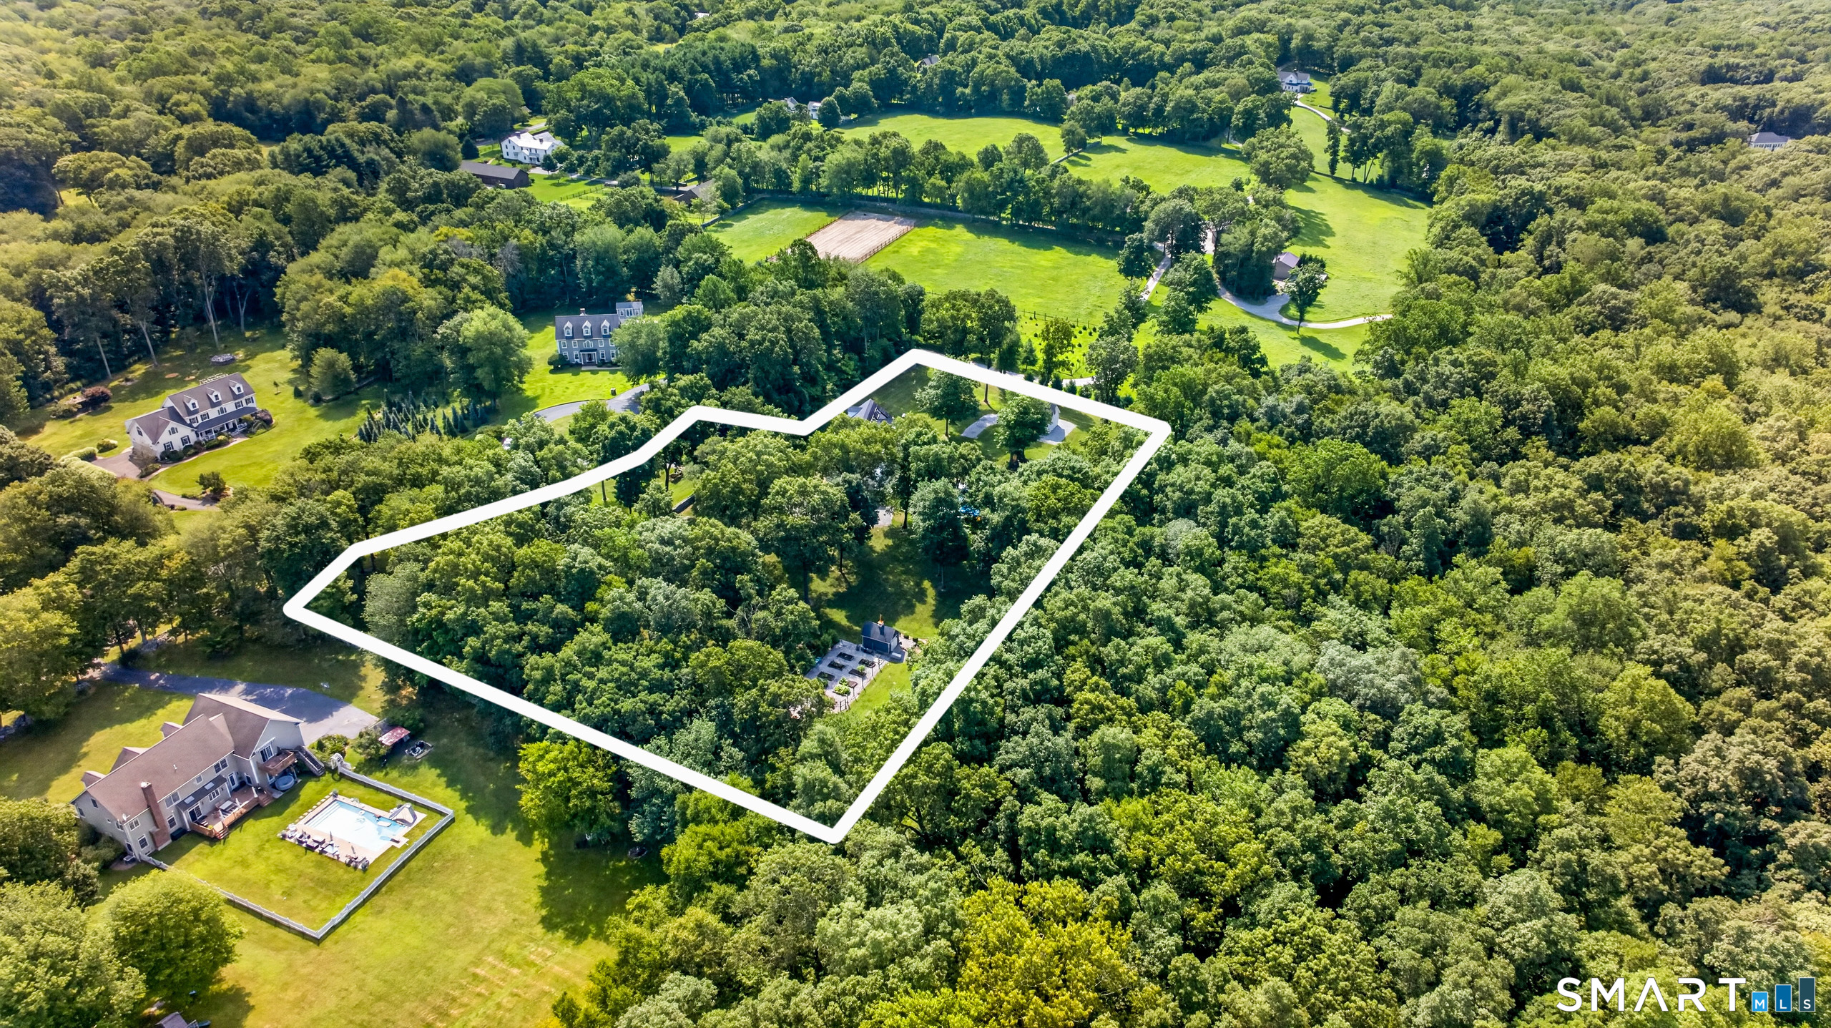
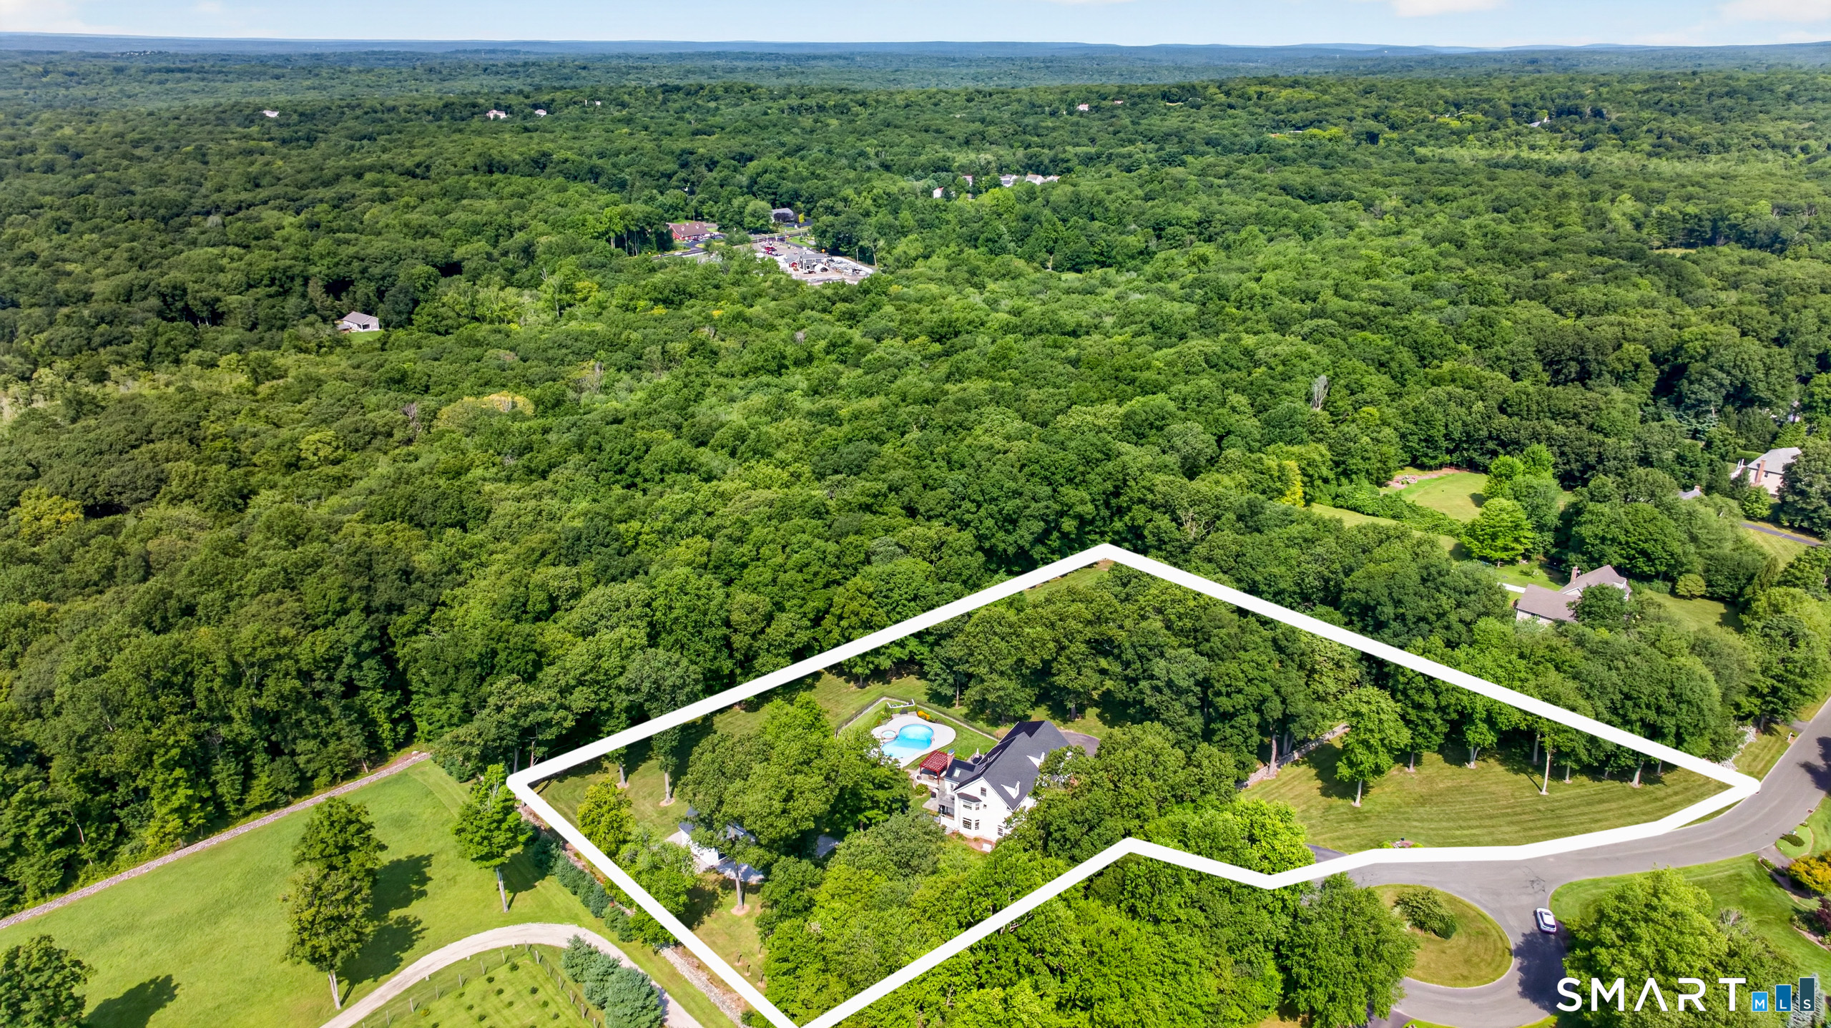
Lot Size: 4.30 Acres
Design & Construction: Frame
Estimated Tax: $19,072
Price per square foot: $537 / Sq. Ft.
Tax assessed value: $669,900
Estimated Tax: $19,072
Architectural Style: Colonial
Design & Construction: Frame
Residence Type: Single Family
Year Constructed: 2006
Living Area: 4,190 Sq. Ft.
Lot Size: 4.30 Acres
Fuel: Geothermal
Home Automation: Thermostat(s)
Energy Features: Energy Star Rated,Active Solar,Generator,Geothermal Heat,Programmable Thermostat
Solar Contract: Not specified
Heating Fuel: Geothermal
Fuel Tank Location: Not specified
Cooling System: Ceiling Fans,Central Air,Zoned
Hot Water System: Not specified
Air Radon Mitigation: Not specified
Water Radon Mitigation: Not specified
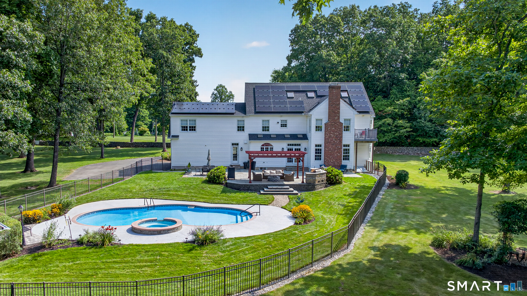
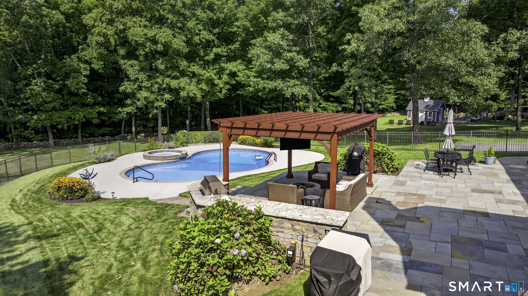
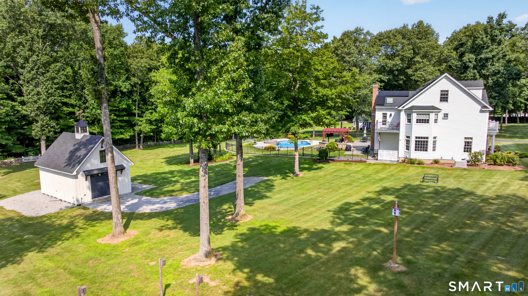
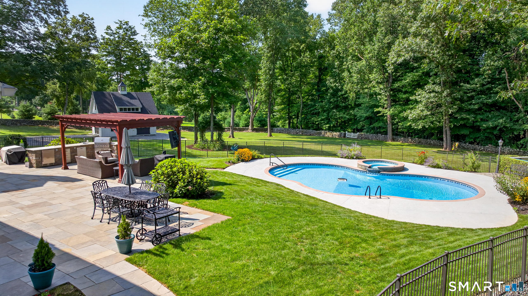
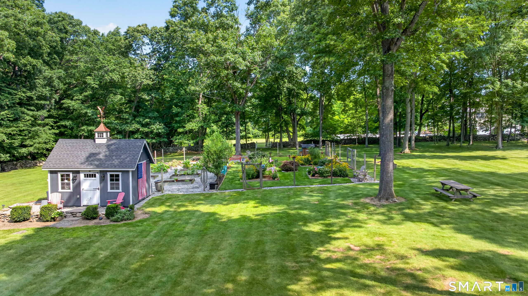
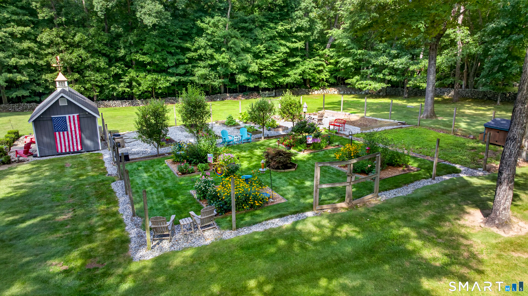
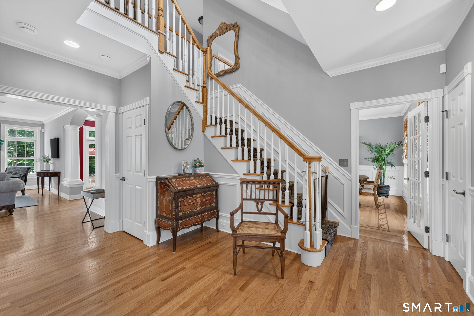
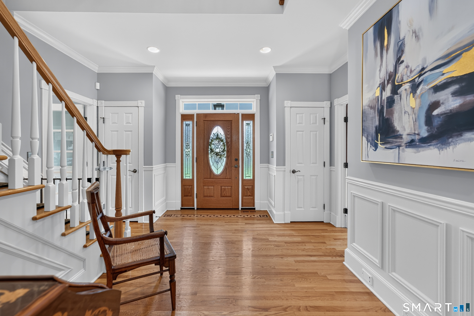
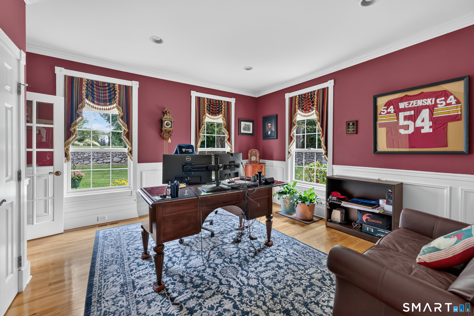
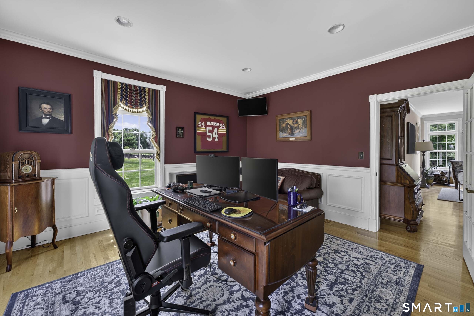
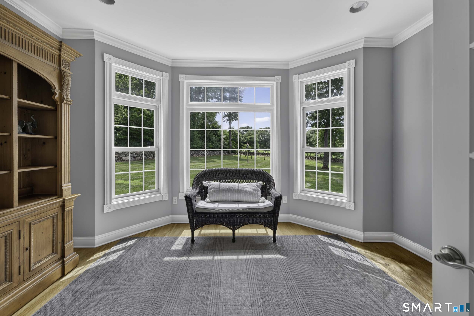
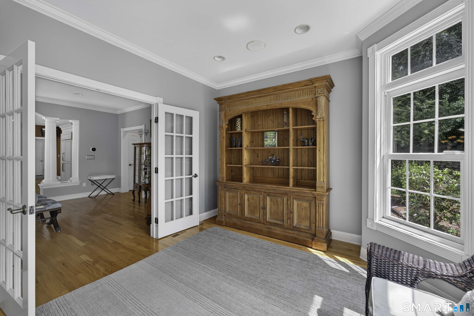
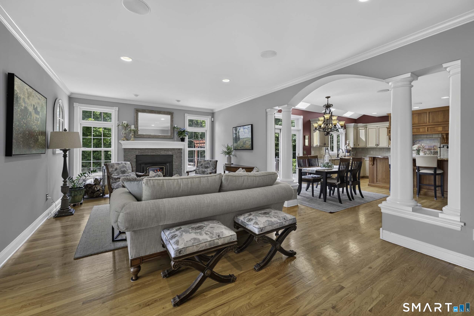
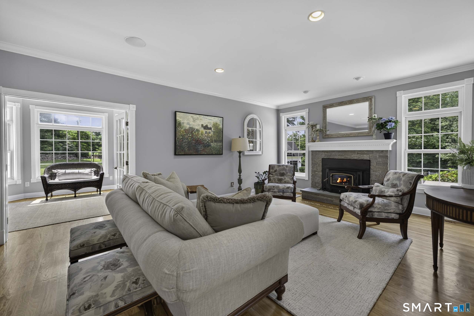
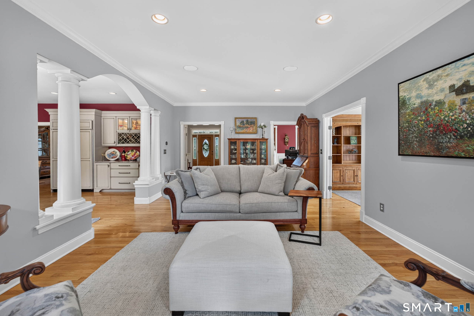
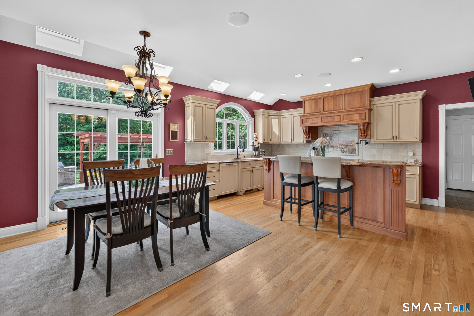
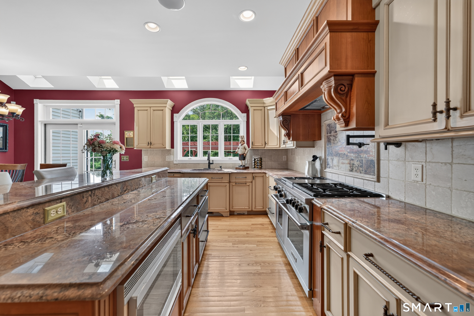
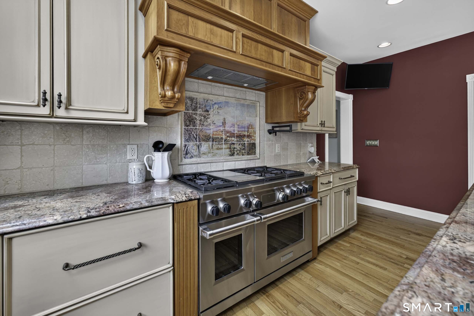
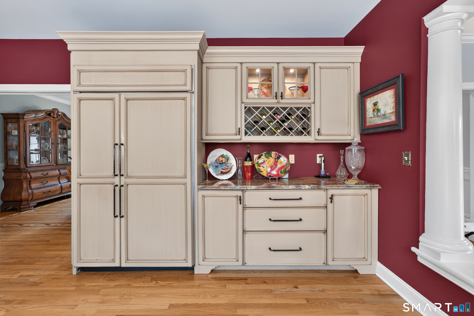
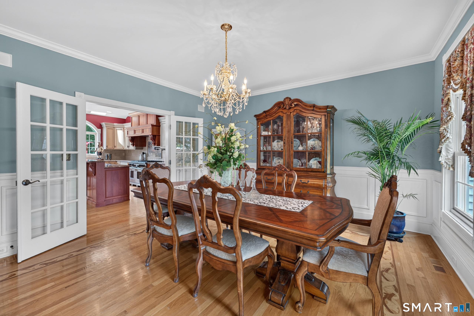
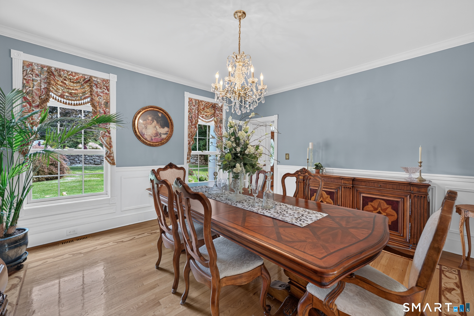
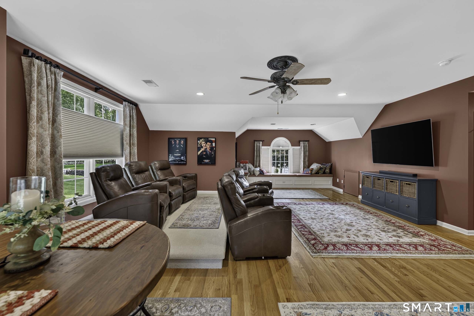
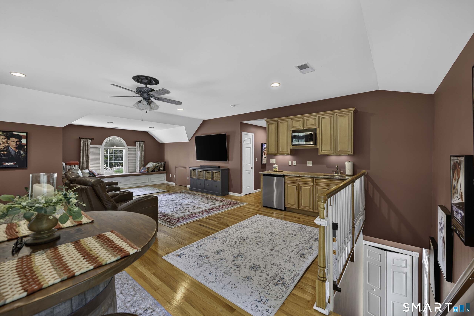
WELCOME to 21 CLARKSON LANE. Set at the end of a coveted cul-de-sac and surrounded by approximately five acres of extraordinary privacy, 21 Clarkson Lane is a rare Connecticut estate offering an exceptional combination of refined living, resort-style amenities, and remarkable future possibilities. The property encompasses two separate building lots, including an approximately 1.9-acre approved buildable lot that is already established and does not require subdivision. Whether envisioned for a future residence, guest house, equestrian use, tennis court, additional acreage, or simply treasured open space, this offering provides a level of flexibility seldom found in the marketplace. A CONNECTICUT COUNTRY SETTING Stone walls, pastoral views, mature landscaping, and exceptional privacy create an idyllic country retreat. The grounds have been thoughtfully designed for both everyday enjoyment and memorable entertaining. A spectacular pool, new bluestone patio, and beautifully appointed outdoor kitchen create a private resort-like environment. A large fenced garden offers abundant space for fruits and vegetables, complemented by an established orchard. The impressive multi-purpose barn adds another dimension-ideal for outdoor toys and equipment, or easily imagined as a studio, pool house, game room, workshop, or creative retreat.
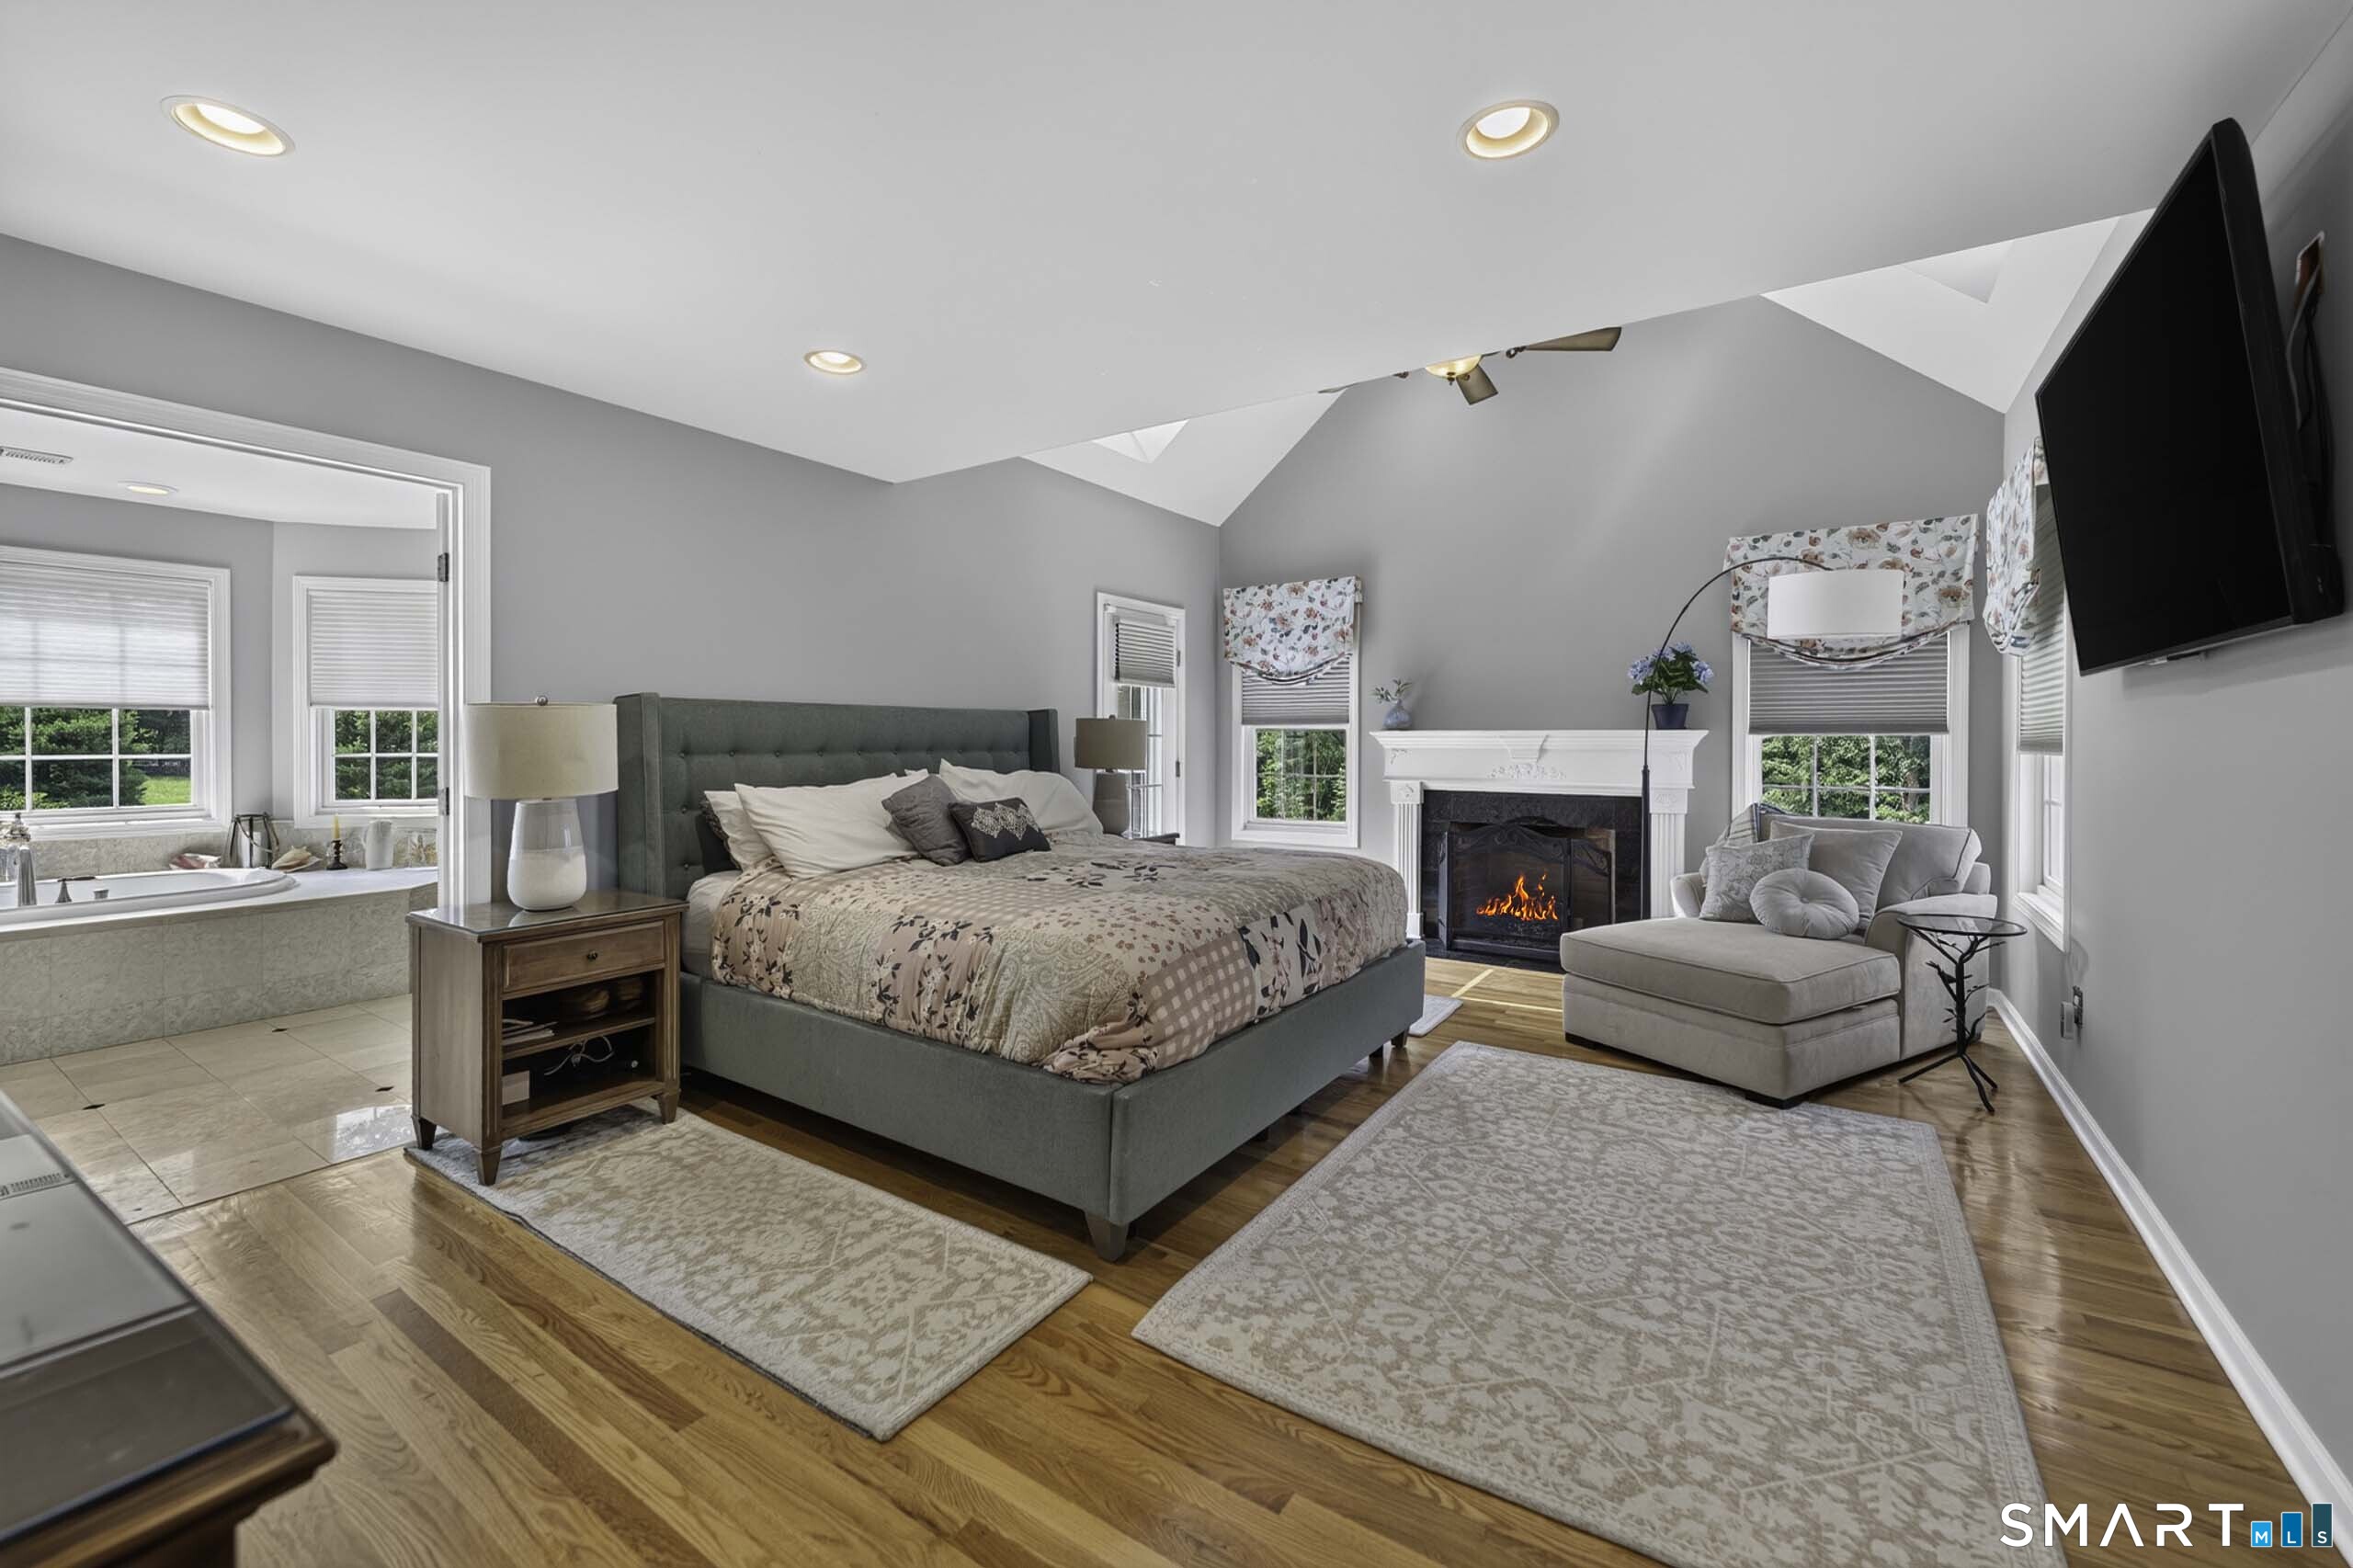
Continue reading ▾Mechanicals & Utilities: Solar • Geothermal • Ceiling Fans,Central Air,Zoned • Private Water System water • 3 fireplaces
Exterior Features
Exterior Construction: Vinyl Siding,Wood
Roof Type: Asphalt Shingle
Foundation: Concrete
Driveway: Private,Paved
Garage: Attached Garage,Paved,Driveway (3 car)
Parking: 6 Total
Pool: In Ground Pool
Utilities: Water: Private Water System
