
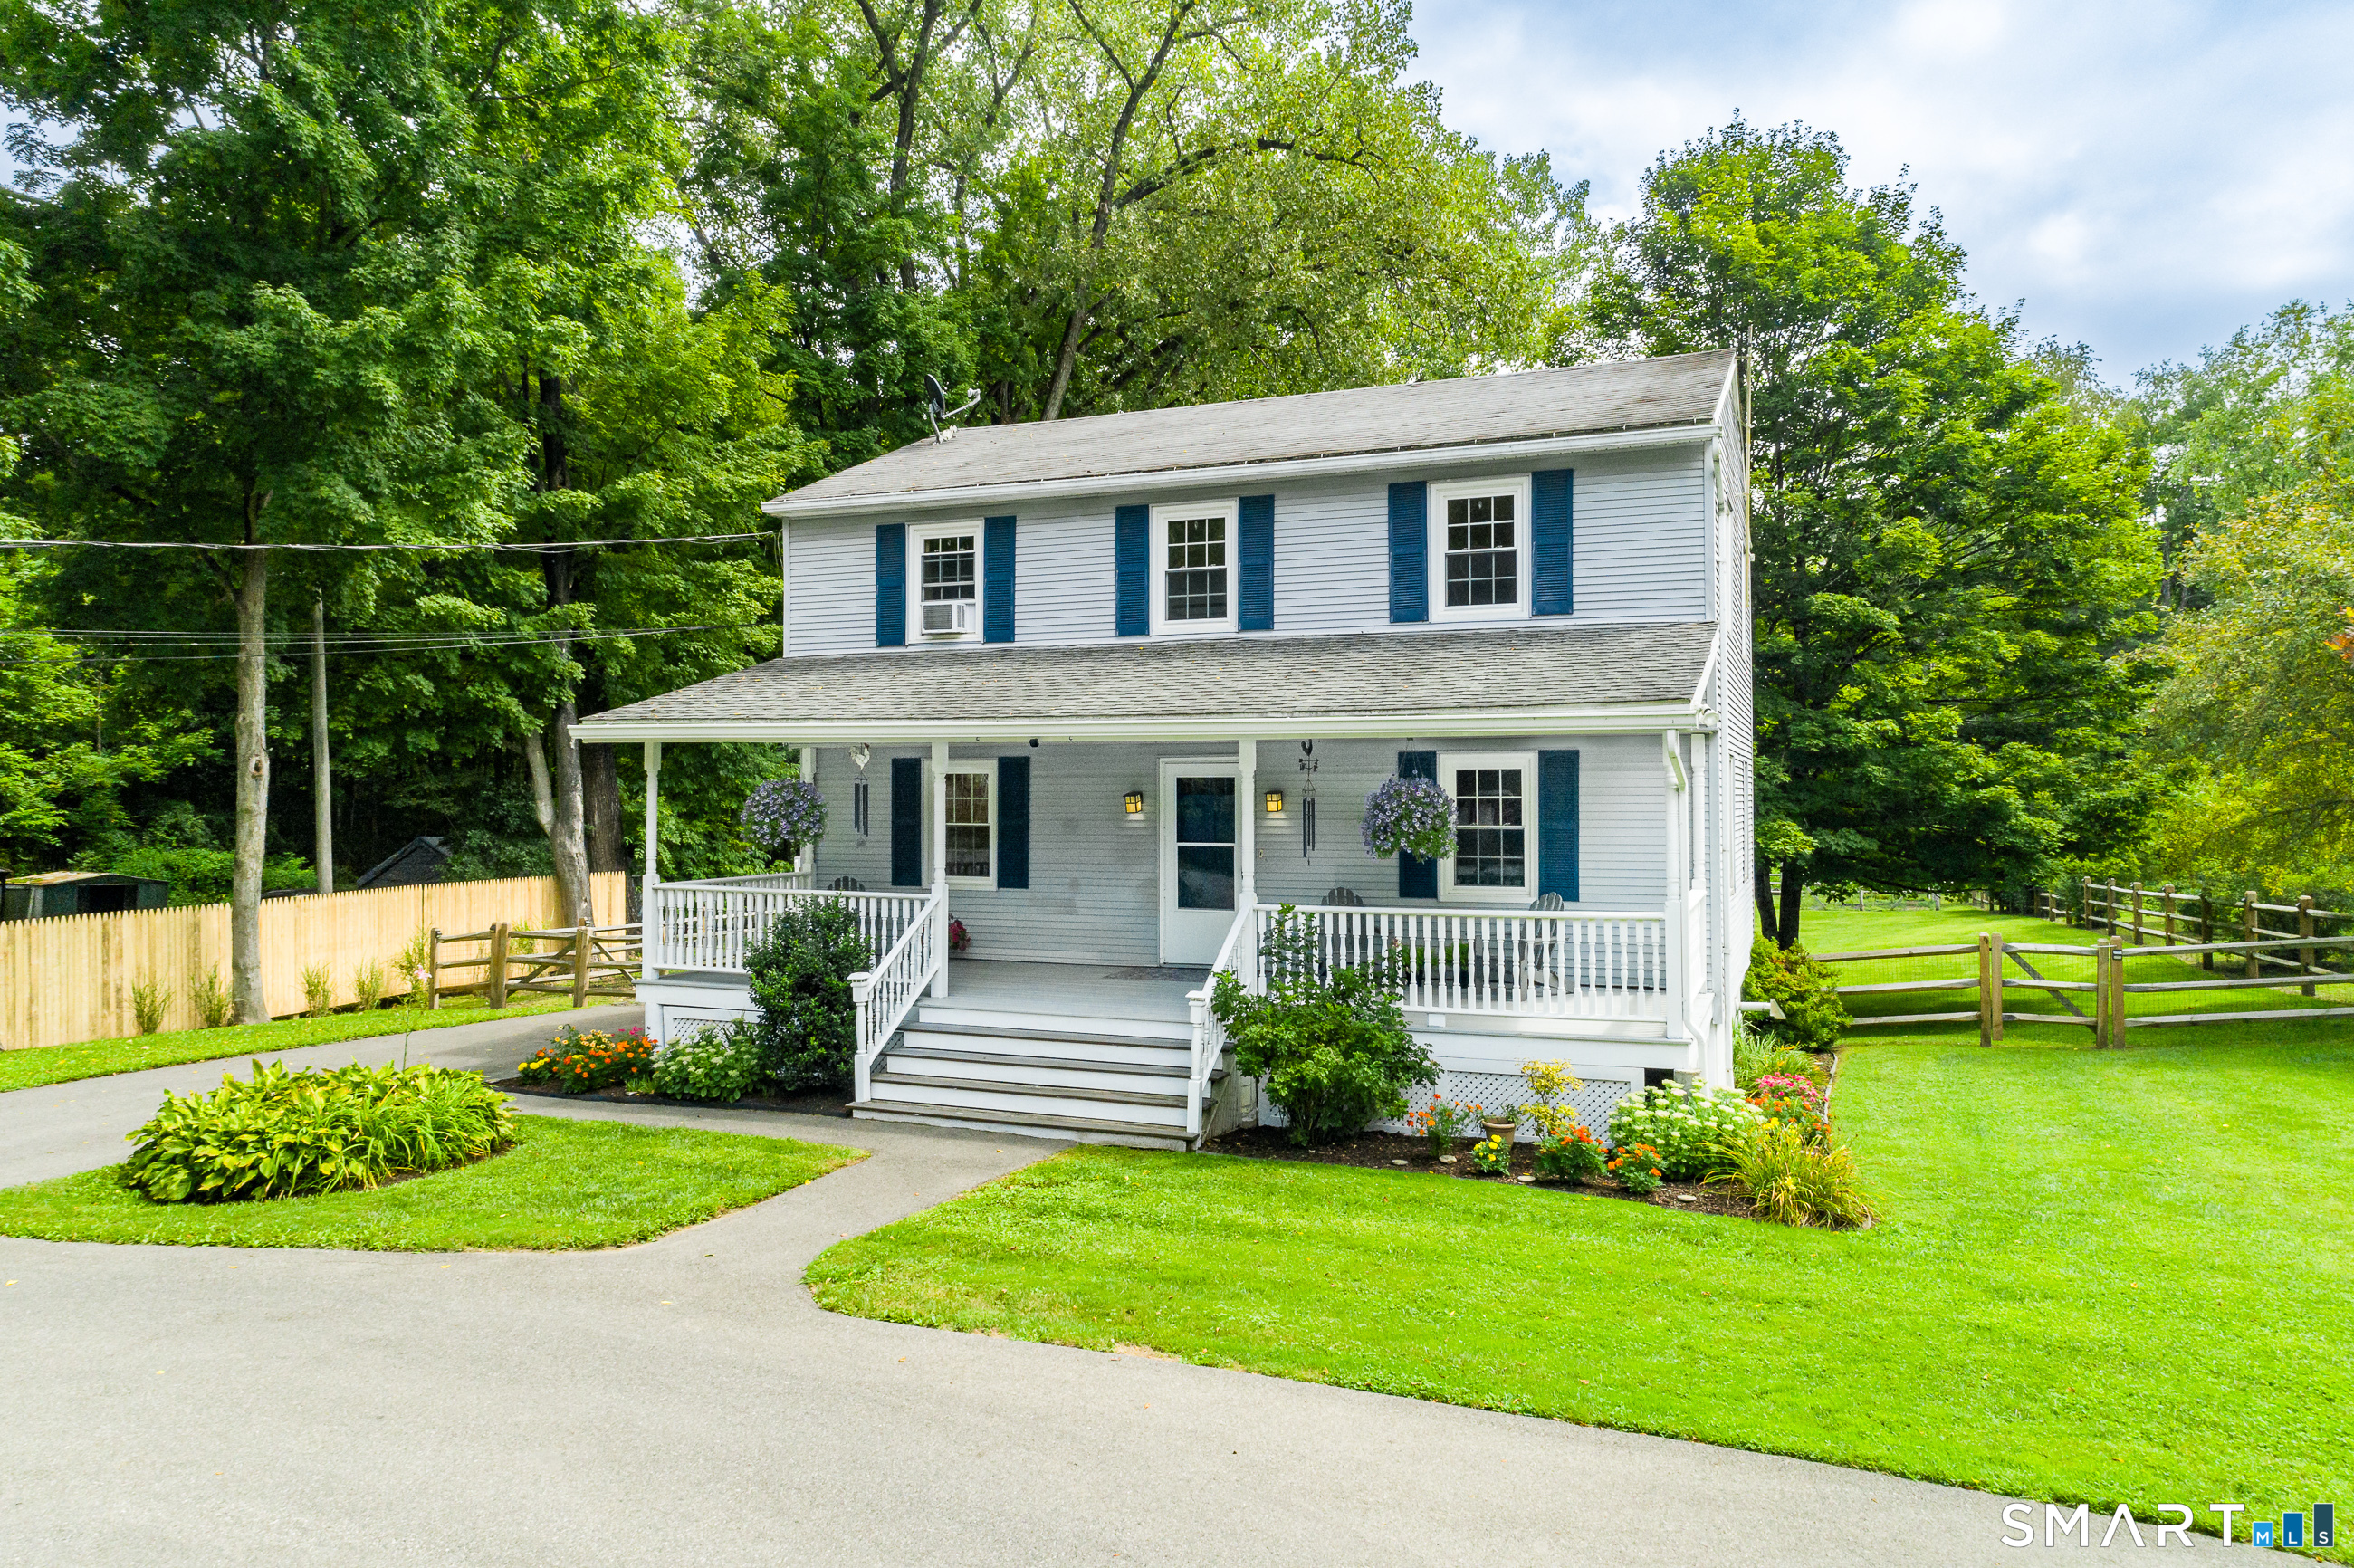
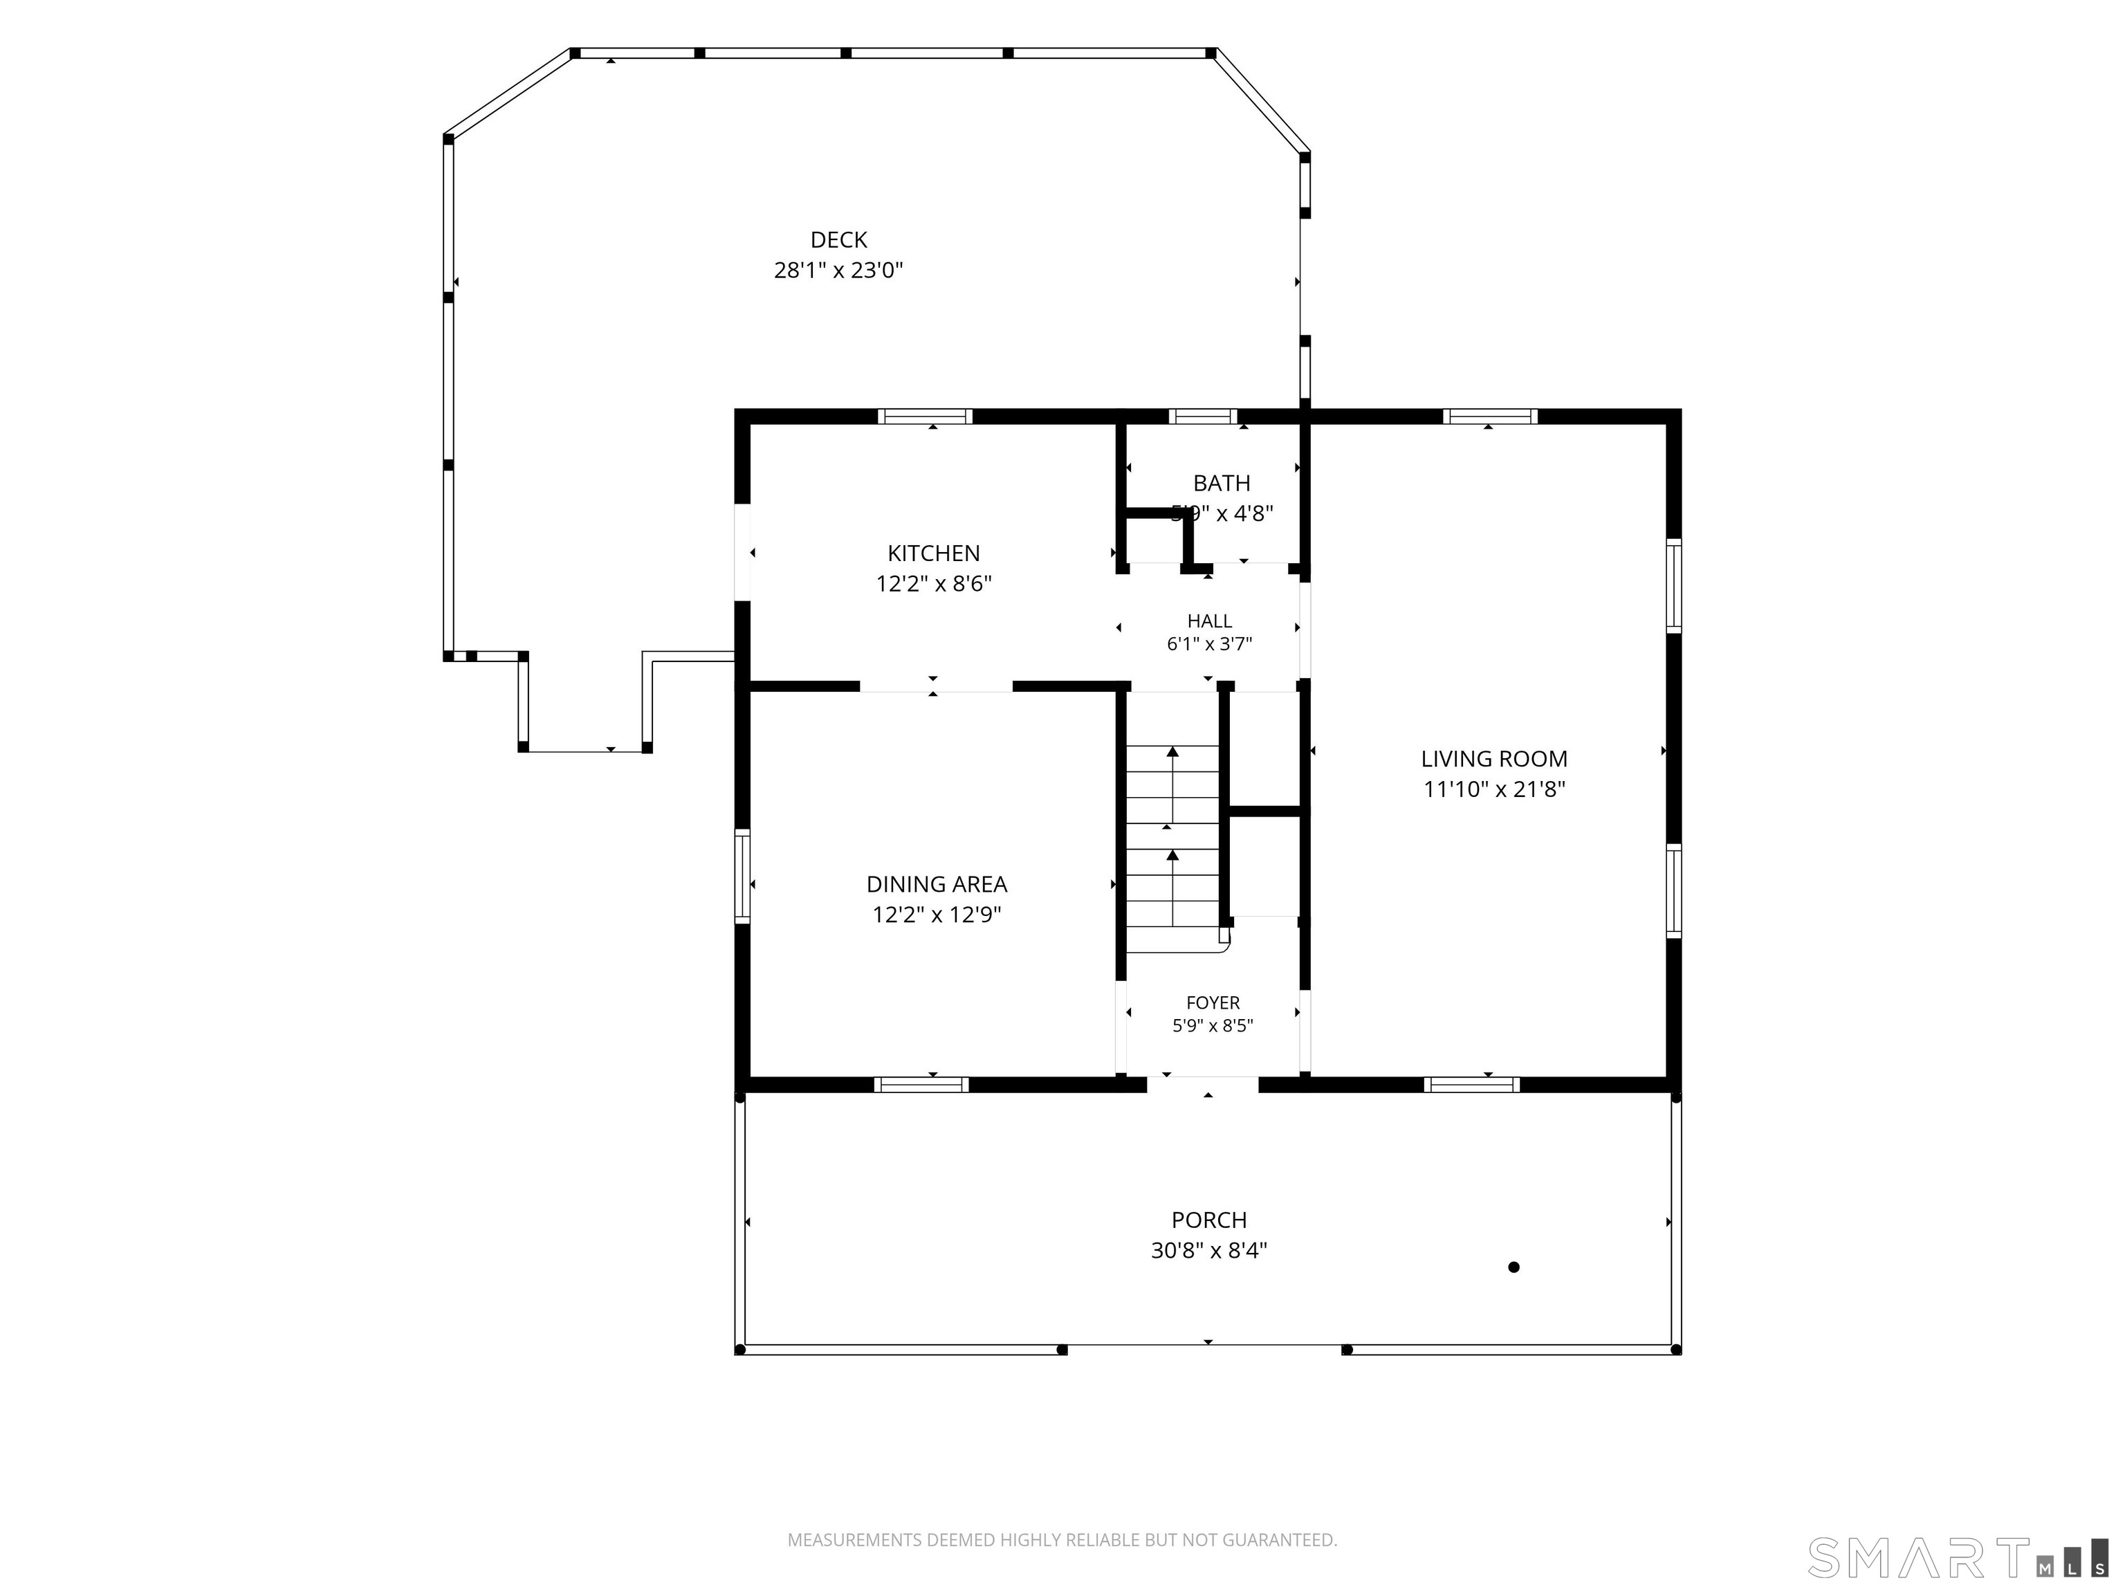
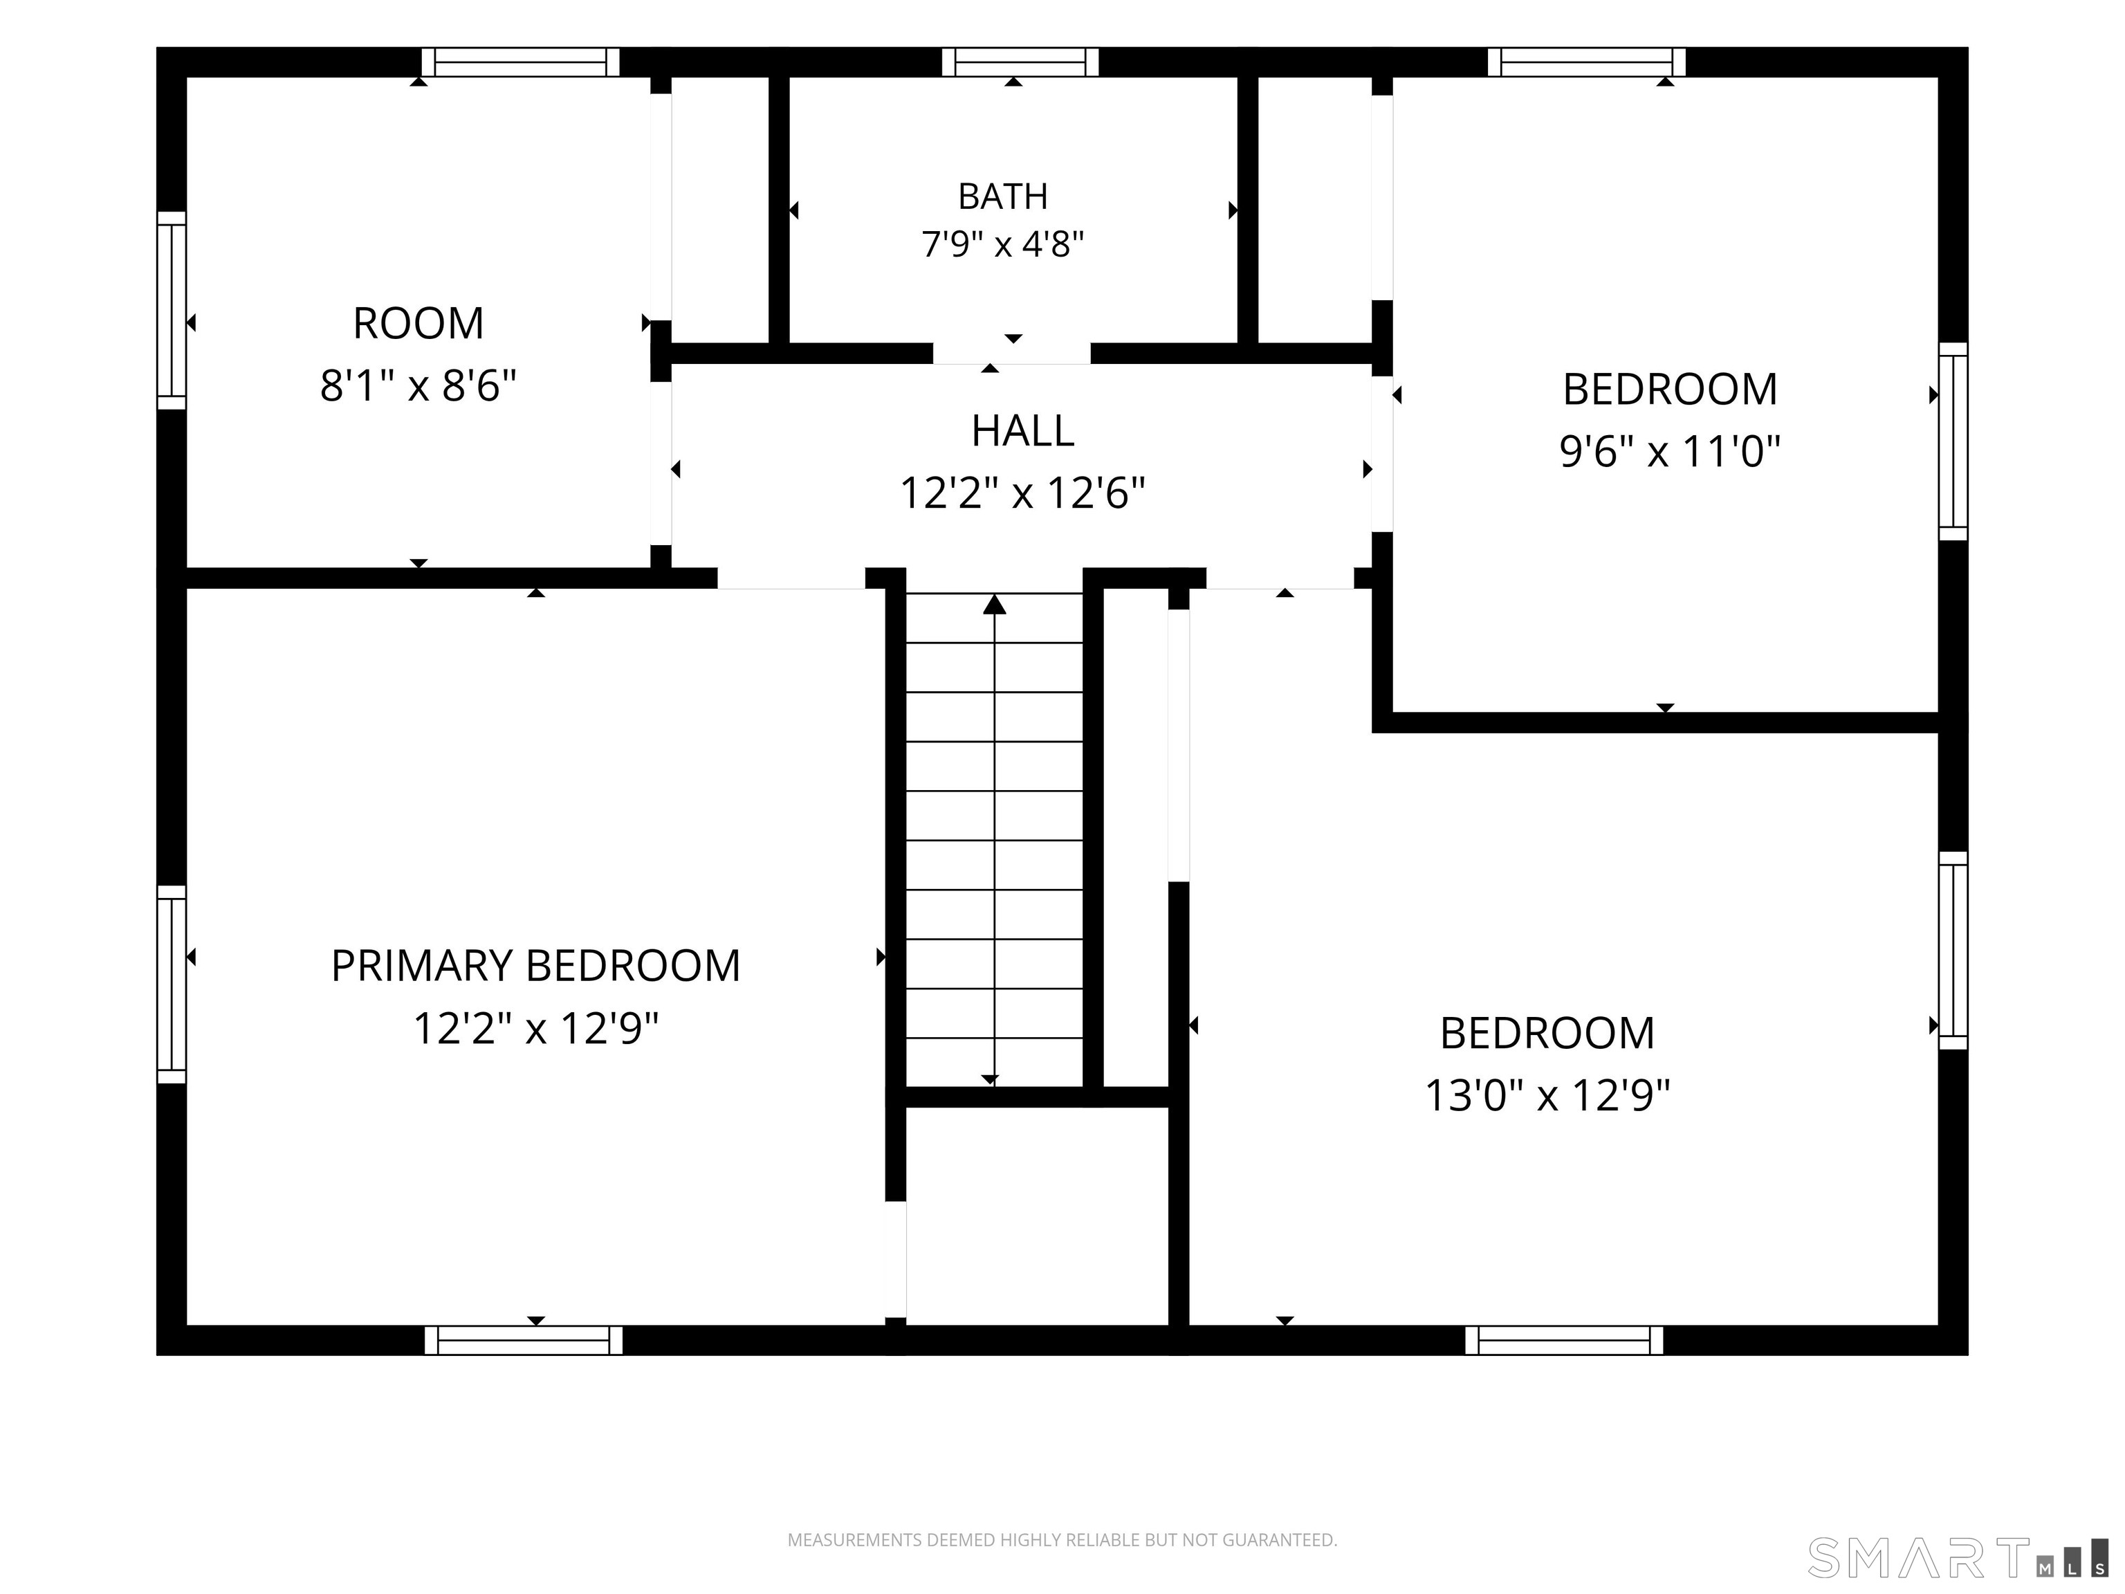
120 Sharon Valley Road, Sharon, CT is a Colonial residence located in Sharon, CT. This property was listed for sale on (approximately days ago) and is currently offered at $525,000.
120 Sharon Valley Road, Sharon, CT is a 4-bed, 2-bath, 1,440 square foot home built in 1970 , featuring Colonial architecture
This home is within the Sharon school district. Local, with nearby schools including Sharon Center.
Pricing Insight: Originally listed at $525,000, the price has since been adjusted by $0 (0%).
MLS #: 24197961
Days on Market: 0
Residence Type: Single Family
Architectural Style: Colonial
Neighborhood: Sharon Valley
Garage Spaces: 0
Heating: Baseboard
Offered Price: $525,000
Price per Sq Ft: $365
Year Built: 1970
Living Area: 1,440 Sq. Ft.
Lot Size: 0.72 Acres
Design & Construction: Frame
Estimated Tax: $2,591
Price per square foot: $365 / Sq. Ft.
Tax assessed value: $232,400
Estimated Tax: $2,591
Architectural Style: Colonial
Design & Construction: Frame
Residence Type: Single Family
Year Constructed: 1970
Living Area: 1,440 Sq. Ft.
Lot Size: 0.72 Acres
Fuel: Electric
Home Automation: Not specified
Energy Features: Thermopane Windows
Solar Contract: Not specified
Heating Fuel: Electric
Fuel Tank Location: Not specified
Cooling System: Split System
Hot Water System: Not specified
Air Radon Mitigation: Not specified
Water Radon Mitigation: Not specified
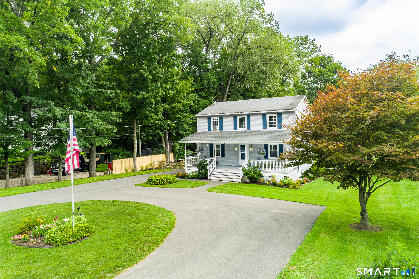
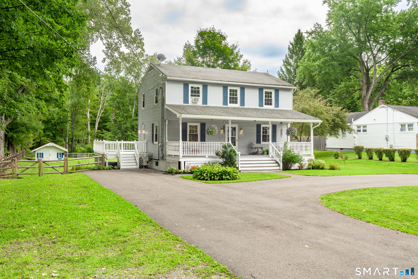
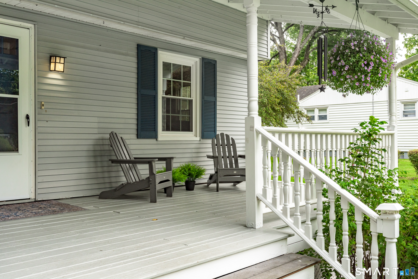
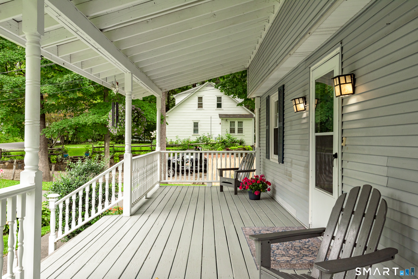
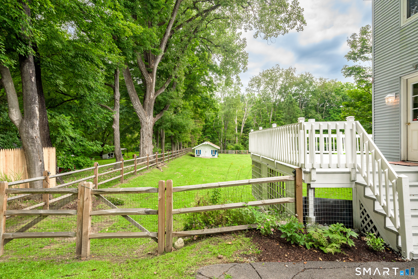
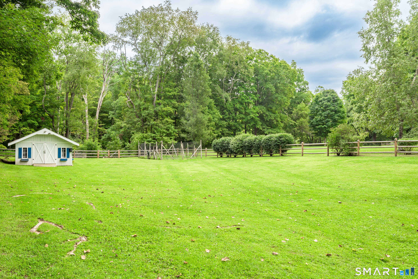
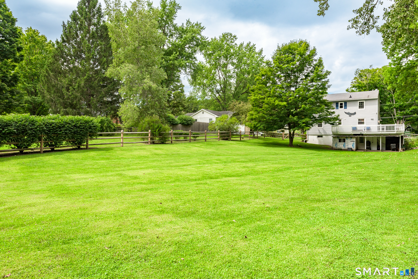
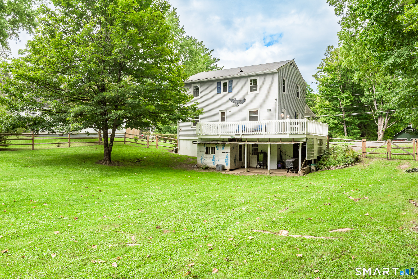
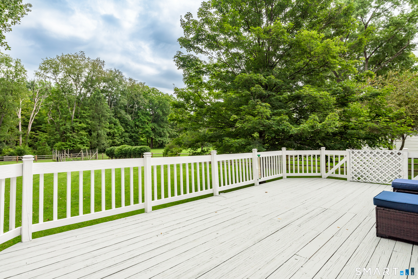
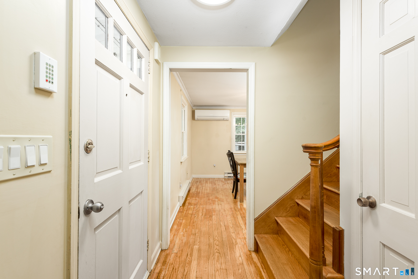
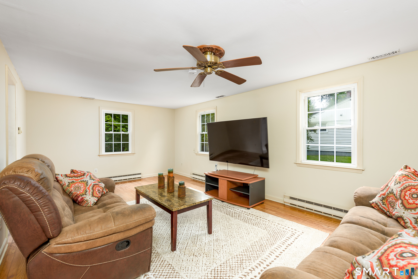
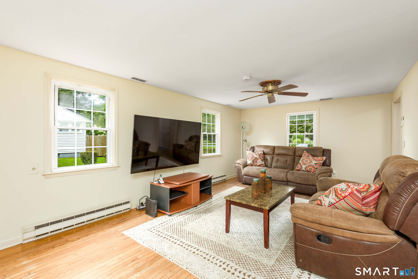
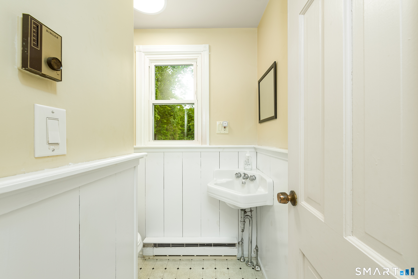
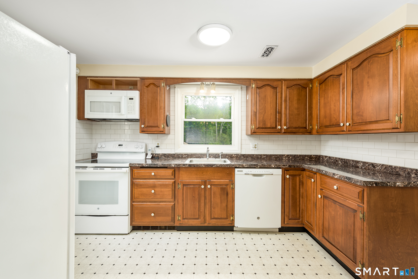
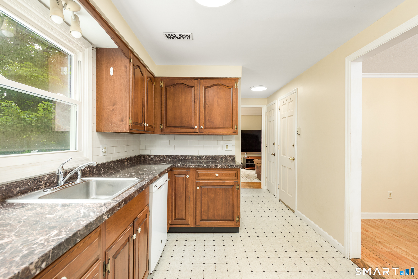
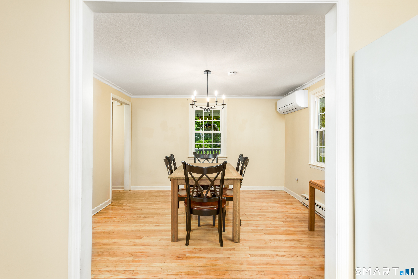
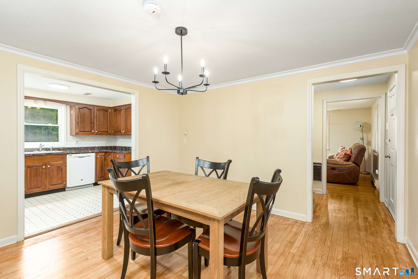
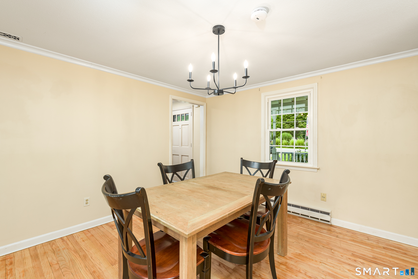
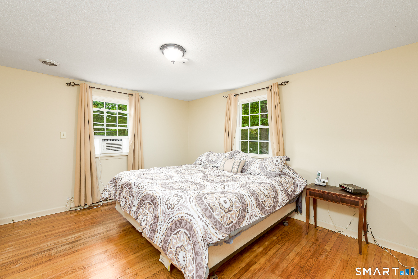
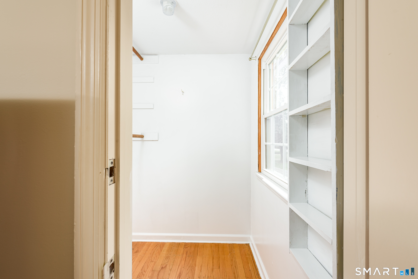
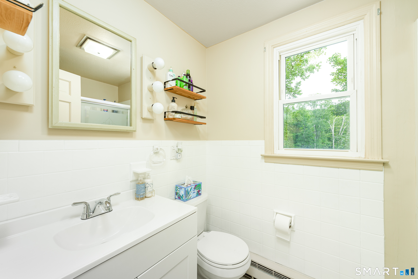
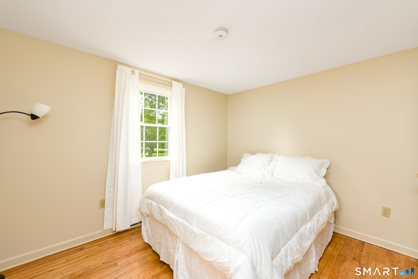
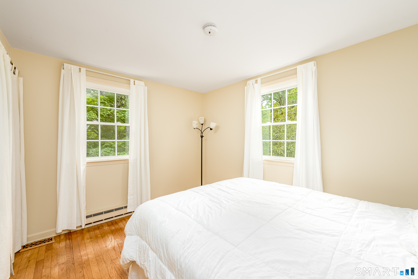
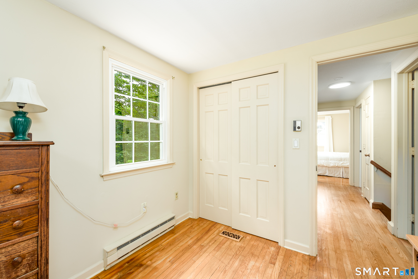
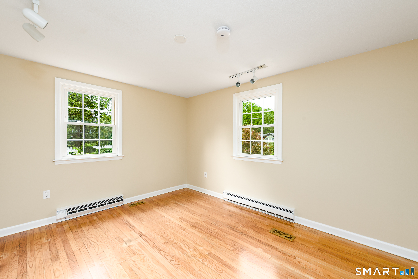
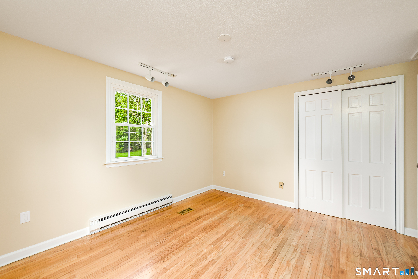
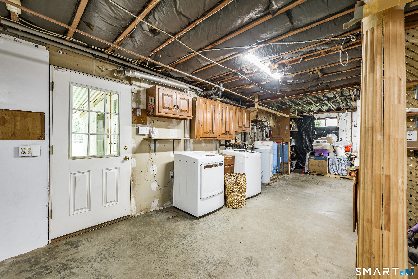
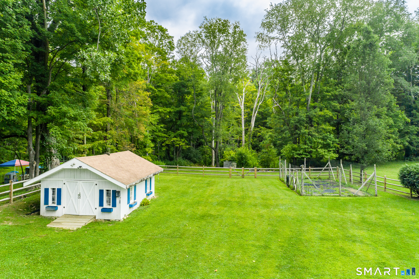
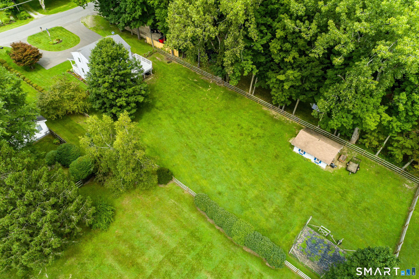
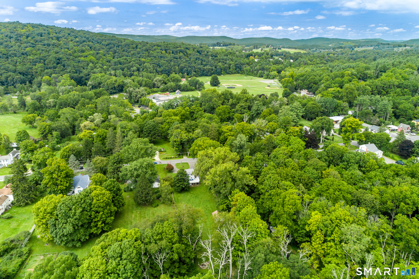
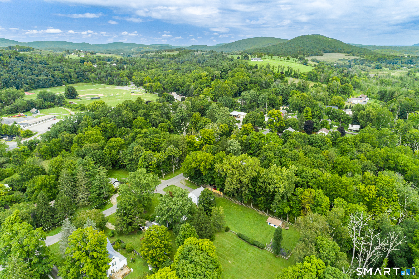
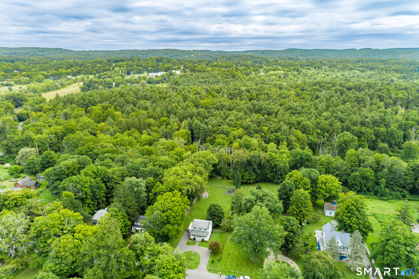
Welcome to 120 Sharon Valley Road, where classic New England charm, a peaceful country setting, and everyday comfort come together in one beautifully maintained home. From the moment you pull into the inviting semicircular driveway, this 4-bedroom, 1.5-bath home feels like a place you'll want to stay. Set on approximately three-quarters of an acre of wonderfully flat, usable land, the property offers plenty of room to relax, entertain, garden, or simply enjoy the quiet surroundings of Sharon Valley. Inside, light hardwood floors flow throughout the home, creating a bright, warm, and cohesive feel from room to room. Lovingly cared for and recently refreshed, the home features fresh paint, a newly painted deck, and new landscaping that enhance both its interior and exterior appeal. Adding even more value is the spacious walk-out lower level, offering excellent potential for future finished living space. With impressive approximately 8- to 9-foot ceilings, this area provides a great foundation for a future family room, home office, gym, recreation space, guest area, or combination of uses, while still allowing for plenty of storage. Outside, the level backyard is complemented by an oversized storage shed, providing plenty of room for lawn equipment, tools, bikes, outdoor furniture, recreational gear, and more. Combined with the newly refreshed deck and landscaping, the outdoor space is ready to be enjoyed from day one.
Continue reading ▾Mechanicals & Utilities: Baseboard • Electric • Split System • Private Well water
Exterior Features
Exterior Construction: Vinyl Siding
Roof Type: Asphalt Shingle
Foundation: Concrete
Driveway: Private,Paved
Garage: Paved,Off Street Parking,Driveway
Parking: 8 Total
Utilities: Water: Private Well
