
116 Main Street, East Granby, CT is a Colonial residence located in East Granby, CT. This property was listed for sale on (approximately days ago) and is currently offered at $699,900.
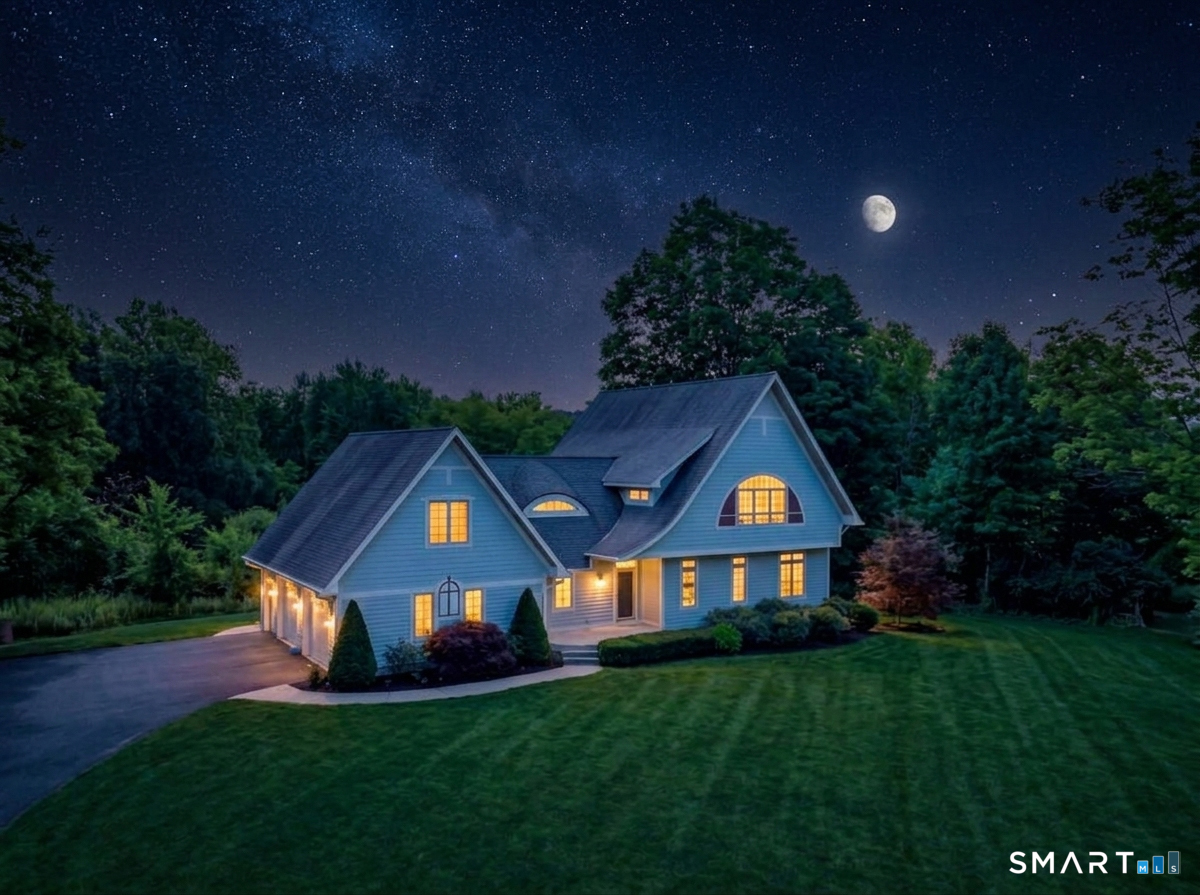
116 Main Street, East Granby, CT is a 3-bed, 3-bath, 2,645 square foot home built in 2007 , featuring Colonial architecture
This home is within the East Granby school district. Local, with nearby schools including Per Board of Ed.
Pricing Insight: Originally listed at $799,900, this home last saw a price adjustment of –$100,000 (12.5%) on August 26, 2026 — about -1 days ago. It has been on the market for approximately 17 days, with a total price adjustment of –$100,000 (12.5%).
MLS #: 24197847
Days on Market: 17
Residence Type: Single Family
Architectural Style: Colonial
Neighborhood: N/A
Garage Spaces: 2
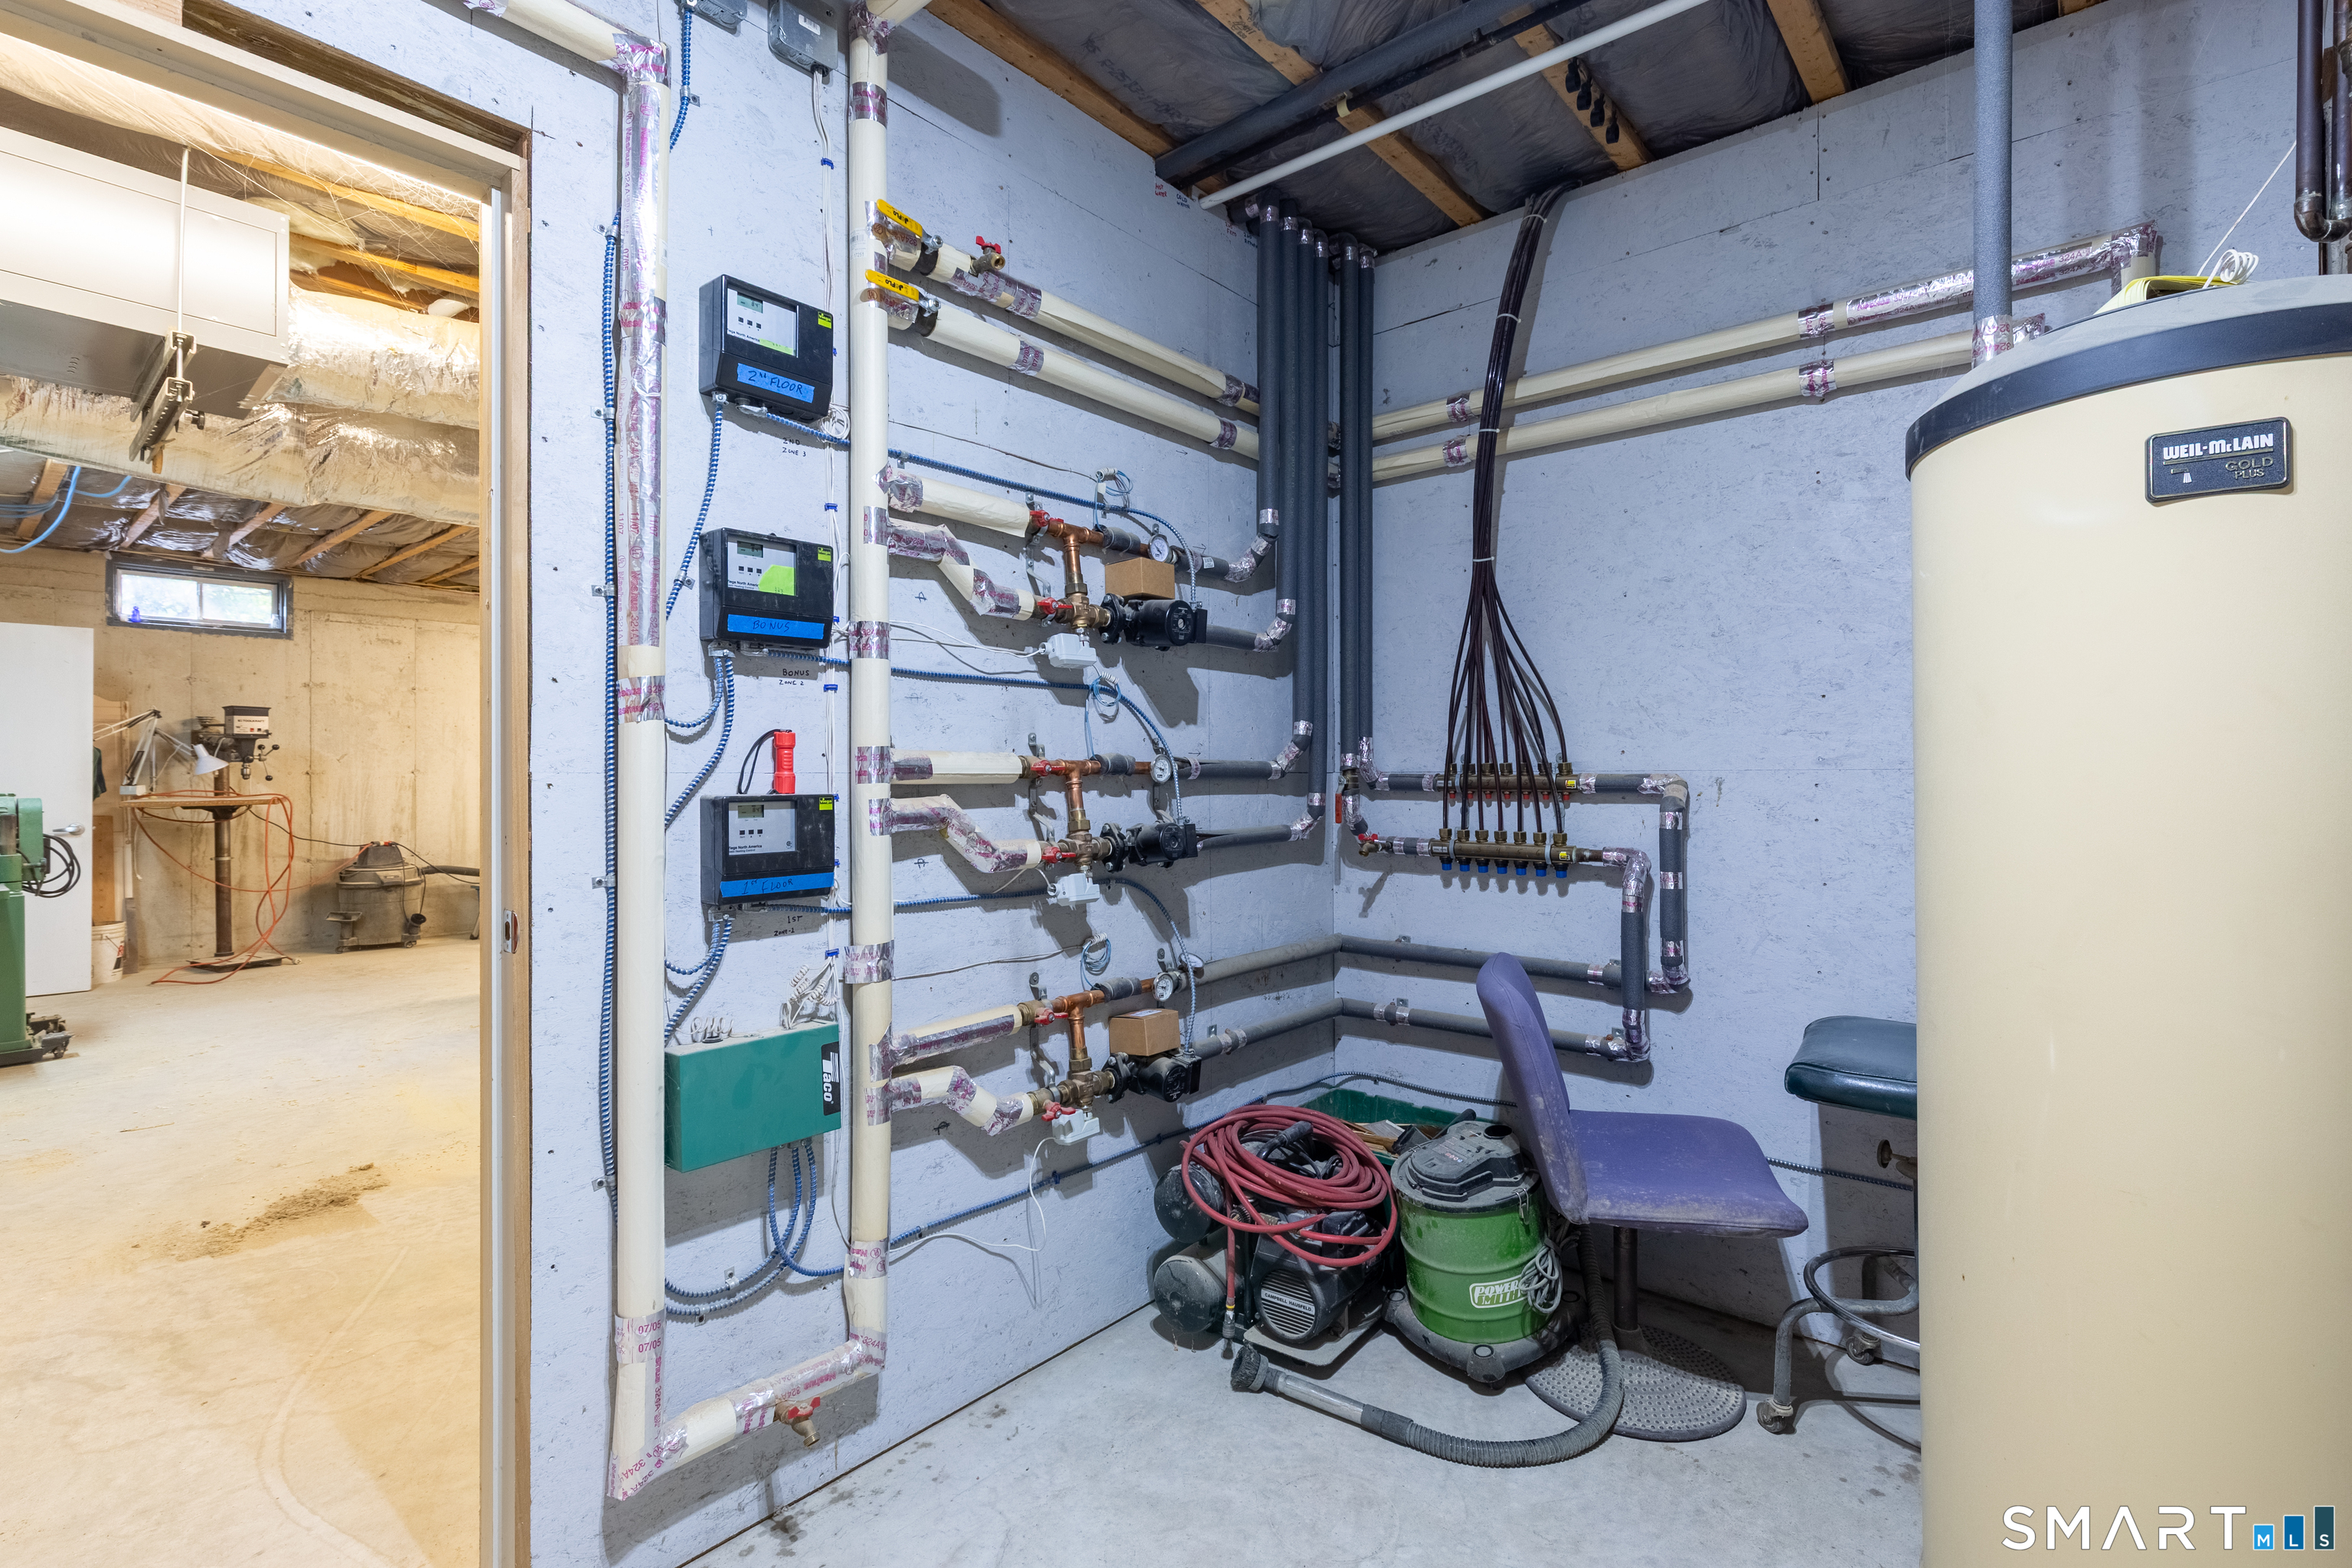
Heating: Hot Water
Offered Price: $699,900
Price per Sq Ft: $265
Year Built: 2007
Living Area: 2,645 Sq. Ft.
Lot Size: 1.20 Acres
Design & Construction: Frame
Estimated Tax: $11,407
Price per square foot: $265 / Sq. Ft.
Tax assessed value: $374,000
Estimated Tax: $11,407
Architectural Style: Colonial
Design & Construction: Frame
Residence Type: Single Family
Year Constructed: 2007
Living Area: 2,645 Sq. Ft.
Lot Size: 1.20 Acres
Fuel: Oil
Home Automation: Not specified
Energy Features: Ridge Vents,Storm Doors,Thermopane Windows
Solar Contract: Not specified
Heating Fuel: Oil
Fuel Tank Location: In Basement
Cooling System: Ceiling Fans,Central Air,Heat Pump,Split System
Hot Water System: Not specified
Air Radon Mitigation: Not specified
Water Radon Mitigation: Not specified
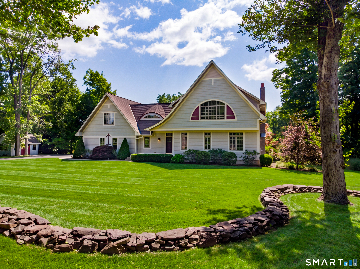
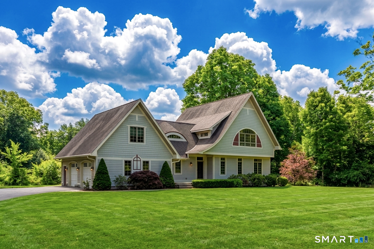
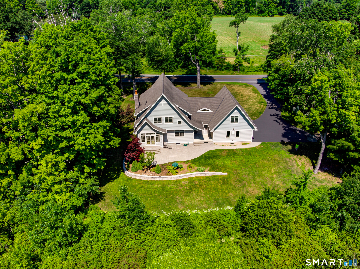
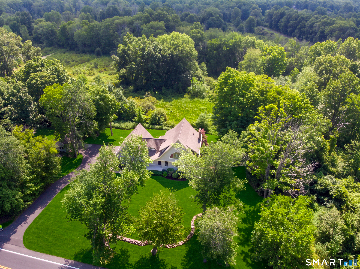
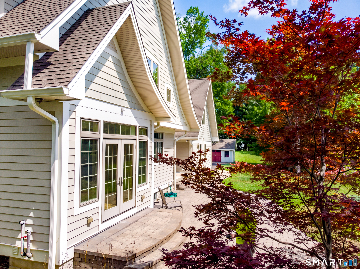
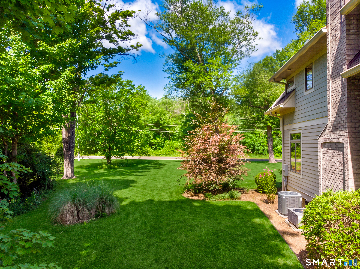
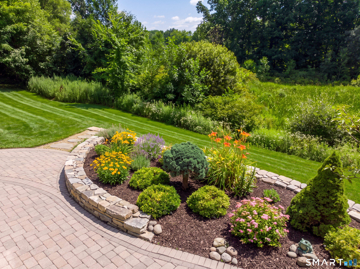
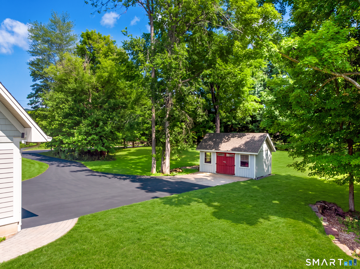
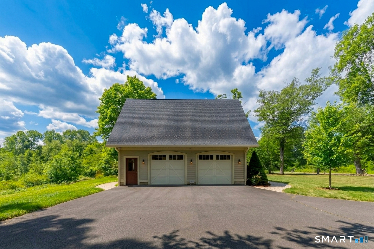
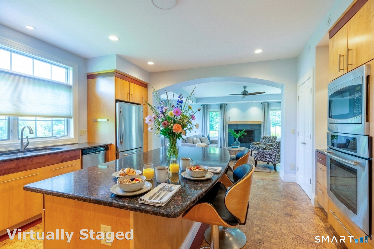
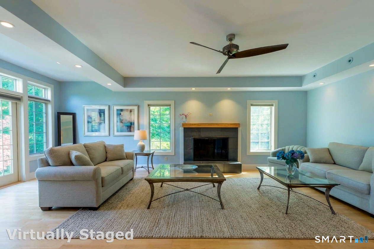
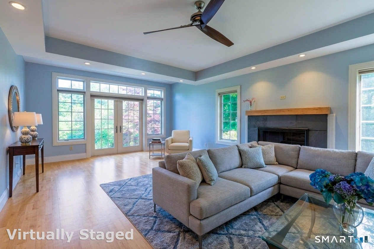
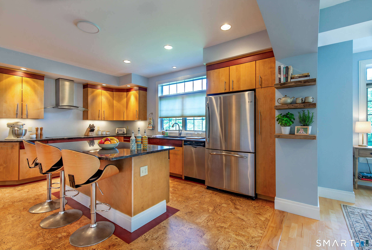
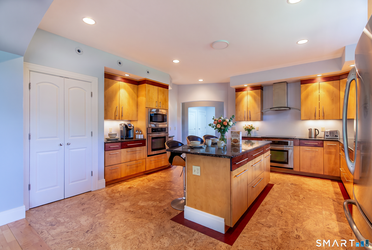
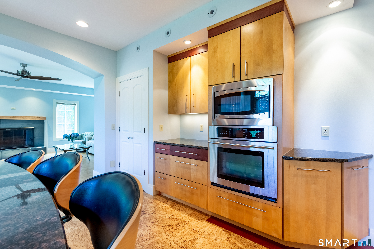
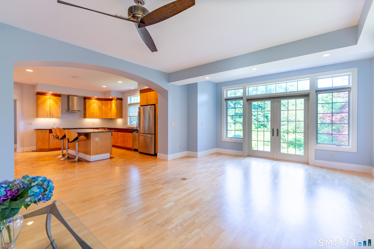
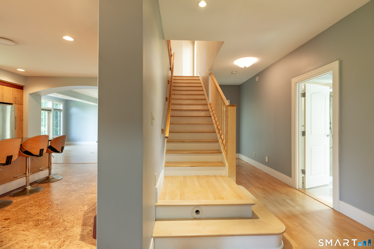
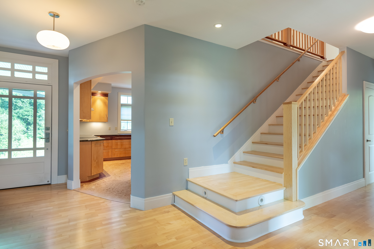
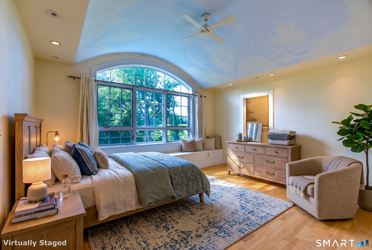
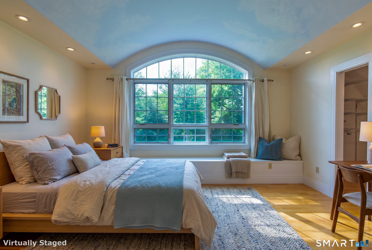
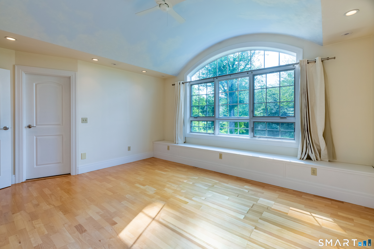
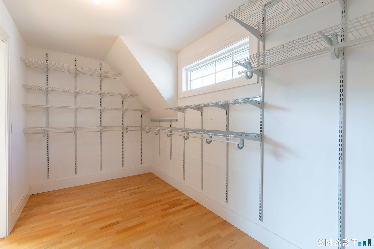
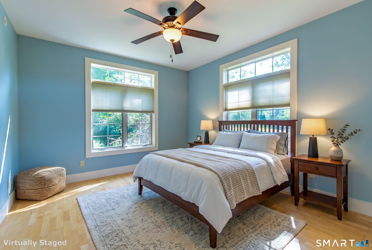
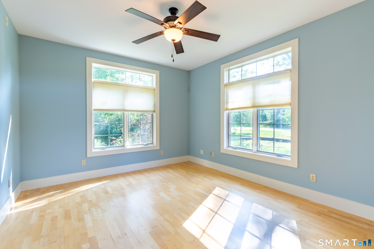
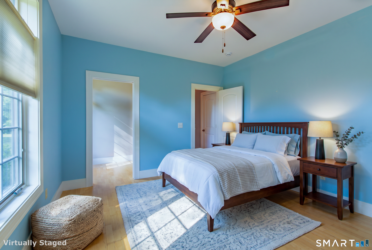
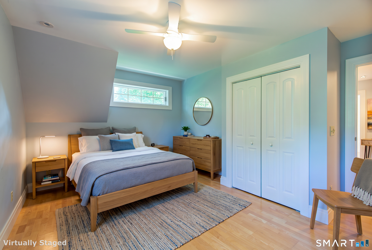
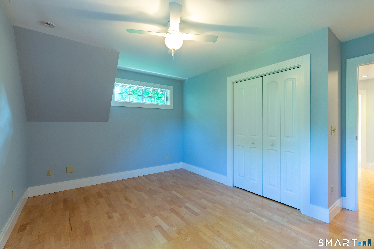
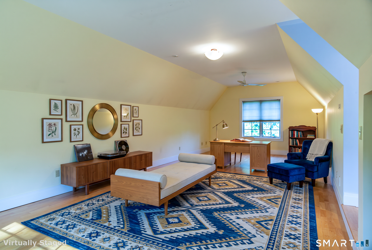
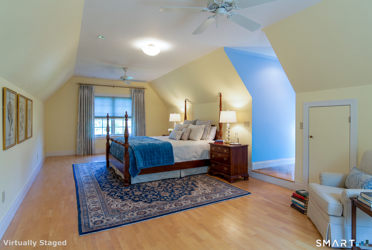
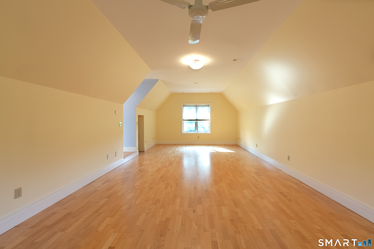
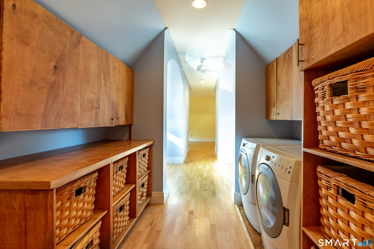
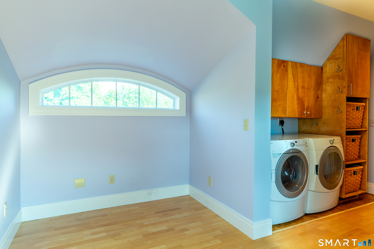
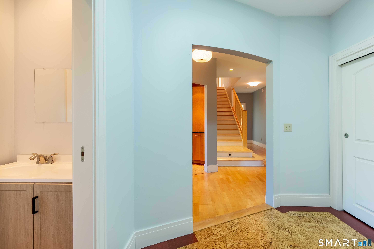
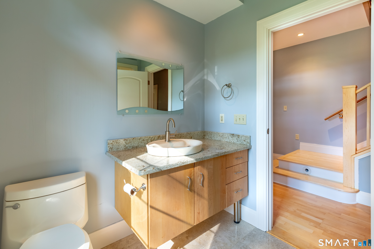
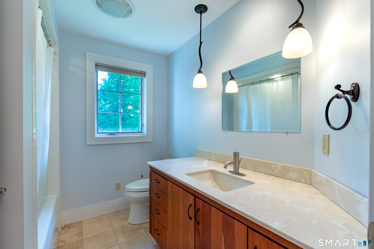
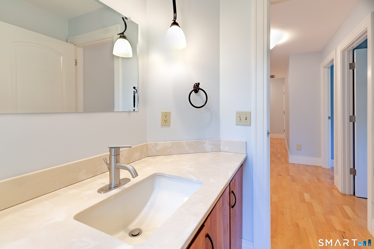
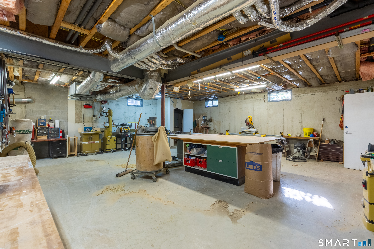
East Granby lot where the Bates Tavern once stood, This custom Colonial, built in 2007, features 2,645 sq ft of bright, open living space on 1.2 private acres abutting protected wetlands for added privacy and natural views. The main level offers a spacious living room with a fireplace and patio access, a beautifully remodeled kitchen with granite counters and breakfast bar, dining nook, and a pantry. Additional first floor features include large full bath with walk-in shower, a bedroom or a versatile home office, large foyer, half bath, cork flooring in kitchen and mudroom, radiant floor heating throughout the home with first and second floor high velocity air conditioning/heat pump system. Upstairs you'll find three generous sized bedrooms, an additional full bath including a primary suite with walk-in closet, large unfinished full bath. Laundry is located on the second floor with storage. A finished bonus room over the garage includes roughed in plumbing for a future in law or studio space. The lower level offers 9' ceilings, potential for additional finished living space. The home includes a 2-car garage and storage shed. Enjoy a private backyard perfect for outdoor activities, plus agricultural zoning. Conveniently located near Bradley International Airport, I91, commuter routes, local amenities, short distance to East Granby Farms Recreation with access to tennis and basketball courts and Metacomet trail
Continue reading ▾Mechanicals & Utilities: Hot Water • Oil • Ceiling Fans,Central Air,Heat Pump,Split System • Private Well water • 1 fireplaces
Exterior Features
Exterior Construction: Vinyl Siding
Roof Type: Asphalt Shingle
Foundation: Concrete
Driveway: Private,Paved,Asphalt
Garage: Attached Garage,Paved,Off Street Parking,Driveway (2 car)
Parking: 6 Total
Patio/Deck: Shed,Porch,Gutters,Lighting,Patio
Utilities: Water: Private Well
Outbuildings: Shed,Porch,Gutters,Lighting,Patio
