
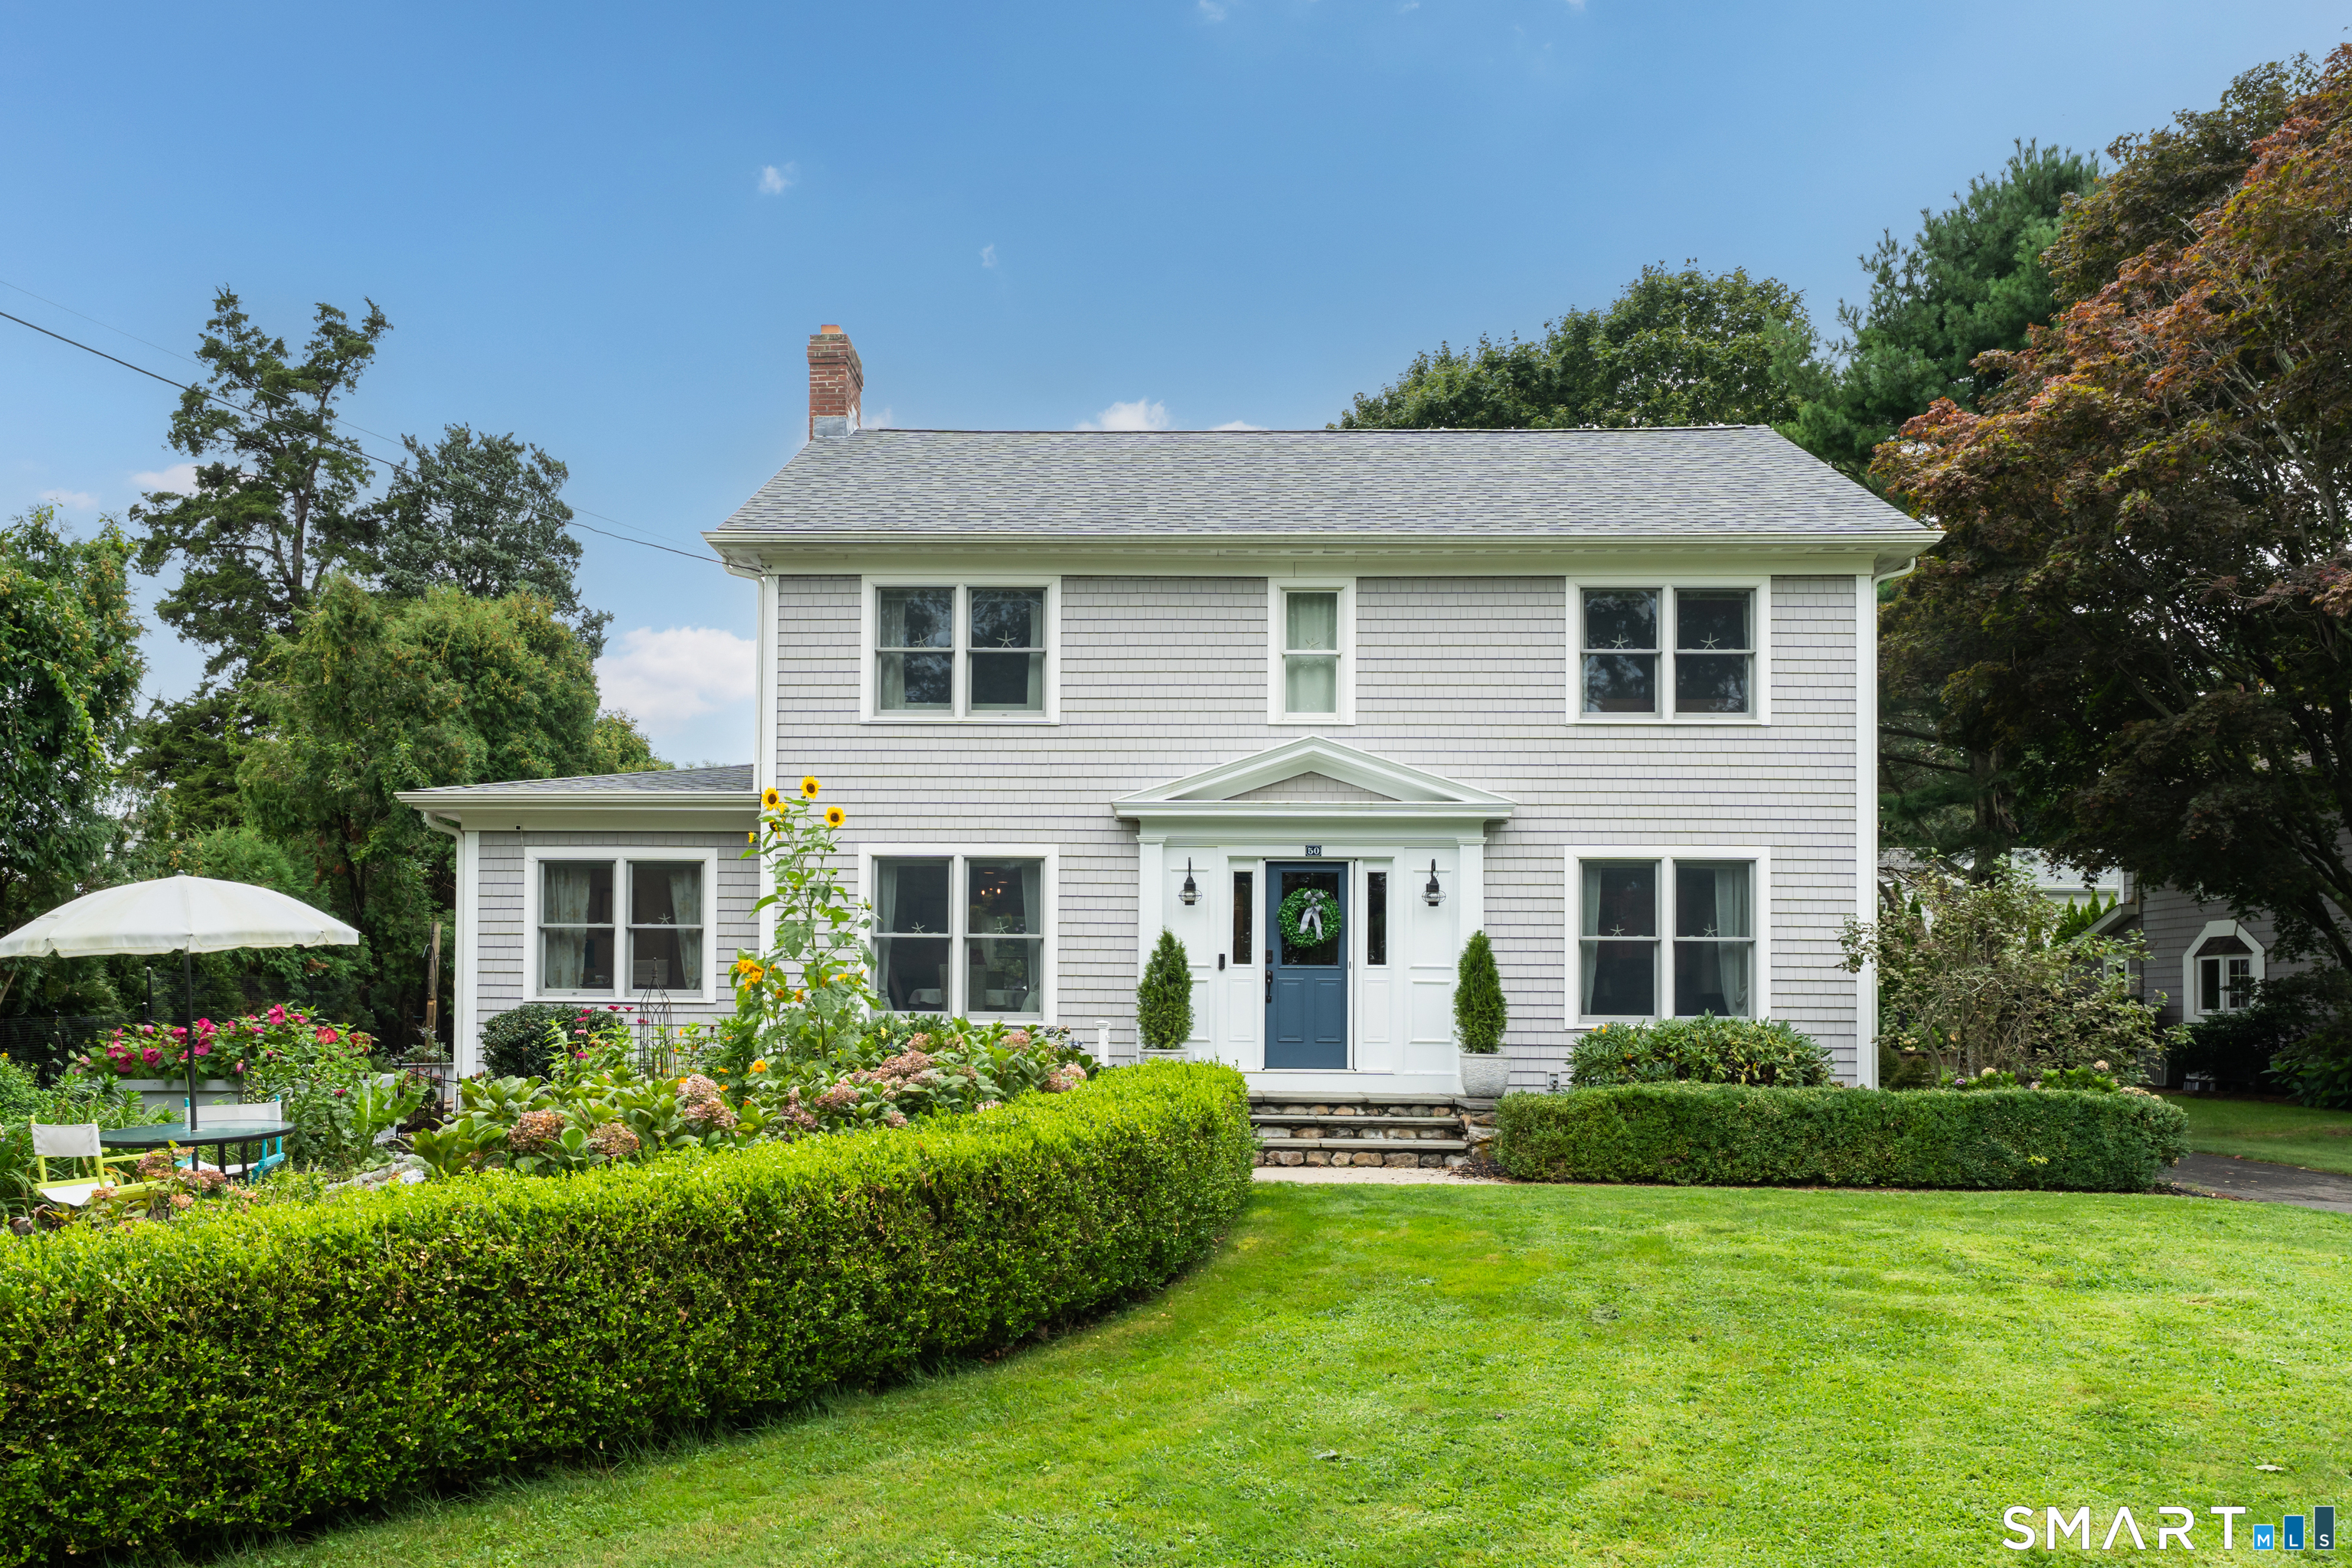


50 Webster Point Road, Madison, CT is a Colonial residence located in Madison, CT. This property was listed for sale on (approximately days ago) and is currently offered at $1,700,000.
50 Webster Point Road, Madison, CT is a 3-bed, 3-bath, 2,674 square foot home built in 1930 , featuring Colonial architecture
This home is within the Madison school district. Local, with nearby schools including Neck River.
Pricing Insight: Originally listed at $1,700,000, the price has since been adjusted by $0 (0%).
MLS #: 24197829
Days on Market: 0
Residence Type: Single Family
Architectural Style: Colonial
Neighborhood: N/A
Garage Spaces: 2
Heating: Hot Air
Offered Price: $1,700,000
Price per Sq Ft: $636
Year Built: 1930
Living Area: 2,674 Sq. Ft.
Lot Size: 0.23 Acres
Design & Construction: Frame
Estimated Tax: $17,872
Price per square foot: $636 / Sq. Ft.
Tax assessed value: $796,800
Estimated Tax: $17,872
Architectural Style: Colonial
Design & Construction: Frame
Residence Type: Single Family
Year Constructed: 1930
Living Area: 2,674 Sq. Ft.
Lot Size: 0.23 Acres
Fuel: Natural Gas
Home Automation: Not specified
Energy Features: Fireplace Insert
Solar Contract: Not specified
Heating Fuel: Natural Gas
Fuel Tank Location: Not specified
Cooling System: Central Air
Hot Water System: Not specified
Air Radon Mitigation: Not specified
Water Radon Mitigation: Not specified
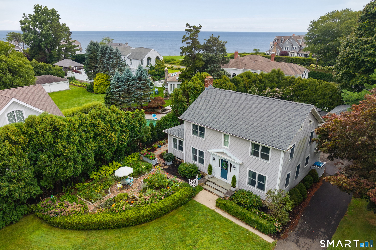
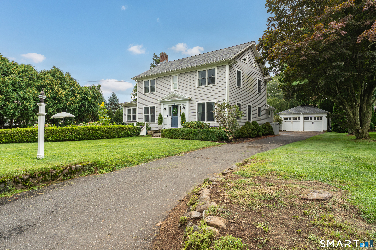
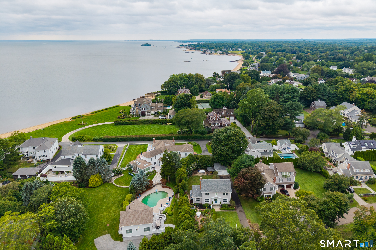
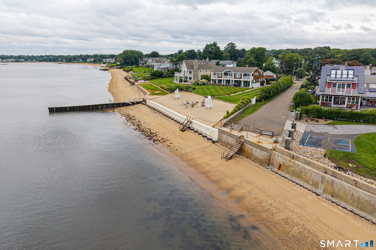
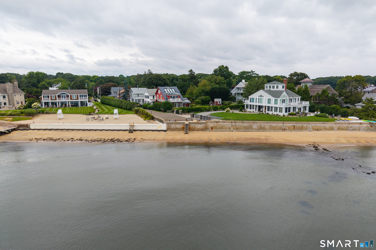
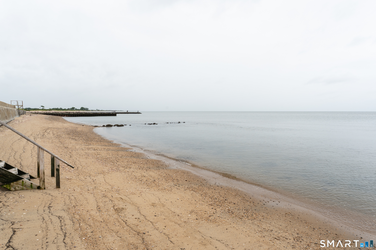
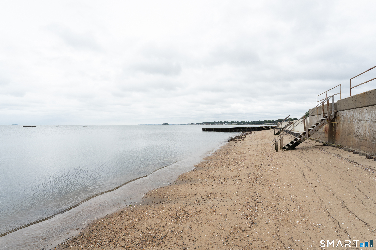
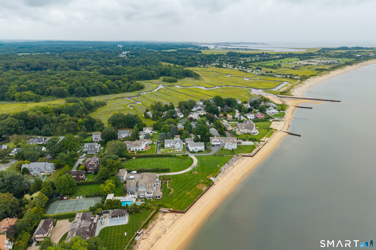
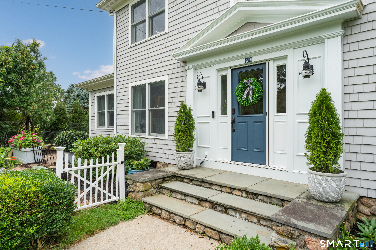
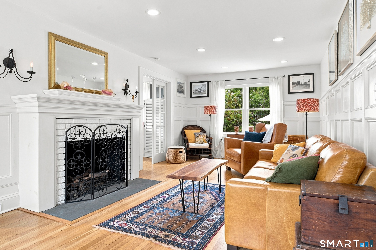
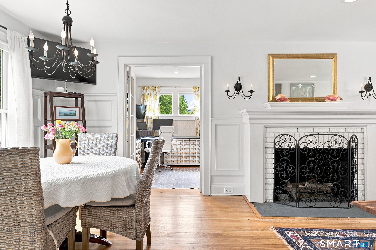

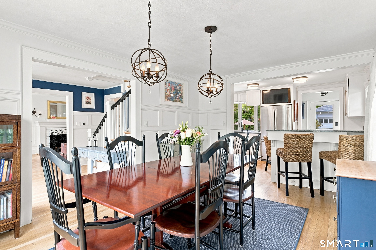
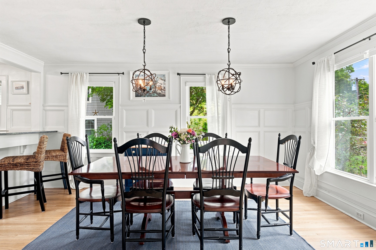
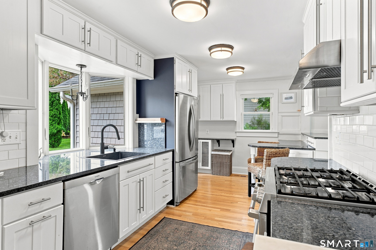
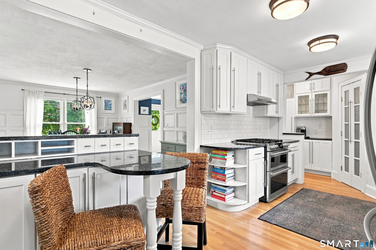
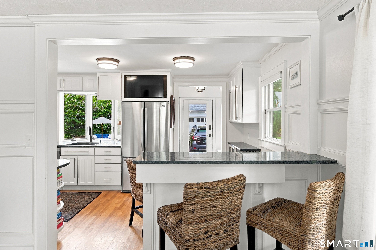
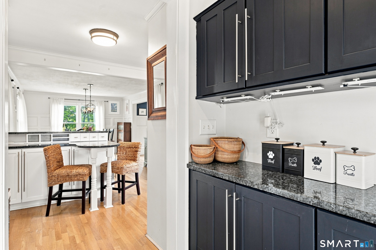
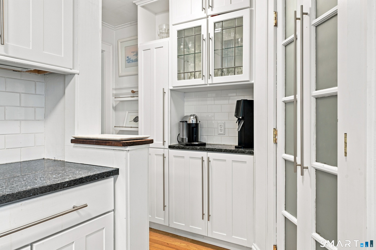
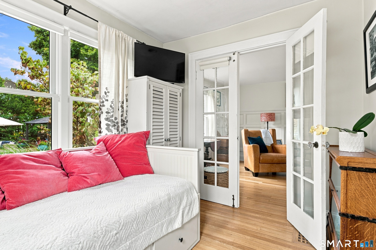
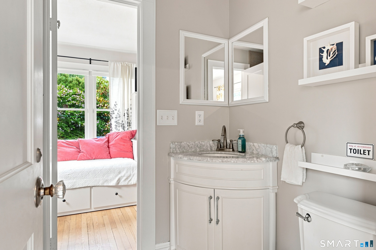
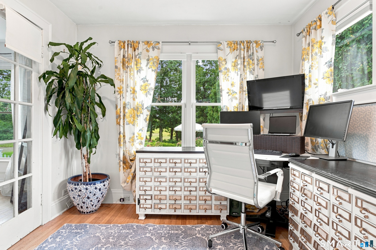
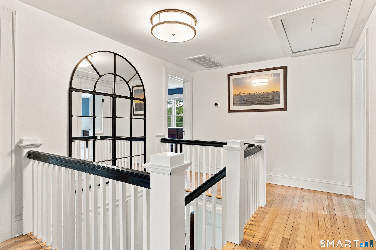
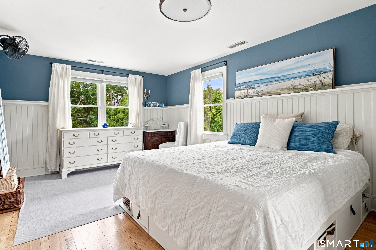
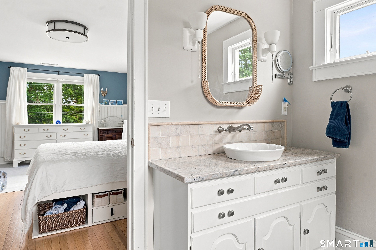
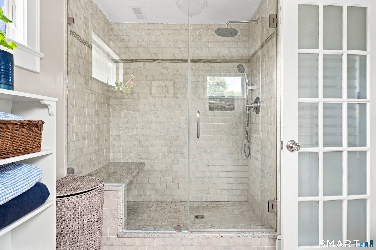
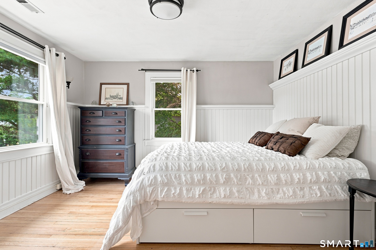
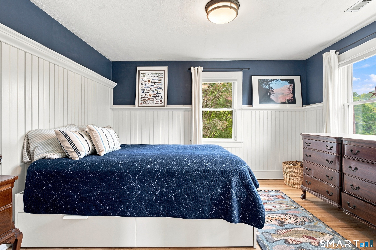
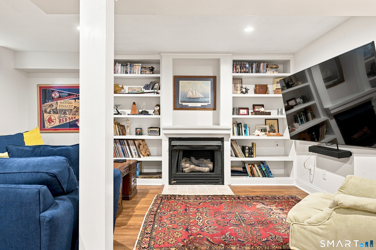
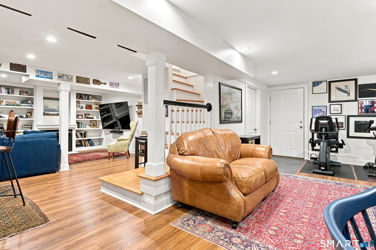
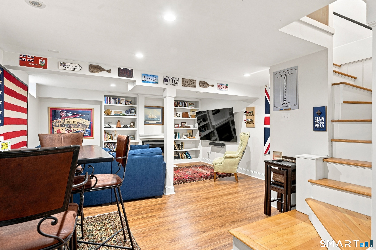
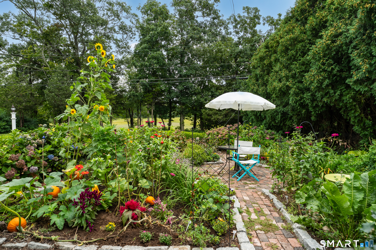
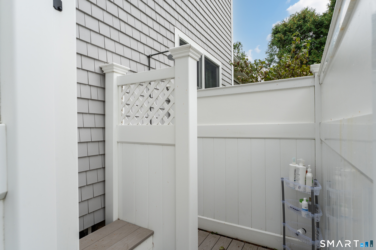
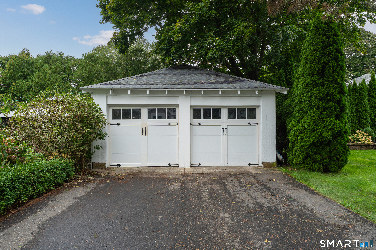
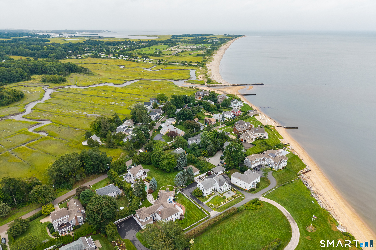
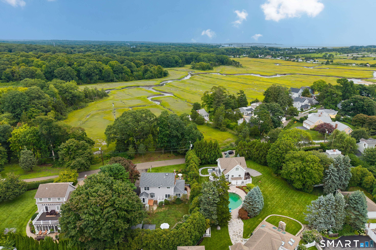
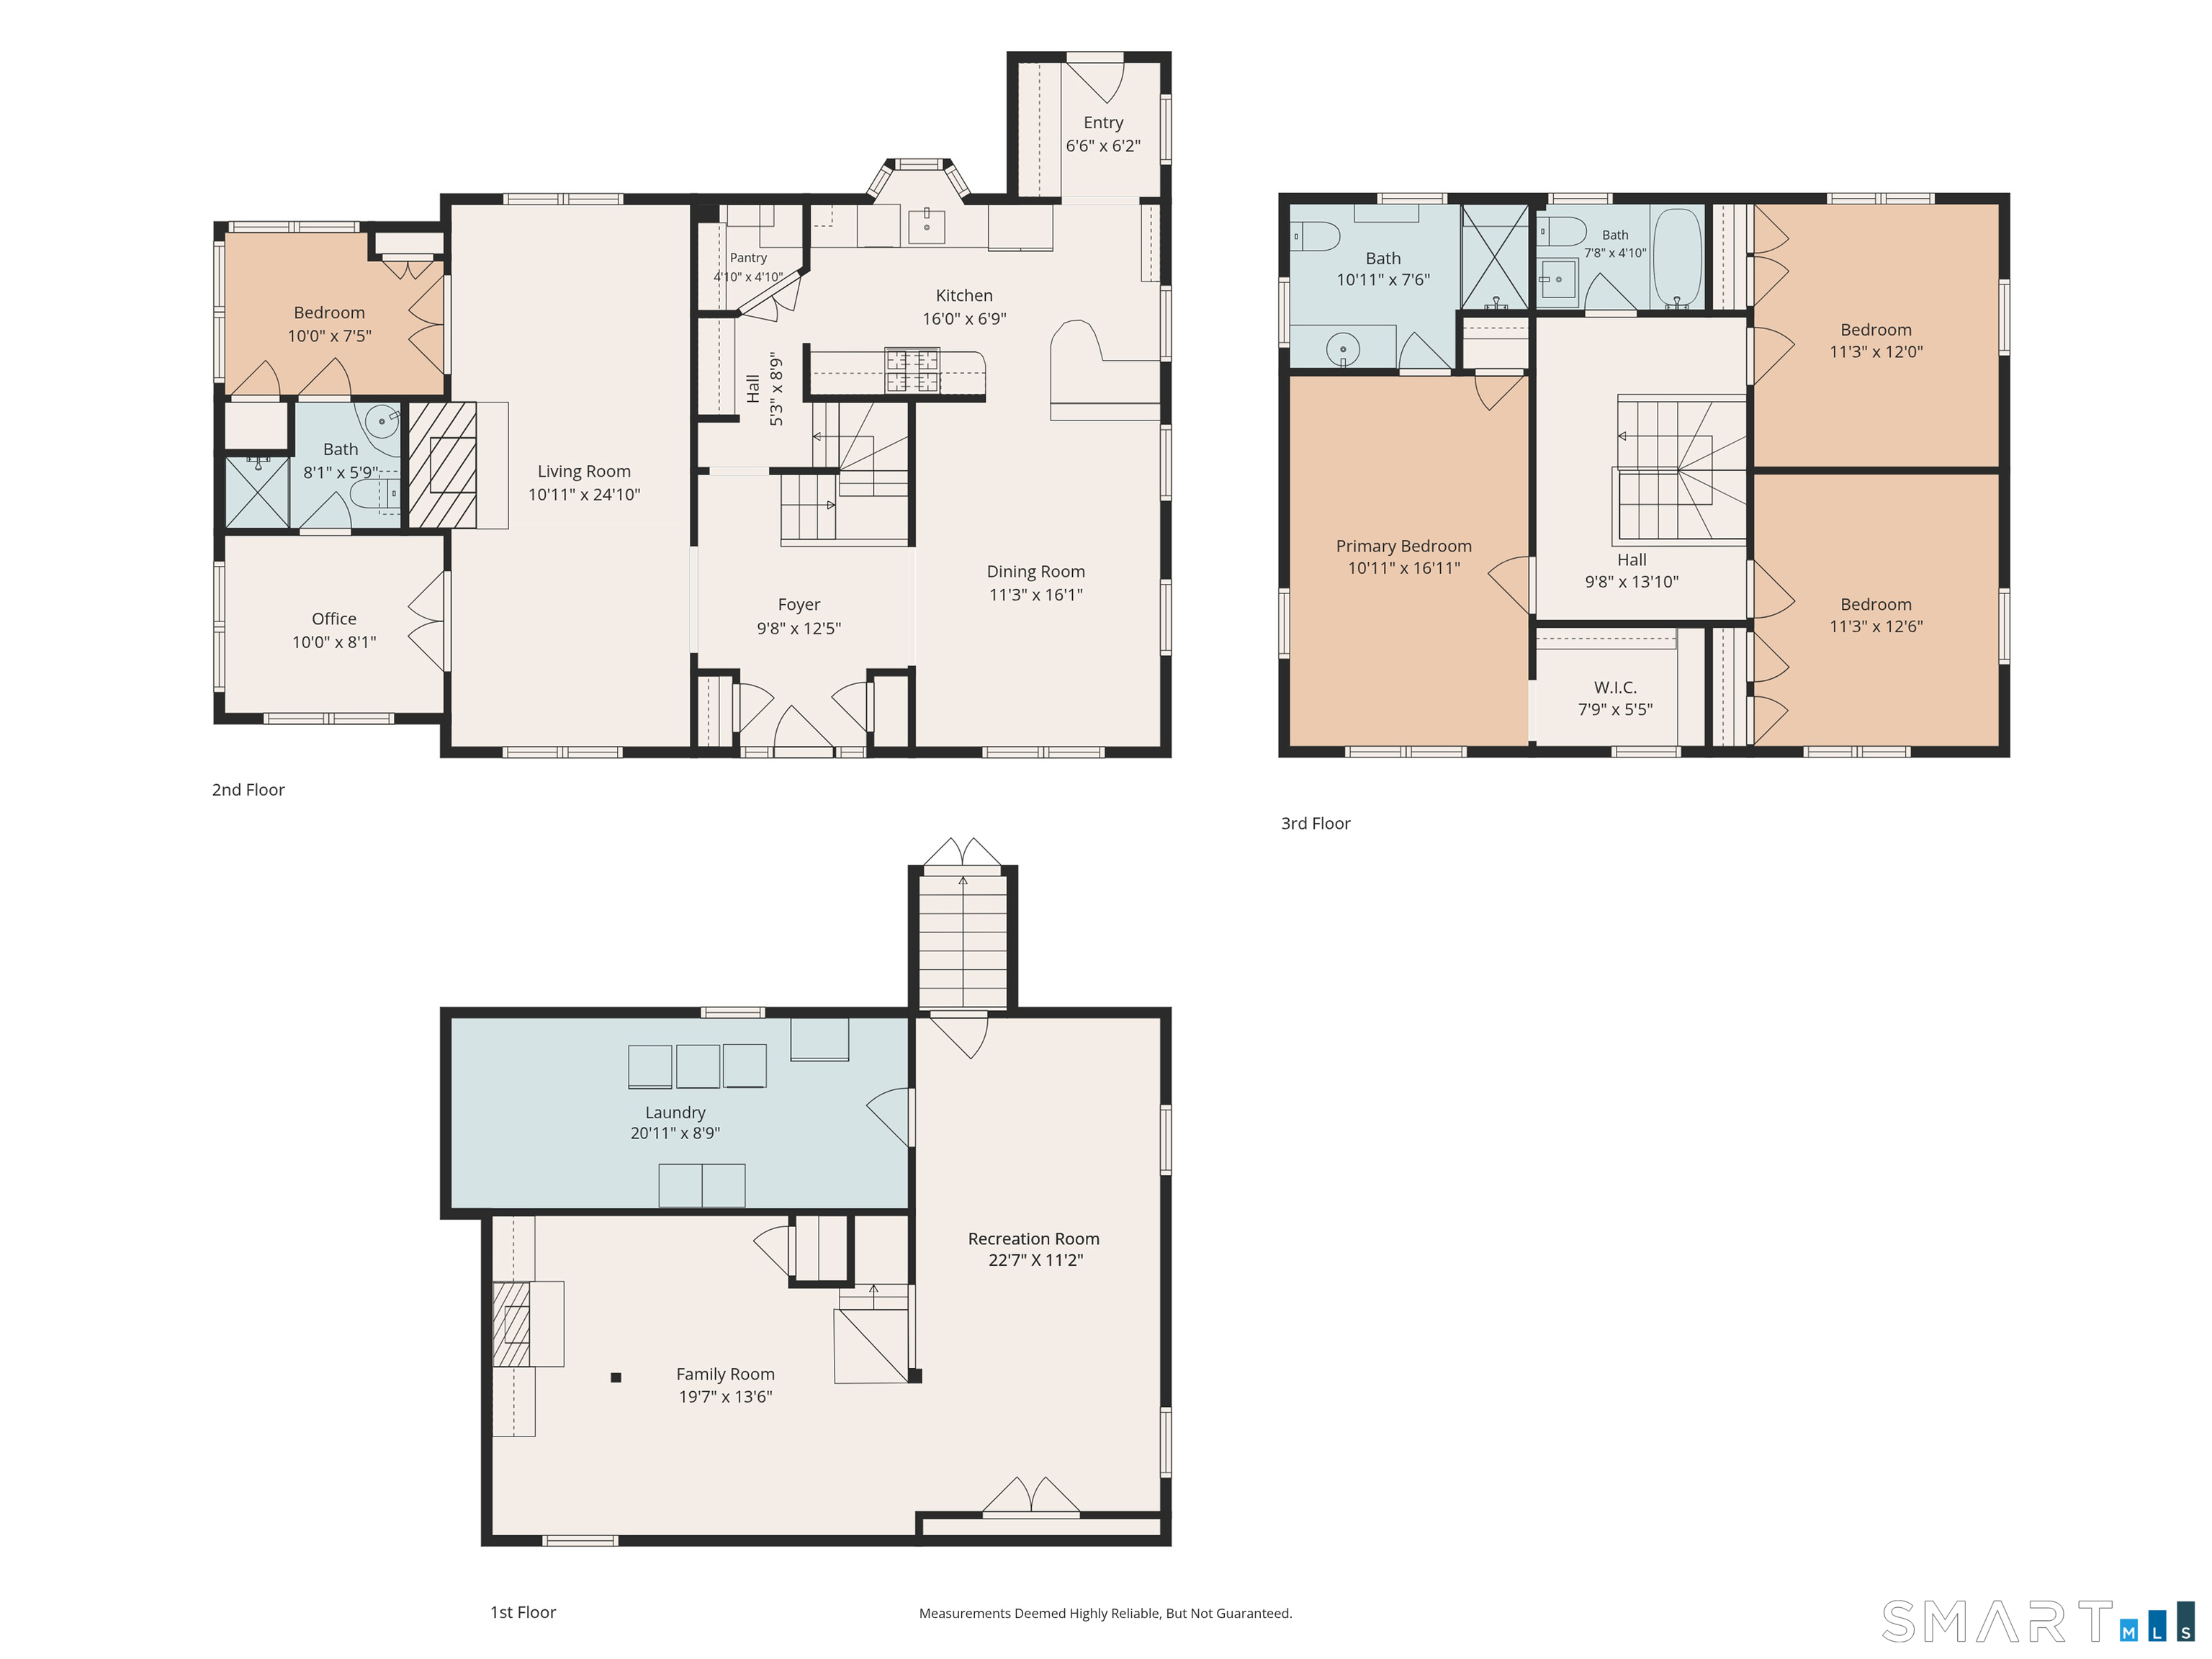
AN exceptional BEACH HOME in an UNBEATABLE LOCATION! Situated in a highly desirable beach neighborhood south of Route 1, this exquisite home is completely move-in ready with no work needed and talk about location. In one direction you have a short distance to TWO beaches AND in the other, The Shoreline Greenway Trail into Hamonnasset State Park with it's 2 miles stretch of sandy beach. Inside this gorgeous home you'll find exceptional craftsmanship noted by classic chair rails, picture-frame molding and detailed trim. Step from the formal foyer into a light-filled living room with brick gas fireplace. The expansive kitchen boasts multiple work stations, granite counters, walk-in pantry, breakfast bar, 6 burner gas range and a very useful mudroom around the corner. A main floor office and guest room share a Jack & Jill full bath for great flexibility. Upstairs there's a grand primary suite with walk-in closet plus two additional bedrooms and full bath. The dry lower level surprisingly features two beautifully finished rooms complete with heat, AC, quality flooring, built-ins and a cozy gas fireplace. Outside is as special as inside with brick pathed pollinator flower and vegetable gardens, private backyard with patio and firepit, outdoor hot and cold shower room and a detached 2-car garage with storage. Modern mechanicals include a highly efficient newer natural gas boiler, 2-zone AC & roof only 7 years young. Will not last, an absolute must-see!
Continue reading ▾Mechanicals & Utilities: Hot Air • Natural Gas • Central Air • Public Water Connected water • 2 fireplaces
Exterior Features
Exterior Construction: Vinyl Siding
Roof Type: Asphalt Shingle
Foundation: Concrete
Garage: Detached Garage (2 car)
Patio/Deck: Sidewalk,Shed,Garden Area,Lighting,Stone Wall,Underground Sprinkler,Patio
Utilities: Water: Public Water Connected
Outbuildings: Sidewalk,Shed,Garden Area,Lighting,Stone Wall,Underground Sprinkler,Patio
