
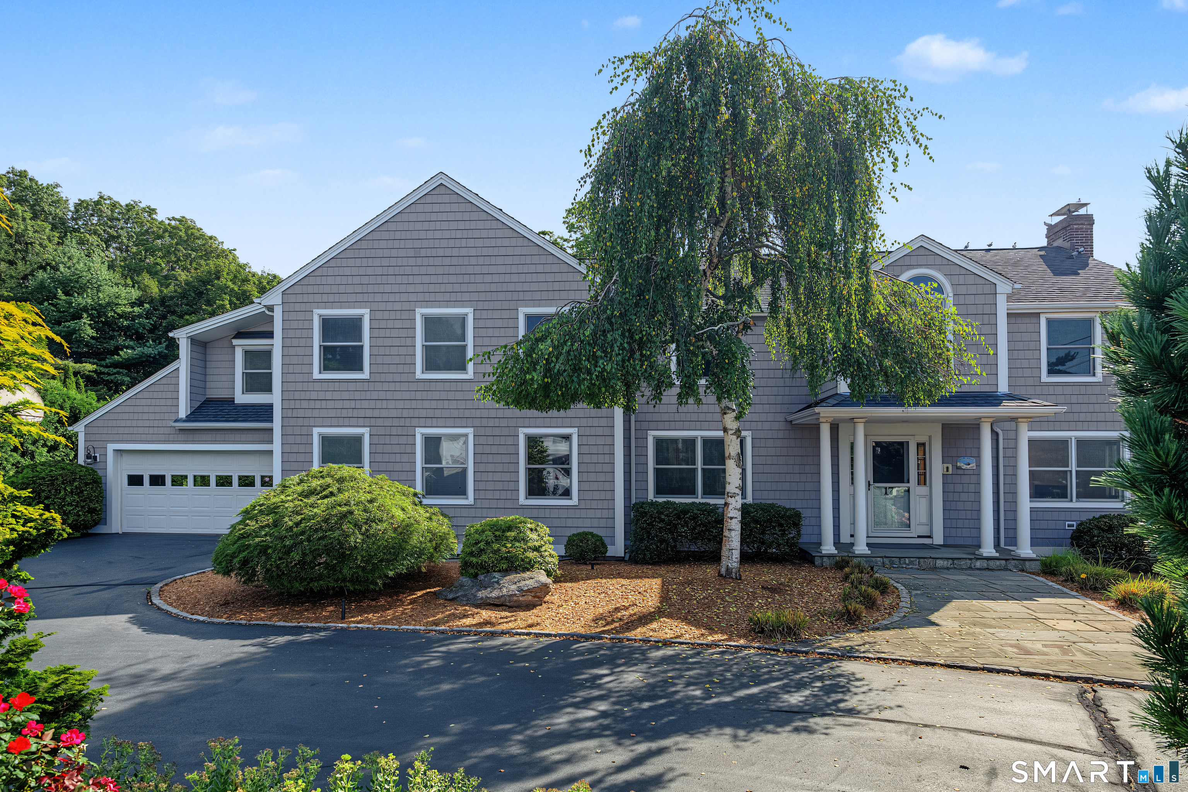
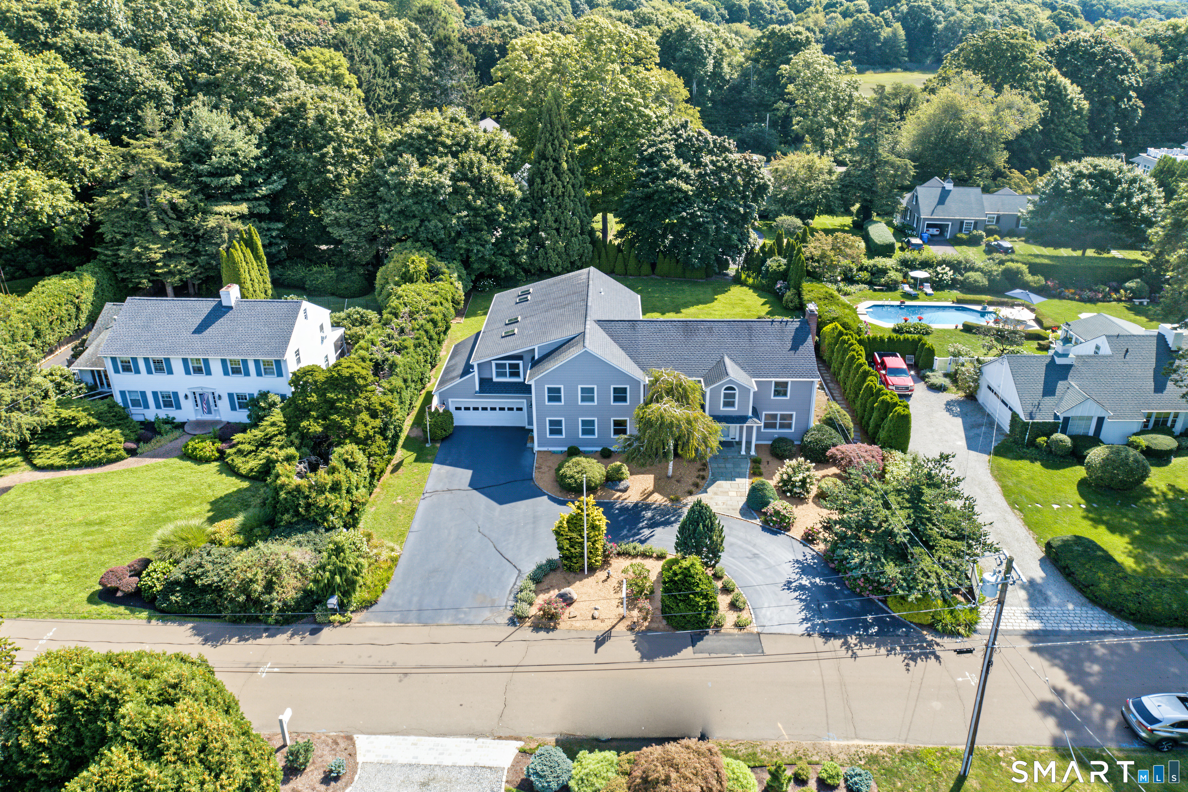
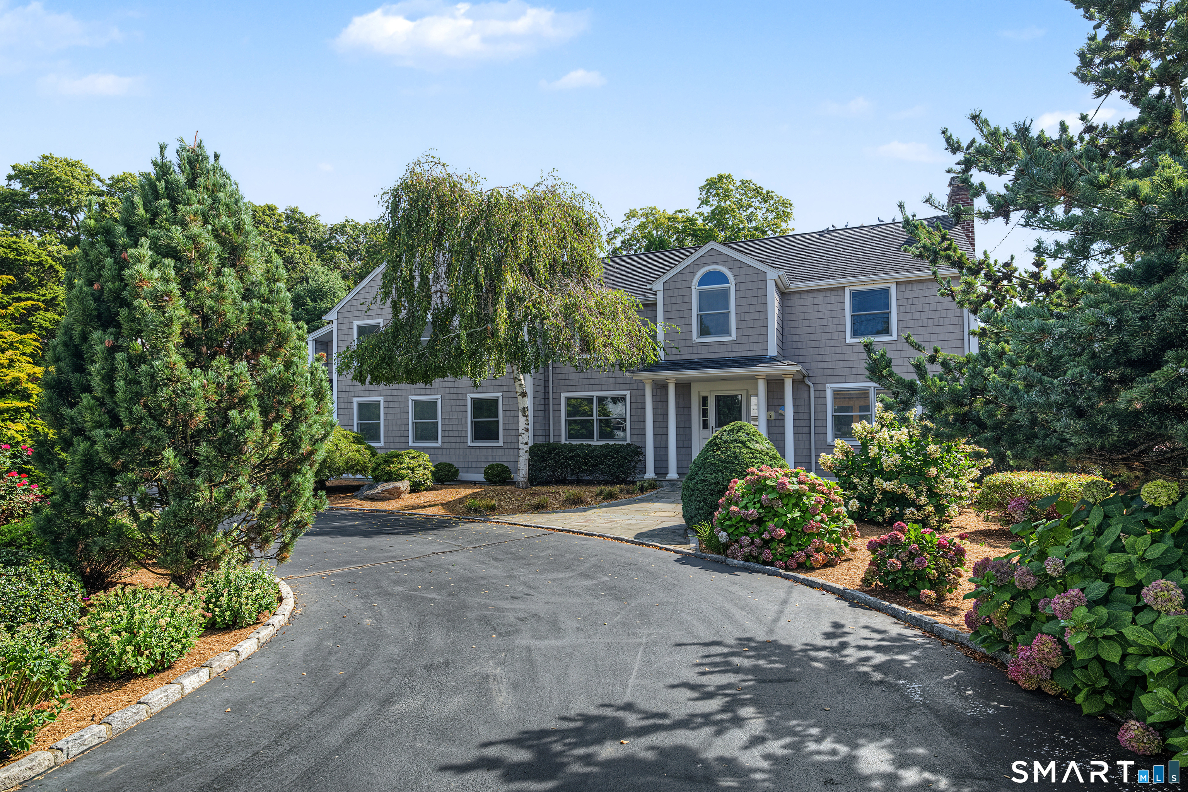
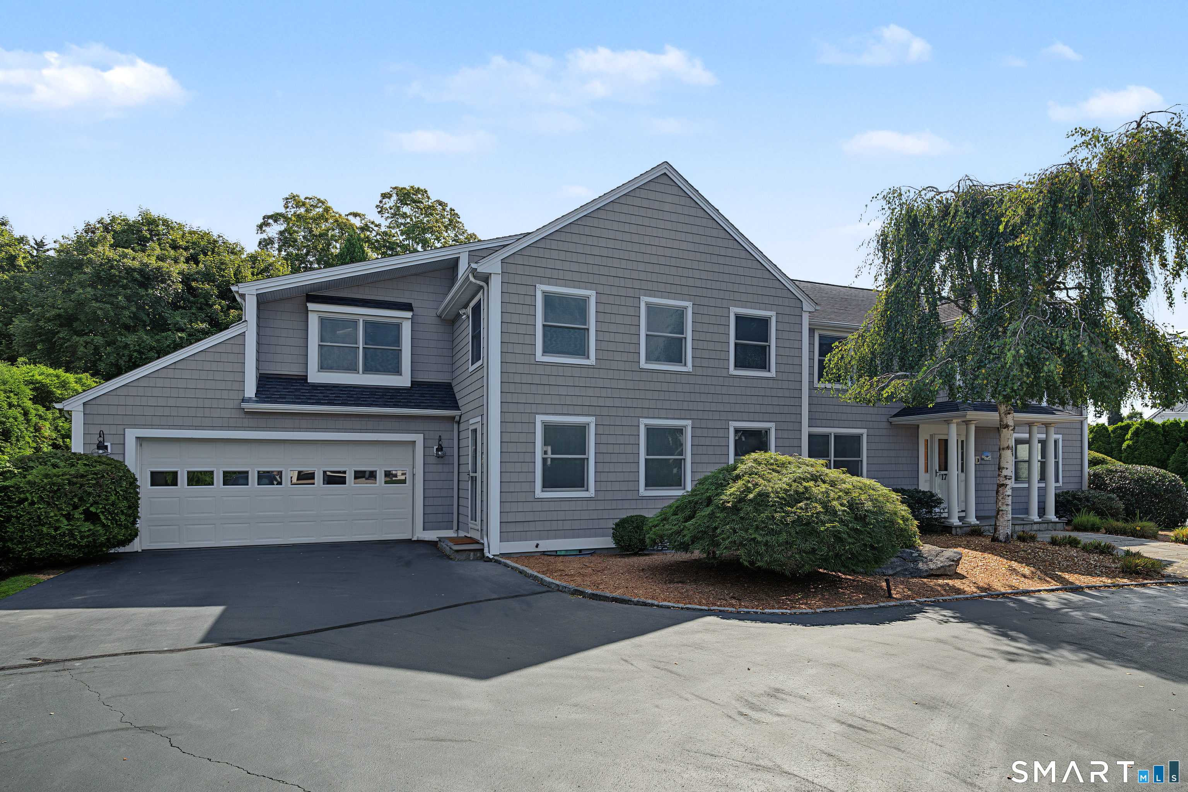
17 Barberry Lane, Madison, CT is a Colonial residence located in Madison, CT. This property was listed for sale on (approximately days ago) and is currently offered at $3,000,000.
17 Barberry Lane, Madison, CT is a 4-bed, 6-bath, 4,833 square foot home built in 1955 , featuring Colonial architecture This home is part of a homeowners association, with dues of $587 paid Annually. The HOA fee includes: lake/beach access.
This home is within the Madison school district. Local, with nearby schools including Per Board of Ed.
Pricing Insight: Originally listed at $3,000,000, the price has since been adjusted by $0 (0%). It has been on the market for approximately 5 days, with a total price adjustment of $0 (0%).
MLS #: 24197827
Days on Market: 5
Residence Type: Single Family
Architectural Style: Colonial
Neighborhood: N/A
Garage Spaces: 3
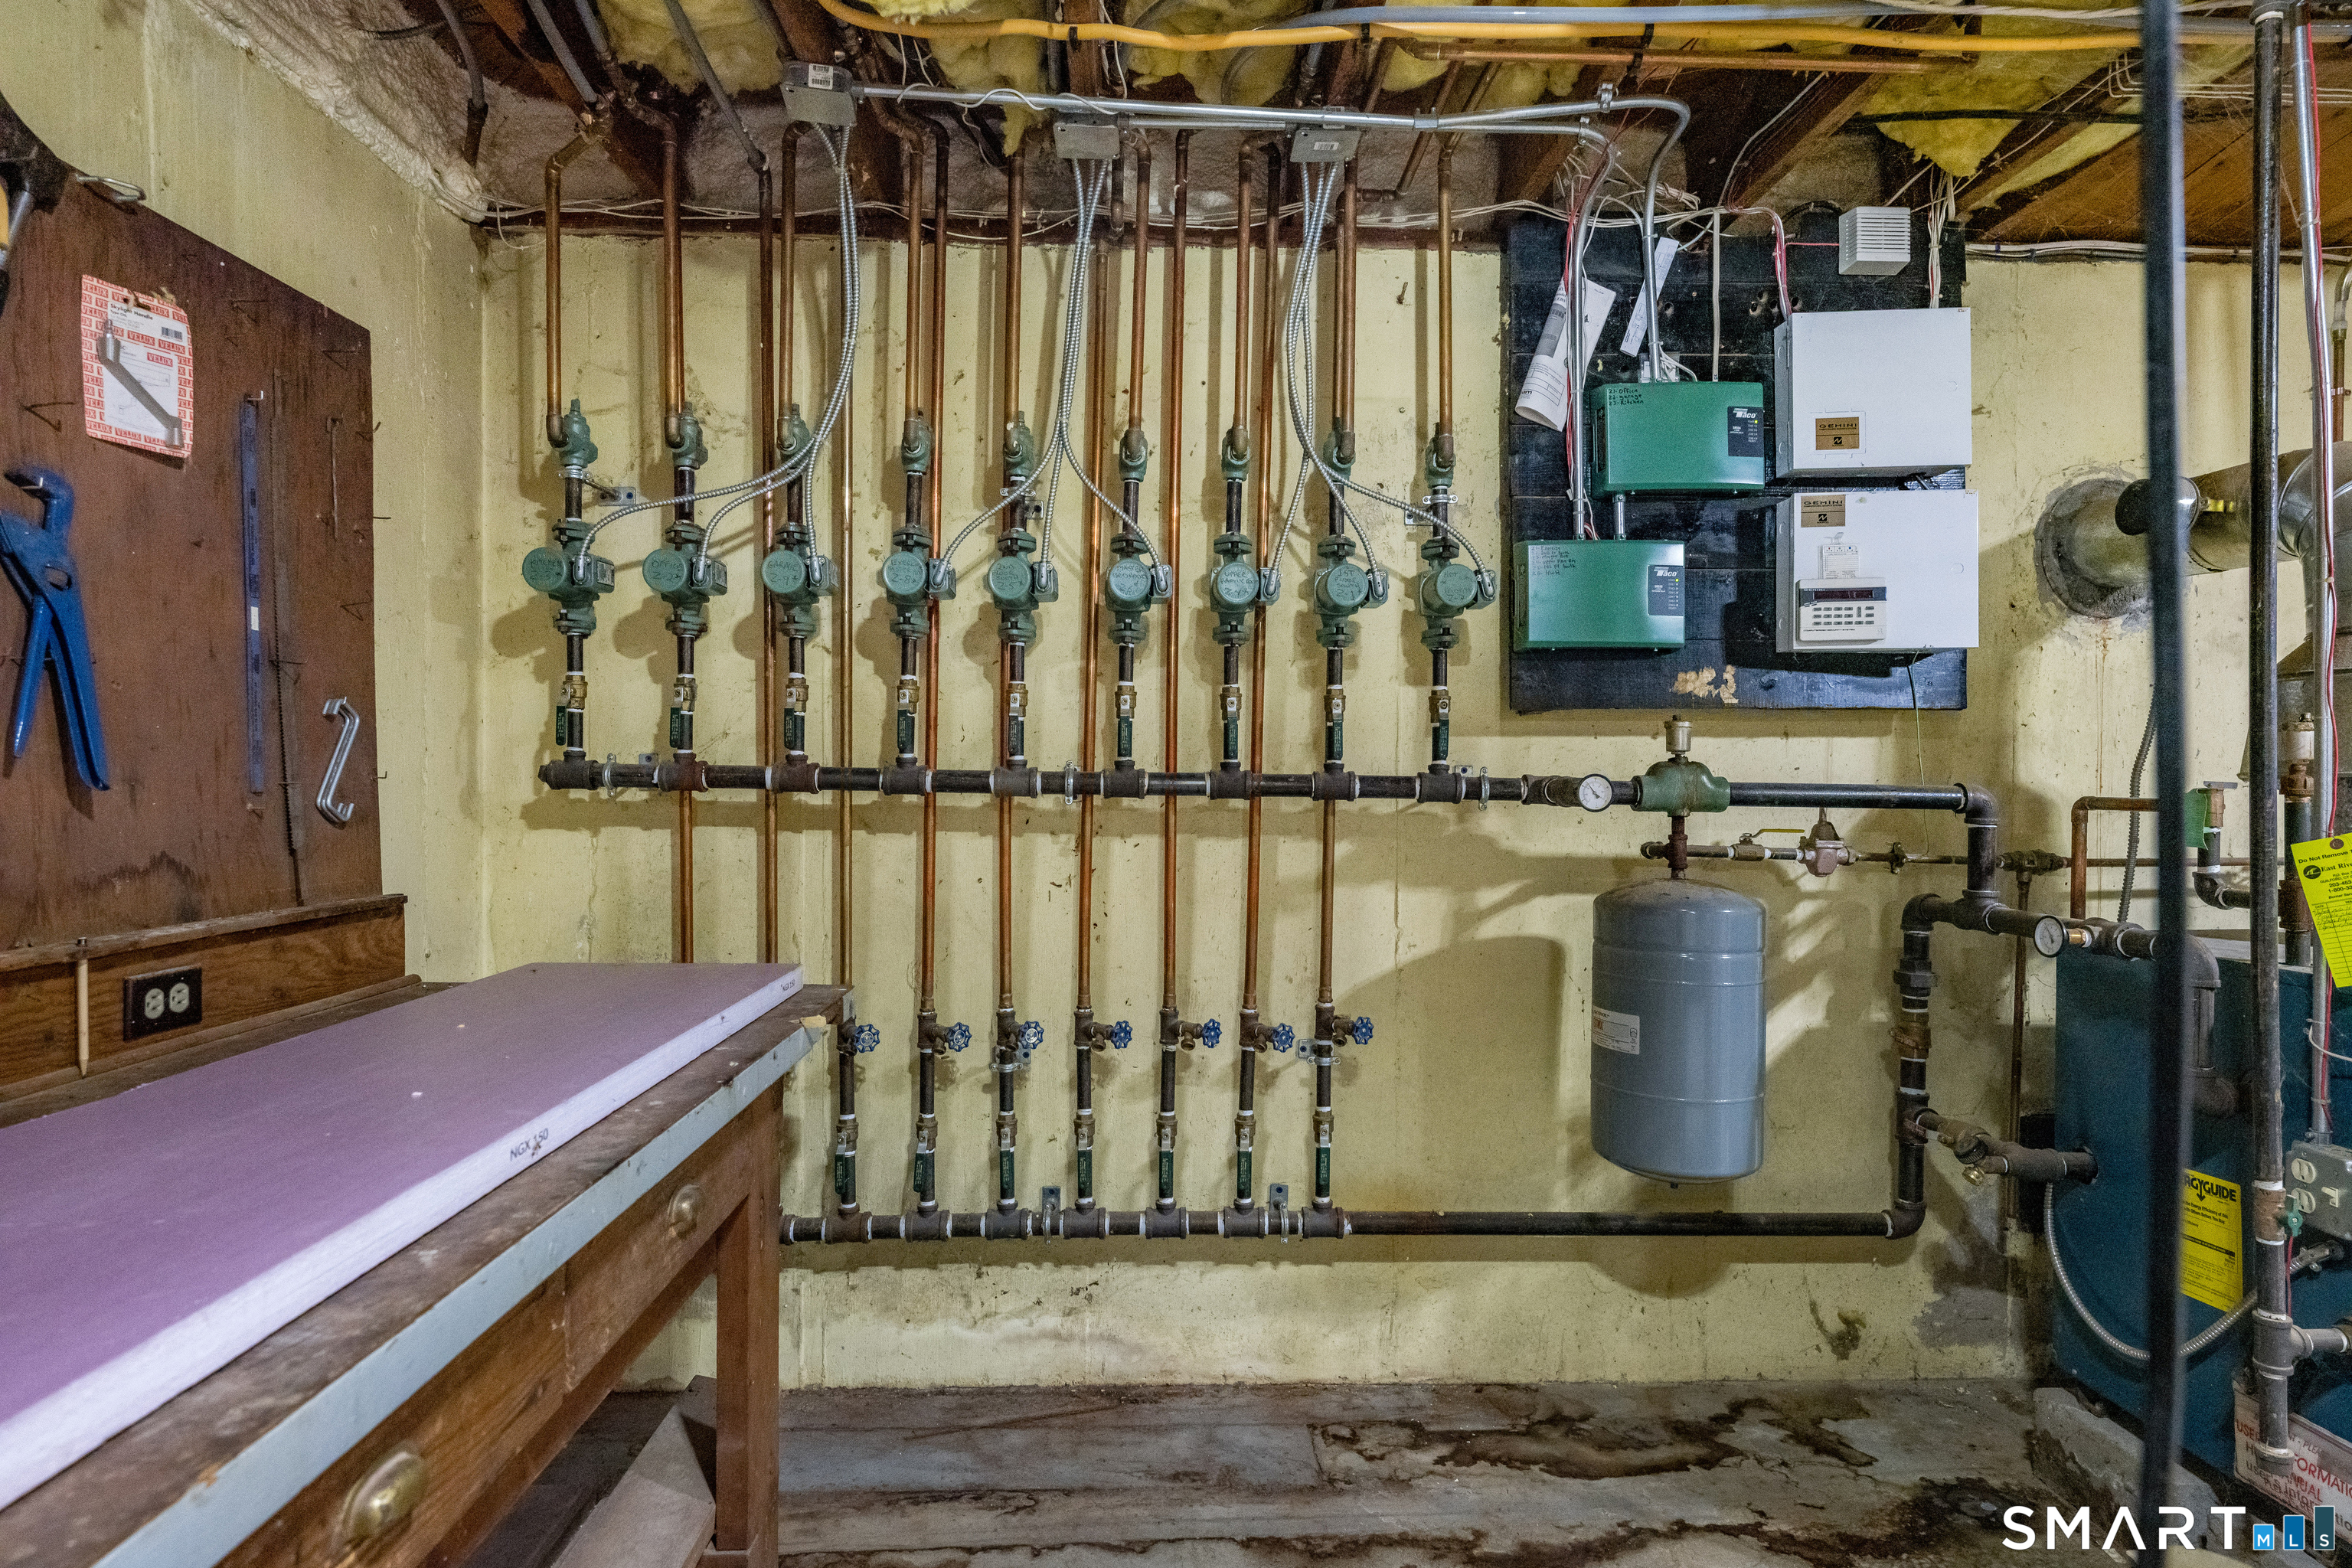
Heating: Hot Water
Offered Price: $3,000,000
Price per Sq Ft: $621
Year Built: 1955
Living Area: 4,833 Sq. Ft.
Lot Size: 0.40 Acres
Design & Construction: Frame
Estimated Tax: $29,130
Price per square foot: $621 / Sq. Ft.
Tax assessed value: $1,298,700
Estimated Tax: $29,130
Architectural Style: Colonial
Design & Construction: Frame
Residence Type: Single Family
Year Constructed: 1955
Living Area: 4,833 Sq. Ft.
Lot Size: 0.40 Acres
Fuel: Natural Gas
Home Automation: Thermostat(s)
Energy Features: Passive Solar,Programmable Thermostat
Solar Contract: Not specified
Heating Fuel: Natural Gas
Fuel Tank Location: Not specified
Cooling System: Central Air
Hot Water System: Not specified
Air Radon Mitigation: Not specified
Water Radon Mitigation: Not specified
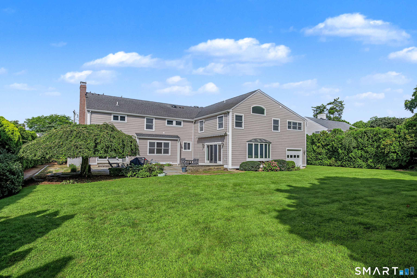
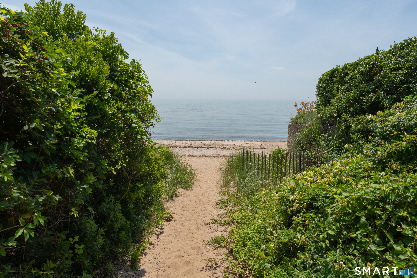
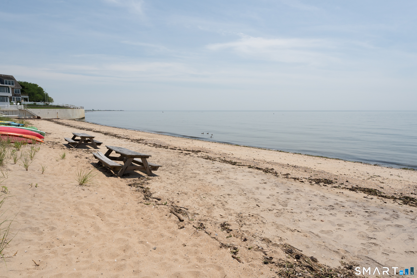
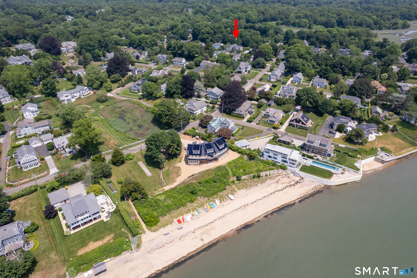
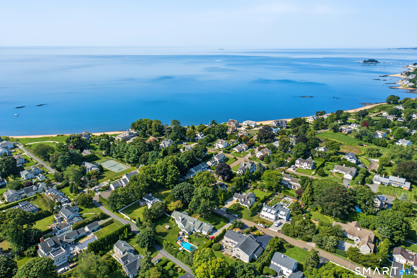
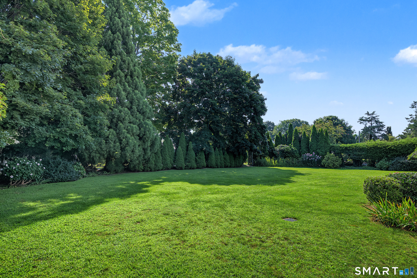
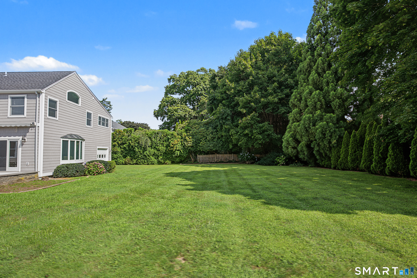
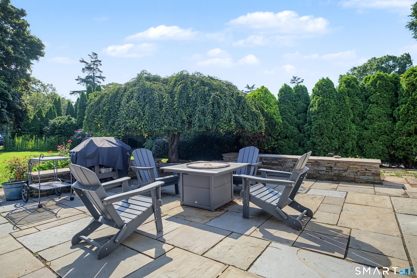
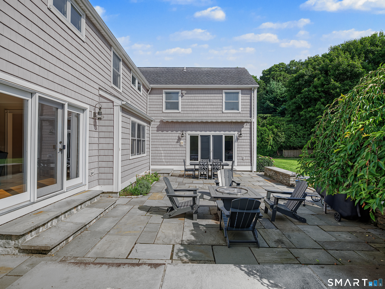
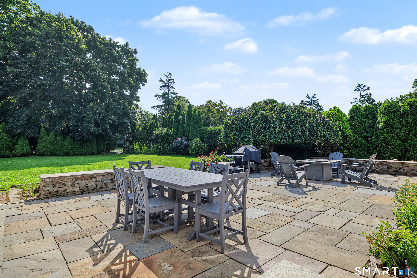
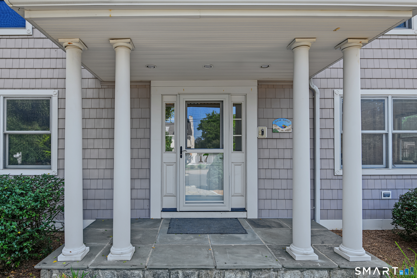
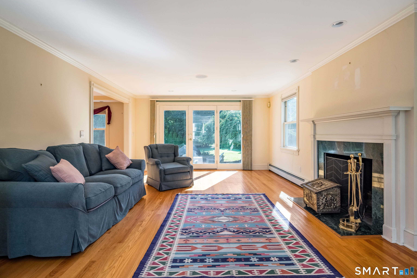
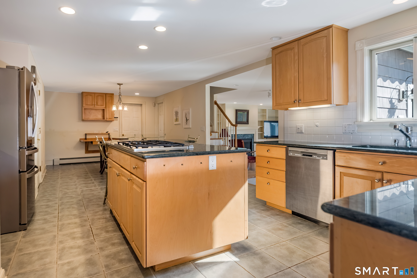
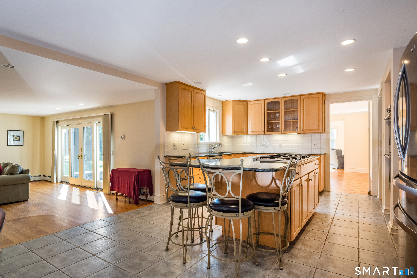
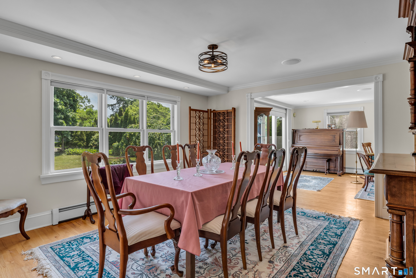
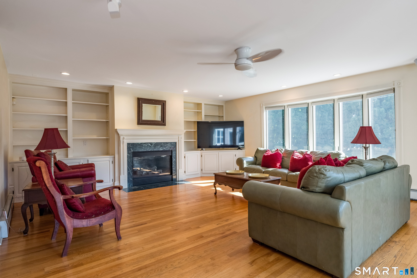
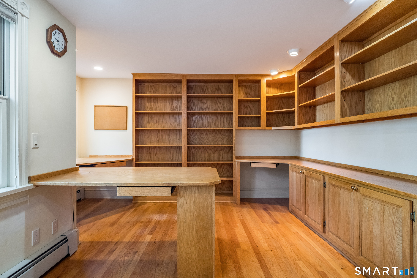
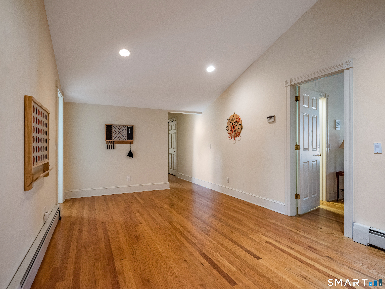
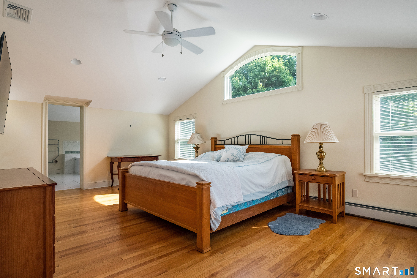
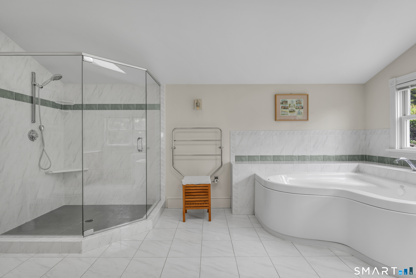
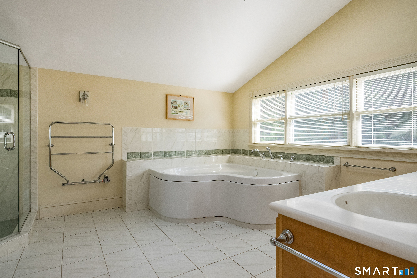
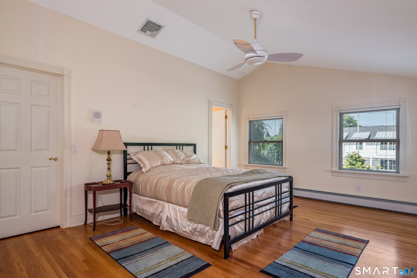
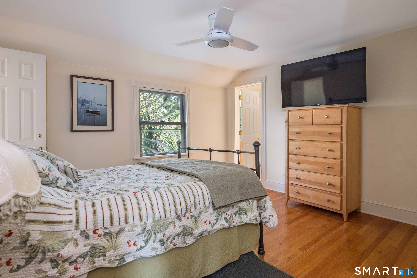
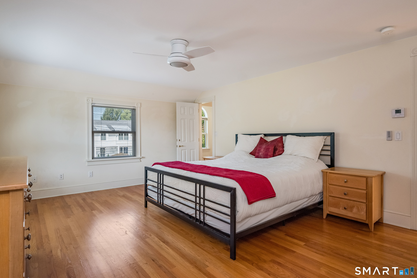
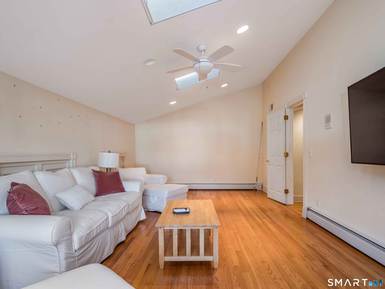
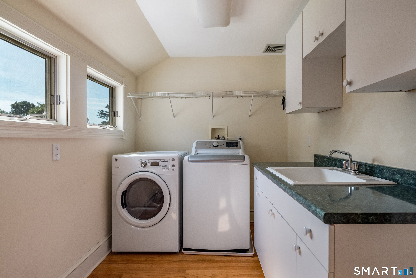
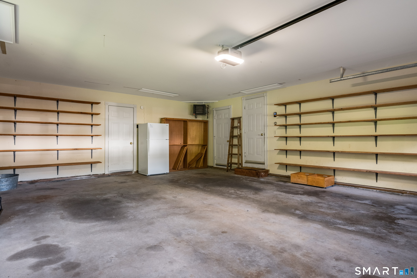
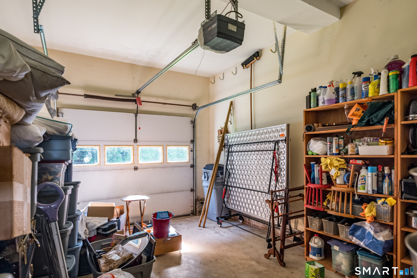
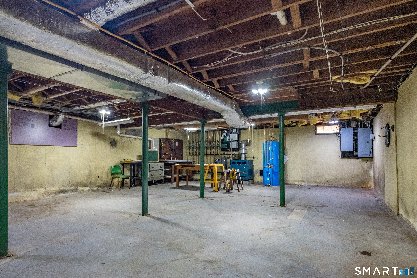
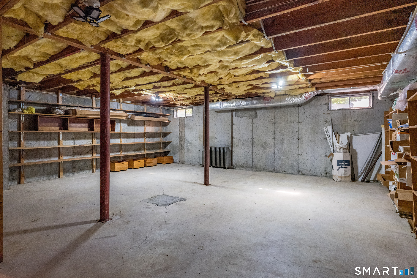
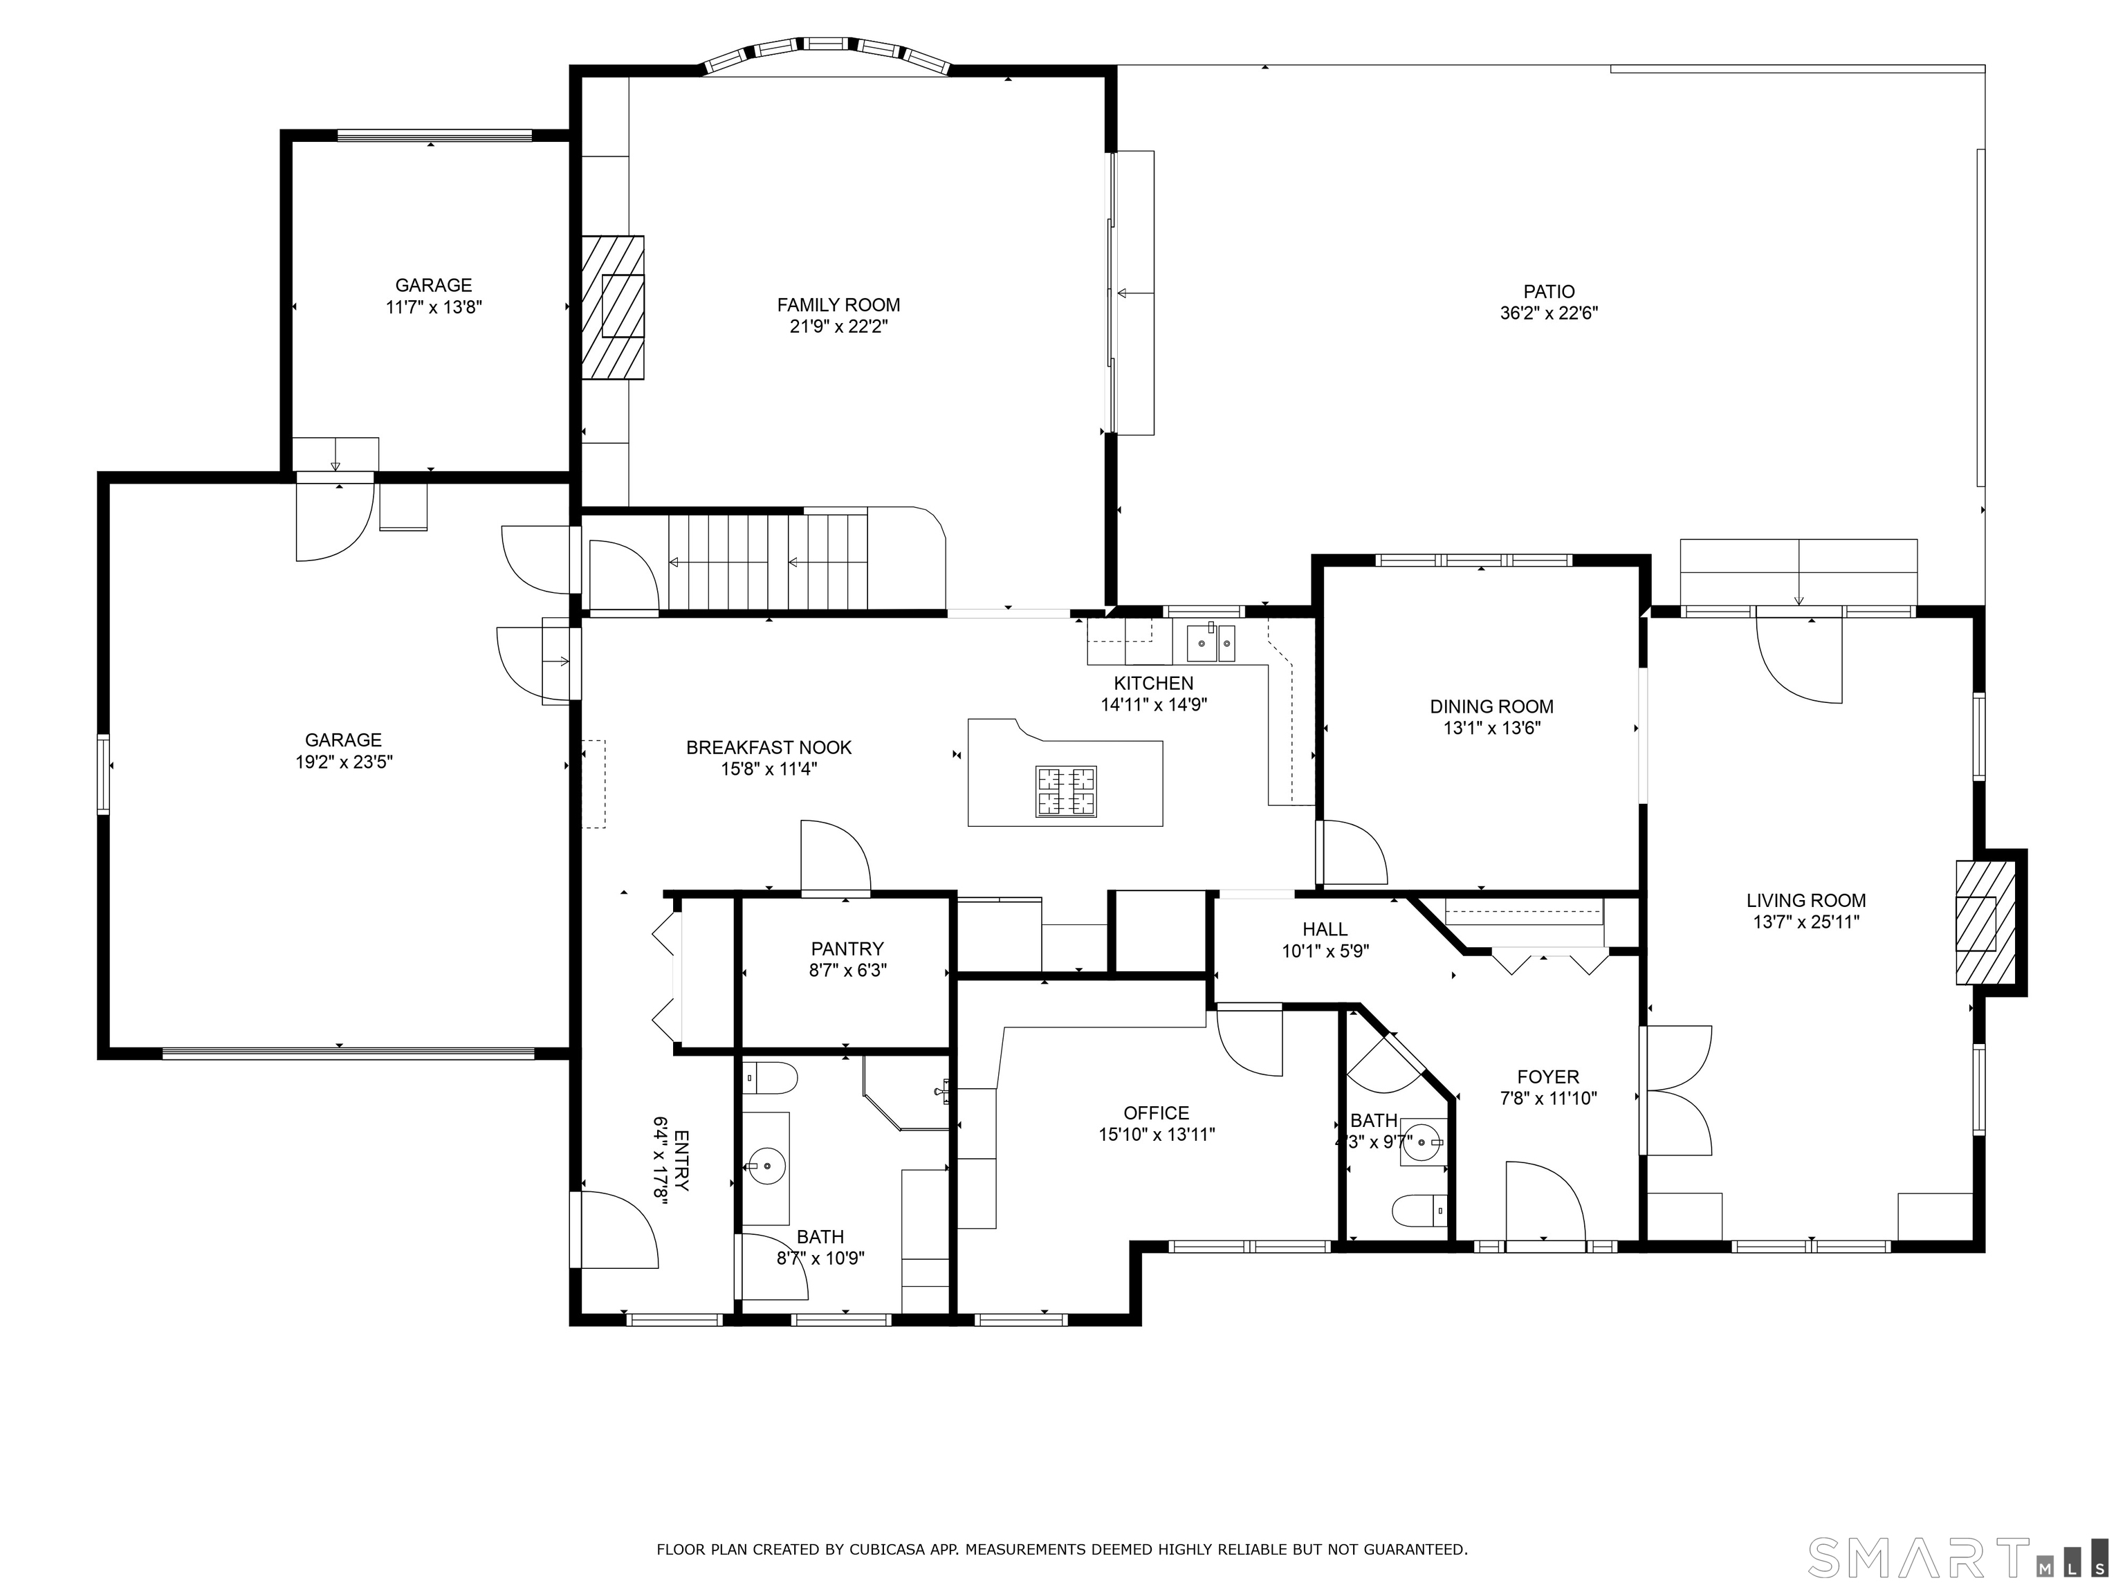
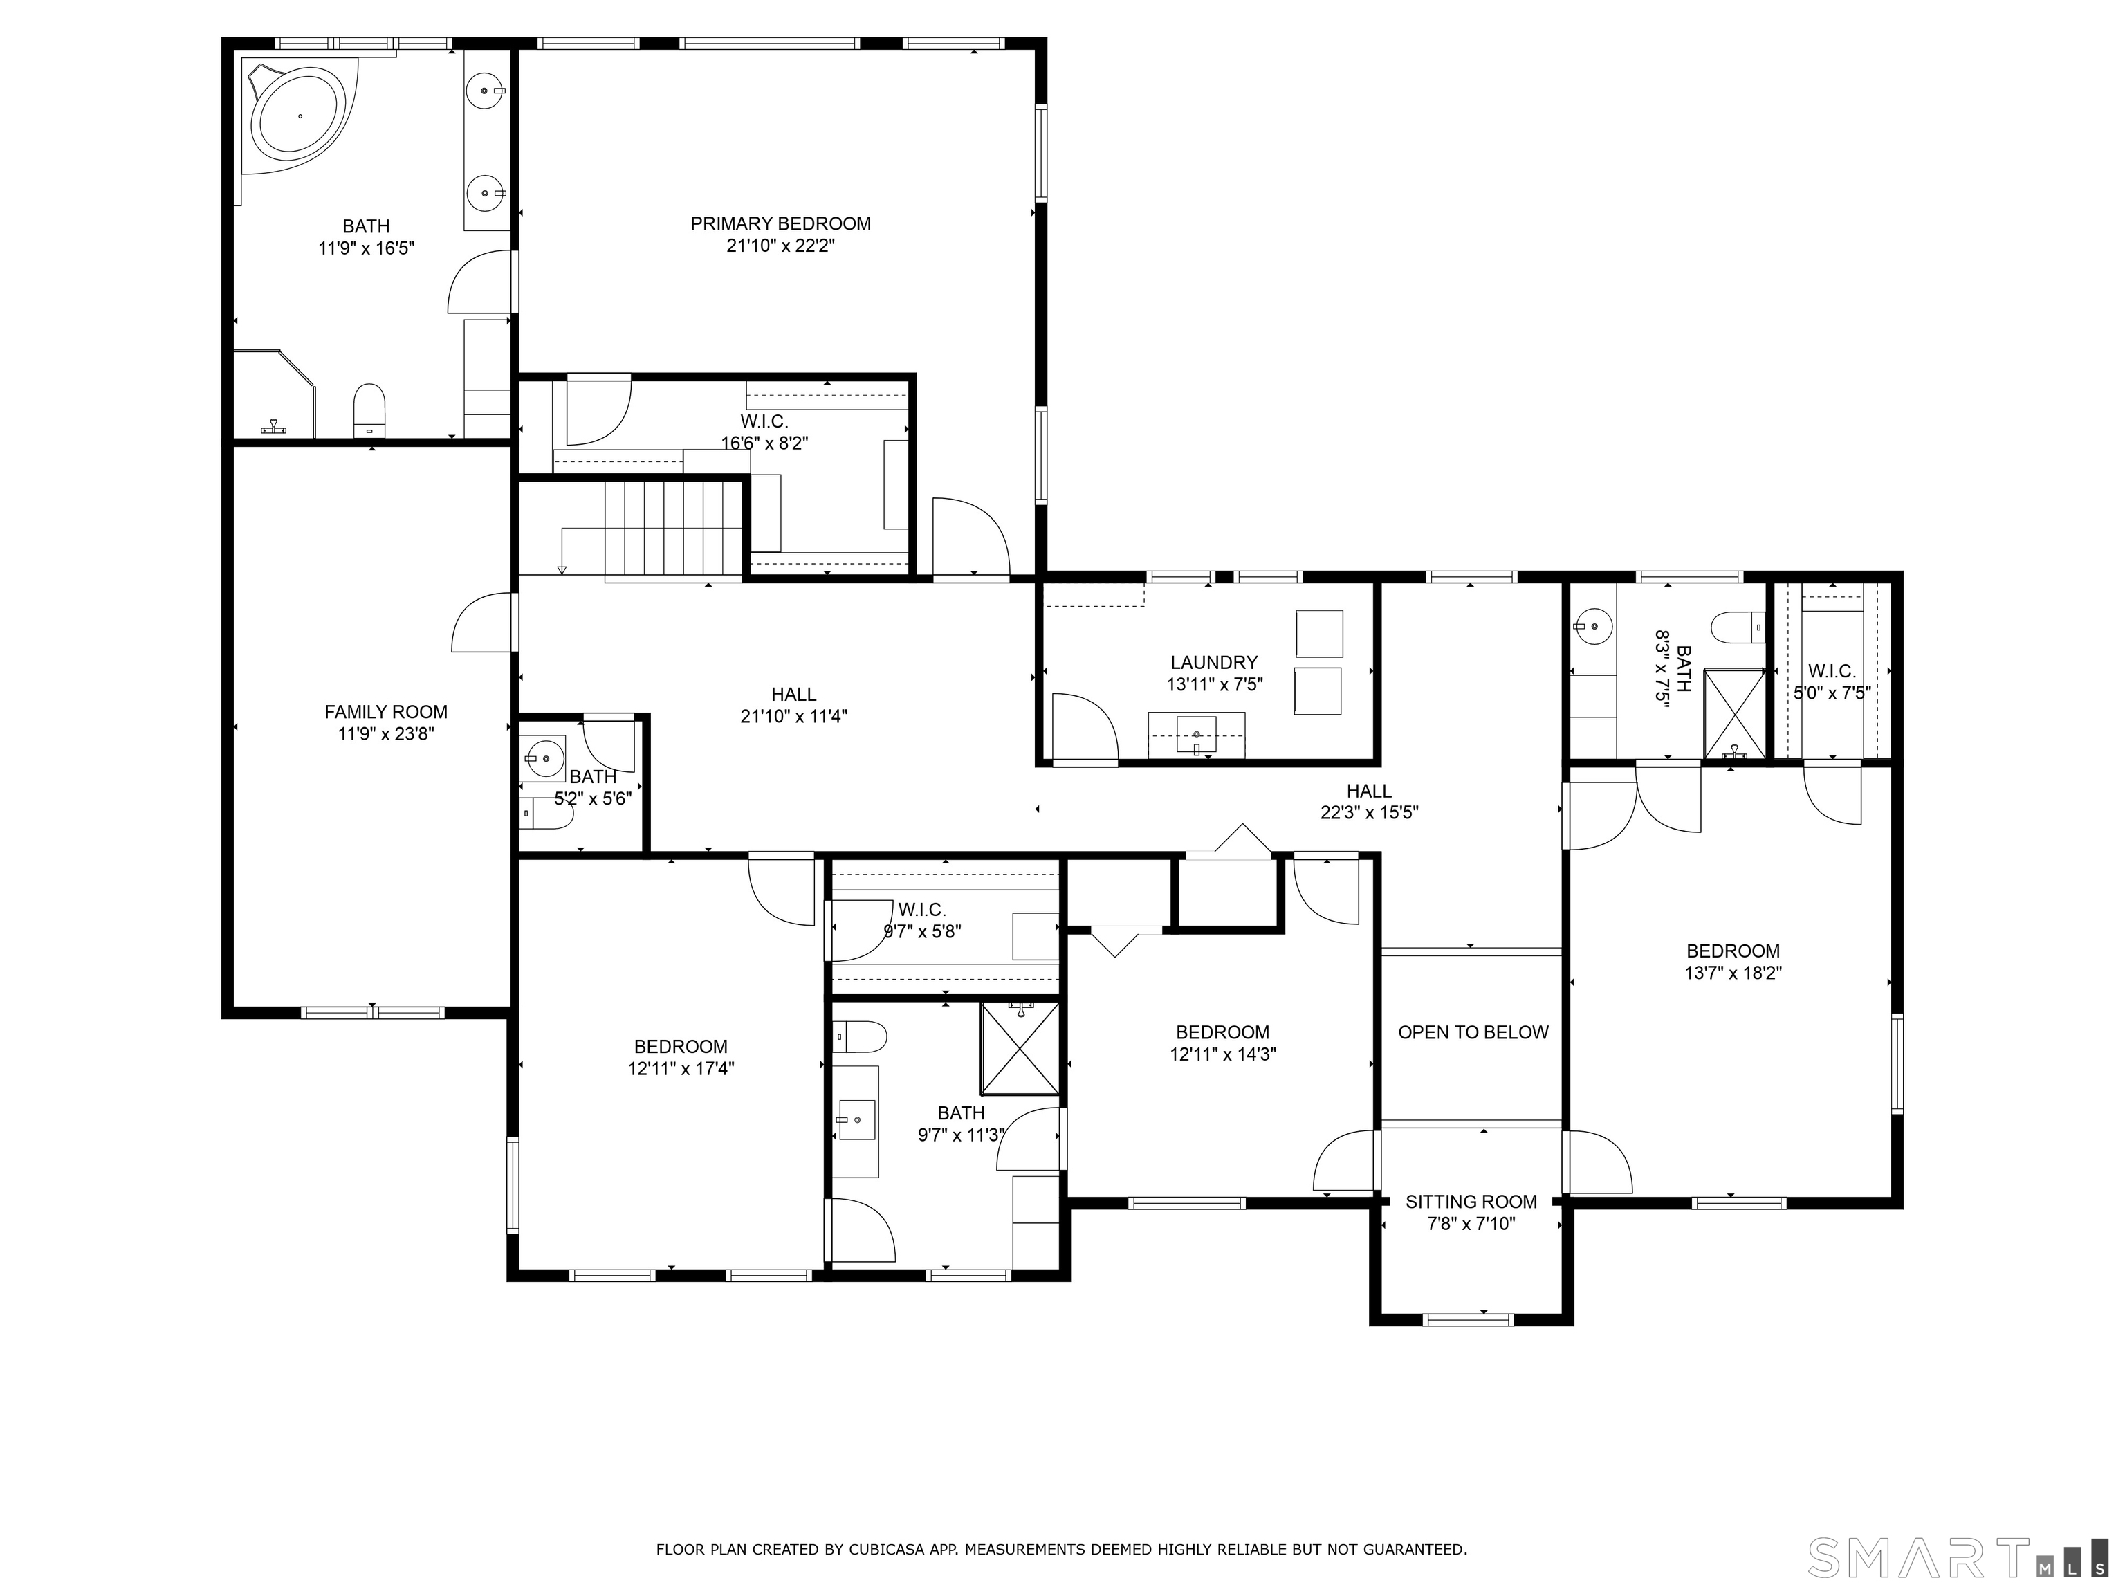
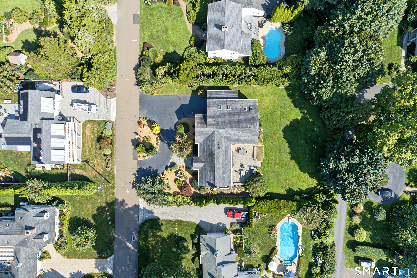
RARE OPPORTUNITY in the highly sought-after Barberry Farms Association! With only 2 MLS sales since 2021, homes in this premier beach community seldom become available. Enjoy private access to a wonderfully wide & deep sandy beach that has storage bins & an area for kayaks & small sailboats to make life easier. BIG home, BIG rooms. Spanning 4,833 sq ft, this 10 room Colonial features hardwood floors throughout. Off the formal entry foyer sits a den/library w/ built-ins, ideal for a home office, & a formal living room centered by a wood-burning fireplace. The main level also boasts a formal dining room w/ a bow window, & a center island chef's kitchen w/ granite counters, double ovens & a real walk-in pantry. Adjacent to the kitchen, a natural light filled family room offers a gas fireplace, a bow window & sliders out to a broad bluestone patio for outdoor entertaining. Upstairs features cathedral ceilings, a vaulted game room, a large laundry room w/ utility sink that is super convenient, & 4 bedrooms, 3 w/ walk-in closets. Highlights include 2 ensuites! The primary retreat has a spacious bathroom with deluxe spa tub, oversized glass shower, long double vanity, even an English heated towel rack. Set on professionally landscaped grounds, the flat open backyard is ready for lawn games or a future pool. Features include 4 full/2 half baths, a full basement, 8-zone (!) natural gas heat, city water & a 3 car garage. Exceptional coastal living. Don't wait another 5 years!
Continue reading ▾Mechanicals & Utilities: Hot Water • Natural Gas • Central Air • Public Water Connected water • 2 fireplaces
Exterior Features
Exterior Construction: Vinyl Siding
Roof Type: Asphalt Shingle
Foundation: Concrete
Garage: Attached Garage (3 car)
Patio/Deck: Terrace,Garden Area,Lighting,Stone Wall,Underground Sprinkler,Patio
Utilities: Water: Public Water Connected
