
2 Horse Stable Circle, Shelton, CT is a Colonial residence located in Shelton, CT. This property was listed for sale on (approximately days ago) and is currently offered at $1,499,000.
2 Horse Stable Circle, Shelton, CT is a 4-bed, 6-bath, 4,874 square foot home built in 2005 , featuring Colonial architecture
This home is within the Shelton school district. Local, with nearby schools including Booth Hill.
Pricing Insight: Originally listed at $1,499,000, the price has since been adjusted by $0 (0%). It has been on the market for approximately 12 days, with a total price adjustment of $0 (0%).
MLS #: 24197771
Days on Market: 12
Residence Type: Single Family
Architectural Style: Colonial
Neighborhood: Huntington
Garage Spaces: 3
Heating: Hot Air
Offered Price: $1,499,000
Price per Sq Ft: $308
Year Built: 2005
Living Area: 4,874 Sq. Ft.
Lot Size: 1.65 Acres
Design & Construction: Frame
Estimated Tax: $14,861
Price per square foot: $308 / Sq. Ft.
Tax assessed value: $958,160
Estimated Tax: $14,861
Architectural Style: Colonial
Design & Construction: Frame
Residence Type: Single Family
Year Constructed: 2005
Living Area: 4,874 Sq. Ft.
Lot Size: 1.65 Acres
Fuel: Oil
Home Automation: Not specified
Energy Features: Not specified
Solar Contract: Not specified
Heating Fuel: Oil
Fuel Tank Location: In Basement
Cooling System: Central Air,Zoned
Hot Water System: Not specified
Air Radon Mitigation: Not specified
Water Radon Mitigation: Not specified
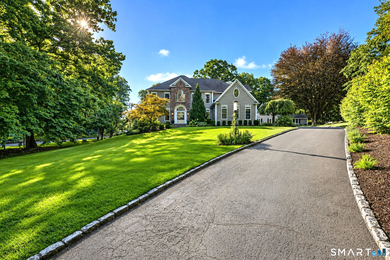
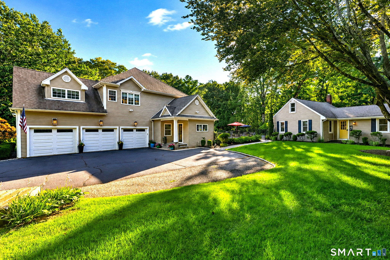
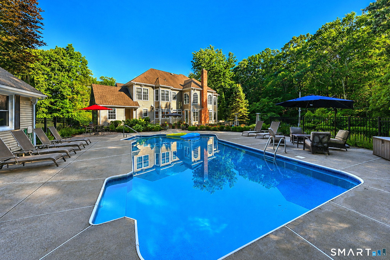
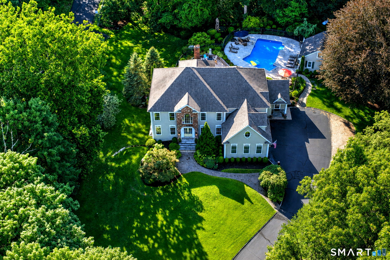
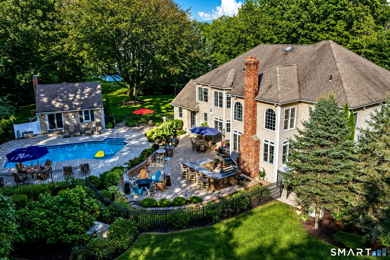
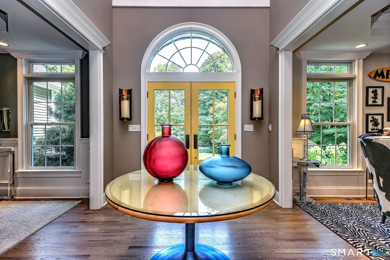
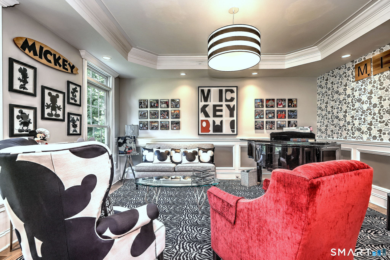
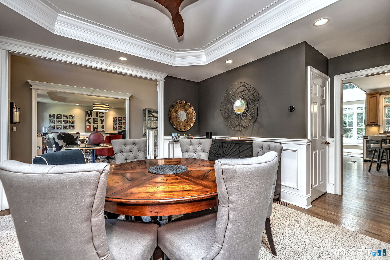
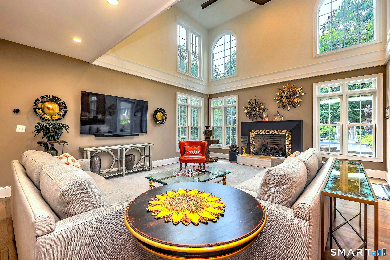
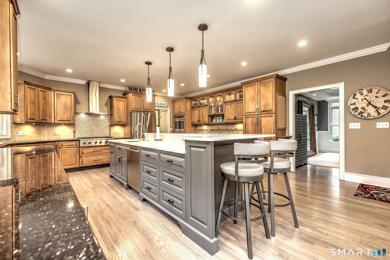
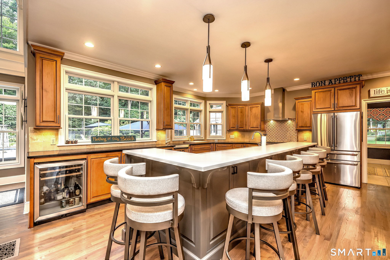
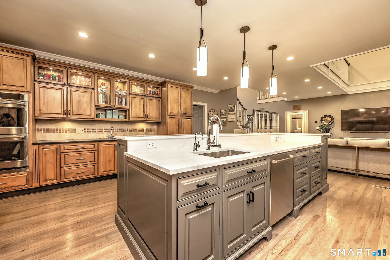
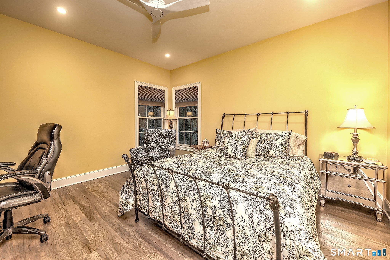
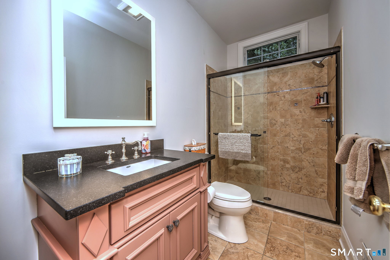
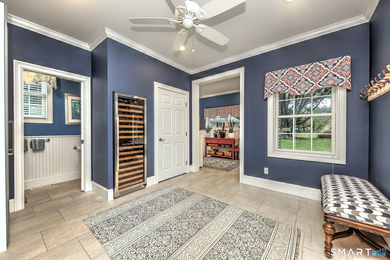
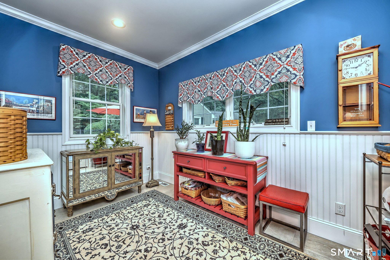
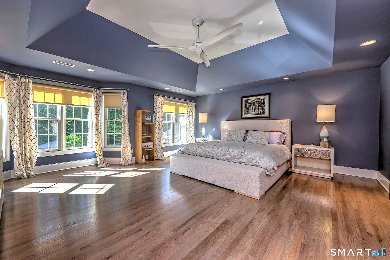
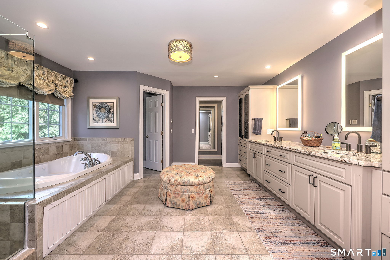
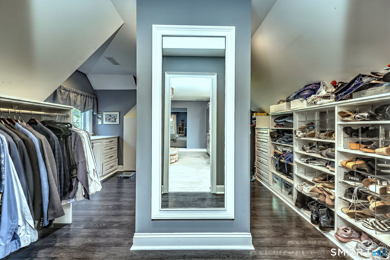
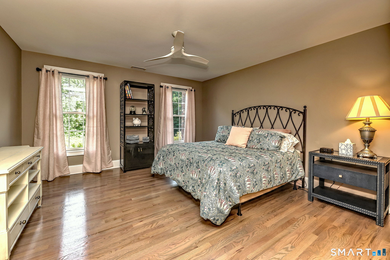
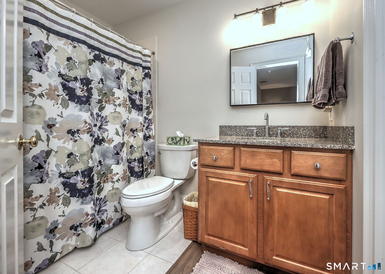
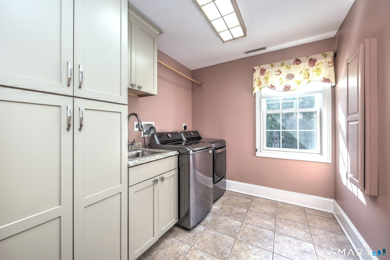
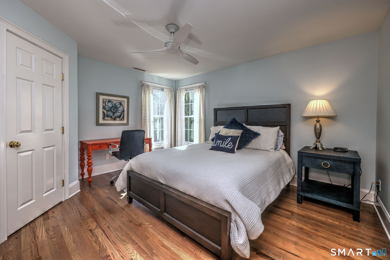
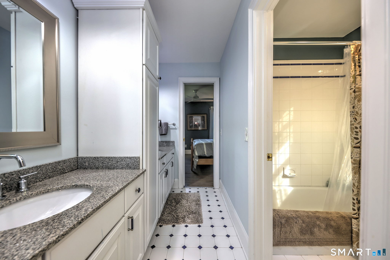
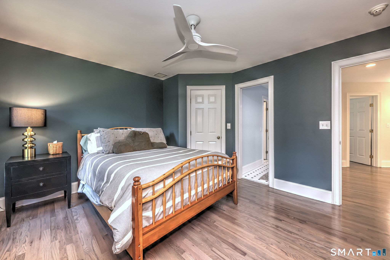
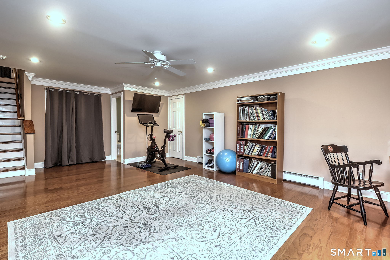
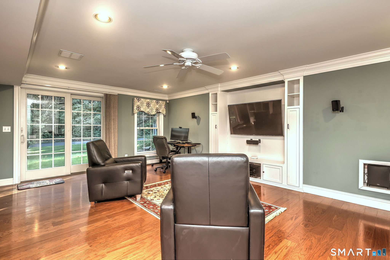
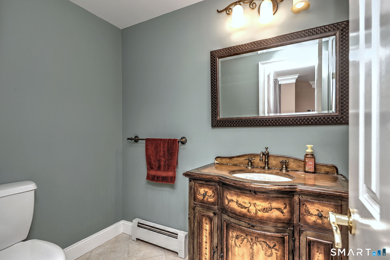
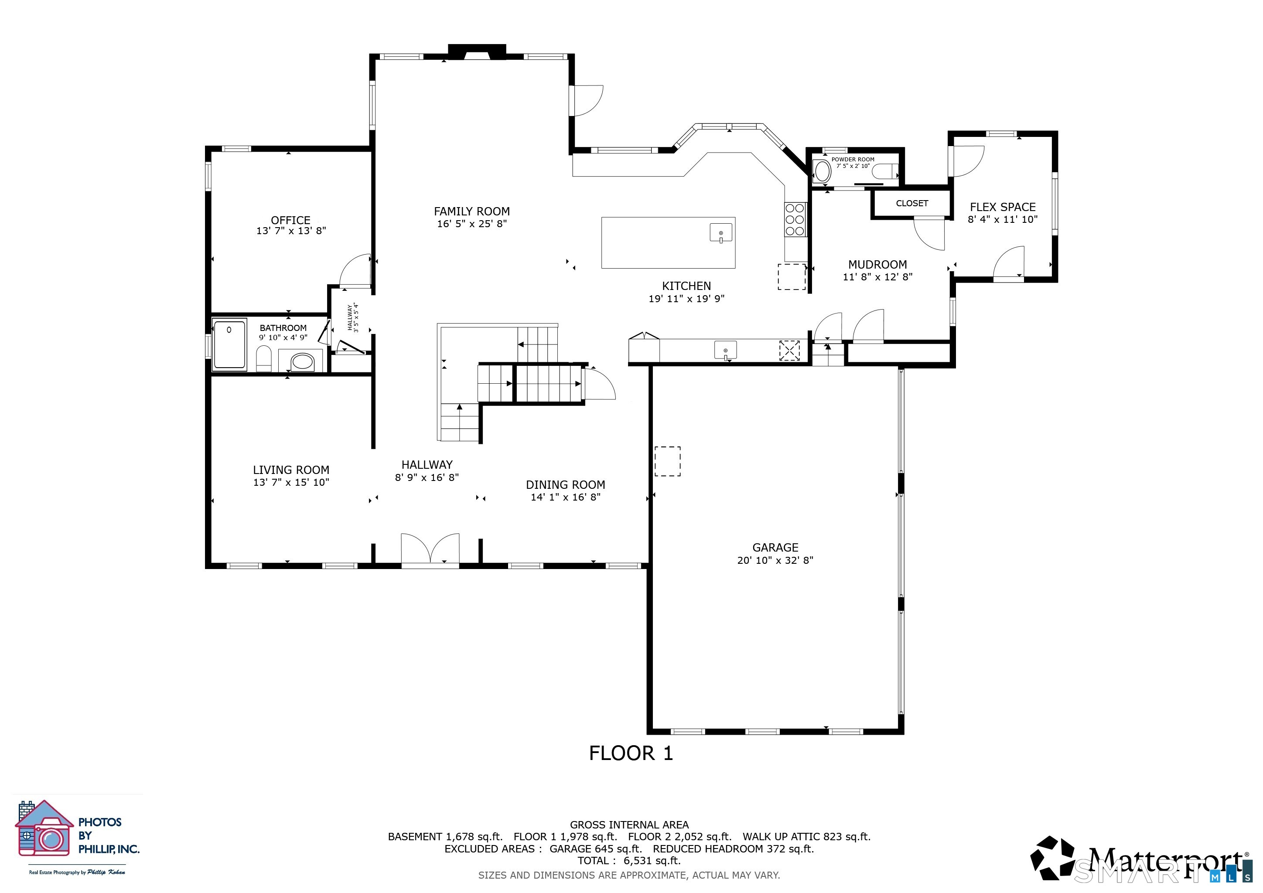
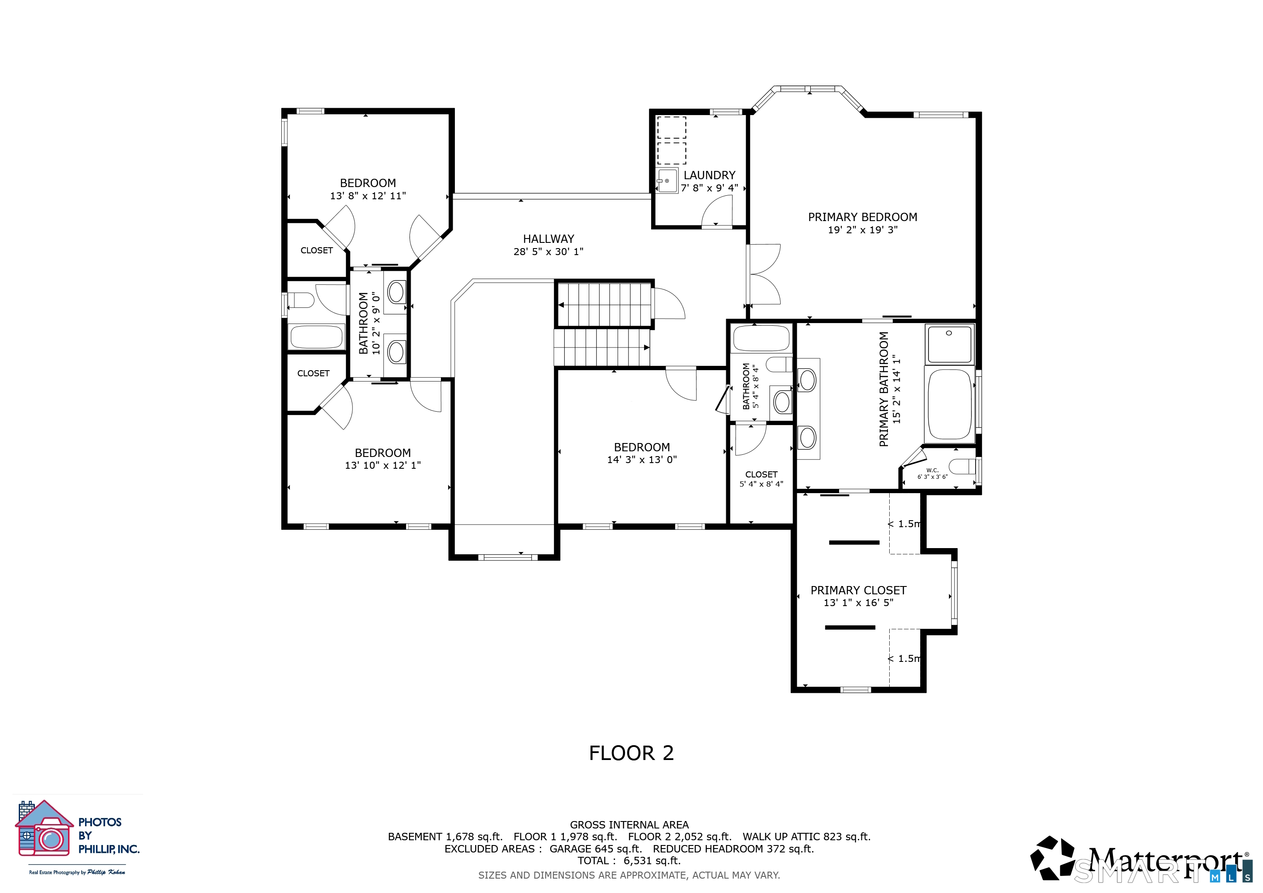
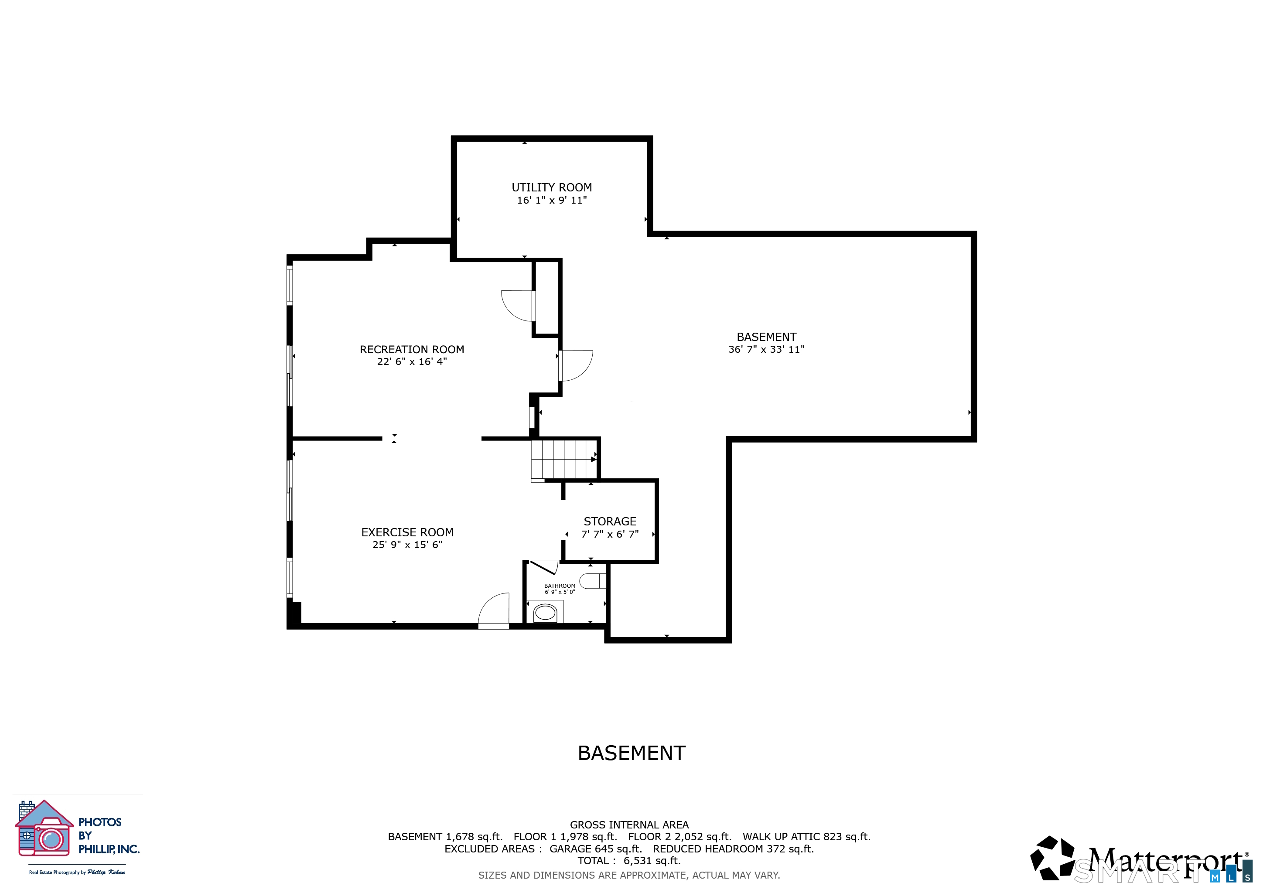
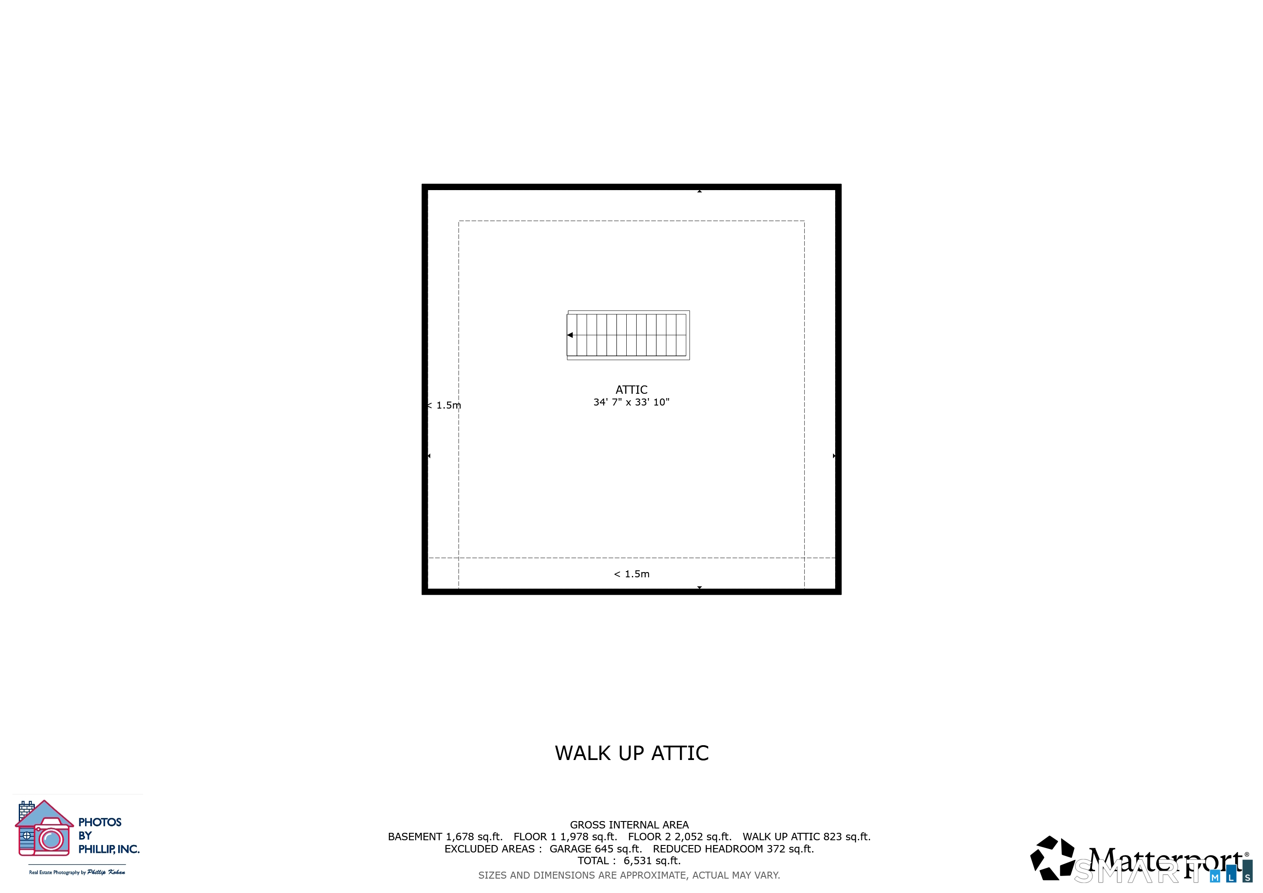
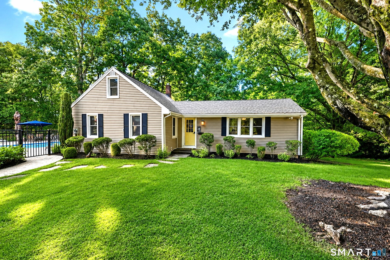
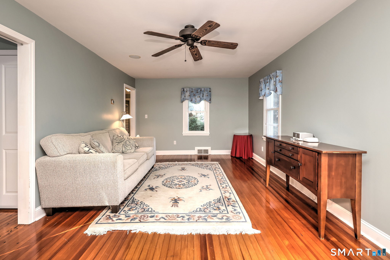
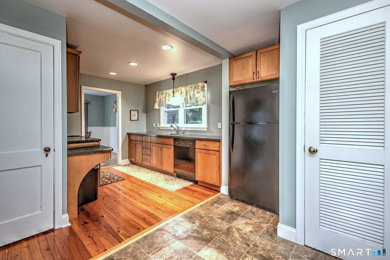
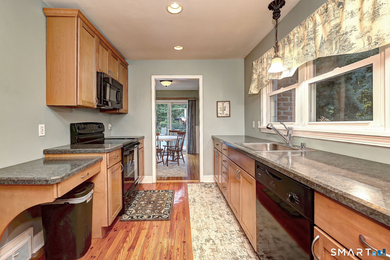
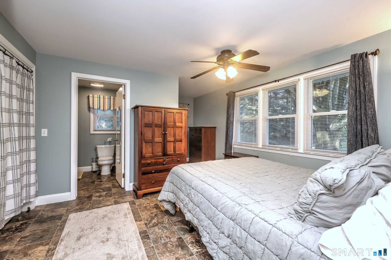
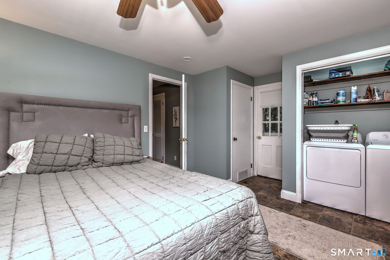
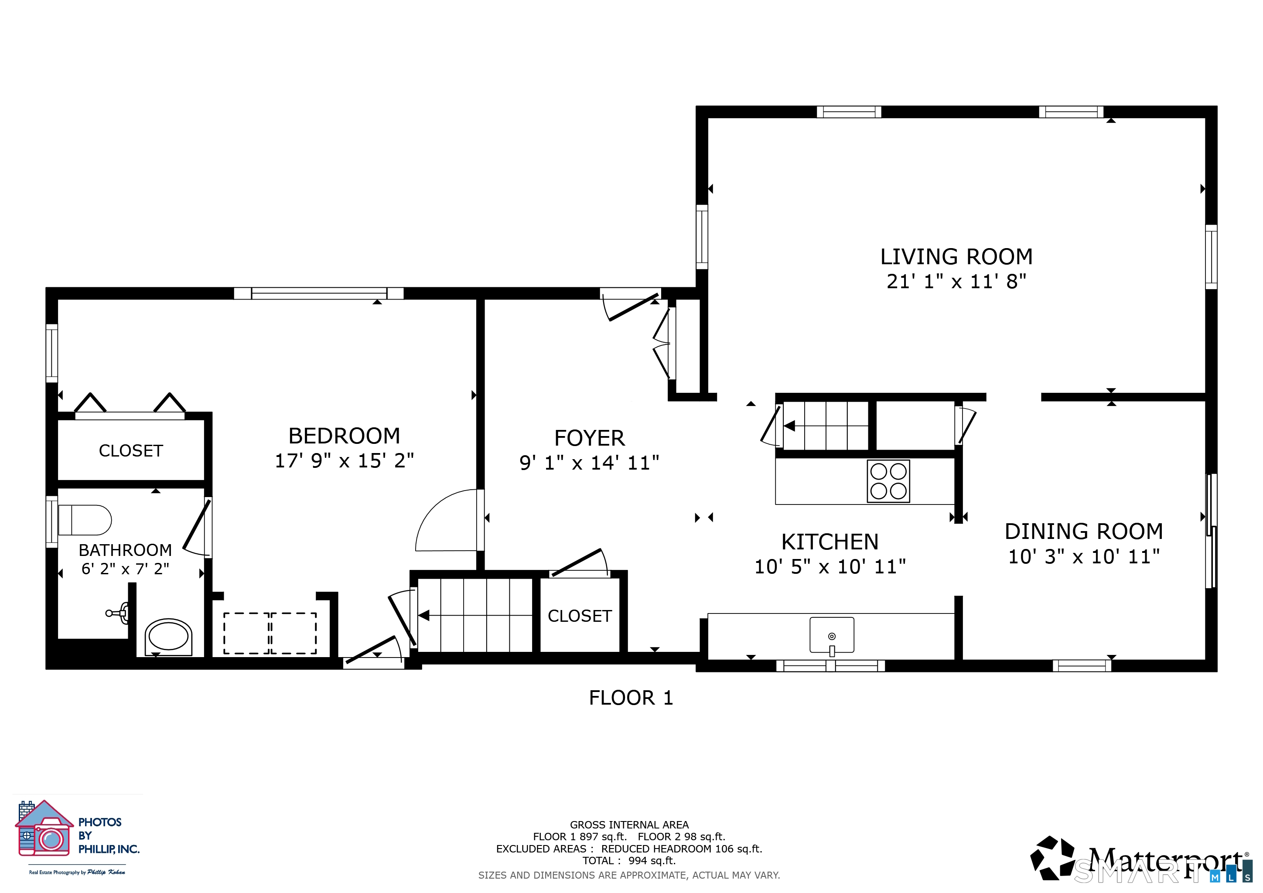
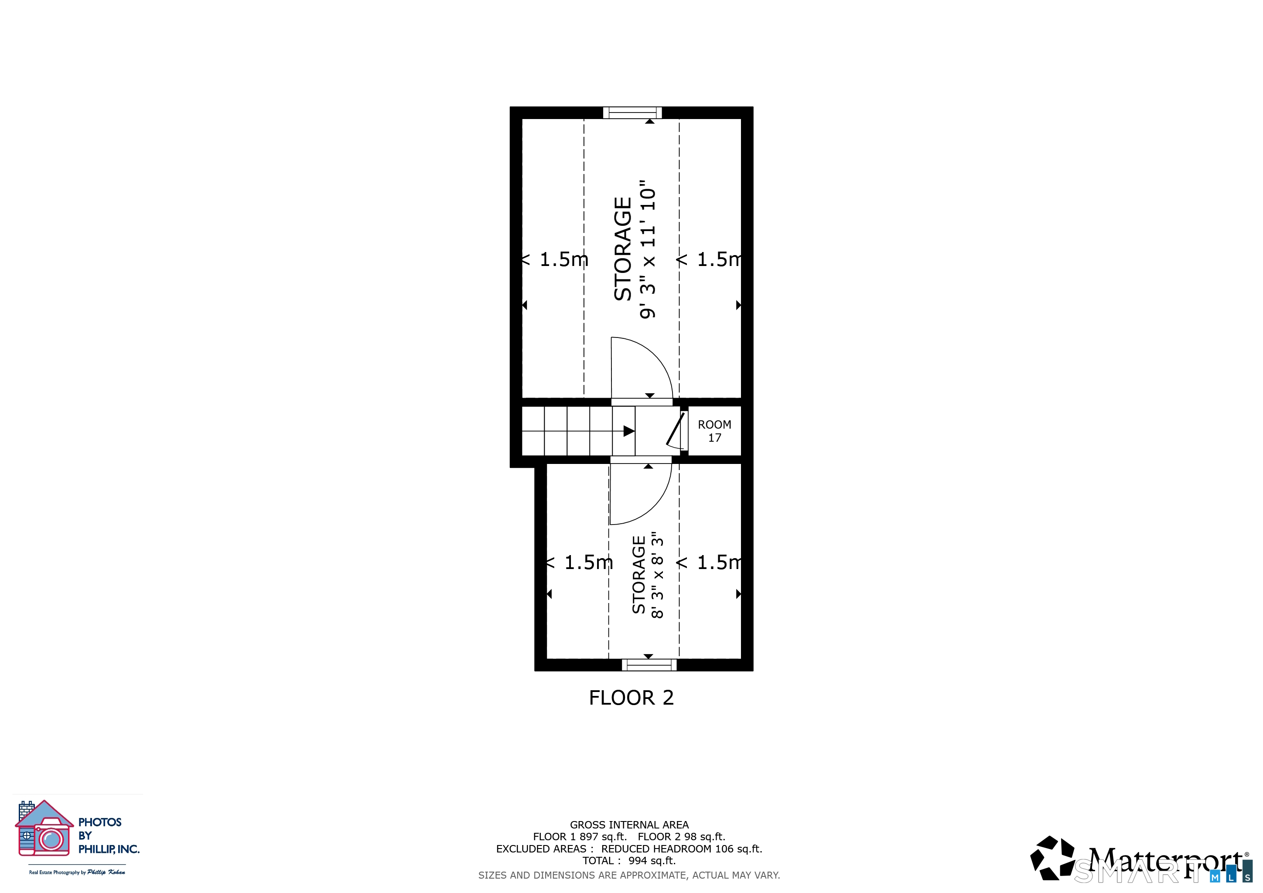
Exceptional luxury and versatility await in this stunning 4,024 sq ft custom Colonial offering 4 bedrooms, 4 full & 2 half baths, plus an additional 850 sq ft finished walkout lower level, set on a private 1.65-acre corner lot in Huntington. Designed for refined living and effortless entertaining, this impressive property combines elegant craftsmanship with exceptional indoor and outdoor spaces. The heart of the home is the gourmet kitchen with center island, opening to a dramatic 2-story Great Room. A main-level office, spacious mudroom, extensive trim package, and hardwood floors showcase quality throughout. The luxurious Primary Suite features a spa-like bath & tremendous walk-in closet, while three additional bedrooms provide comfortable flexibility. The finished walkout lower level expands the living space with room for recreation, media, fitness, or hobbies. A walk-up attic with flooring provides tremendous storage, while the dedicated laundry room includes a sink and cabinetry. Outdoor living takes center stage with an in-ground pool and outdoor kitchen featuring a built-in grill, sink, and refrigerator-perfect for summer gatherings. The property also includes a 3-car garage and whole-house generator. Adding exceptional versatility is the separate 1,000 sq ft Guest House, offering 4 rooms, 1 bedroom, and 1 full bath. A rare opportunity to enjoy luxury, privacy, flexible living space, & resort style amenities in one exceptional Huntington property.
Continue reading ▾Mechanicals & Utilities: Hot Air • Oil • Central Air,Zoned • Public Water Connected water • 1 fireplaces
Exterior Features
Exterior Construction: Vinyl Siding
Roof Type: Asphalt Shingle
Foundation: Concrete
Garage: Attached Garage (3 car)
Patio/Deck: Grill,Sidewalk,Gutters,Lighting,Guest House
Pool: Vinyl,Salt Water,In Ground Pool
Utilities: Water: Public Water Connected
Outbuildings: Grill,Sidewalk,Gutters,Lighting,Guest House
