
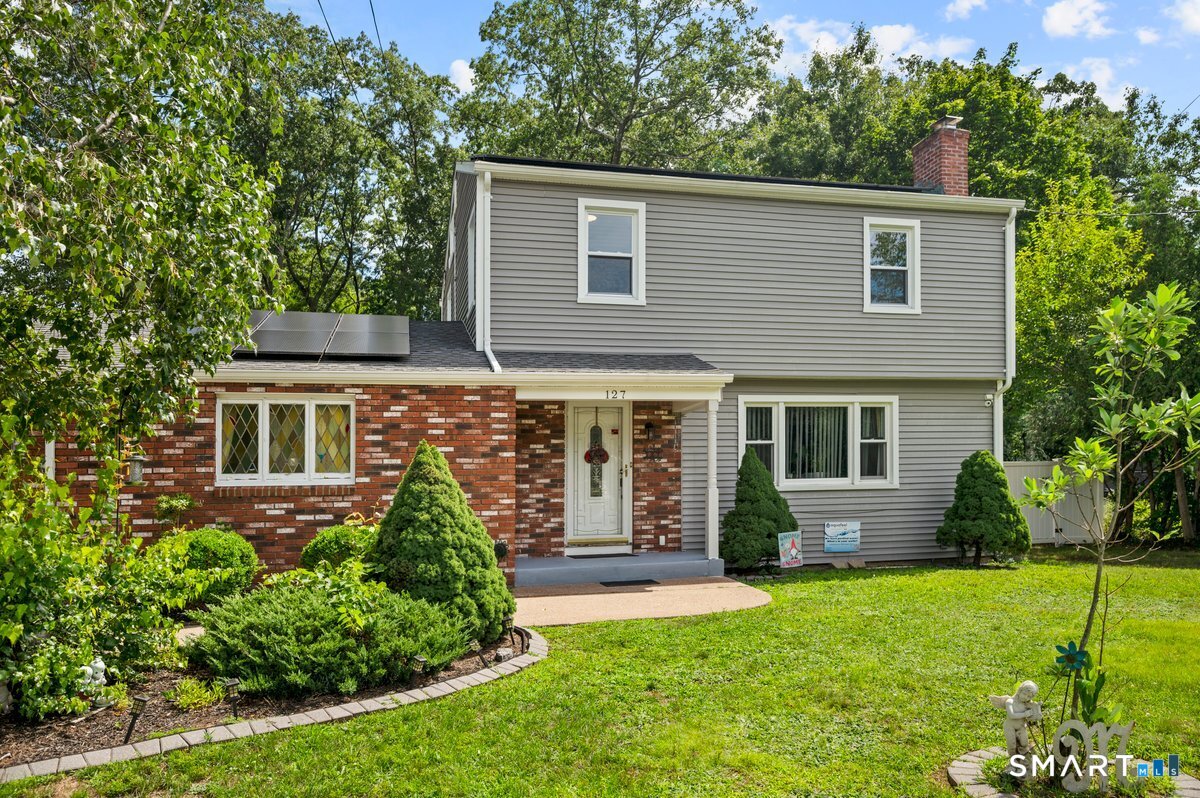
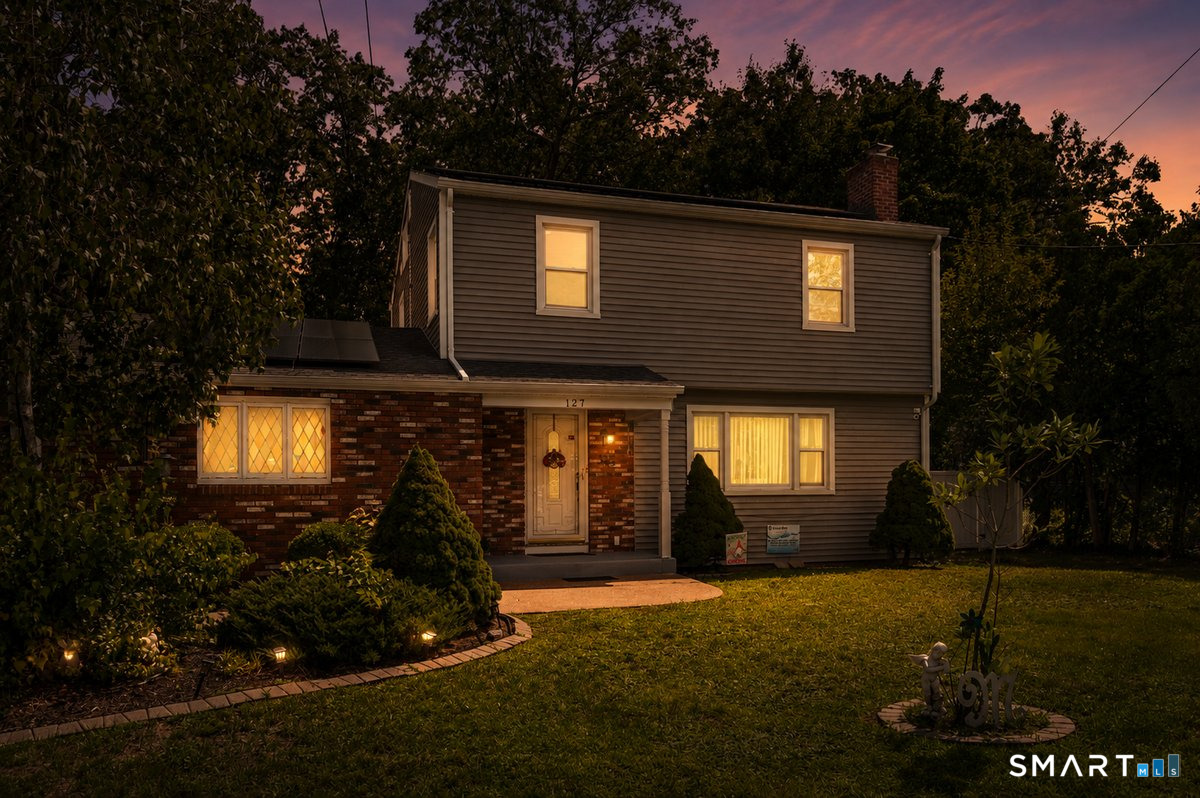




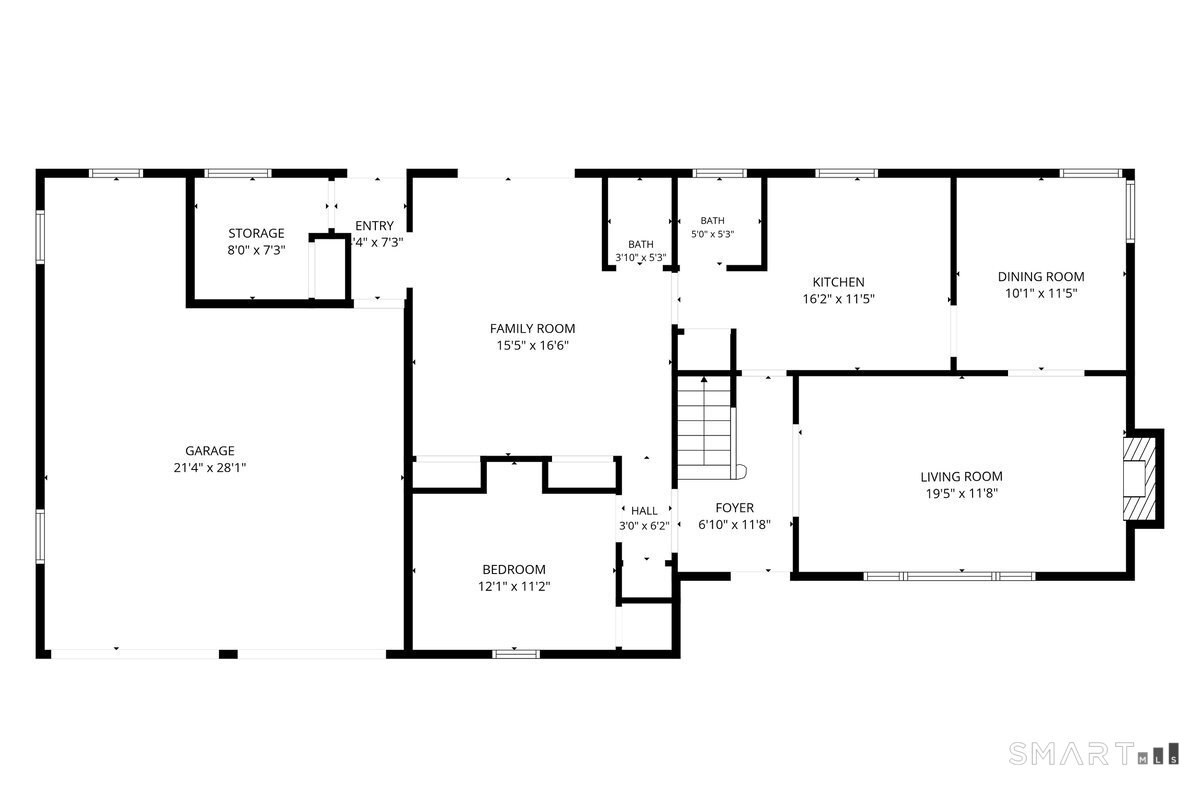
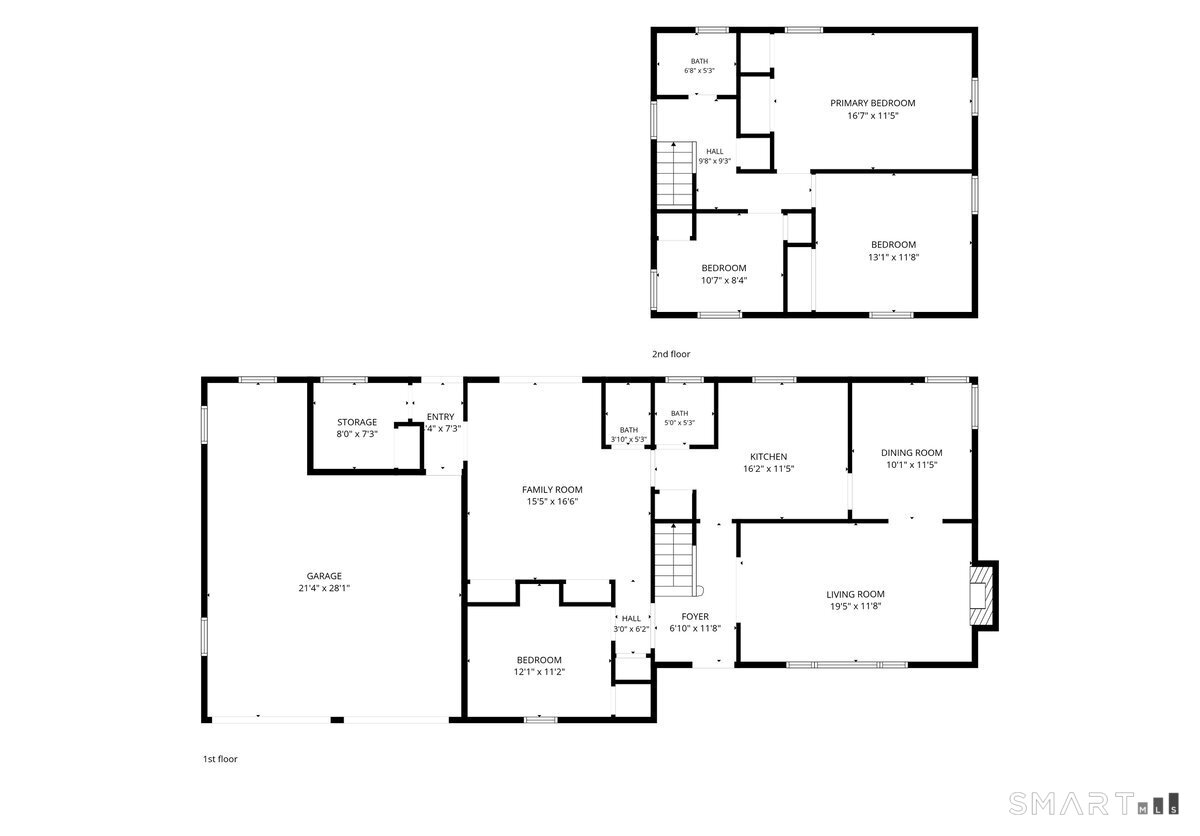
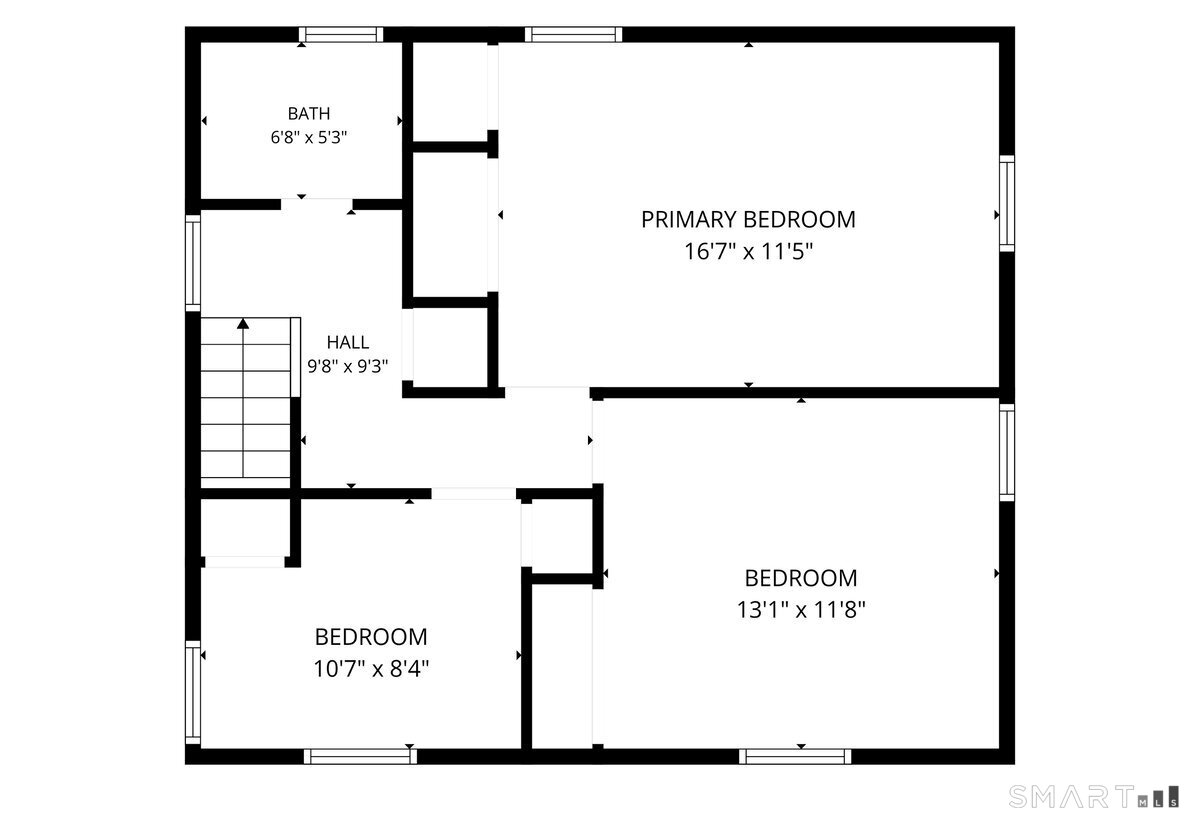
127 Rowland Drive, East Hartford, CT is a Colonial residence located in East Hartford, CT. This property was listed for sale on (approximately days ago) and is currently offered at $459,900.
127 Rowland Drive, East Hartford, CT is a 4-bed, 2-bath, 2,531 square foot home built in 1959 , featuring Colonial architecture
This home is within the East Hartford school district. Local, with nearby schools including Governor Wm. Pitkin.
Pricing Insight: Originally listed at $459,900, the price has since been adjusted by $0 (0%). It has been on the market for approximately 13 days, with a total price adjustment of $0 (0%).
MLS #: 24197708
Days on Market: 13
Residence Type: Single Family
Architectural Style: Colonial
Neighborhood: N/A
Garage Spaces: 2
Heating: Hot Air
Offered Price: $459,900
Price per Sq Ft: $182
Year Built: 1959
Living Area: 2,531 Sq. Ft.
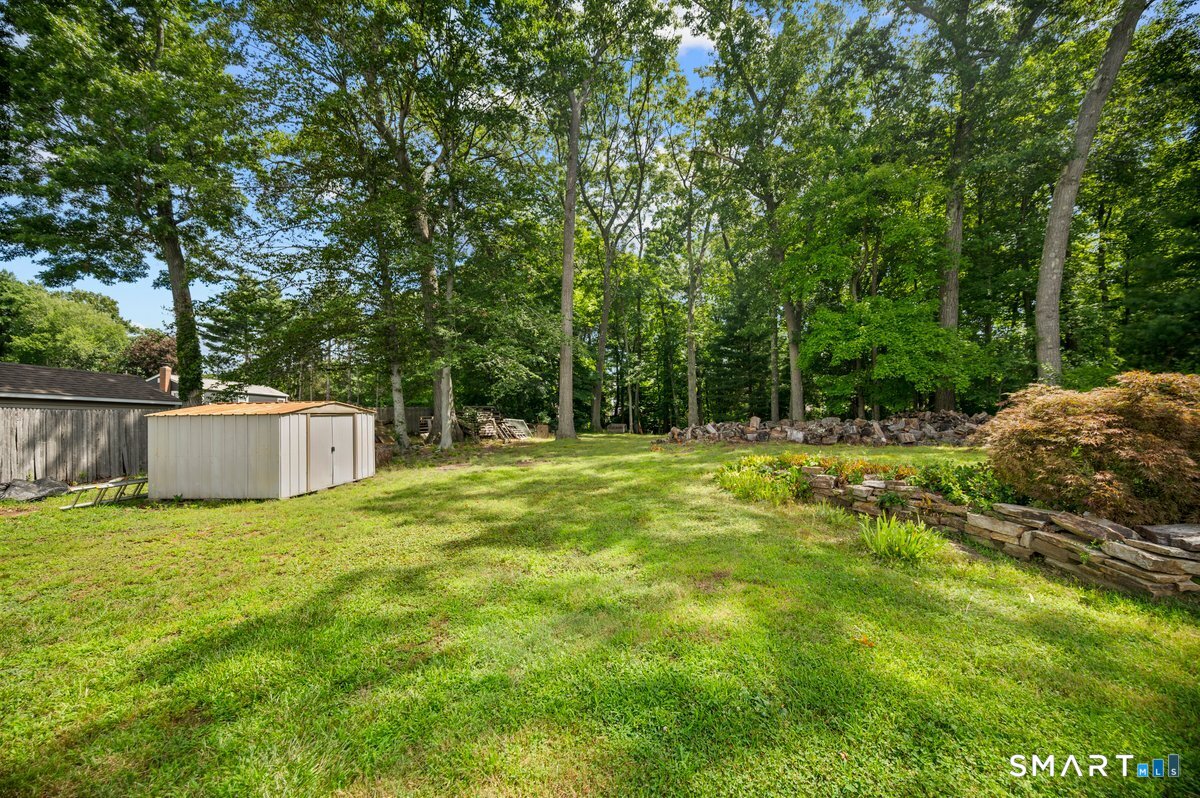
Lot Size: 0.71 Acres
Design & Construction: Frame,Brick,Concrete
Estimated Tax: $7,441
Price per square foot: $182 / Sq. Ft.
Tax assessed value: $162,120
Estimated Tax: $7,441
Architectural Style: Colonial
Design & Construction: Frame,Brick,Concrete
Residence Type: Single Family
Year Constructed: 1959
Living Area: 2,531 Sq. Ft.
Lot Size: 0.71 Acres
Fuel: Natural Gas
Home Automation: Security System
Energy Features: Energy Star Rated,Home Energy Rating
Solar Contract: Not specified
Heating Fuel: Natural Gas
Fuel Tank Location: Not specified
Cooling System: Central Air
Hot Water System: Not specified
Air Radon Mitigation: Not specified
Water Radon Mitigation: Not specified
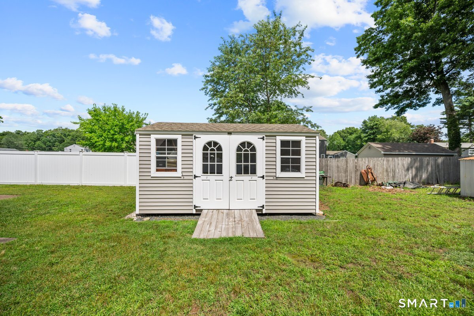
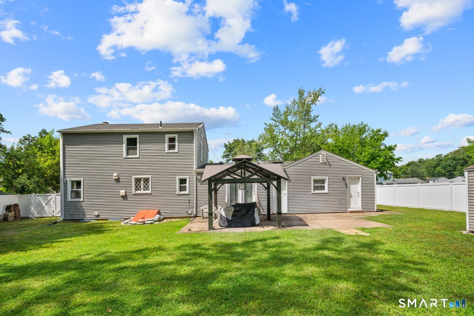
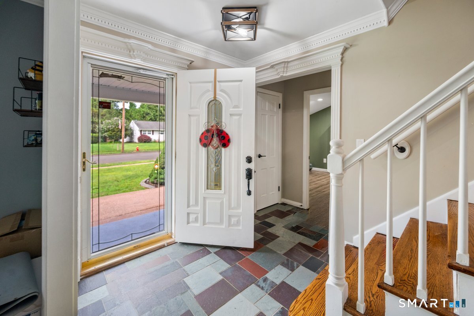
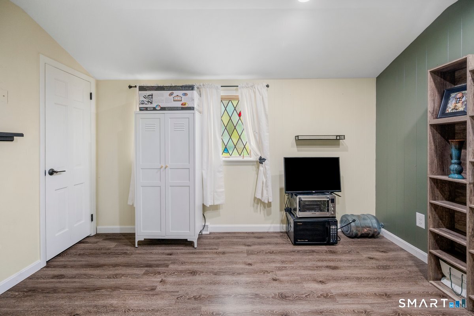
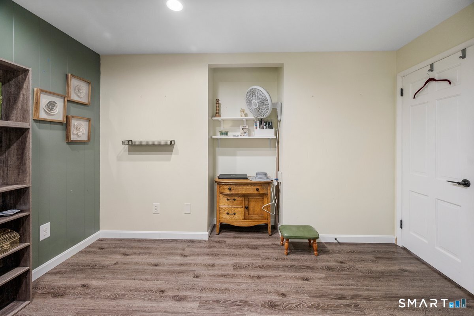
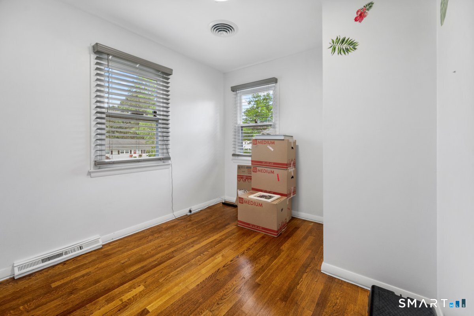
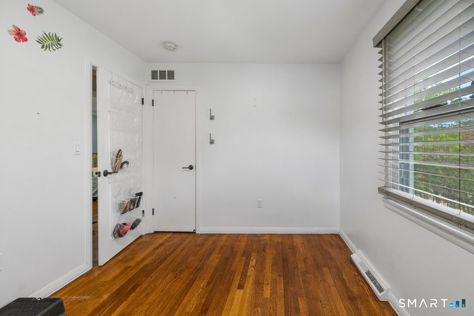
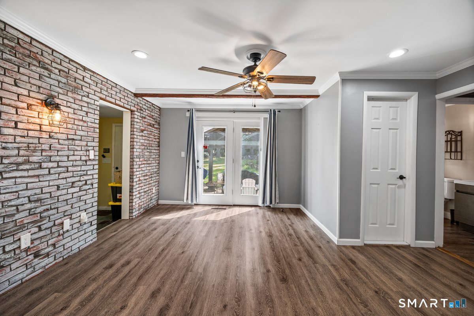
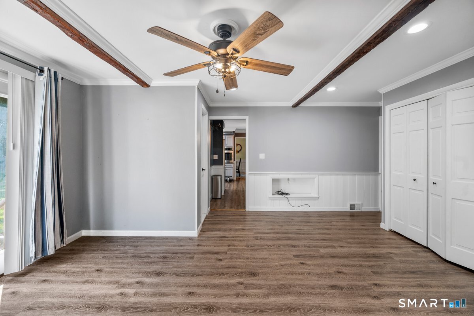
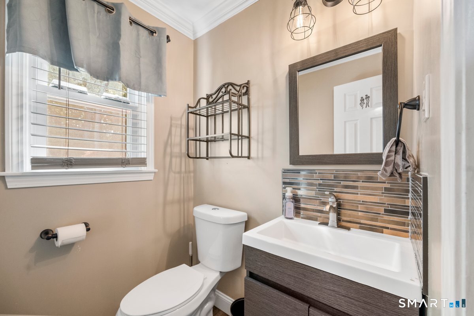
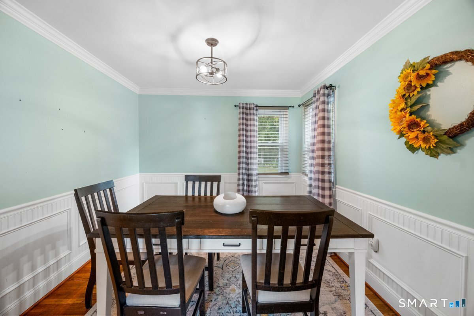
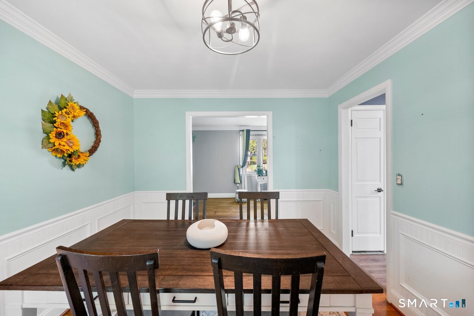
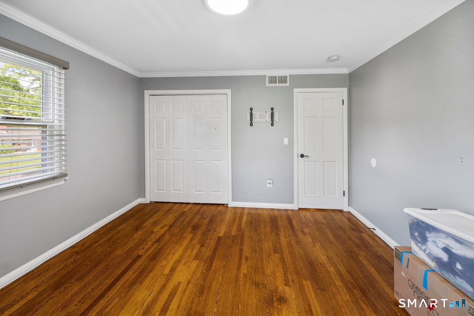
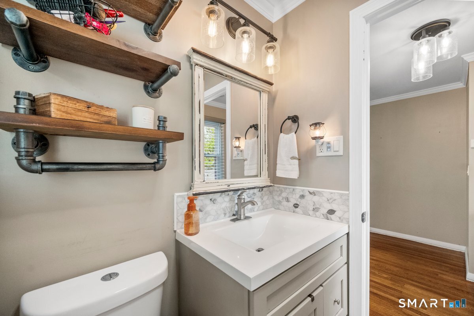
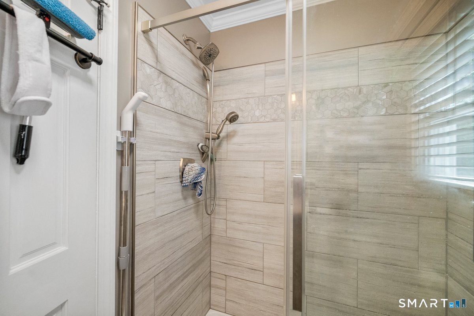
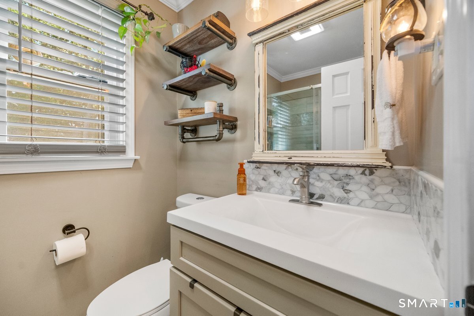
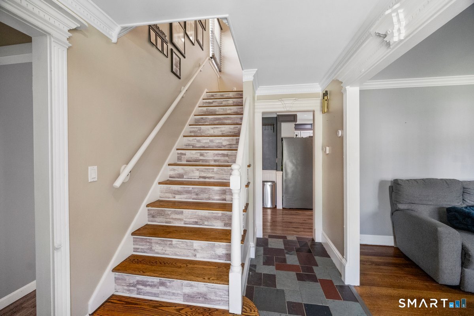
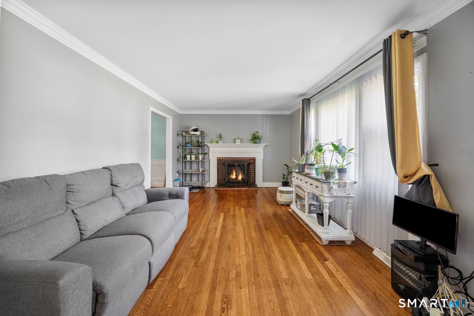
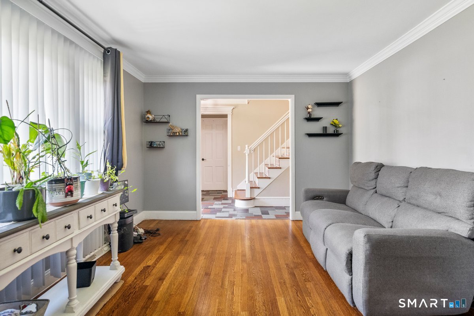
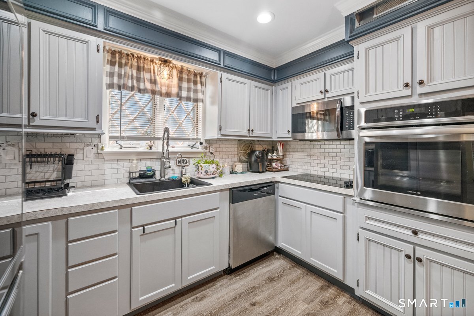
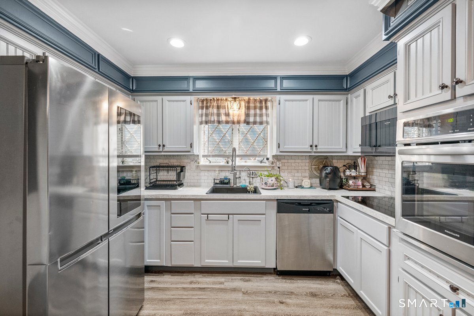
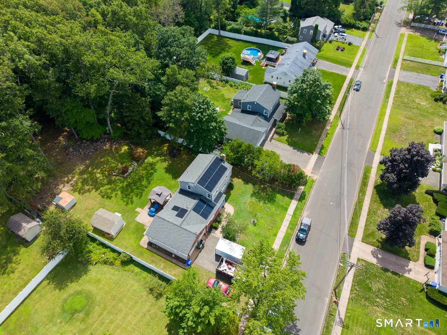
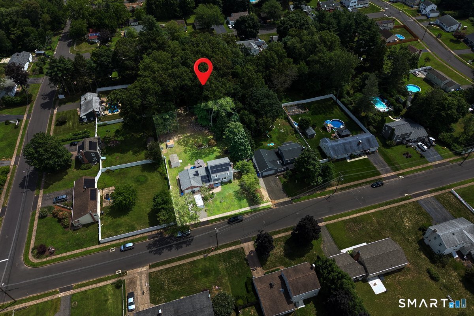
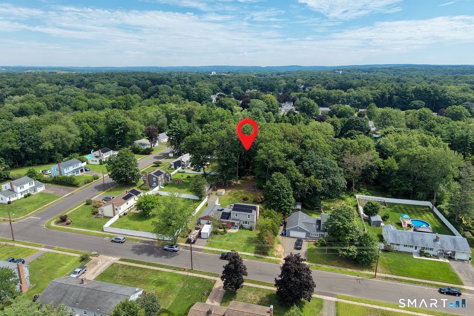
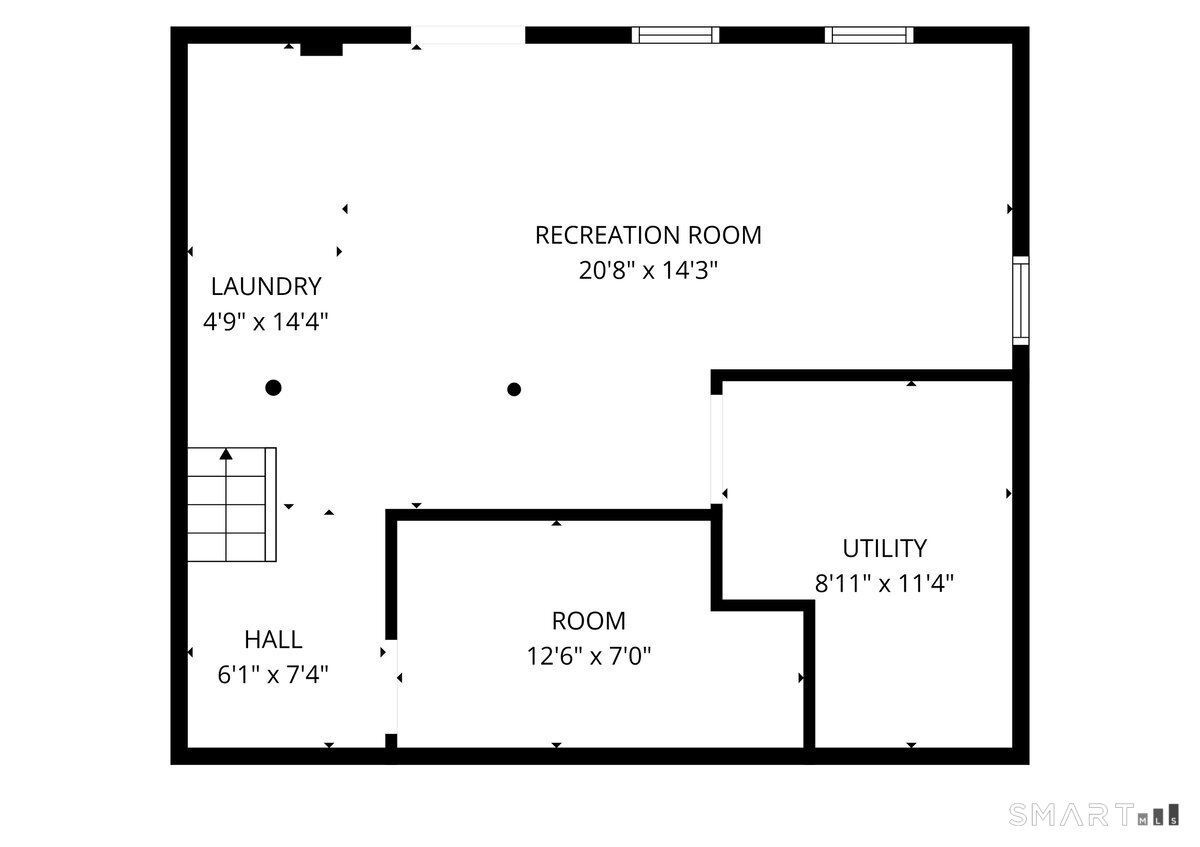
Welcome to 127 Rowland Drive-a turnkey, move-in-ready home situated on a spacious .71-acre lot in East Hartford. This well-maintained property features a new roof, newer windows, newer appliances, solar panels, and a whole-house water filtration system. An additional space/family room located just off the kitchen provides additional space for relaxing or entertaining, while another versatile room may be utilized as a home office, hobby area, or additional storage. The finished basement offers even more flexible living space, and the main-floor half bath has been enhanced with a separate shower. A spacious two-car garage provides plenty of room for vehicles, equipment, and additional storage. Outside, the expansive yard is ready for gatherings, cookouts, gardening, and outdoor recreation. A charming "she shed" adds another flexible space for hobbies, relaxation, or storage. This property offers an inviting combination of comfort, versatility, and abundant indoor and outdoor space. Property being sold As Is. All of the big ticket items have been upgraded.
Continue reading ▾Mechanicals & Utilities: Hot Air • Natural Gas • Central Air • Public Water Connected water • 1 fireplaces
Exterior Features
Exterior Construction: Vinyl Siding
Roof Type: Asphalt Shingle
Foundation: Concrete
Driveway: Private,Paved
Garage: Attached Garage,Paved,Driveway (2 car)
Parking: 6 Total
Patio/Deck: Sidewalk,Shed,Porch,Gutters,Lighting,Patio
Utilities: Water: Public Water Connected
Outbuildings: Sidewalk,Shed,Porch,Gutters,Lighting,Patio
