
162 Scotland Road, Norwich, CT is a Colonial residence located in Norwich, CT. This property was listed for sale on (approximately days ago) and is currently offered at $2,900,000.
162 Scotland Road, Norwich, CT is a 5-bed, 7-bath, 6,830 square foot home built in 2023 , featuring Colonial architecture
This home is within the Norwich school district. Local, with nearby schools including Per Board of Ed.
Pricing Insight: Originally listed at $2,900,000, the price has since been adjusted by $0 (0%). It has been on the market for approximately 21 days, with a total price adjustment of $0 (0%).
MLS #: 24197606
Days on Market: 21
Residence Type: Single Family
Architectural Style: Colonial
Neighborhood: Norwichtown
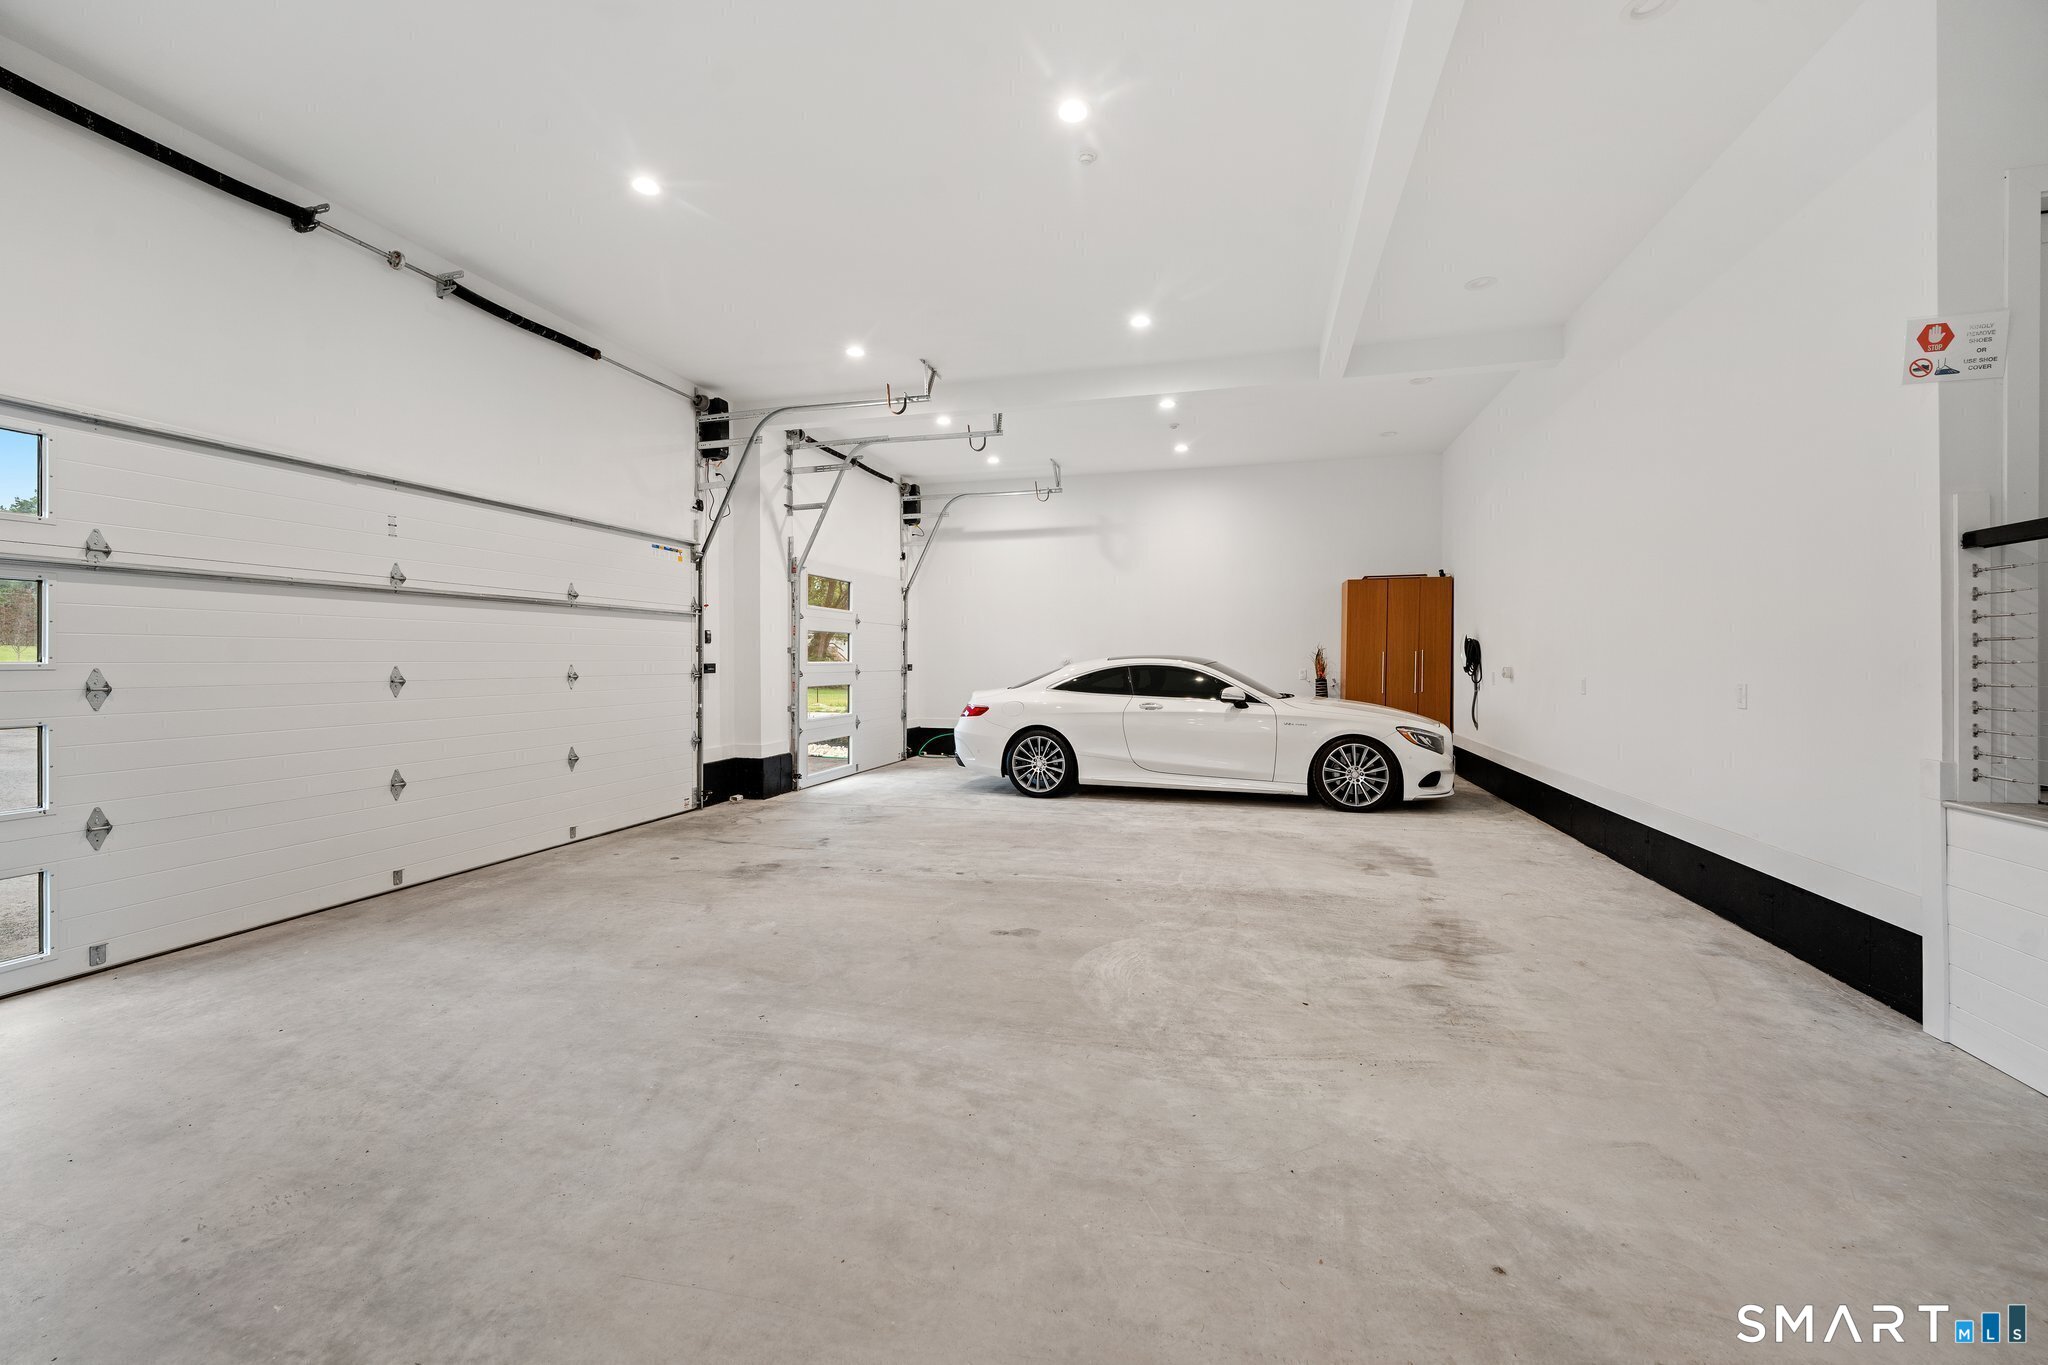
Garage Spaces: 7
Heating: Hot Air
Offered Price: $2,900,000
Price per Sq Ft: $425
Year Built: 2023
Living Area: 6,830 Sq. Ft.
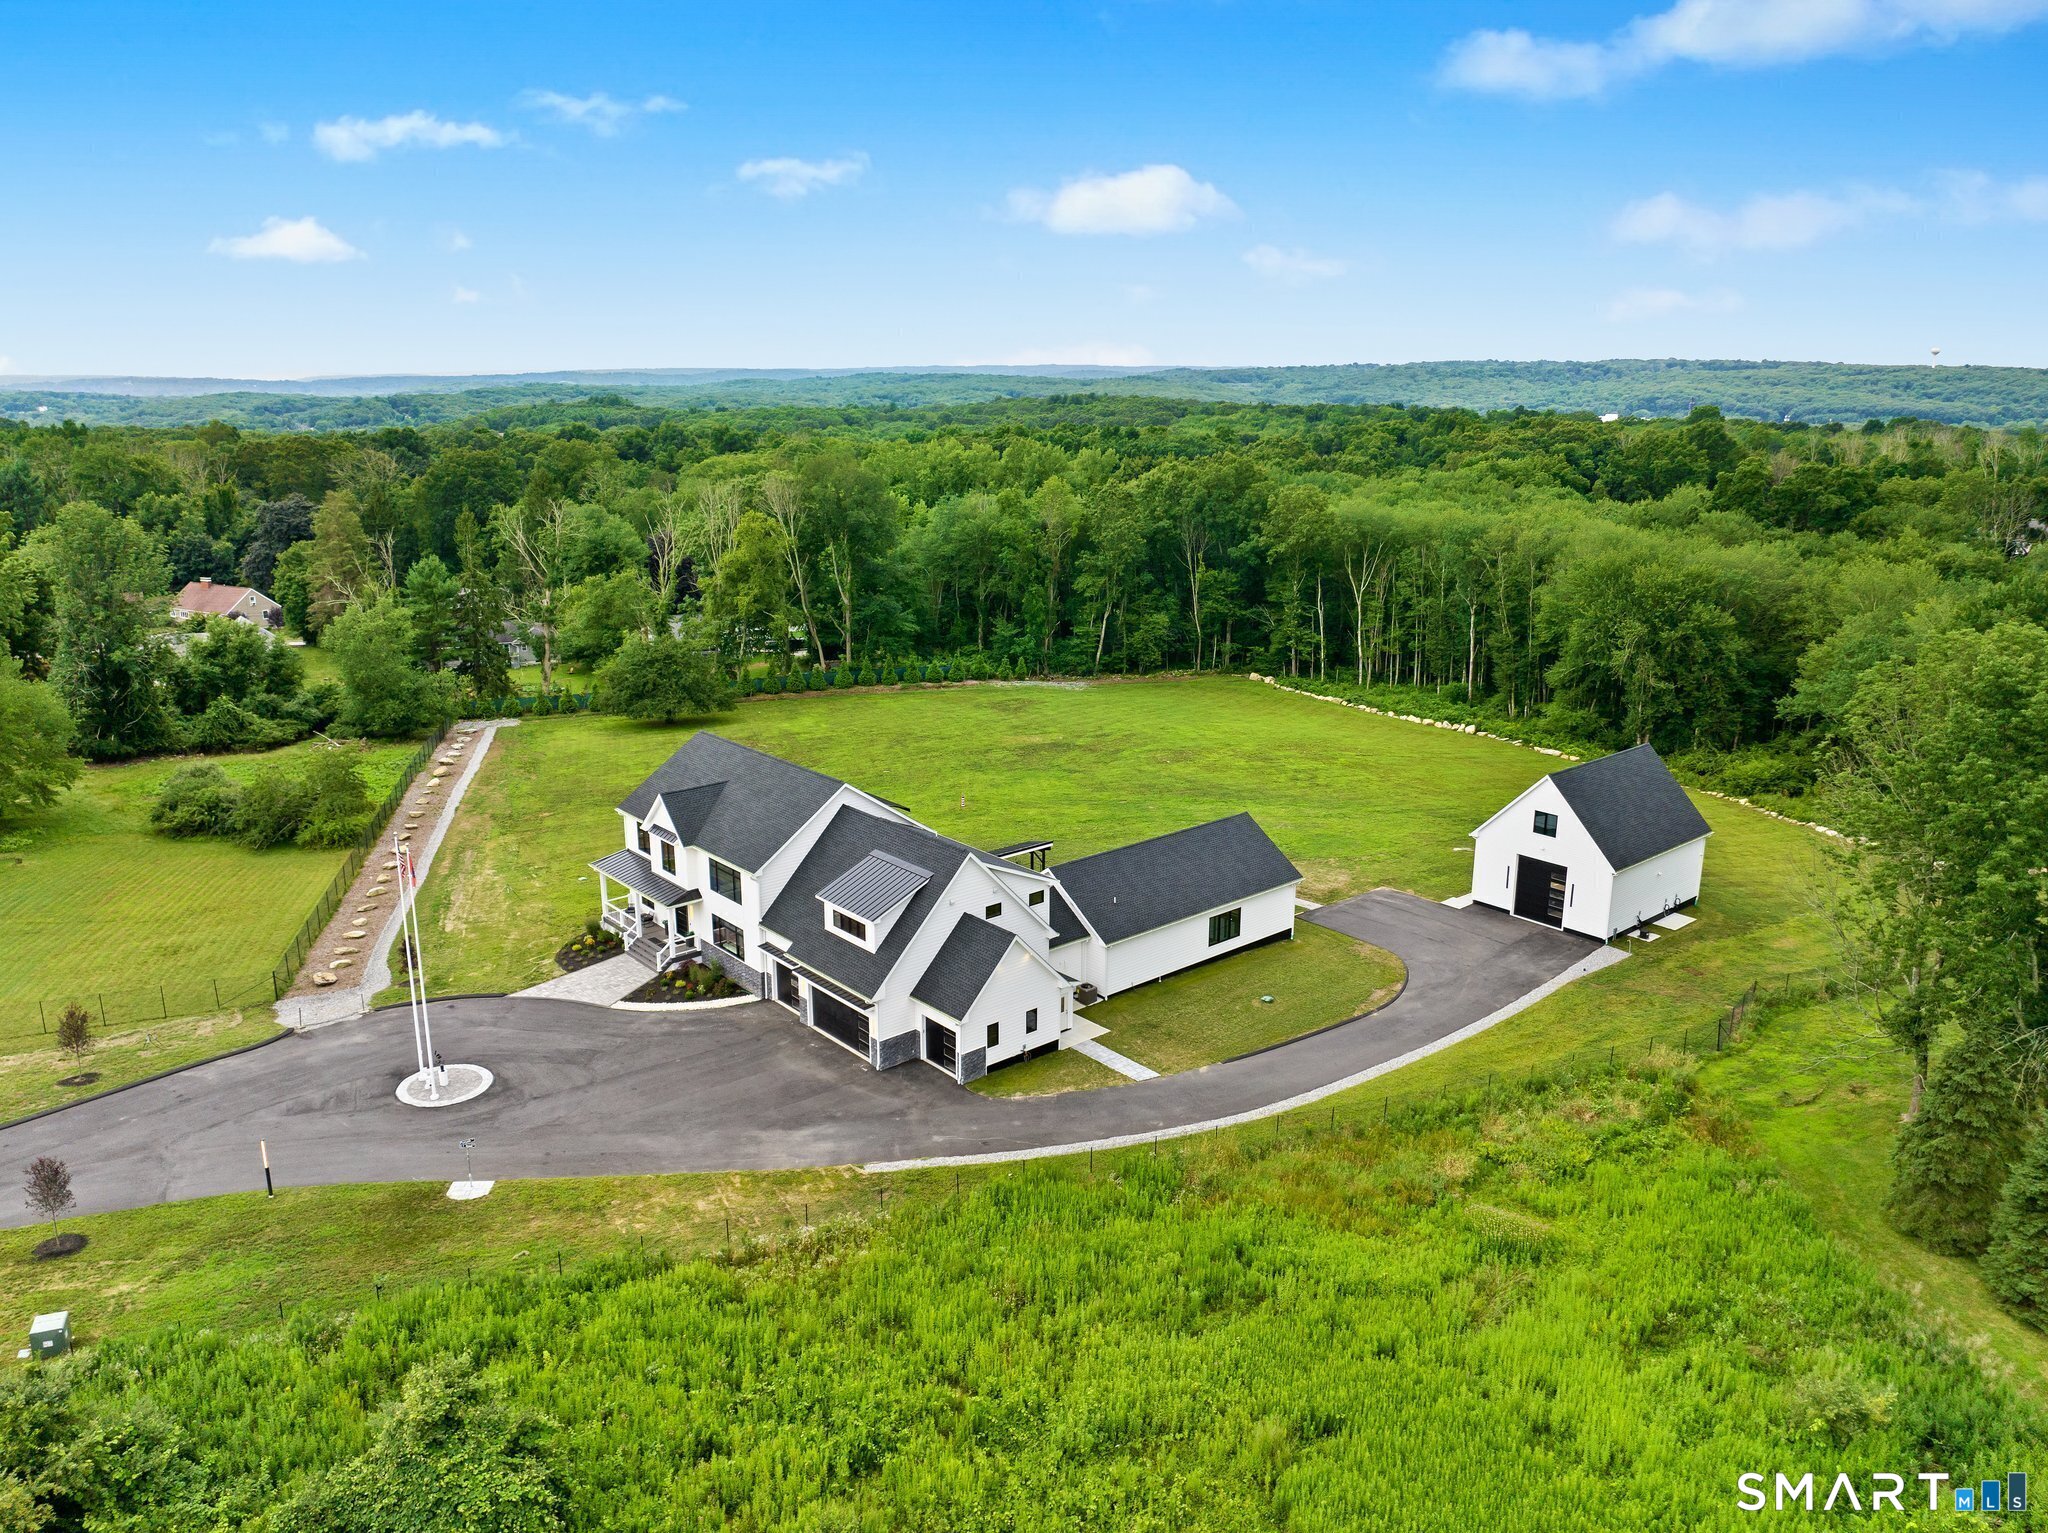
Lot Size: 6.19 Acres
Design & Construction: Frame
Estimated Tax: $32,743
Price per square foot: $425 / Sq. Ft.
Tax assessed value: $958,800
Estimated Tax: $32,743
Architectural Style: Colonial
Design & Construction: Frame
Residence Type: Single Family
Year Constructed: 2023
Living Area: 6,830 Sq. Ft.
Lot Size: 6.19 Acres
Fuel: Propane
Home Automation: Not specified
Energy Features: Extra Insulation,Thermopane Windows
Solar Contract: Not specified
Heating Fuel: Propane
Fuel Tank Location: In Ground
Cooling System: Central Air,Zoned
Hot Water System: Not specified
Air Radon Mitigation: Not specified
Water Radon Mitigation: Not specified
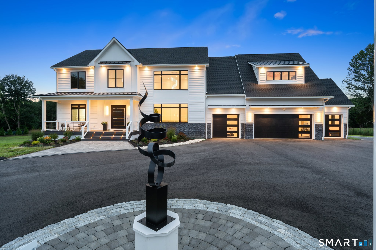
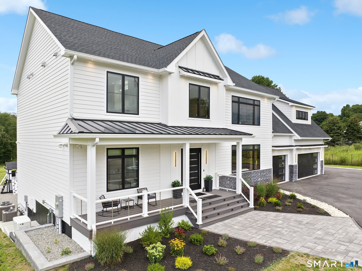
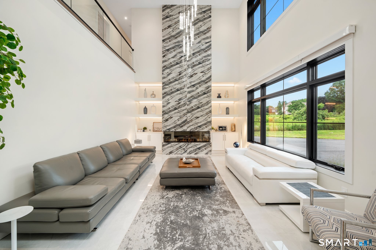
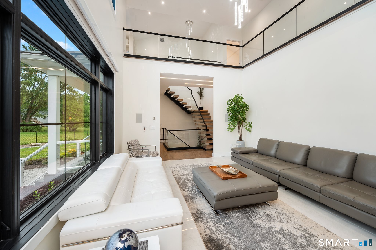
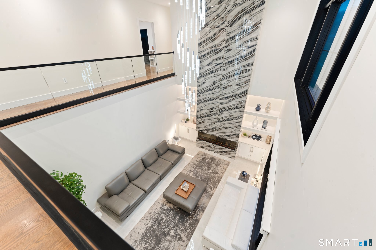
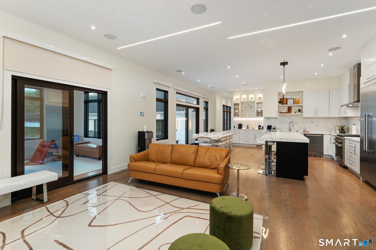
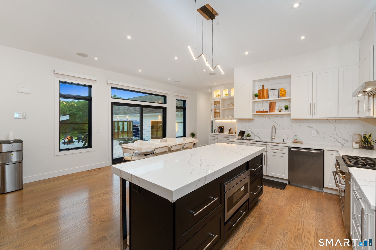
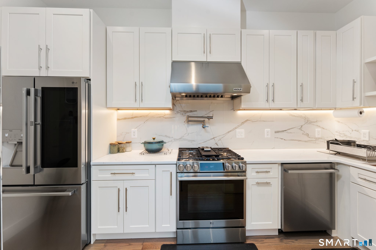
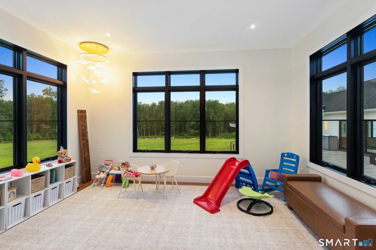
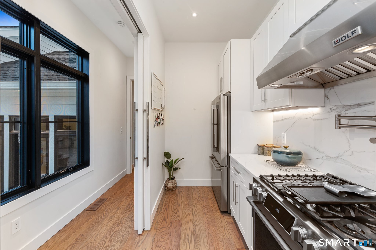
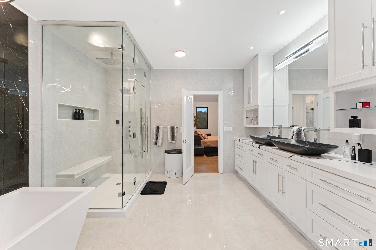
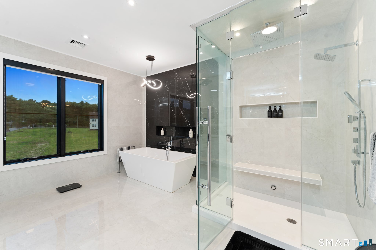
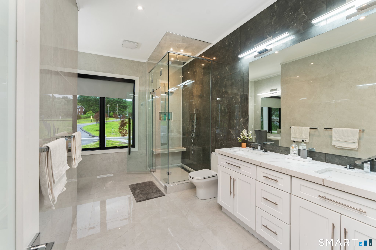
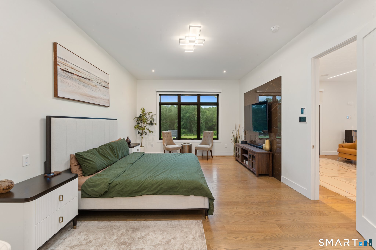
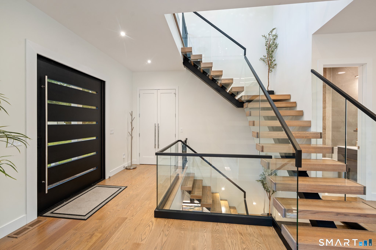
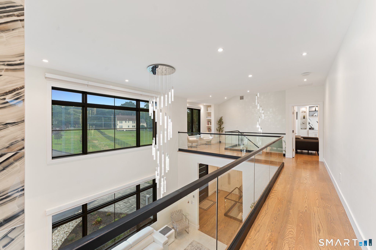
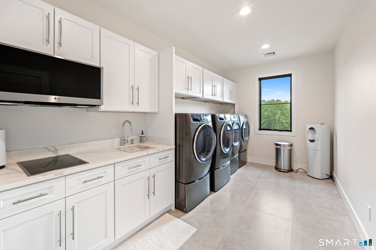
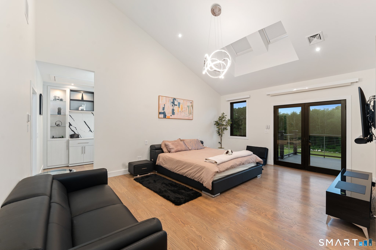
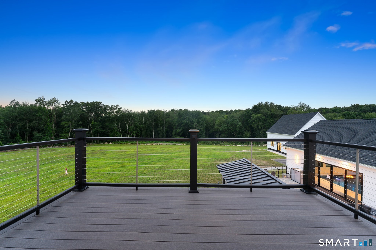
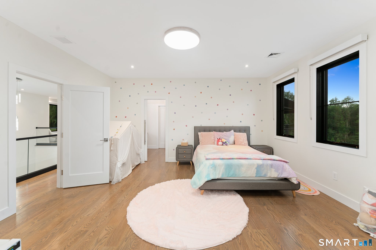
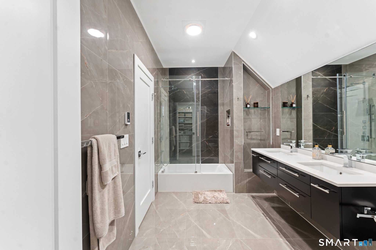
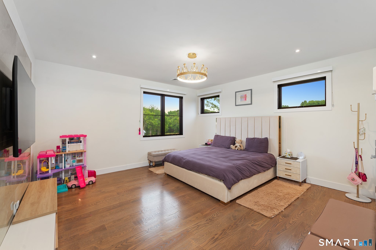
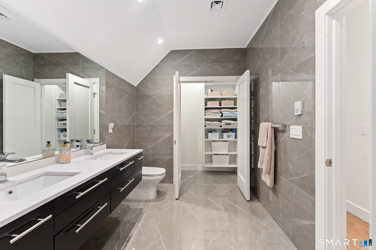
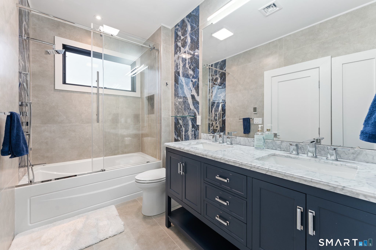
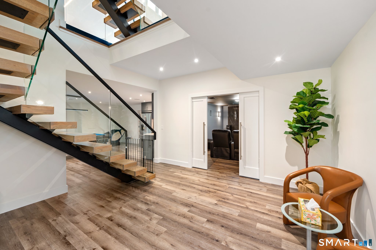
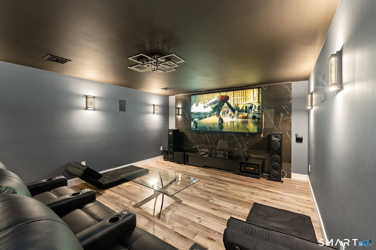
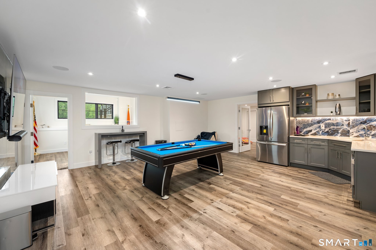
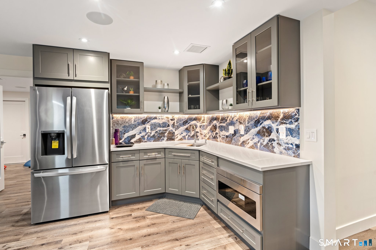
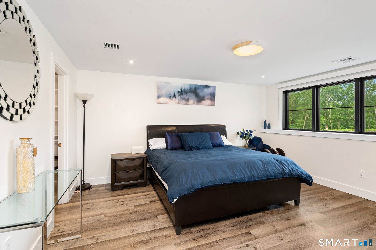
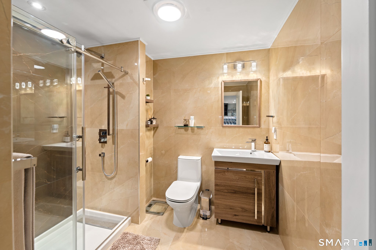
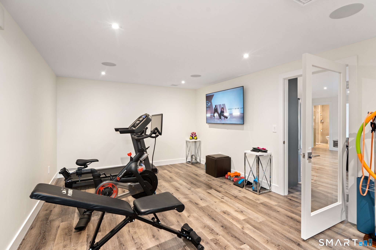
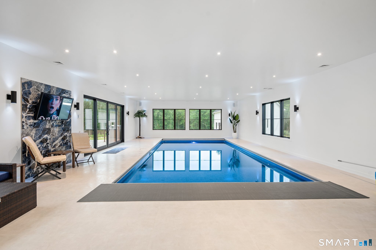
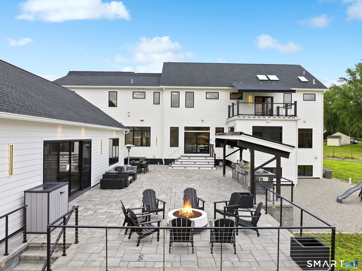
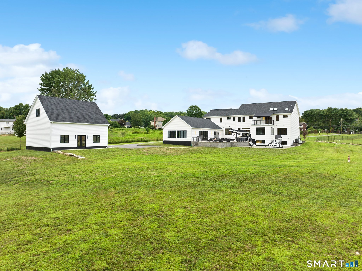
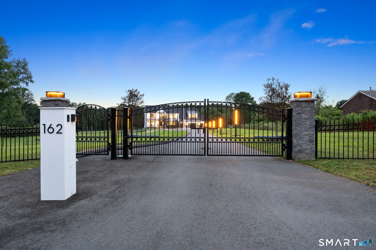
Spectacular Smart Home custom built with Vastu Shastra and Feng shui in mind. From the moment your nearly 18-foot-wide gate opens, you pass through and begin the 500-plus foot drive home you will feel your cares wash away. Relax on your large front porch with wine railings or open your 8-foot high, 60-inch-wide Pivot door and be greeted by the state-of-the-art floating stairs and to your right is the living room with its 2-story high ceiling and beautiful tiled fireplace. The main level and second floor have 6-inch red oak hardwood floors throughout. Italian tiles imported directly from overseas and heated floors. There are two primary bedroom suites, one on the main level and another on the second floor. The second floor one has a large balcony overlooking the over 2,000 square foot patio with outdoor kitchen and the expansive grounds beyond. At the very back of the 6.2-acre property is a nearly 2-acre wooded conservation buffer. If you want horses, you have the property to do so. The entire home including the heated indoor saltwater pool has a fresh air system that brings in air from the outside and filters it for a healthier indoor environment. Main level has two kitchens, offering many possibilities. You have a built-in coffee & tea bar; walk-in pantry has large counter with outlets for small appliances. At the 2nd floor landing is a reading nook with lots of natural light. The laundry room has 2 washers and dryers and kitchenette. The Lower level can be separate guest
Continue reading ▾Mechanicals & Utilities: Hot Air • Propane • Central Air,Zoned • Private Well water
Exterior Features
Exterior Construction: Vinyl Siding
Roof Type: Asphalt Shingle,Metal
Foundation: Concrete
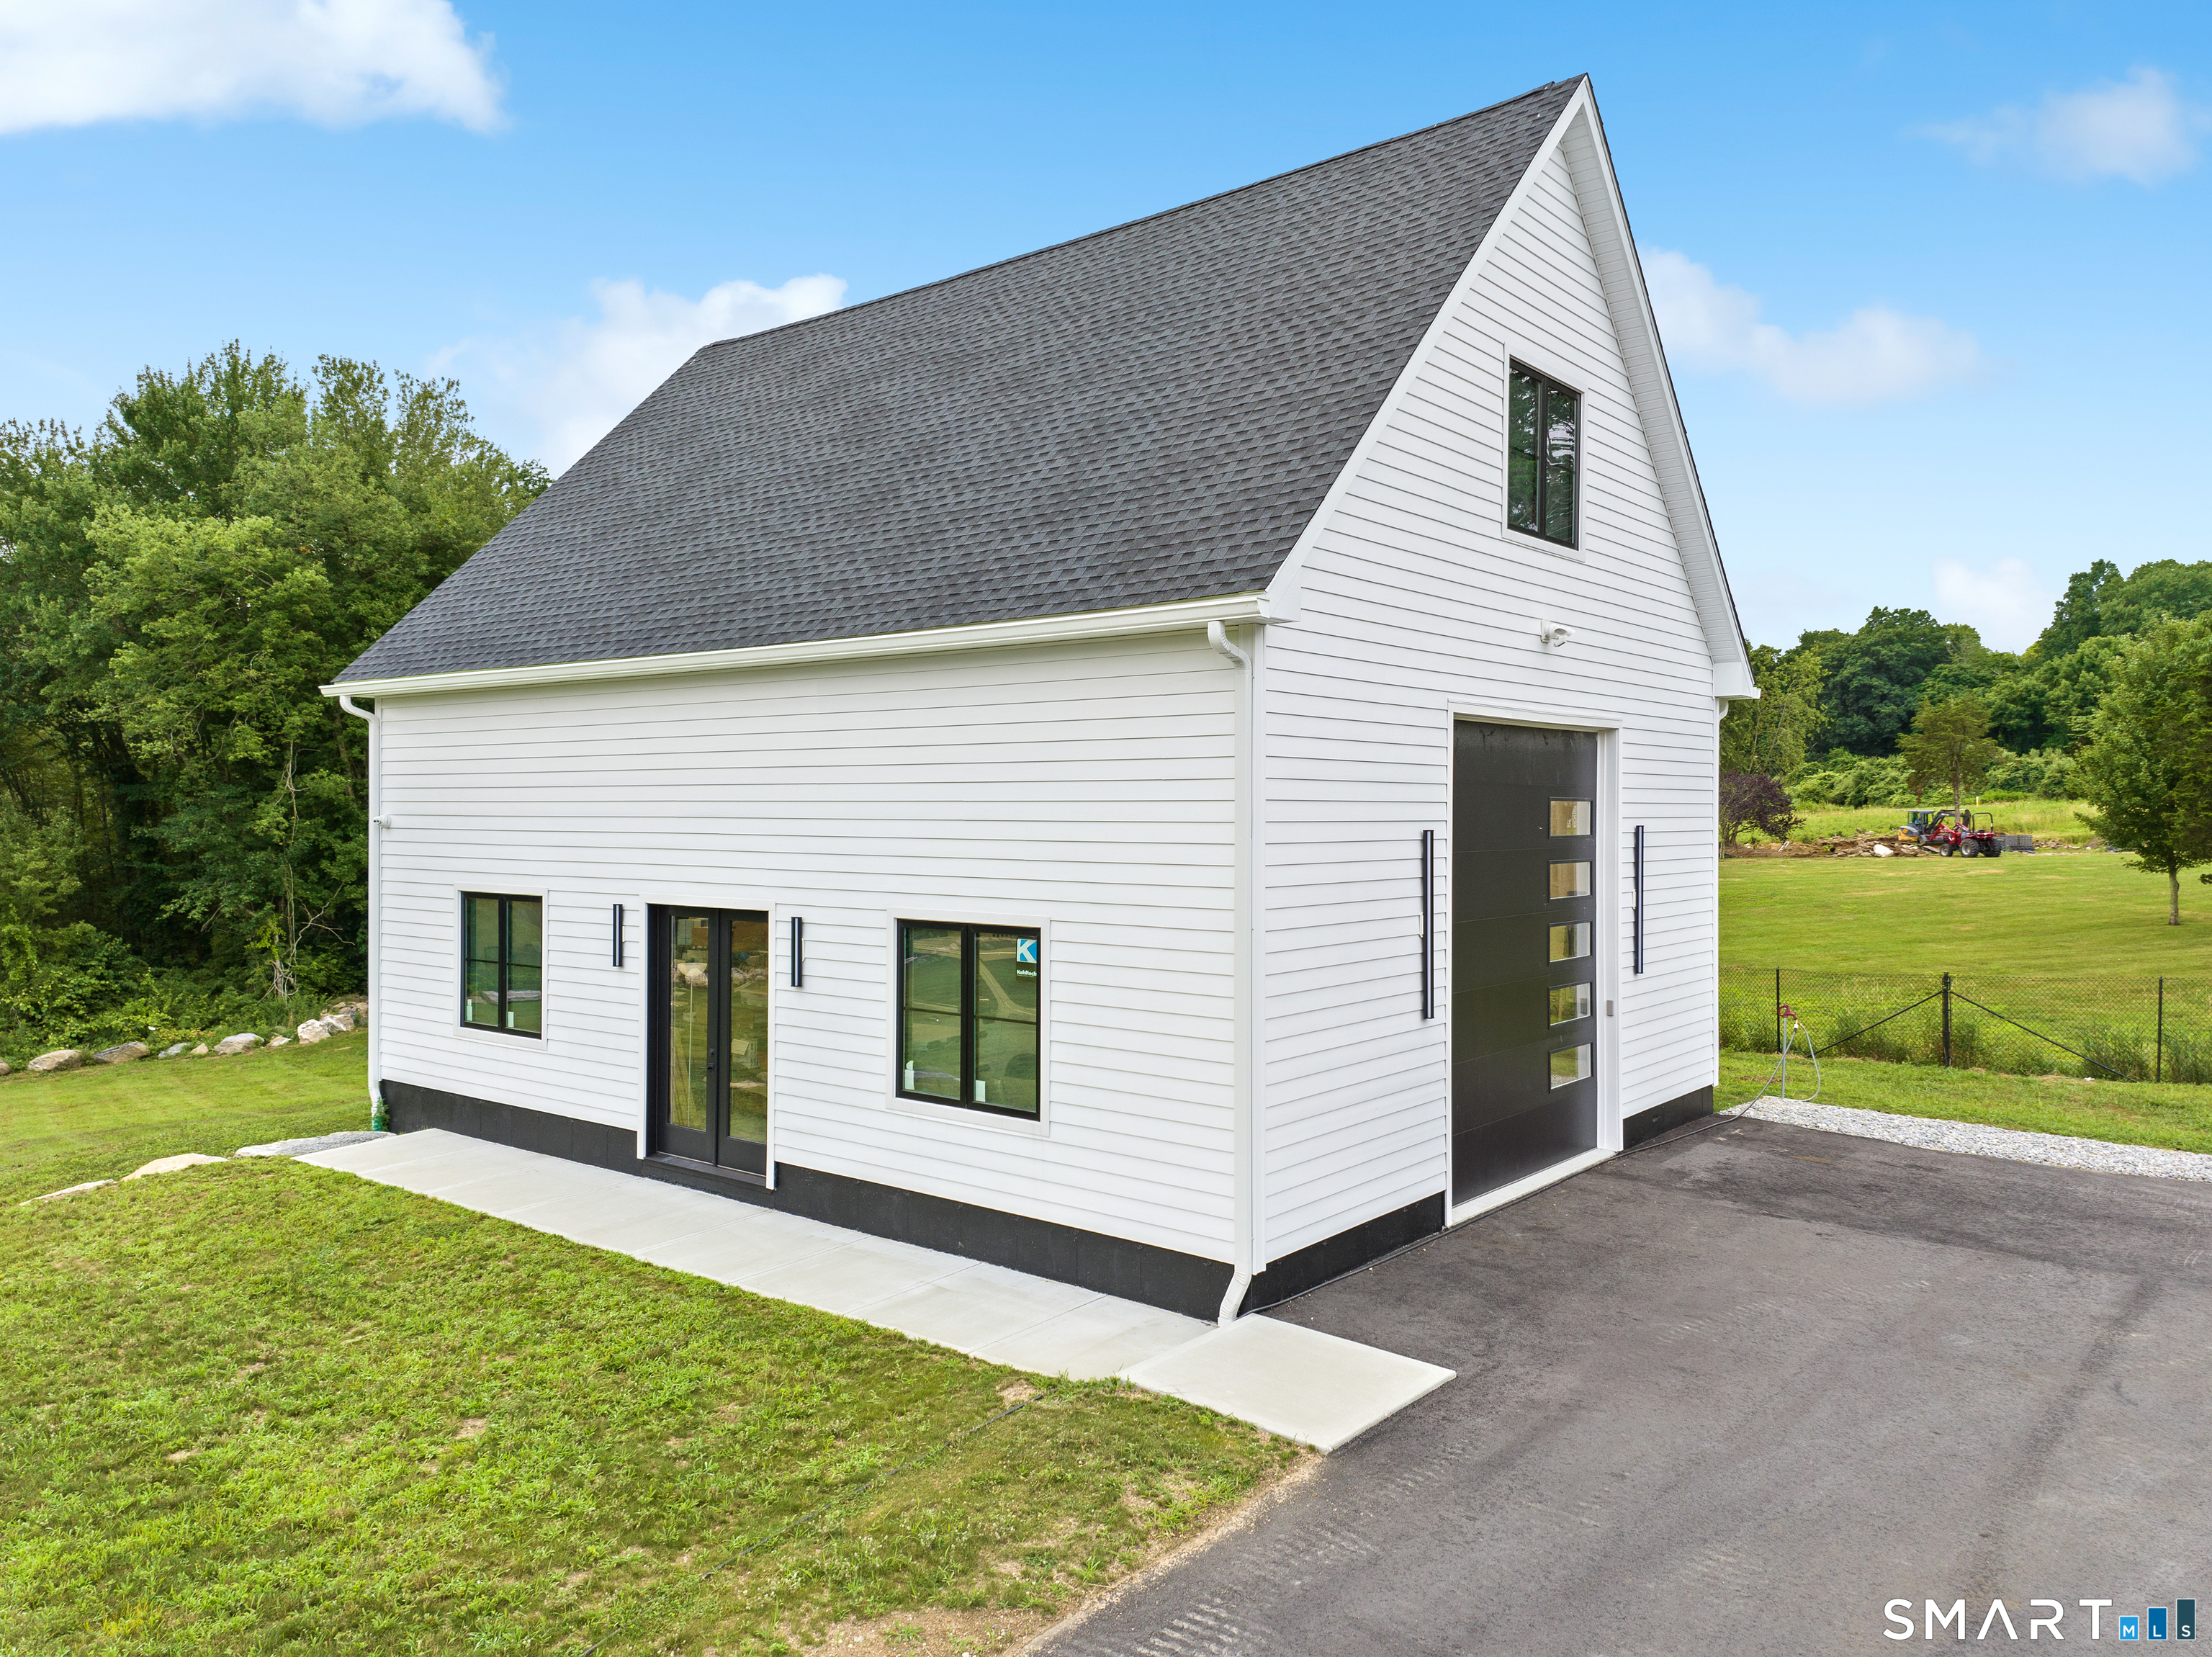
Garage: Attached Garage,Detached Garage (7 car)
Patio/Deck: Balcony,Grill,Awnings,Fruit Trees,Porch,Lighting,French Doors,Patio
Pool: Heated,Auto Cleaner,Salt Water,Indoor Pool
Utilities: Water: Private Well
