
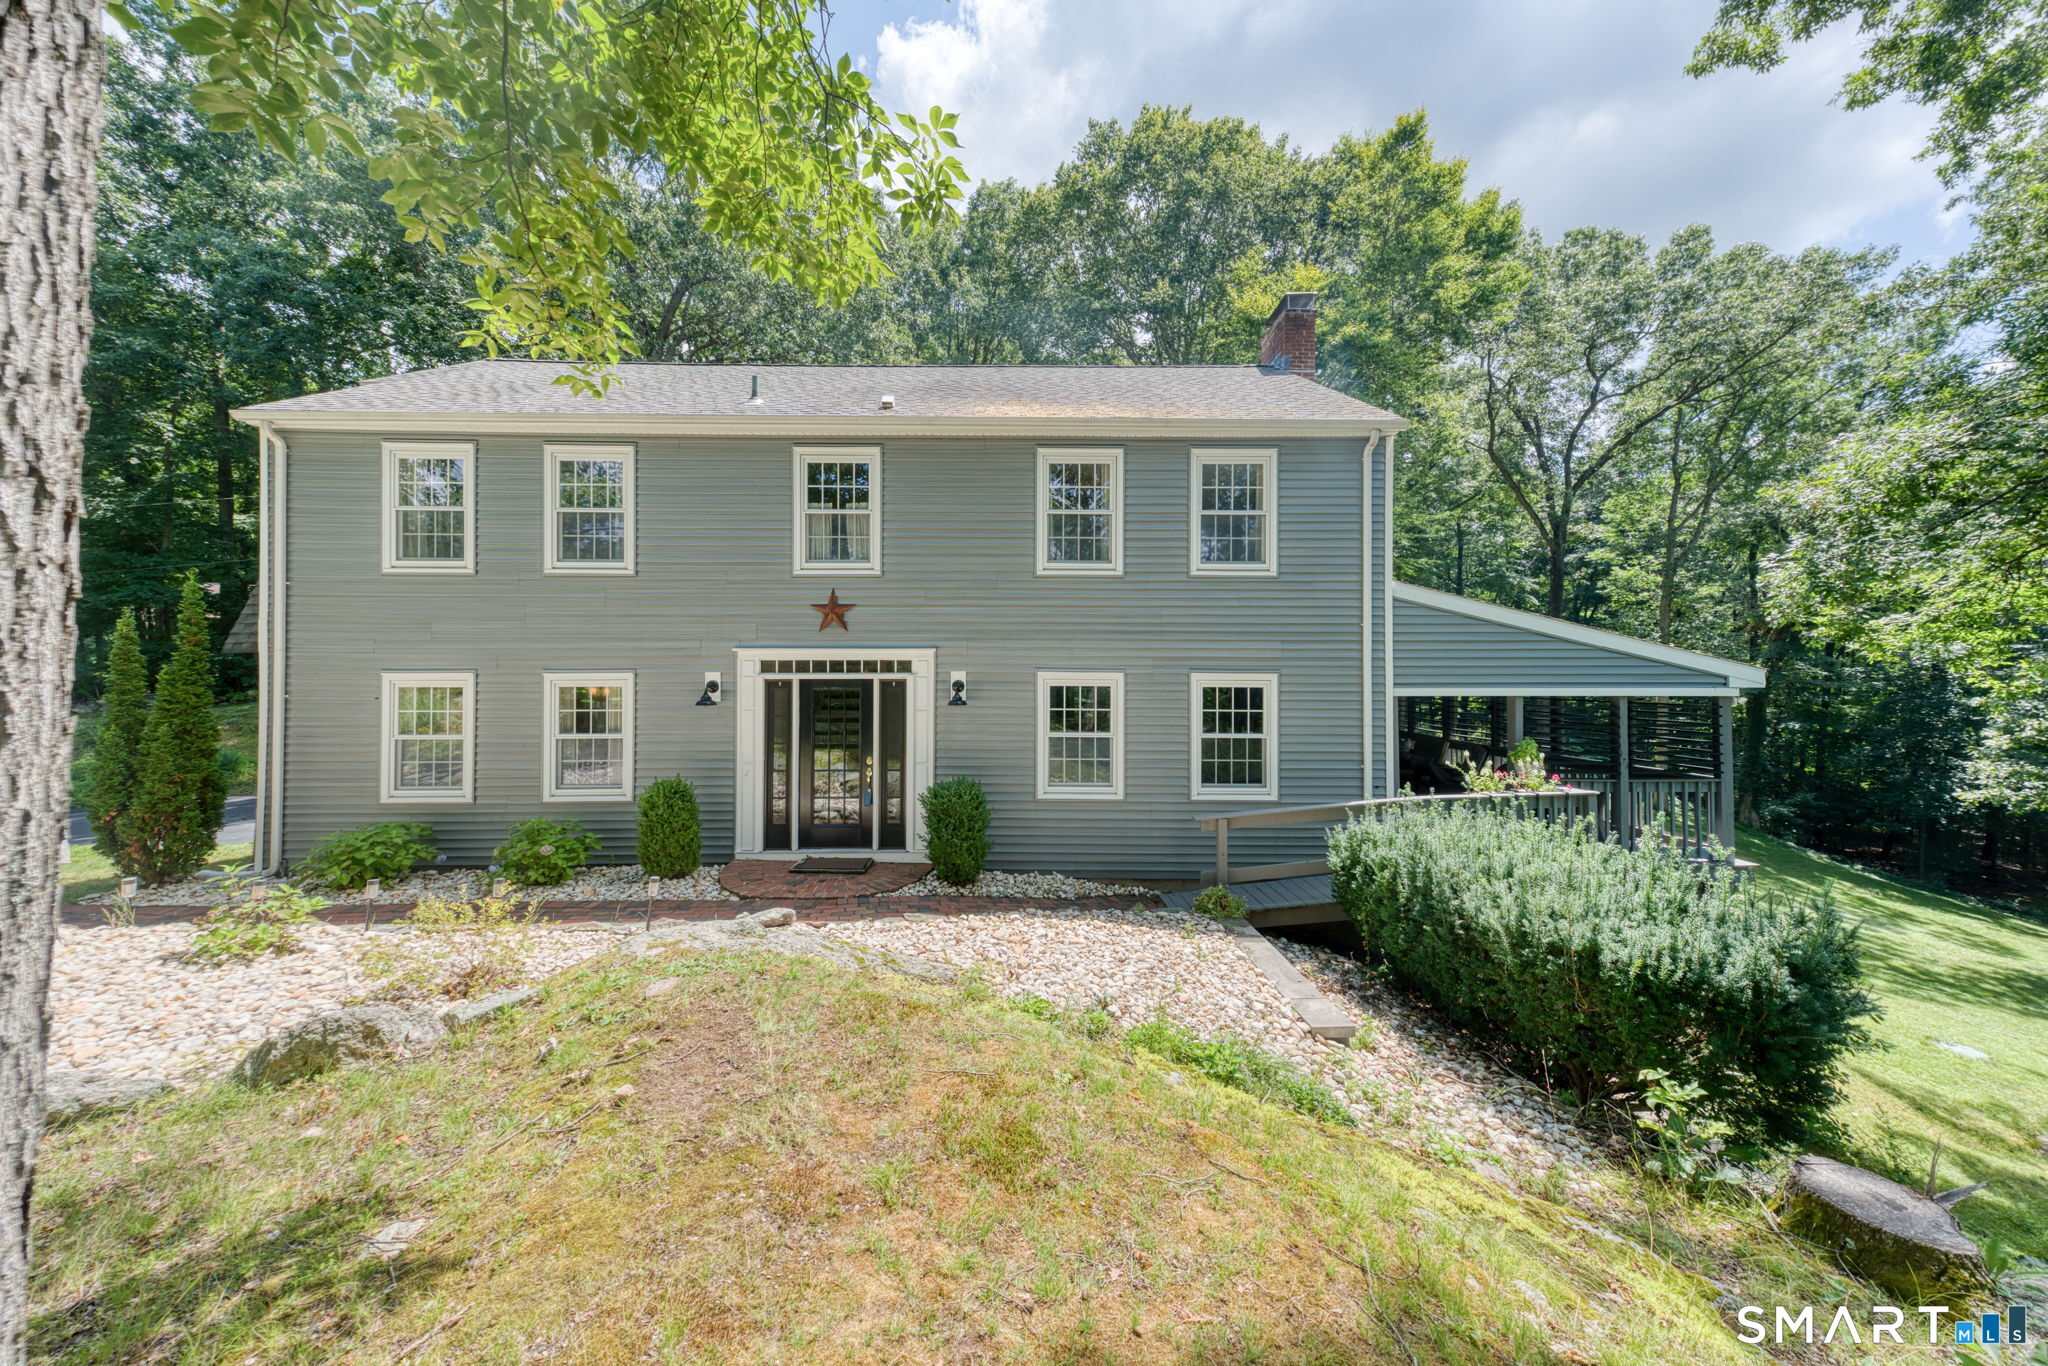
15 Michele Drive, Portland, CT is a Colonial residence located in Portland, CT. This property was listed for sale on (approximately days ago) and is currently offered at $549,900.
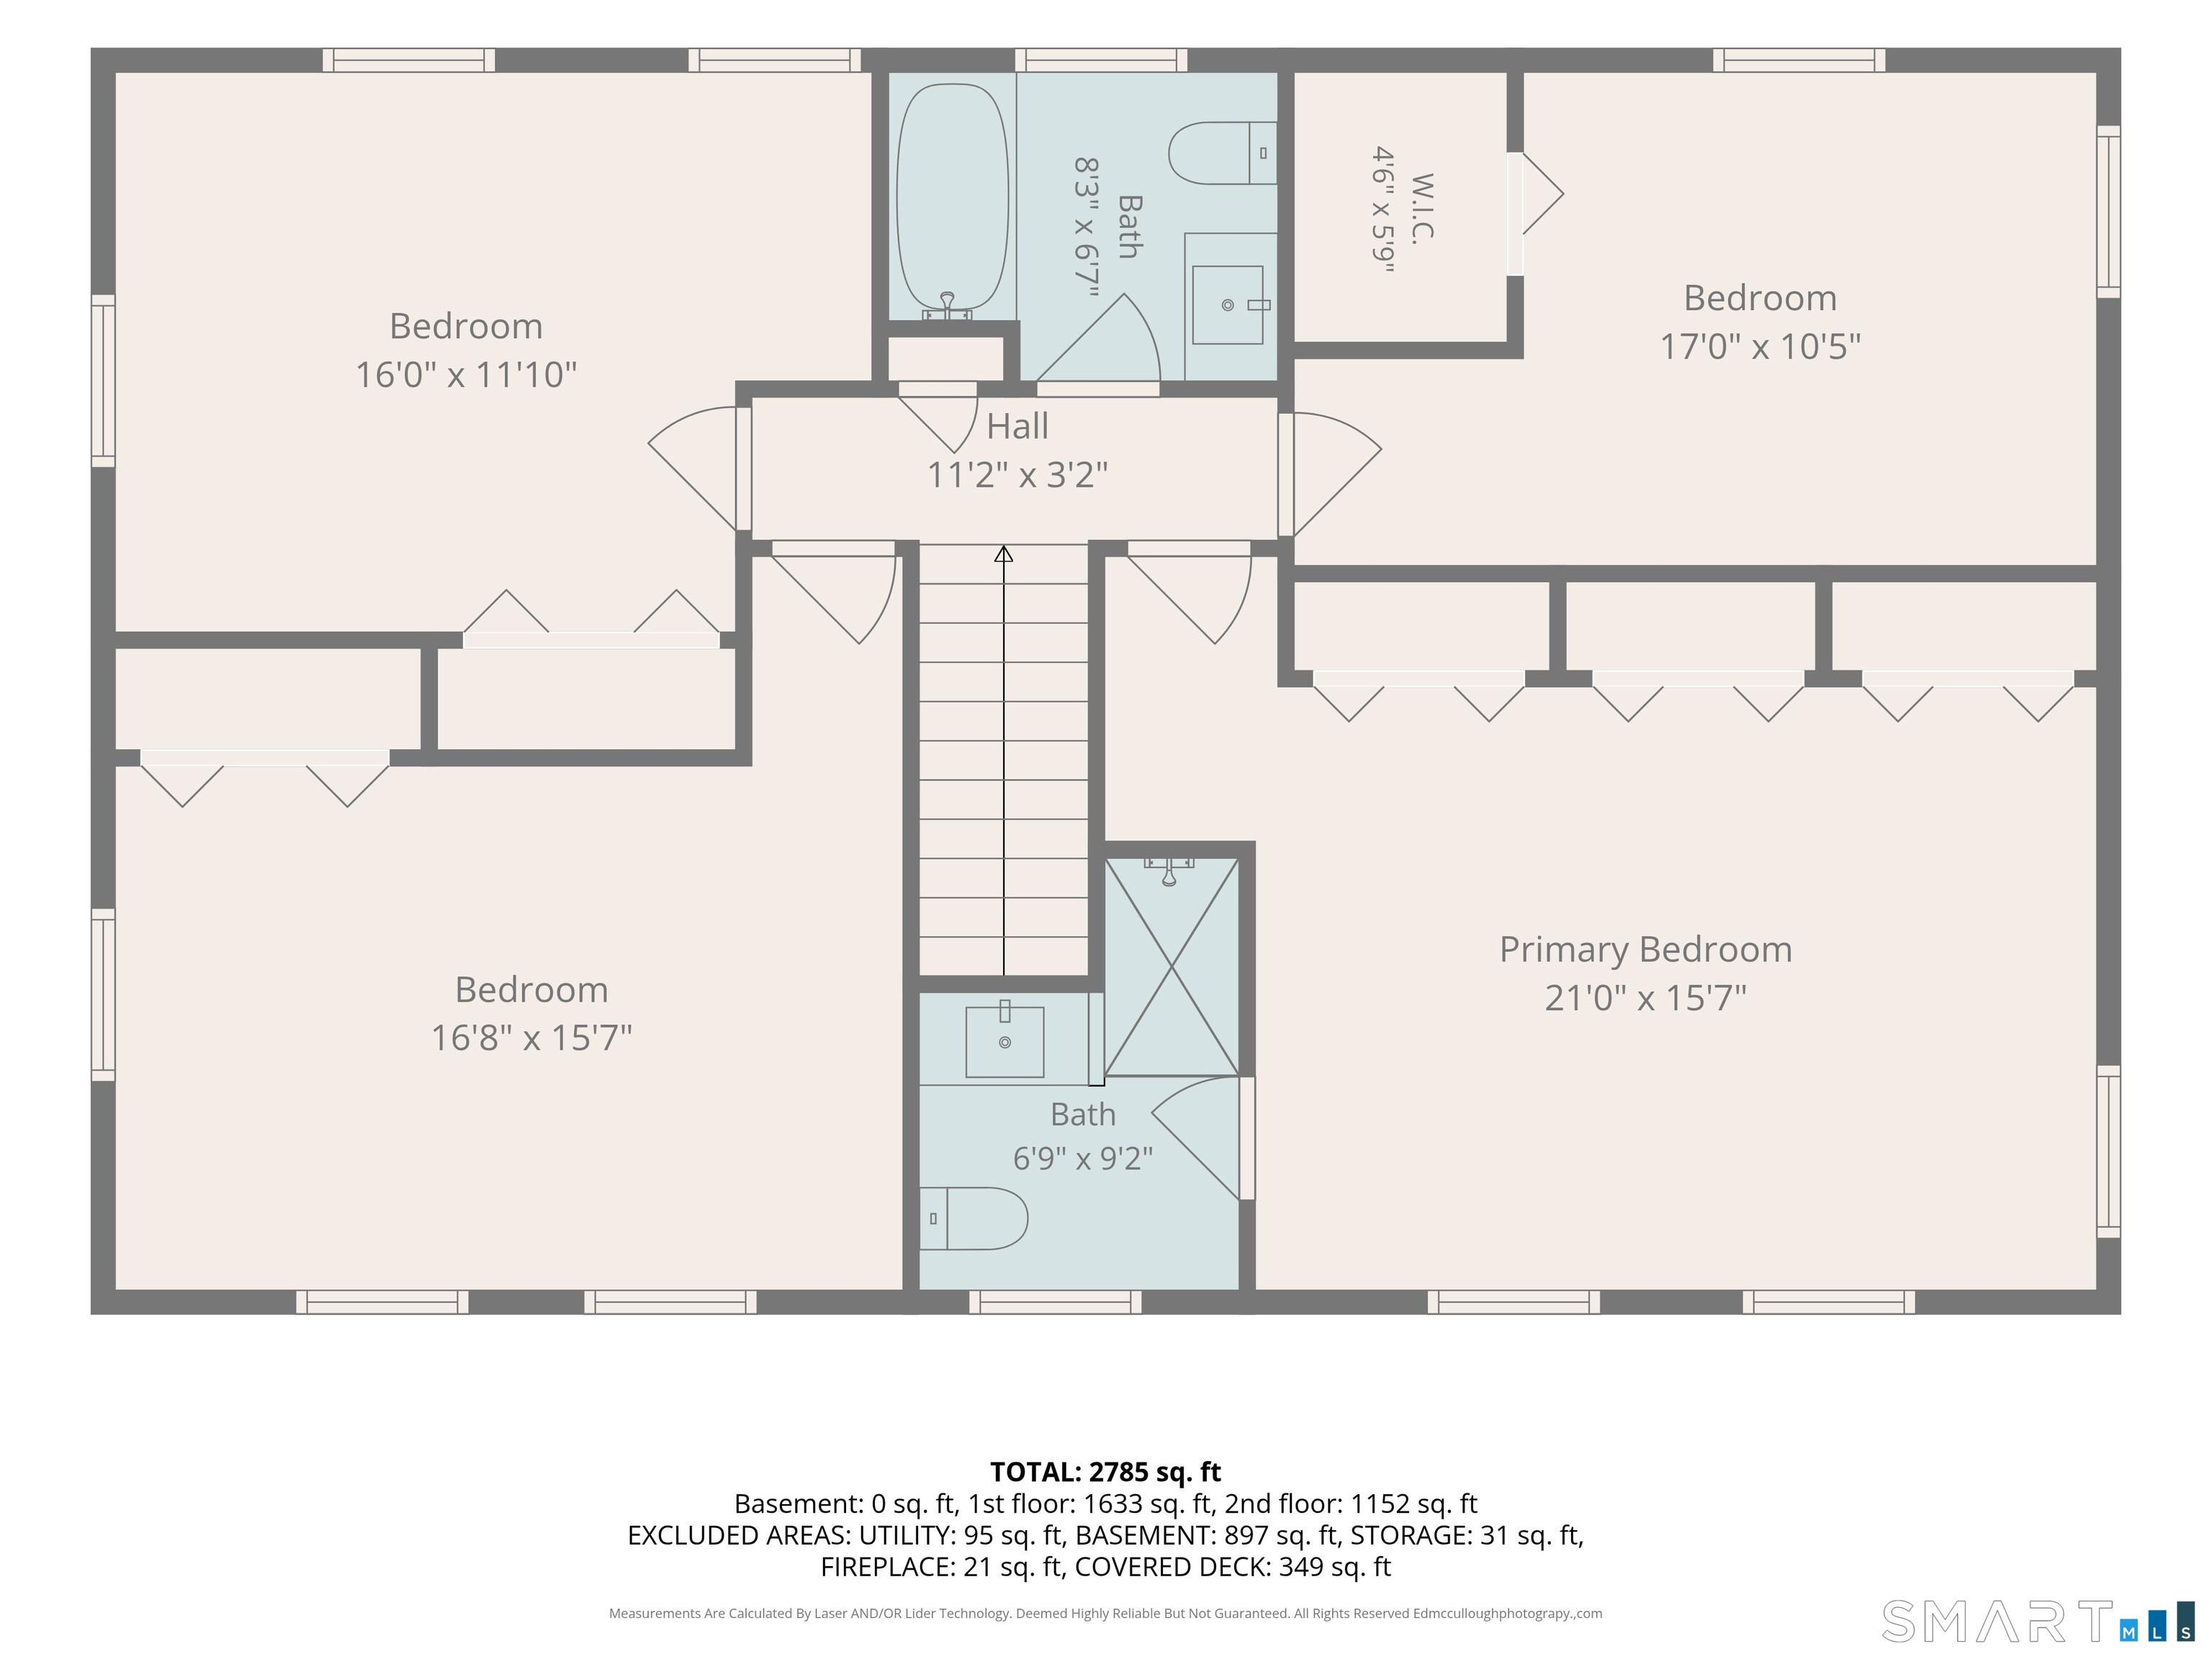
15 Michele Drive, Portland, CT is a 4-bed, 3-bath, 2,784 square foot home built in 1971 , featuring Colonial architecture
This home is within the Portland school district. Local, with nearby schools including Per Board of Ed.
Pricing Insight: Originally listed at $599,900, this home last saw a price adjustment of –$50,000 (8.3%) on August 26, 2026 — about -1 days ago. It has been on the market for approximately 19 days, with a total price adjustment of –$50,000 (8.3%).
MLS #: 24197375
Days on Market: 19
Residence Type: Single Family
Architectural Style: Colonial
Neighborhood: N/A
Garage Spaces: 0
Heating: Hot Water
Offered Price: $549,900
Price per Sq Ft: $198
Year Built: 1971
Living Area: 2,784 Sq. Ft.
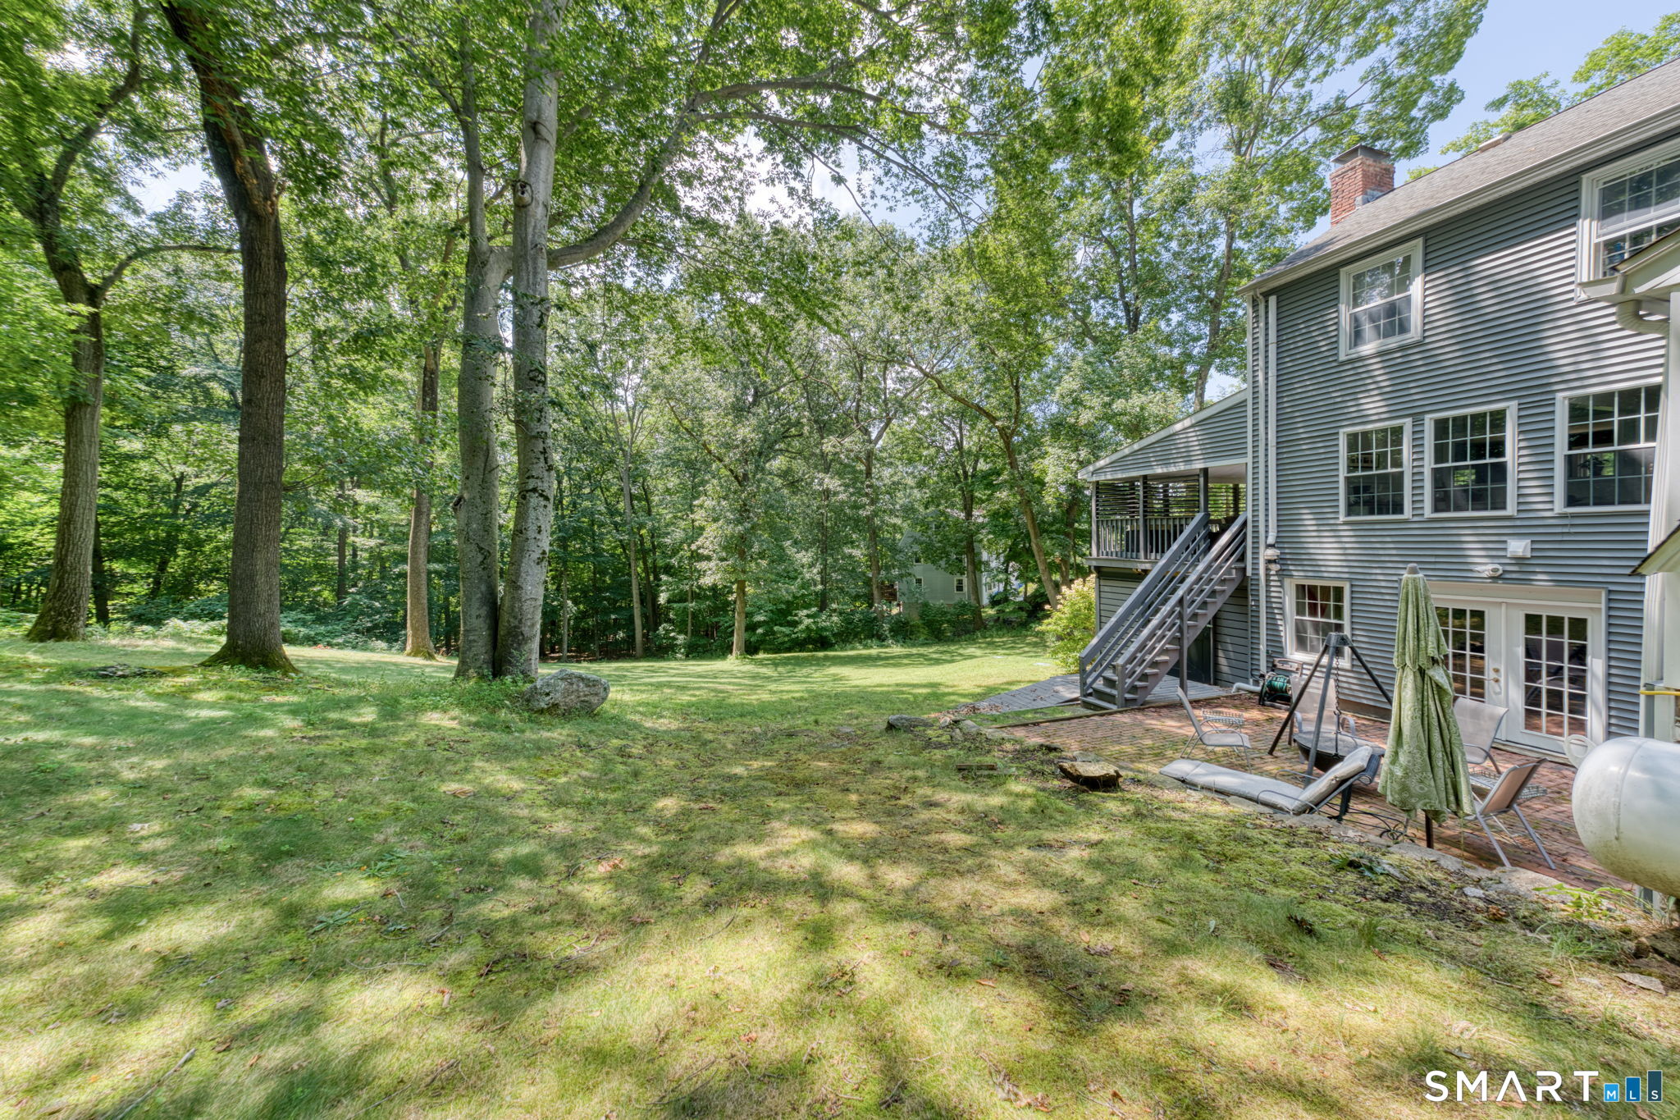
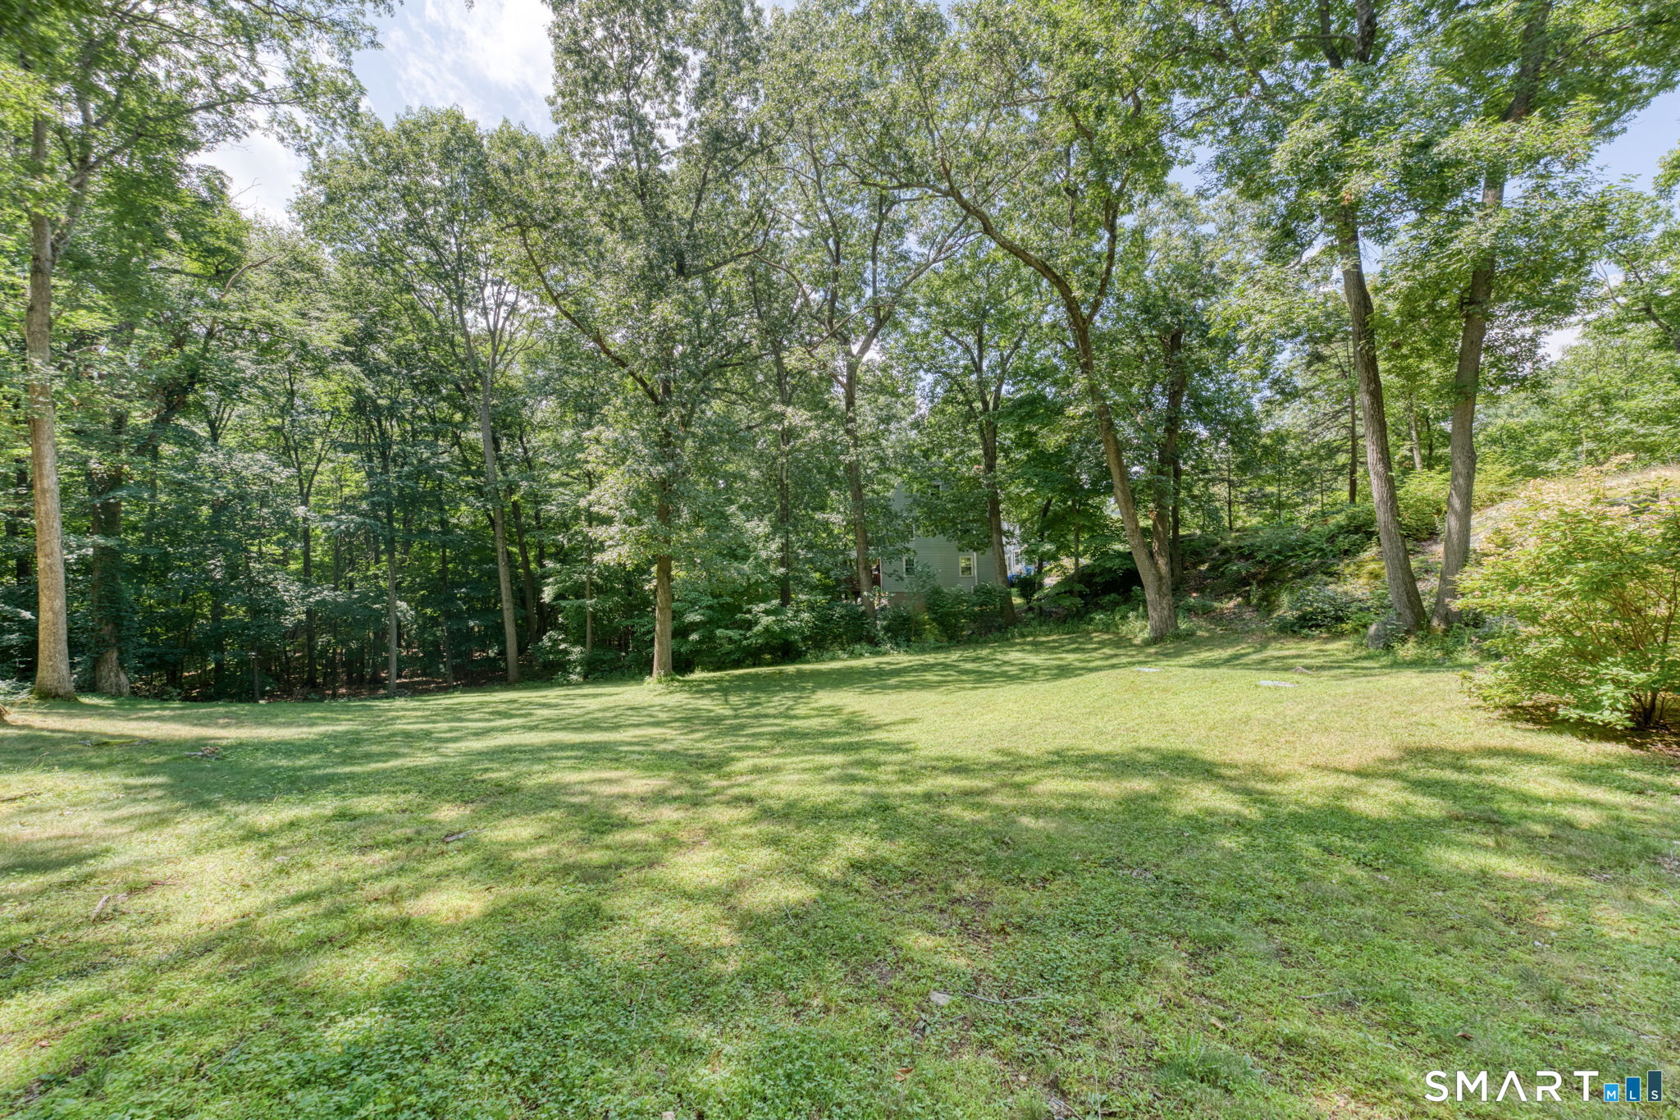
Lot Size: 1.00 Acres
Design & Construction: Frame
Estimated Tax: $9,086
Price per square foot: $198 / Sq. Ft.
Tax assessed value: $257,390
Estimated Tax: $9,086
Architectural Style: Colonial
Design & Construction: Frame
Residence Type: Single Family
Year Constructed: 1971
Living Area: 2,784 Sq. Ft.
Lot Size: 1.00 Acres
Fuel: Oil
Home Automation: Not specified
Energy Features: Not specified
Solar Contract: Not specified
Heating Fuel: Oil
Fuel Tank Location: In Basement
Cooling System: Ceiling Fans,Central Air
Hot Water System: Not specified
Air Radon Mitigation: Not specified
Water Radon Mitigation: Not specified
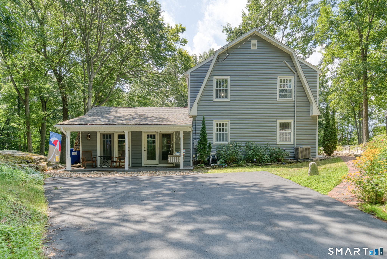

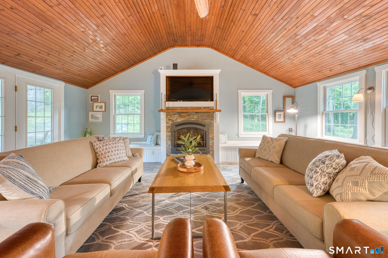
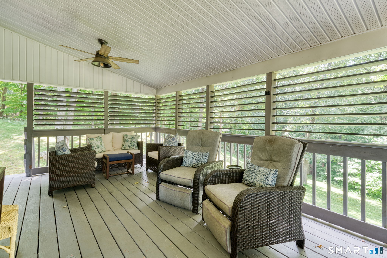
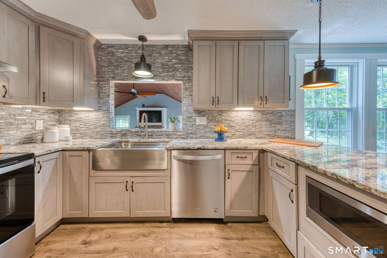
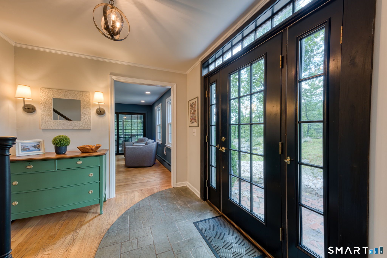
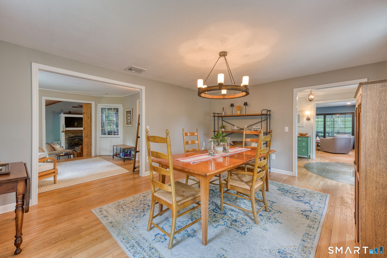
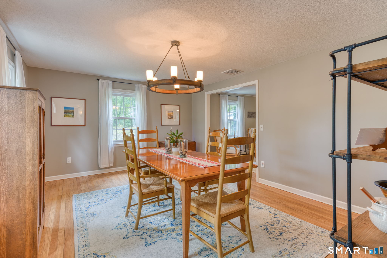
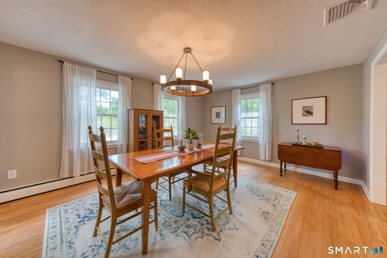
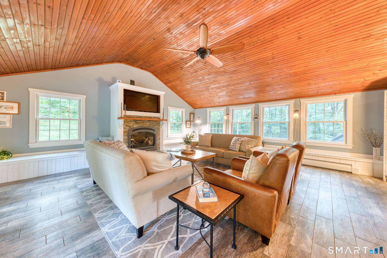
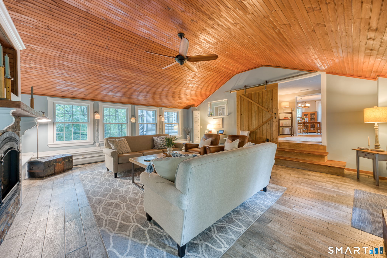
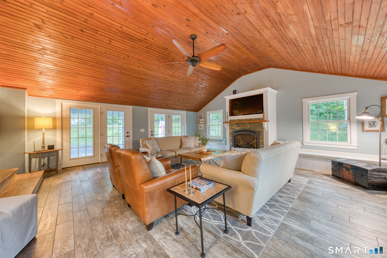
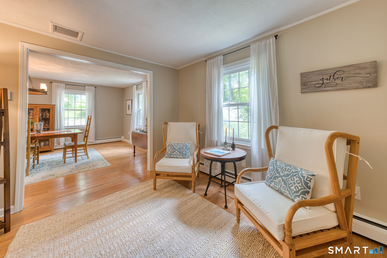
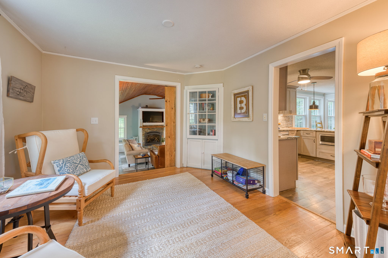
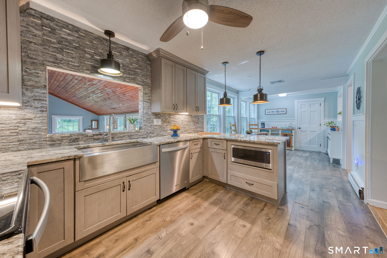
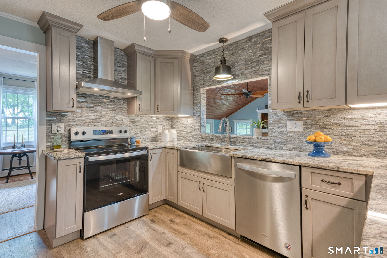
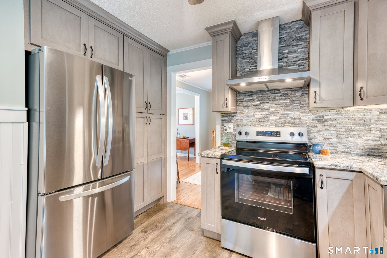
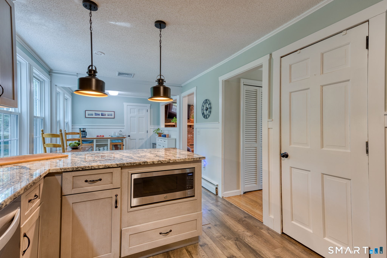
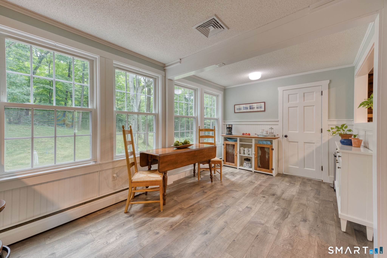
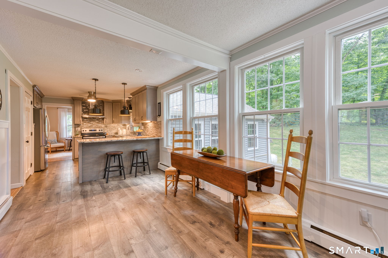
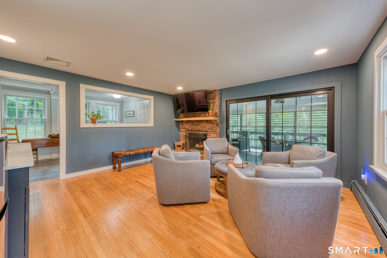
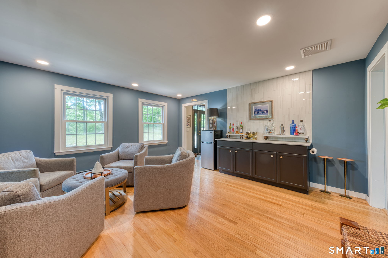
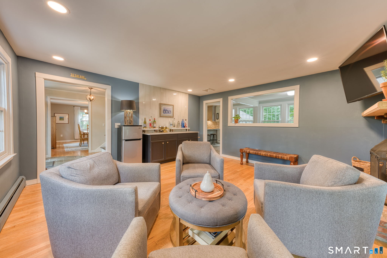
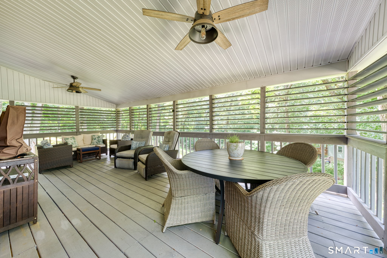
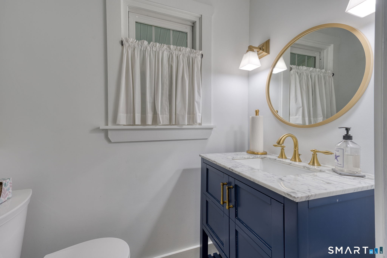
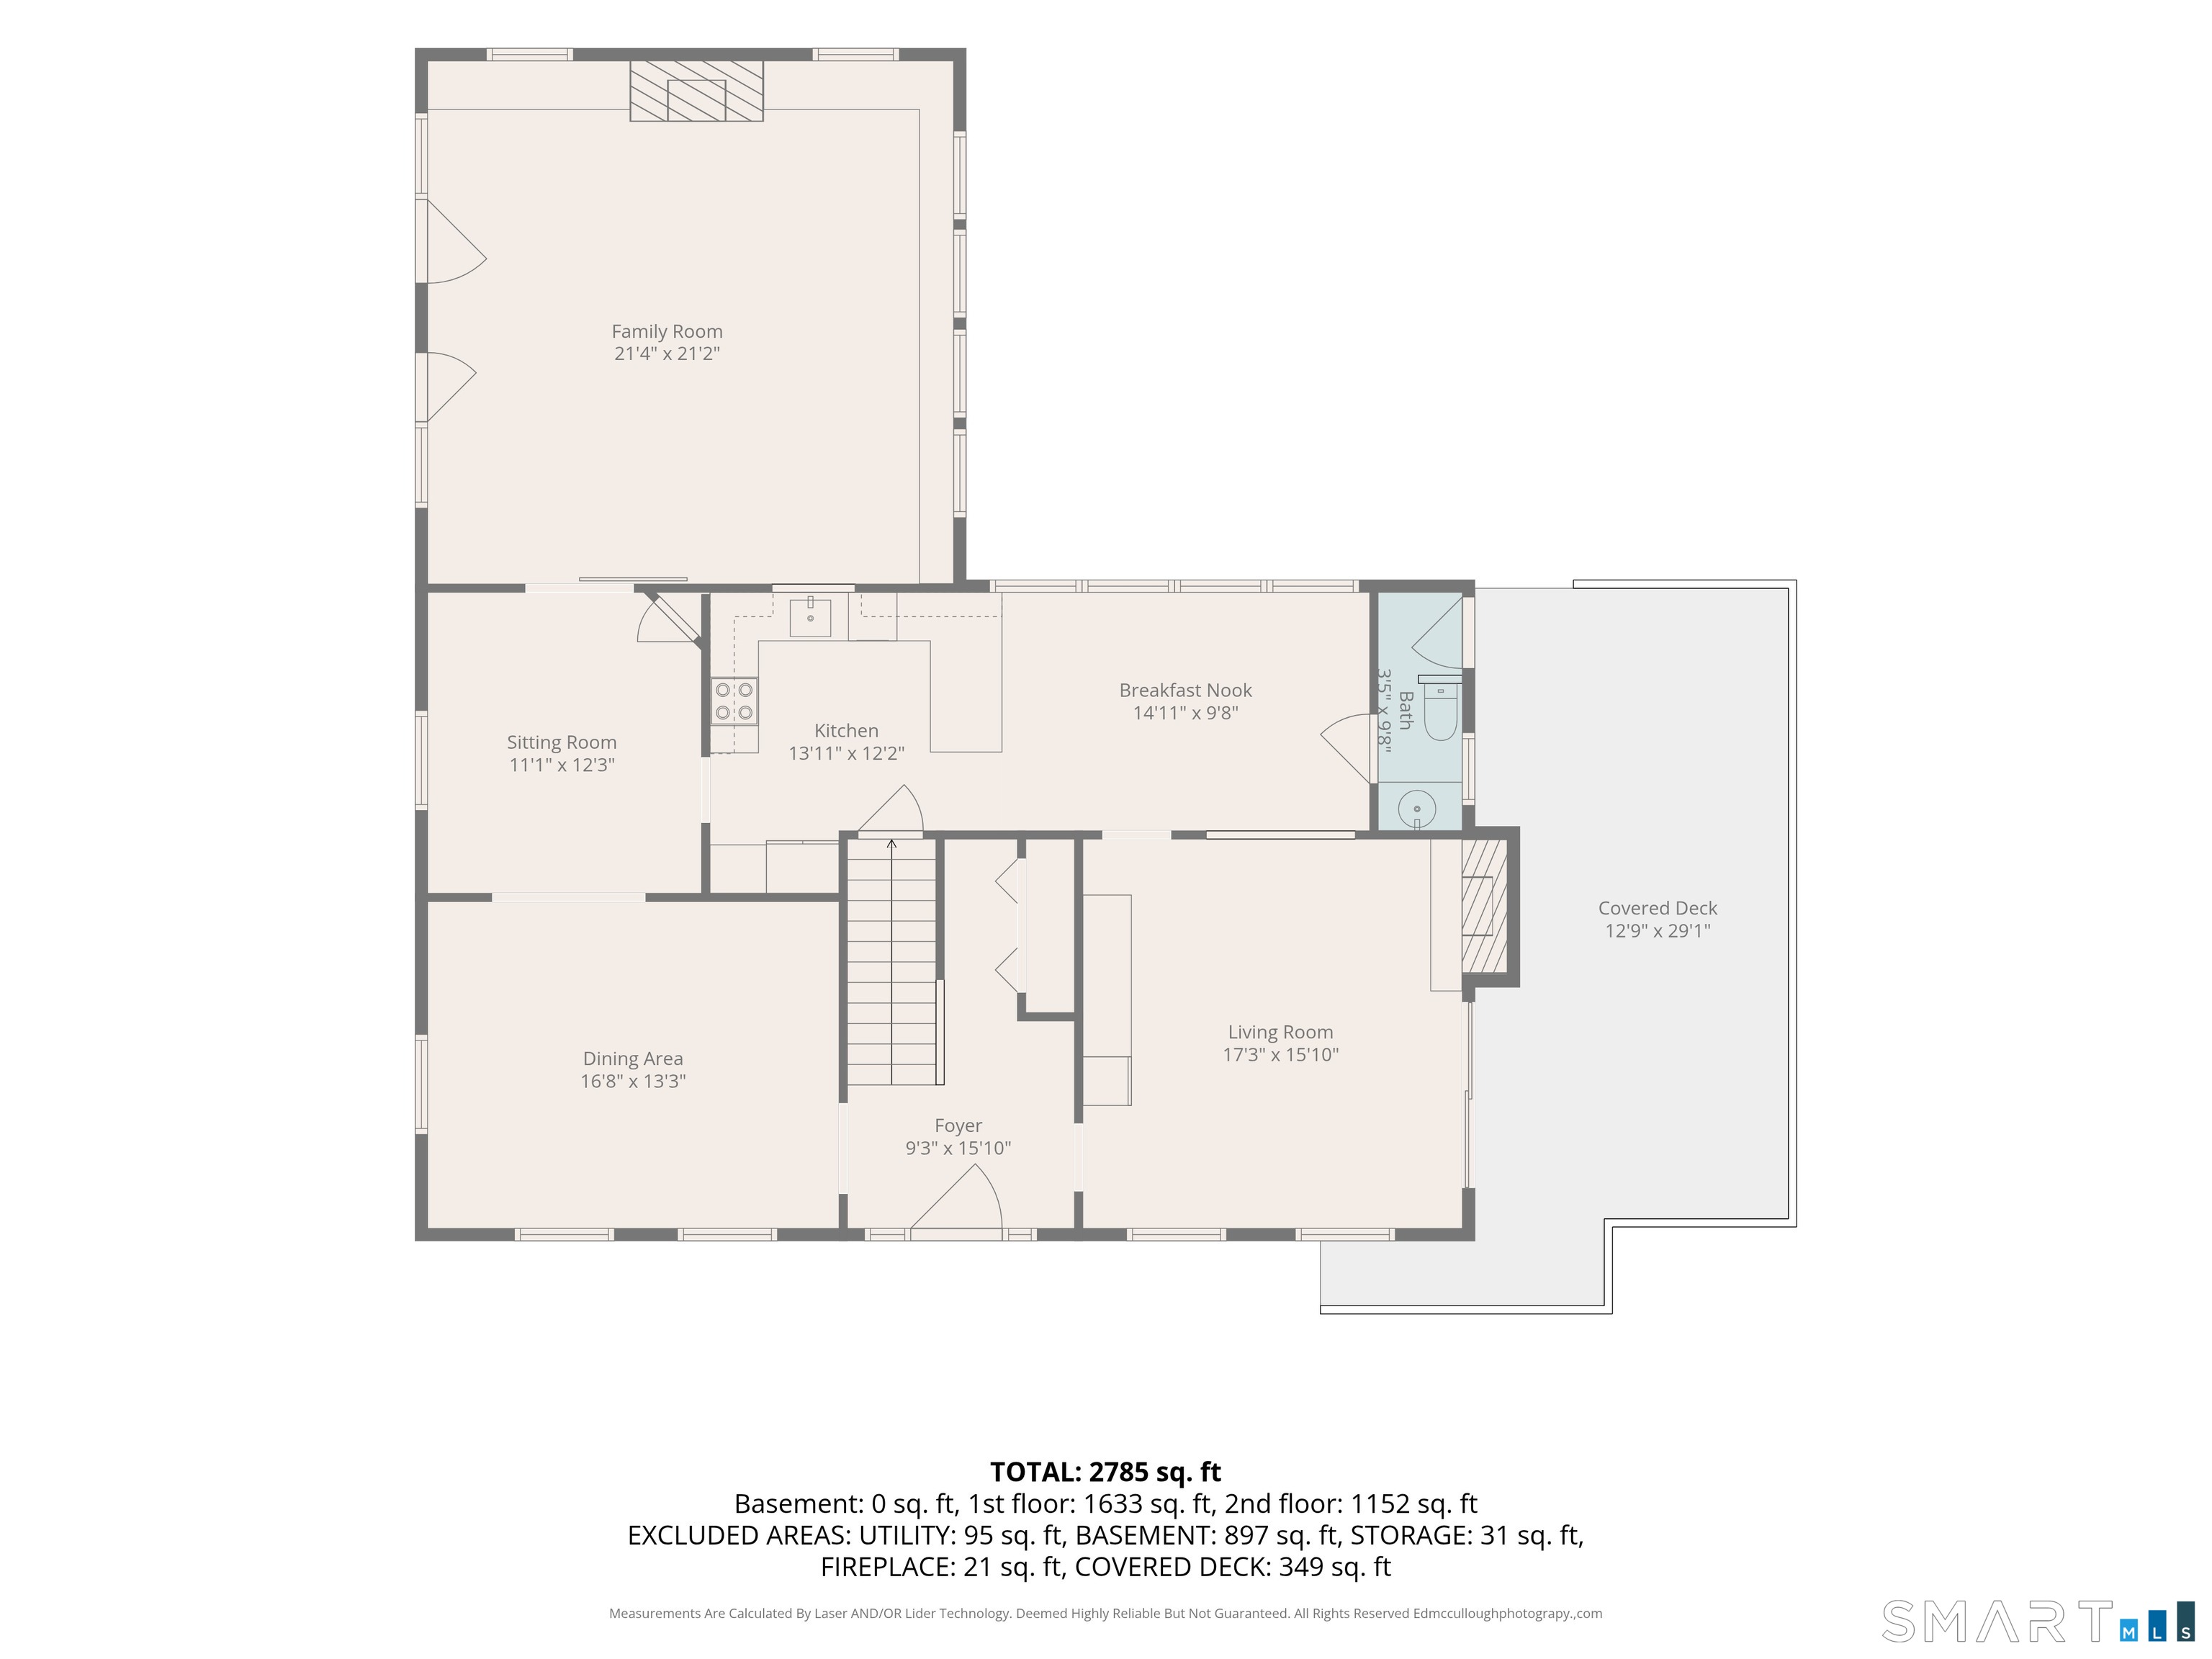
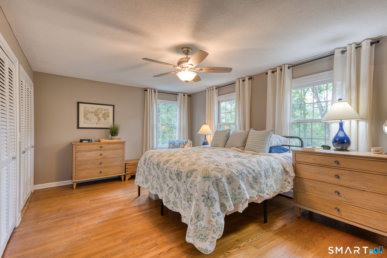
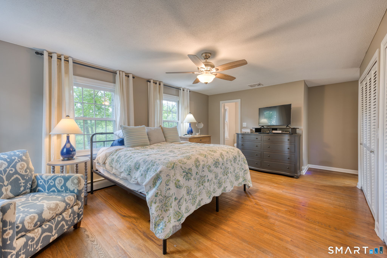
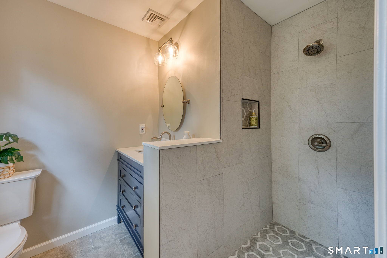
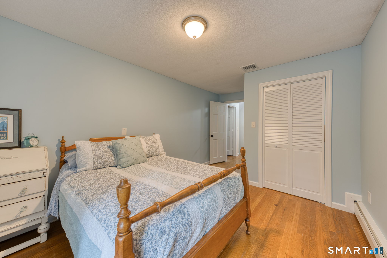
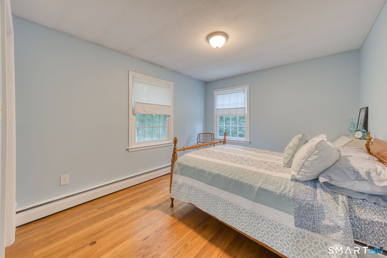
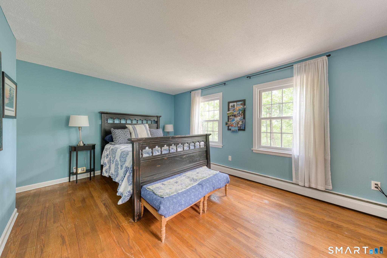
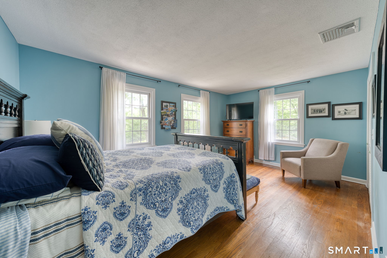

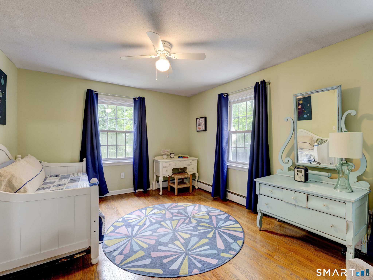
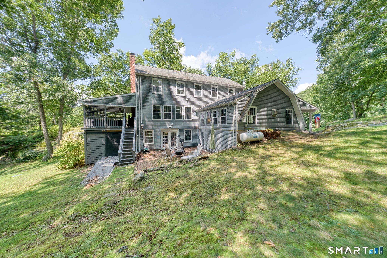
ATTRACTIVE NEW PRICE! Bursting with style and character, this beautifully updated home seamlessly blends modern finishes with thoughtful design! Gather in the dramatic family room that is sure to wow you with its wood paneled soaring ceilings, oversized barn door and fireplace. Sliders let in the natural light and lead out to the charming covered porch. Anchored by a second, brick fireplace and built-in bar, the living room creates a second option for family time or socializing. Step out from the living room onto the luxurious, fully-covered deck. This inviting space expands the living room and is ideal for indoor-outdoor entertaining. Custom plantation-style shutters keep the space cool and offer weather protection. Large dining room features a chic light fixture and can seat a large number. A convenient sitting room creates a nice flow from dining to the family room and kitchen. Speaking of the kitchen, enjoy a beautifully remodeled space in sleek grays, complete with stainless steel appliances, venting chimney and granite countertops. Adjacent breakfast nook is great for a quick bite and also leads to the updated half bath. Upstairs, enjoy hardwood throughout! Primary bedroom has 3 closets and a fully remodeled bath boasting a tiled shower and modern fixtures. Three additional, well-sized bedrooms share a second, remodeled bath in trendy black and white. Laundry is currently housed in one of the upper walk-in closets for convenience.
Continue reading ▾Mechanicals & Utilities: Hot Water • Oil • Ceiling Fans,Central Air • Private Well water • 3 fireplaces
Exterior Features
Exterior Construction: Vinyl Siding
Roof Type: Asphalt Shingle
Foundation: Concrete
Patio/Deck: Porch,Deck
Utilities: Water: Private Well
