






257 North Street, Plymouth, CT is a Colonial residence located in Plymouth, CT. This property was listed for sale on (approximately days ago) and is currently offered at $699,000.
257 North Street, Plymouth, CT is a 3-bed, 3-bath, 2,280 square foot home built in 1979 , featuring Colonial architecture
This home is within the Plymouth school district. Local, with nearby schools including Per Board of Ed.
Pricing Insight: Originally listed at $699,000, the price has since been adjusted by $0 (0%). It has been on the market for approximately 19 days, with a total price adjustment of $0 (0%).
MLS #: 24197280
Days on Market: 19
Residence Type: Single Family
Architectural Style: Colonial
Neighborhood: N/A
Garage Spaces: 2
Heating: Hot Air
Offered Price: $699,000
Price per Sq Ft: $307
Year Built: 1979
Living Area: 2,280 Sq. Ft.
Lot Size: 5.34 Acres
Design & Construction: Frame
Estimated Tax: $8,517
Price per square foot: $307 / Sq. Ft.
Tax assessed value: $215,250
Estimated Tax: $8,517
Architectural Style: Colonial
Design & Construction: Frame
Residence Type: Single Family
Year Constructed: 1979
Living Area: 2,280 Sq. Ft.
Lot Size: 5.34 Acres
Fuel: Oil
Home Automation: Not specified
Energy Features: Not specified
Solar Contract: Not specified
Heating Fuel: Oil
Fuel Tank Location: In Basement
Cooling System: Central Air
Hot Water System: Not specified
Air Radon Mitigation: Not specified
Water Radon Mitigation: Not specified
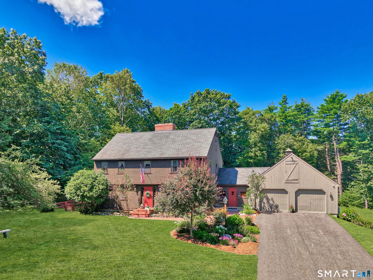
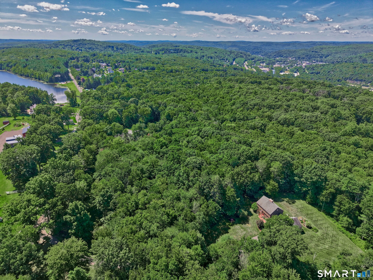
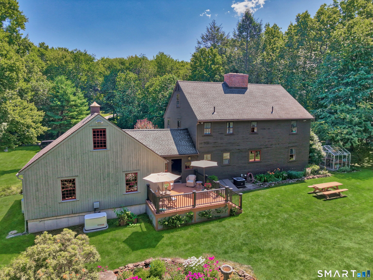
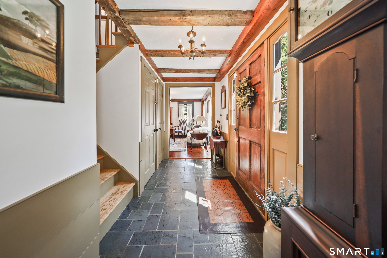
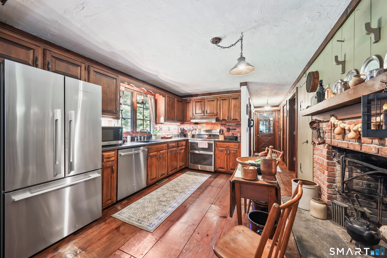
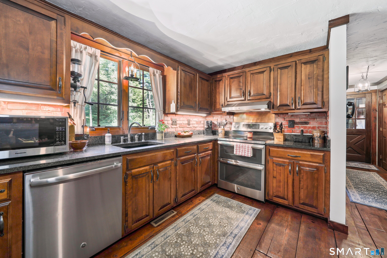
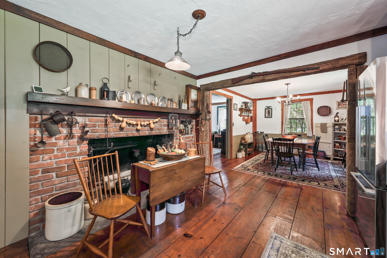
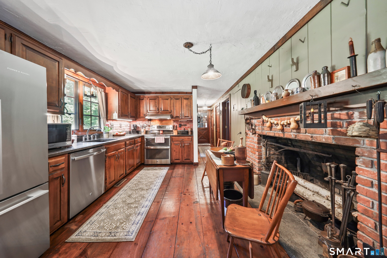
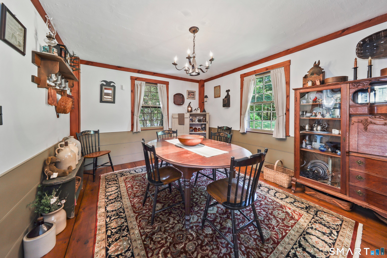
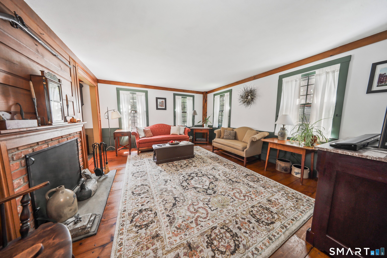
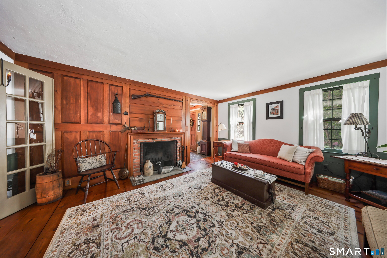
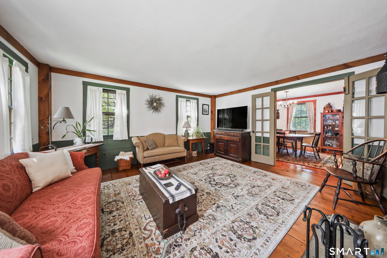
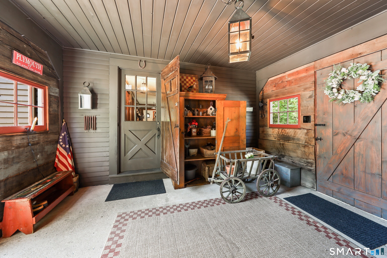
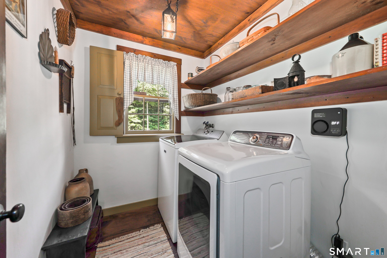
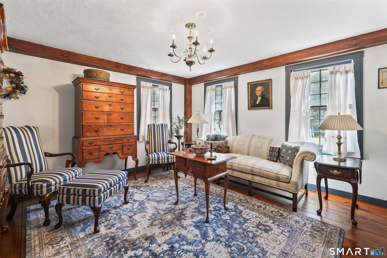
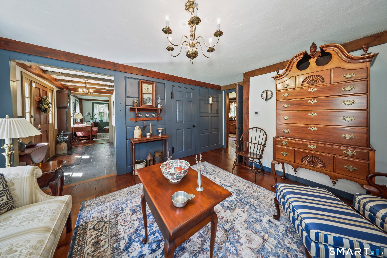
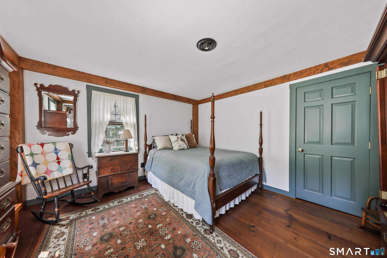
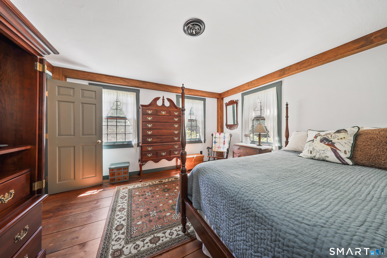
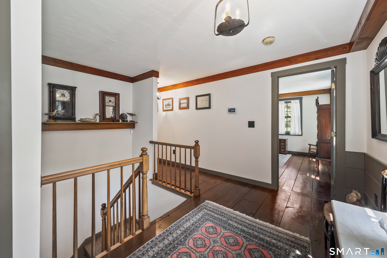
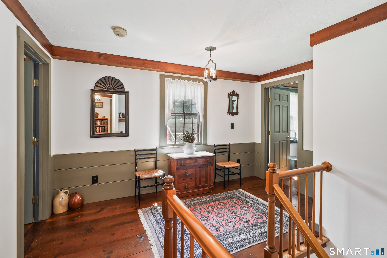
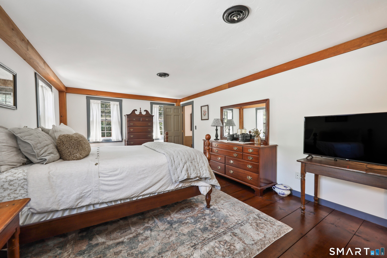
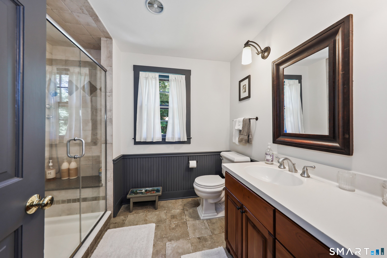
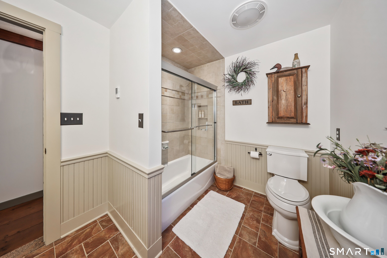
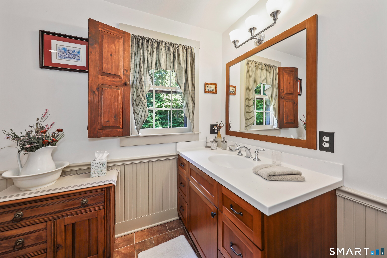
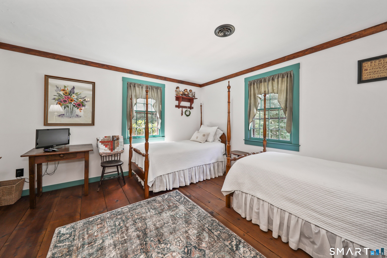
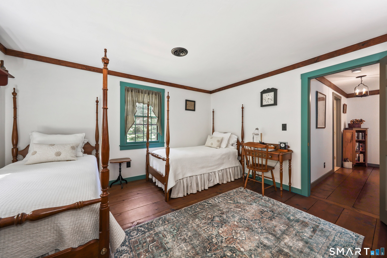
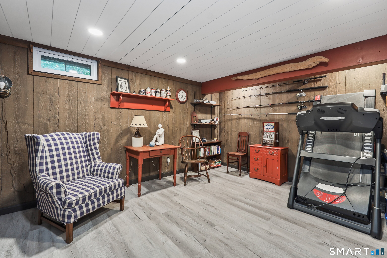
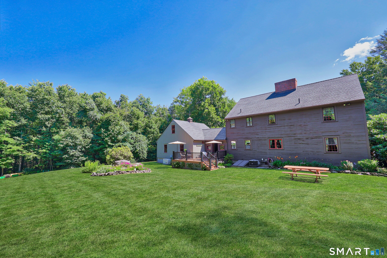
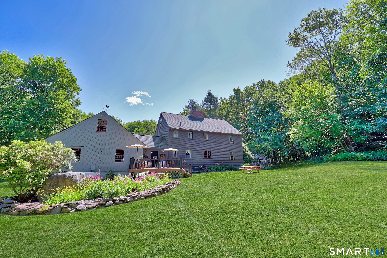
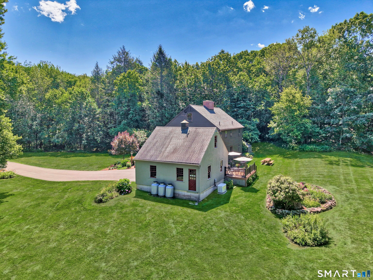
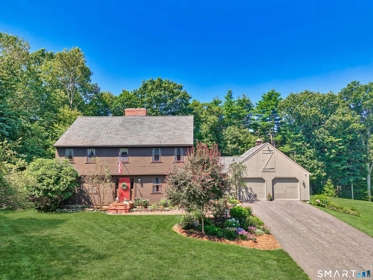
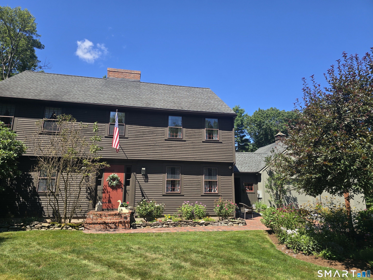
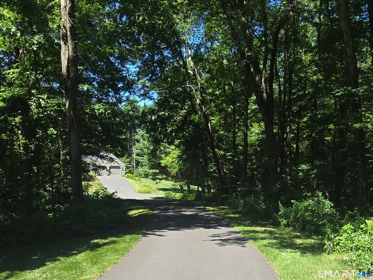
Beautifully crafted 1979 reproduction Colonial, authentically designed to capture the character and charm of an 1800s New England home, while offering modern comfort .Welcoming brick patio leads to the breezeway entrance, setting the tone for the character found throughout the home. Wide-board pine floors flow throughout, while the impressive center chimney features two fireplaces, one with a beehive oven, located in both the kitchen and den. The spacious eat-in kitchen opens to the dining area and is complemented by a large pantry and convenient main-level laundry. A cozy sitting room adds warmth and elegance. Upstairs, the wide pine floors continue into the generous primary suite featuring a walk-in closet and private full bath with a walk-in shower. Two additional bedrooms and a refreshed full bath complete the second floor. The walk-up attic provides excellent storage, while the finished lower level offers flexible living space perfect for a family room, game room, or man cave., theres even a dedicated woodworking area. An abundance of storage throughout the home . Step outside to the peaceful back porch overlooking your own private, park-like backyard. Gardeners will love the dedicated greenhouse area. An oversized two-car garage with loft, has plenty of room for extra vehicles, hobbies, and storage. Set on 5 picturesque acres surrounded by mature perennial gardens, this exceptional property offers a perfect blend of character, privacy and functionality.
Continue reading ▾Mechanicals & Utilities: Hot Air • Oil • Central Air • Private Well water • 2 fireplaces
Exterior Features
Exterior Construction: Cedar
Roof Type: Asphalt Shingle
Foundation: Concrete
Garage: Attached Garage (2 car)
Utilities: Water: Private Well
