
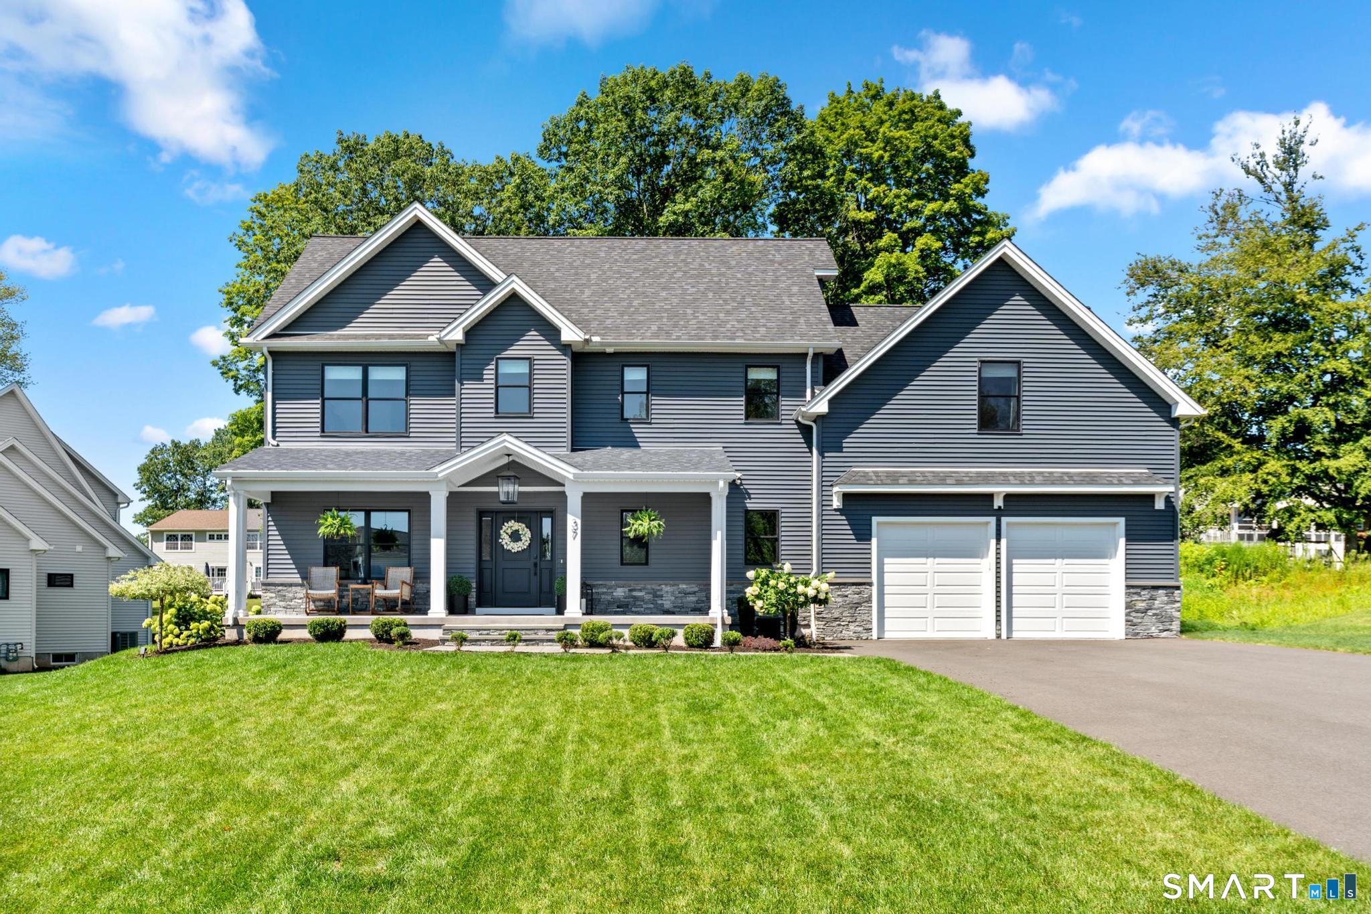
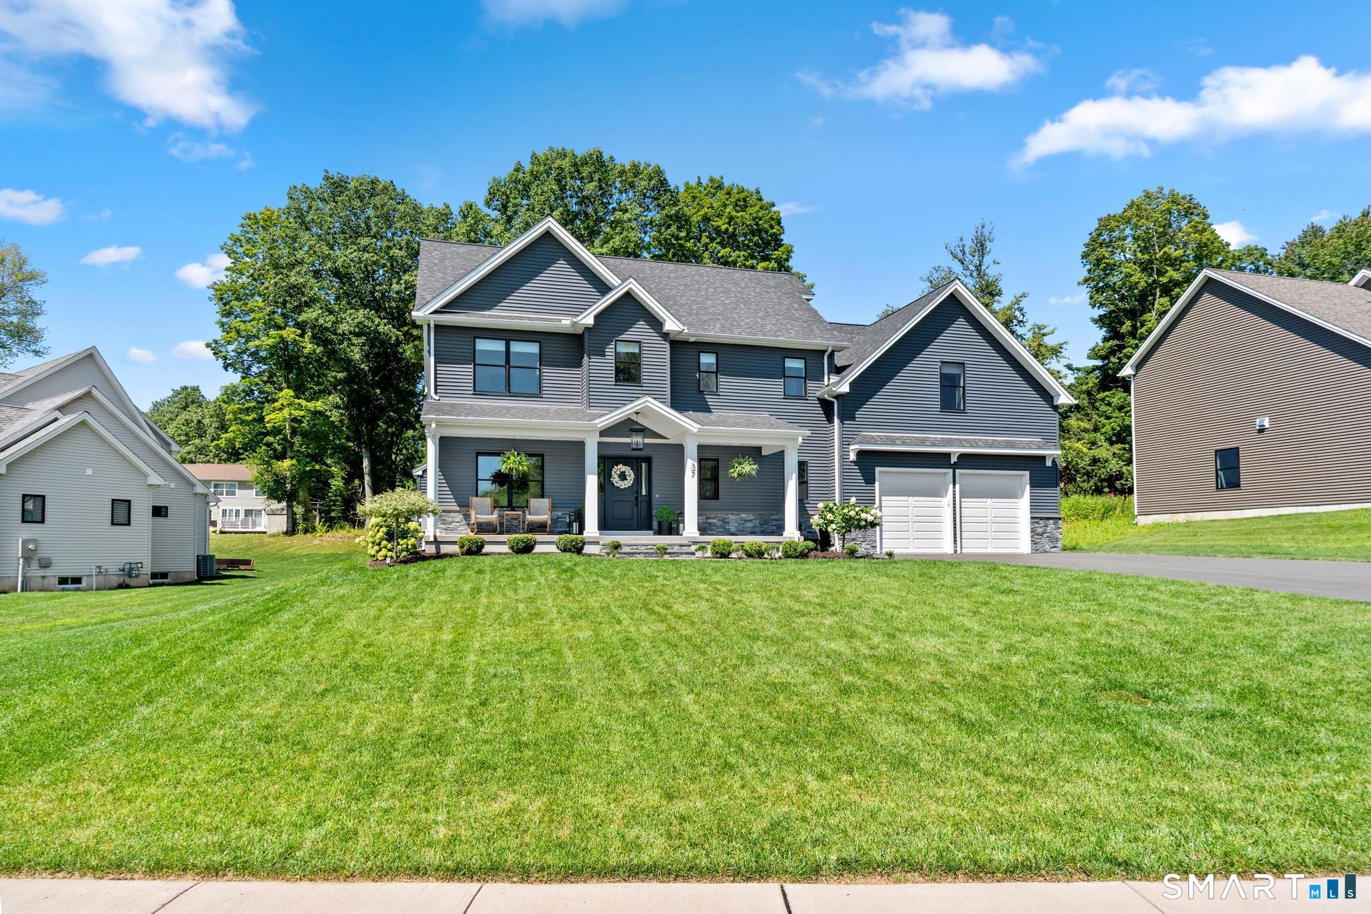
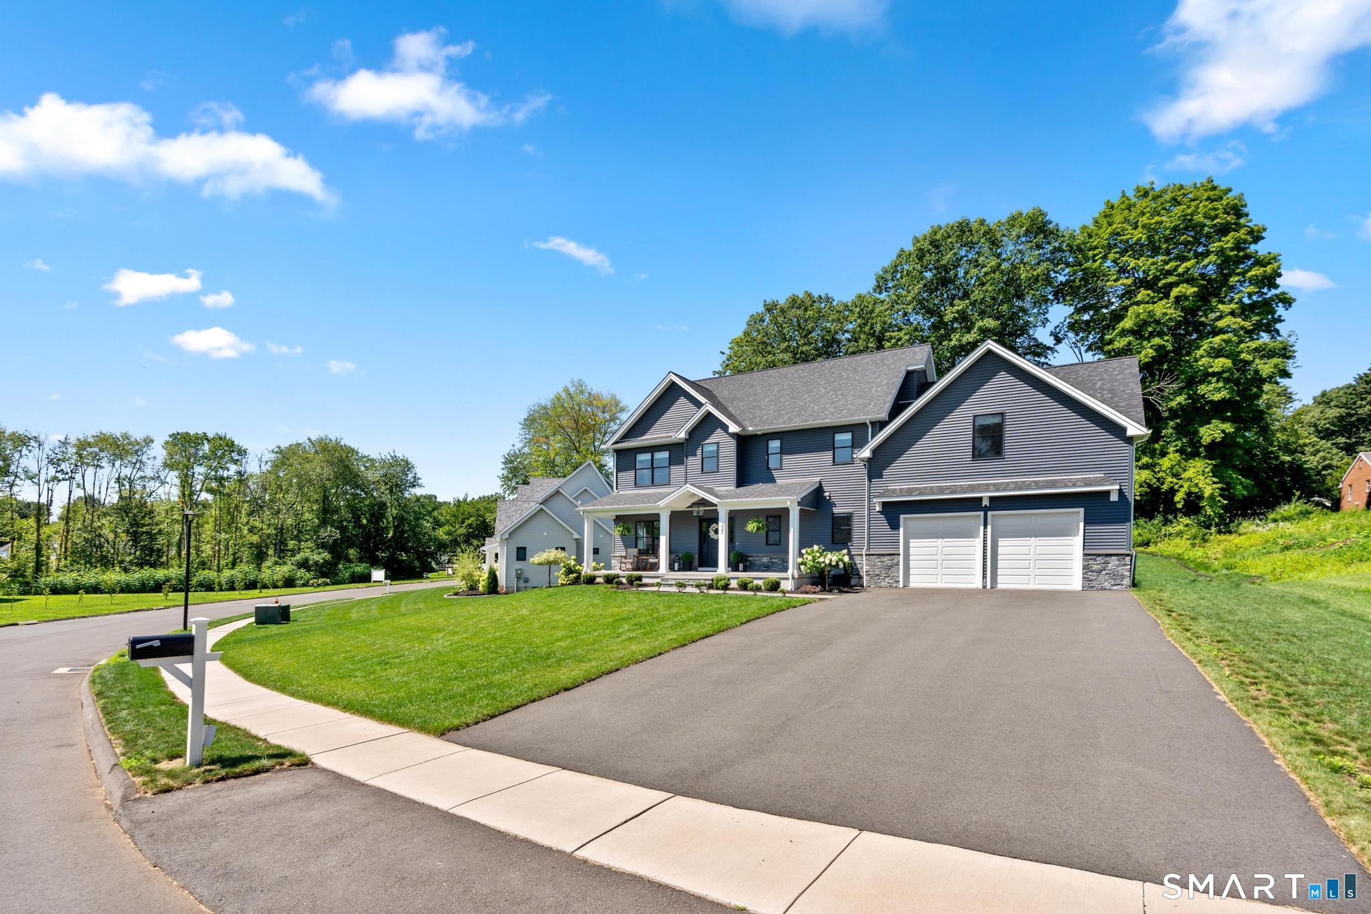
37 Luca Lane, Wethersfield, CT is a Colonial residence located in Wethersfield, CT. This property was listed for sale on (approximately days ago) and is currently offered at $939,000.
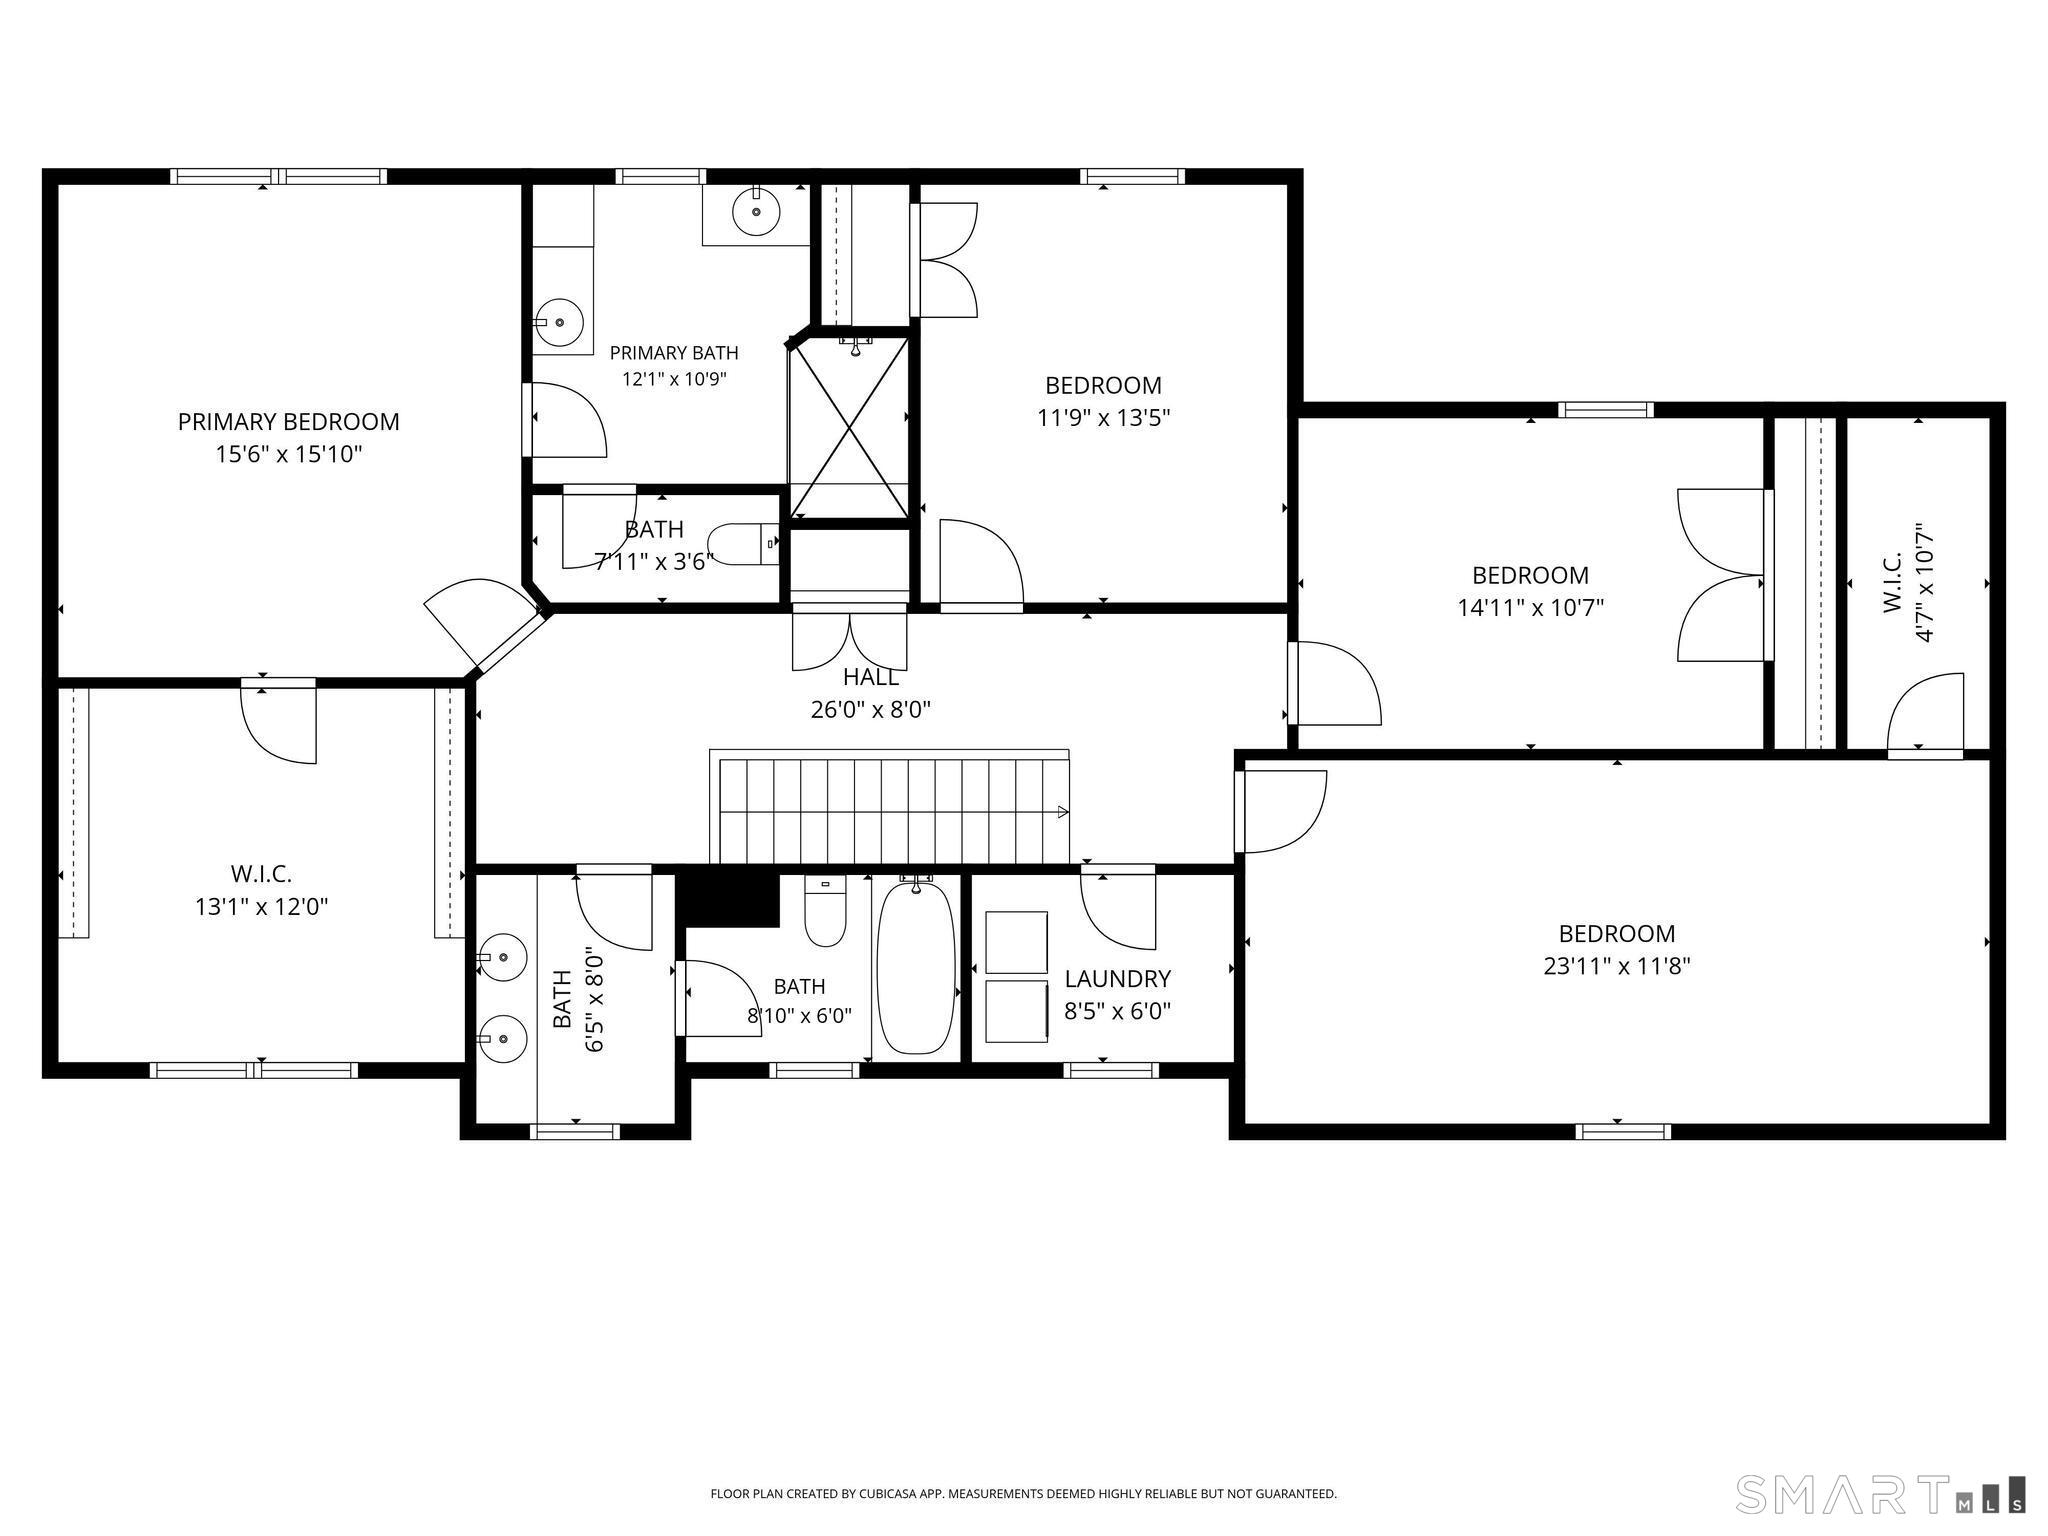
37 Luca Lane, Wethersfield, CT is a 4-bed, 3-bath, 2,995 square foot home built in 2023 , featuring Colonial architecture
This home is within the Wethersfield school district. Local, with nearby schools including Samuel B. Webb.
Pricing Insight: Originally listed at $939,000, the price has since been adjusted by $0 (0%). It has been on the market for approximately 18 days, with a total price adjustment of $0 (0%).
MLS #: 24197037
Days on Market: 18
Residence Type: Single Family
Architectural Style: Colonial
Neighborhood: Griswoldville
Garage Spaces: 2
Heating: Hot Water
Offered Price: $939,000
Price per Sq Ft: $314
Year Built: 2023
Living Area: 2,995 Sq. Ft.
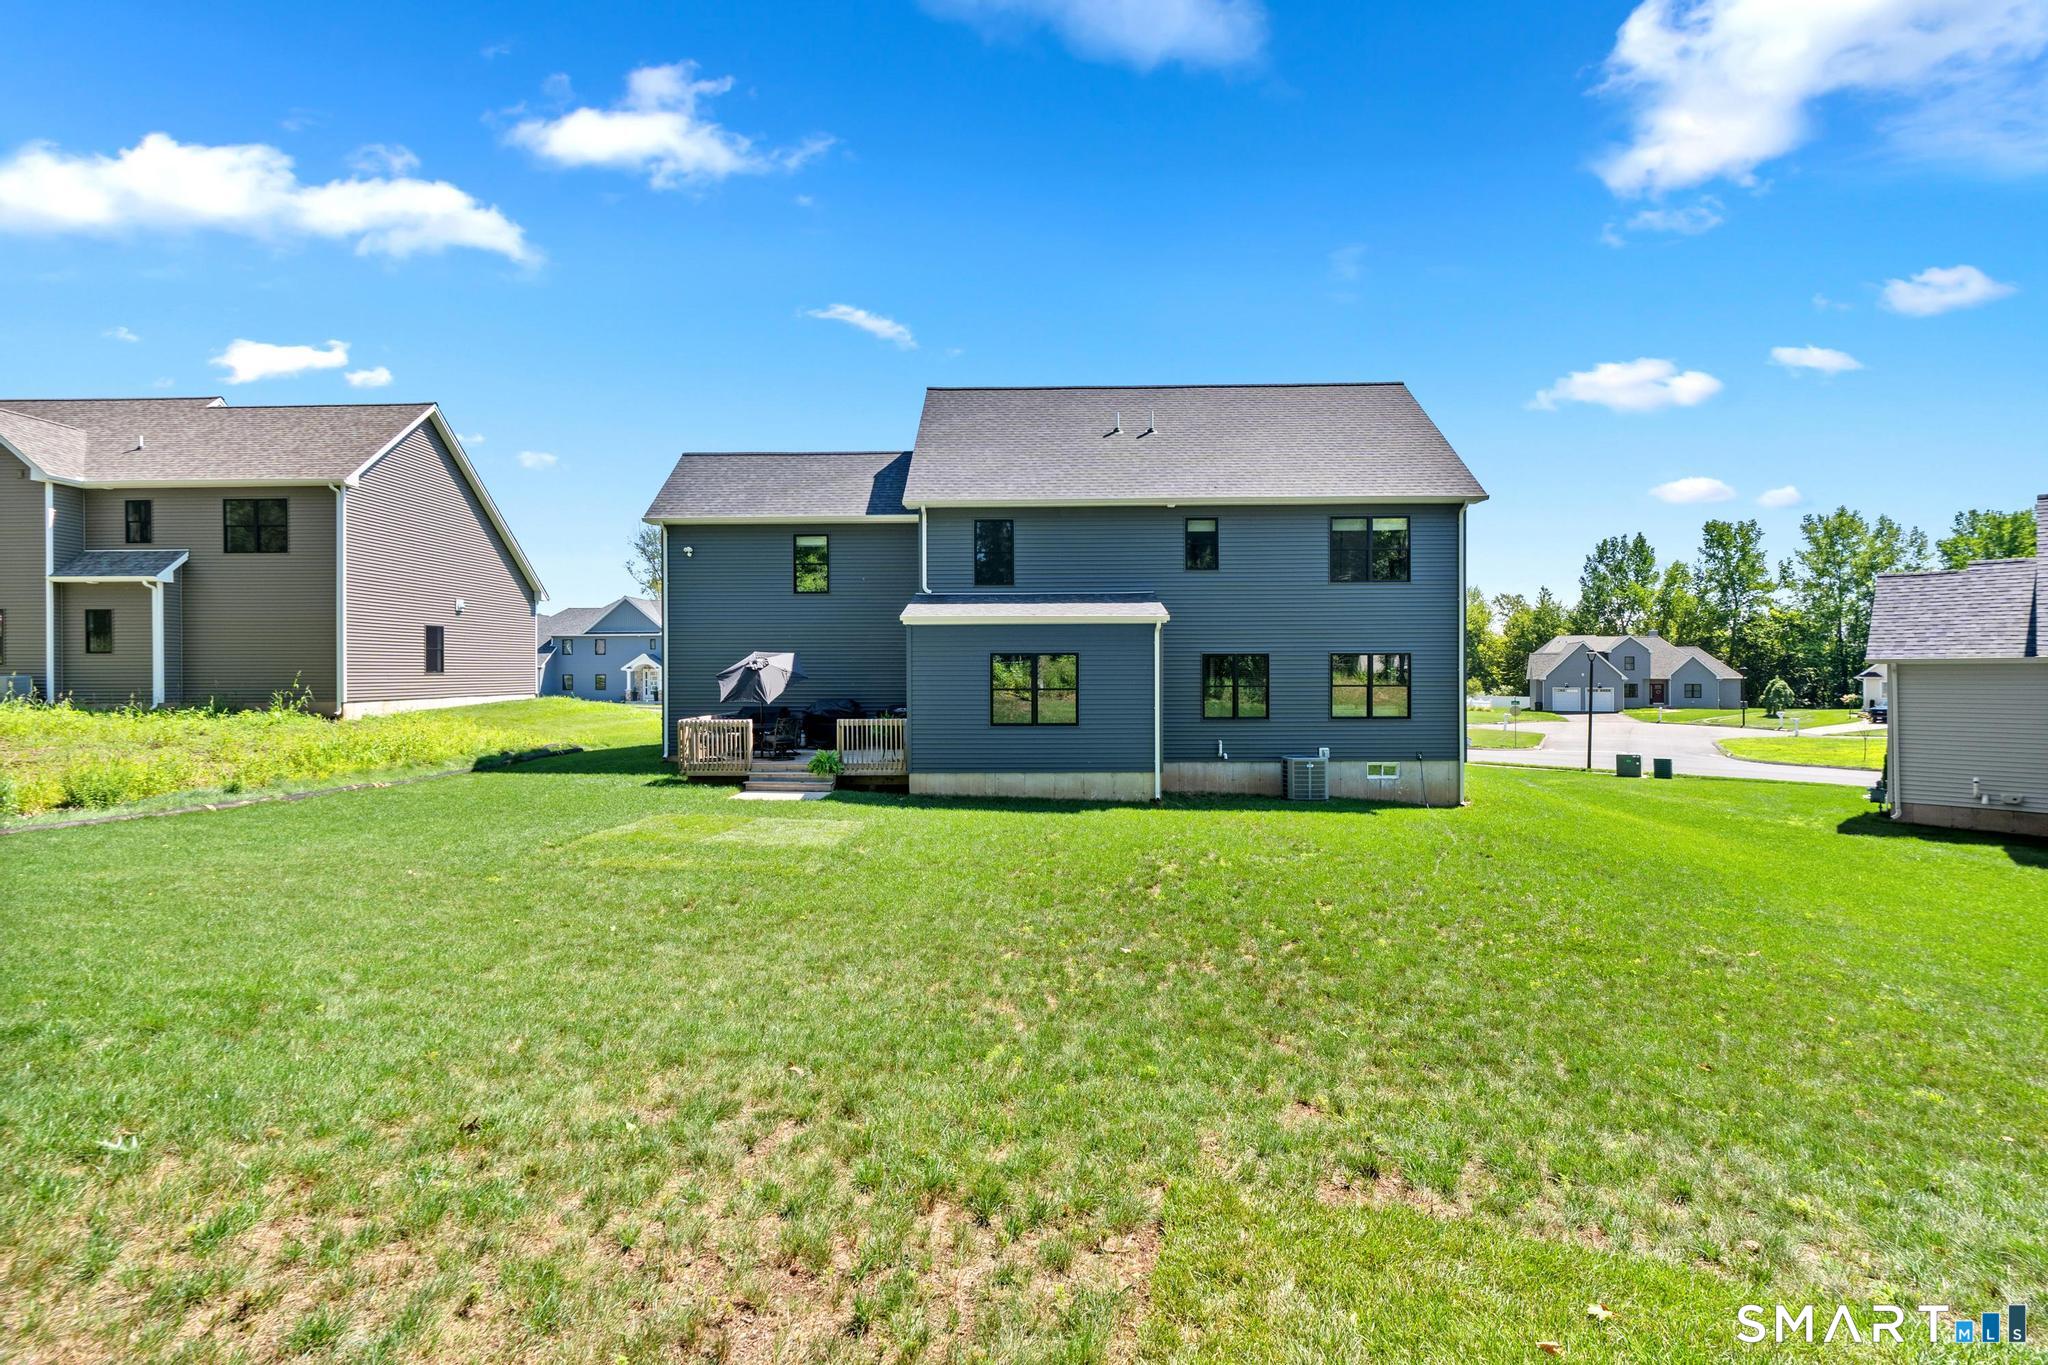
Lot Size: 0.35 Acres
Design & Construction: Frame
Estimated Tax: $19,931
Price per square foot: $314 / Sq. Ft.
Tax assessed value: $498,530
Estimated Tax: $19,931
Architectural Style: Colonial
Design & Construction: Frame
Residence Type: Single Family
Year Constructed: 2023
Living Area: 2,995 Sq. Ft.
Lot Size: 0.35 Acres
Fuel: Natural Gas
Home Automation: Lock(s)
Energy Features: Extra Insulation,Programmable Thermostat,Thermopane Windows
Solar Contract: Not specified
Heating Fuel: Natural Gas
Fuel Tank Location: Not specified
Cooling System: Central Air
Hot Water System: Not specified
Air Radon Mitigation: Not specified
Water Radon Mitigation: Not specified
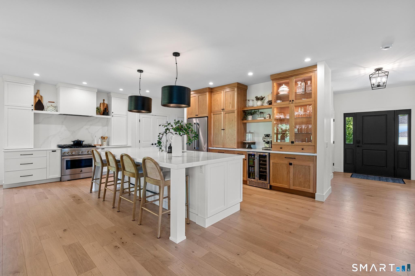
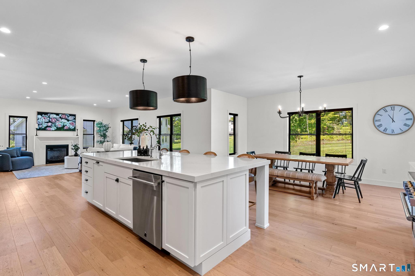
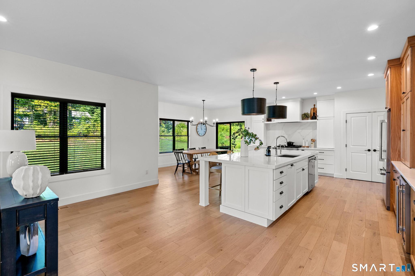
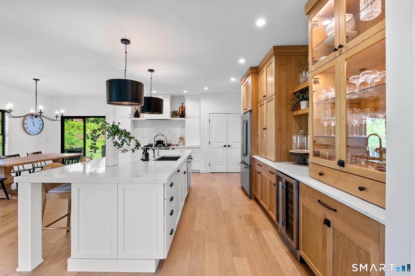
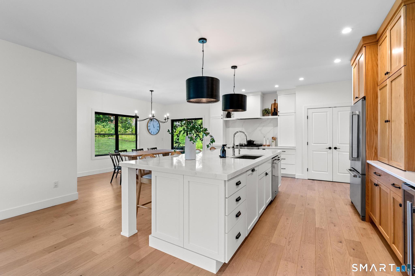
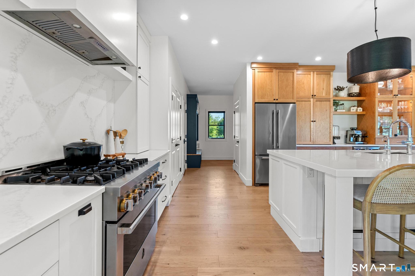
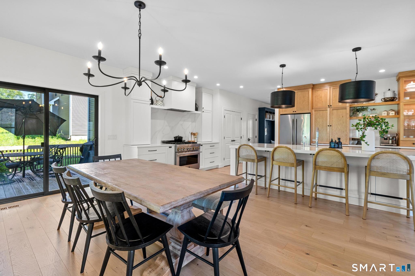
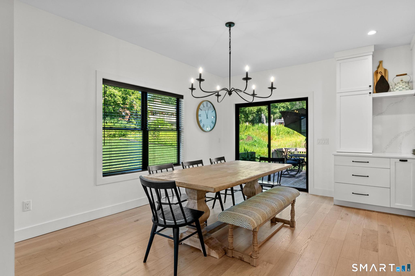
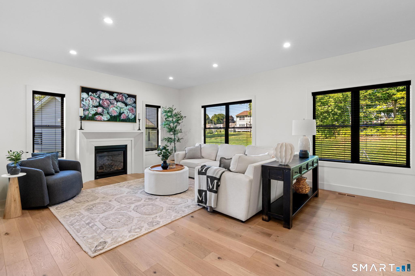
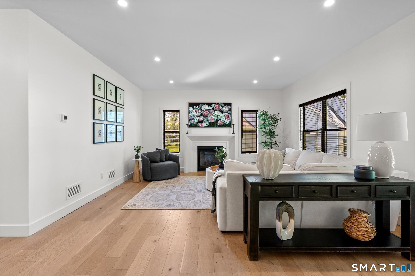
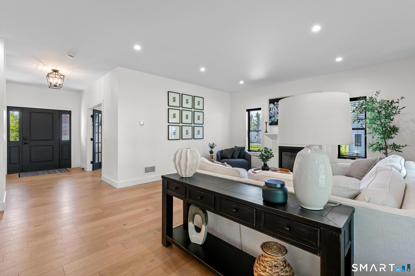
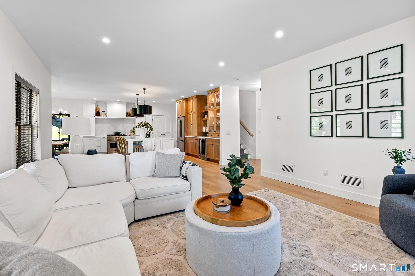
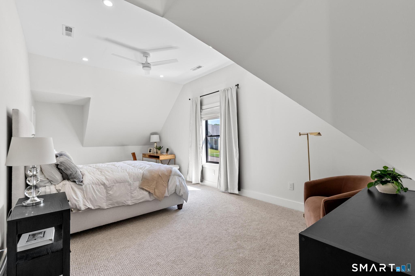
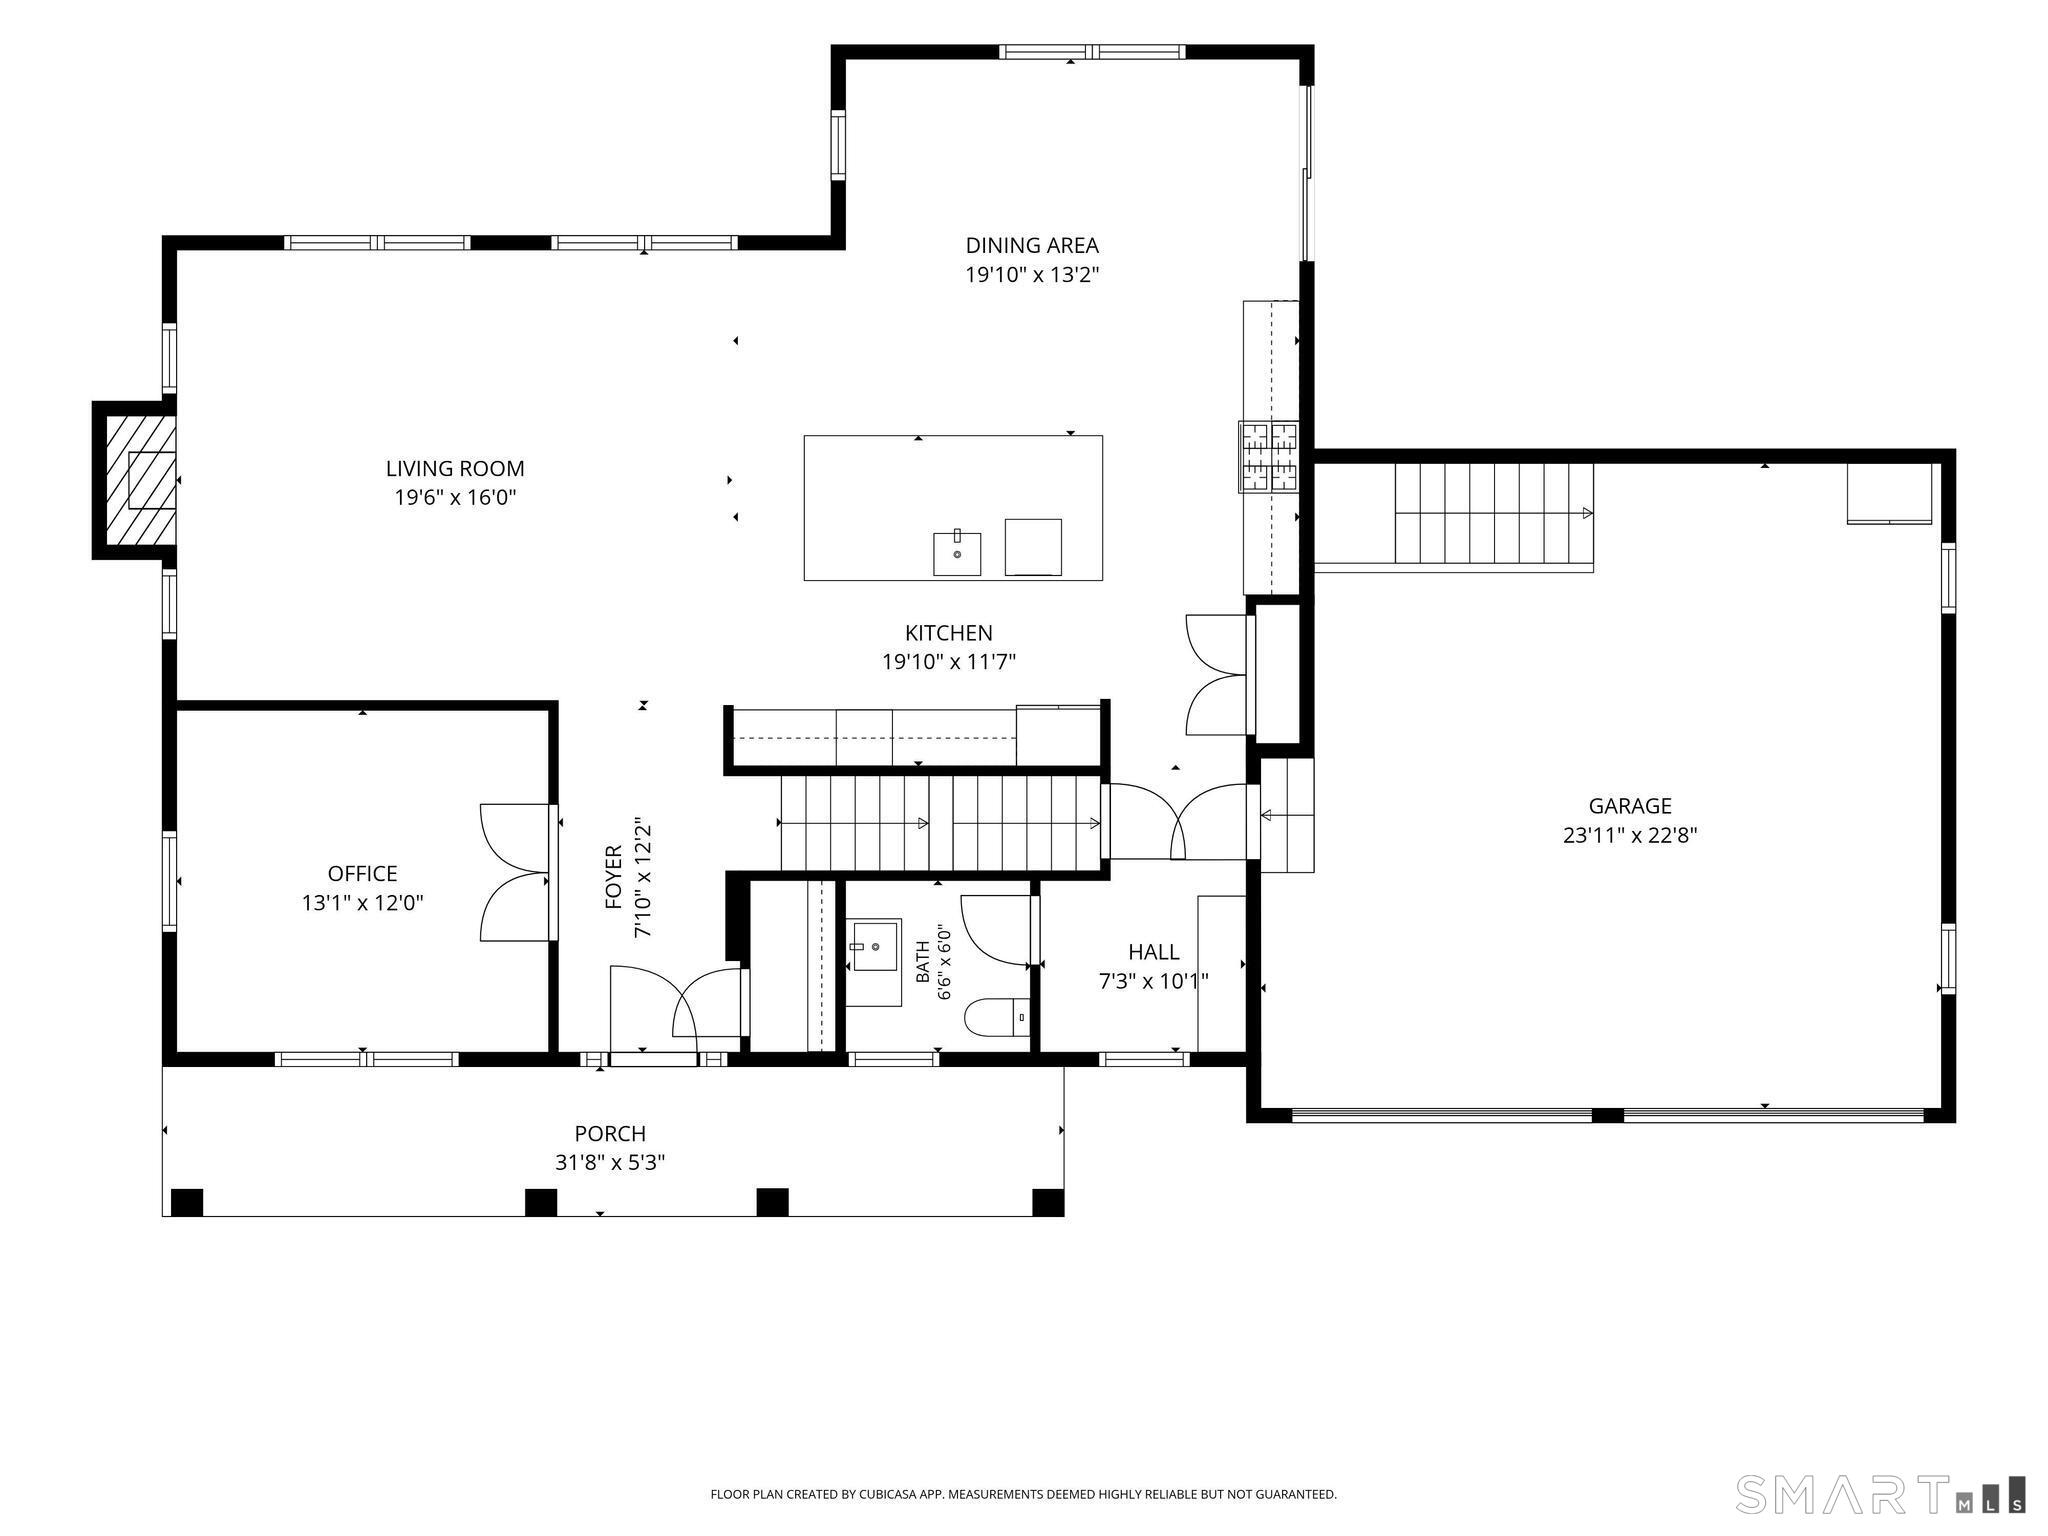
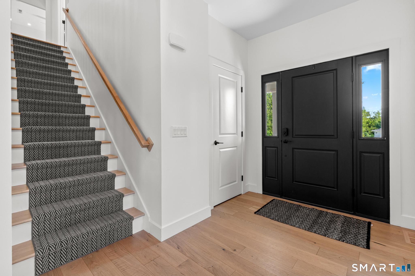
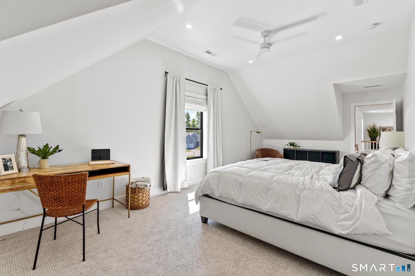
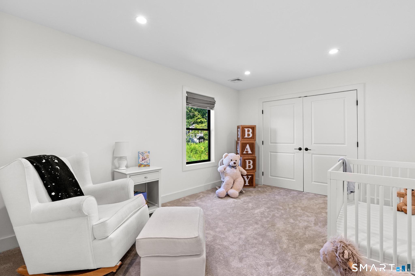
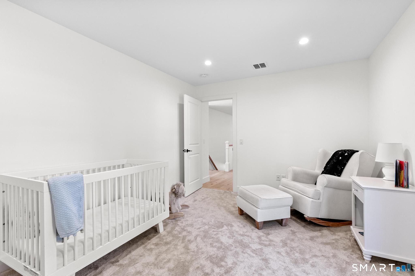
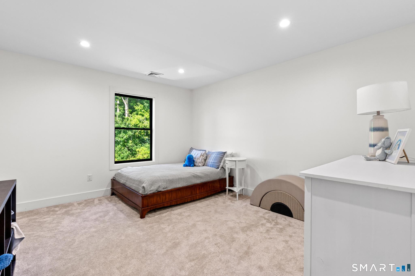
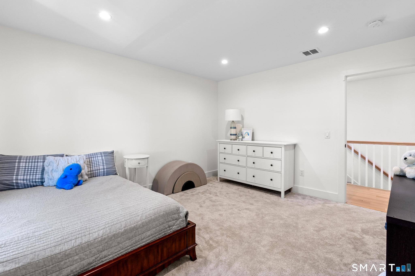
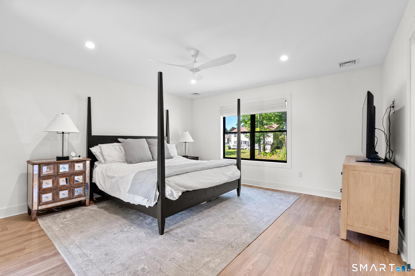
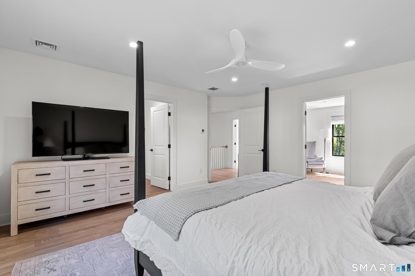
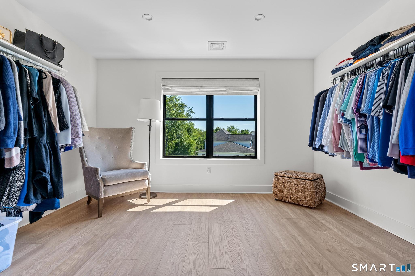
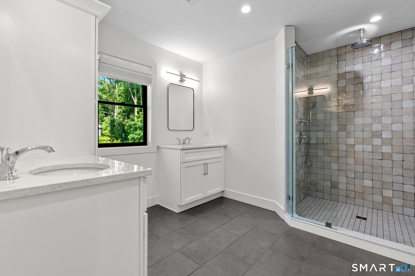
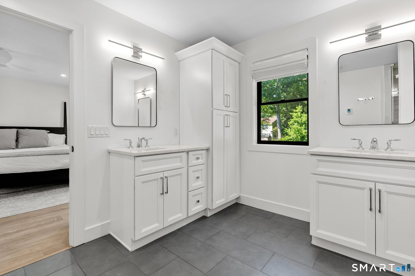
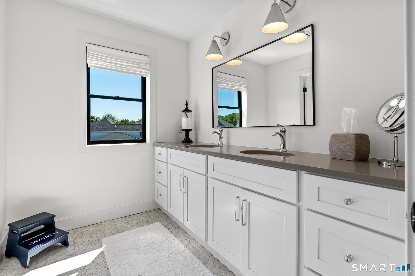
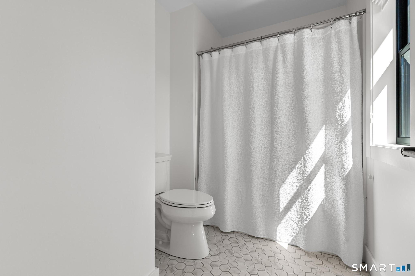
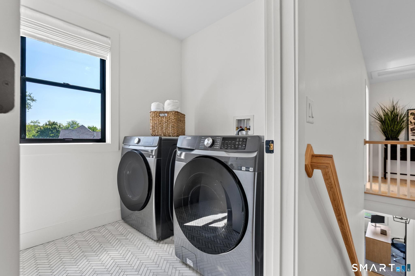
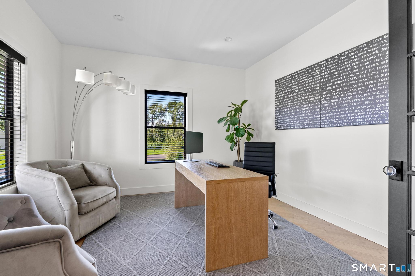
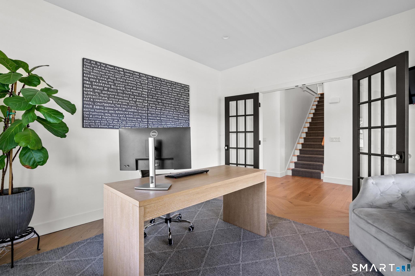
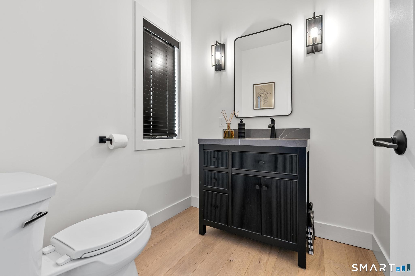
Just two years young, 37 Luca Lane is an exceptional custom residence where impeccable craftsmanship, refined finishes, and architectural detail define every space. Thoughtfully designed and meticulously appointed, this home offers an extraordinary level of quality rarely found in newer construction. The custom kitchen serves as the centerpiece of the home, appointed with luxury appliances, abundant custom cabinetry, an oversized island, a spacious pantry, and a layout designed for effortless entertaining. Rich 6-inch white oak flooring extends throughout the main level, while extensive recessed lighting enhances the home's bright, sophisticated aesthetic. The living room is anchored by a custom-ordered fireplace with an upgraded mantel, creating an elegant focal point, while a private first-floor study offers the ideal setting for a home office or library. The primary suite is a true retreat, featuring a magnificent walk-in dressing room and a luxurious en suite complete with heated floors, dual vanities, and an imported tile shower. Generously proportioned secondary bedrooms provide exceptional comfort, while the second-floor laundry room is finished with marble flooring. A spacious bonus room offers remarkable versatility and can easily serve as a fourth bedroom, media room, fitness studio, or additional living space. Constructed with uncompromising attention to quality, the home features
Continue reading ▾Mechanicals & Utilities: Hot Water • Natural Gas • Central Air • Public Water Connected water • 1 fireplaces
Exterior Features
Exterior Construction: Vinyl Siding,Stone
Roof Type: Asphalt Shingle
Foundation: Concrete
Garage: Attached Garage,Paved (2 car)
Parking: 6 Total
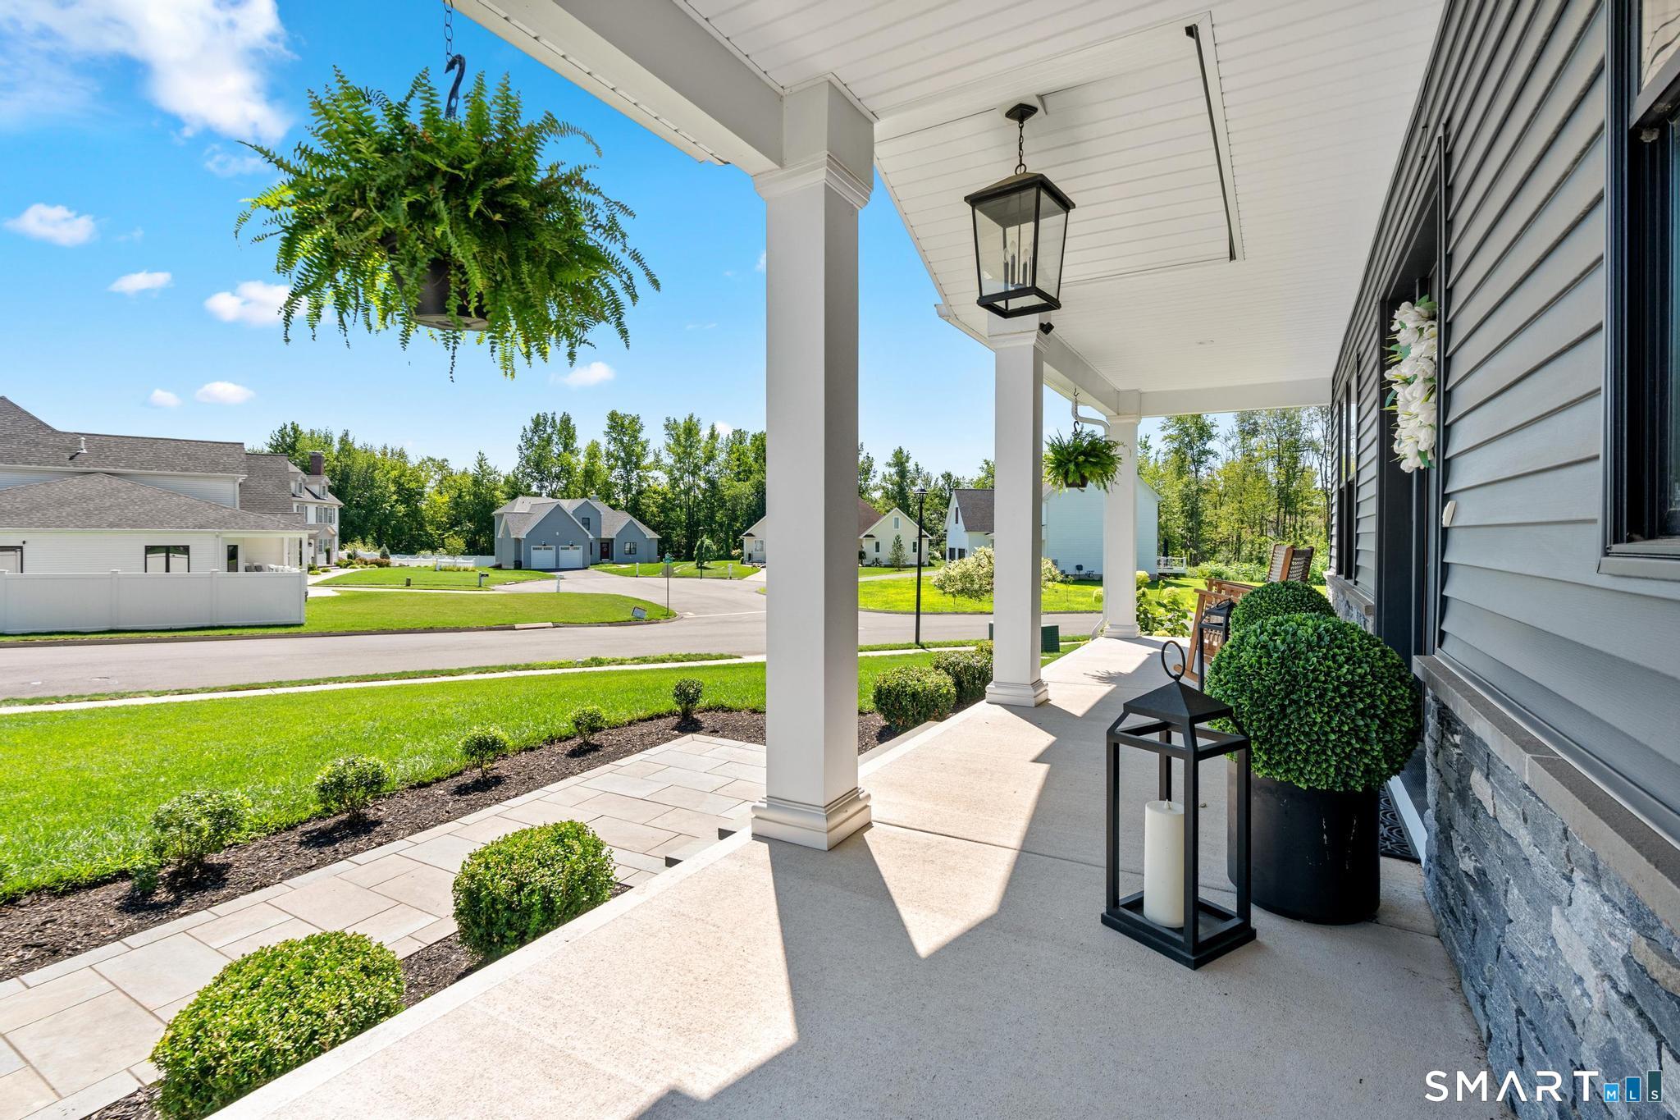
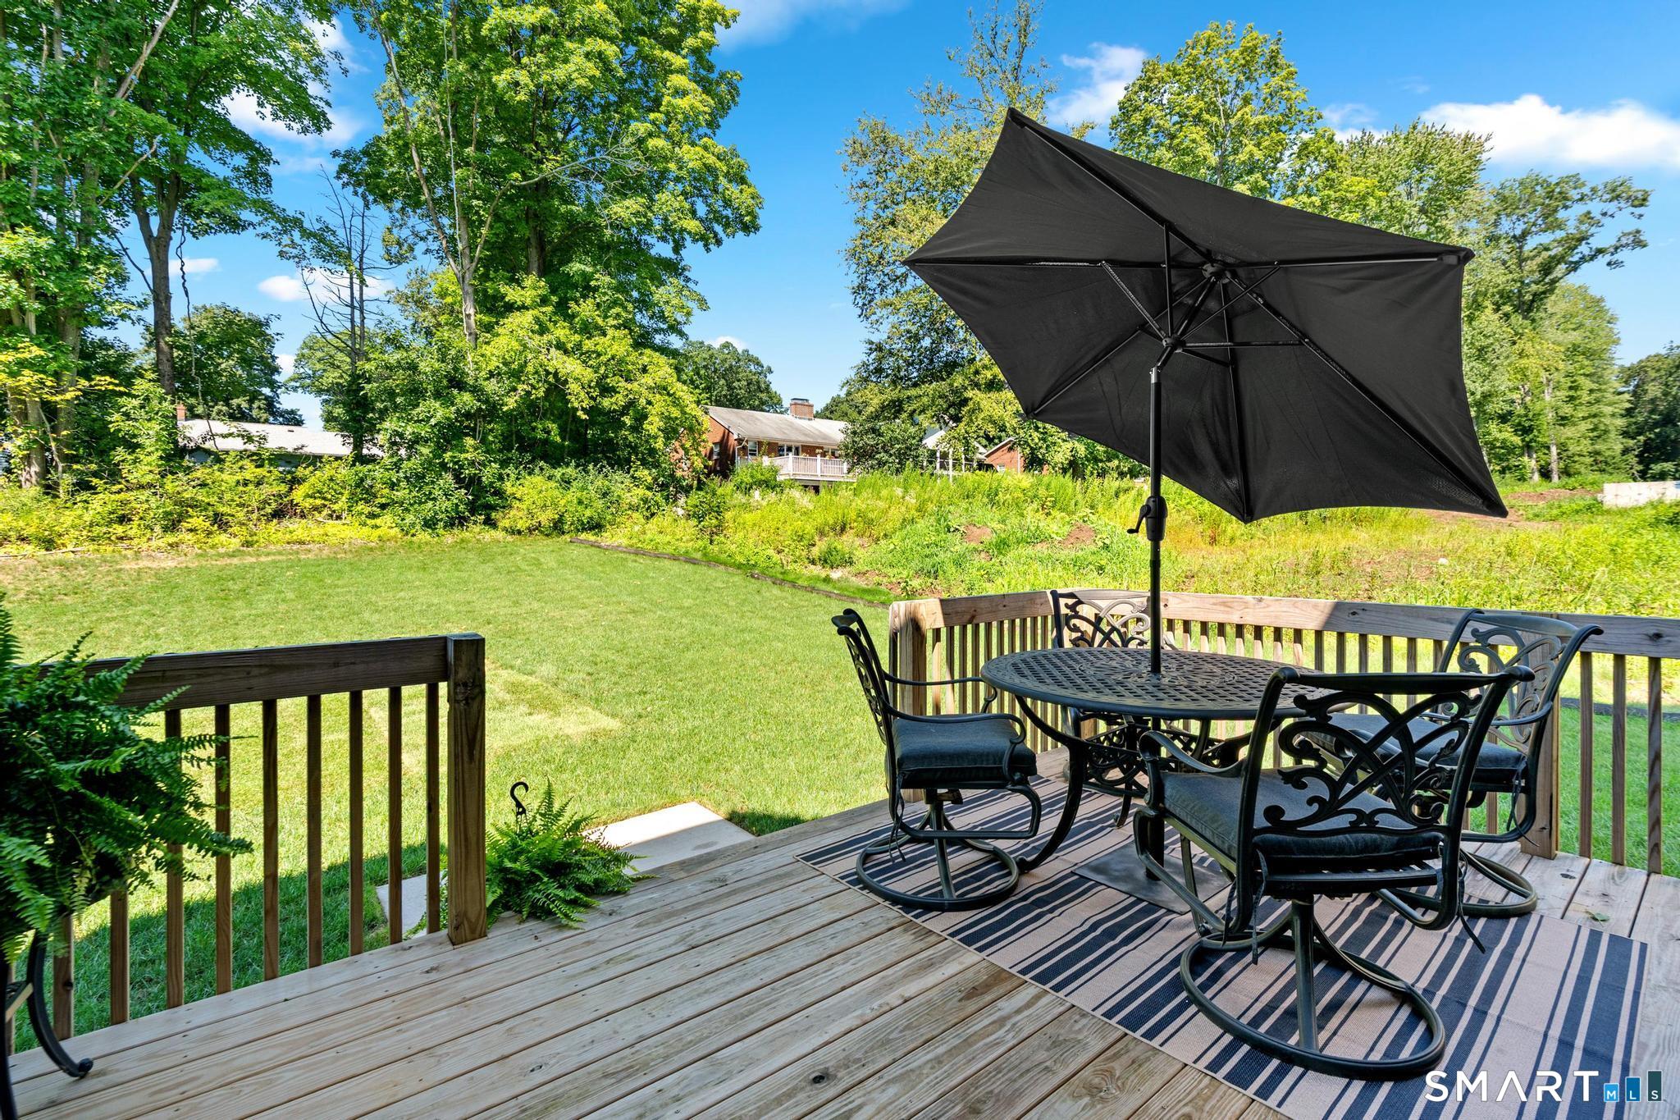
Patio/Deck: Porch,Deck
Utilities: Water: Public Water Connected
