
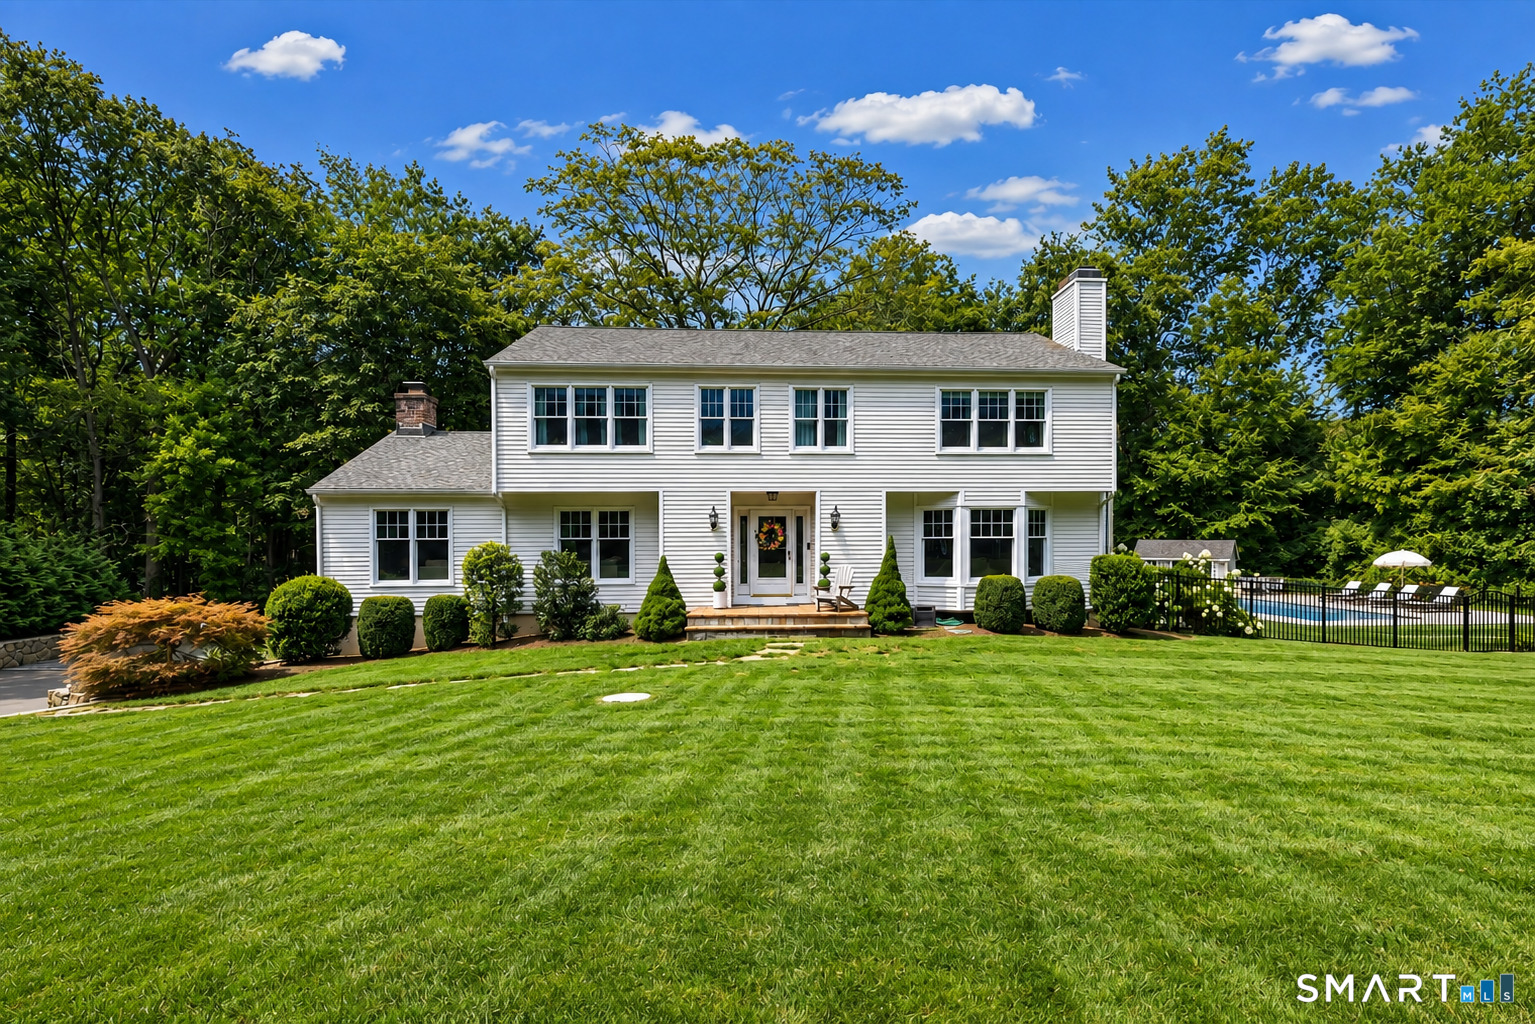
115 Fairway Drive, Stamford, CT is a Colonial residence located in Stamford, CT. This property was listed for sale on (approximately days ago) and is currently offered at $1,785,000.
115 Fairway Drive, Stamford, CT is a 4-bed, 3-bath, 3,812 square foot home built in 1981 , featuring Colonial architecture
This home is within the Stamford school district. Local, with nearby schools including Northeast.
Pricing Insight: Originally listed at $1,785,000, the price has since been adjusted by $0 (0%).
MLS #: 24196933
Days on Market: 0
Residence Type: Single Family
Architectural Style: Colonial
Neighborhood: North Stamford
Garage Spaces: 2
Heating: Hot Air
Offered Price: $1,785,000
Price per Sq Ft: $468
Year Built: 1981
Living Area: 3,812 Sq. Ft.
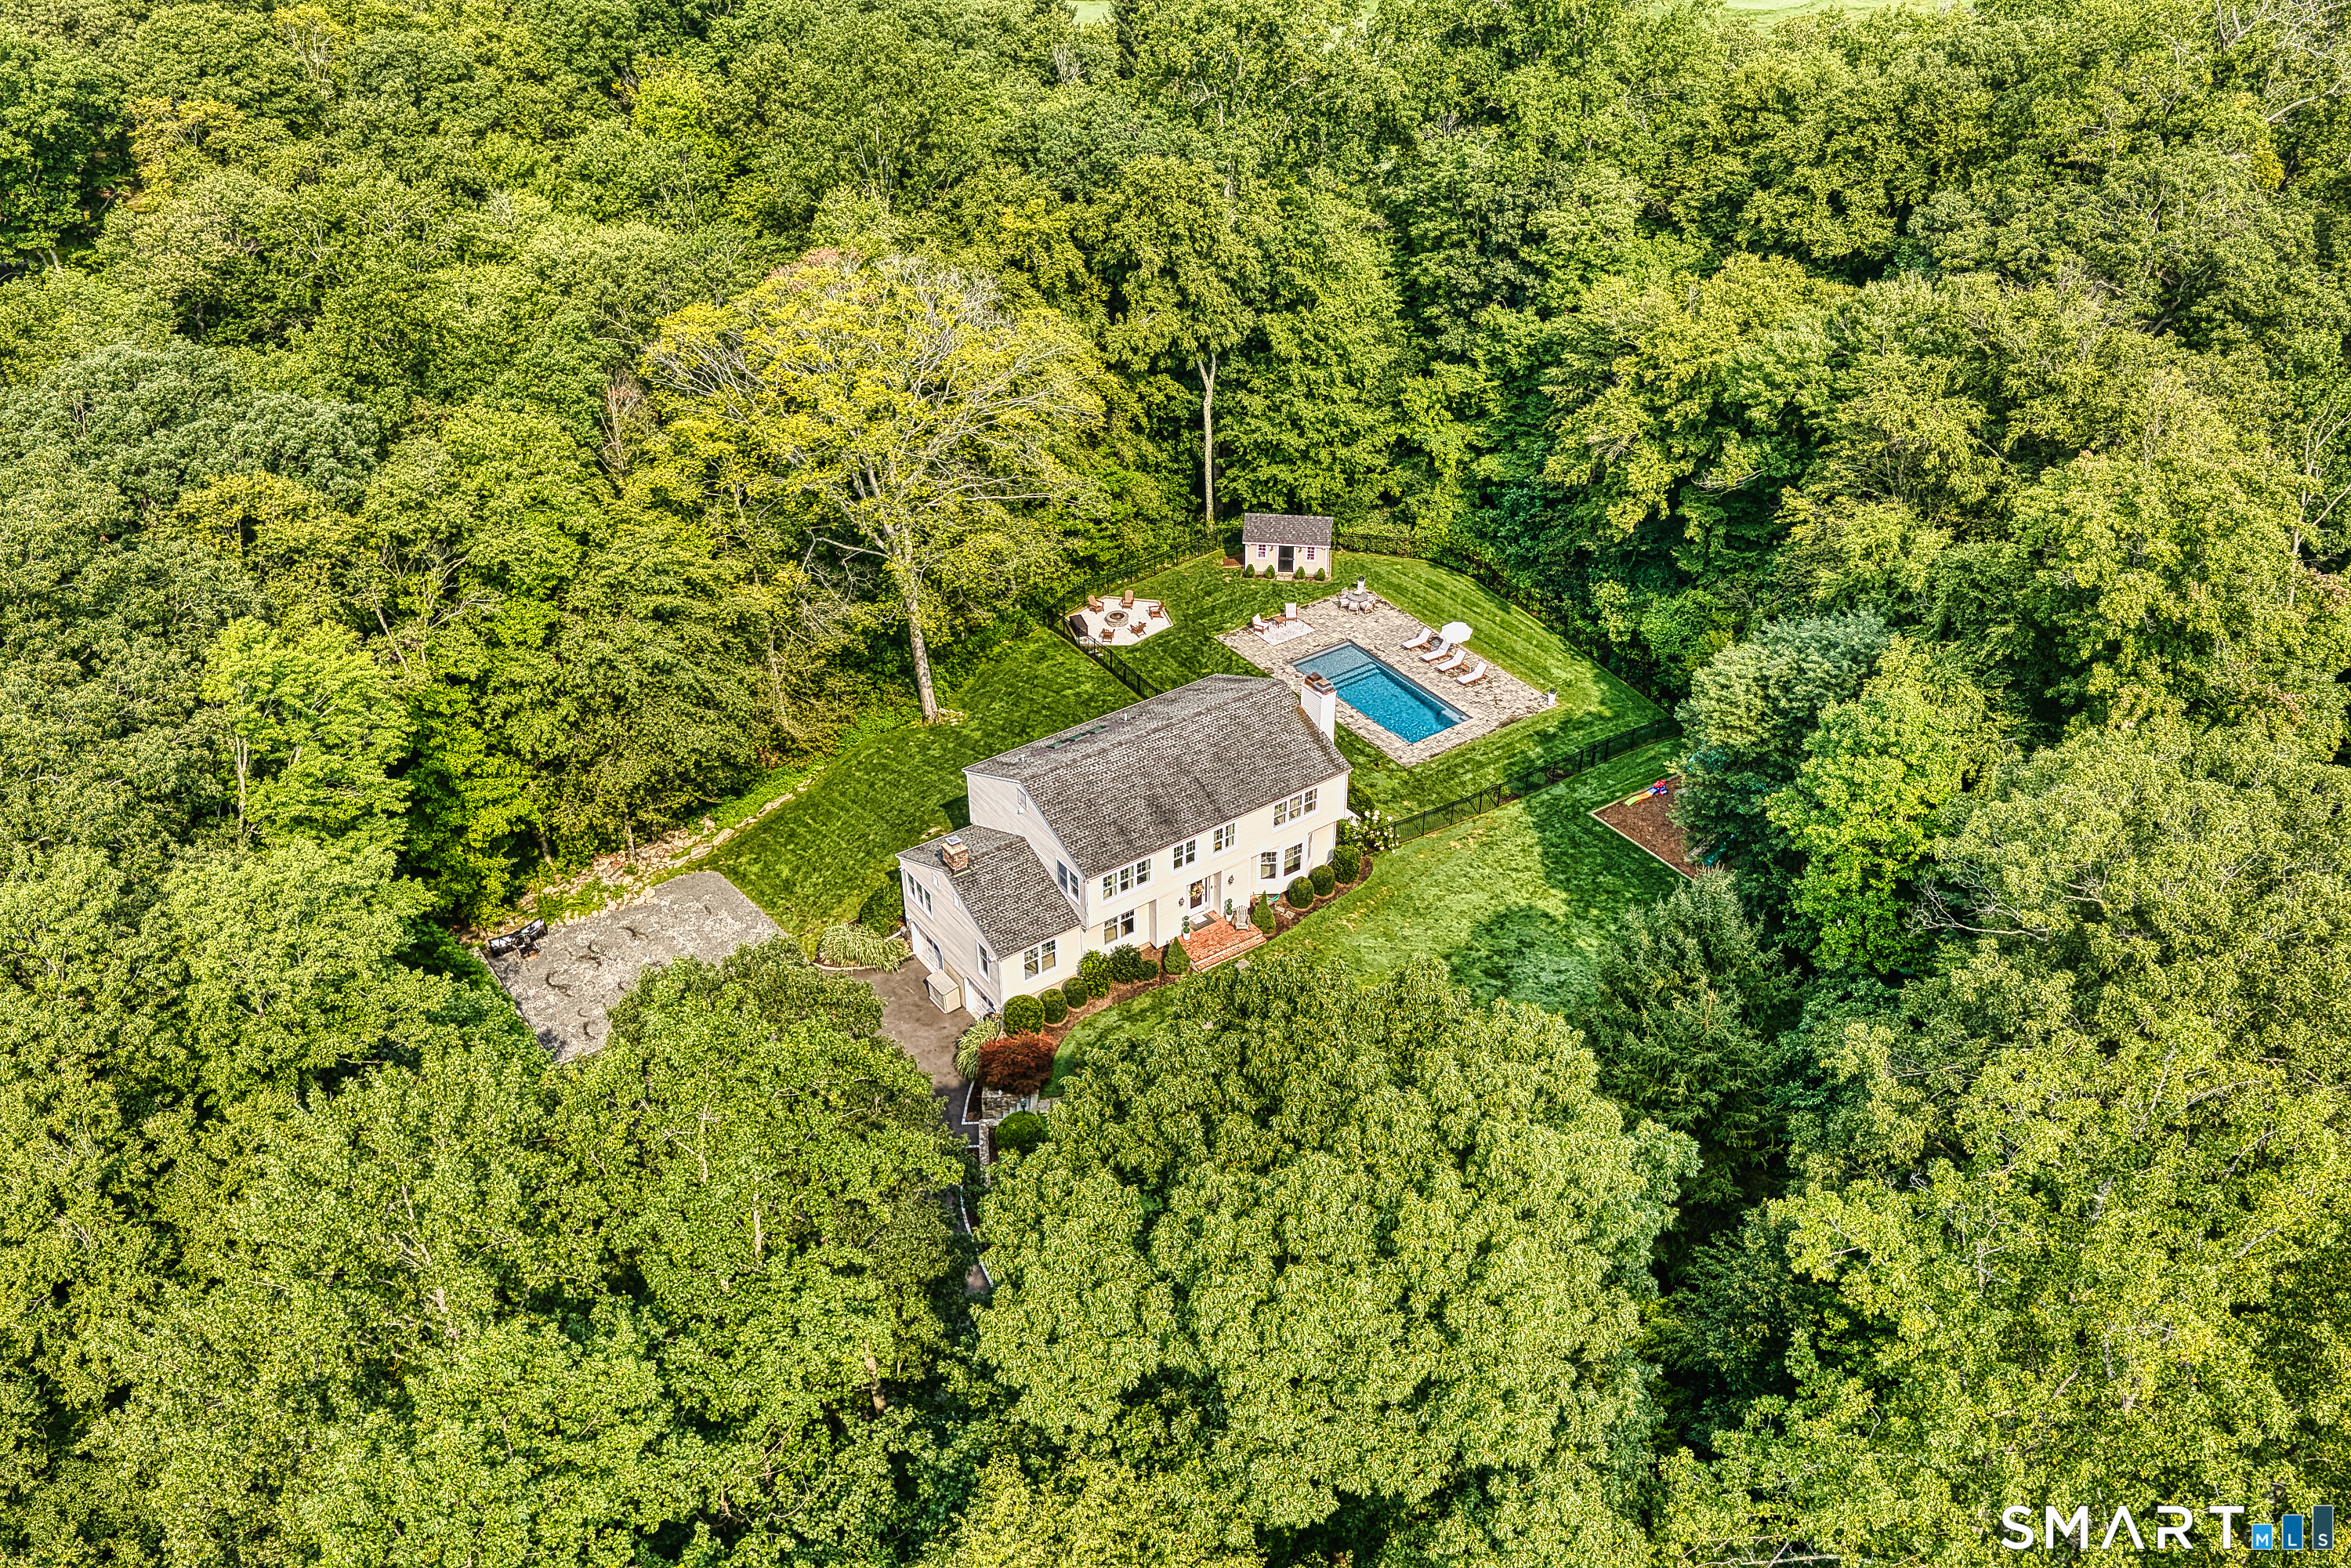
Lot Size: 1.18 Acres
Design & Construction: Frame
Estimated Tax: $15,121
Price per square foot: $468 / Sq. Ft.
Tax assessed value: $649,820
Estimated Tax: $15,121
Architectural Style: Colonial
Design & Construction: Frame
Residence Type: Single Family
Year Constructed: 1981
Living Area: 3,812 Sq. Ft.
Lot Size: 1.18 Acres
Fuel: Propane
Home Automation: Not specified
Energy Features: Not specified
Solar Contract: Not specified
Heating Fuel: Propane
Fuel Tank Location: In Ground
Cooling System: Central Air
Hot Water System: Not specified
Air Radon Mitigation: Not specified
Water Radon Mitigation: Not specified
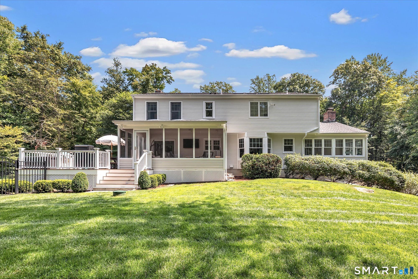
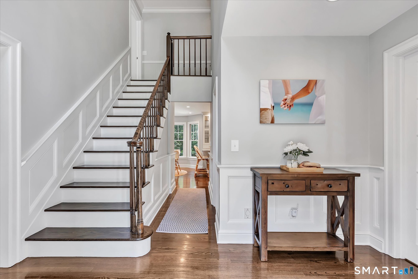
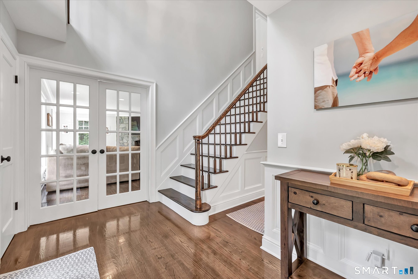
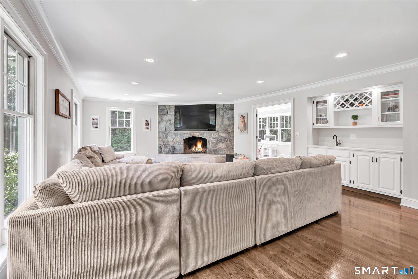
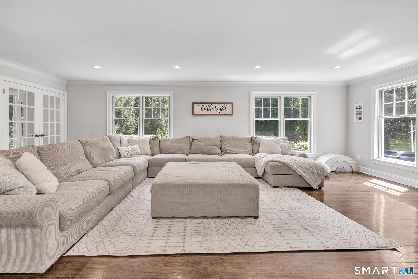
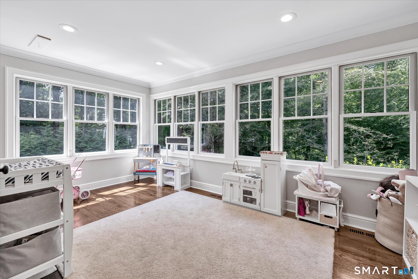
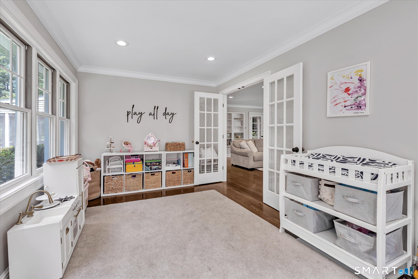
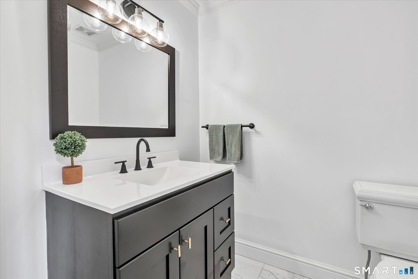
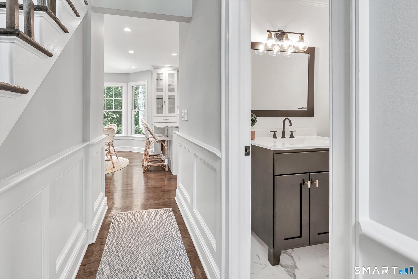
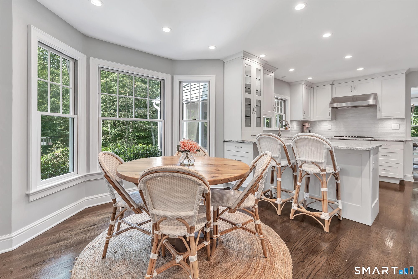
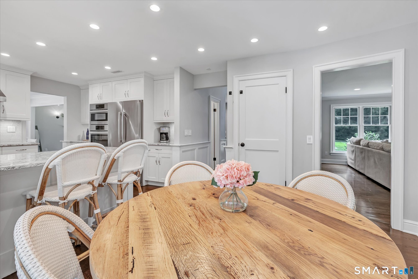
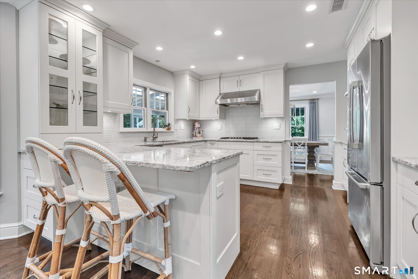
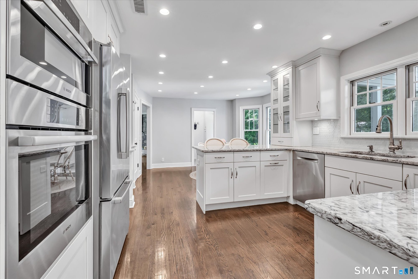
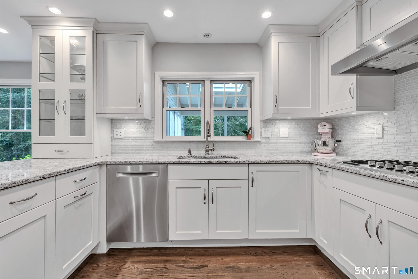
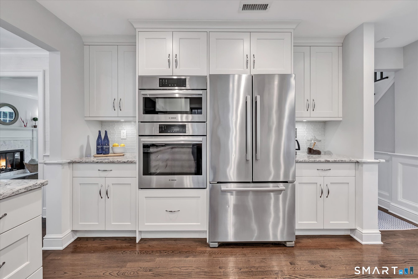
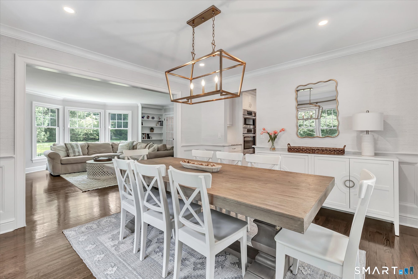
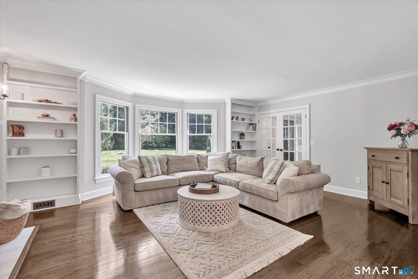
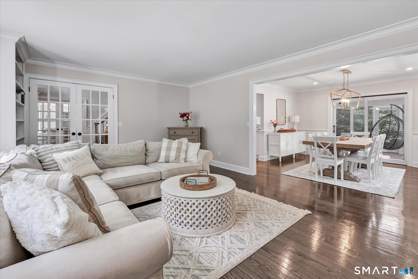
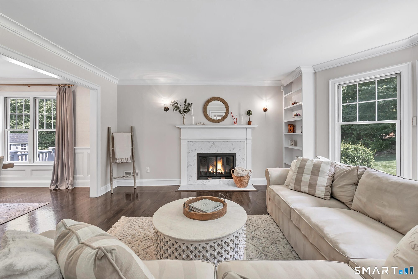
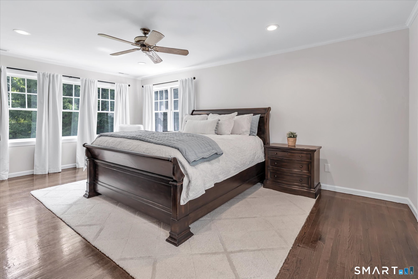
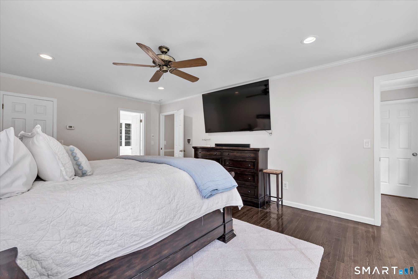
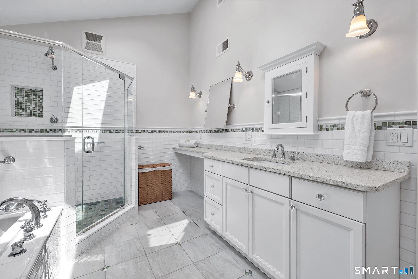
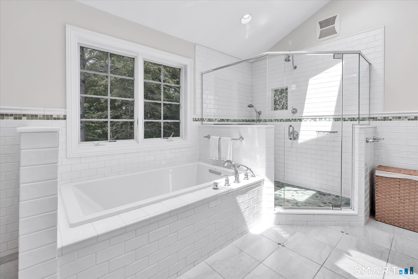
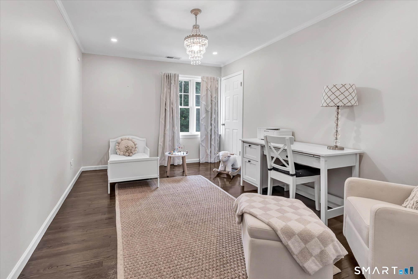
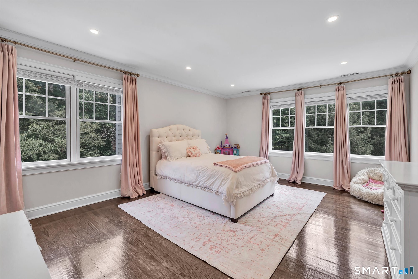
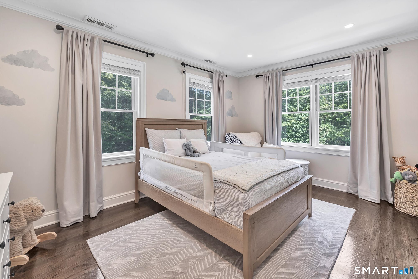
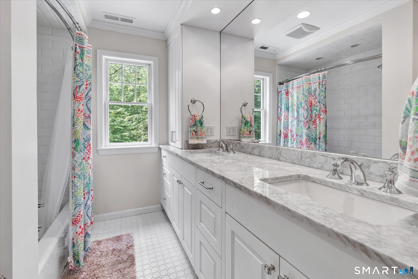
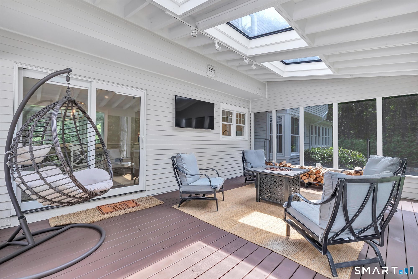
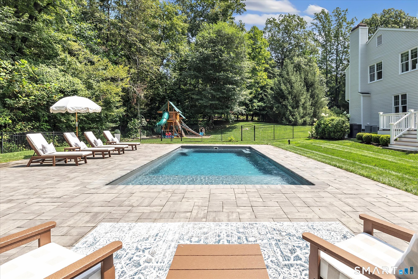
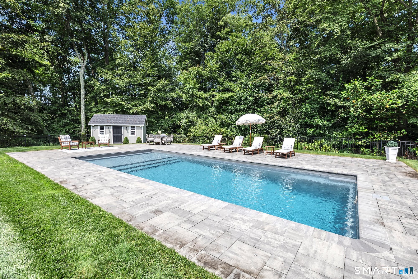
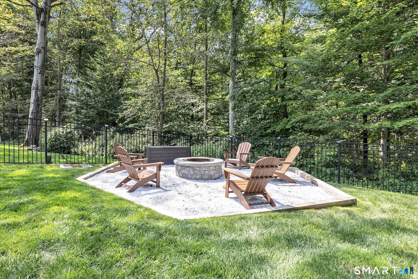
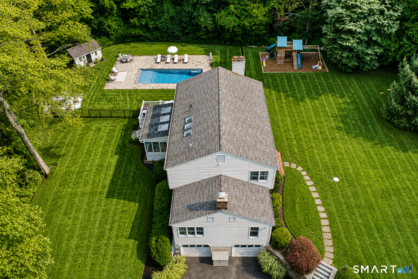
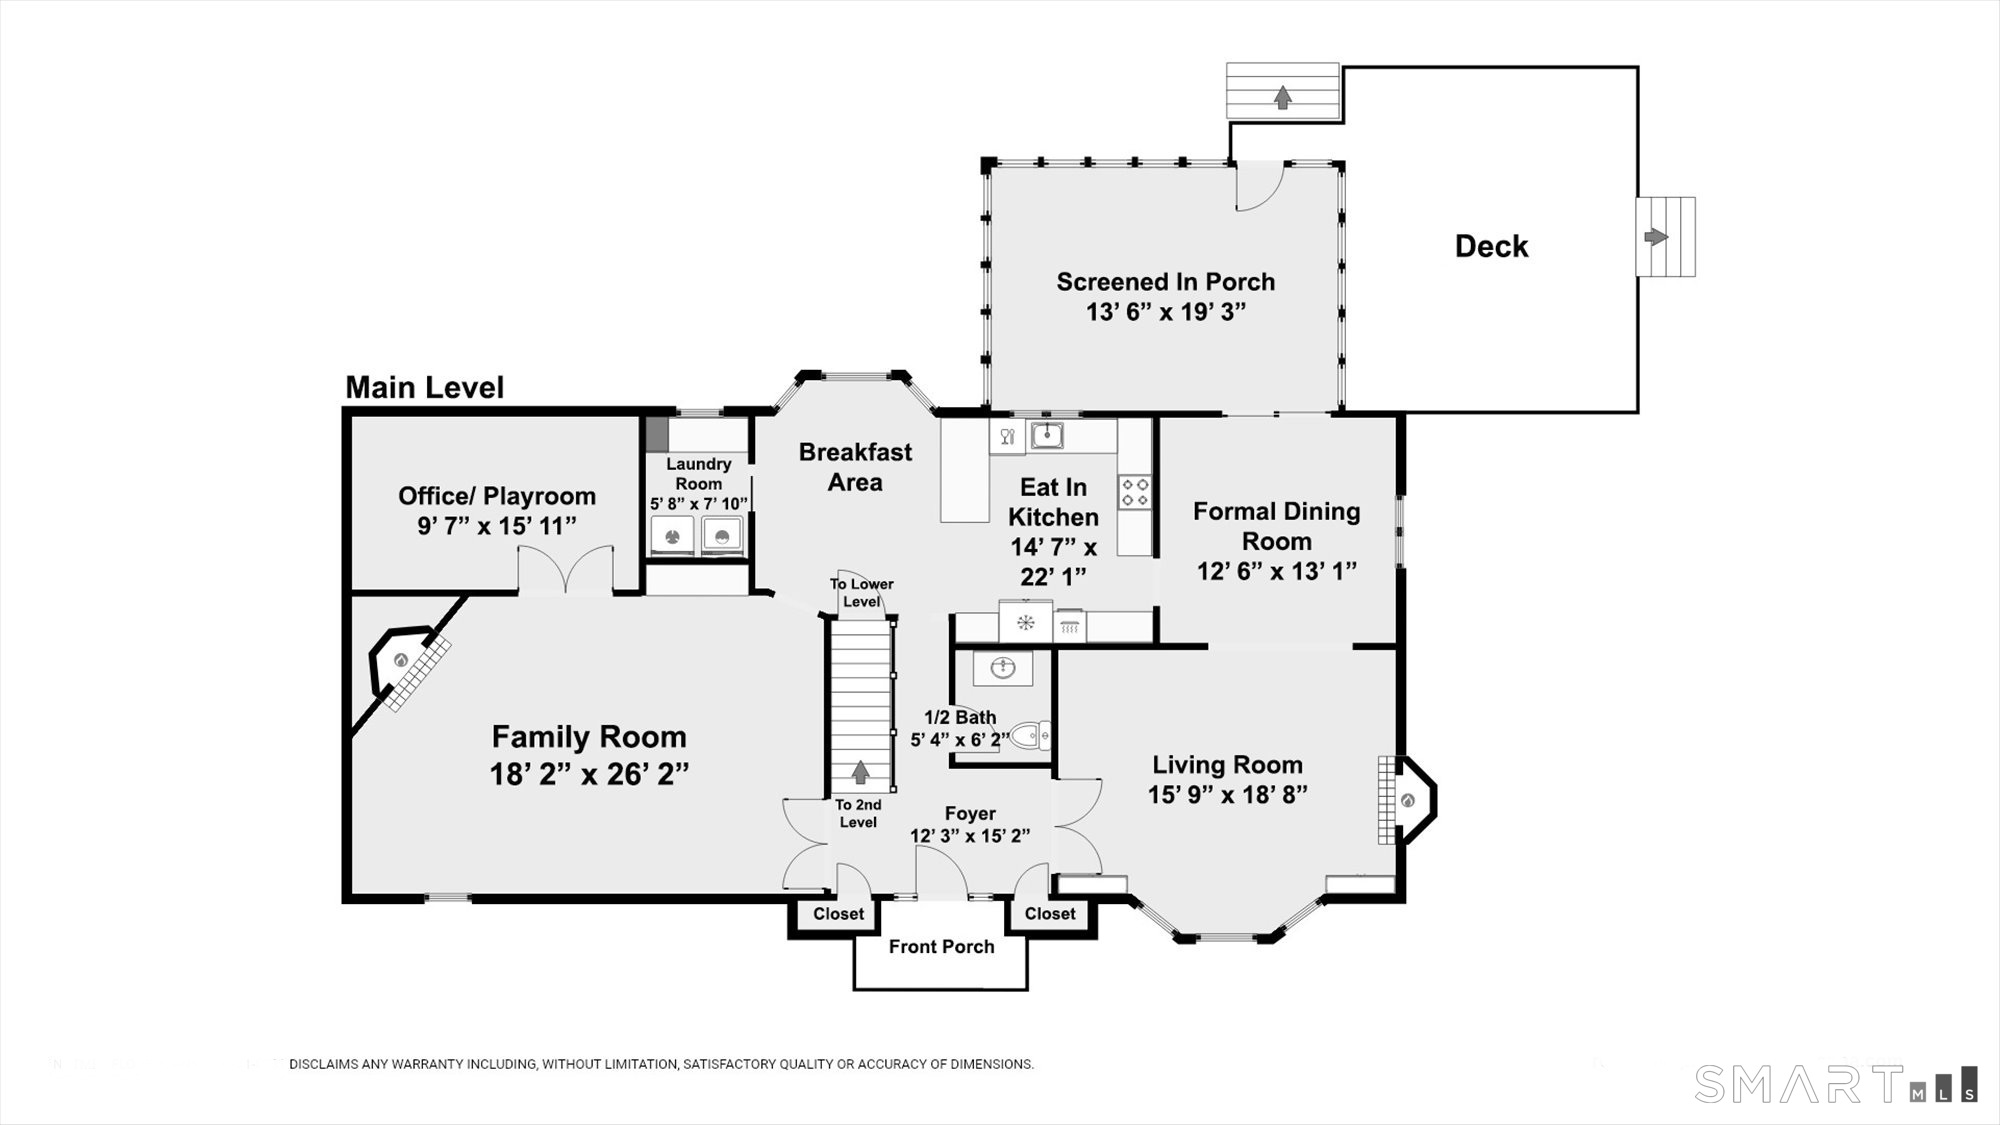
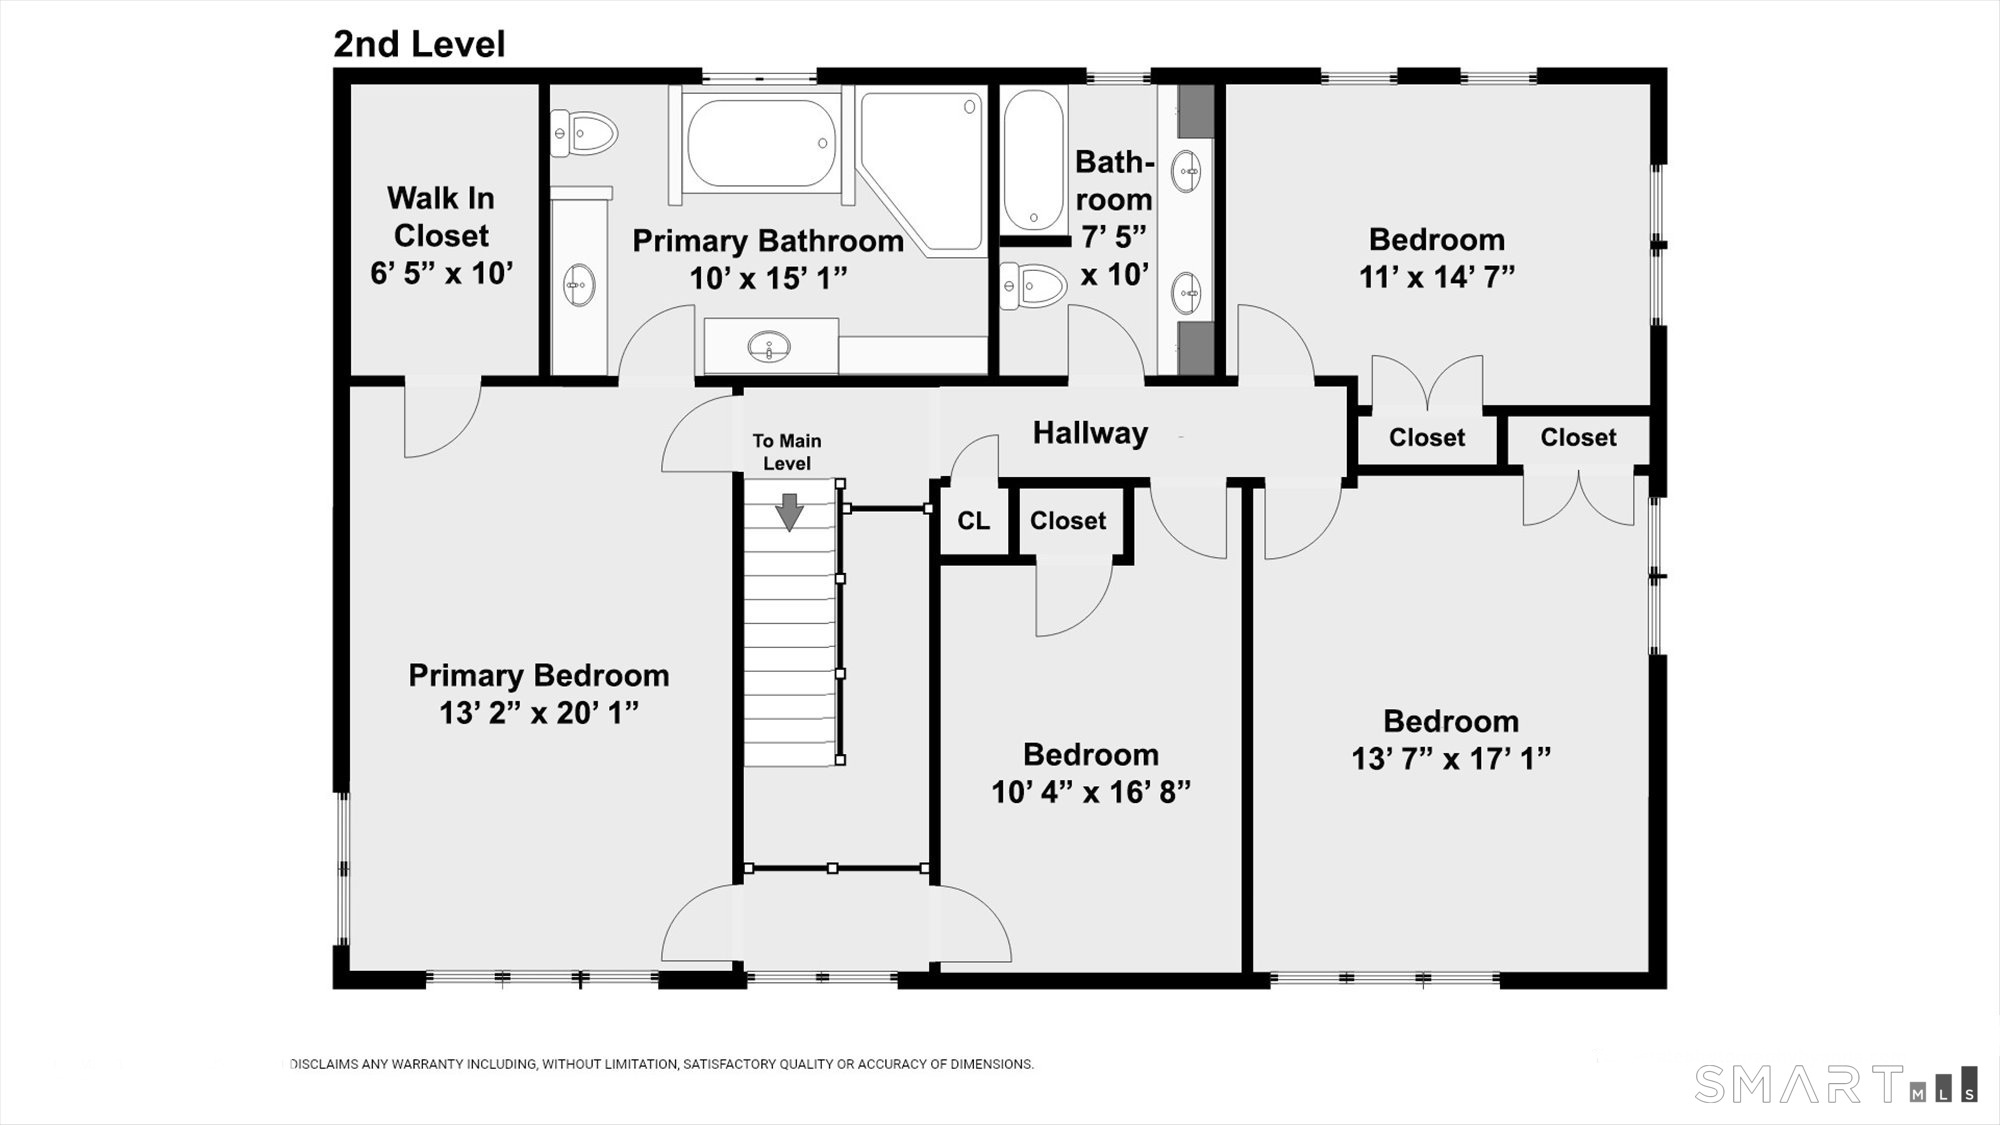
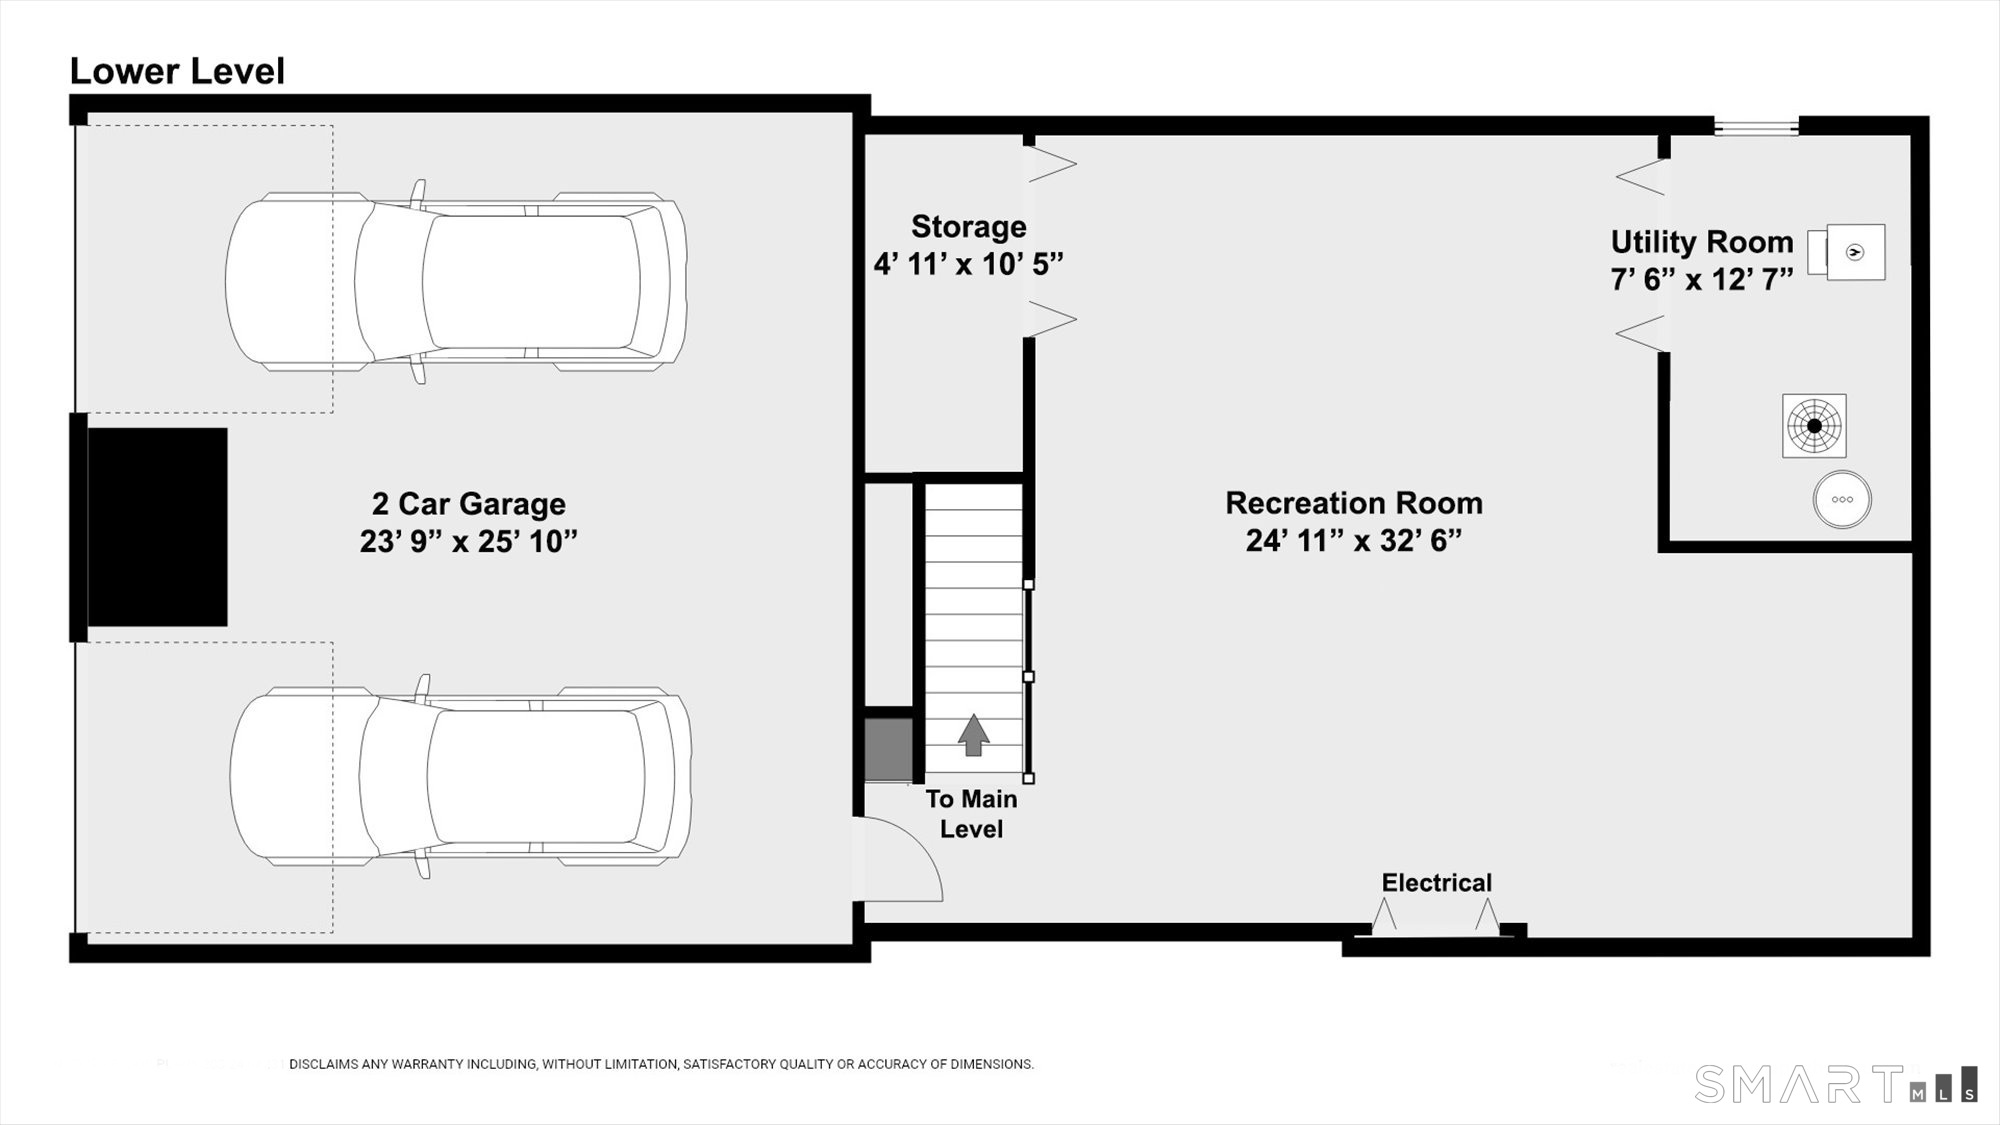
Welcome to this beautifully updated Center Hall Colonial, ideally situated on a private cul-de-sac in desirable North Stamford. Designed for both comfortable living and entertaining, this move-in-ready home offers exceptional indoor and outdoor spaces. A bright eat-in kitchen boasts a breakfast bar, gas cooktop, stainless steel appliances, and updated finishes. The formal living room features a wood-burning fireplace and bay window, while the adjoining dining room is accented by classic wainscoting. The spacious family room offers a floor-to-ceiling stone fireplace, custom built-ins, wet bar, and French doors leading to a sun filled room ideal for a home office or playroom. Upstairs, the primary suite includes a walk-in closet and spa-inspired bath with a whirlpool tub and separate shower. Three additional bedrooms share an updated hall bath with a double vanity and marble countertop. Additional features include hardwood floors throughout, a partially finished lower level with extra entertaining space and custom cubbies, central air, a two-car garage, city water, and a private back lot with professionally landscaped grounds. The backyard is a private oasis featuring a new in-ground pool, expansive patio, fire pit, spacious deck, three-season porch with skylights, and custom playground, creating an exceptional setting for family gatherings and everyday enjoyment. An outstanding entertaining home offering privacy, style and an opportunity not to be missed!
Continue reading ▾Mechanicals & Utilities: Hot Air • Propane • Central Air • Public Water Connected water • 2 fireplaces
Exterior Features
Exterior Construction: Clapboard
Roof Type: Asphalt Shingle
Foundation: Concrete
Driveway: Private
Garage: Attached Garage,Paved,Driveway (2 car)
Parking: 8 Total
Patio/Deck: Shed,Deck,Underground Sprinkler
Pool: Fiberglass,Heated,Safety Fence,In Ground Pool
Utilities: Water: Public Water Connected
Outbuildings: Shed,Deck,Underground Sprinkler
