
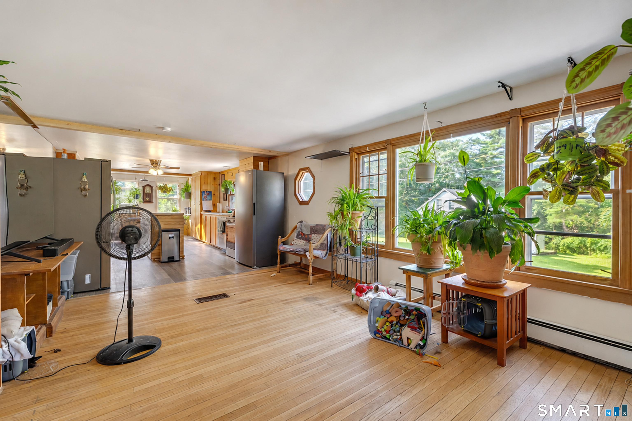
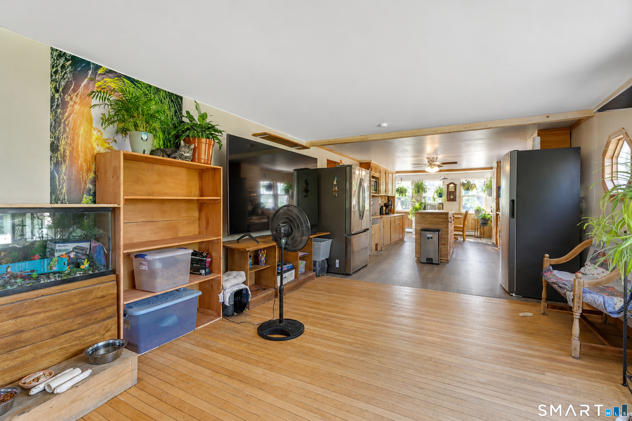
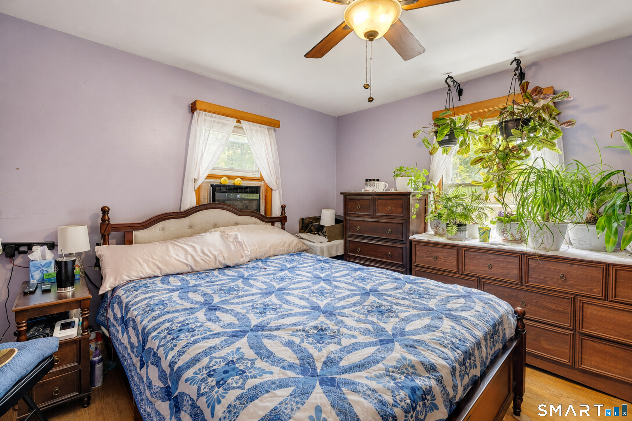
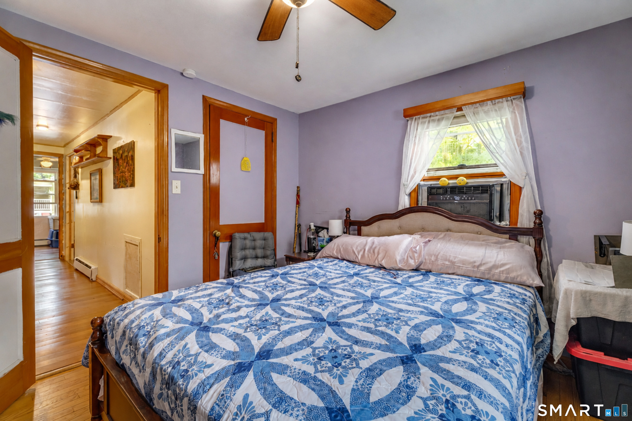
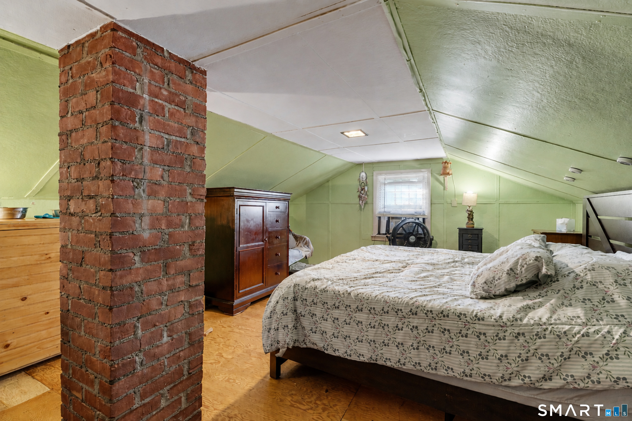
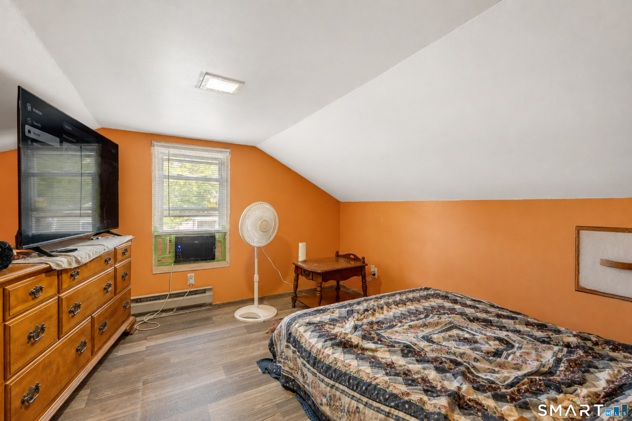
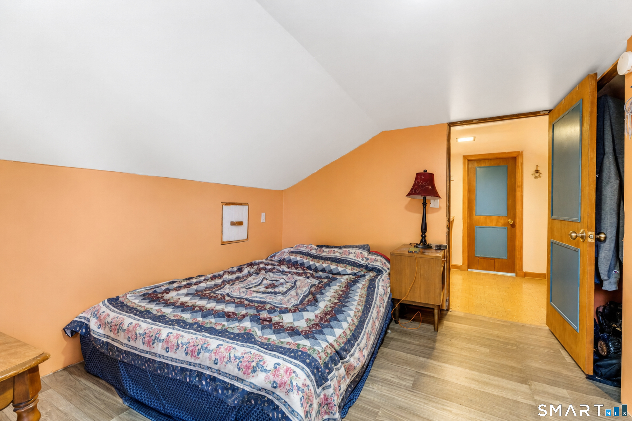
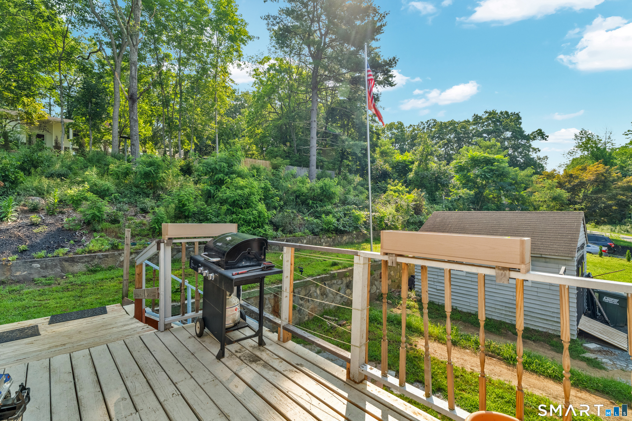
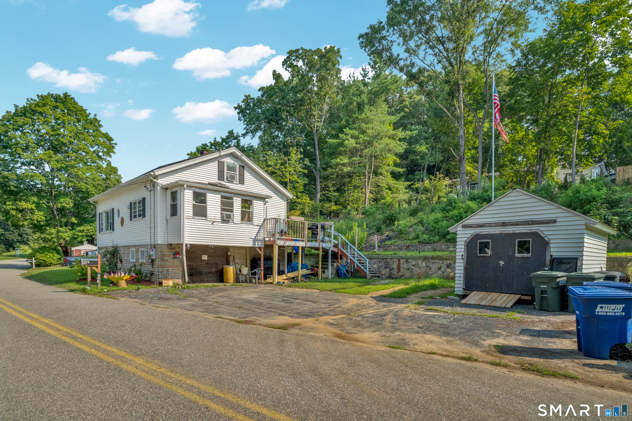
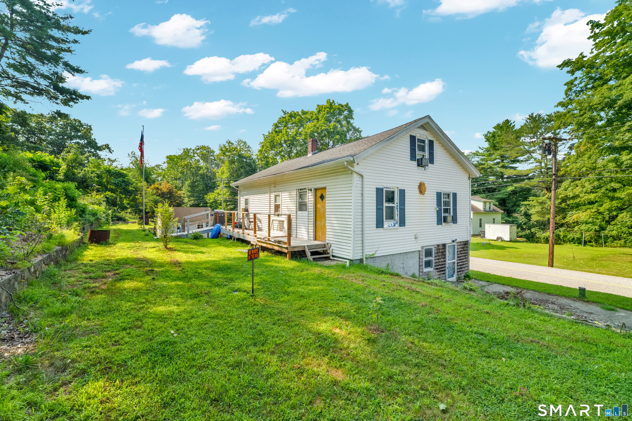
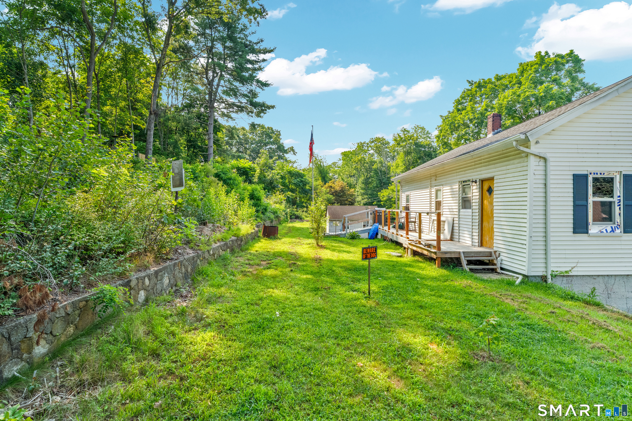
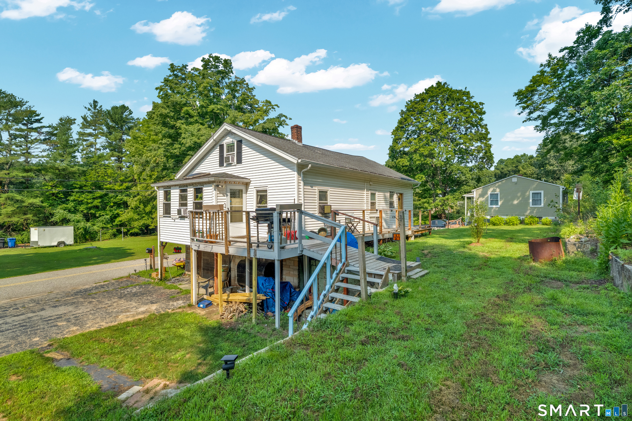
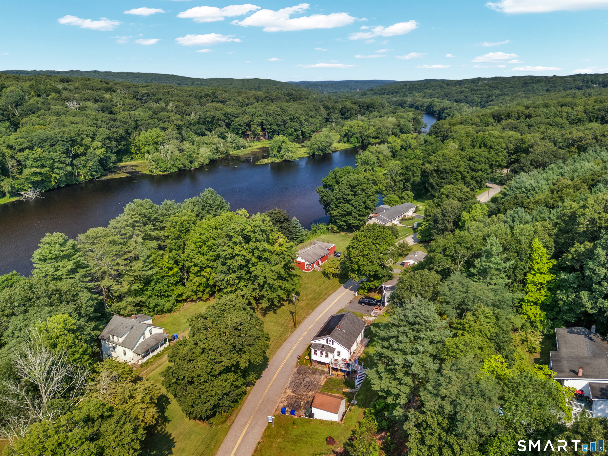
22 Church Street, Sprague, CT is a Raised Ranch residence located in Sprague, CT. This property was listed for sale on (approximately days ago) and is currently offered at $300,000.
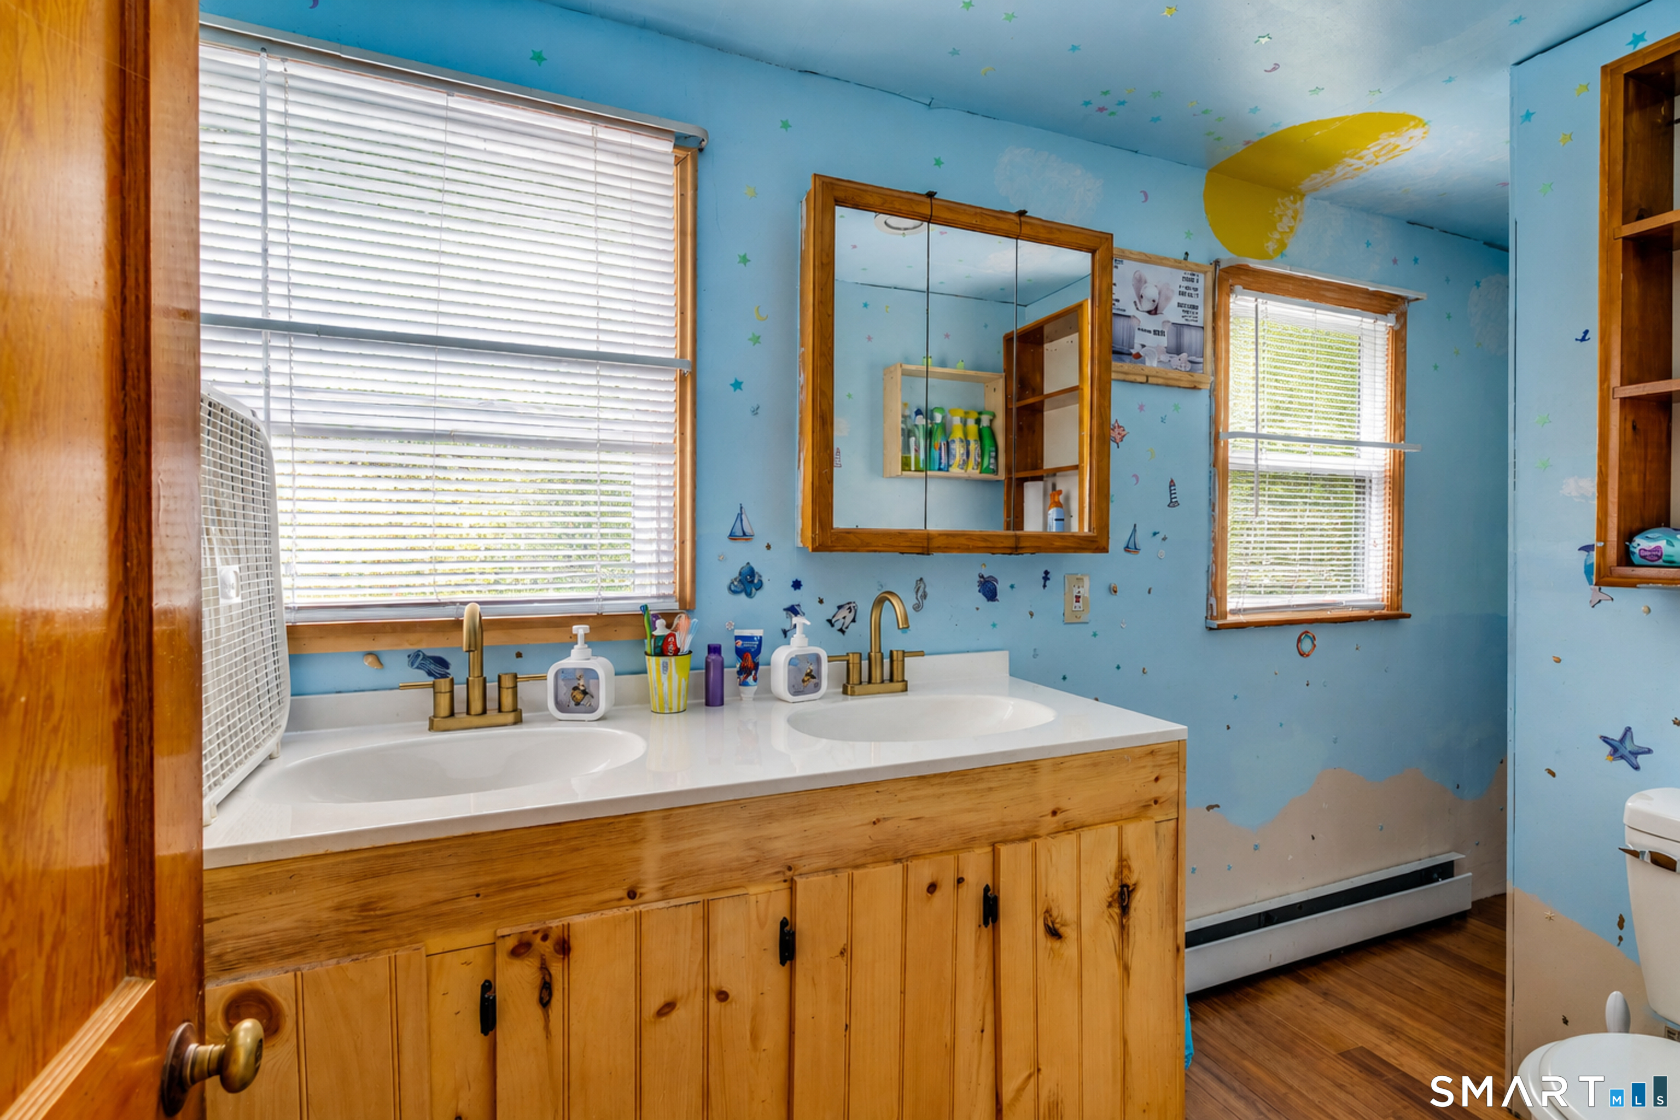
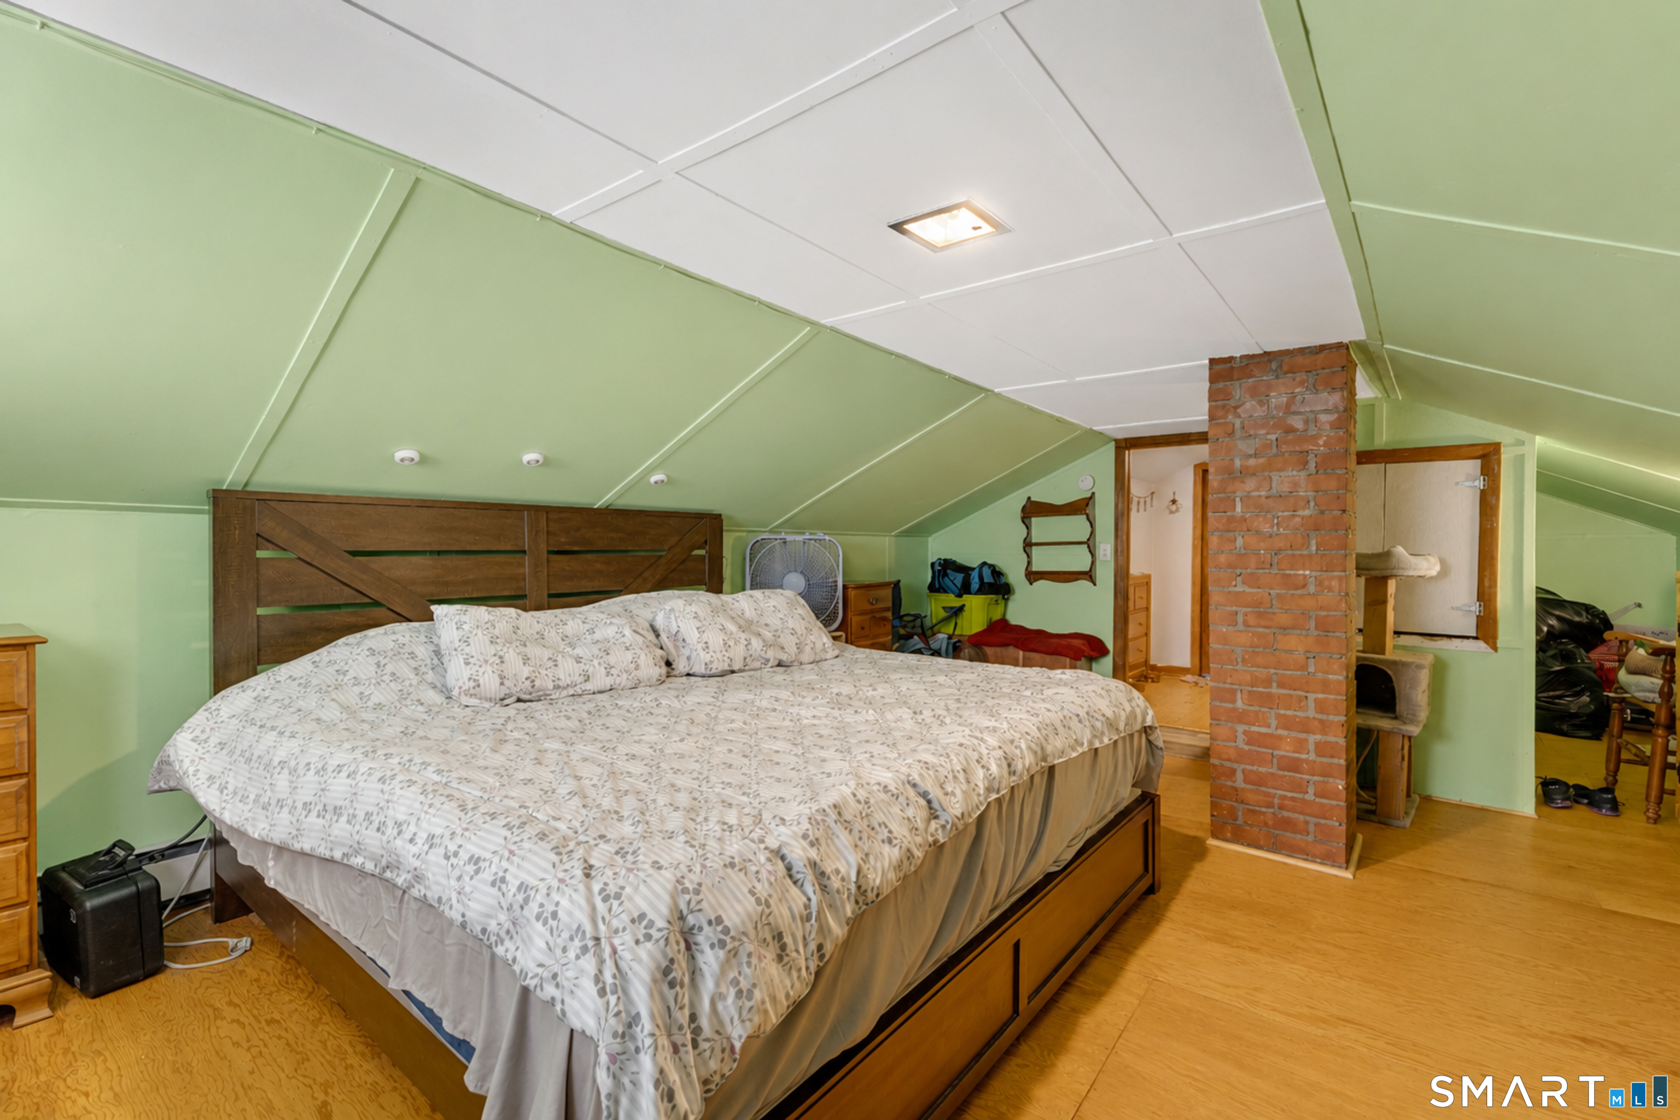
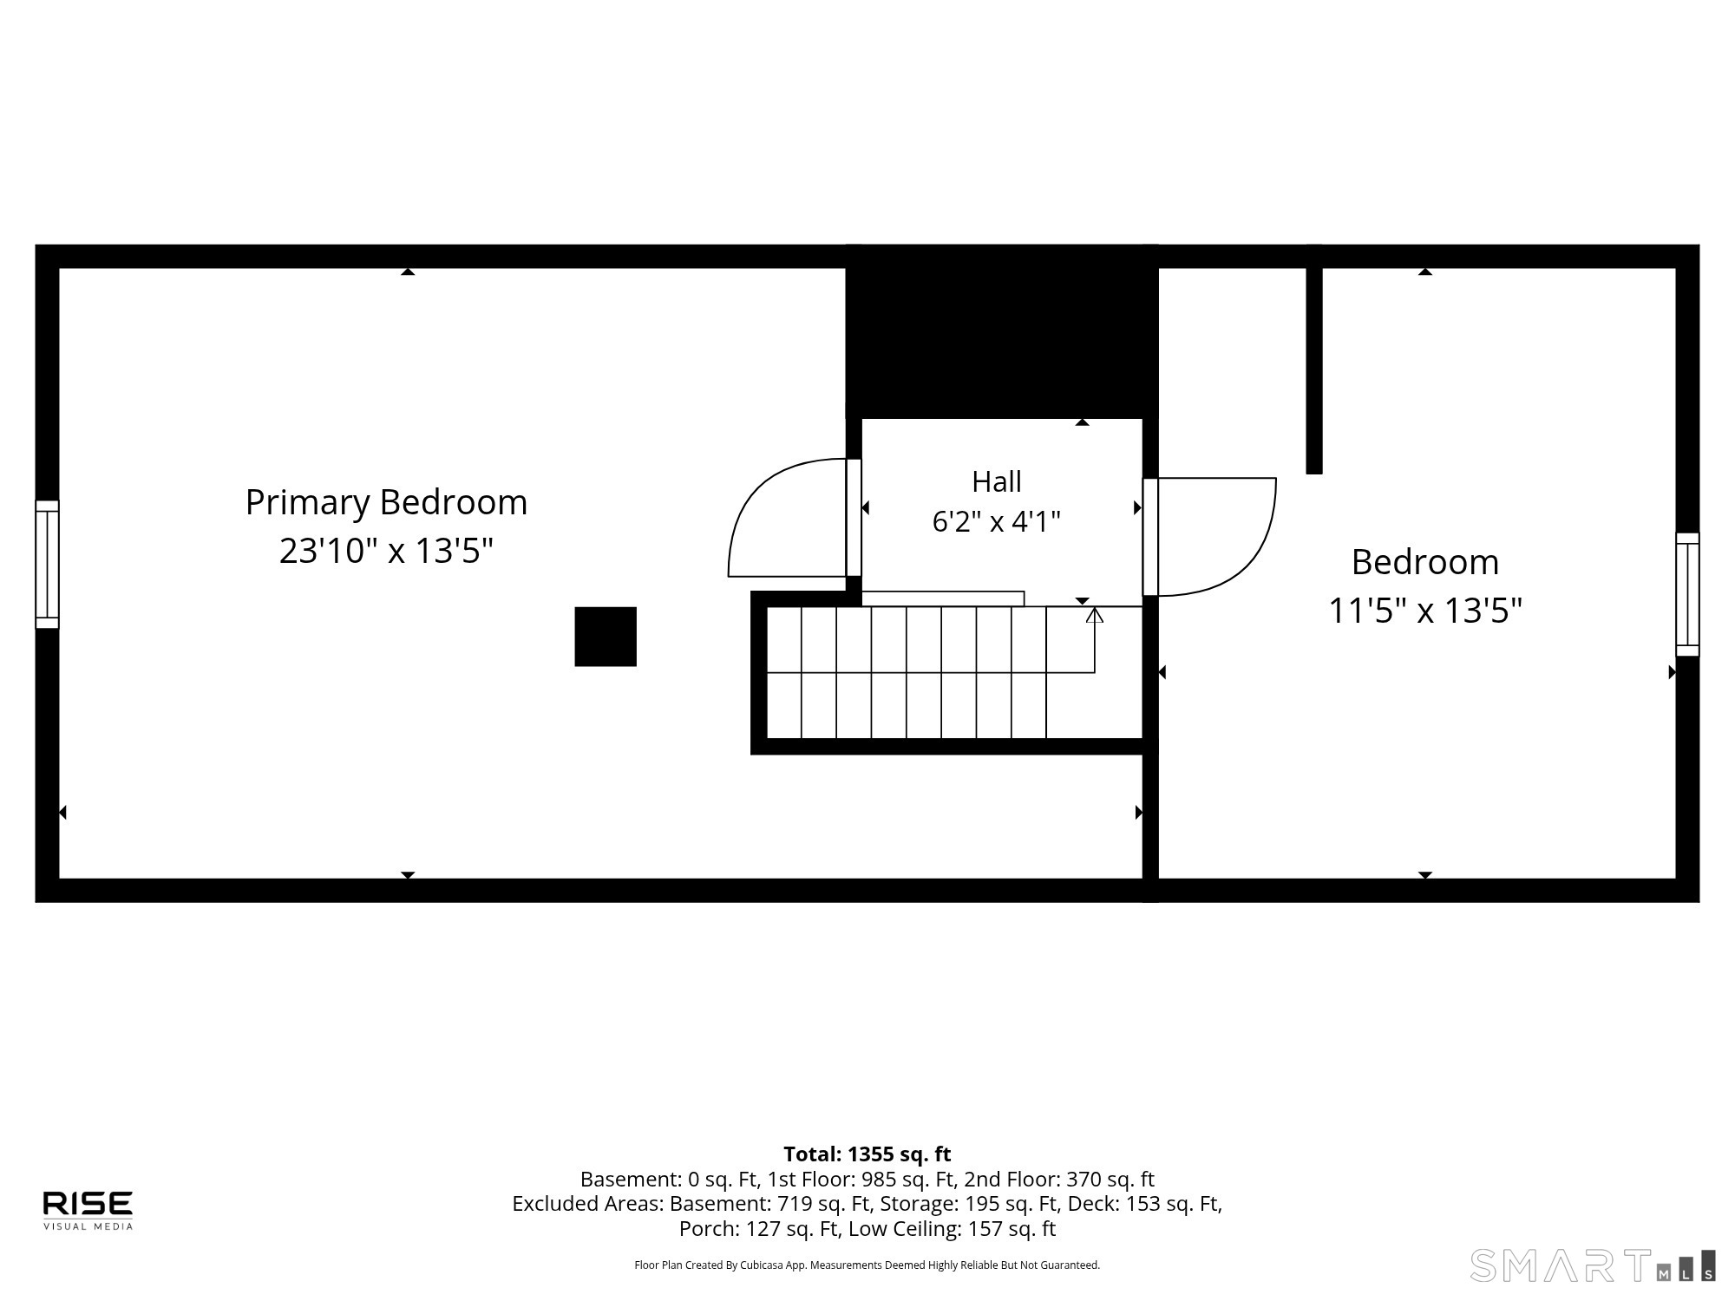
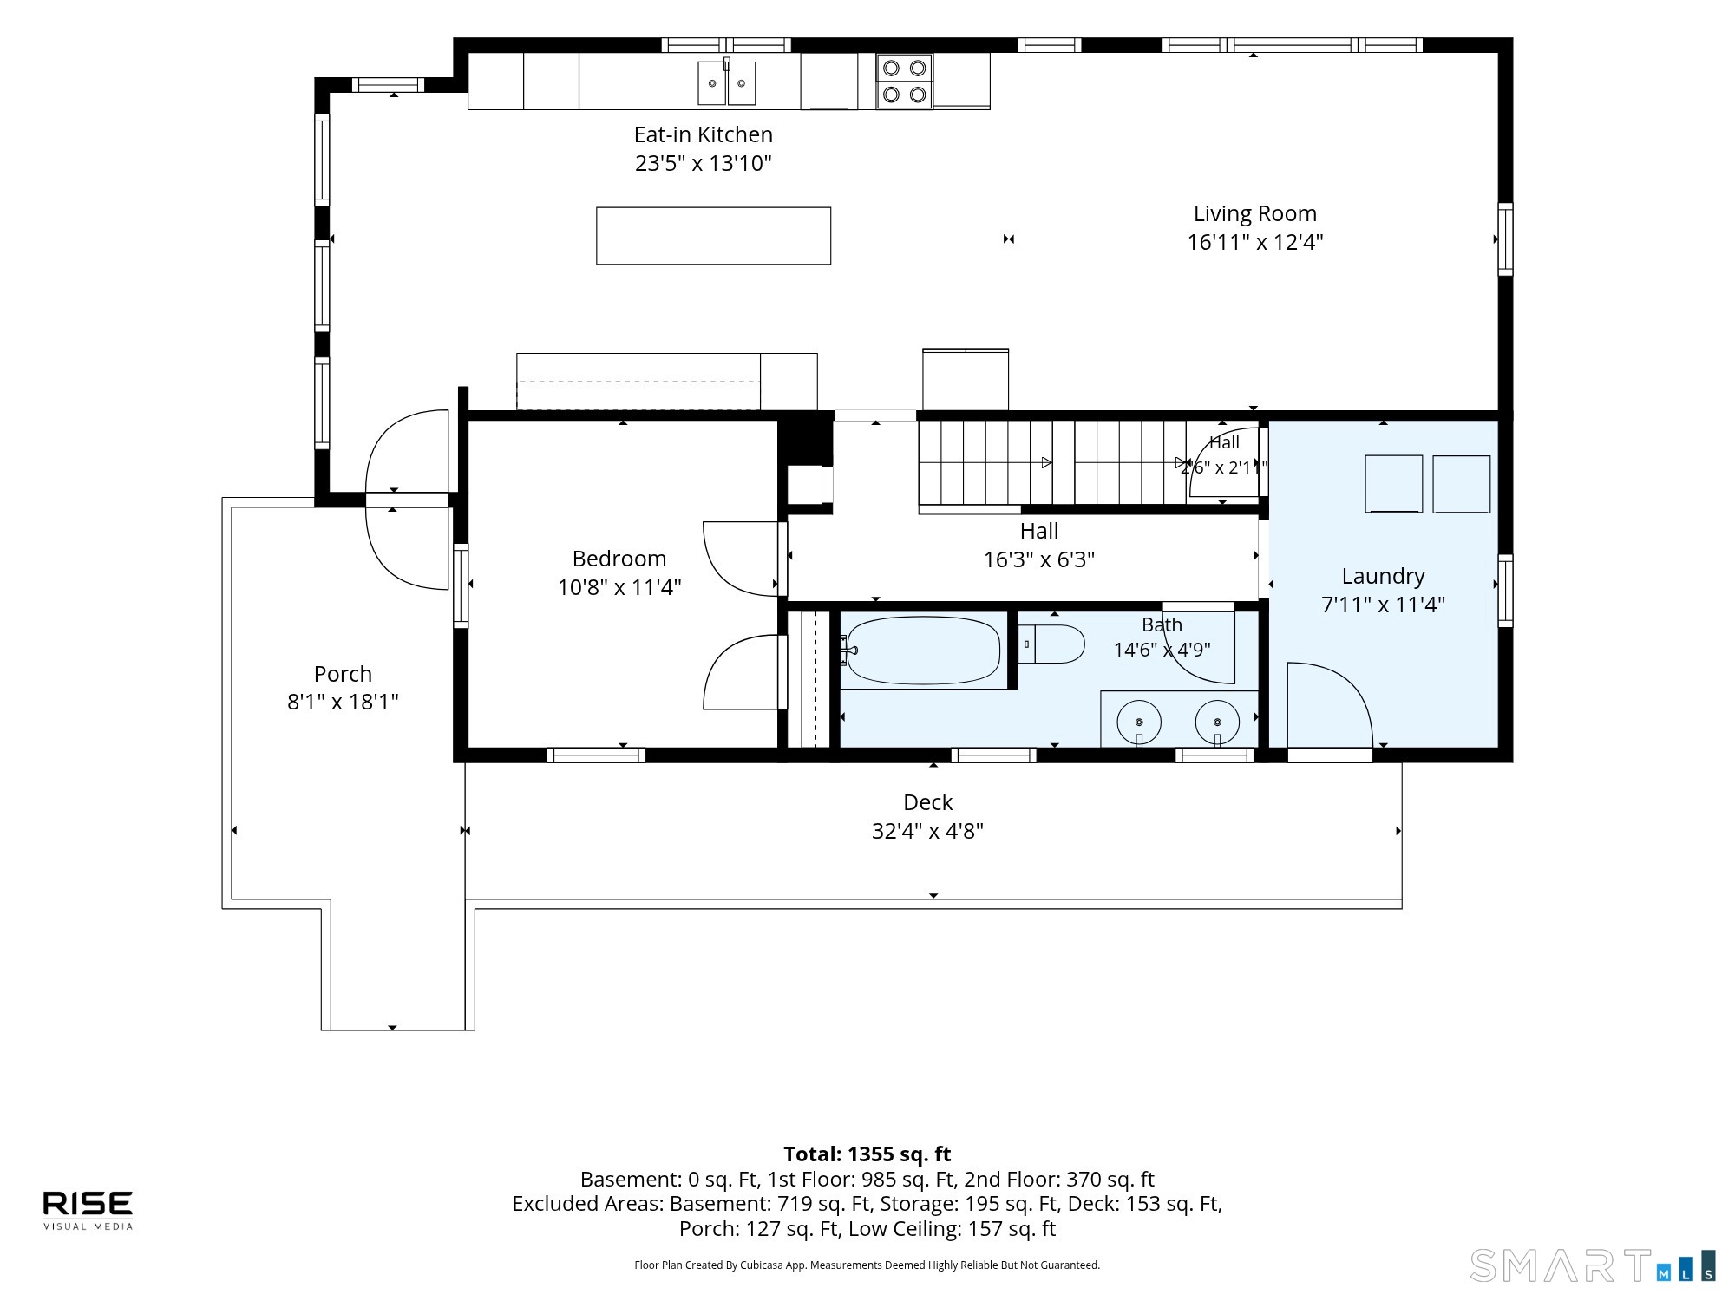
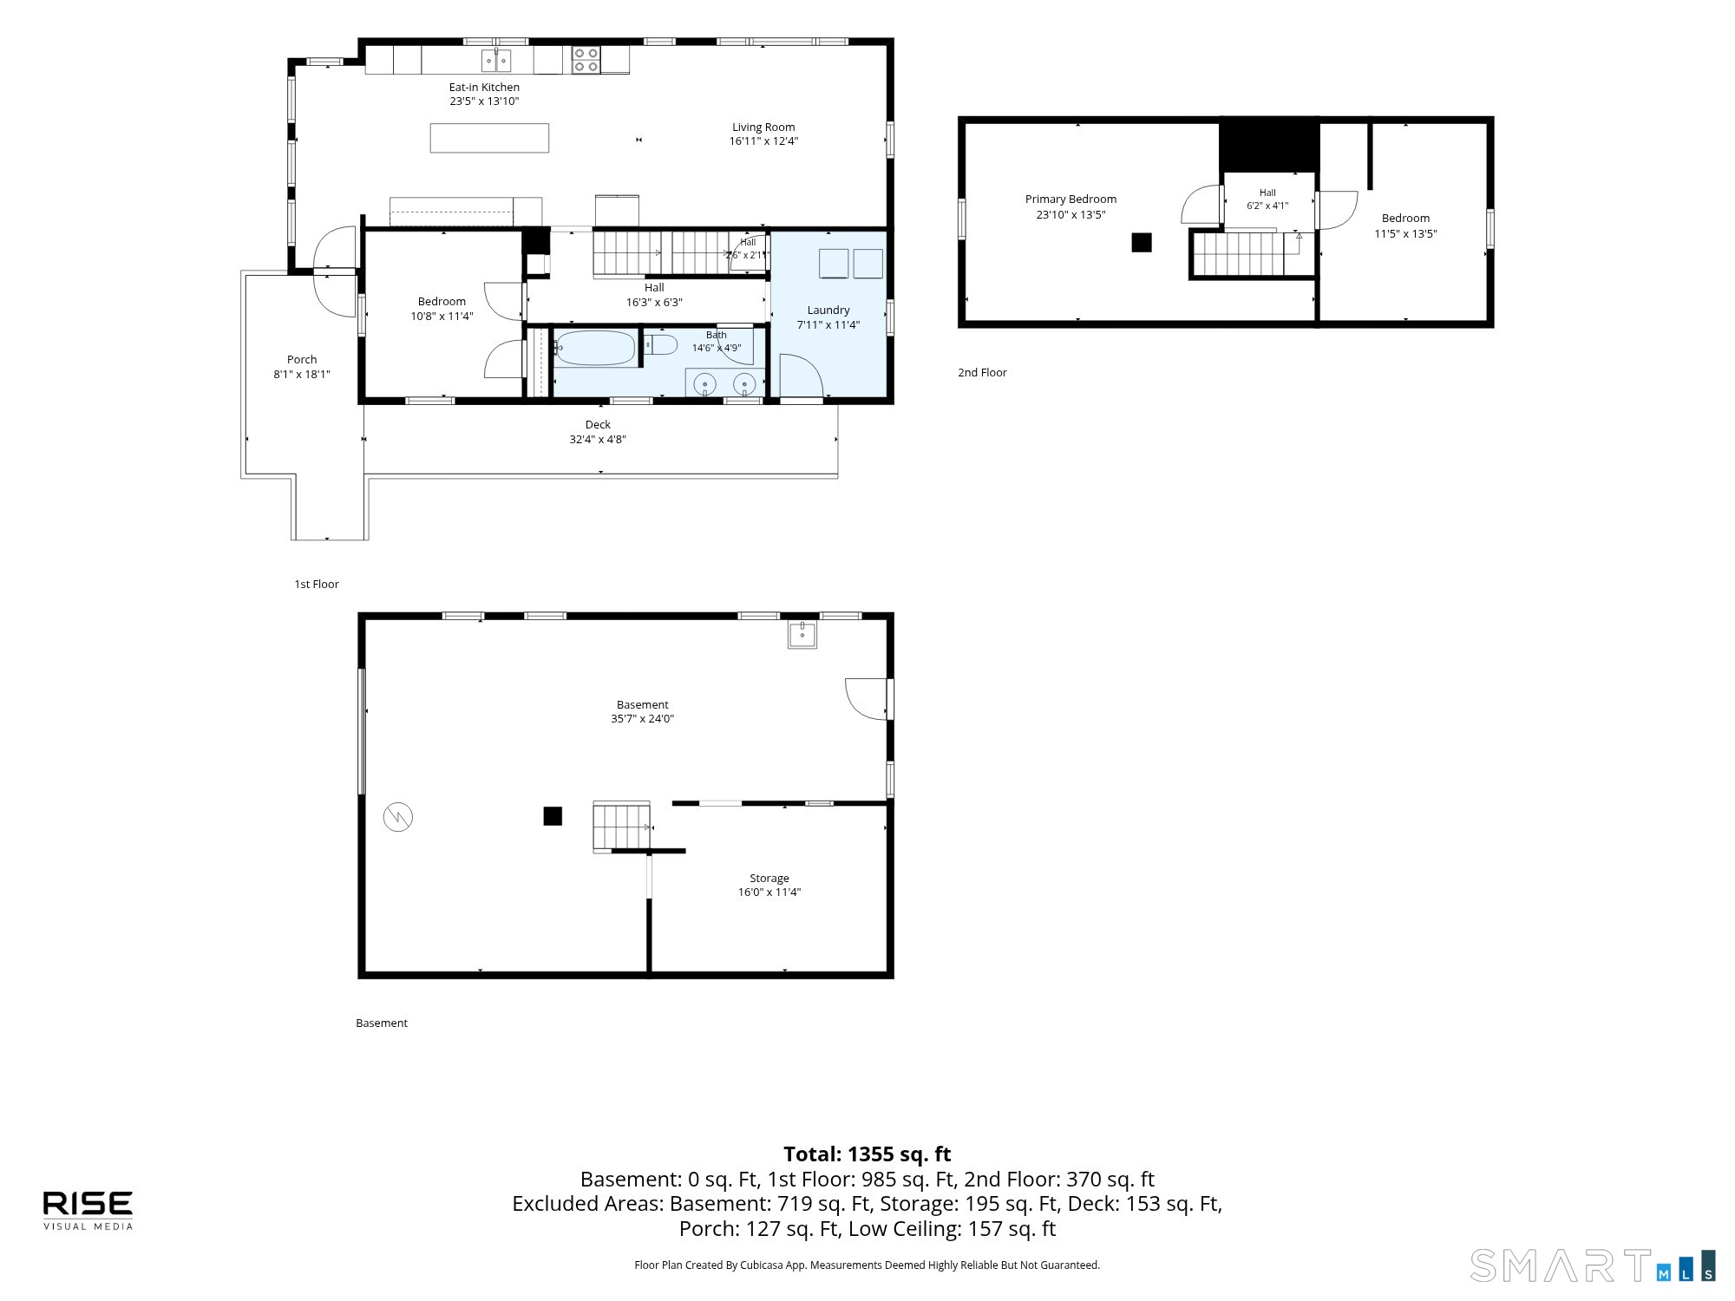
22 Church Street, Sprague, CT is a 3-bed, 1-bath, 1,125 square foot home built in 1954 , featuring Raised Ranch architecture
This home is within the Sprague school district. Local, with nearby schools including Per Board of Ed.
Pricing Insight: Originally listed at $300,000, the price has since been adjusted by $0 (0%). It has been on the market for approximately 8 days, with a total price adjustment of $0 (0%).
MLS #: 24196912
Days on Market: 8
Residence Type: Single Family
Architectural Style: Raised Ranch
Neighborhood: N/A
Garage Spaces: 1
Heating: Hot Water
Offered Price: $300,000
Price per Sq Ft: $267
Year Built: 1954
Living Area: 1,125 Sq. Ft.
Lot Size: 0.40 Acres
Design & Construction: Frame
Estimated Tax: $3,509
Price per square foot: $267 / Sq. Ft.
Tax assessed value: $114,310
Estimated Tax: $3,509
Architectural Style: Raised Ranch
Design & Construction: Frame
Residence Type: Single Family
Year Constructed: 1954
Living Area: 1,125 Sq. Ft.
Lot Size: 0.40 Acres
Fuel: Oil
Home Automation: Not specified
Energy Features: Not specified
Solar Contract: Not specified
Heating Fuel: Oil
Fuel Tank Location: In Basement
Cooling System: Window Unit
Hot Water System: Not specified
Air Radon Mitigation: Not specified
Water Radon Mitigation: Not specified
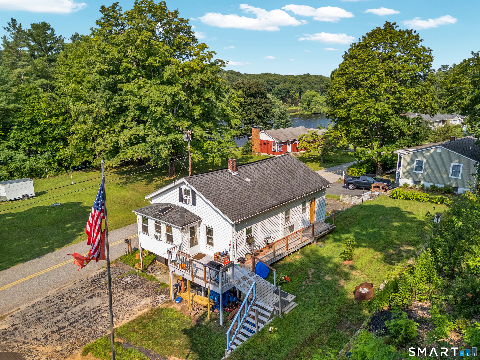
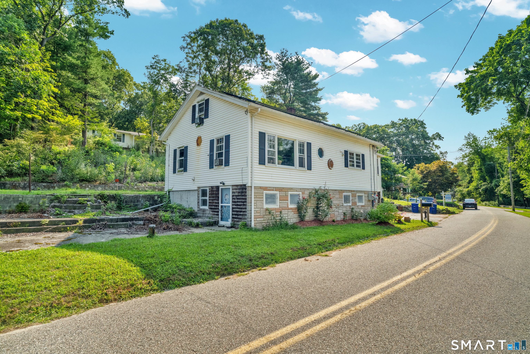
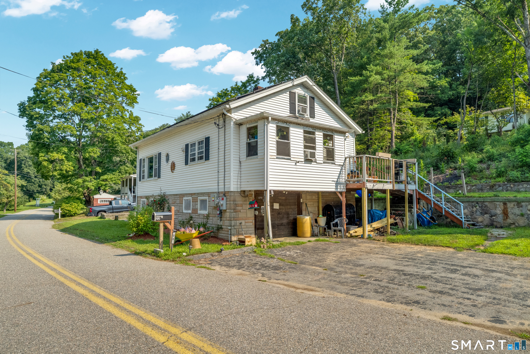
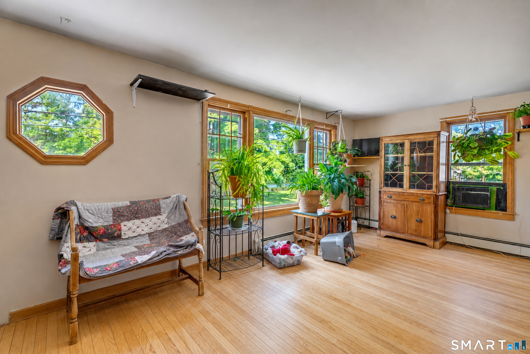
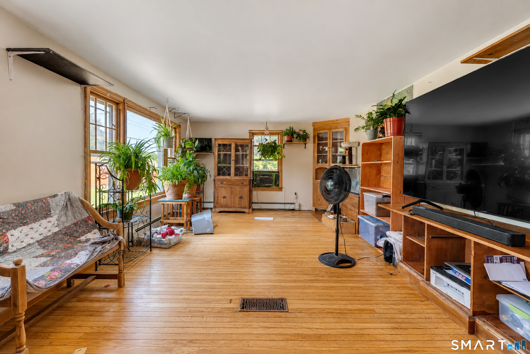
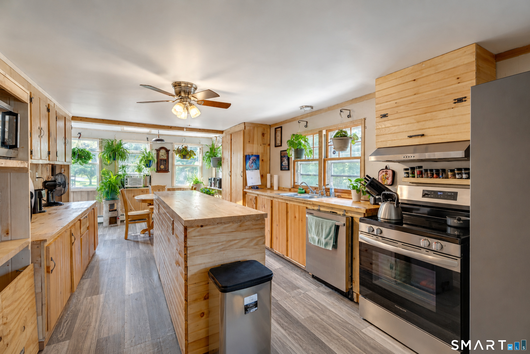
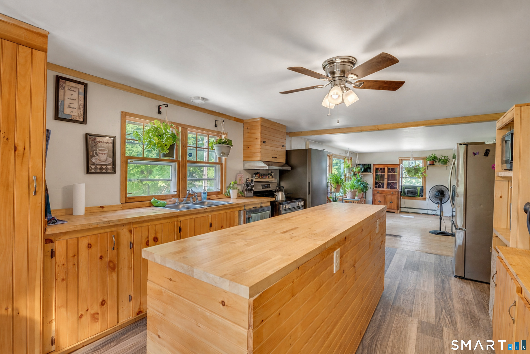
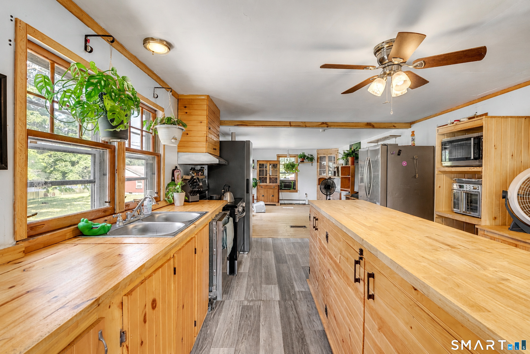
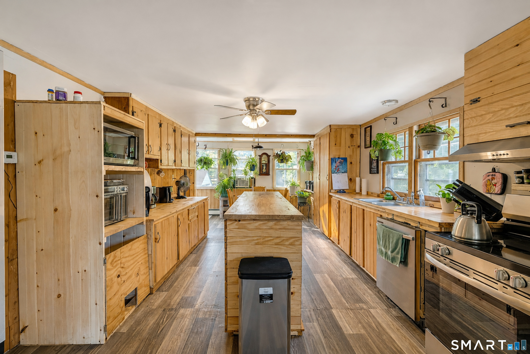
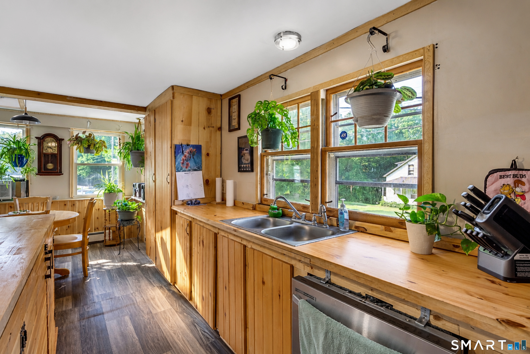
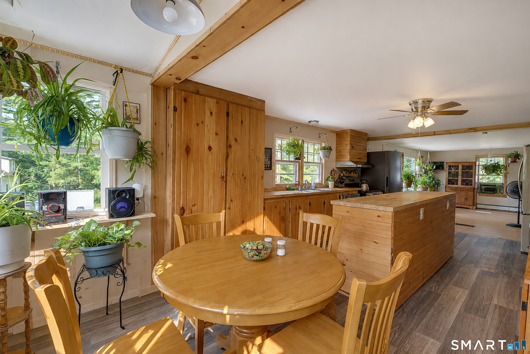
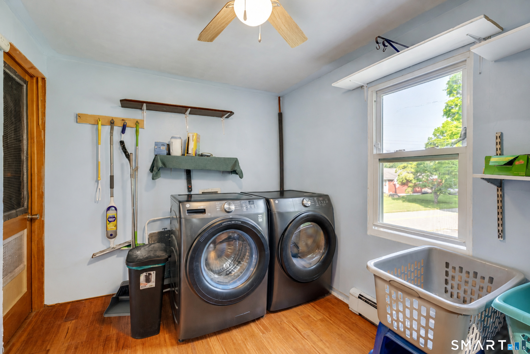
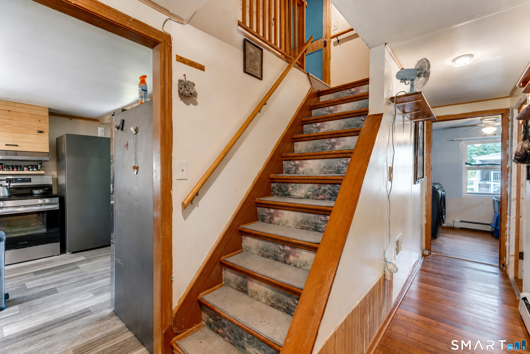
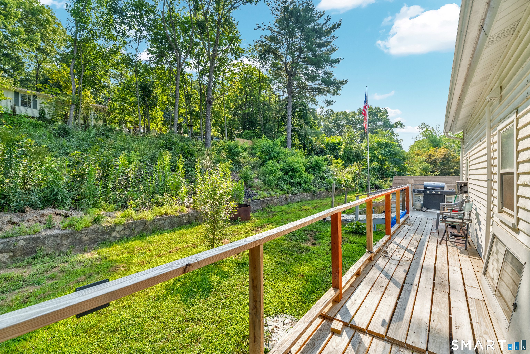
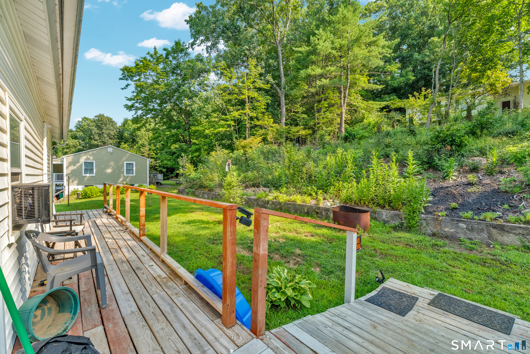
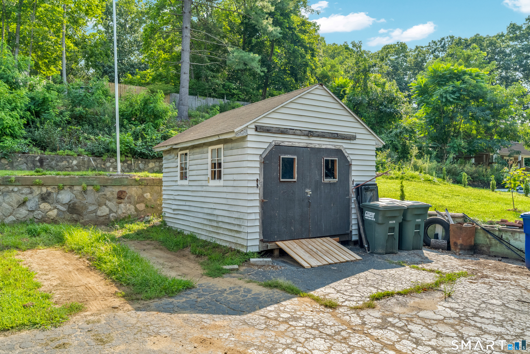
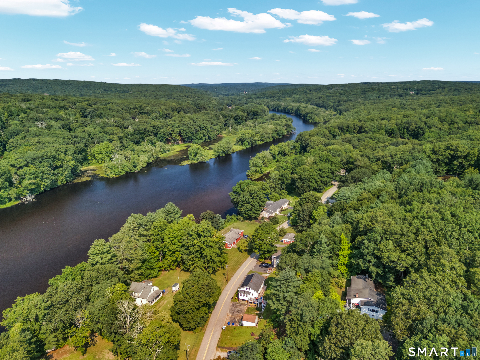
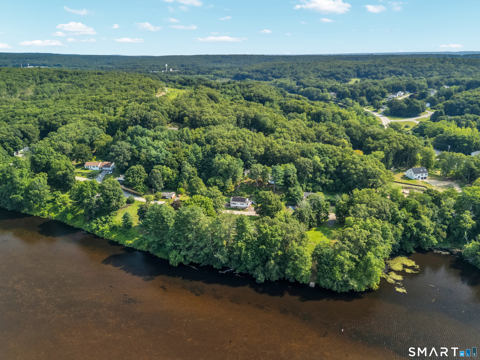
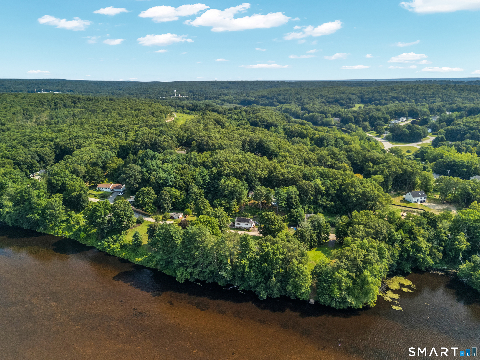
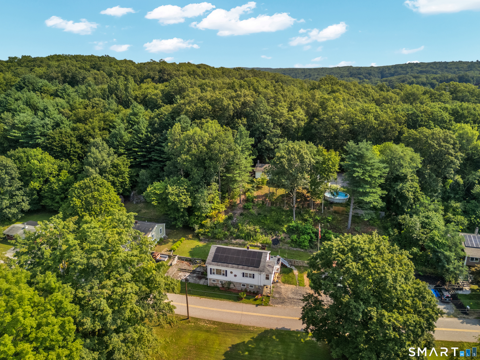
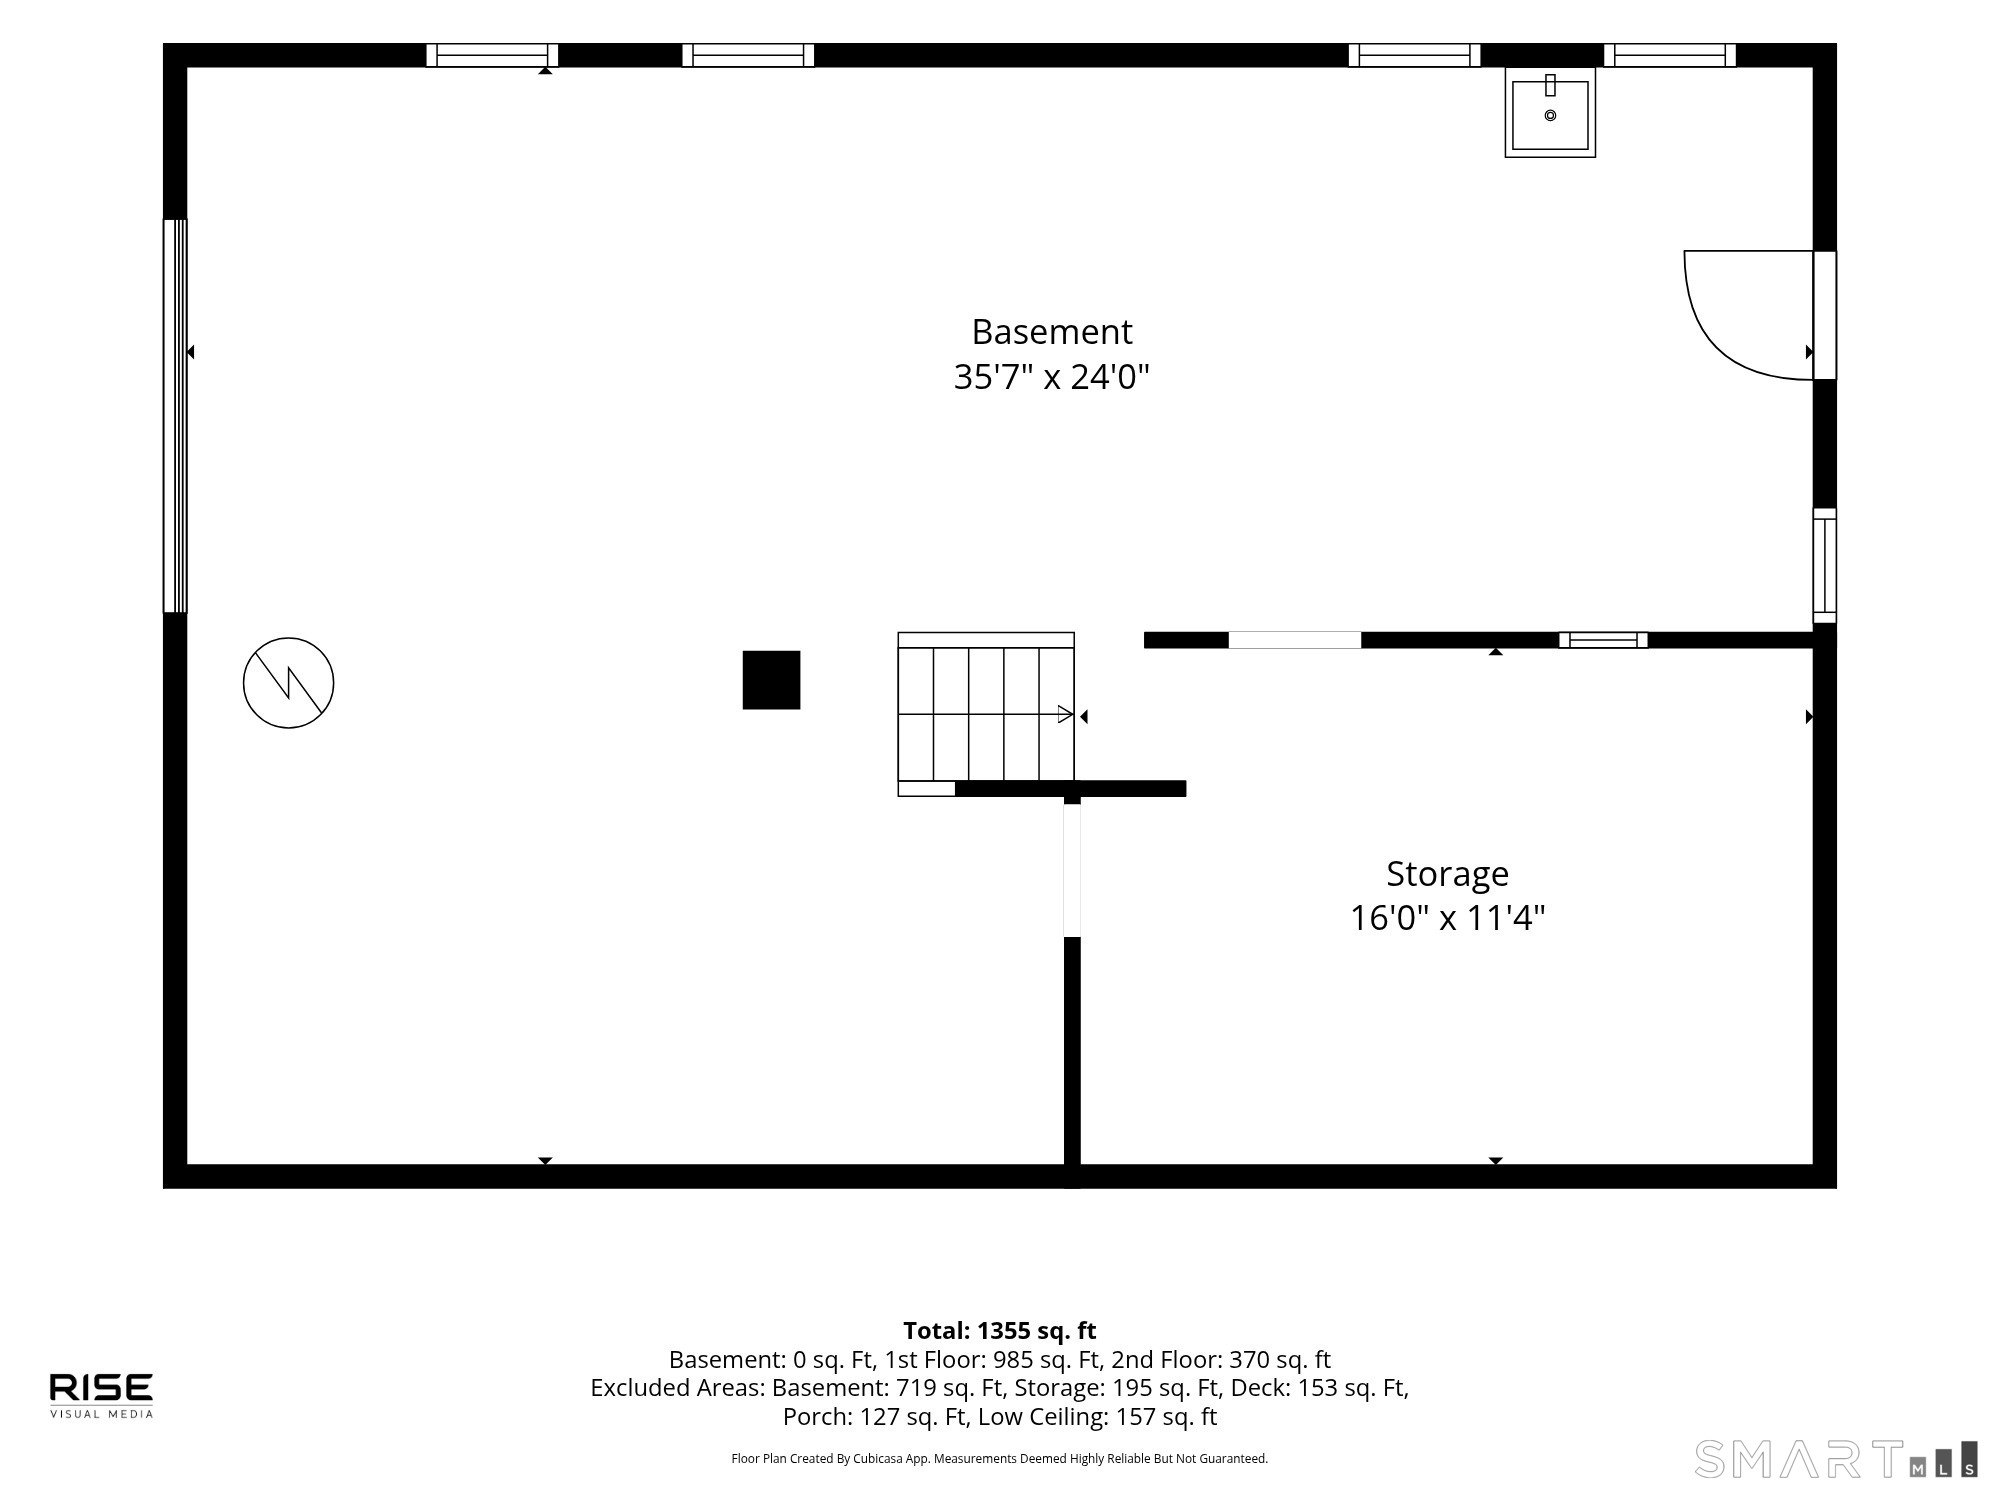
Move-in ready with breathtaking river views! nestled directly across from the scenic shetucket river, this charming 3-bedroom, 1-bath raised ranch offers 1,125 sq ft of comfortable living on a peaceful 0.40-acre lot in sprague. recent upgrades bring real peace of mind: New electrical wiring and new plumbing throughout the house, a brand-new well tank and pump, and a new 40gal water heater, plus owner-renewed kitchen cabinets and deck. step outside to enjoy the deck and yard, with the river just across the street for a relaxing, scenic backdrop year-round. inside, a versatile extra room adapts to your needs - home office, playroom, hobby space, or guest suite. the basement offers a spacious workshop plus generous storage for tools and projects, and an oversized outdoor shed adds even more room to organize. an under-house garage and private driveway round out the practical extras. just minutes from shopping, parks, and playgrounds, this home pairs small-town riverside charm with everyday convenience. schedule your showing today!
Continue reading ▾Mechanicals & Utilities: Hot Water • Oil • Window Unit • Private Well water
Exterior Features
Exterior Construction: Vinyl Siding
Roof Type: Asphalt Shingle
Foundation: Block,Concrete
Driveway: Private
Garage: Under House Garage,Driveway (1 car)
Parking: 2 Total
Patio/Deck: Breezeway
Utilities: Water: Private Well
