
167 Shore Road, Clinton, CT is a Other residence located in Clinton, CT. This property was listed for sale on (approximately days ago) and is currently offered at $2,749,000.
167 Shore Road, Clinton, CT is a 4-bed, 4-bath, 4,381 square foot home built in 2003 , featuring Other architecture
This home is within the Clinton school district. Local, with nearby schools including Per Board of Ed.
Pricing Insight: Originally listed at $2,749,000, the price has since been adjusted by $0 (0%). It has been on the market for approximately 5 days, with a total price adjustment of $0 (0%).
MLS #: 24196837
Days on Market: 5
Residence Type: Single Family
Architectural Style: Other
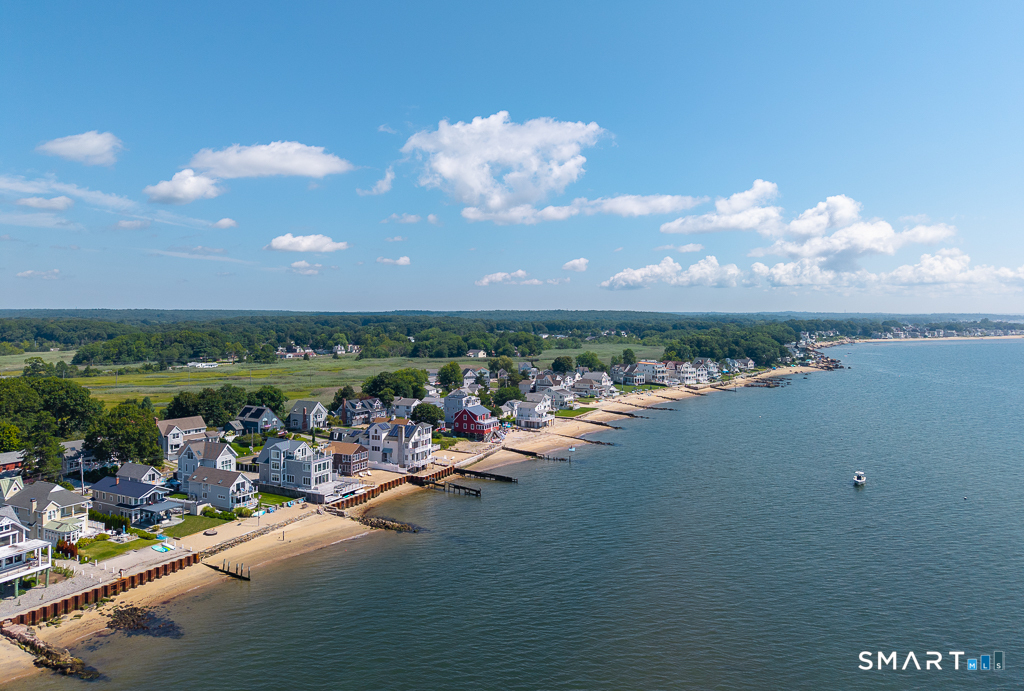
Neighborhood: Clinton Beach
Garage Spaces: 3
Heating: Hot Air
Offered Price: $2,749,000
Price per Sq Ft: $627
Year Built: 2003
Living Area: 4,381 Sq. Ft.
Lot Size: 0.19 Acres
Design & Construction: Frame
Estimated Tax: $38,329
Price per square foot: $627 / Sq. Ft.
Tax assessed value: $1,230,847
Estimated Tax: $38,329
Architectural Style: Other
Design & Construction: Frame
Residence Type: Single Family
Year Constructed: 2003
Living Area: 4,381 Sq. Ft.
Lot Size: 0.19 Acres
Fuel: Propane
Home Automation: Built In Audio,Electric Outlet(s),Lighting,Security System,Thermostat(s)
Energy Features: Active Solar,Programmable Thermostat,Storm Doors,Storm Windows
Solar Contract: Not specified
Heating Fuel: Propane
Fuel Tank Location: In Ground
Cooling System: Central Air
Hot Water System: Not specified
Air Radon Mitigation: Not specified
Water Radon Mitigation: Not specified
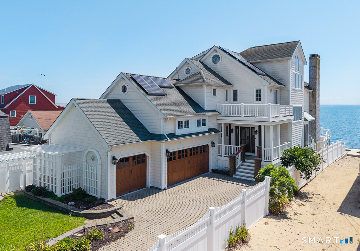
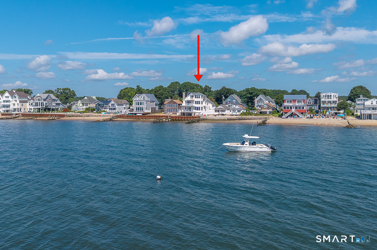
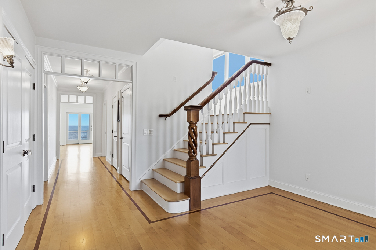
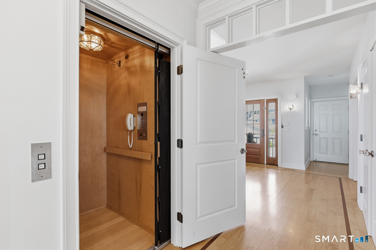
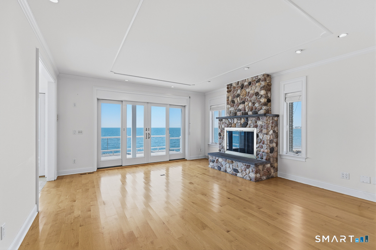
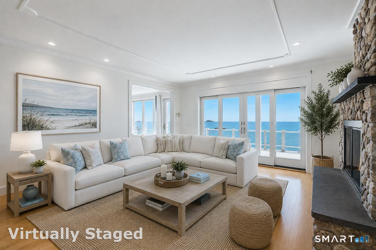
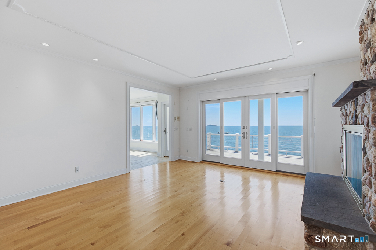
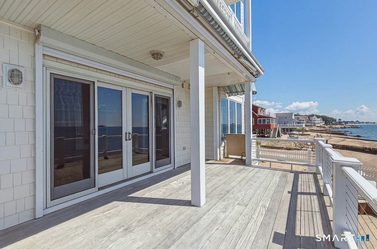
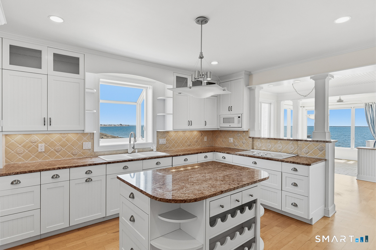
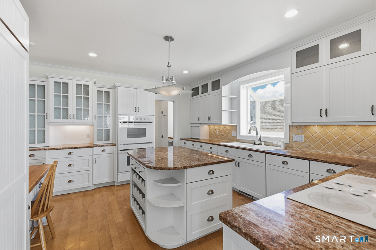
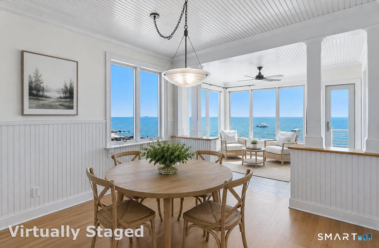
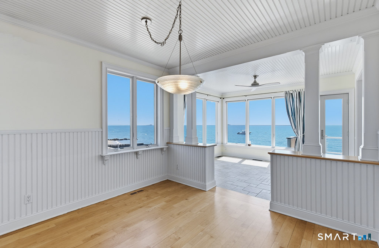
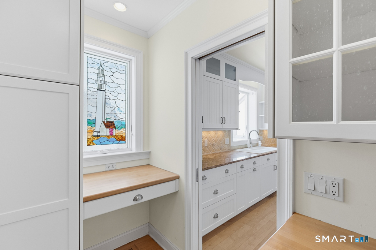
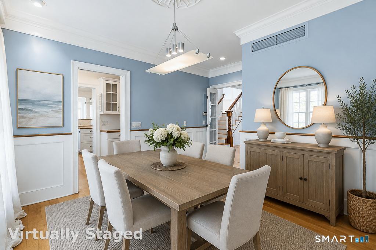
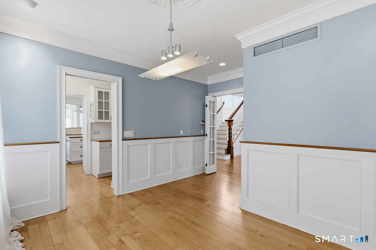
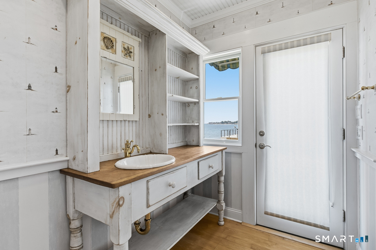
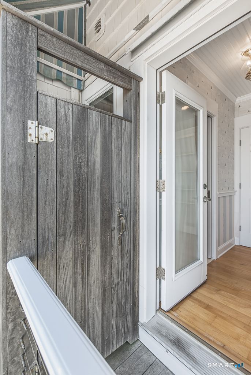
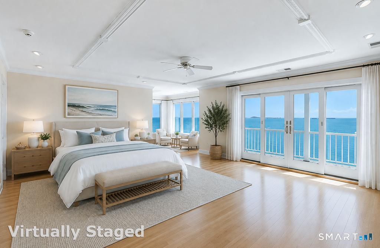
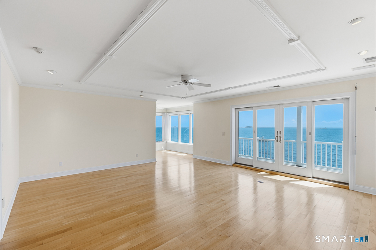
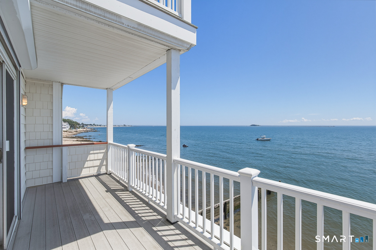

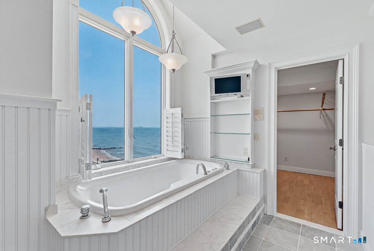
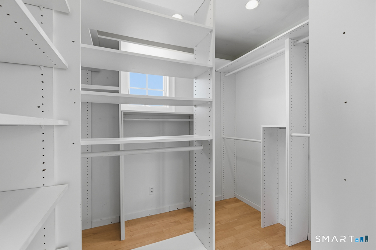
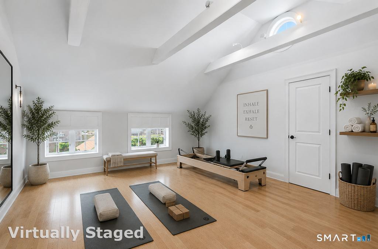
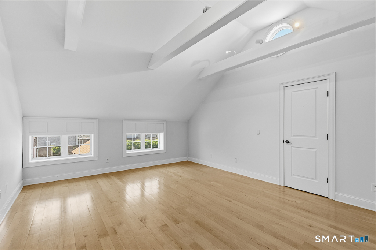
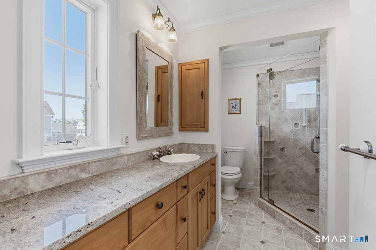
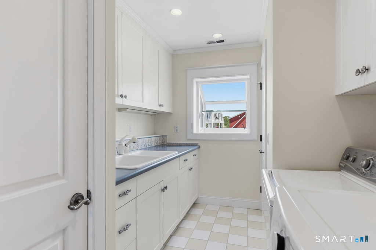
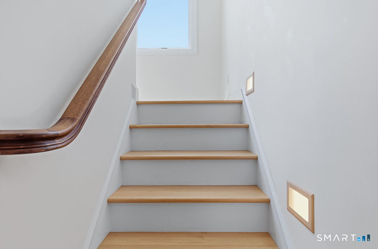
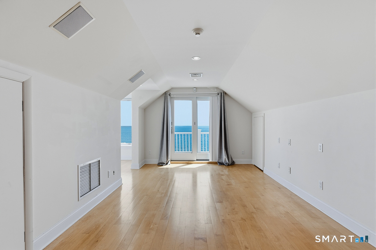
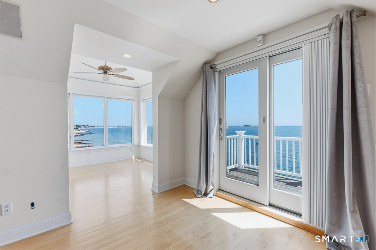
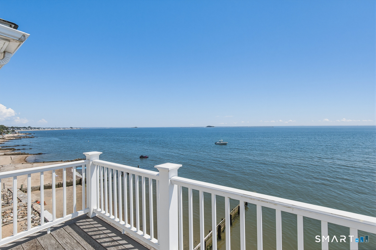
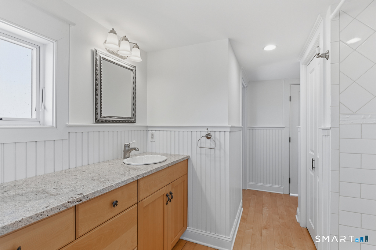
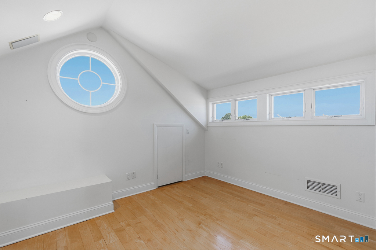
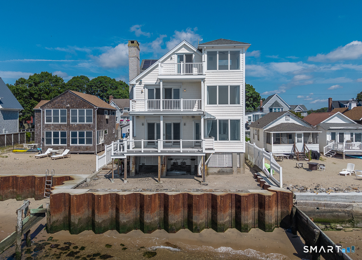
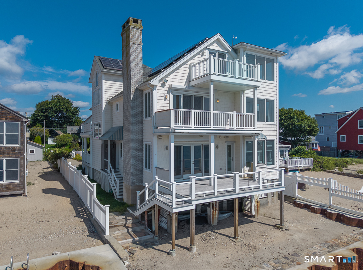
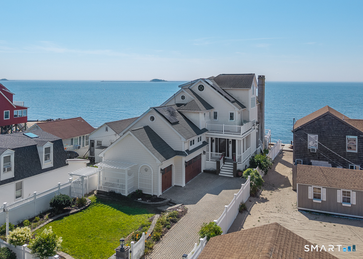
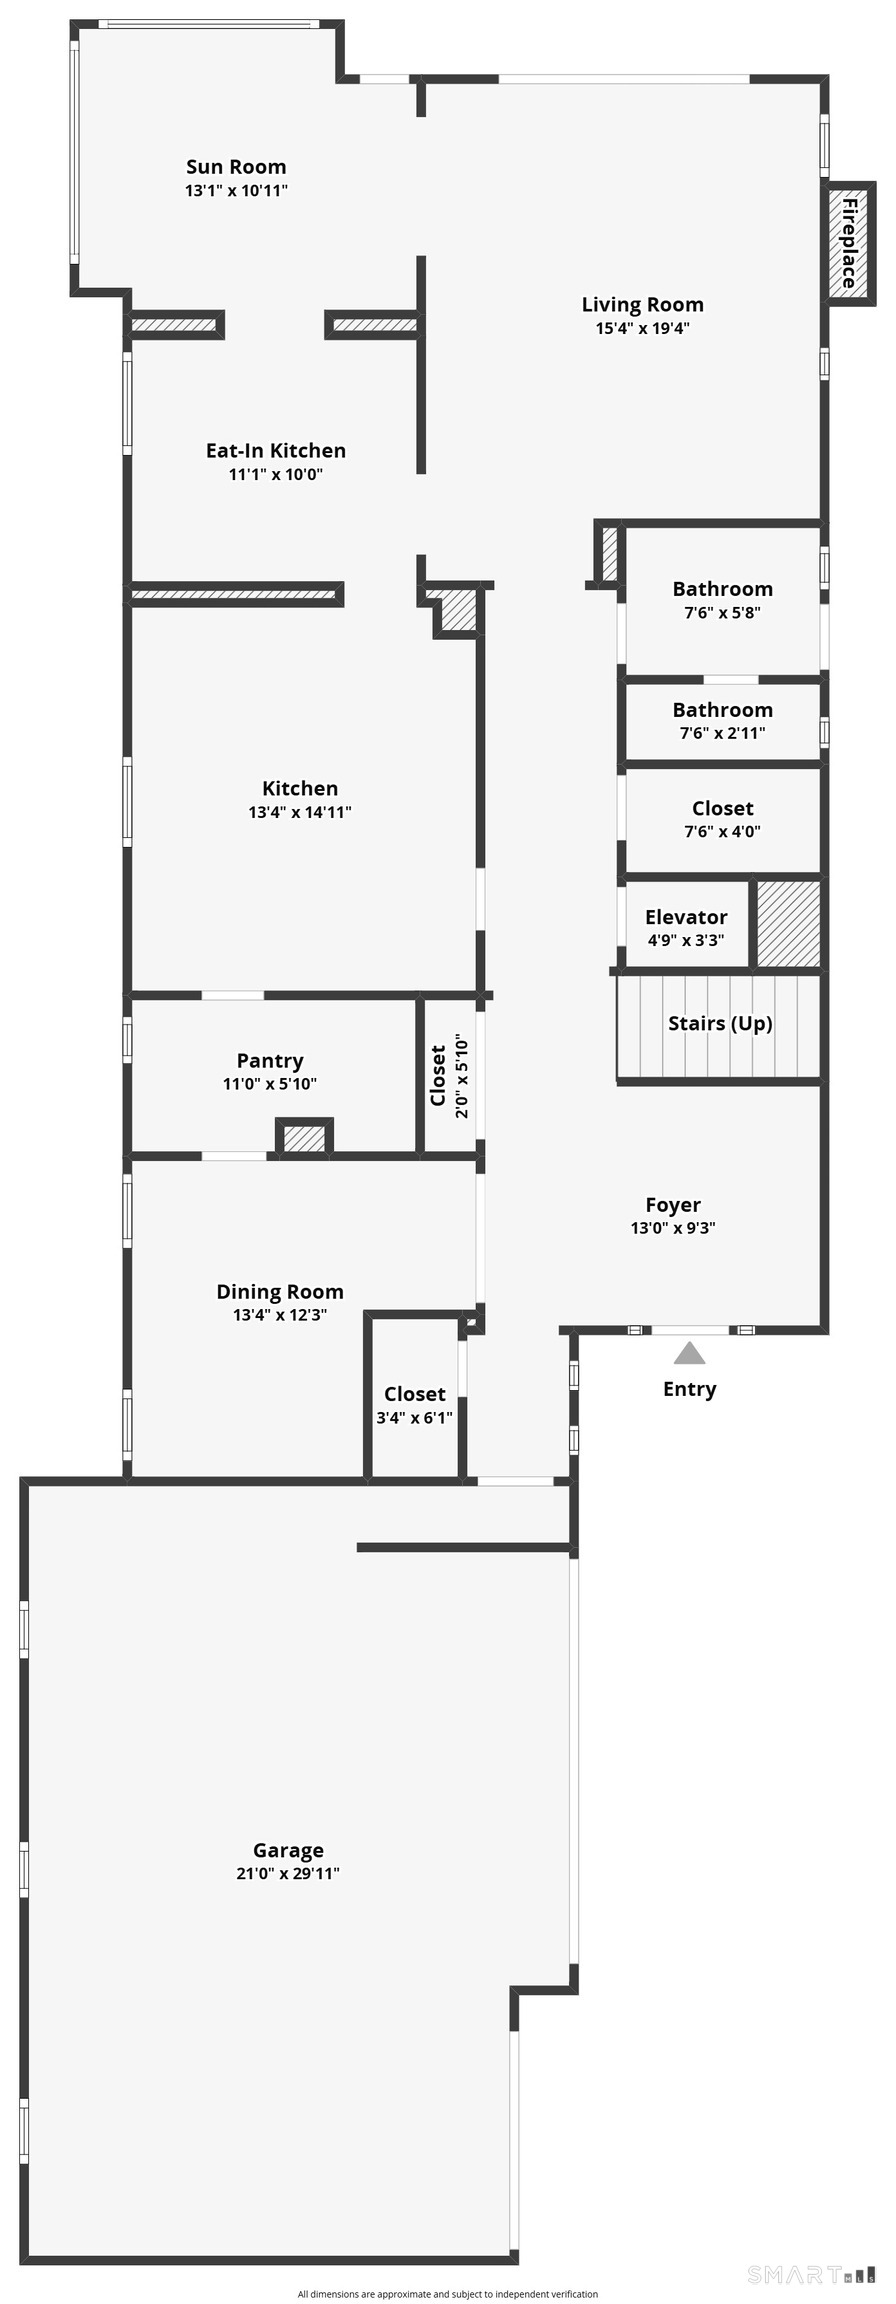
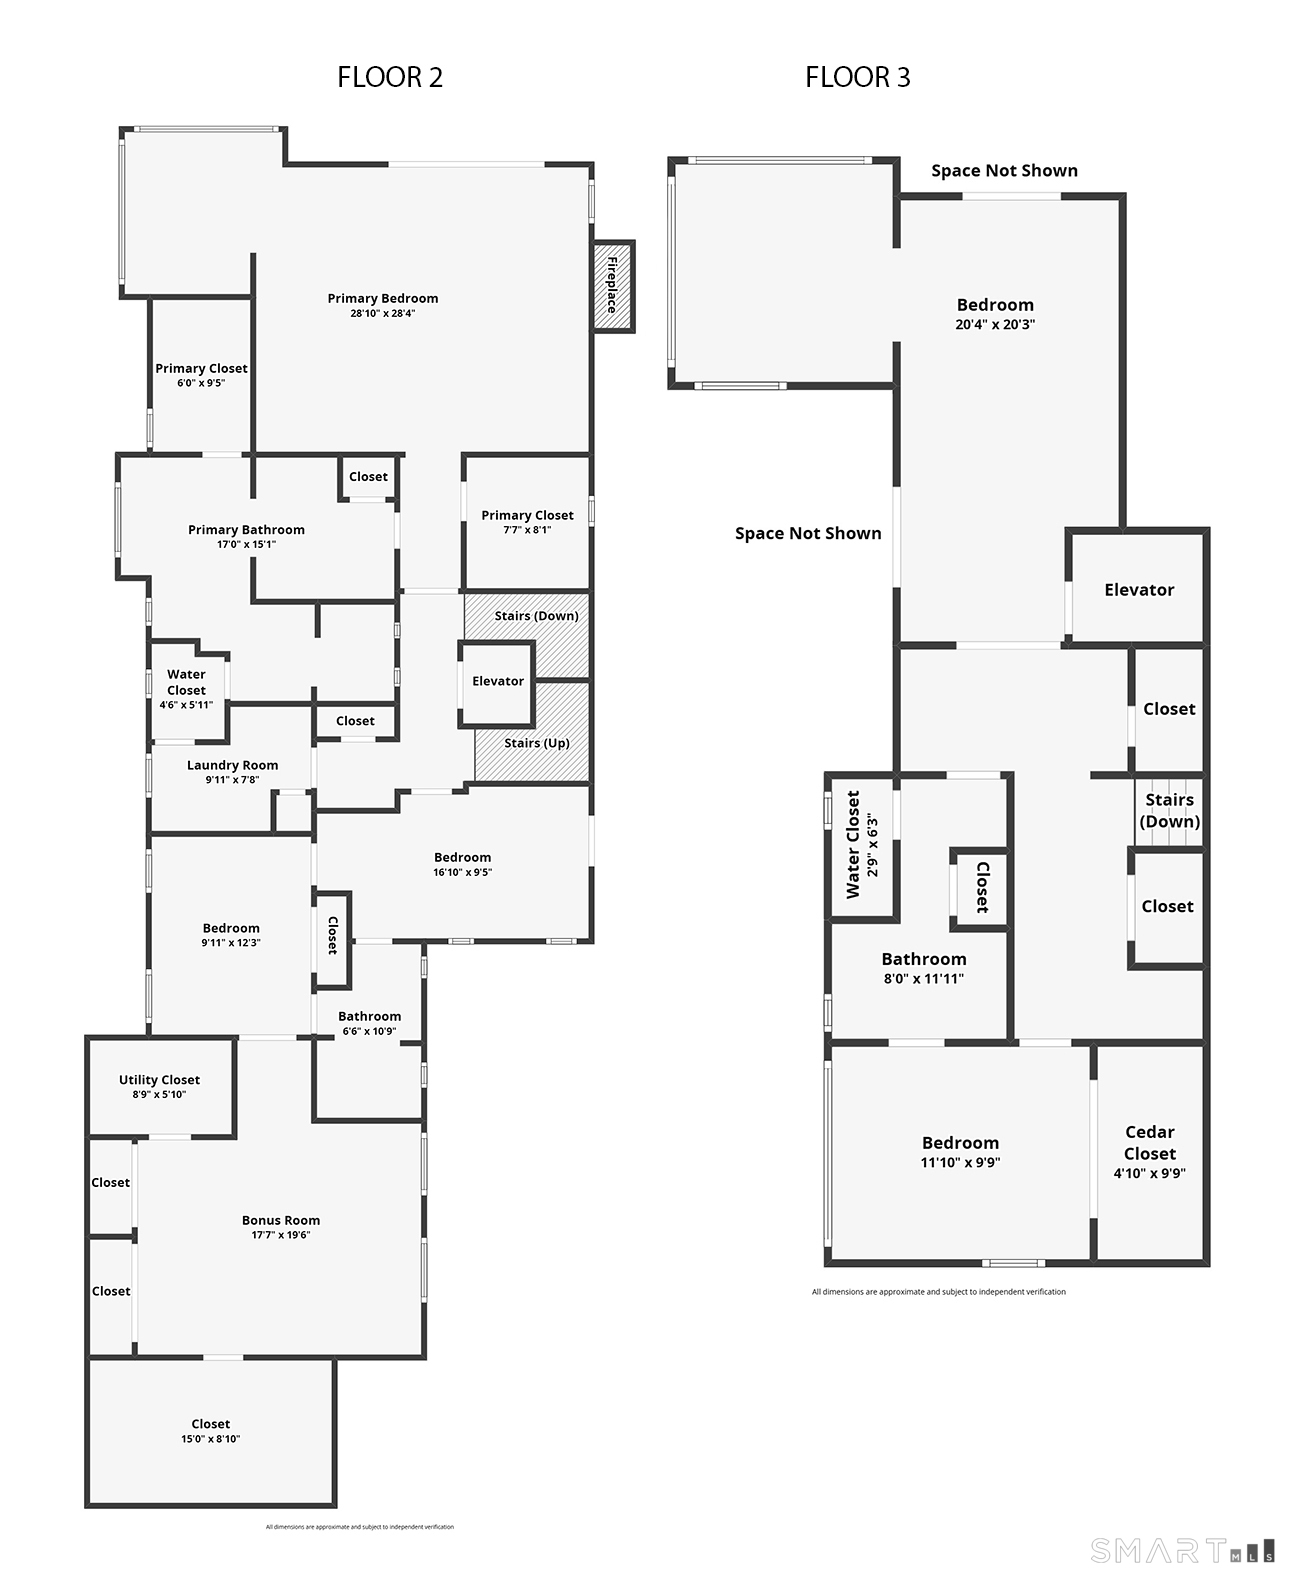
Wake up to spectacular waterfront views of the Connecticut shoreline from this beautifully designed 4,381 sq.ft, 4 bedroom, 4 bath residence, where luxury, comfort, and effortless coastal living come together. Designed for a low-maintenance waterfront lifestyle, the home features vinyl siding, Ipe and azek decking, automated storm shutters, reinforced seawall with steel bulkheads, and owned solar panels. Three spacious levels, connected by an elevator and grand staircase, showcase sun drenched natural light, sweeping water views, and seamless indoor-outdoor living. The gourmet kitchen features a large island, built-in appliances, wine chiller, and white cabinetry with glass accents, opening through a generous butler's pantry to the formal dining room, and to a sun-filled breakfast area and adjoining sunroom. The grand living room is anchored by a stone fireplace, with sliders opening to an expansive waterfront deck. A full bath and outdoor shower complete the main level. Upstairs, the luxurious primary suite offers a gas fireplace, private sunroom and deck, two walk-in closets, and a spa-inspired bath with jetted tub, oversized walk-in shower, heated towel bars, and radiant-heated floors. An additional bedroom with wraparound deck, full bath, a laundry room, and a versatile bonus space ideal for a fitness studio, recreation room, or lounge complete the second level. The third floor offers two additional bedrooms, a full bath, sunroom, and private deck.
Continue reading ▾Mechanicals & Utilities: Hot Air • Propane • Central Air • Public Water Connected water • 2 fireplaces
Exterior Features
Exterior Construction: Vinyl Siding
Roof Type: Asphalt Shingle
Foundation: Concrete
Garage: Attached Garage (3 car)
Patio/Deck: Balcony,Deck,Gutters,Lighting
Utilities: Water: Public Water Connected
