
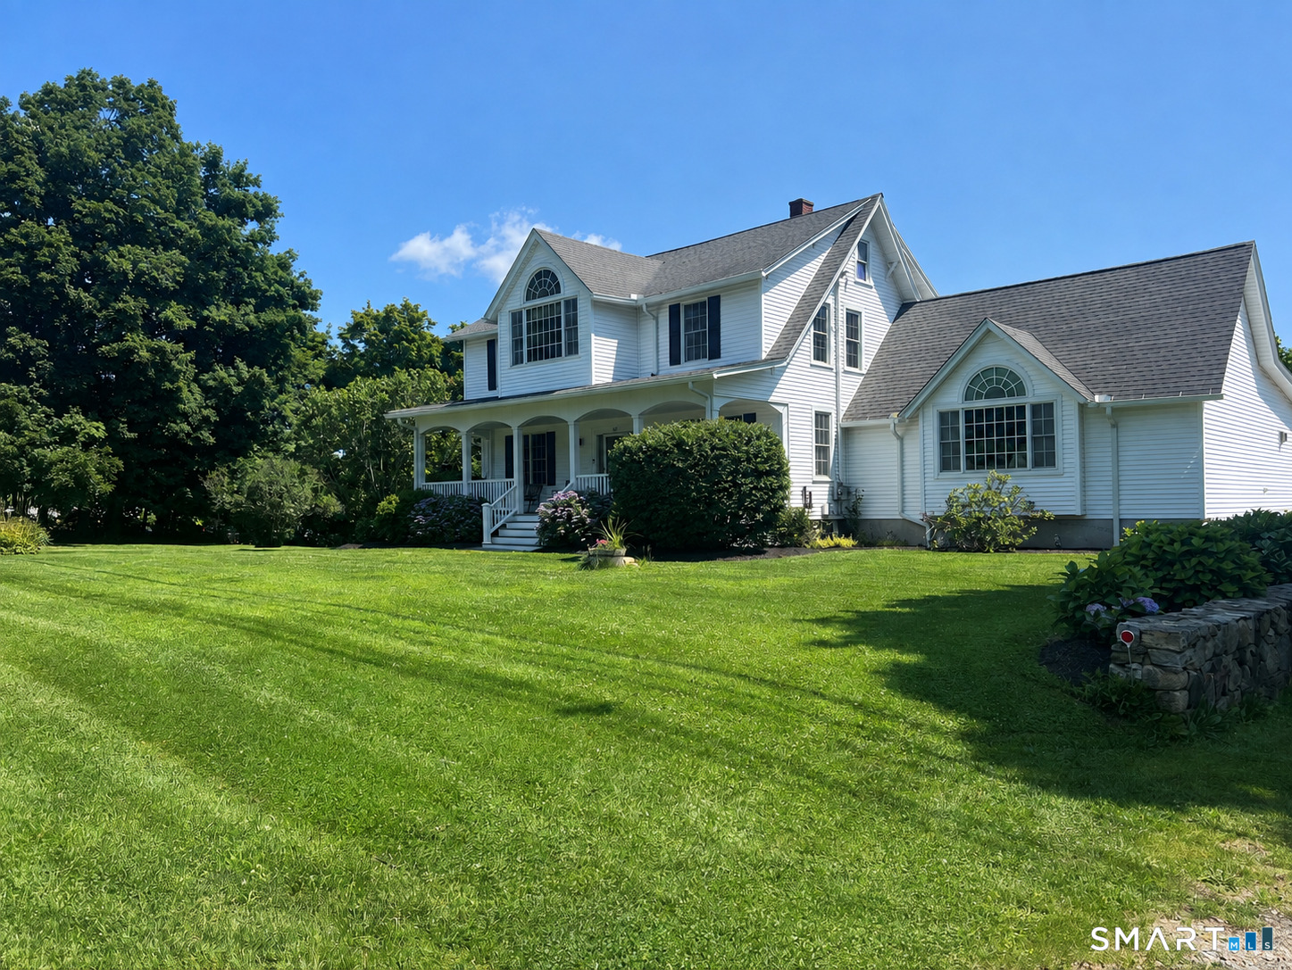
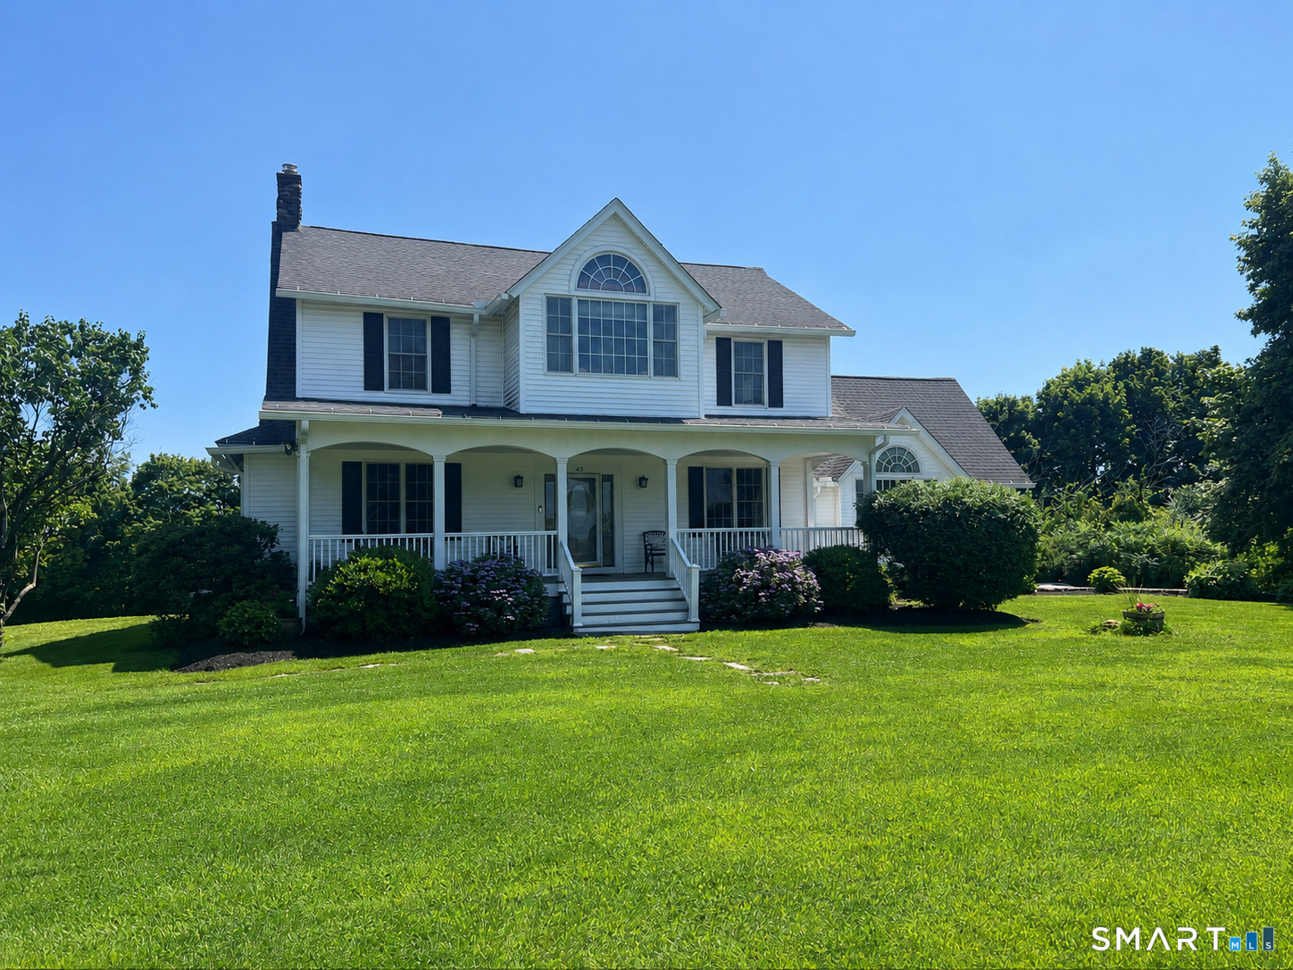
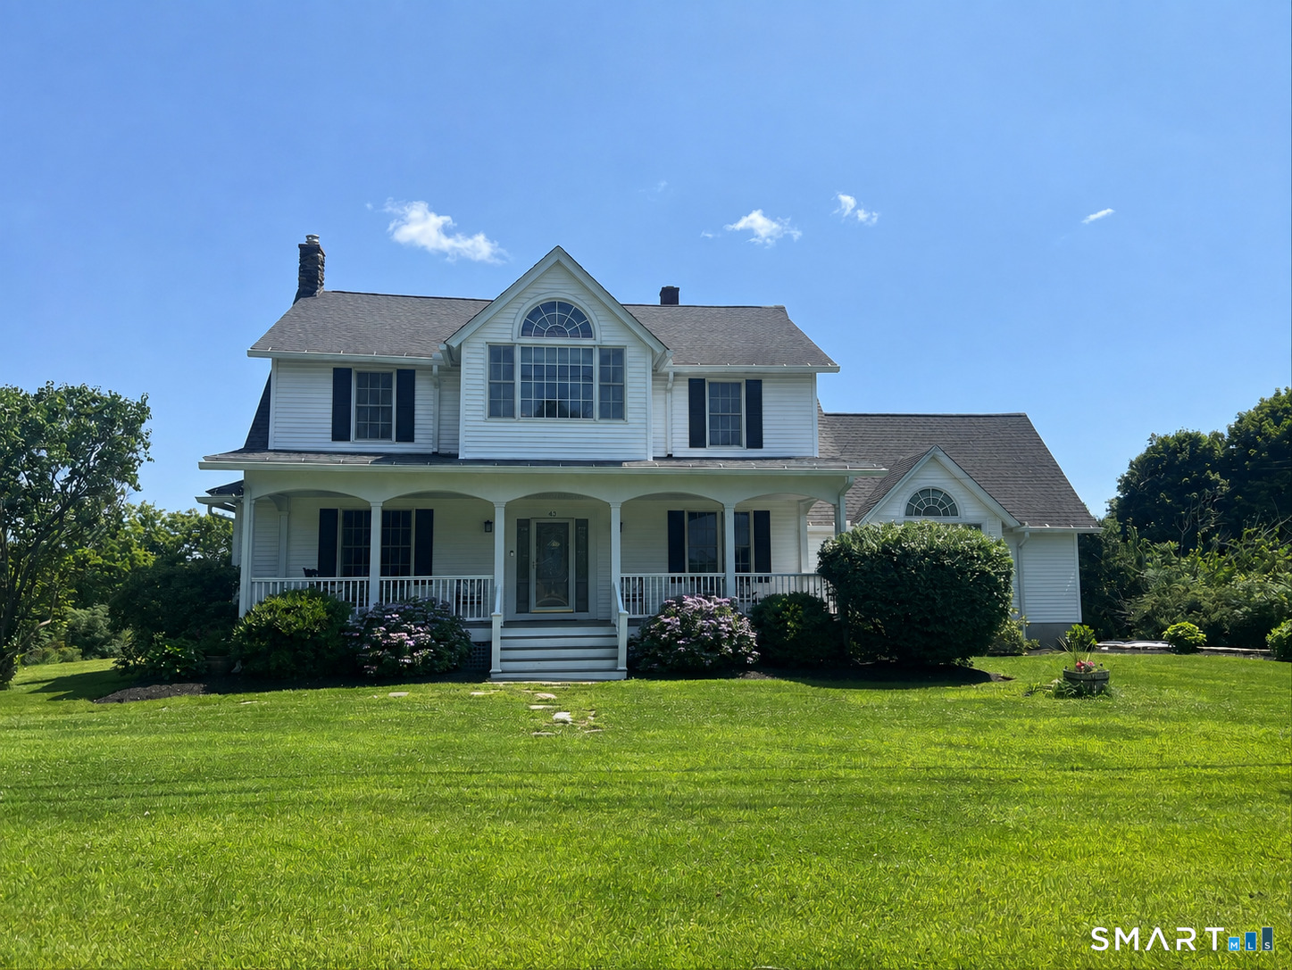

43 South Street, Morris, CT is a Colonial residence located in Morris, CT. This property was listed for sale on (approximately days ago) and is currently offered at $869,999.
43 South Street, Morris, CT is a 5-bed, 4-bath, 3,699 square foot home built in 1918 , featuring Colonial architecture
This home is within the Morris school district. Local, with nearby schools including Per Board of Ed.
Pricing Insight: Originally listed at $869,999, the price has since been adjusted by $0 (0%).
MLS #: 24196832
Days on Market: 0
Residence Type: Single Family
Architectural Style: Colonial
Neighborhood: N/A
Garage Spaces: 2
Heating: Hot Water,Radiant
Offered Price: $869,999
Price per Sq Ft: $235
Year Built: 1918
Living Area: 3,699 Sq. Ft.
Lot Size: 1.62 Acres
Design & Construction: Frame
Estimated Tax: $5,591
Price per square foot: $235 / Sq. Ft.
Tax assessed value: $287,740
Estimated Tax: $5,591
Architectural Style: Colonial
Design & Construction: Frame
Residence Type: Single Family
Year Constructed: 1918
Living Area: 3,699 Sq. Ft.
Lot Size: 1.62 Acres
Fuel: Electric,Oil,Propane
Home Automation: Not specified
Energy Features: Not specified
Solar Contract: Not specified
Heating Fuel: Electric,Oil,Propane
Fuel Tank Location: Above Ground
Cooling System: Central Air,Split System
Hot Water System: Not specified
Air Radon Mitigation: Not specified
Water Radon Mitigation: Not specified
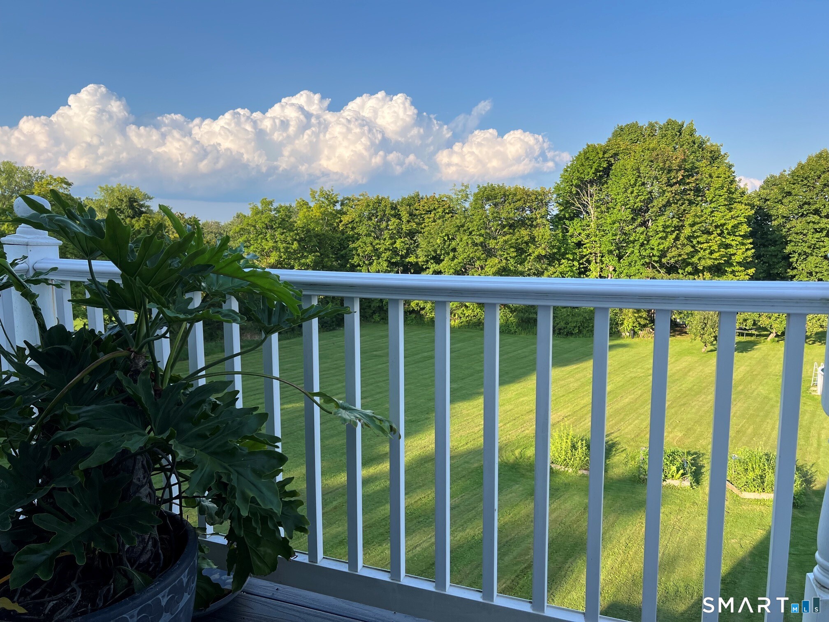
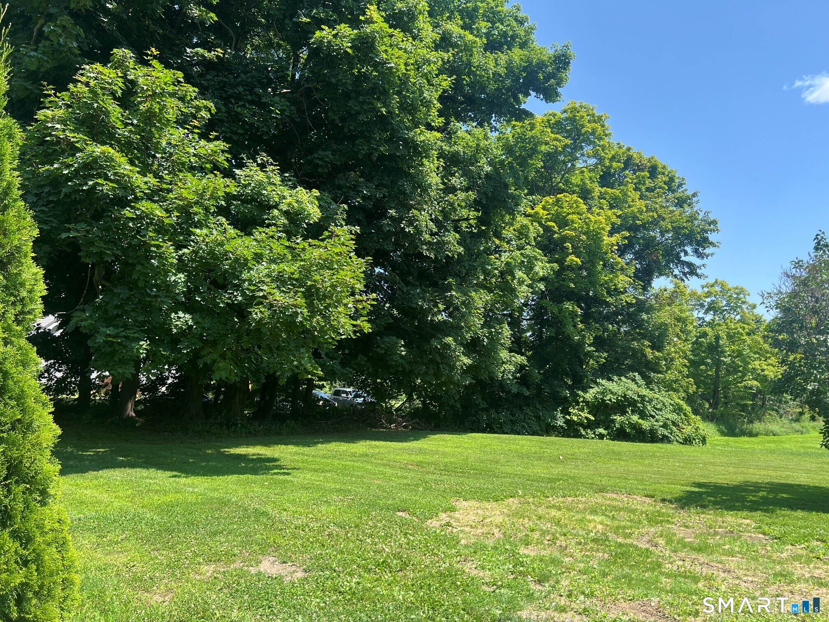
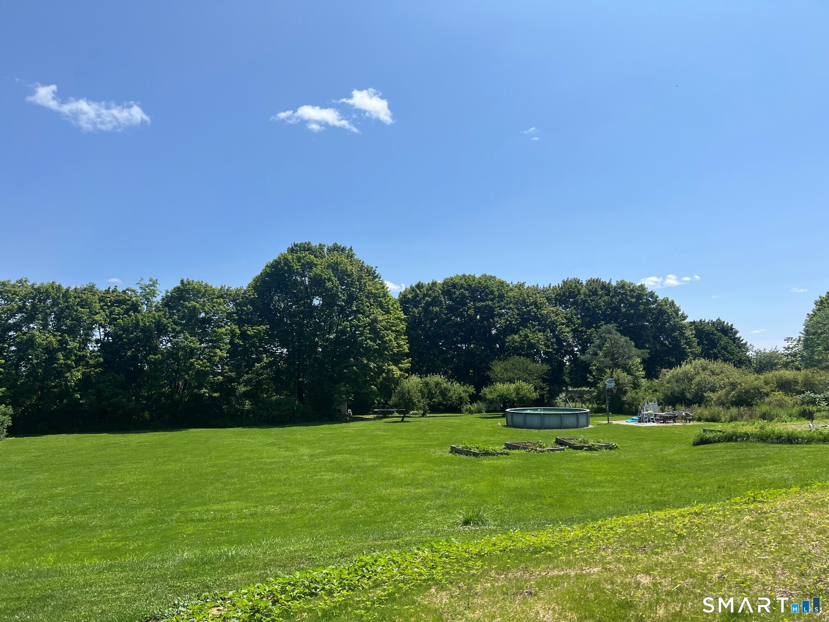
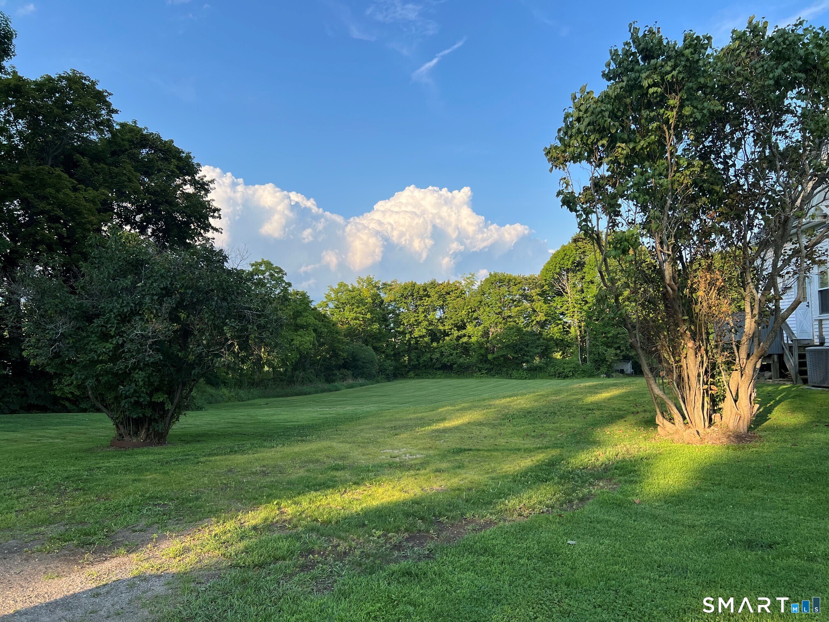
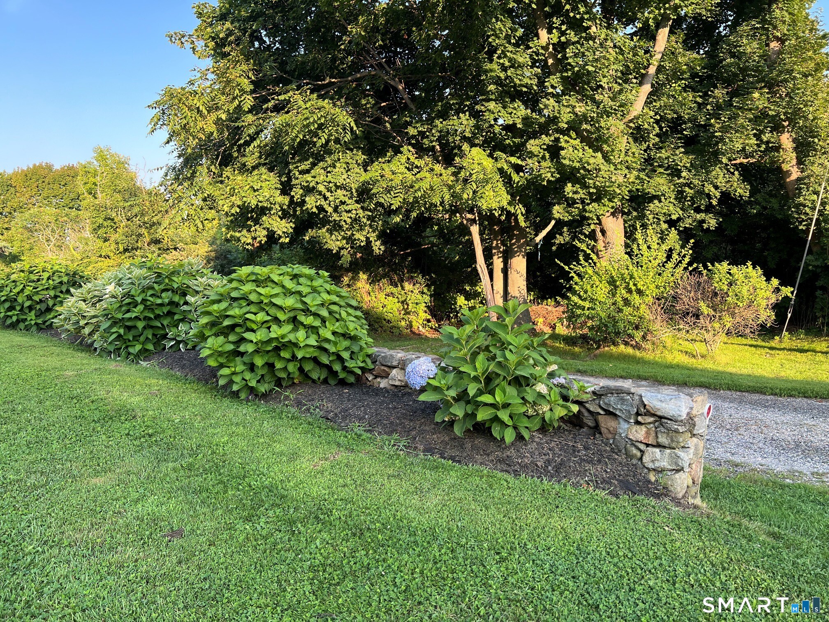
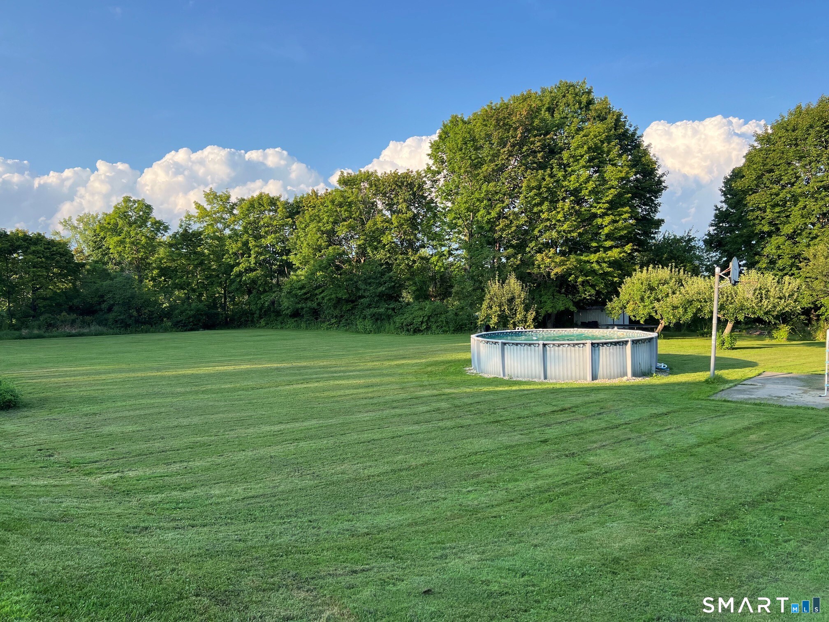
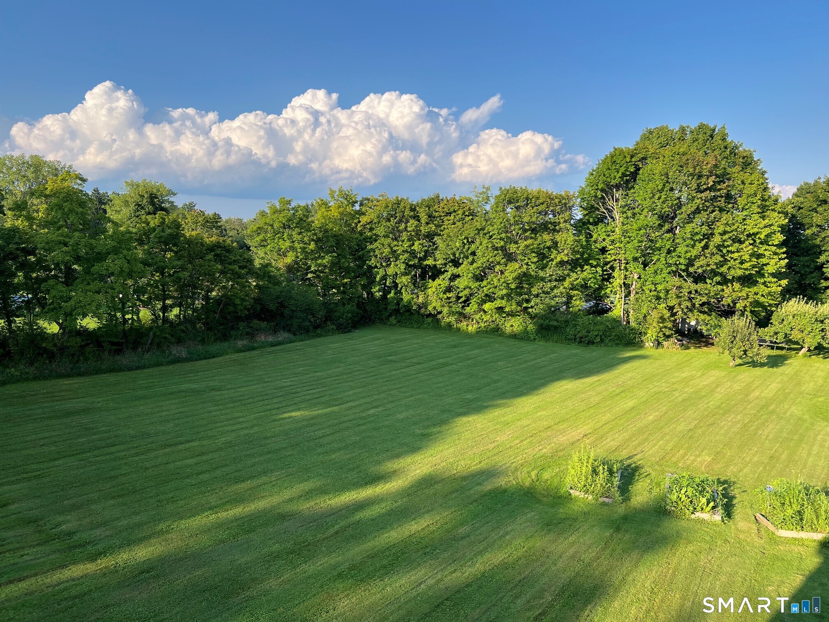
Classic New England Home with Custom Craftsmanship and Rental Income Set on 1.62 beautifully landscaped acres, this distinctive 14 room Colonial blends classic New England character, custom craftsmanship and remarkable versatility. High ceilings, hardwood flooring throughout, custom moldings and handcrafted architectural details create warmth and character throughout the home. The main residence offers four spacious bedrooms, two updated full bathrooms and an updated kitchen featuring a beautiful cast-iron Le Petit Godin wood-and-coal stove. The large family room includes a propane fireplace, while the living room showcases a striking fieldstone fireplace with a brand-new wood-burning stove insert. A bright upper-level sunroom provides a tranquil setting for reading and relaxing. French doors from the upstairs primary bedroom open to a private second-floor deck overlooking the backyard and surrounding landscape. The finished lower level features radiant heated floors, a breakfast nook, full bathroom, separate washer and dryer, and flexible space for extended family, an in-law arrangement, overnight guests, a home office or private retreat. An attached one-bedroom apartment with its own private entrance, living room, kitchen and full bathroom w/ w/d has provided consistent rental income while maintaining privacy from the main residence. Additional highlights include central air conditioning, replacement windows throughout, a walk-up attic offering generous storage,
Continue reading ▾Mechanicals & Utilities: Hot Water,Radiant • Electric,Oil,Propane • Central Air,Split System • Private Well water • 2 fireplaces
Exterior Features
Exterior Construction: Vinyl Siding
Roof Type: Asphalt Shingle
Foundation: Stone
Driveway: Unpaved
Garage: Under House Garage,Off Street Parking,Driveway (2 car)
Parking: 10 Total
Patio/Deck: Porch
Pool: Above Ground Pool
Utilities: Water: Private Well
