
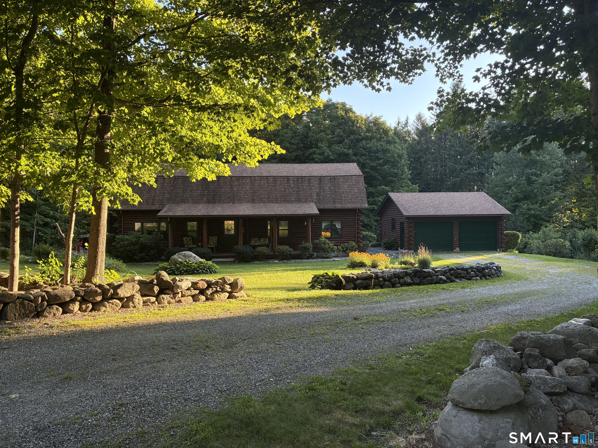
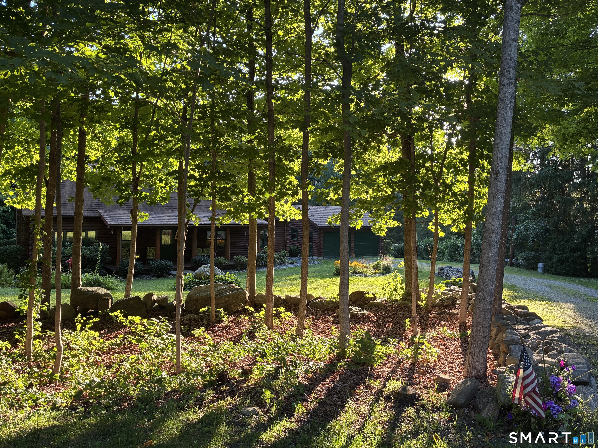
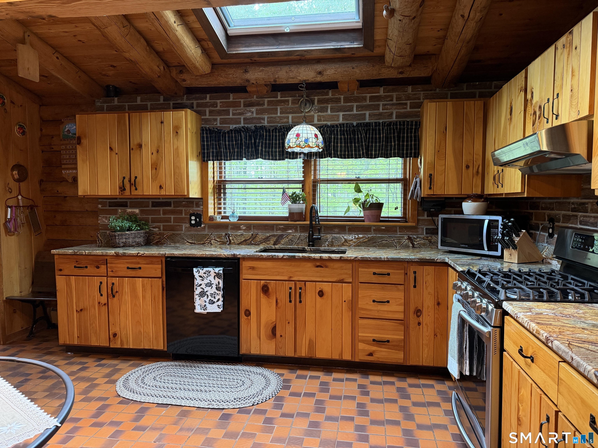
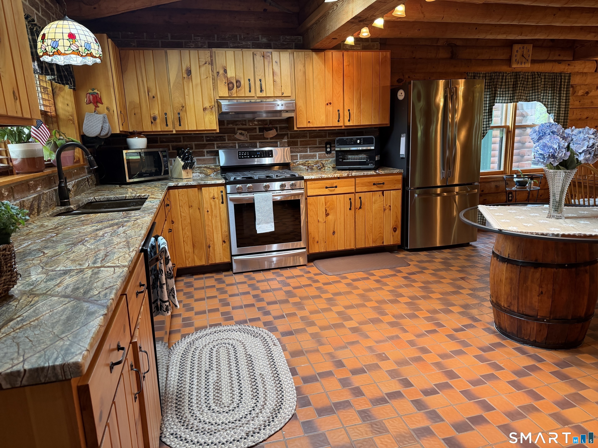
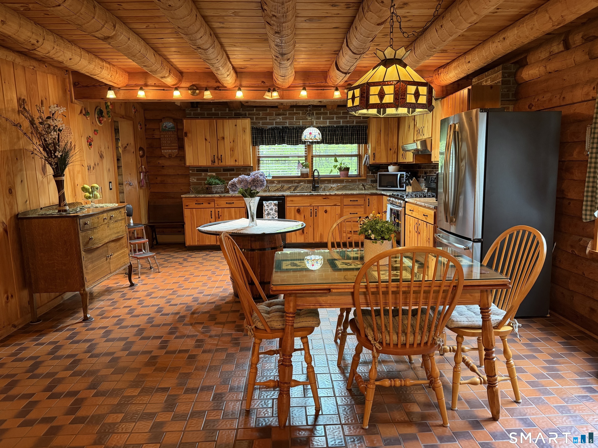
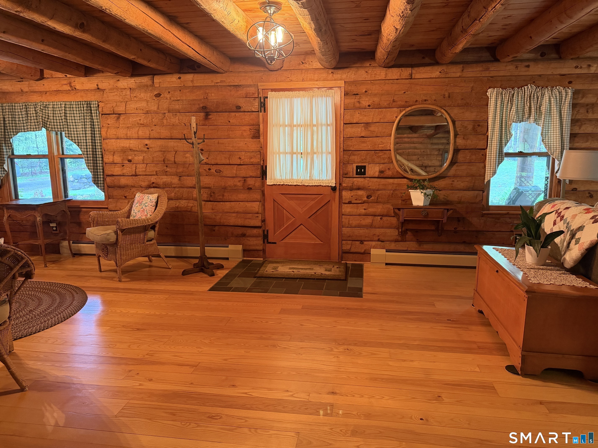
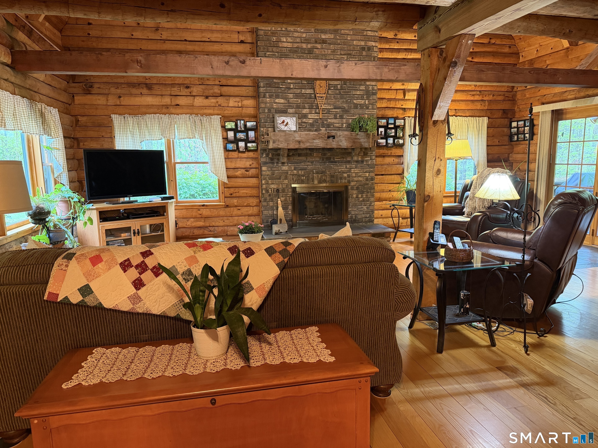
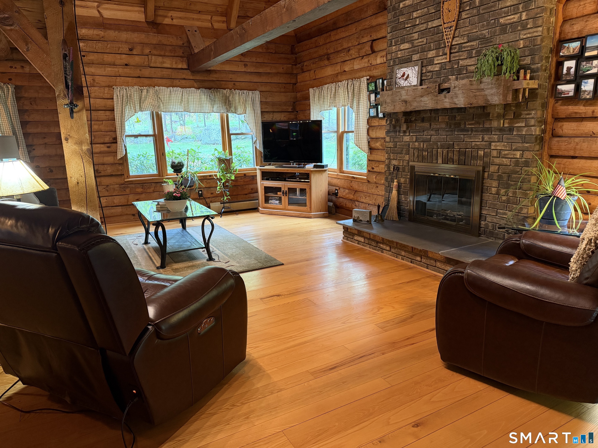
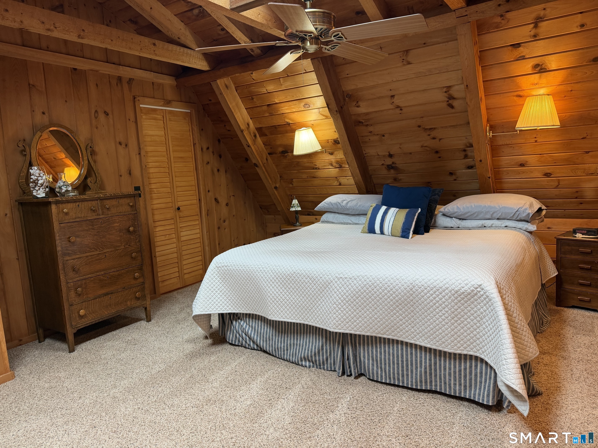
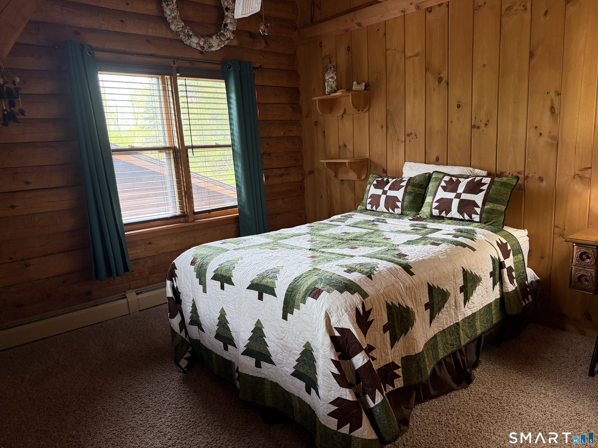
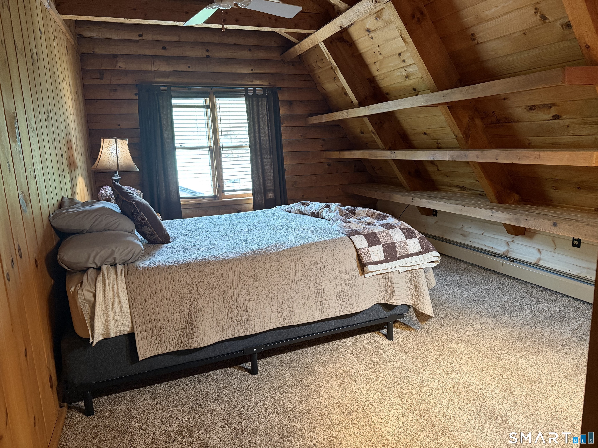
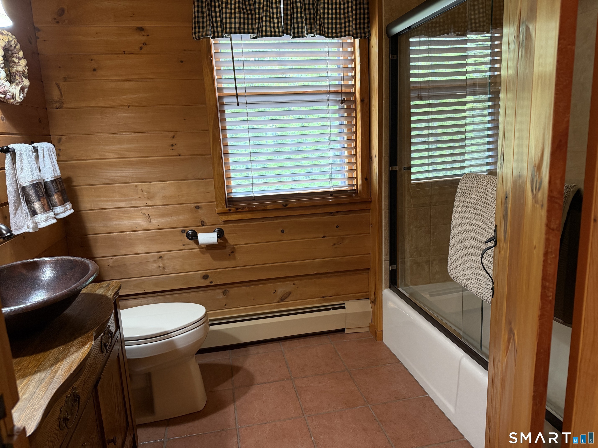
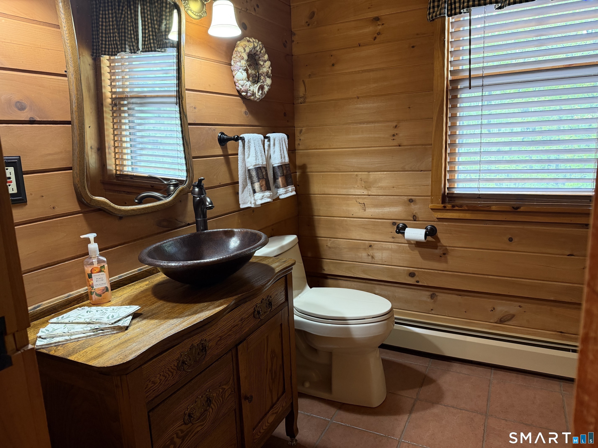
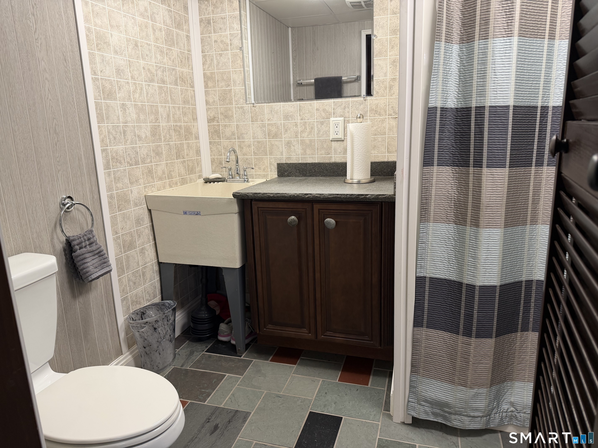


176 Mill Street, Hartland, CT is a Log residence located in Hartland, CT. This property was listed for sale on (approximately days ago) and is currently offered at $499,900.
176 Mill Street, Hartland, CT is a 3-bed, 3-bath, 2,424 square foot home built in 1988 , featuring Log architecture
This home is within the Hartland school district. Local, with nearby schools including Hartland.
Pricing Insight: Originally listed at $549,900, this home last saw a price adjustment of –$50,000 (9.1%) on August 27, 2026 — about -1 days ago. It has been on the market for approximately 23 days, with a total price adjustment of –$50,000 (9.1%).
MLS #: 24196805
Days on Market: 23
Residence Type: Single Family
Architectural Style: Log
Neighborhood: West Hartland
Garage Spaces: 2
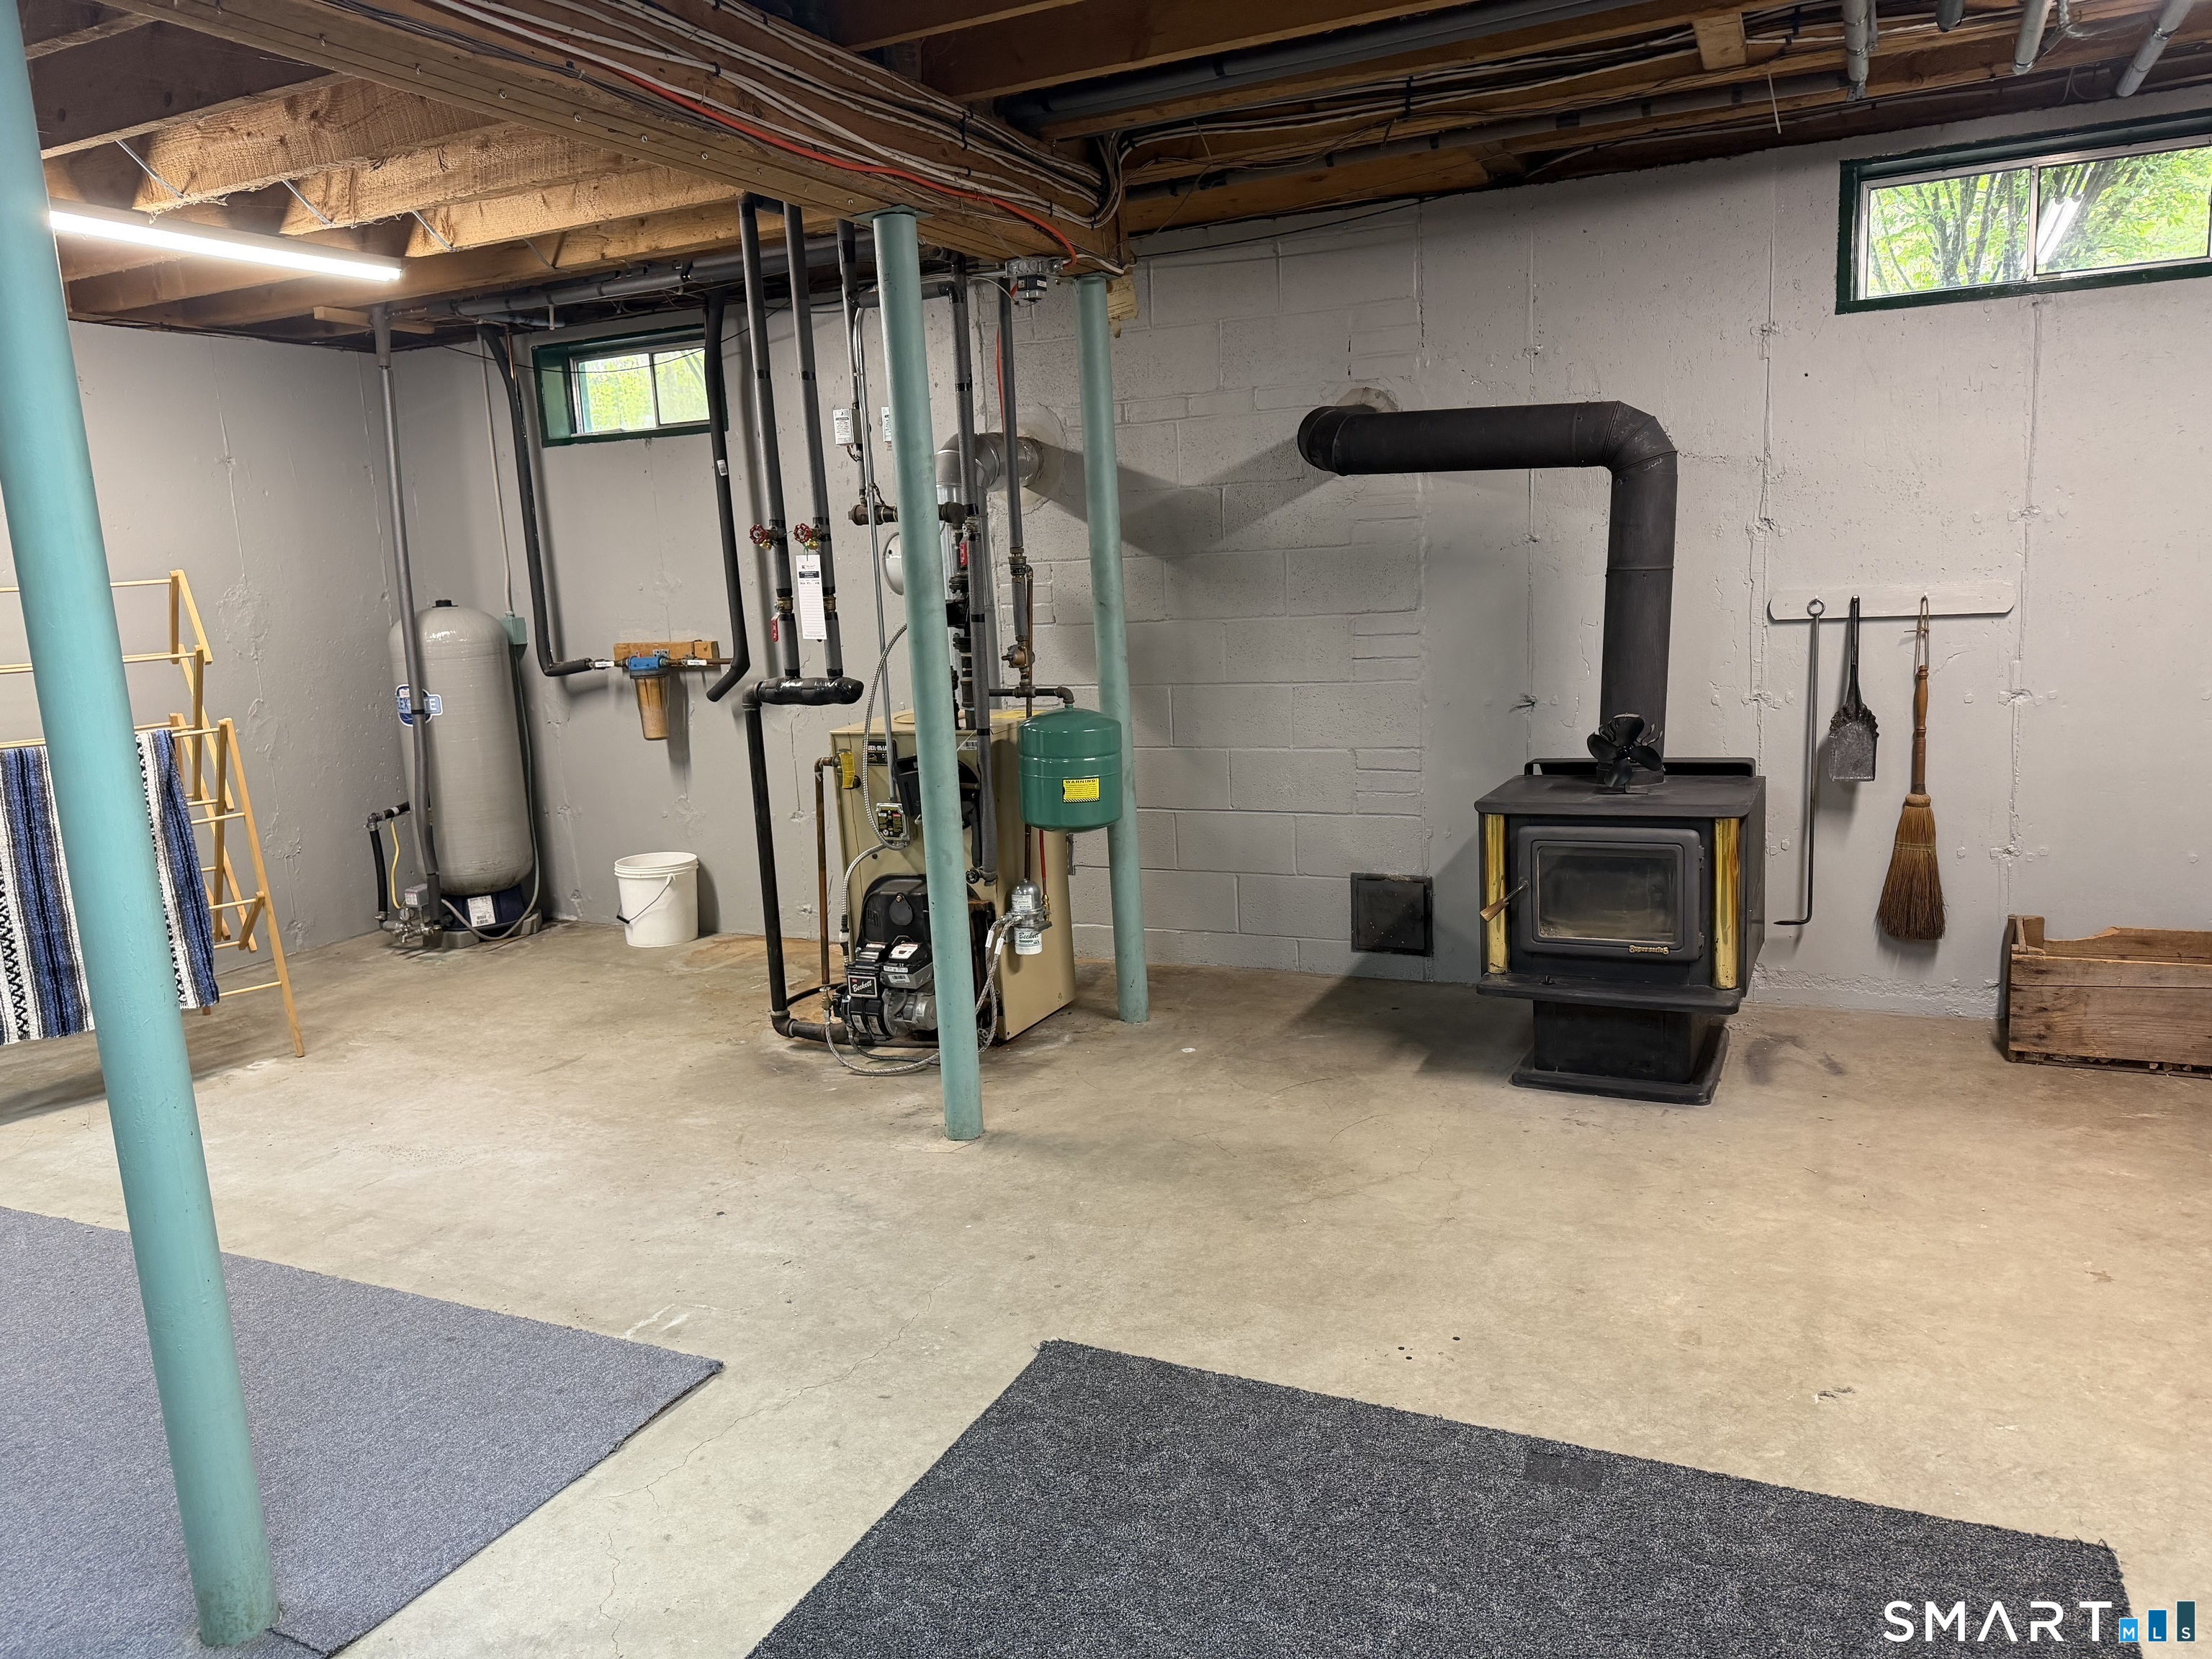
Heating: Hot Water
Offered Price: $499,900
Price per Sq Ft: $206
Year Built: 1988
Living Area: 2,424 Sq. Ft.
Lot Size: 2.01 Acres
Design & Construction: Log
Estimated Tax: $7,193
Price per square foot: $206 / Sq. Ft.
Tax assessed value: $246,750
Estimated Tax: $7,193
Architectural Style: Log
Design & Construction: Log
Residence Type: Single Family
Year Constructed: 1988
Living Area: 2,424 Sq. Ft.
Lot Size: 2.01 Acres
Fuel: Oil
Home Automation: Not specified
Energy Features: Not specified
Solar Contract: Not specified
Heating Fuel: Oil
Fuel Tank Location: In Basement
Cooling System: Window Unit
Hot Water System: Not specified
Air Radon Mitigation: Not specified
Water Radon Mitigation: Not specified
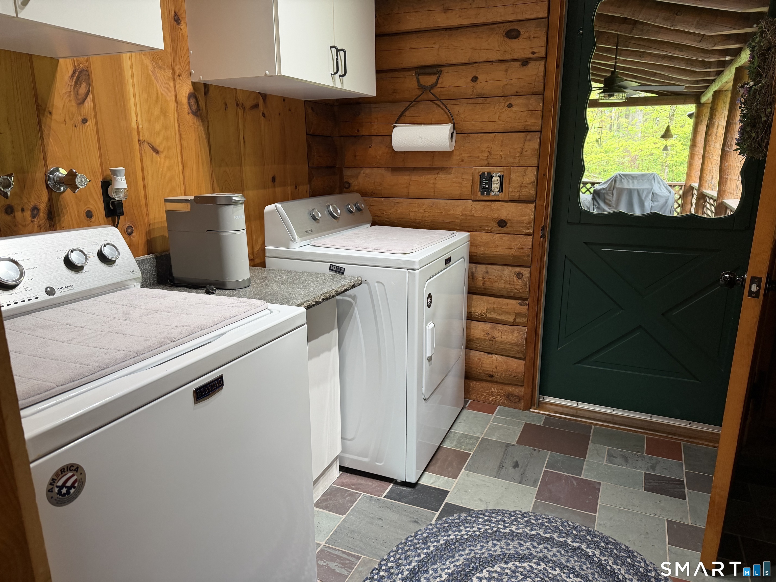
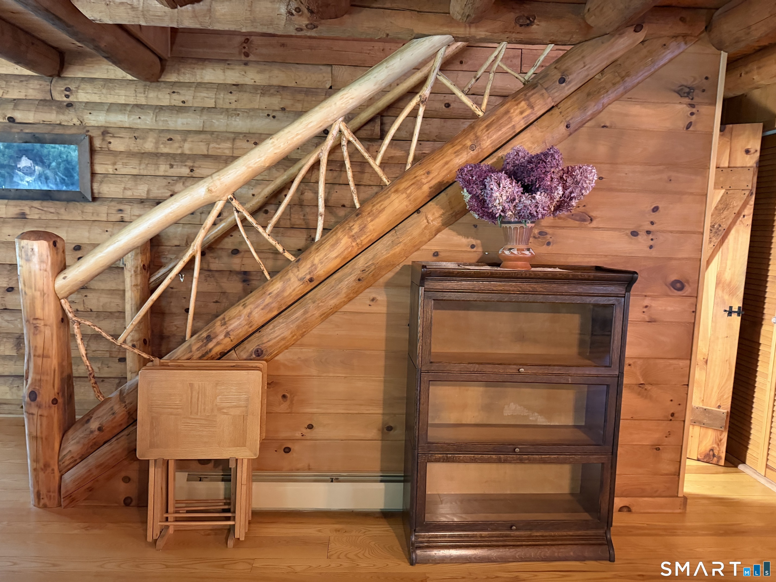
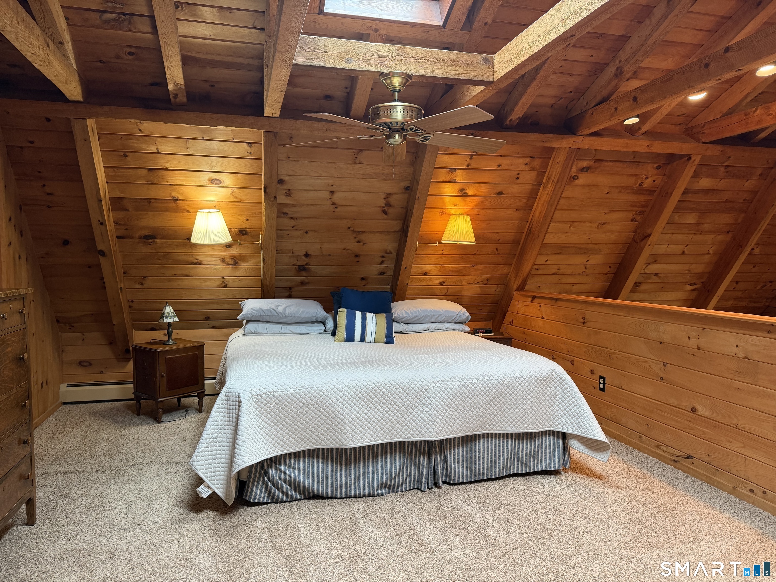
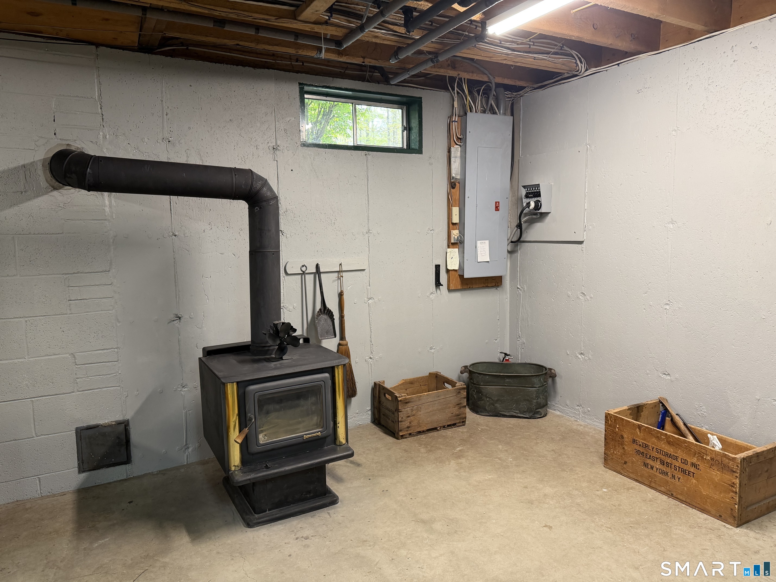
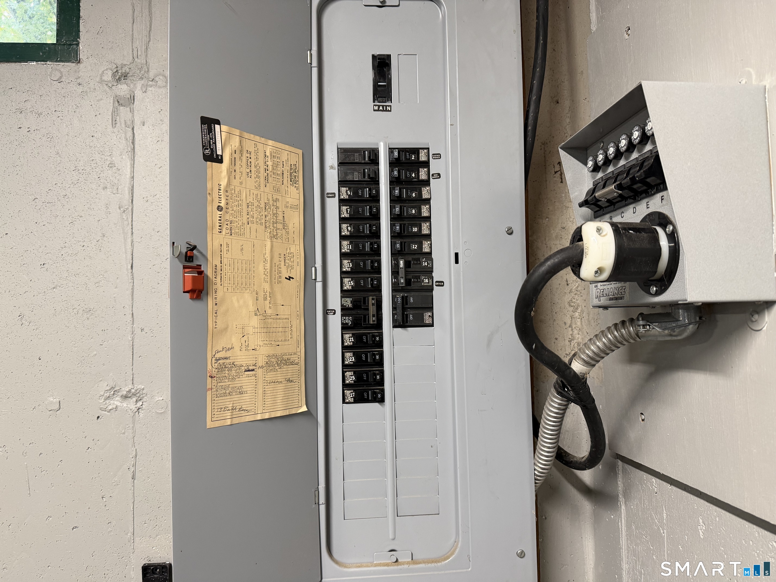
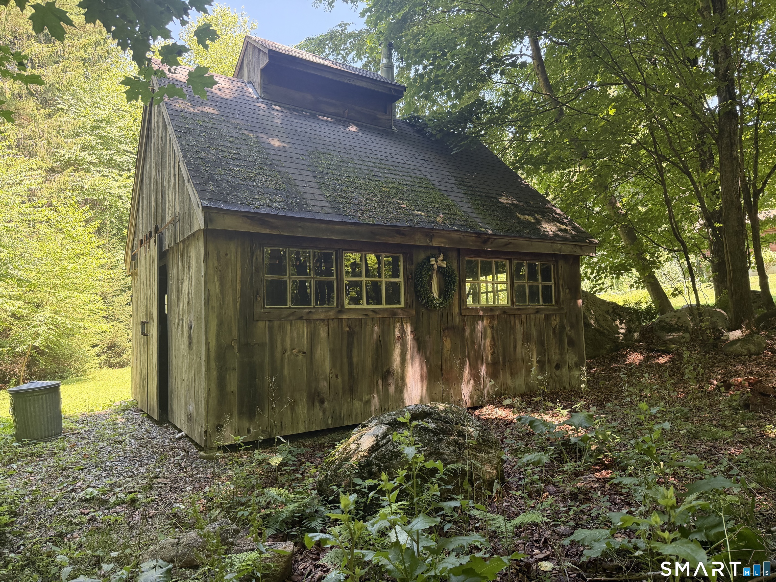
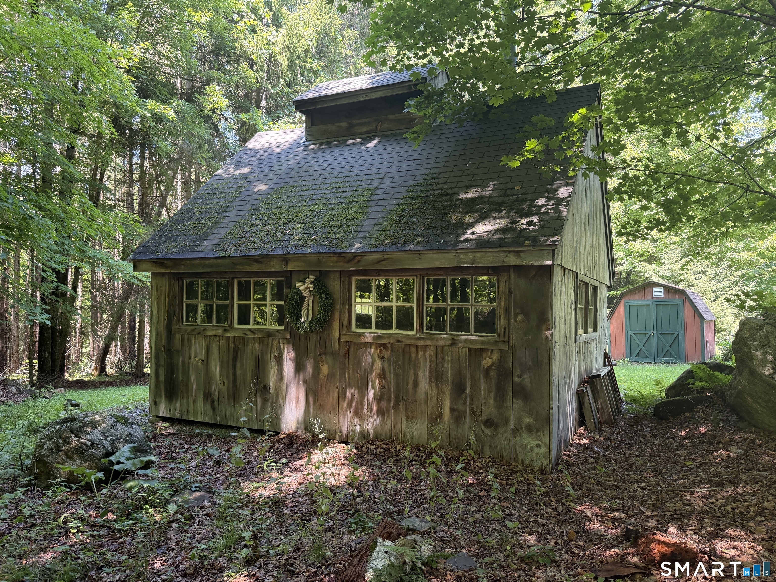
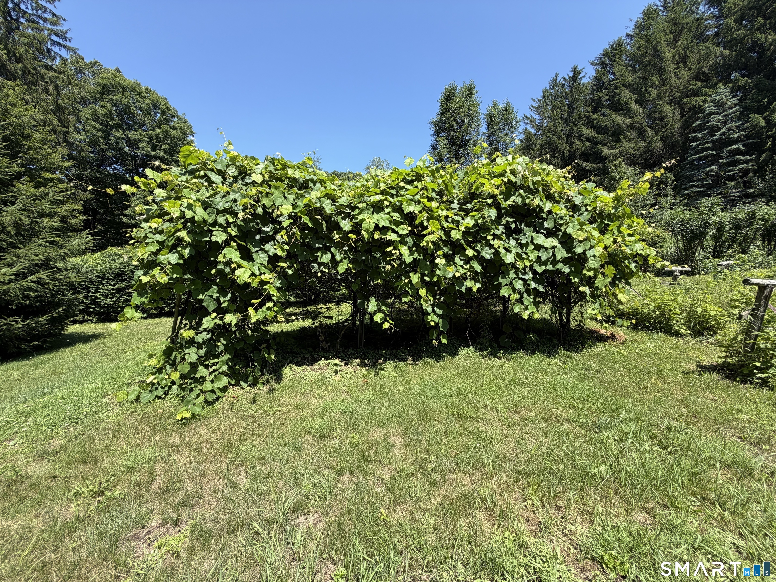
Private log home retreat bordering state forest-set up for homesteading and move-in ready. Enjoy exceptional privacy with direct access to hiking, fishing, and outdoor recreation, just minutes from Hogback Dam. The land is a standout, featuring established blueberries, raspberries, grapevines, peach trees, and perennials, plus a charming sugar house with evaporator. Inside offers hardwood floors, abundant natural light, and a functional layout with inviting living spaces, main-level laundry, and a spacious eat-in kitchen. Relax or entertain on front and back porches overlooking your peaceful setting. Additional features include a wood-burning stove, generator, and two-car garage. Rare opportunity for a full-time home or getaway-motivated seller, bring your offer.
Continue reading ▾Mechanicals & Utilities: Hot Water • Oil • Window Unit • Private Well water
Exterior Features
Exterior Construction: Logs
Roof Type: Asphalt Shingle
Foundation: Concrete
Driveway: Unpaved
Garage: Detached Garage,Driveway,Unpaved (2 car)
Parking: 6 Total
Utilities: Water: Private Well
