
148 Taunton Hill Road, Newtown, CT is a Antique and European residence located in Newtown, CT. This property was listed for sale on (approximately days ago) and is currently offered at $3,495,000.
148 Taunton Hill Road, Newtown, CT is a 6-bed, 9-bath, 6,321 square foot home built in 1900 , featuring Antique,European architecture
This home is within the Newtown school district. Local, with nearby schools including Per Board of Ed.
Pricing Insight: Originally listed at $3,495,000, the price has since been adjusted by $0 (0%). It has been on the market for approximately 10 days, with a total price adjustment of $0 (0%).
MLS #: 24196787
Days on Market: 10
Residence Type: Single Family
Architectural Style: Antique,European
Neighborhood: Taunton
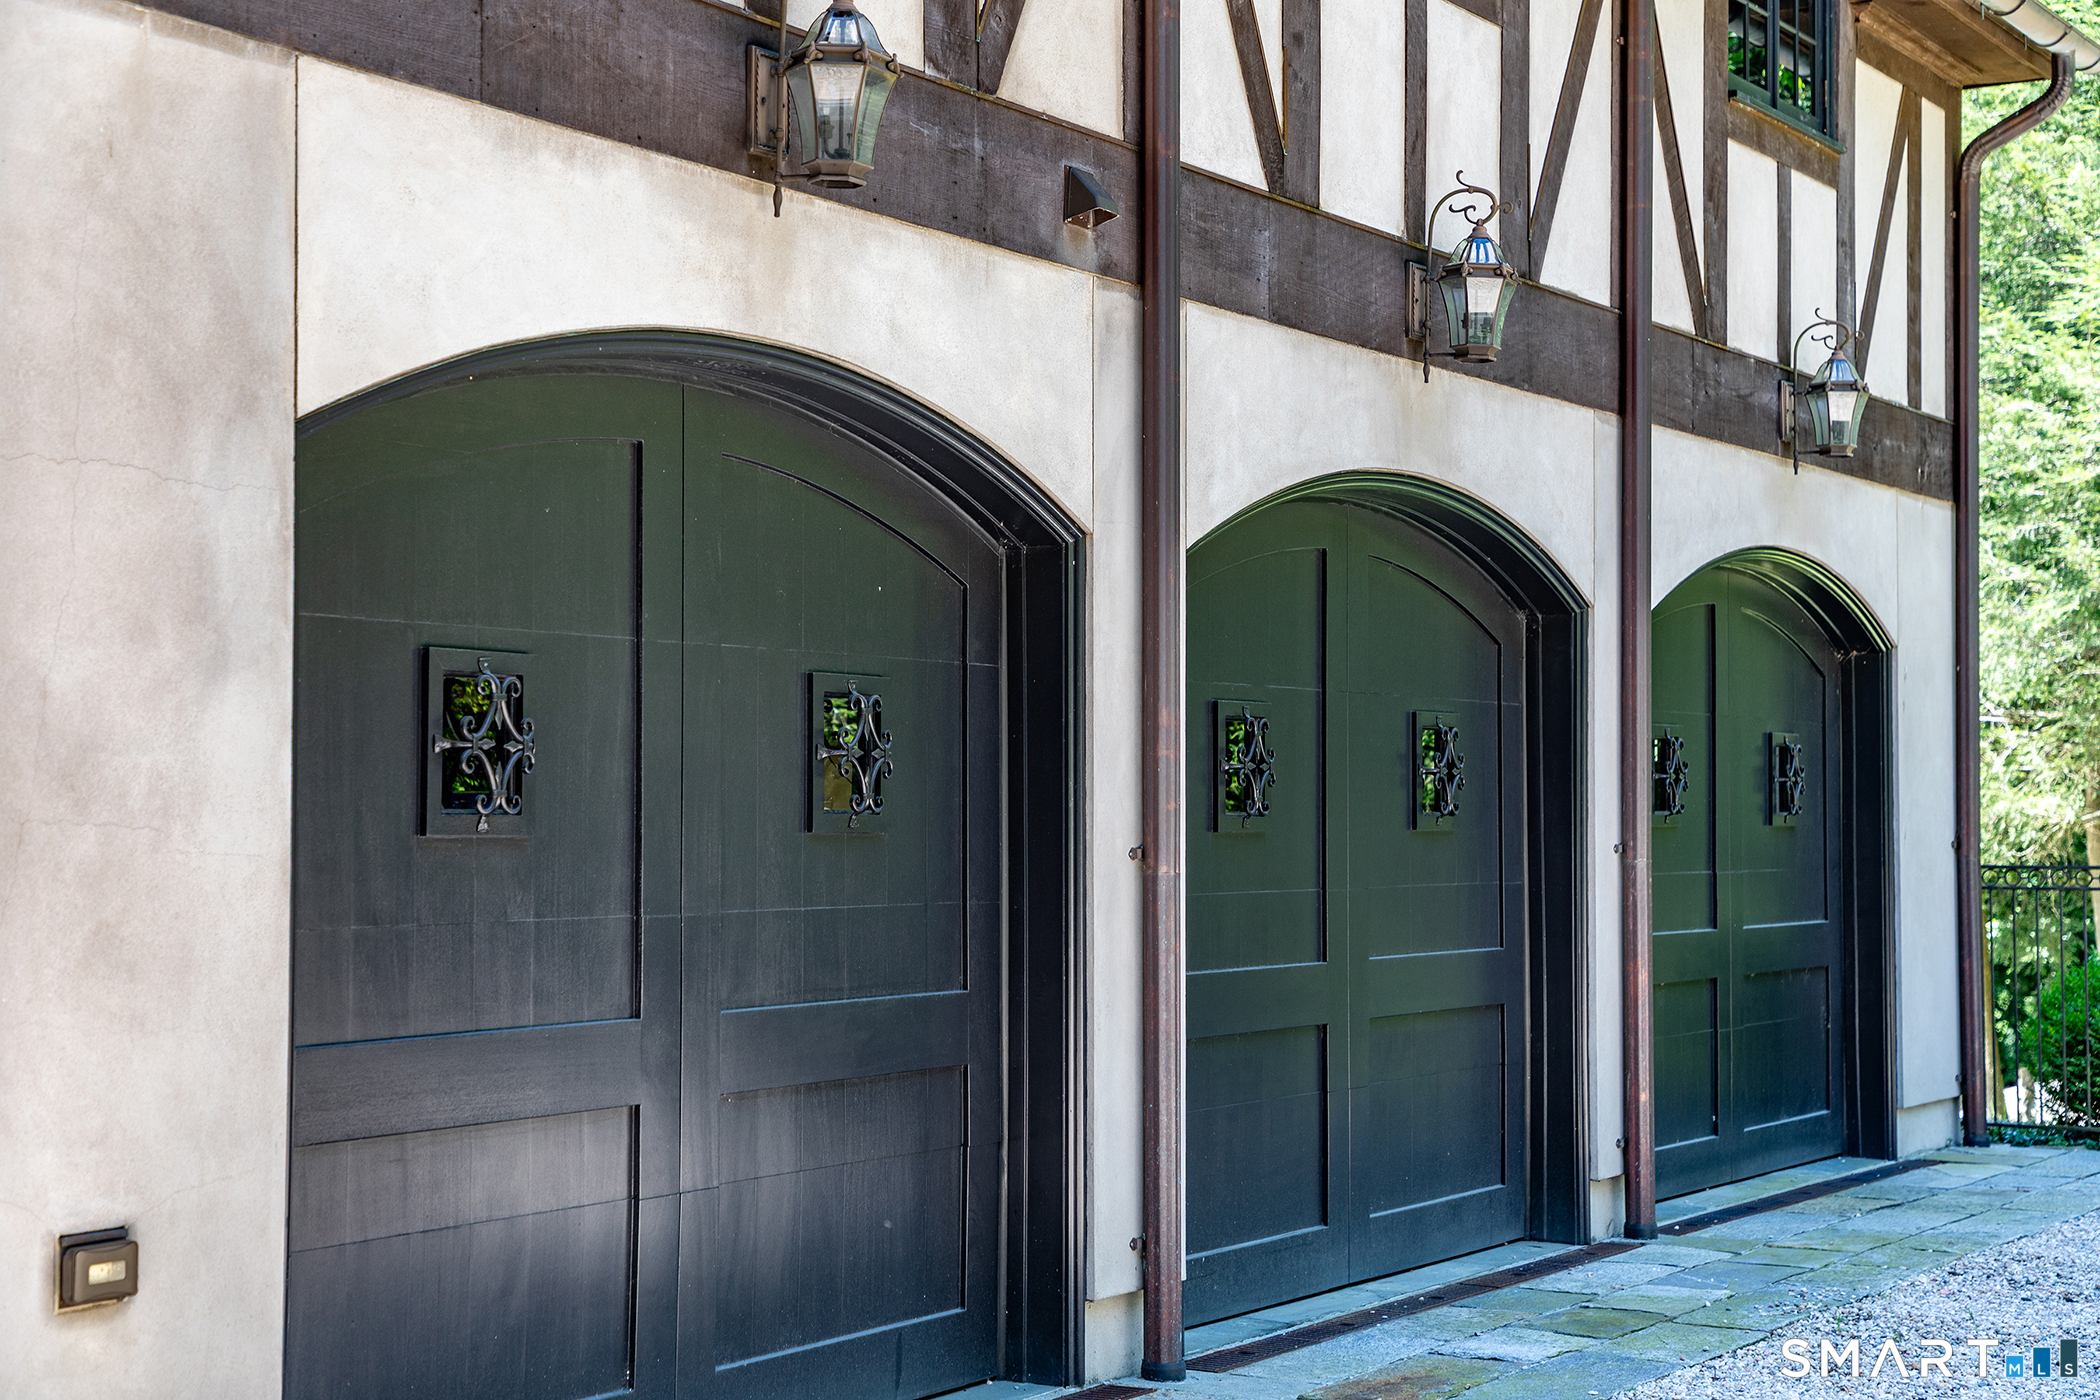
Garage Spaces: 4
Heating: Hot Air,Radiant,Steam,Zoned
Offered Price: $3,495,000
Price per Sq Ft: $553
Year Built: 1900
Living Area: 6,321 Sq. Ft.
Lot Size: 8.13 Acres
Design & Construction: Frame,Concrete
Estimated Tax: $27,589
Price per square foot: $553 / Sq. Ft.
Tax assessed value: $959,950
Estimated Tax: $27,589
Architectural Style: Antique,European
Design & Construction: Frame,Concrete
Residence Type: Single Family
Year Constructed: 1900
Living Area: 6,321 Sq. Ft.
Lot Size: 8.13 Acres
Fuel: Propane
Home Automation: Not specified
Energy Features: Not specified
Solar Contract: Not specified
Heating Fuel: Propane
Fuel Tank Location: Above Ground
Cooling System: Central Air,Wall Unit,Zoned
Hot Water System: Not specified
Air Radon Mitigation: Not specified
Water Radon Mitigation: Not specified
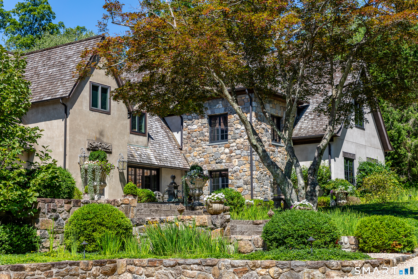
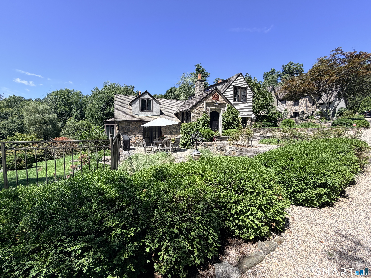
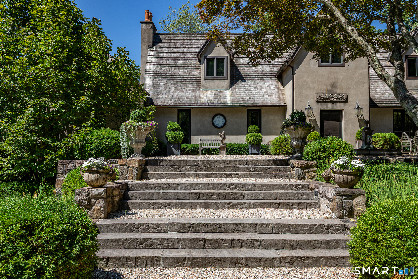
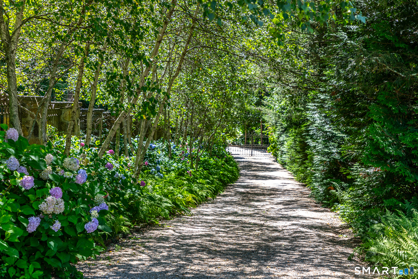
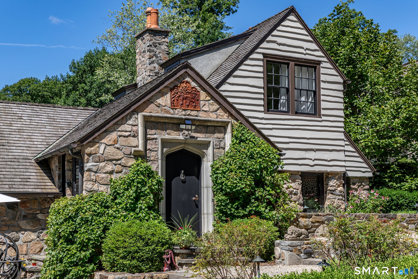
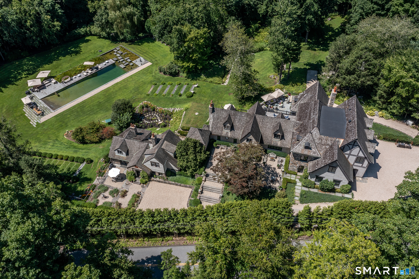
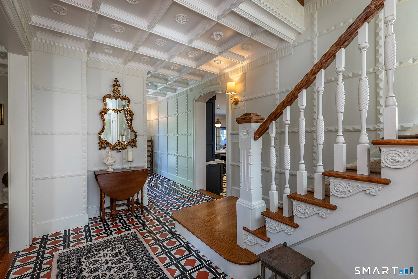
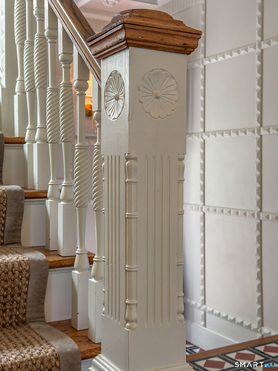
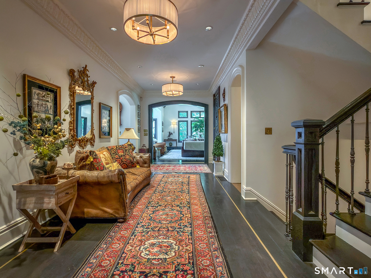
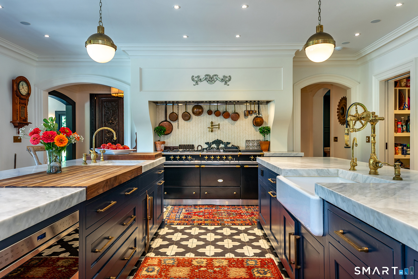
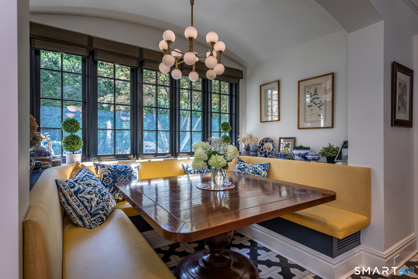
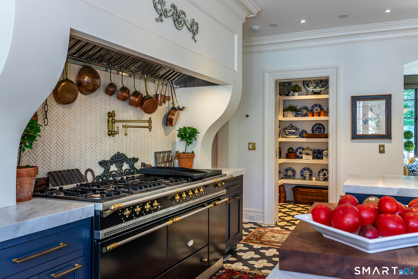
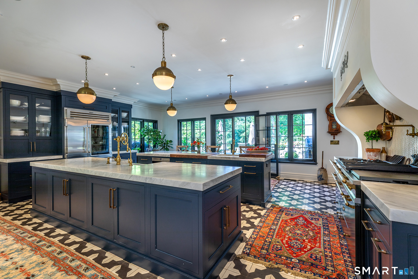
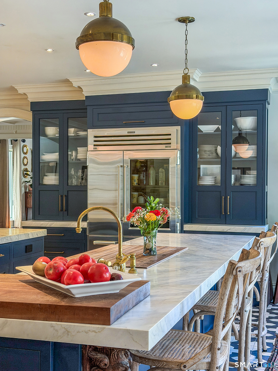
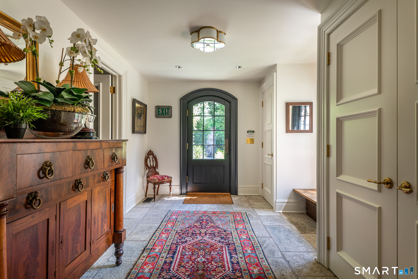
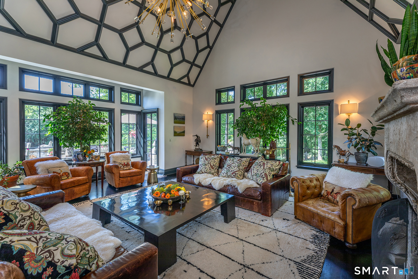
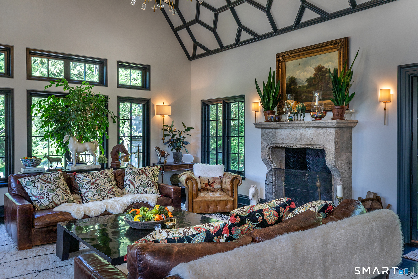
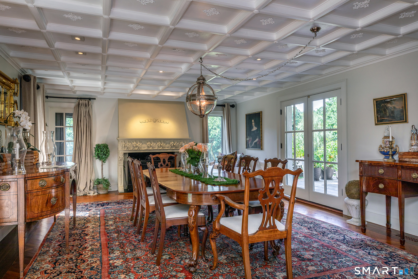
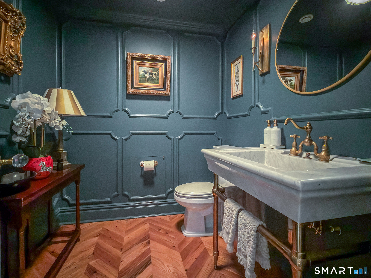
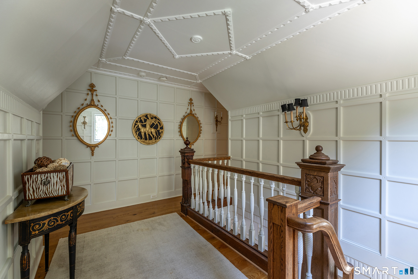
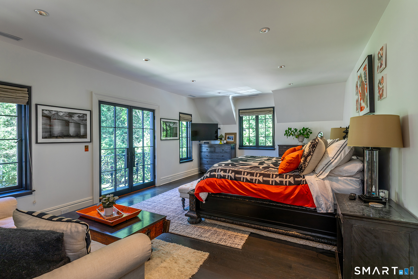
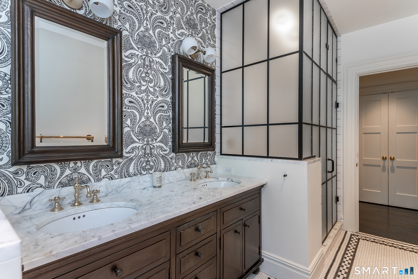
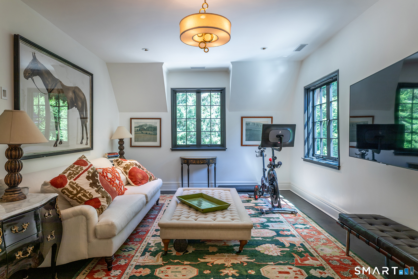
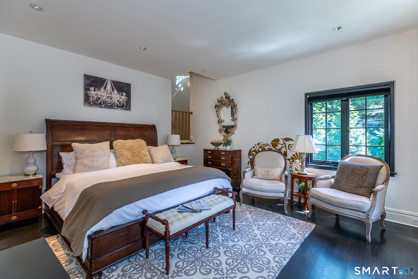
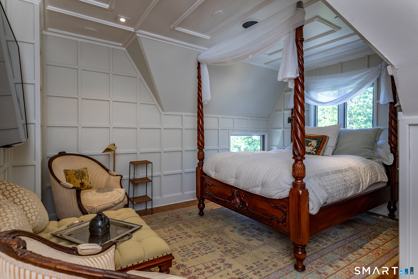
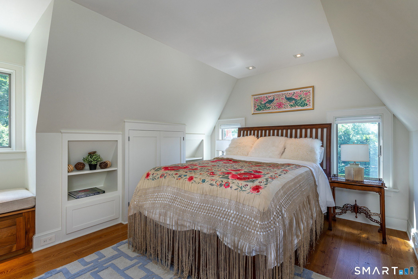
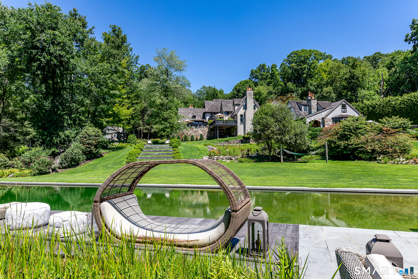
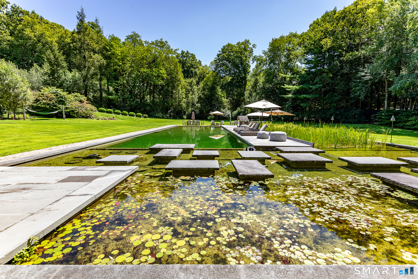
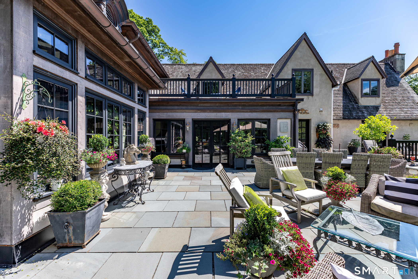
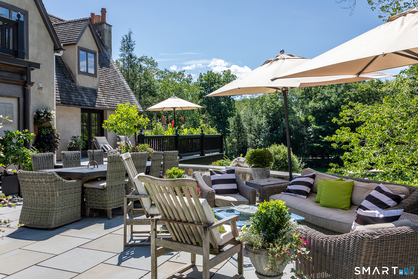
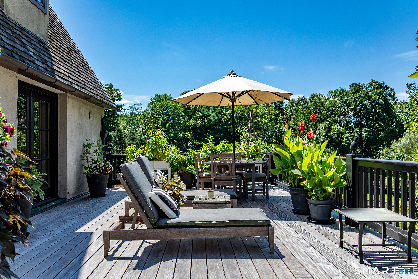
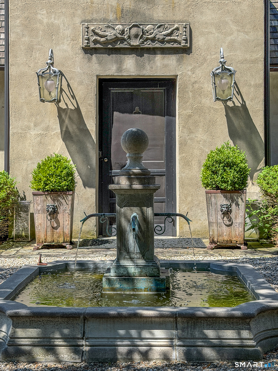
Hermitswood is a gracious French Norman-style country estate set on eight spectacular acres, features a natural swimming pool, extensive gardens, and two-bedroom guest suite. Originally renovated by renowned architect Theo Muller, the home has been reimagined by Charles Hilton Architects, transforming it into an exceptional country retreat offering 6,321 square feet of elegant living space. The award-winning landscape design is spectacular, with beautifully curated gardens, patios, terraces, a lily pond, and two sweeping grass stairways leading to the breathtaking 30' x 95' chemical-free swimming pool. The interior is highlighted by the award-winning chef's kitchen, featuring a 48" Sub-Zero, a Lacanche range with custom hood and limestone backsplash, Waterstone fixtures, and two impressive 11' islands topped with Calacatta marble. Exceptional craftsmanship is evident throughout, including custom millwork and moldings, hardwood floors with brass inlays, a 17th-century French fireplace, antique French stone flooring, and coffered ceilings. Designed for seamless indoor-outdoor living, a spacious new terrace just off the kitchen provides the perfect setting for dining and entertaining. An upper-level deck, and an additional main-level deck, offers peaceful spaces to relax and enjoy the surrounding landscape. Rarely does a property combine architectural pedigree, extraordinary craftsmanship, and such breathtaking natural beauty. Hermitswood is truly a one-of-a-kind country estate.
Continue reading ▾Mechanicals & Utilities: Hot Air,Radiant,Steam,Zoned • Propane • Central Air,Wall Unit,Zoned • Private Well water • 7 fireplaces
Exterior Features
Exterior Construction: Stone,Stucco
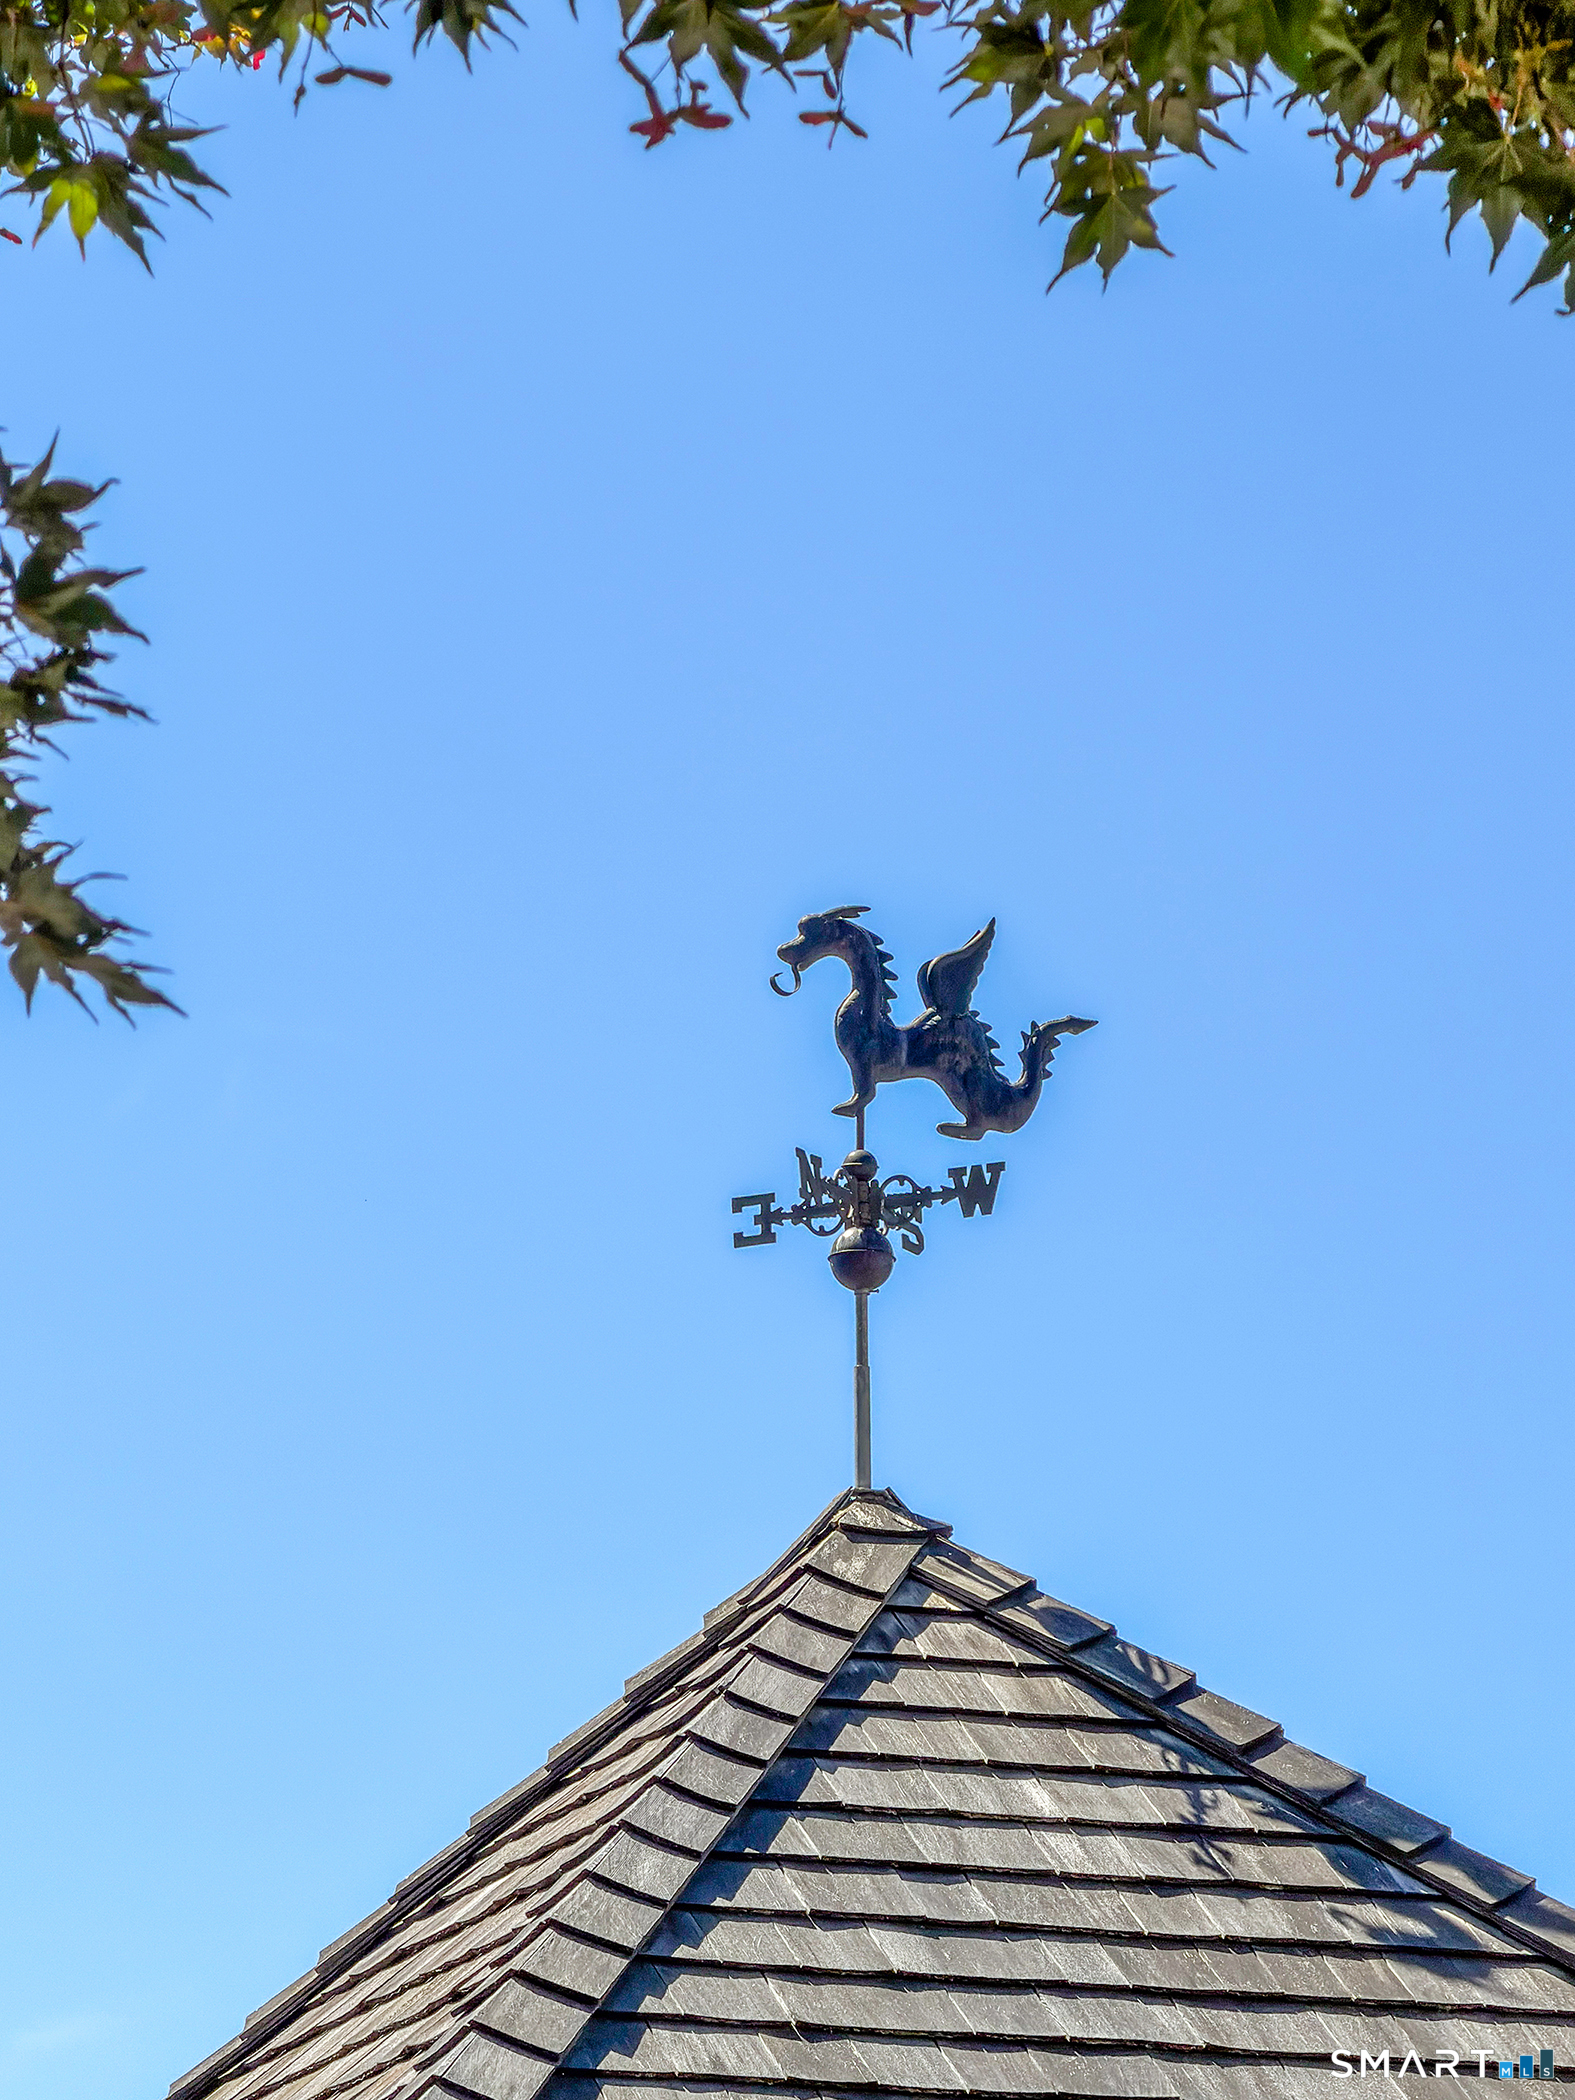
Roof Type: Wood Shingle
Foundation: Concrete
Garage: Attached Garage (4 car)
Patio/Deck: Balcony,Underground Utilities,Fruit Trees,Garden Area,Lighting,Stone Wall,French Doors,Patio
Pool: Gunite,In Ground Pool
Utilities: Water: Private Well
