
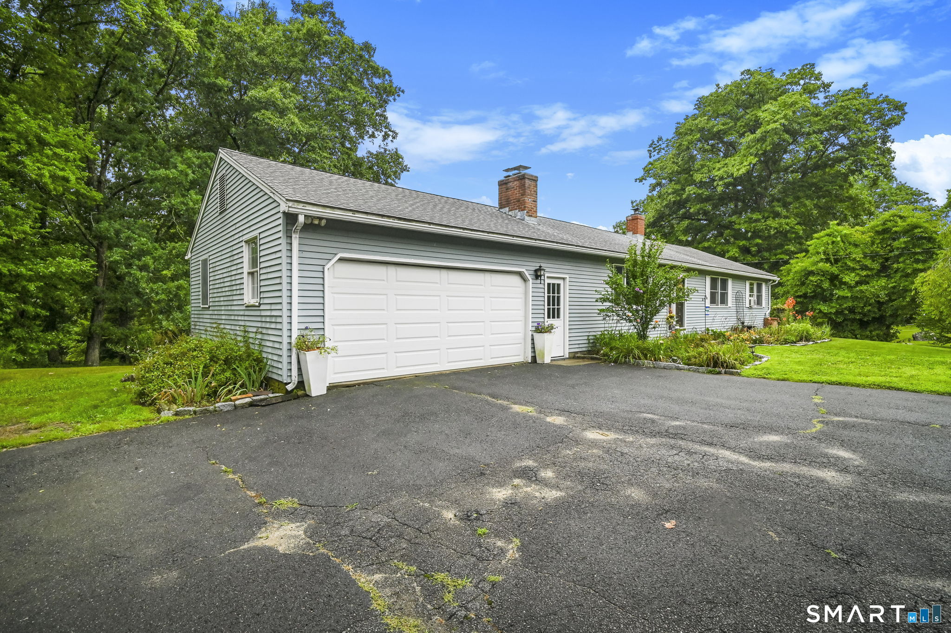
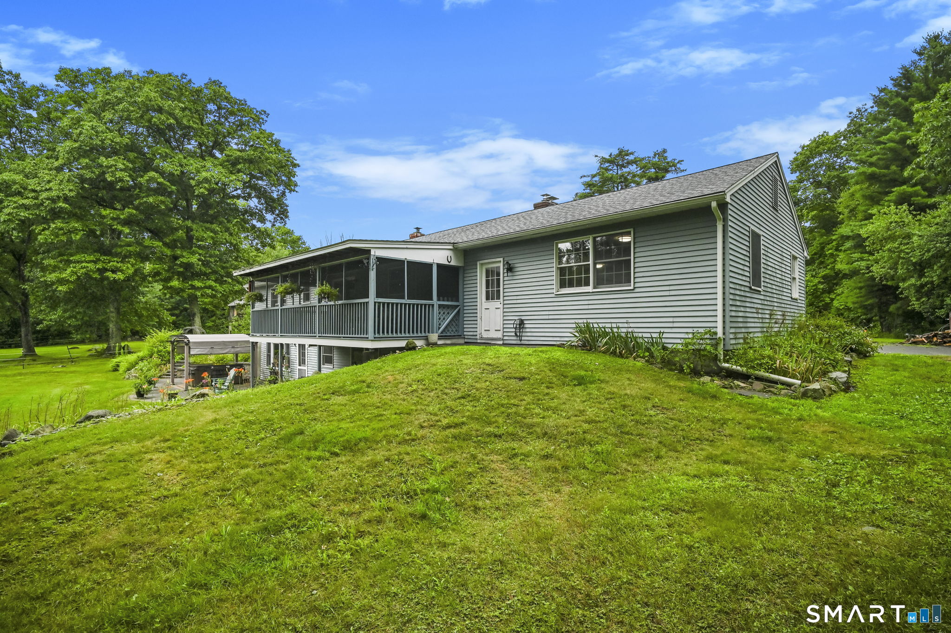
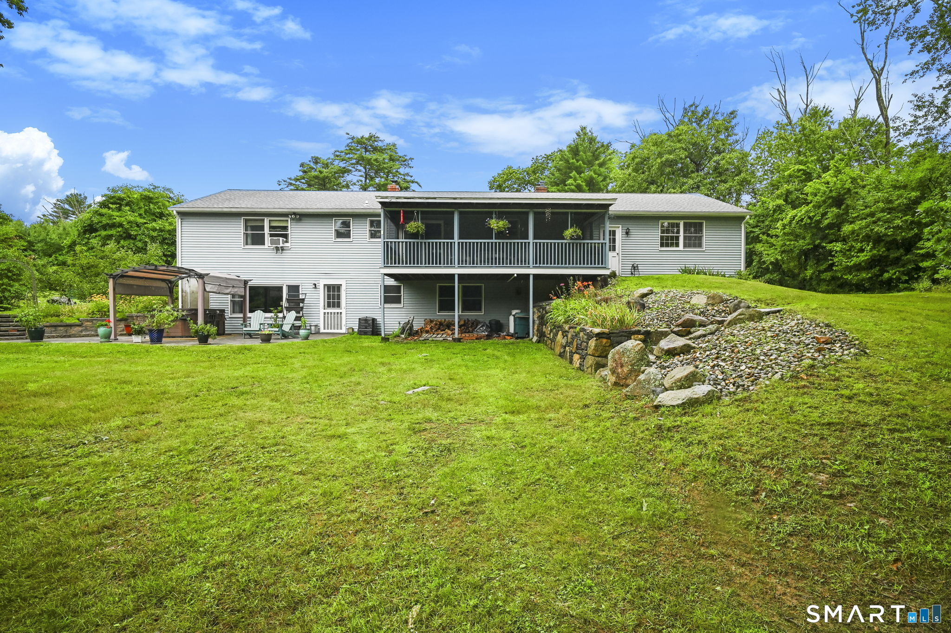
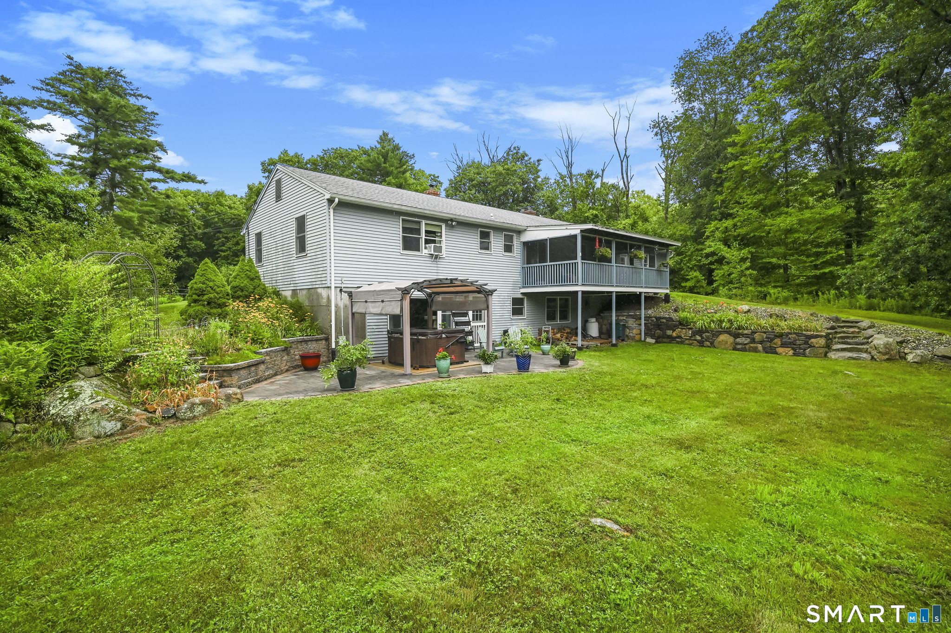
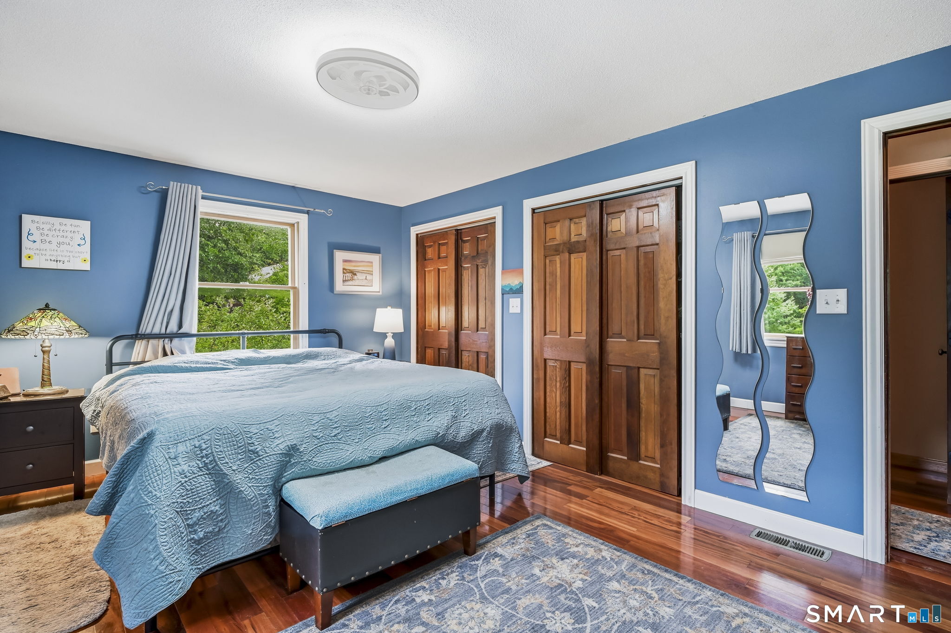
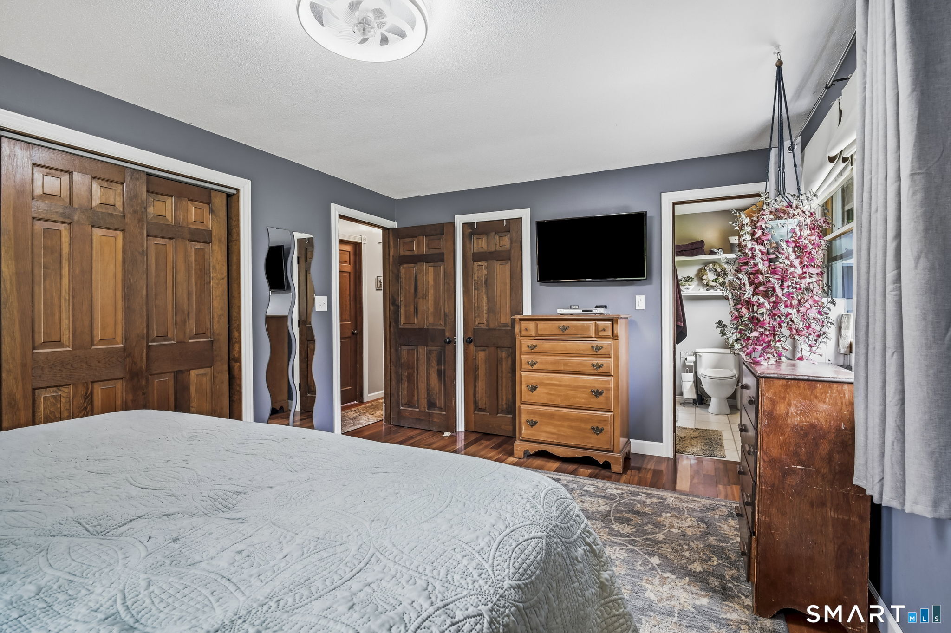
248 Hampden Road, Stafford, CT is a Ranch residence located in Stafford, CT. This property was listed for sale on (approximately days ago) and is currently offered at $499,000.
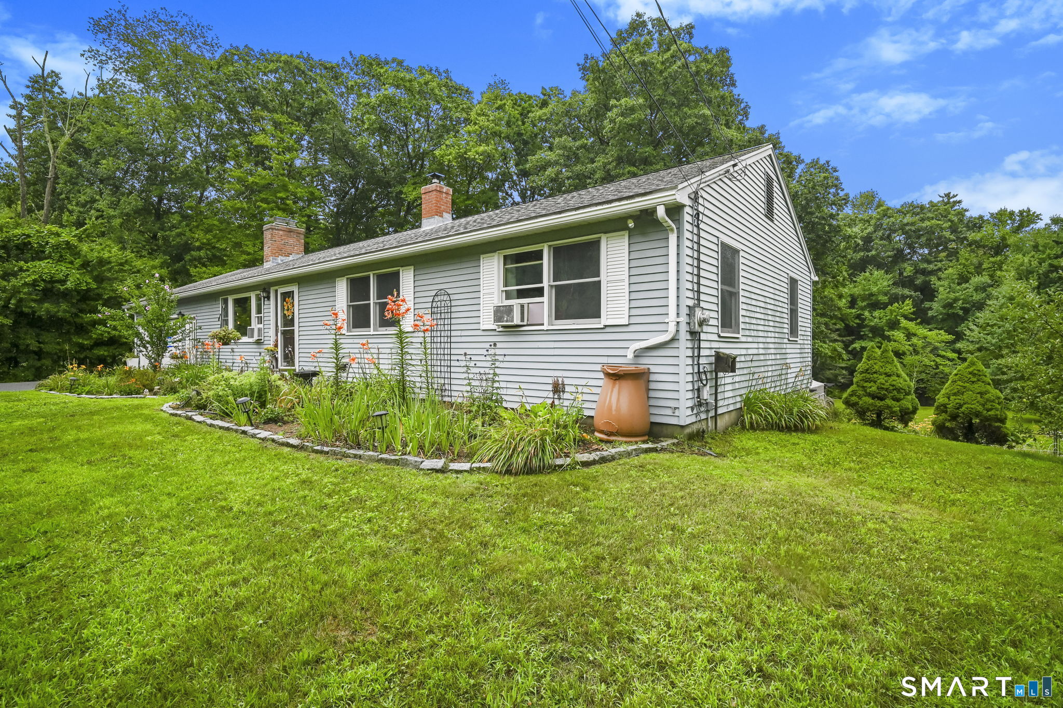
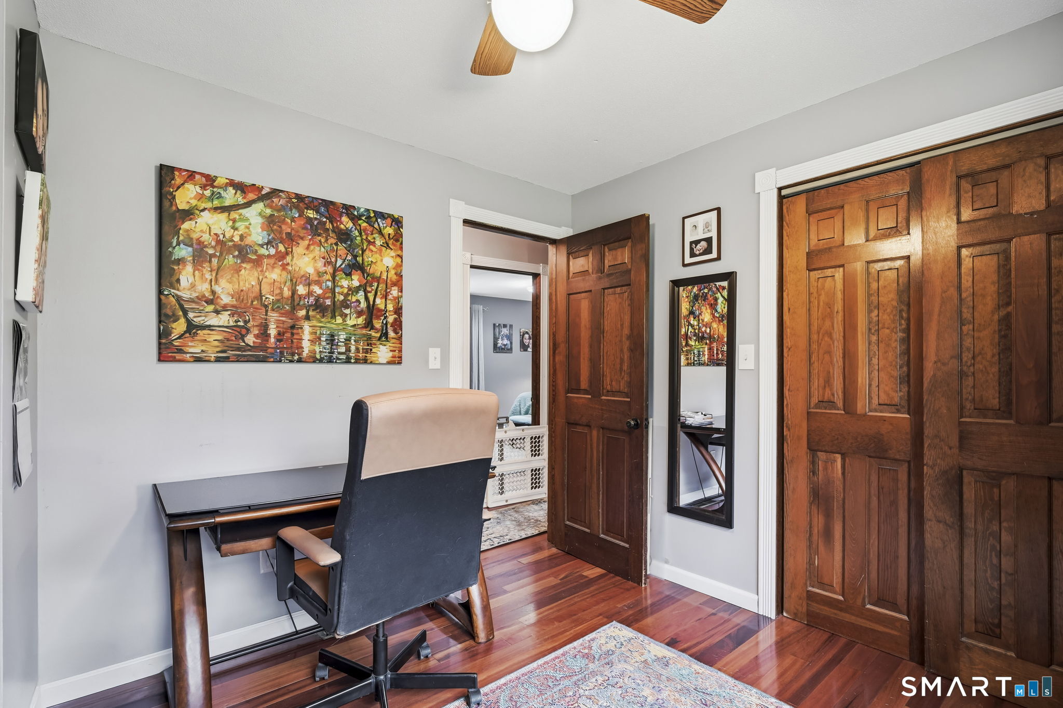
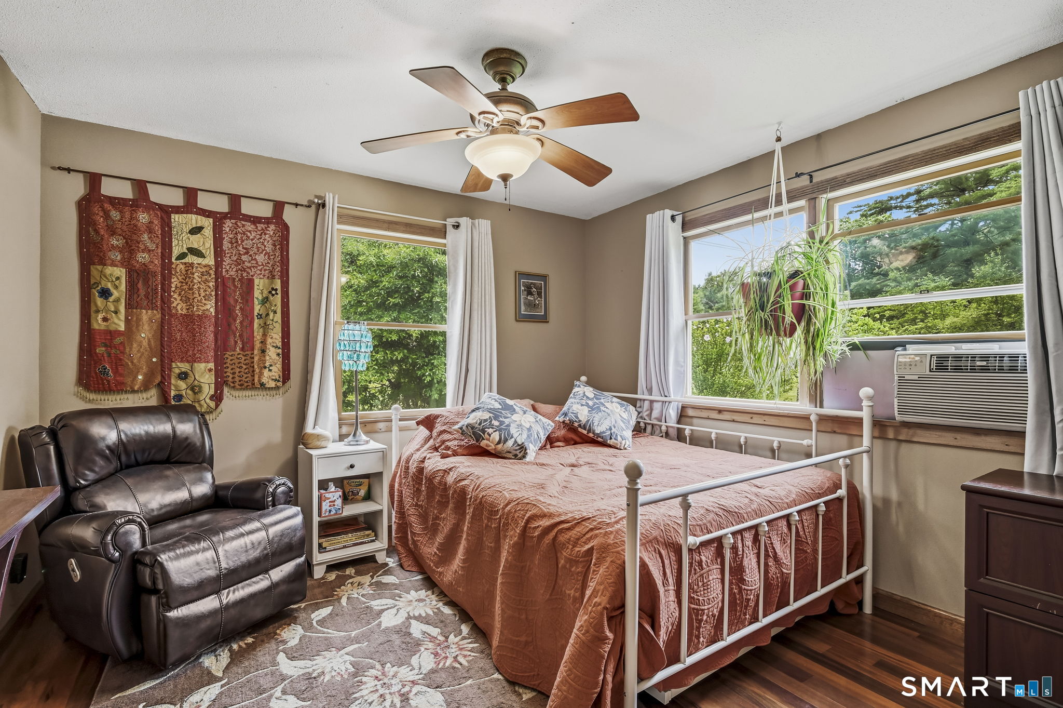
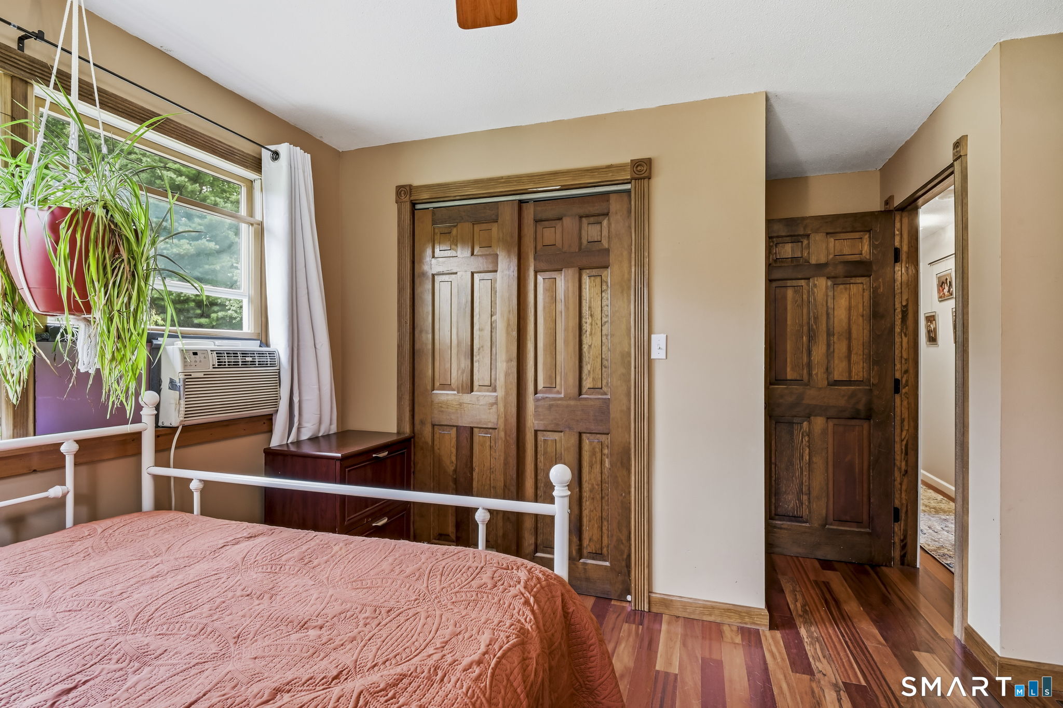
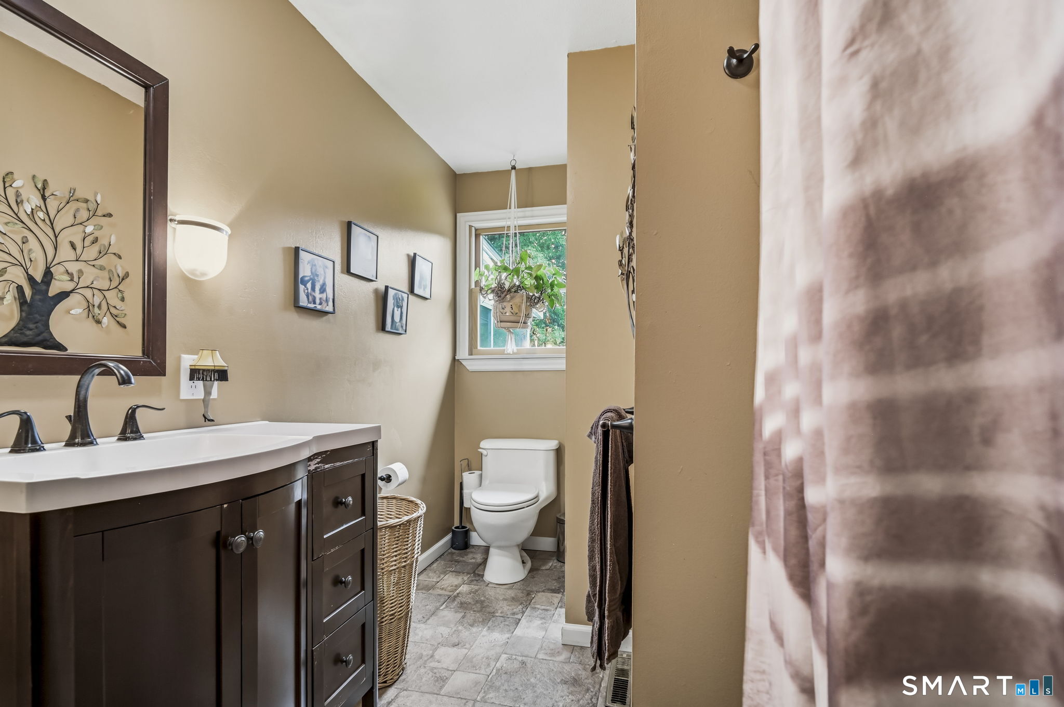
248 Hampden Road, Stafford, CT is a 3-bed, 2-bath, 1,300 square foot home built in 1977 , featuring Ranch architecture
This home is within the Stafford school district. Local, with nearby schools including Per Board of Ed.
Pricing Insight: Originally listed at $549,000, this home last saw a price adjustment of –$50,000 (9.1%) on August 26, 2026 — about -1 days ago. It has been on the market for approximately 18 days, with a total price adjustment of –$50,000 (9.1%).
MLS #: 24196706
Days on Market: 18
Residence Type: Single Family
Architectural Style: Ranch
Neighborhood: West Stafford
Garage Spaces: 2
Heating: Hot Air
Offered Price: $499,000
Price per Sq Ft: $384
Year Built: 1977
Living Area: 1,300 Sq. Ft.
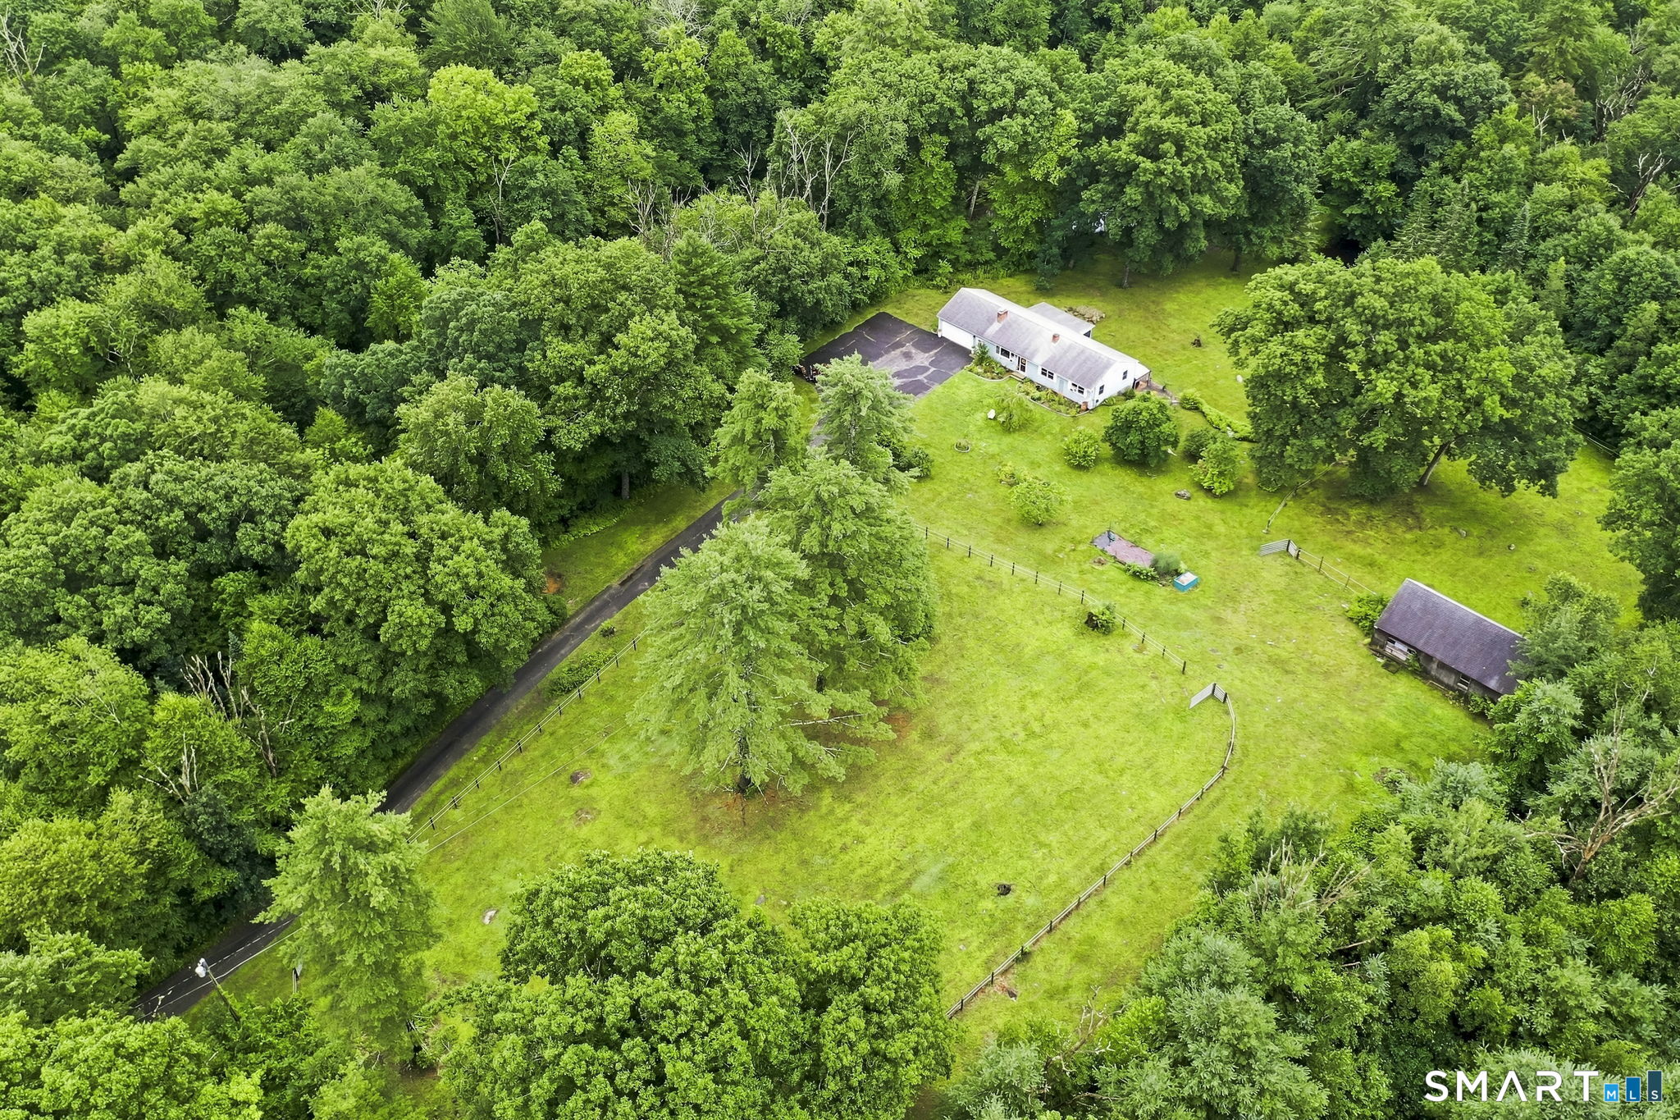
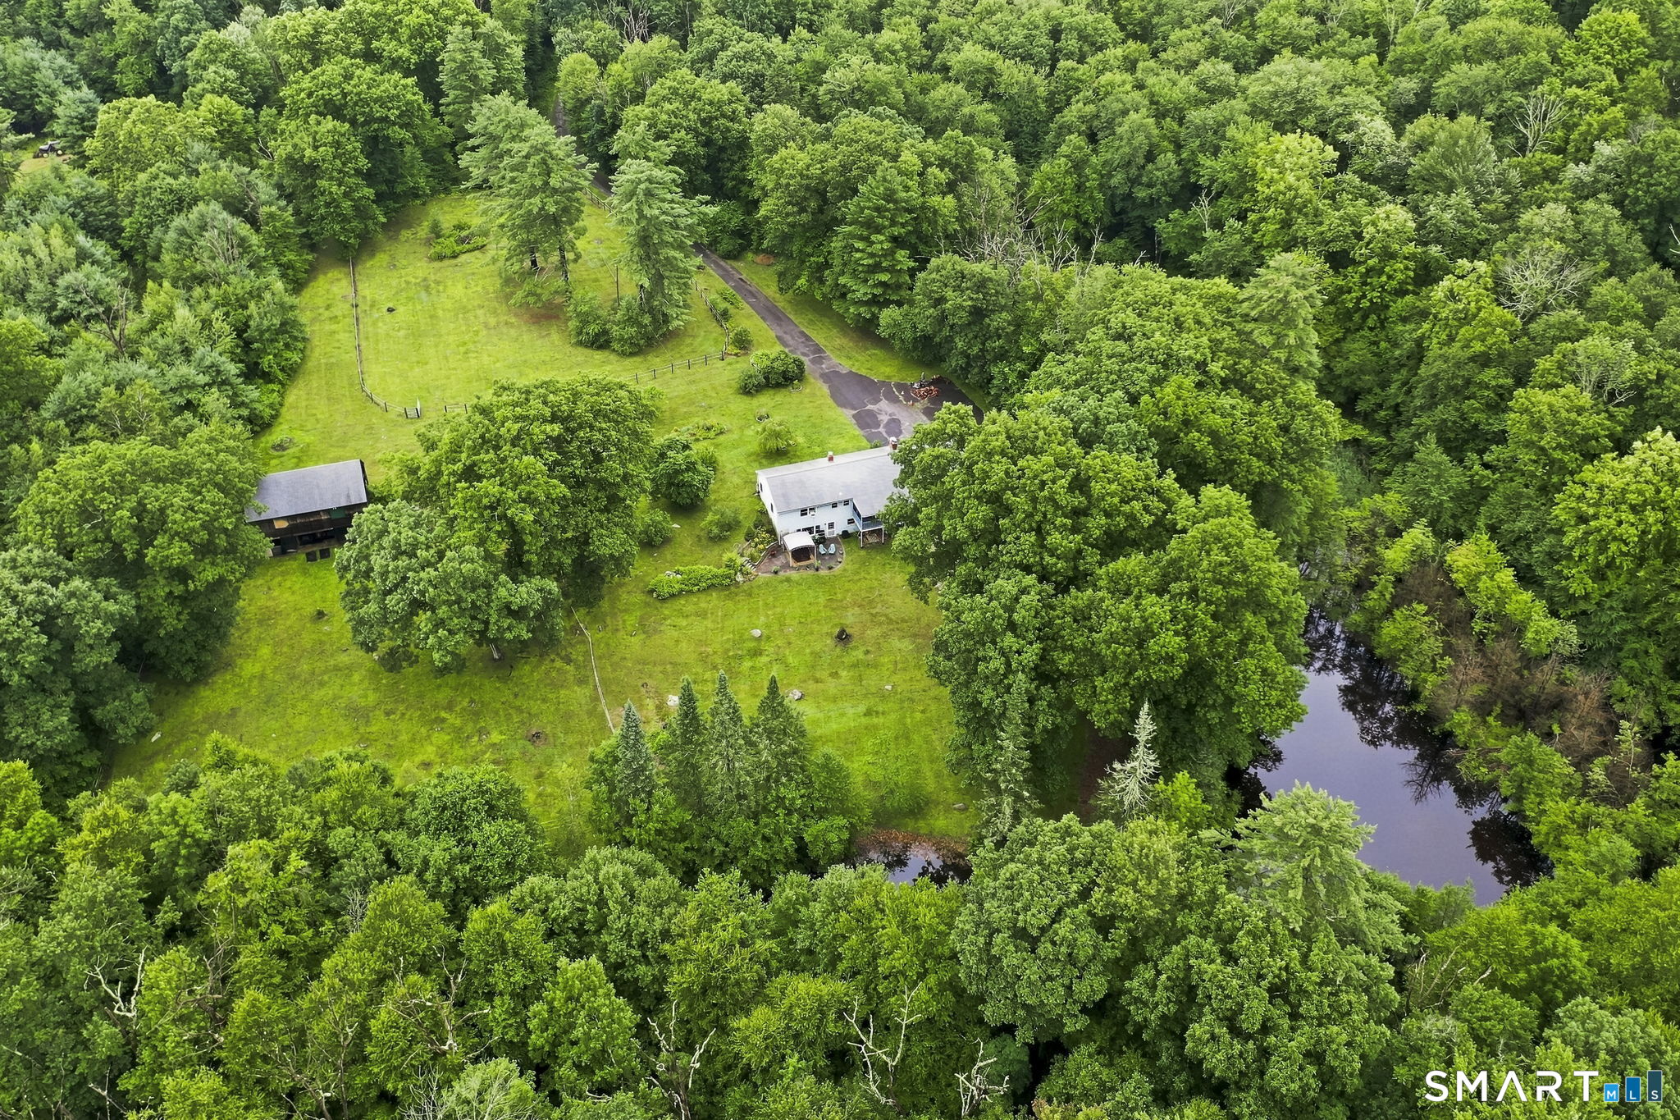
Lot Size: 5.70 Acres
Design & Construction: Frame
Estimated Tax: $6,270
Price per square foot: $384 / Sq. Ft.
Tax assessed value: $355,800
Estimated Tax: $6,270
Architectural Style: Ranch
Design & Construction: Frame
Residence Type: Single Family
Year Constructed: 1977
Living Area: 1,300 Sq. Ft.
Lot Size: 5.70 Acres
Fuel: Oil
Home Automation: Not specified
Energy Features: Not specified
Solar Contract: Not specified
Heating Fuel: Oil
Fuel Tank Location: In Basement
Cooling System: Window Unit
Hot Water System: Not specified
Air Radon Mitigation: Not specified
Water Radon Mitigation: Not specified
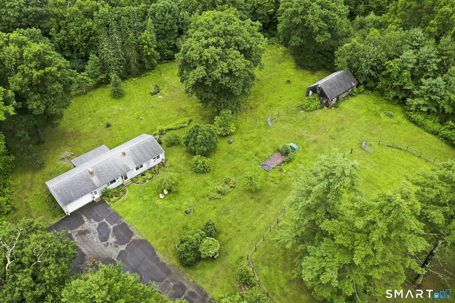
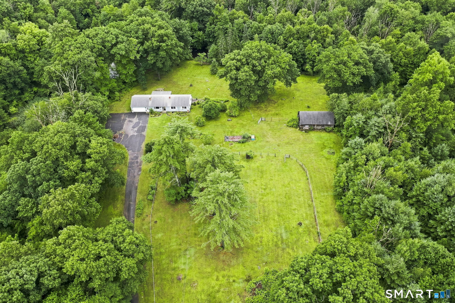
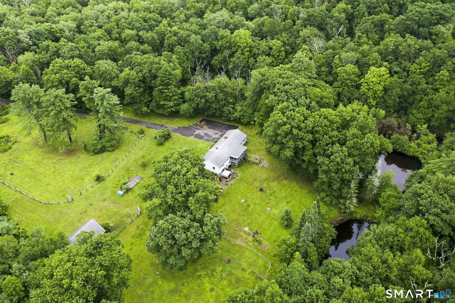
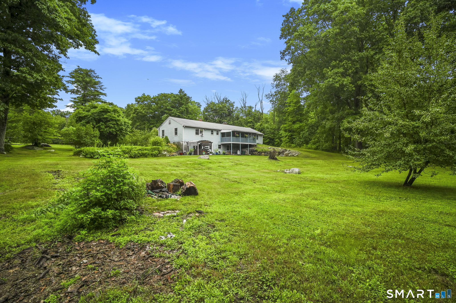
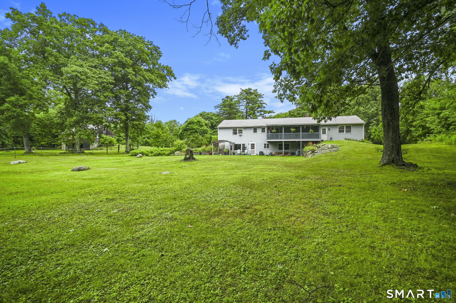
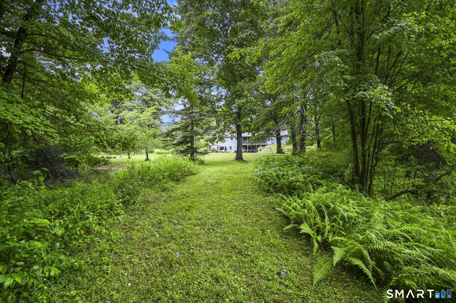
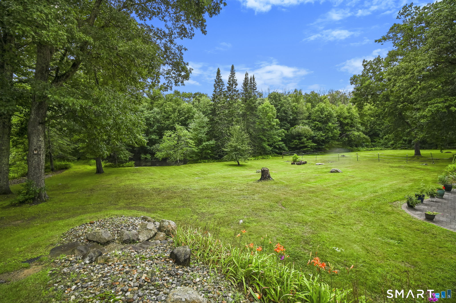
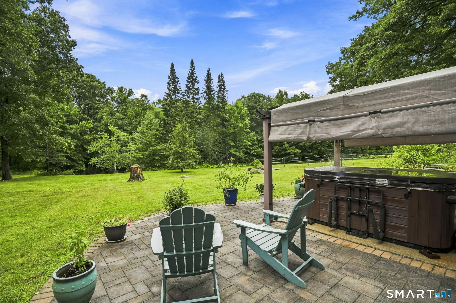
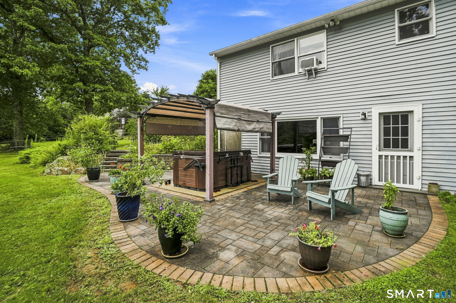
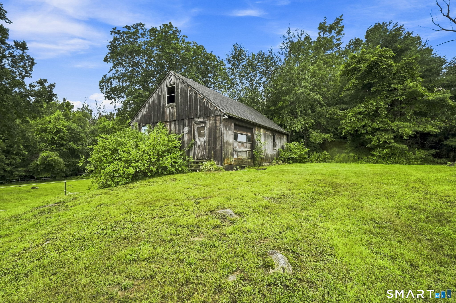
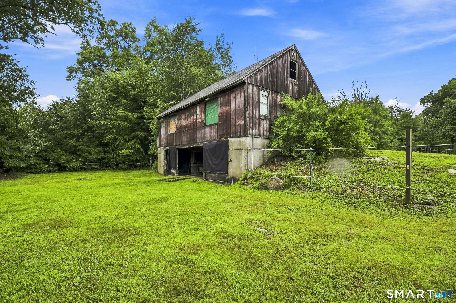
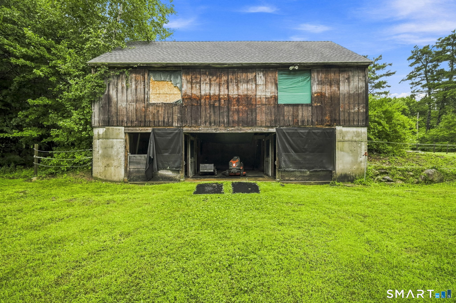
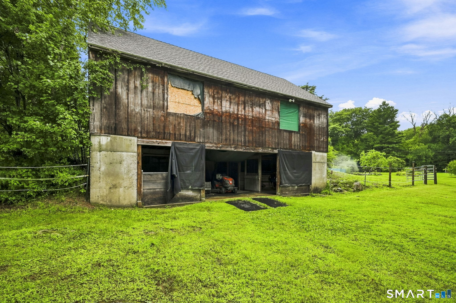
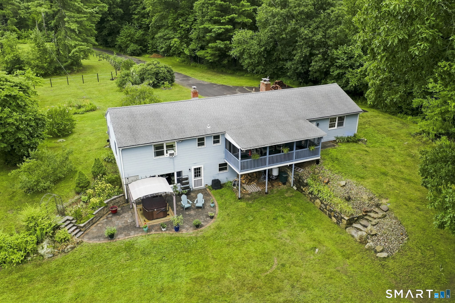
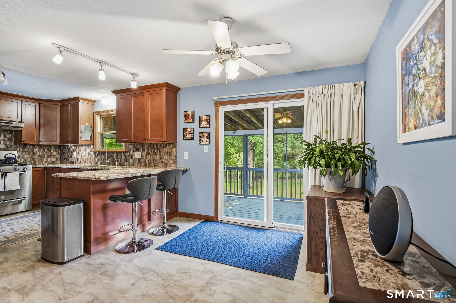
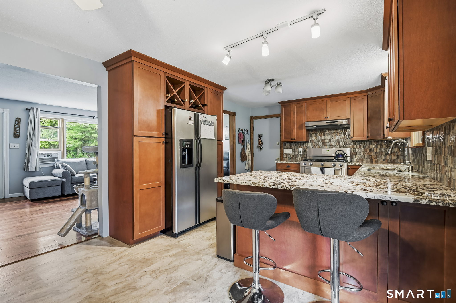
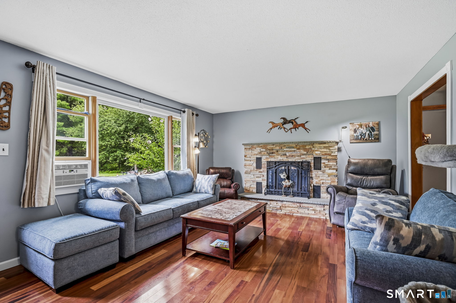
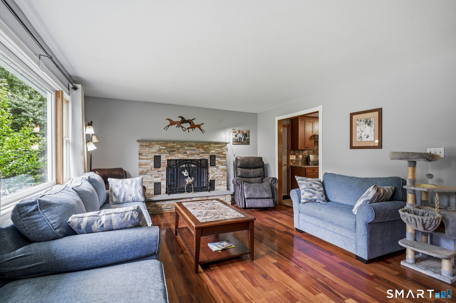
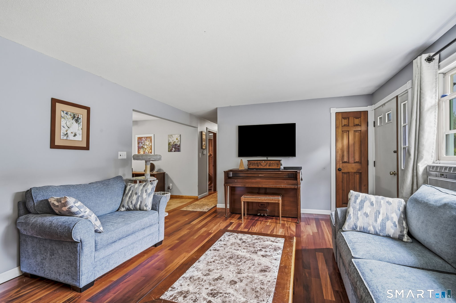
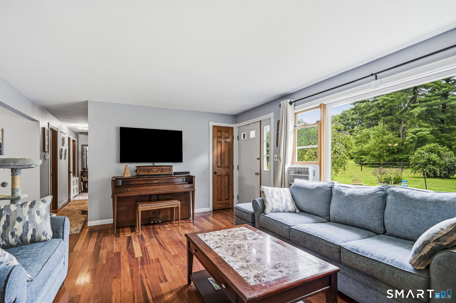
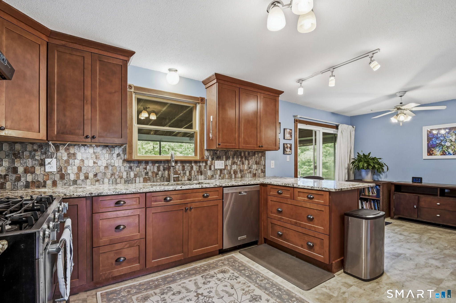
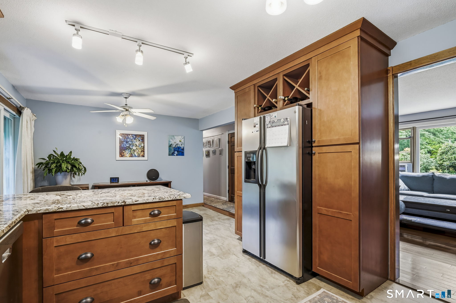
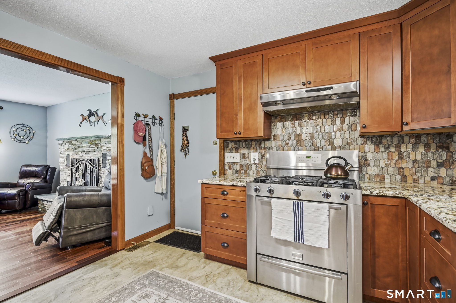
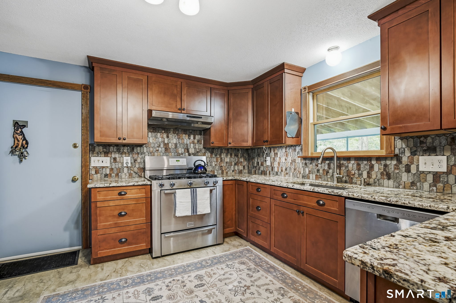
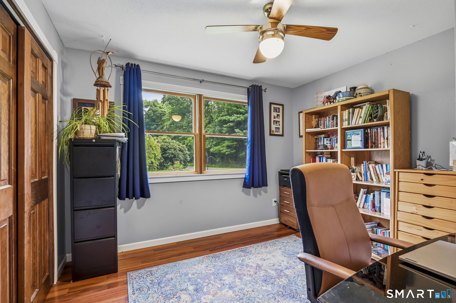
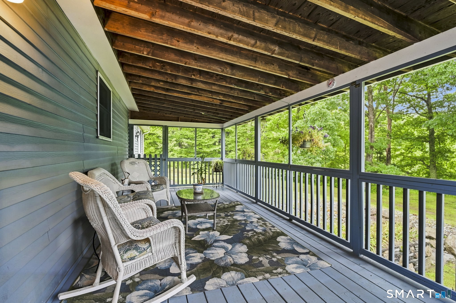
Got horses or farm animals? Welcome to your own private country retreat! This beautiful 5.7 acre property offers everything you need for a horse or hobby farm, including a barn with water and power, an enclosed paddock and pasture area. Enjoy peaceful surroundings, two scenic ponds, and abundant nature and wildlife right outside your door. This 3 bedroom, 2 bath home features a recently remodeled kitchen, hardwood floors and a screened in porch. This spacious area overlooks the pond and provides the perfect spot for morning coffee. Relax, and take in the peaceful views. A walk out basement leads directly to the patio and hot tub, an ideal place to unwind after a day of gardening, riding or taking care of your farm. Private and scenic, and ready for it's new owner. Seller is ready to go for immediate occupancy!
Continue reading ▾Mechanicals & Utilities: Hot Air • Oil • Window Unit • Private Well water • 1 fireplaces
Exterior Features
Exterior Construction: Aluminum
Roof Type: Fiberglass Shingle
Foundation: Concrete
Garage: Attached Garage (2 car)
Patio/Deck: Porch-Enclosed,Porch,Barn,Covered Deck,Paddock,Patio
Utilities: Water: Private Well
Outbuildings: Porch-Enclosed,Porch,Barn,Covered Deck,Paddock,Patio
