
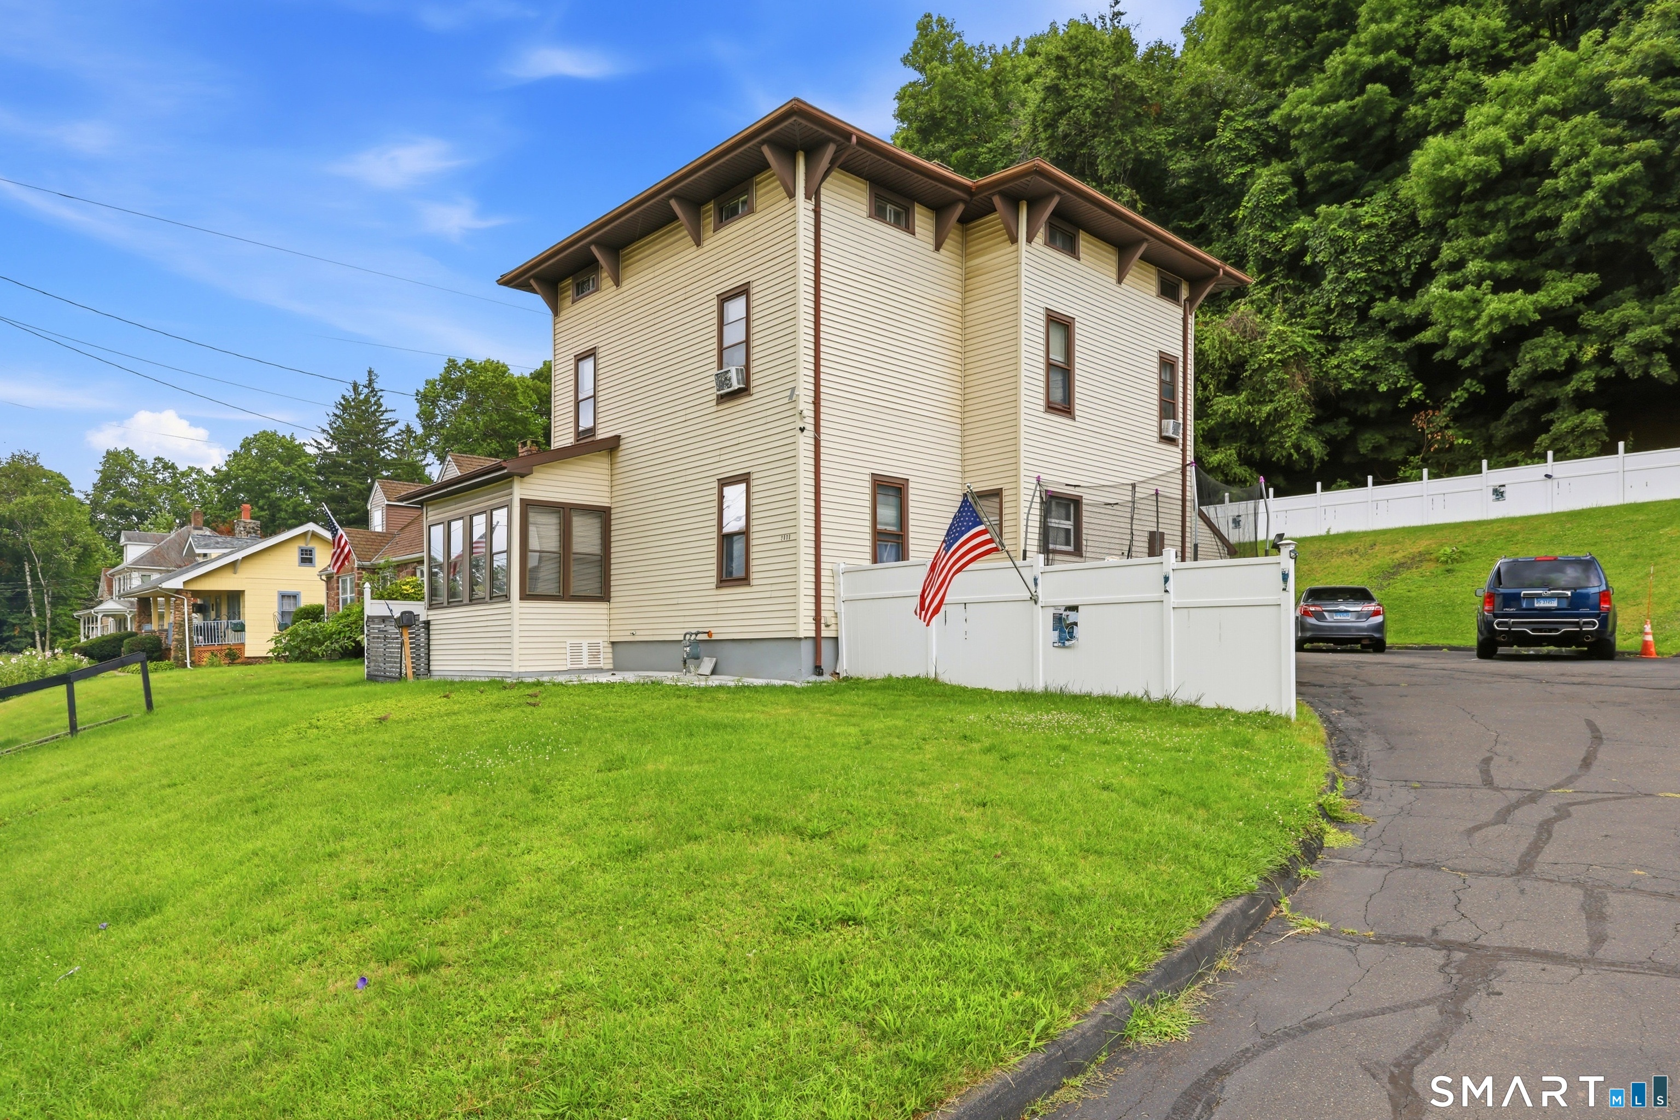
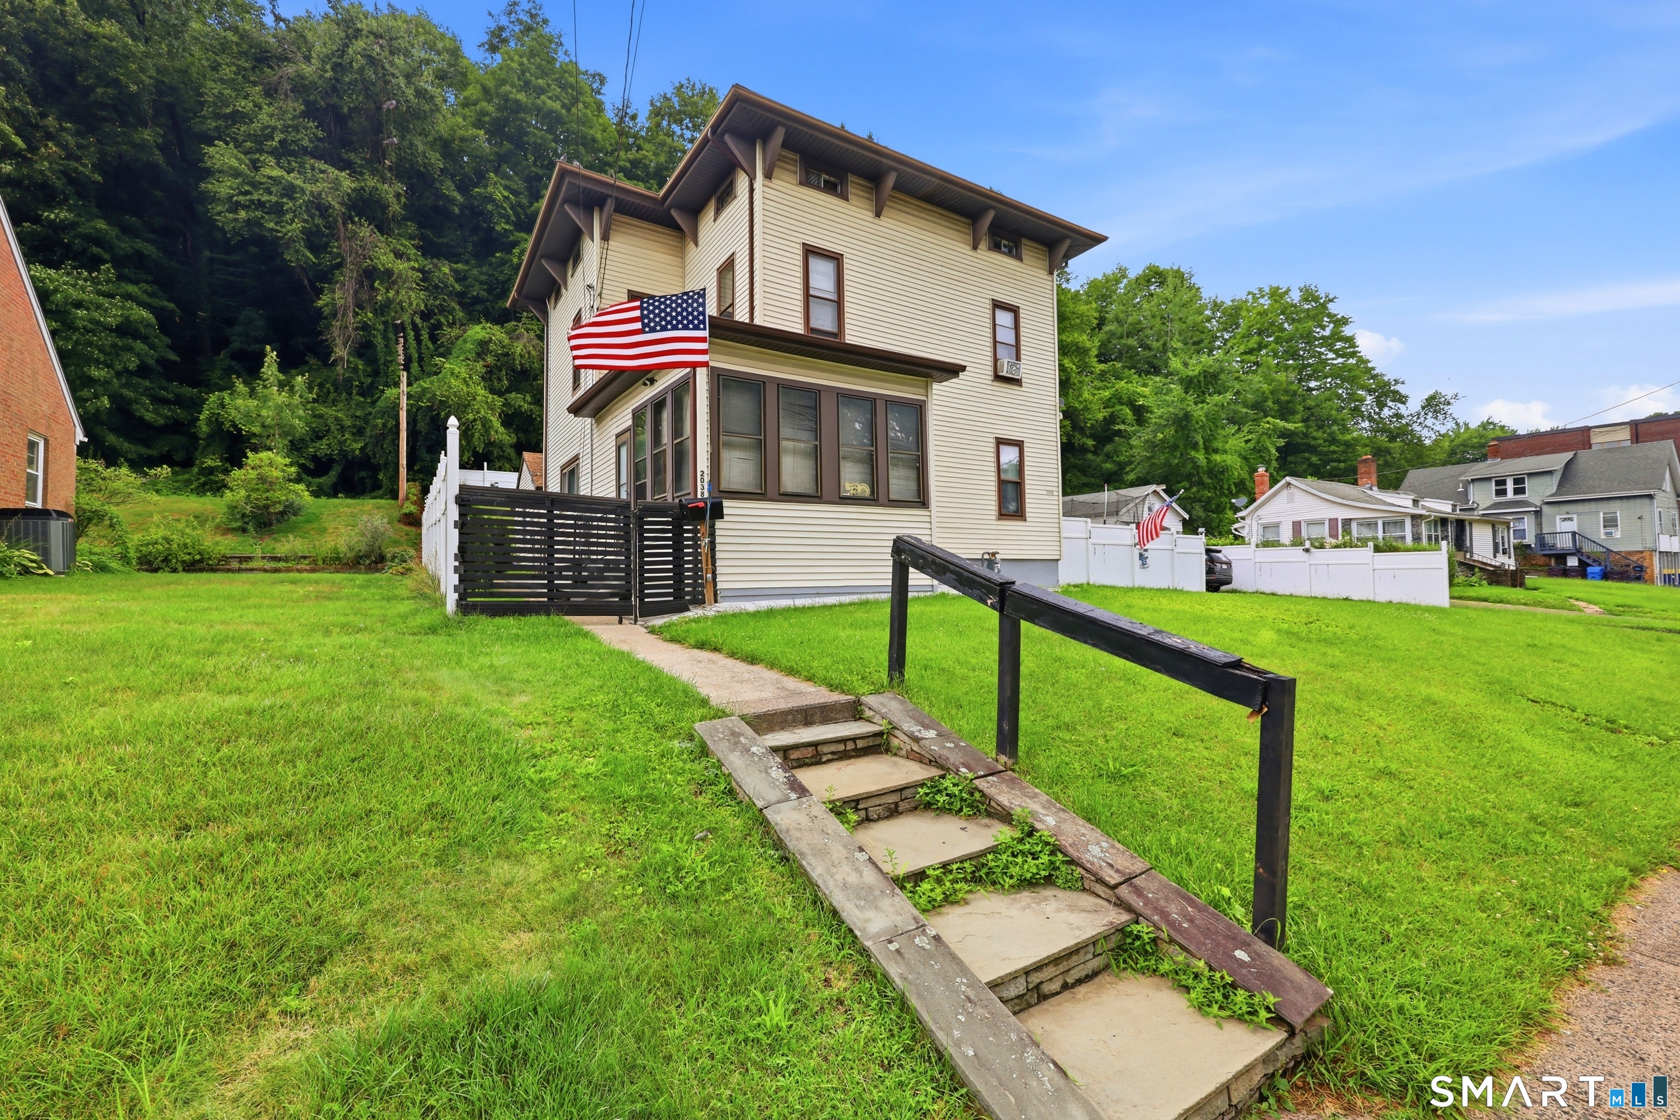
2038 Stanley Street, New Britain, CT is a Colonial residence located in New Britain, CT. This property was listed for sale on (approximately days ago) and is currently offered at $599,000.
2038 Stanley Street, New Britain, CT is a 3-bed, 1-bath, 1,836 square foot home built in 1880 , featuring Colonial architecture
This home is within the New Britain school district. Local, with nearby schools including Per Board of Ed.
Pricing Insight: Originally listed at $599,000, the price has since been adjusted by $0 (0%). It has been on the market for approximately 24 days, with a total price adjustment of $0 (0%).
MLS #: 24196606
Days on Market: 24
Residence Type: Single Family
Architectural Style: Colonial
Neighborhood: N/A
Garage Spaces: 1
Heating: Baseboard
Offered Price: $599,000
Price per Sq Ft: $326
Year Built: 1880
Living Area: 1,836 Sq. Ft.
Lot Size: 0.29 Acres
Design & Construction: Frame
Estimated Tax: $6,887
Price per square foot: $326 / Sq. Ft.
Tax assessed value: $175,770
Estimated Tax: $6,887
Architectural Style: Colonial
Design & Construction: Frame
Residence Type: Single Family
Year Constructed: 1880
Living Area: 1,836 Sq. Ft.
Lot Size: 0.29 Acres
Fuel: Natural Gas
Home Automation: Not specified
Energy Features: Not specified
Solar Contract: Not specified
Heating Fuel: Natural Gas
Fuel Tank Location: Not specified
Cooling System: None
Hot Water System: Not specified
Air Radon Mitigation: Not specified
Water Radon Mitigation: Not specified
Welcome to this spacious Colonial in a desirable New Britain location! This charming home has been thoughtfully updated while maintaining its classic character. Recent renovations include improvements to the basement and finished attic, creating additional living space with extra bedrooms and bathrooms to accommodate a variety of needs. The main level features a bright and inviting living room, a spacious dining area, a well-appointed kitchen, and a convenient half bath. Upstairs, you'll find comfortable bedrooms and updated bathrooms, while the finished attic and renovated lower level offer even more flexible space that can be used for additional bedrooms, a home office, recreation room, or guest quarters. Natural light fills the home through large windows, and the high ceilings add to the open, welcoming feel. Outside, enjoy a detached two-car garage and a generously sized yard perfect for entertaining, gardening, or relaxing. Ideally located near beautiful parks, a golf course, shopping, restaurants, Westfarms Mall, CCSU, and major highways, this home offers convenience and endless potential. Come see all the updates and possibilities this unique property has to offer! Property is being sold As-Is. Schedule your private showing today!
Continue reading ▾Mechanicals & Utilities: Baseboard • Natural Gas • None • Public Water Connected water
Exterior Features
Exterior Construction: Vinyl Siding
Roof Type: Asphalt Shingle
Foundation: Concrete
Garage: Attached Garage (1 car)
Utilities: Water: Public Water Connected
