
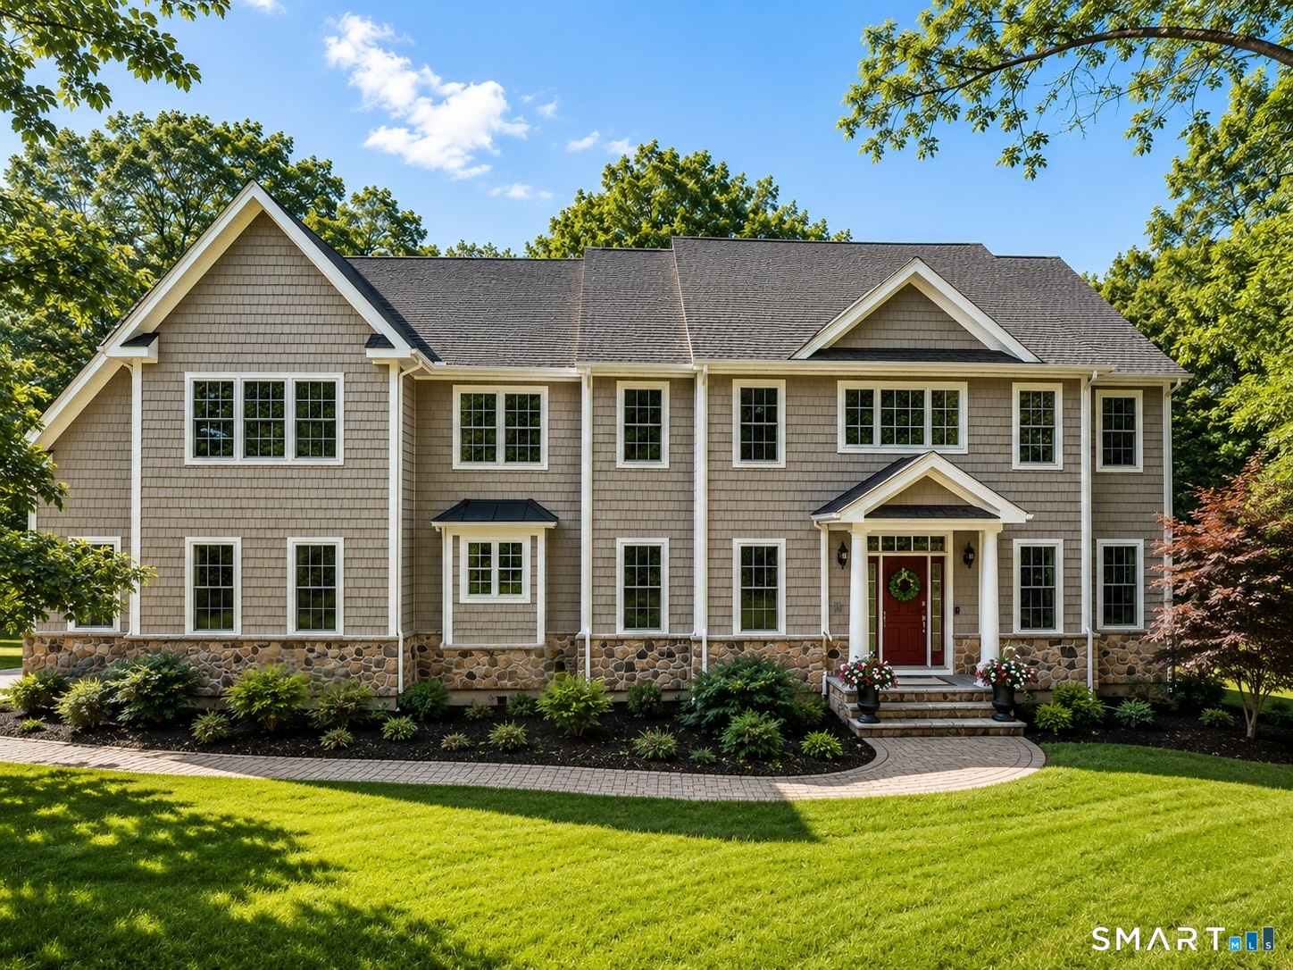
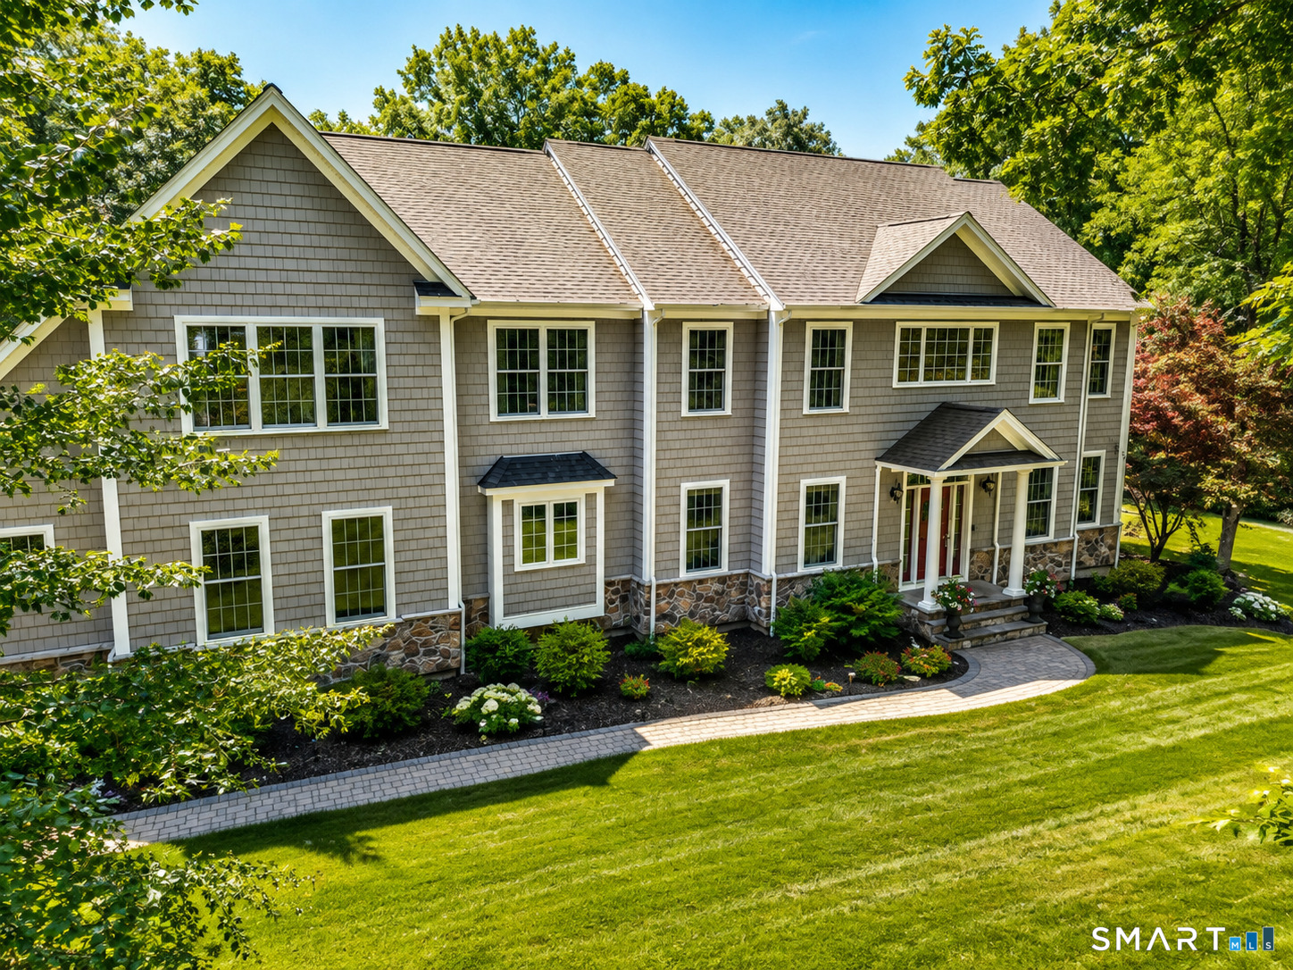
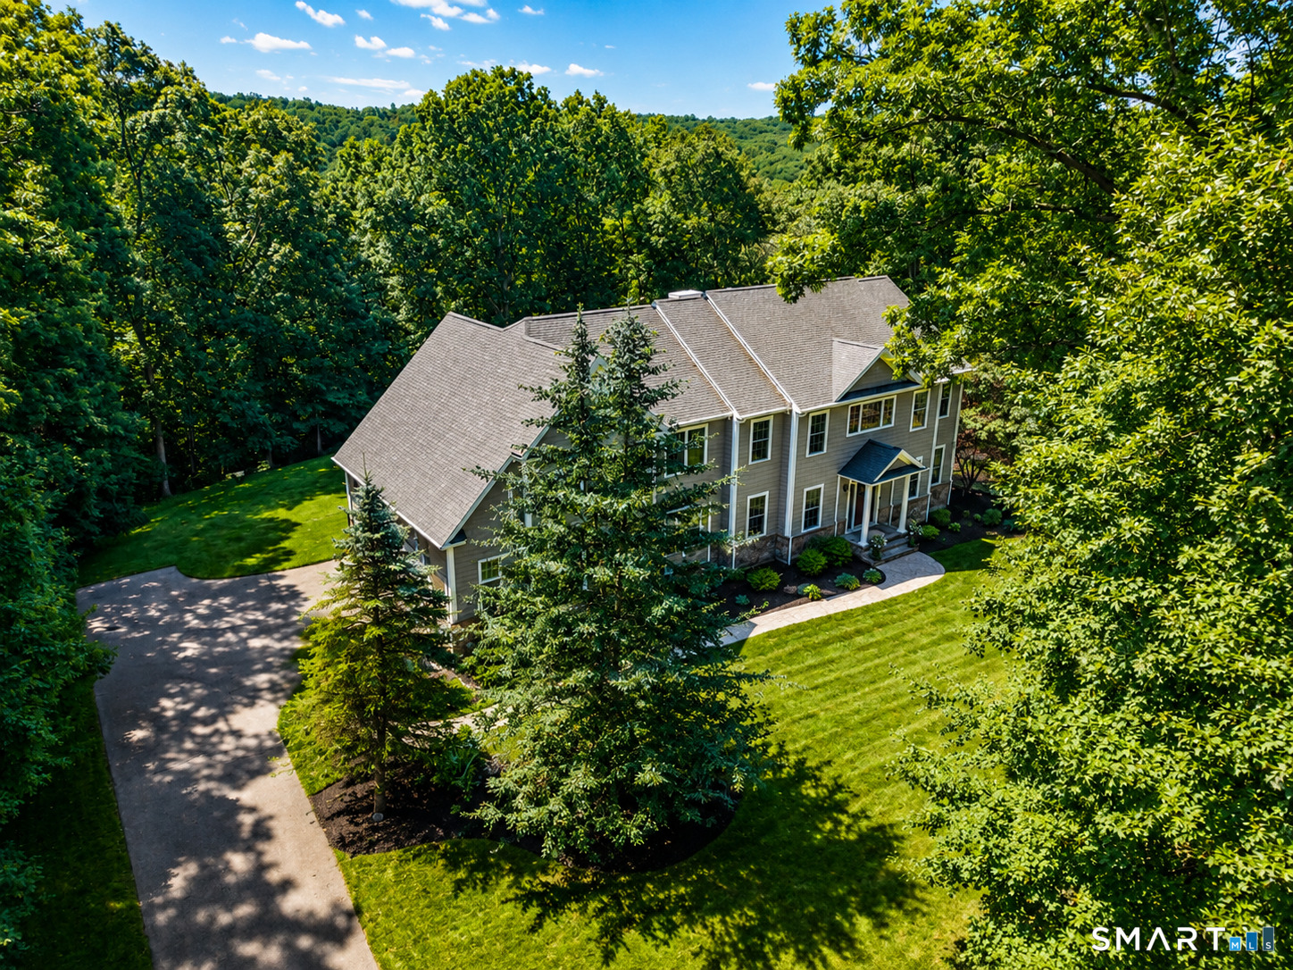
20 High Point Commons, Marlborough, CT is a Colonial residence located in Marlborough, CT. This property was listed for sale on (approximately days ago) and is currently offered at $1,100,000.
20 High Point Commons, Marlborough, CT is a 5-bed, 4-bath, 4,424 square foot home built in 2005 , featuring Colonial architecture This home is part of a homeowners association, with dues of $1,500 paid Annually. The HOA fee includes: property management and road maintenance.
This home is within the Marlborough school district. Local, with nearby schools including Elmer Thienes.
Pricing Insight: Originally listed at $1,100,000, the price has since been adjusted by $0 (0%). It has been on the market for approximately 21 days, with a total price adjustment of $0 (0%).
MLS #: 24196494
Days on Market: 21
Residence Type: Single Family
Architectural Style: Colonial
Neighborhood: N/A
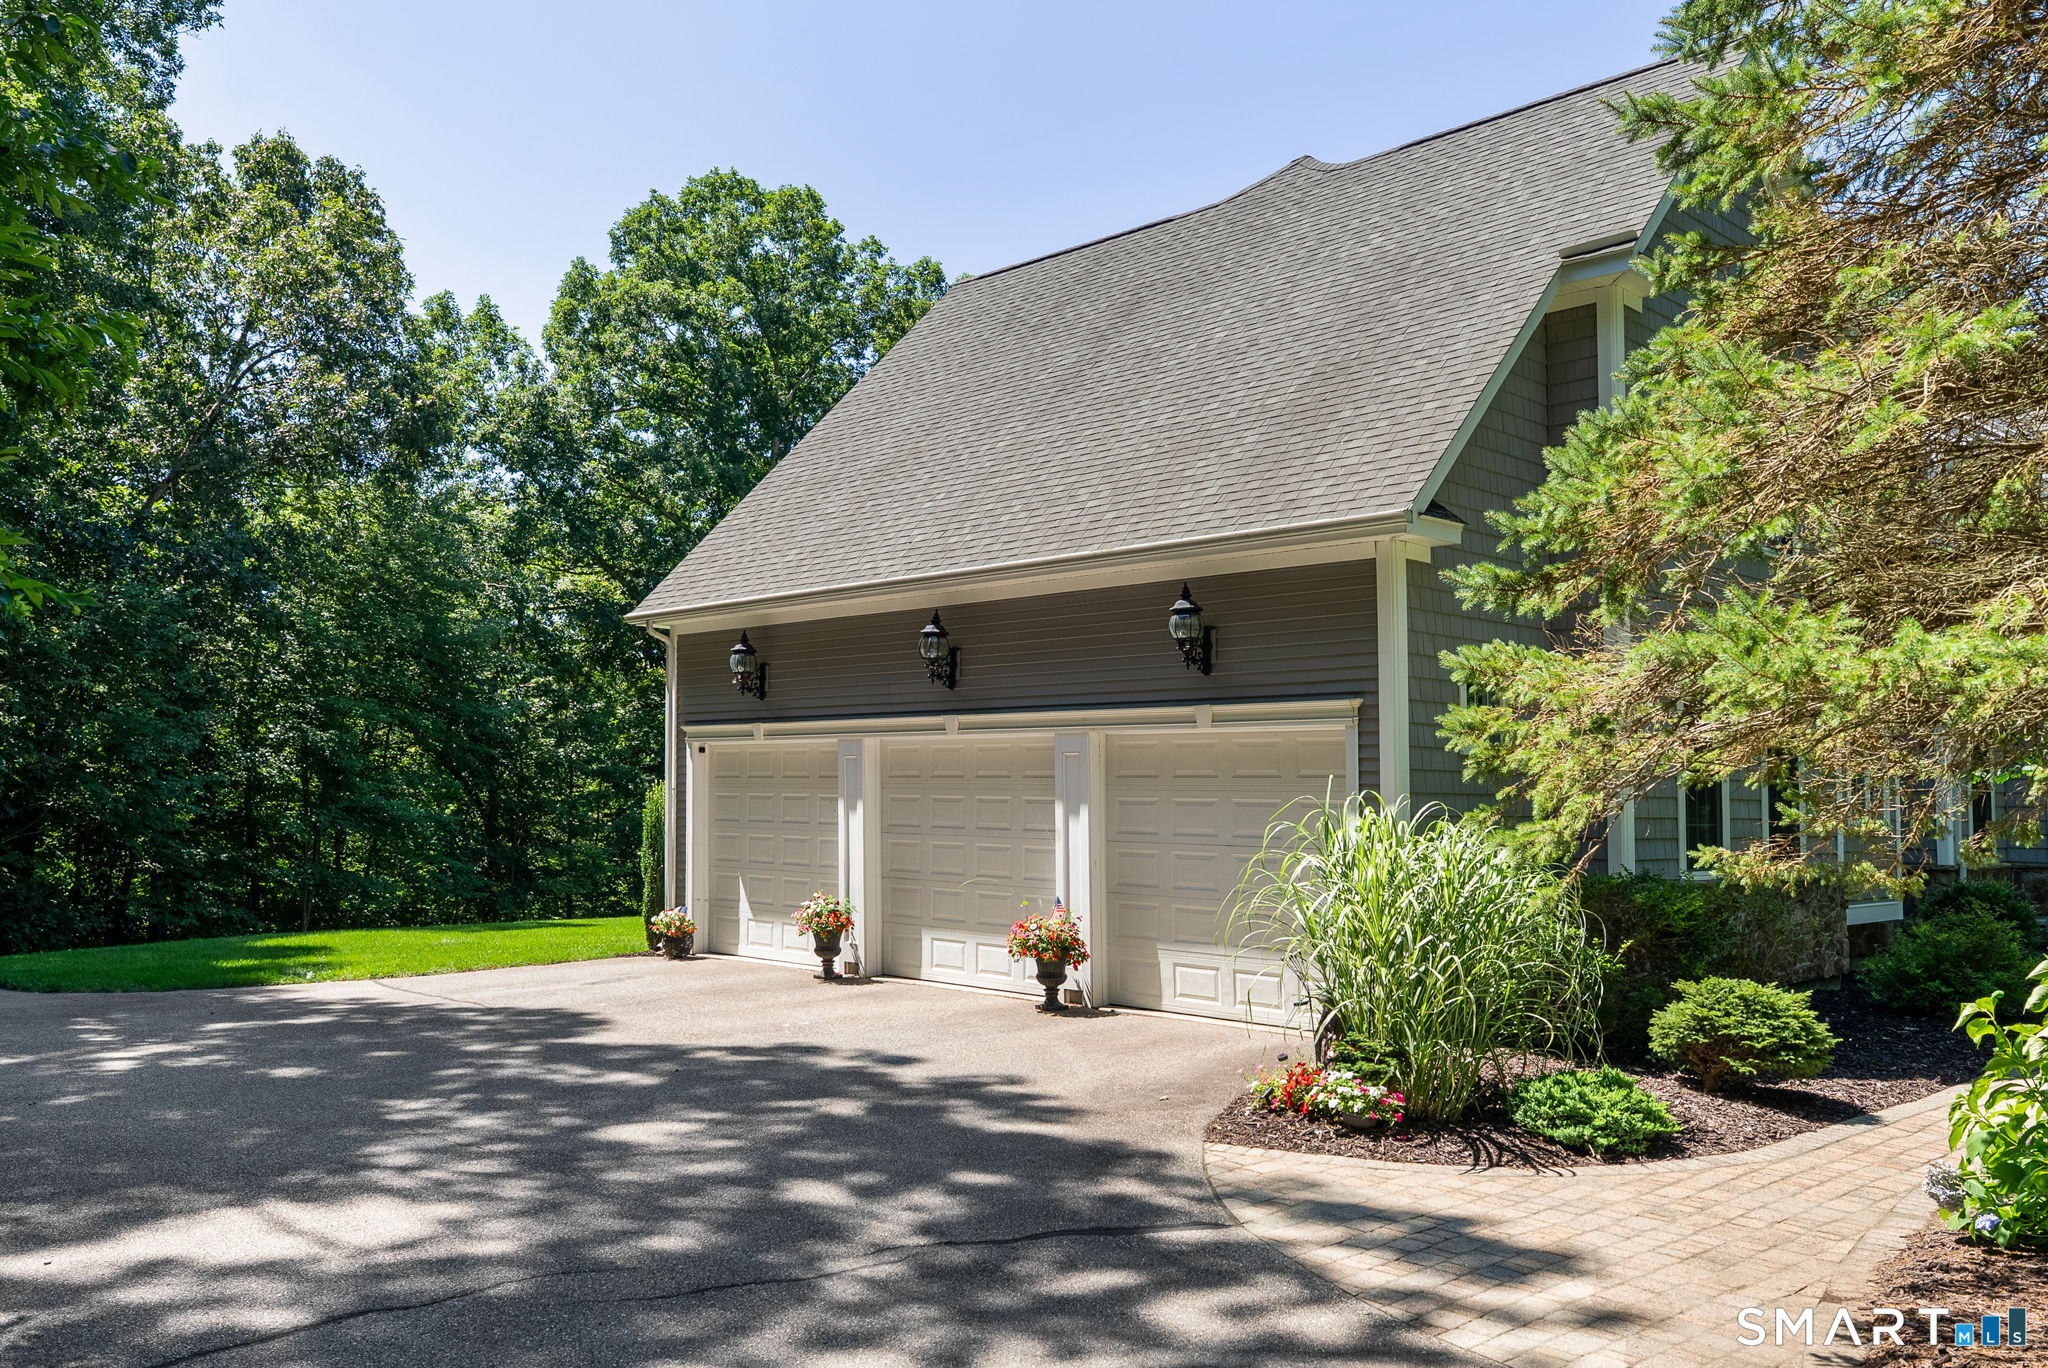
Garage Spaces: 3
Heating: Hot Air
Offered Price: $1,100,000
Price per Sq Ft: $249
Year Built: 2005
Living Area: 4,424 Sq. Ft.
Lot Size: 2.95 Acres
Design & Construction: Frame
Estimated Tax: $16,584
Price per square foot: $249 / Sq. Ft.
Tax assessed value: $611,940
Estimated Tax: $16,584
Architectural Style: Colonial
Design & Construction: Frame
Residence Type: Single Family
Year Constructed: 2005
Living Area: 4,424 Sq. Ft.
Lot Size: 2.95 Acres
Fuel: Propane
Home Automation: Not specified
Energy Features: Not specified
Solar Contract: Not specified
Heating Fuel: Propane
Fuel Tank Location: In Ground
Cooling System: Central Air
Hot Water System: Not specified
Air Radon Mitigation: Not specified
Water Radon Mitigation: Not specified
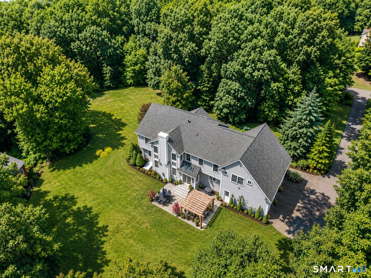
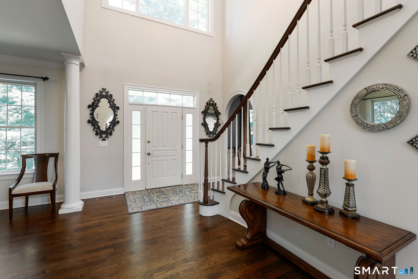
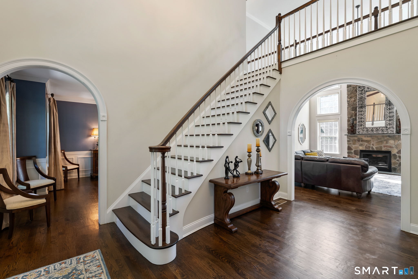
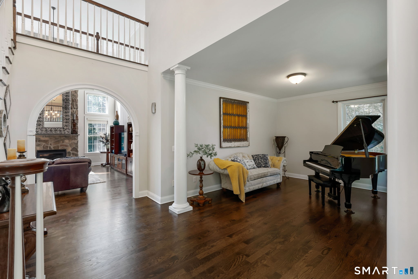
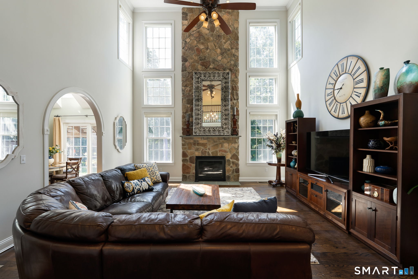
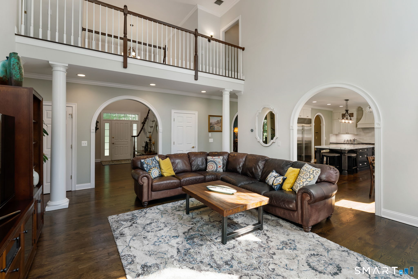
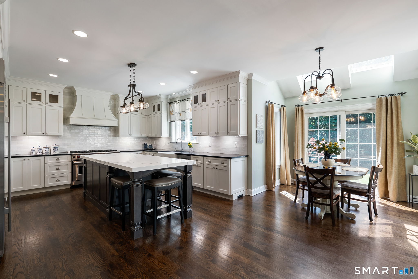
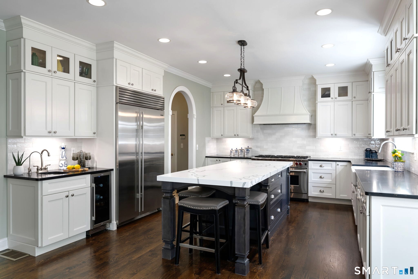
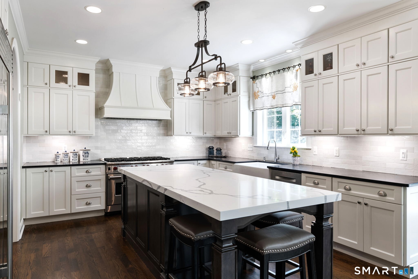
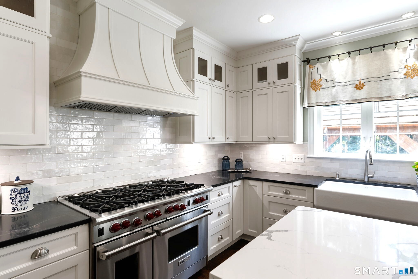
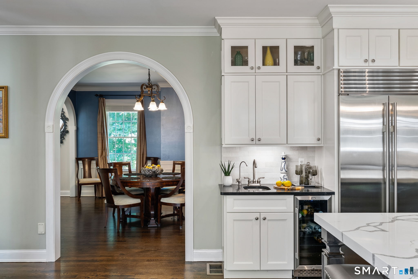
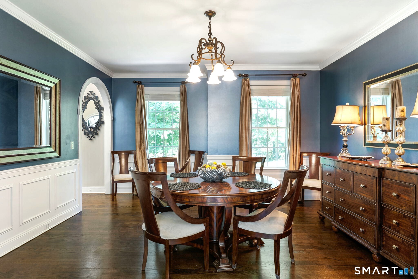
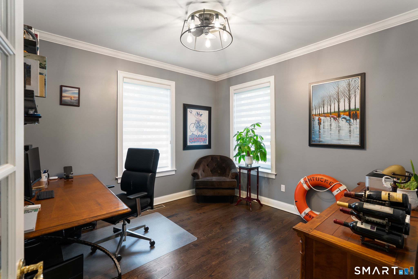
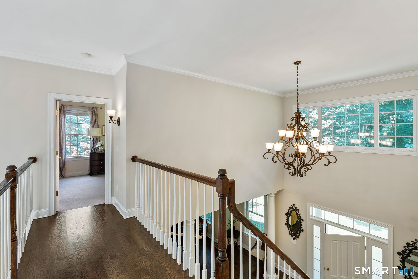
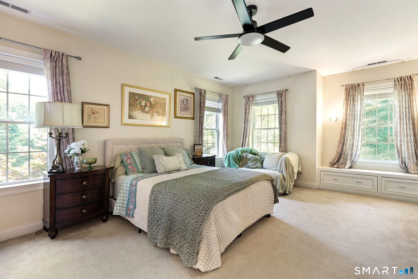
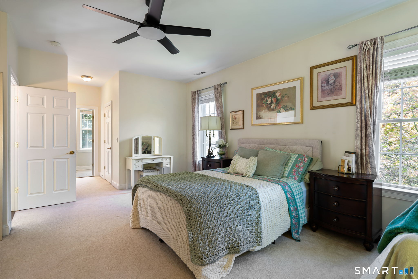
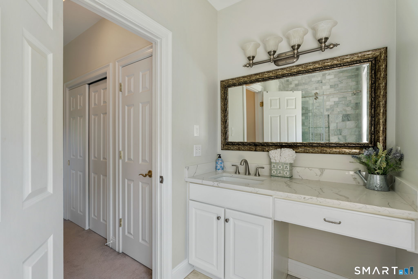
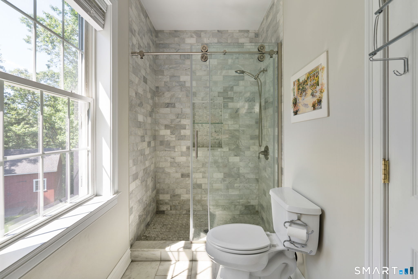
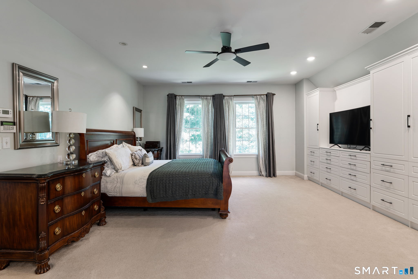
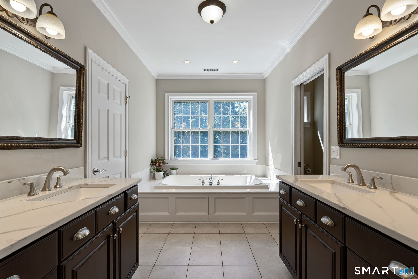
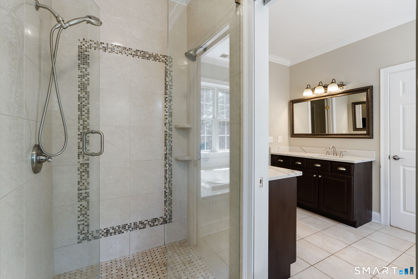
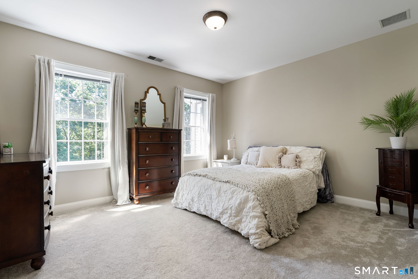
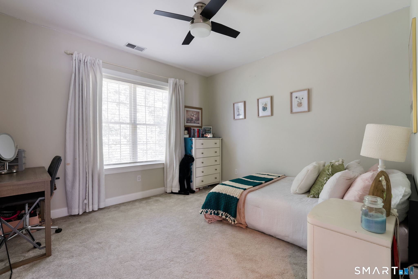
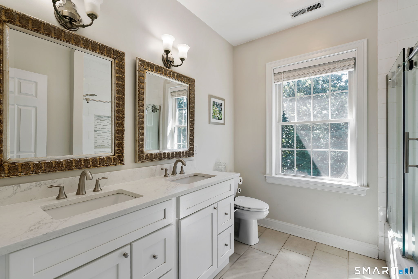
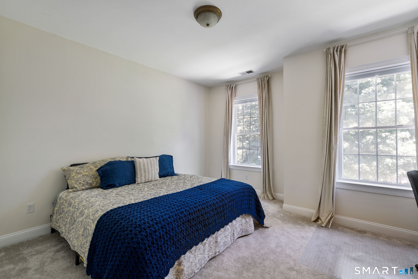
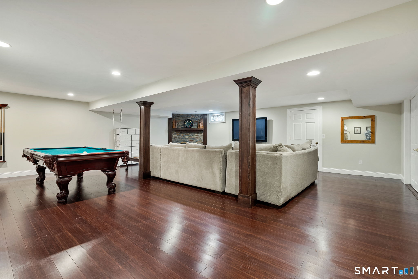
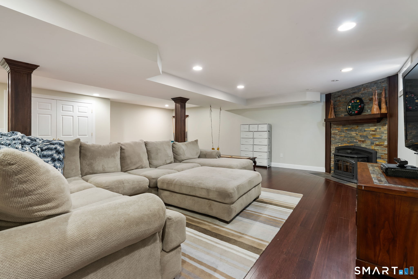
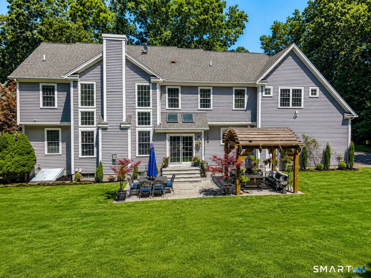
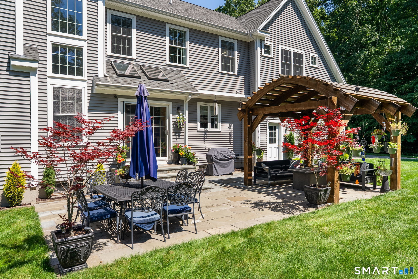
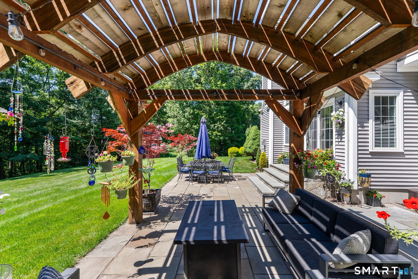
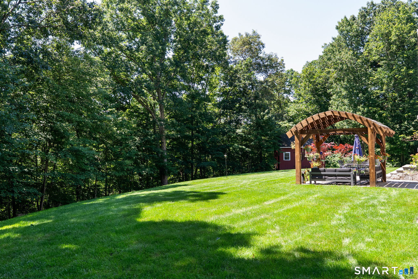
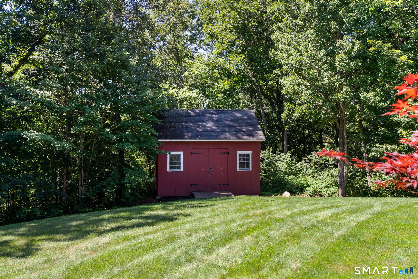
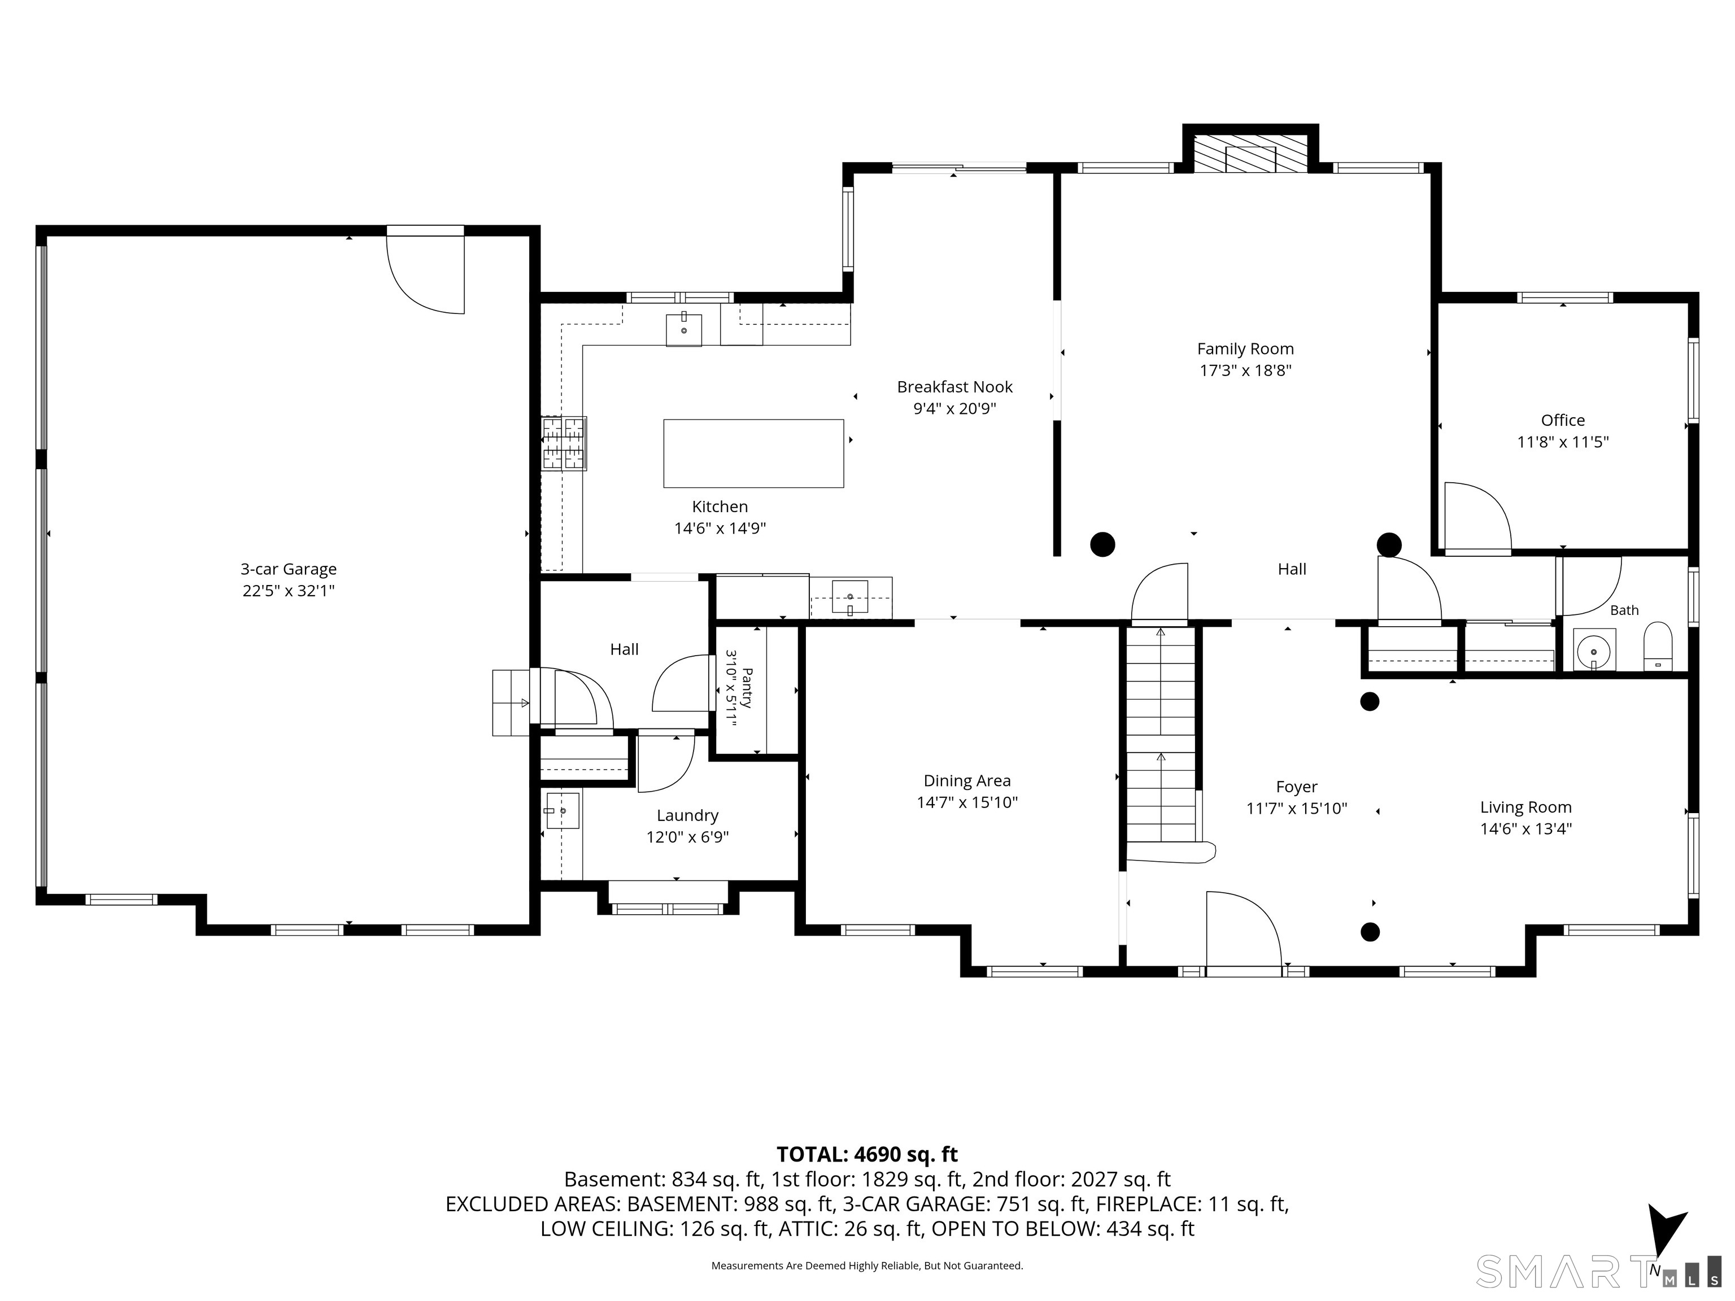
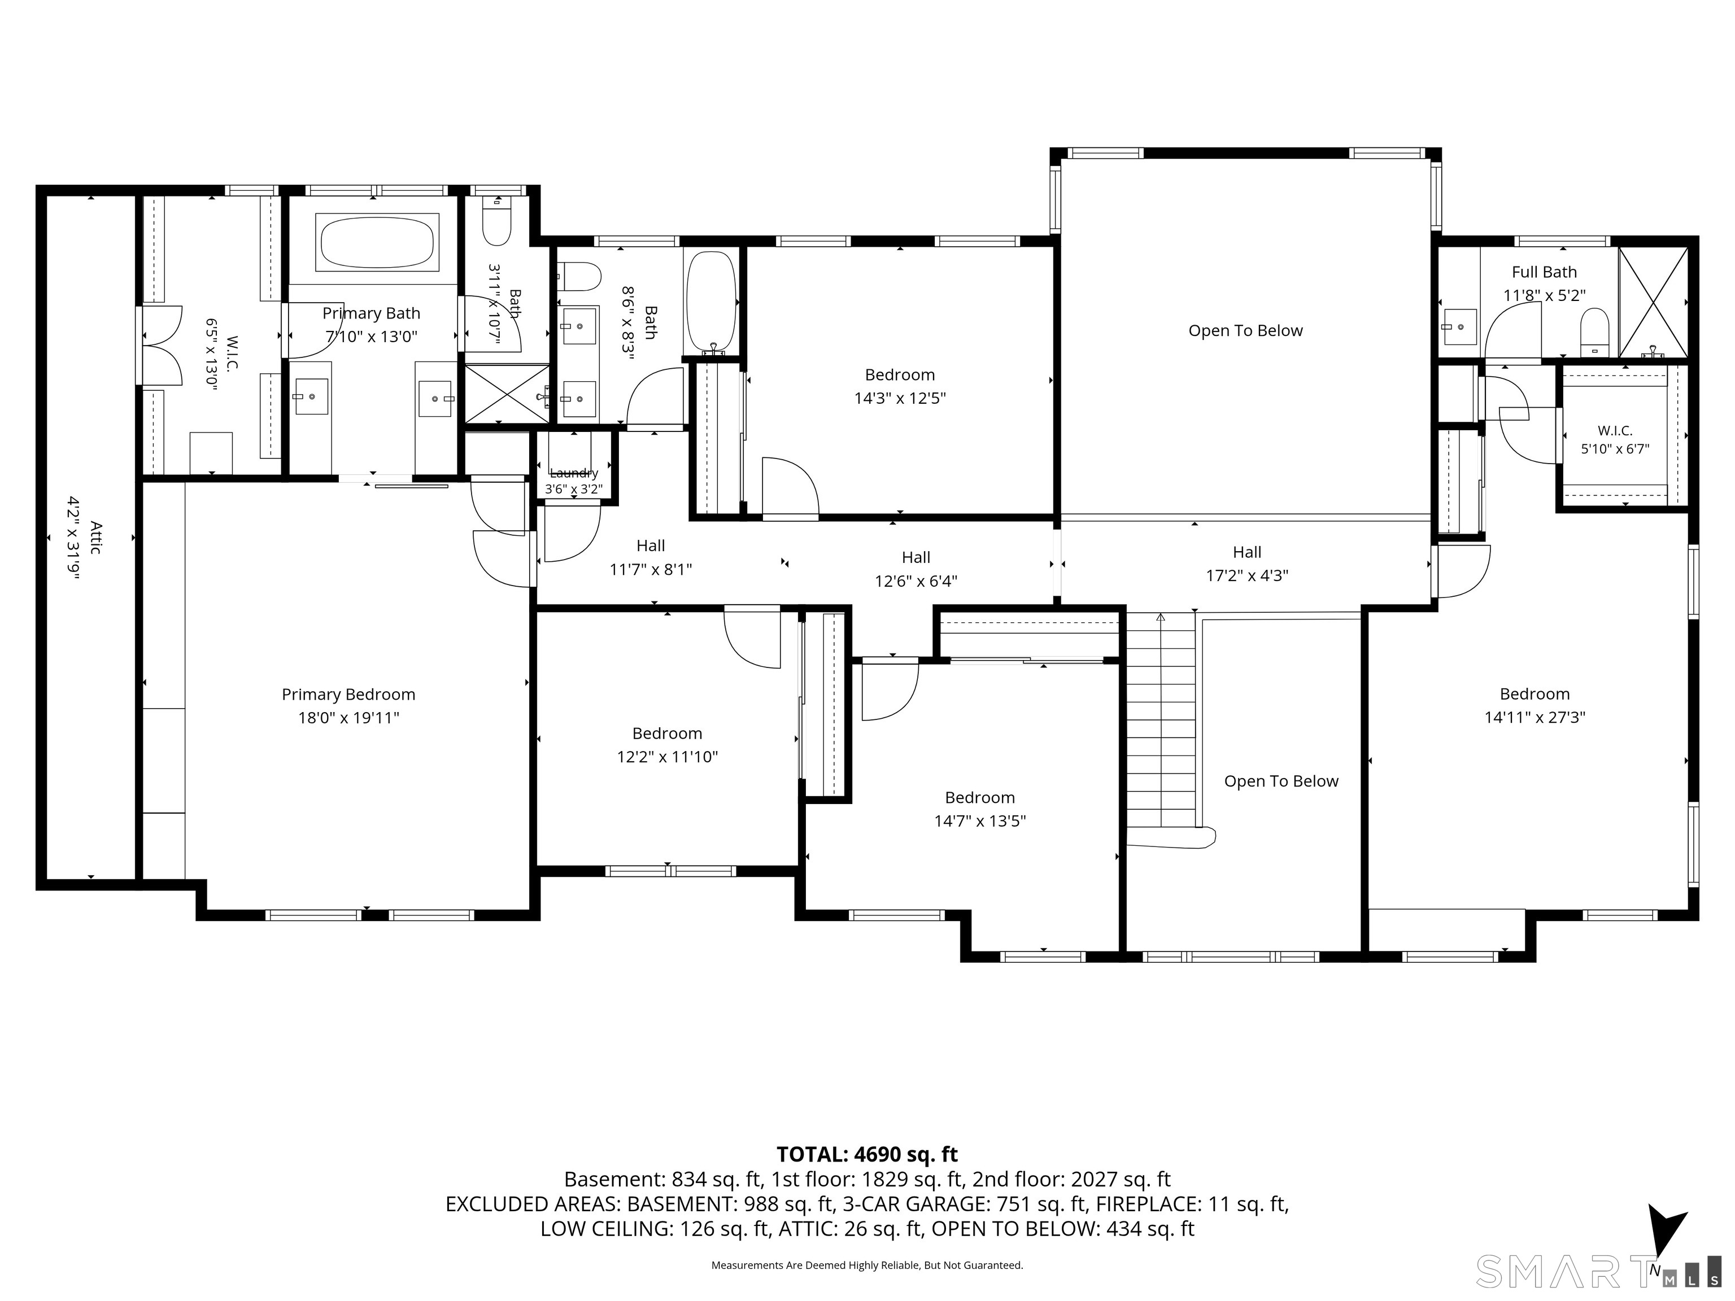
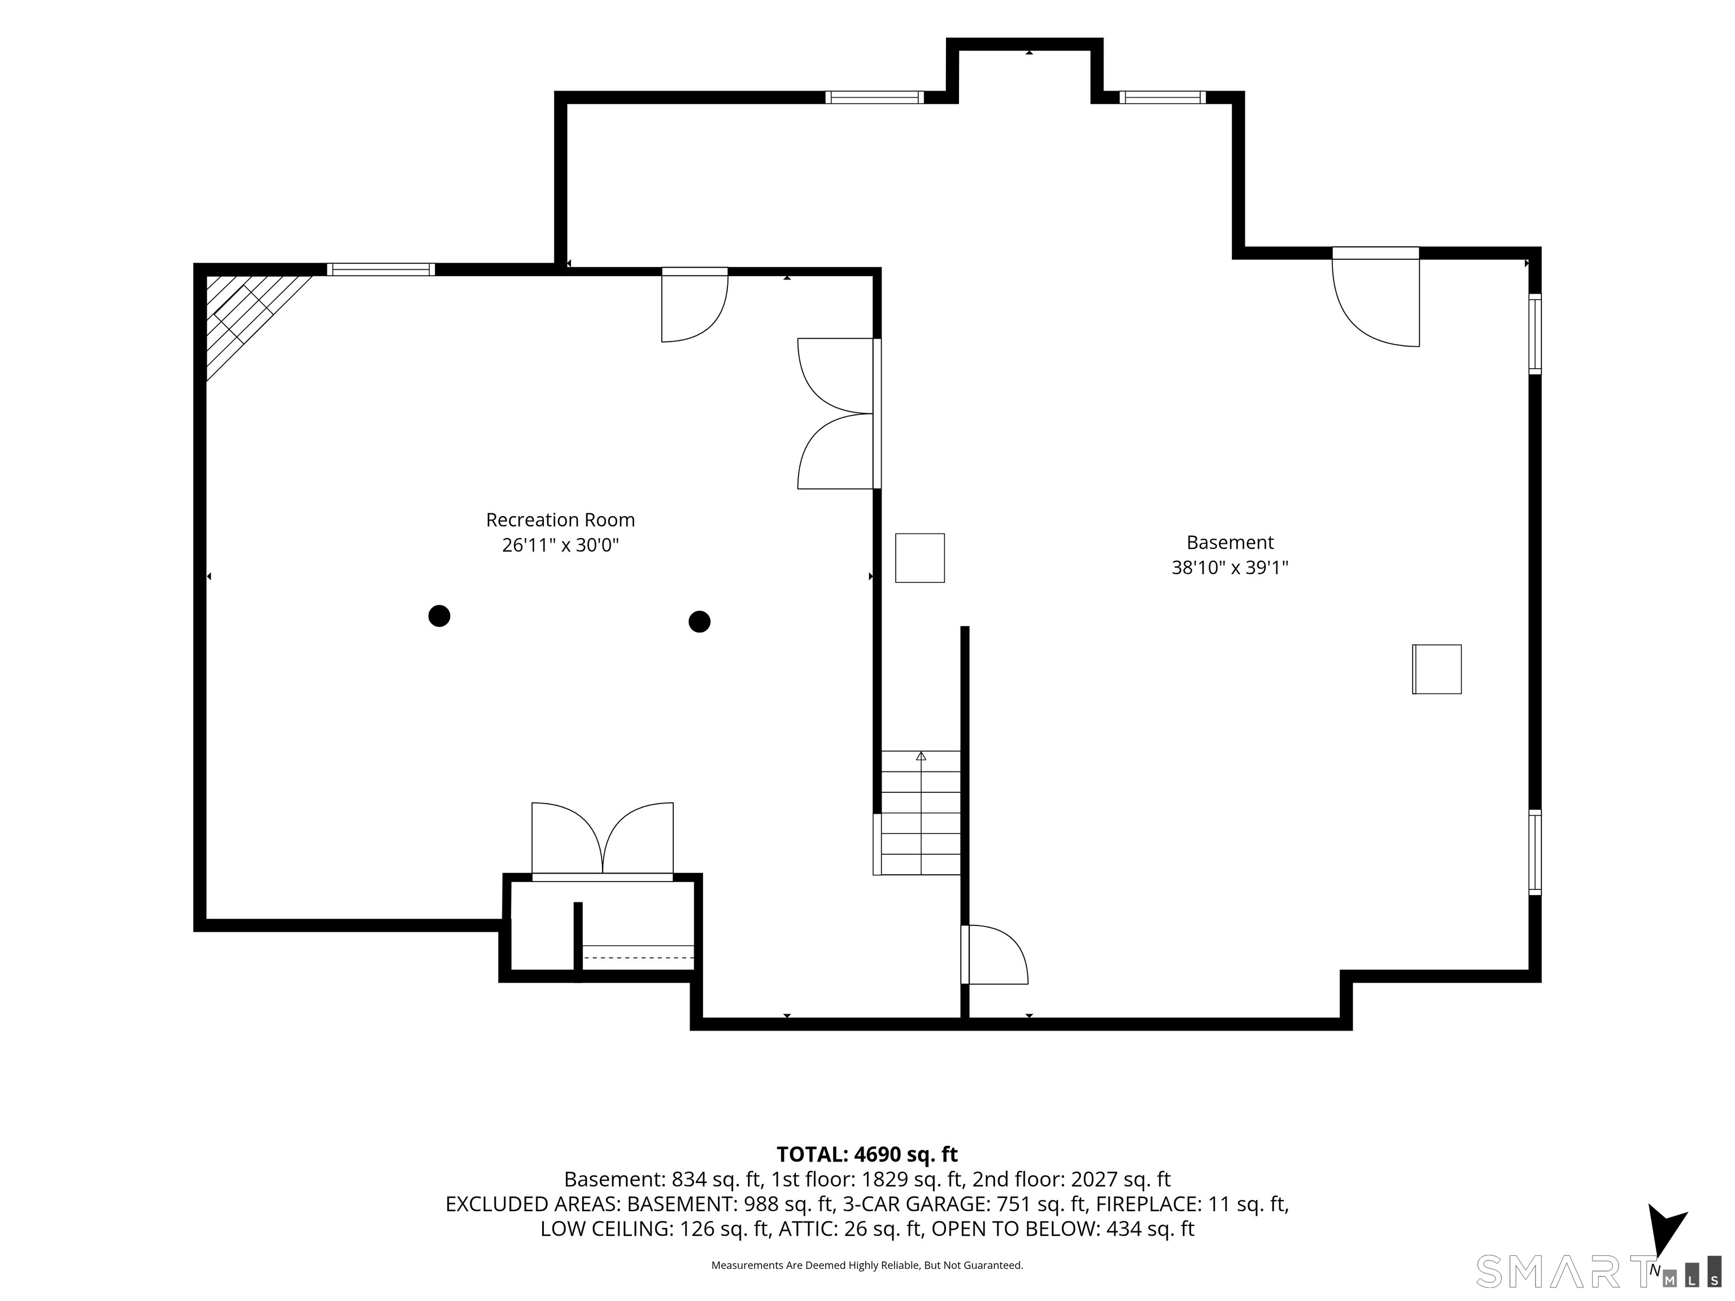
Nestled in the prestigious Blackledge Subdivision, this one-of-a-kind Colonial blends timeless elegance with a thoughtfully designed floor plan on nearly 3 private acres. Surrounded by mature landscaping, the home offers outstanding curb appeal & a warm welcoming presence. Gracious foyer w/ beautiful archways opens to refined living spaces, including a two-story family room with gas fireplace. The heart of the home is the stunning 2022 renovated kitchen featuring custom cabinetry, quartz countertops, oversized island, Wolf gas range w/ custom hood, farmhouse sink, Sub-Zero refrigerator, & wet bar. Main level also offers a private office, formal living room, & formal dining room. Upstairs, a private bedroom suite w/ an updated bath is ideal for an in-law, guest or teen suite. Three additional bedrooms and a spacious primary suite complete the 2nd floor, offering endless amounts of storage including walk-in closet & a custom wall of cabinetry. Primary bath features dual vanities, soaking tub, & shower. Finished LL features a pellet stove & provides a flexible living space for recreation, fitness, or media room. Backyard is a private retreat w/ bluestone patio, gazebo, post-and-beam barn, & nearly 3 acres of beautifully landscaped grounds. Recent updates include a 2025 HVAC system and water heater, 2024 well pump, and 2021 whole-house generator. Prime location near Blackledge hiking trails, Marlborough Lake/Park, & less than 20 min from Glastonbury center & downtown Hartford.
Continue reading ▾Mechanicals & Utilities: Hot Air • Propane • Central Air • Private Well water • 1 fireplaces
Exterior Features
Exterior Construction: Vinyl Siding
Roof Type: Asphalt Shingle
Foundation: Concrete
Garage: Attached Garage (3 car)
Patio/Deck: Shed,Gazebo,Gutters,Lighting,Underground Sprinkler,Patio
Utilities: Water: Private Well
Outbuildings: Shed,Gazebo,Gutters,Lighting,Underground Sprinkler,Patio
