
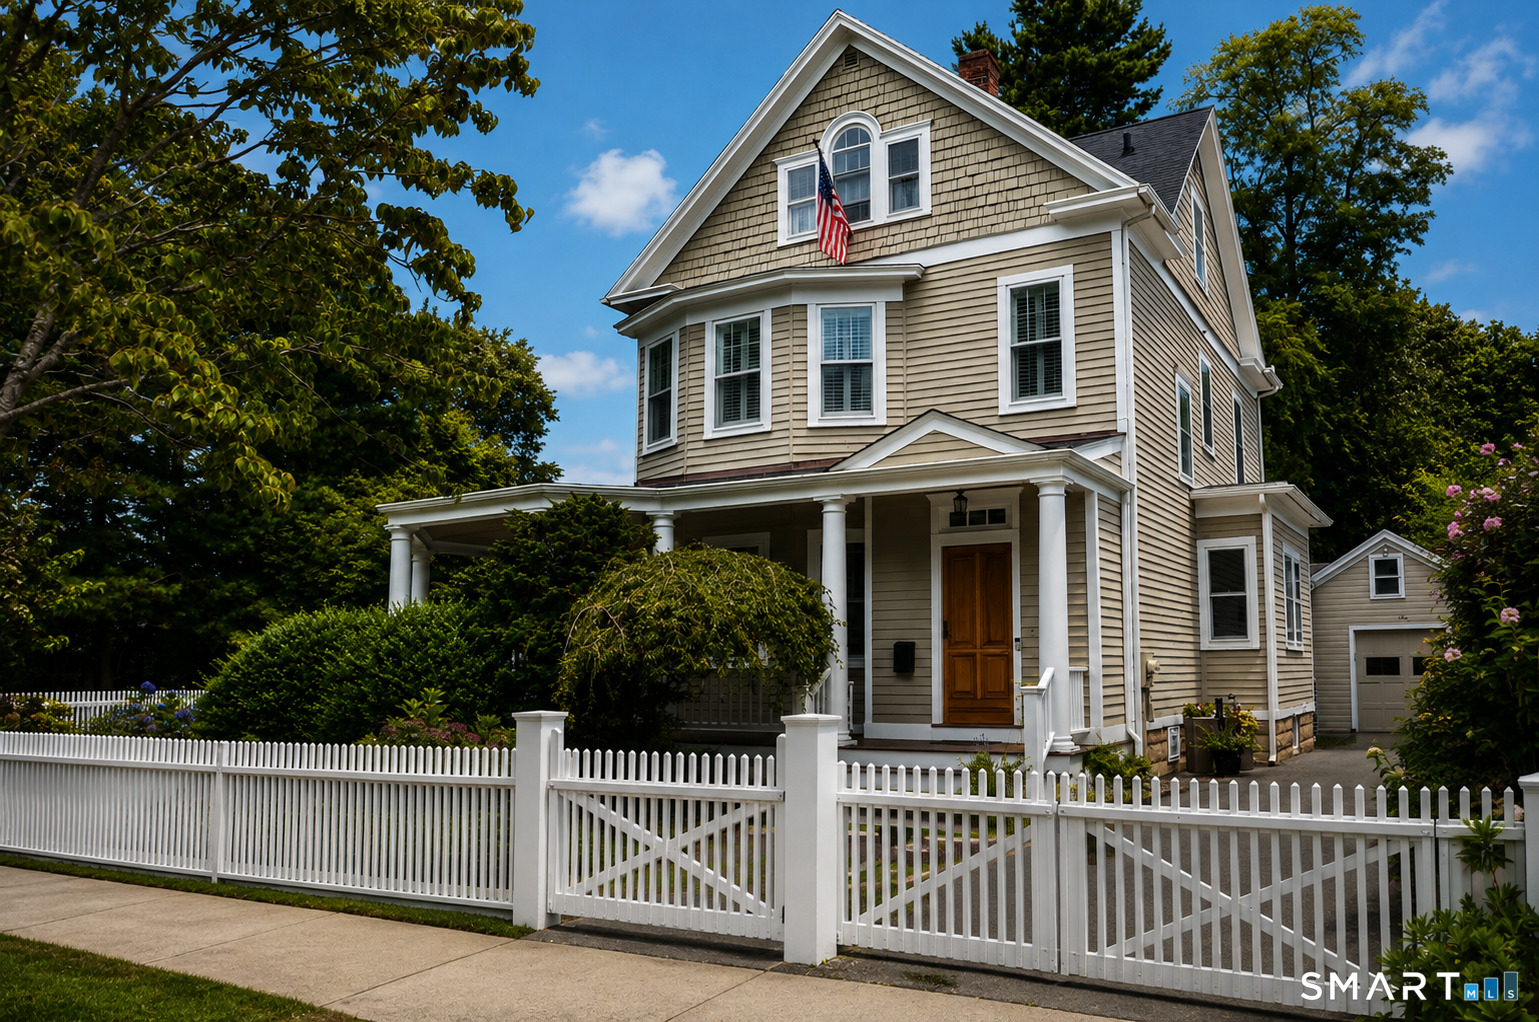
239 Beach Road, Fairfield, CT is a Colonial residence located in Fairfield, CT. This property was listed for sale on (approximately days ago) and is currently offered at $1,799,000.
239 Beach Road, Fairfield, CT is a 5-bed, 4-bath, 2,732 square foot home built in 1900 , featuring Colonial architecture
This home is within the Fairfield school district. Local, with nearby schools including Roger Sherman.
Pricing Insight: Originally listed at $1,799,000, the price has since been adjusted by $0 (0%).
MLS #: 24196472
Days on Market: 0
Residence Type: Single Family
Architectural Style: Colonial
Neighborhood: Beach
Garage Spaces: 2
Heating: Hot Air
Offered Price: $1,799,000
Price per Sq Ft: $658
Year Built: 1900
Living Area: 2,732 Sq. Ft.
Lot Size: 0.21 Acres
Design & Construction: Frame
Estimated Tax: $18,762
Price per square foot: $658 / Sq. Ft.
Tax assessed value: $977,690
Estimated Tax: $18,762
Architectural Style: Colonial
Design & Construction: Frame
Residence Type: Single Family
Year Constructed: 1900
Living Area: 2,732 Sq. Ft.
Lot Size: 0.21 Acres
Fuel: Natural Gas
Home Automation: Lighting,Thermostat(s),Wired For Audio
Energy Features: Thermopane Windows
Solar Contract: Not specified
Heating Fuel: Natural Gas
Fuel Tank Location: Not specified
Cooling System: Ceiling Fans,Central Air,Window Unit
Hot Water System: Not specified
Air Radon Mitigation: Not specified
Water Radon Mitigation: Not specified
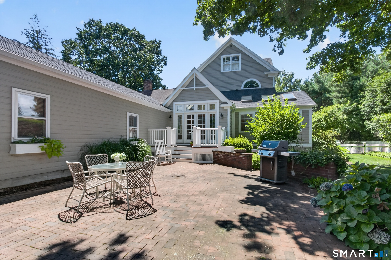
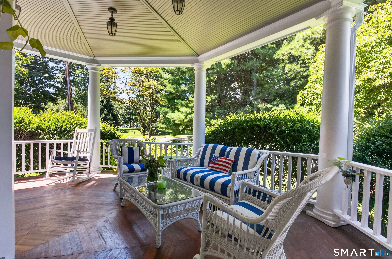
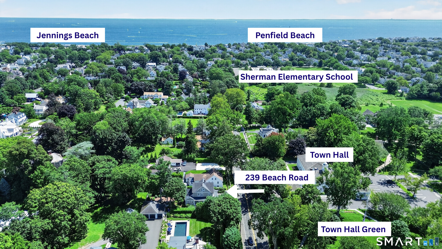
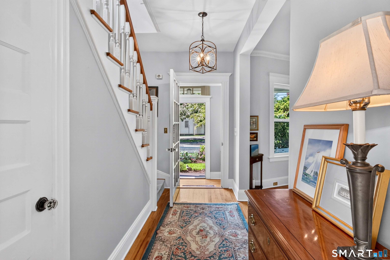
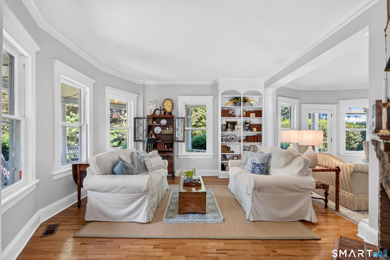
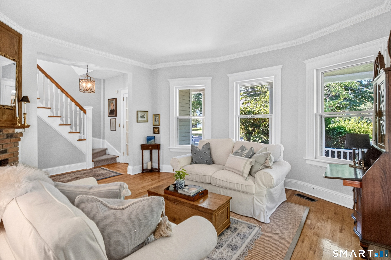
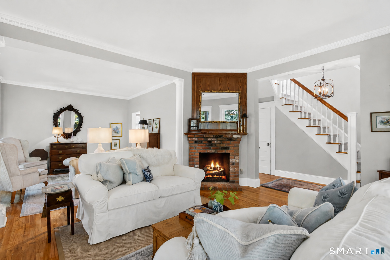
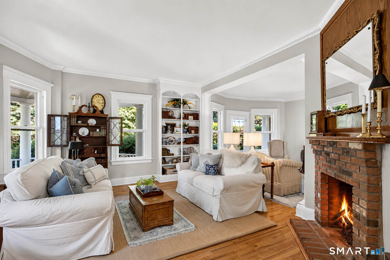
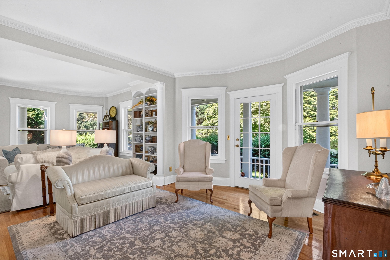
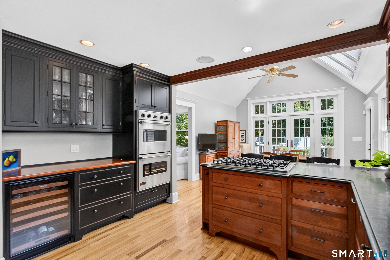
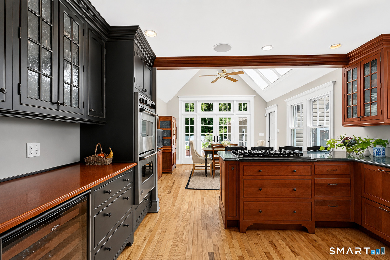
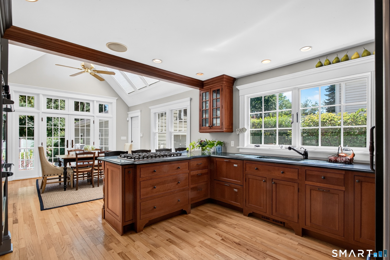
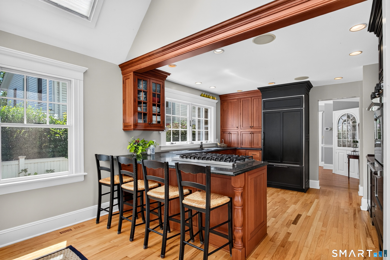
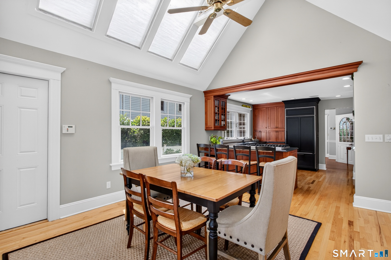
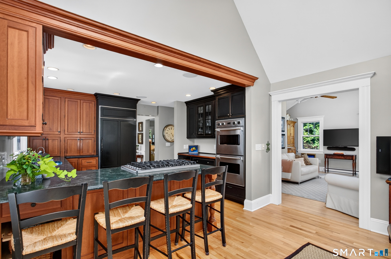
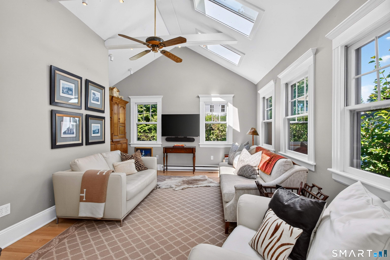
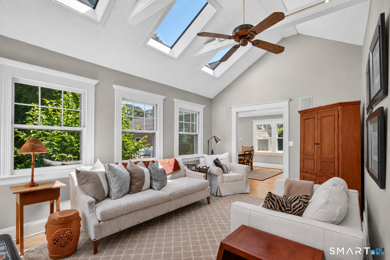

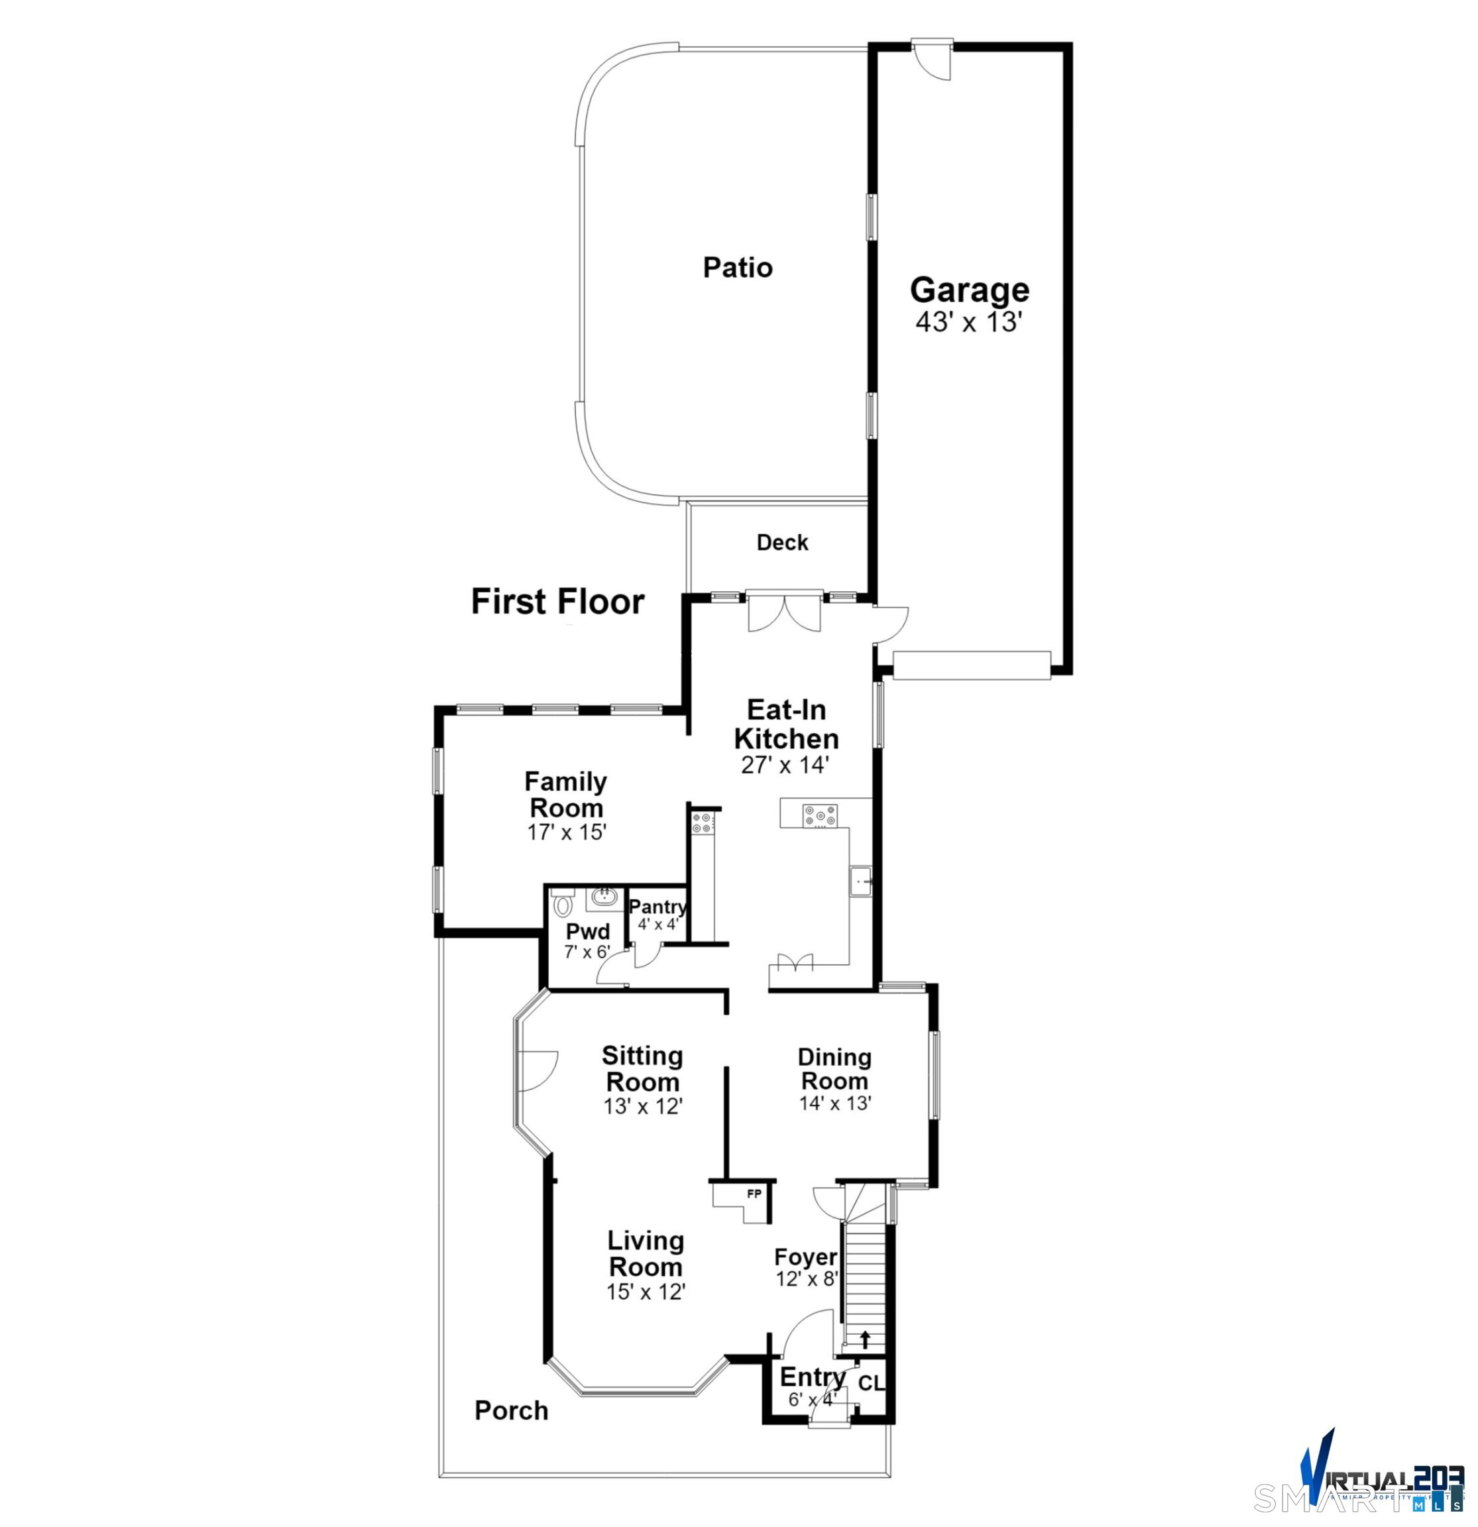
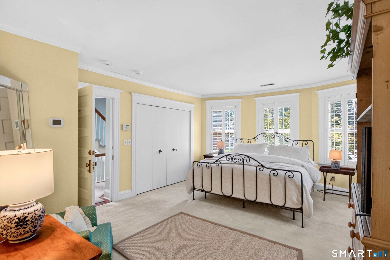
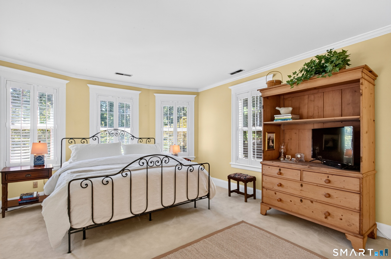
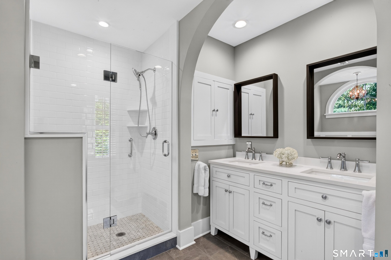
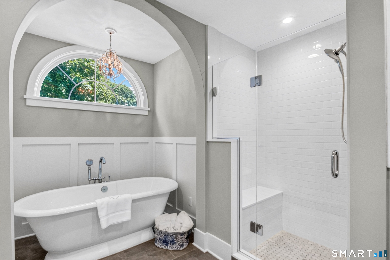
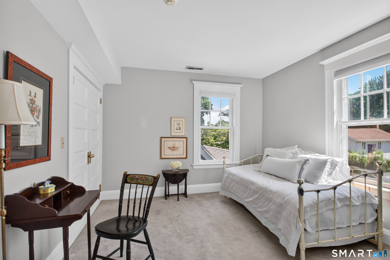
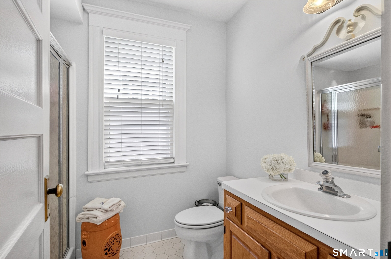
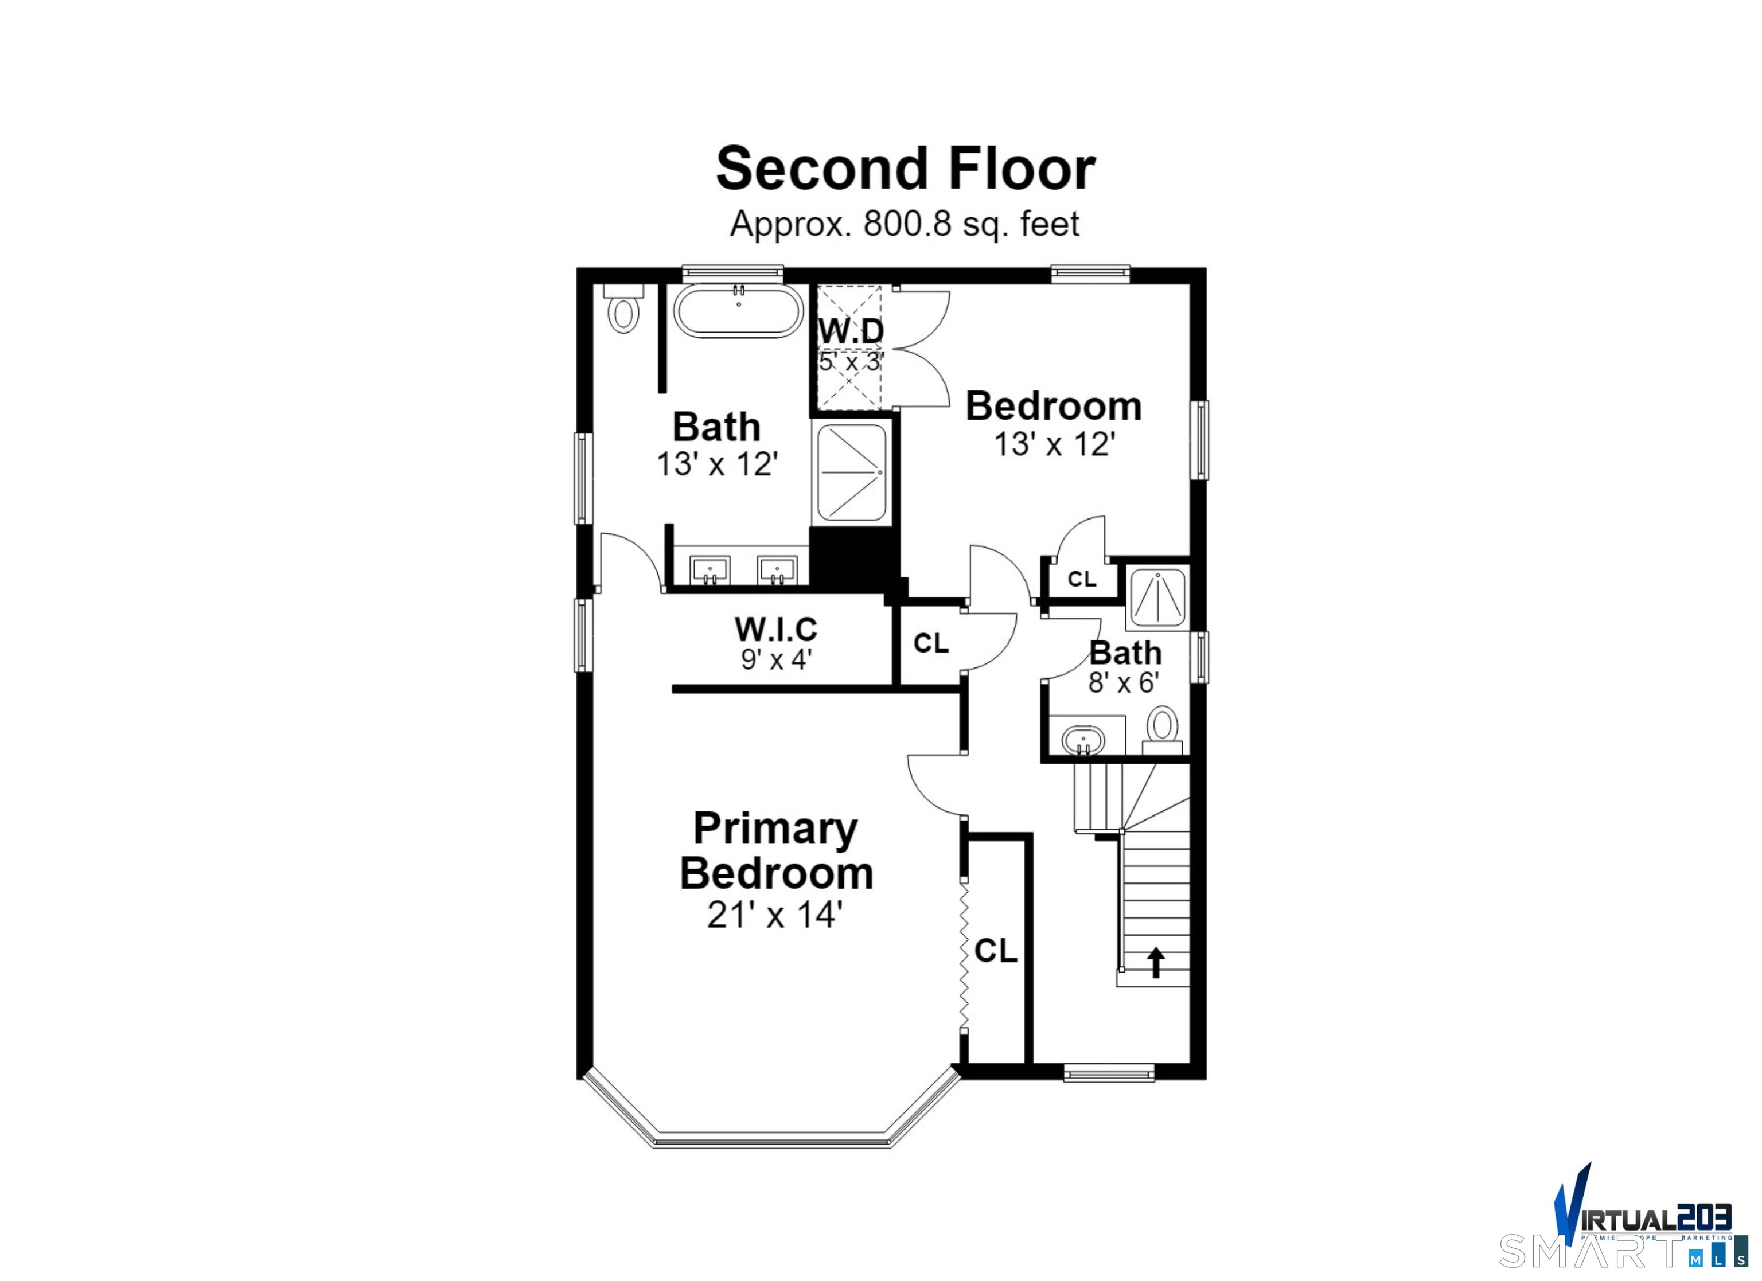
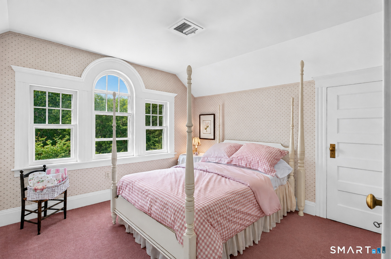
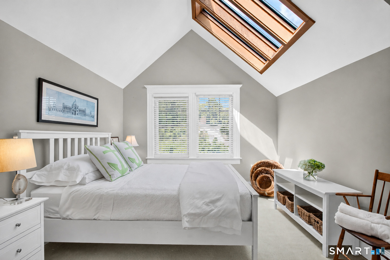
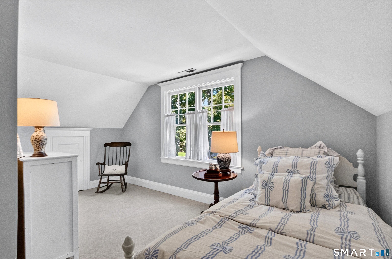
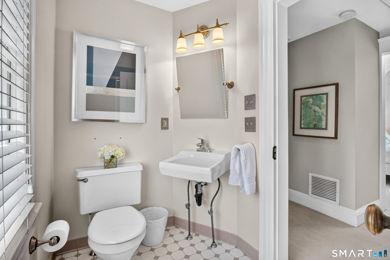
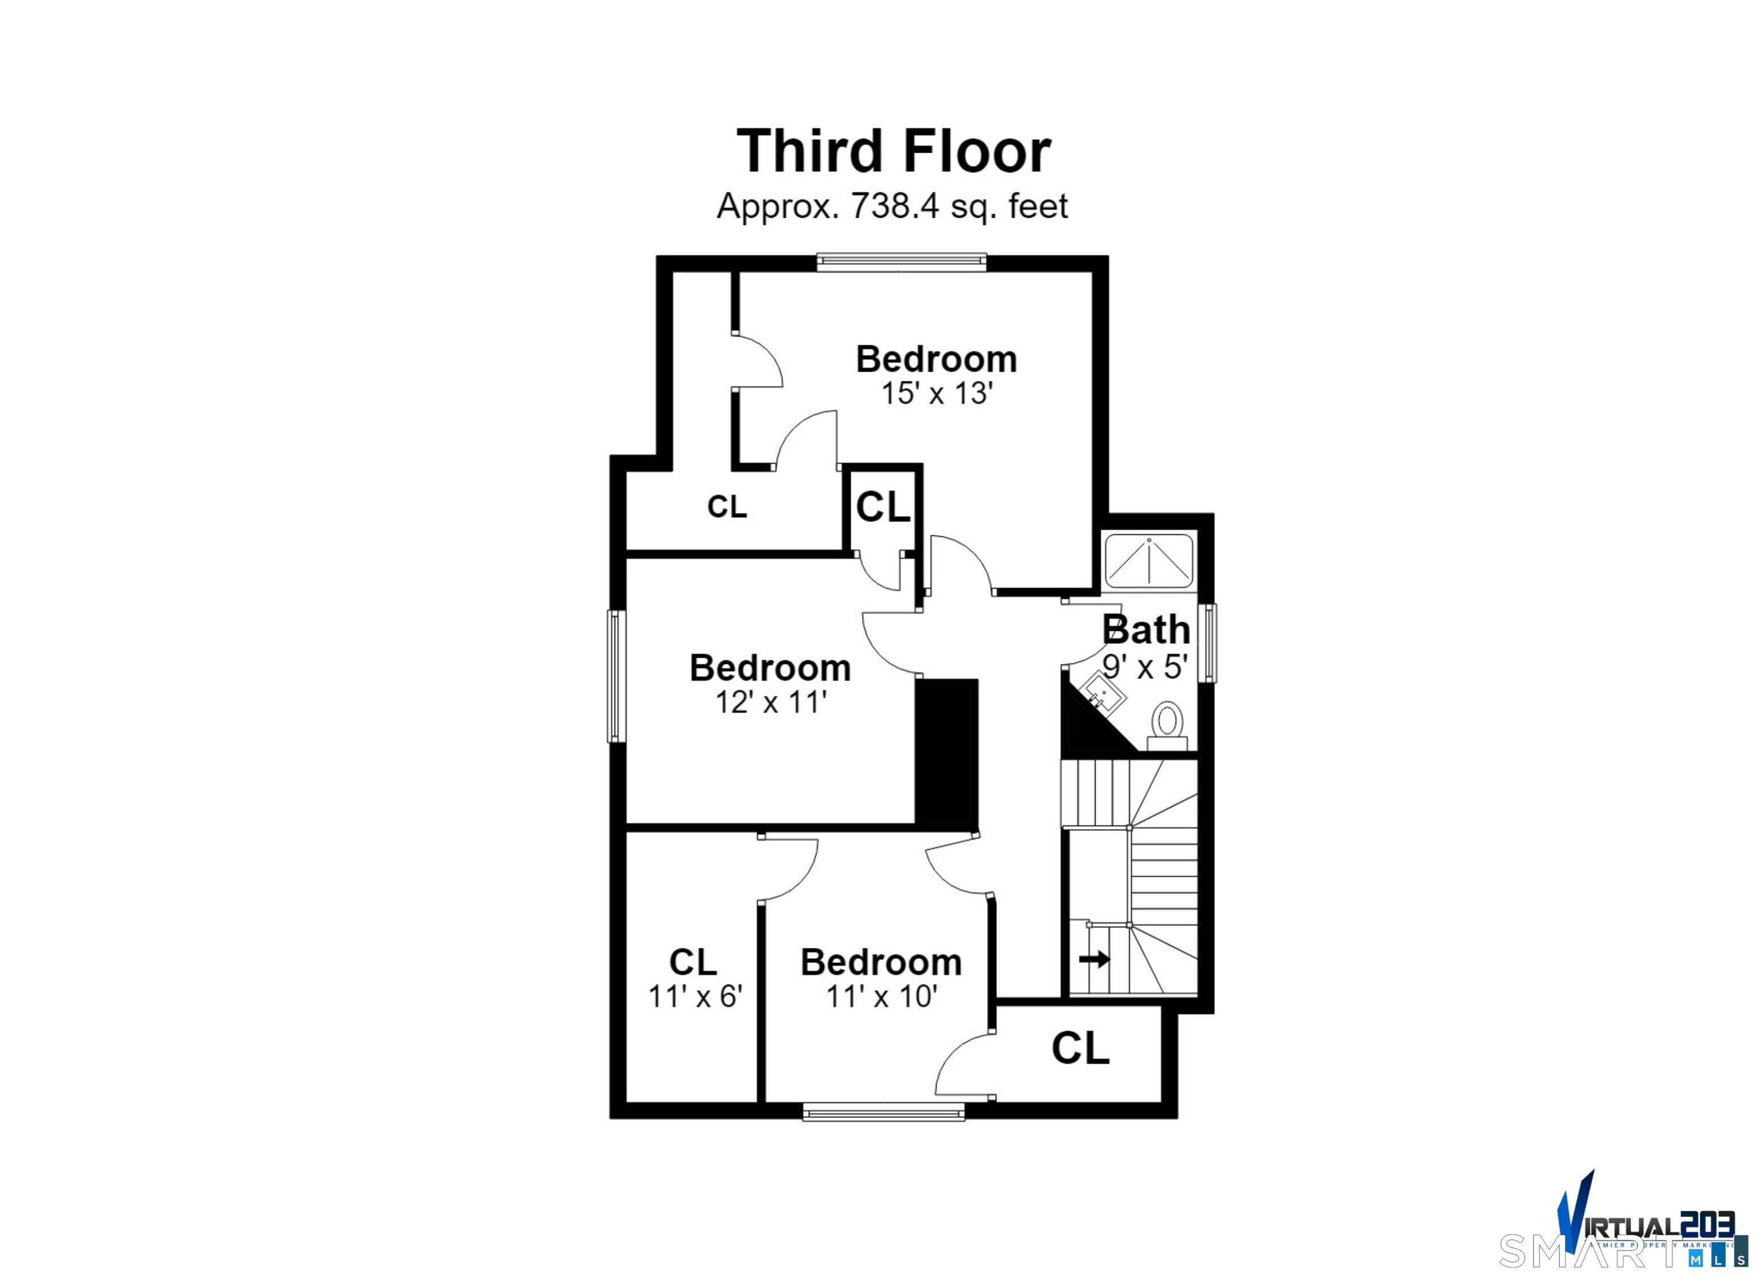
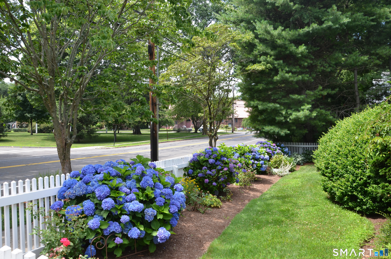
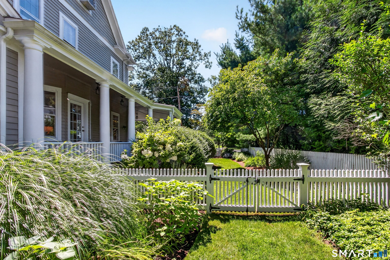
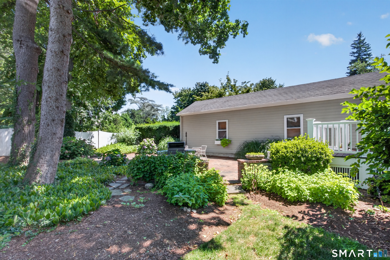
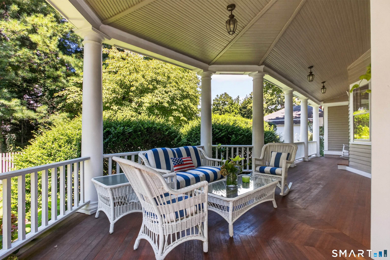
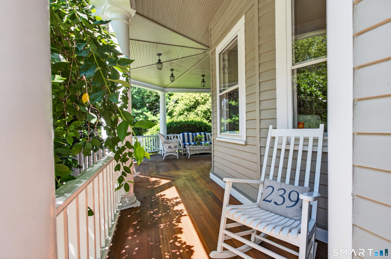
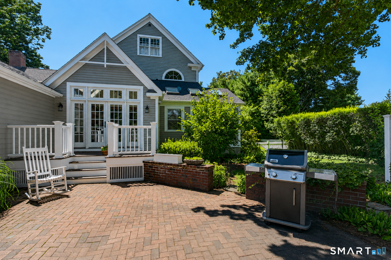
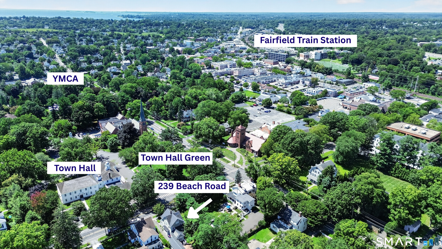
Classic Fairfield Colonial, modern luxury, an extraordinary, unbeatable Beach location & NOT IN THE FLOOD ZONE - Welcome home to 239 Beach Road. Enjoy morning coffee, unwind in the evening or step off your stunning wraparound porch w/ an effortless walk to town & the beach. Once inside you will immediately appreciate 9ft ceilings, hardwood floors, custom millwork, built-ins & a cozy fireplace. The living room & sitting room are perfectly situated & flow seamlessly together providing the ideal setting for large gatherings & holidays. The sitting room opens to the wrap around porch for even more room to extend your entertaining. The eat-in chef's kitchen features Viking & SubZero appliances, custom cabinetry, walk/in pantry & an open layout that flows effortlessly into a sun-filled breakfast area w/ a dramatic vaulted ceiling. A formal dining room is perfect for intimate dinners, while the family room offers a comfortable space to relax. Upstairs the primary suite offers a beautifully updated spa-like bath complete w/ a soaking tub. 4 additional spacious bedrooms & 2 full baths complete the upper levels. A 2 car garage provides great storage while the beautifully landscaped, private backyard & brick patio is ideal for outdoor entertaining. Perfectly situated across from Town Hall and its picturesque park, enjoy front-row views of the Memorial Day Parade, stroll to the beach, downtown restaurants, shops, Sherman School, & the train to NYC. Fairfield living at its BEST!
Continue reading ▾Mechanicals & Utilities: Hot Air • Natural Gas • Ceiling Fans,Central Air,Window Unit • Public Water Connected water • 1 fireplaces
Exterior Features
Exterior Construction: Wood
Roof Type: Asphalt Shingle
Foundation: Concrete,Stone
Garage: Tandem,Attached Garage (2 car)
Patio/Deck: Porch-Wrap Around,Sidewalk,Porch,Wrap Around Deck,Gutters,Underground Sprinkler,Patio
Utilities: Water: Public Water Connected
