
19 High Street, Middlefield, CT is a Antique residence located in Middlefield, CT. This property was listed for sale on (approximately days ago) and is currently offered at $749,000.
19 High Street, Middlefield, CT is a 2-bed, 2-bath, 4,073 square foot home built in 1750 , featuring Antique architecture
This home is within the Middlefield school district. Local, with nearby schools including John Lyman.
Pricing Insight: Originally listed at $850,000, this home last saw a price adjustment of –$101,000 (11.9%) on August 27, 2026 — about -1 days ago. It has been on the market for approximately 13 days, with a total price adjustment of –$101,000 (11.9%).
MLS #: 24196454
Days on Market: 13
Residence Type: Single Family
Architectural Style: Antique
Neighborhood: N/A
Garage Spaces: 12
Heating: Hydro Air
Offered Price: $749,000
Price per Sq Ft: $184
Year Built: 1750
Living Area: 4,073 Sq. Ft.
Lot Size: 1.20 Acres
Design & Construction: Frame
Estimated Tax: $10,617
Price per square foot: $184 / Sq. Ft.
Tax assessed value: $332,200
Estimated Tax: $10,617
Architectural Style: Antique
Design & Construction: Frame
Residence Type: Single Family
Year Constructed: 1750
Living Area: 4,073 Sq. Ft.
Lot Size: 1.20 Acres
Fuel: Oil
Home Automation: Not specified
Energy Features: Not specified
Solar Contract: Not specified
Heating Fuel: Oil
Fuel Tank Location: In Basement
Cooling System: None
Hot Water System: Not specified
Air Radon Mitigation: Not specified
Water Radon Mitigation: Not specified
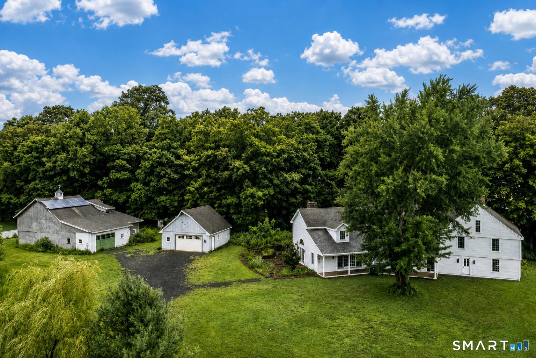
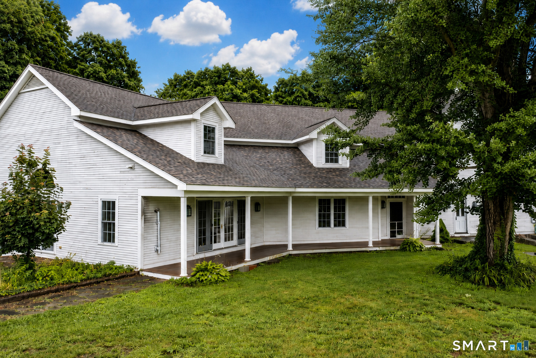
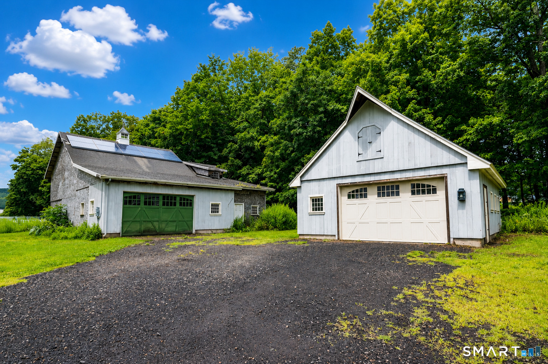
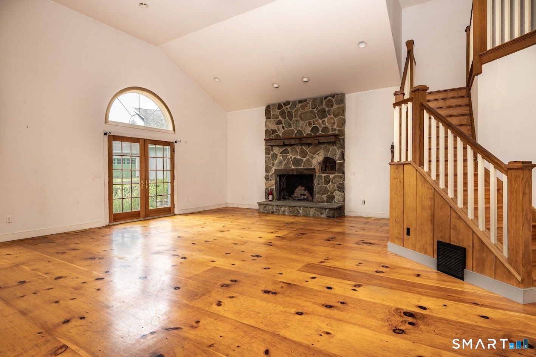
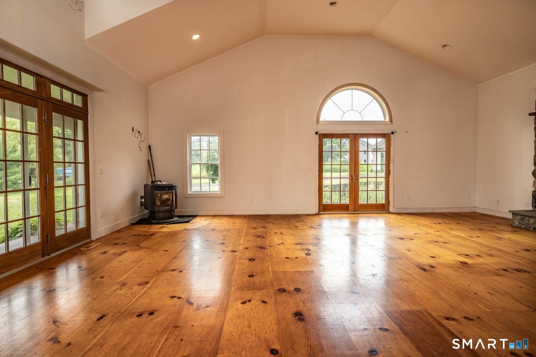
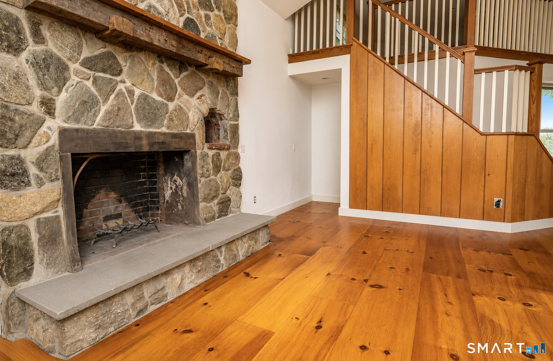
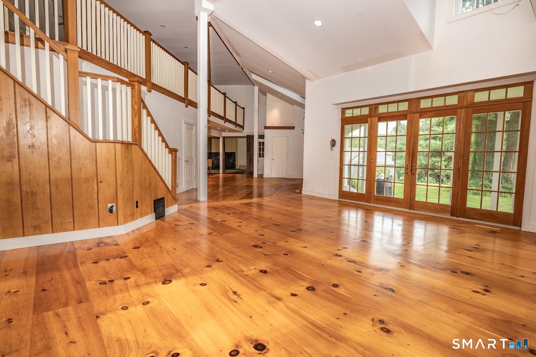
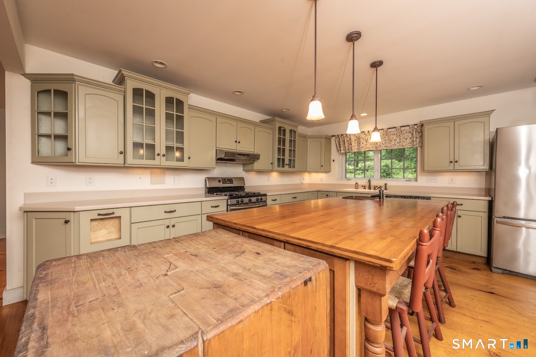
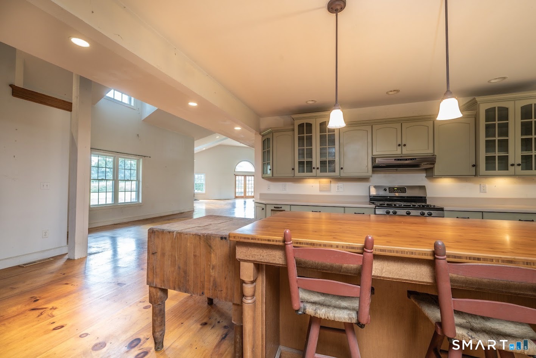
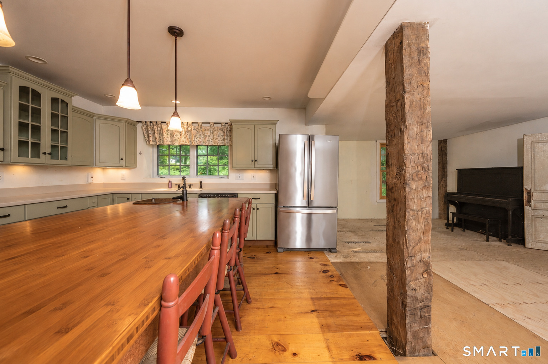
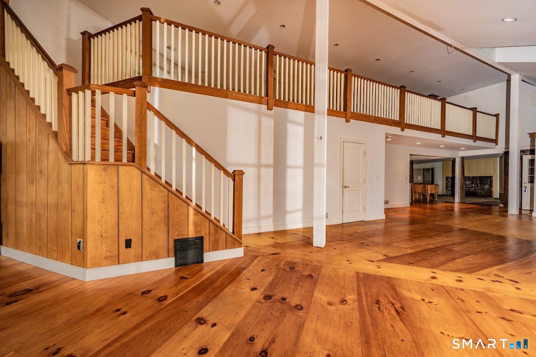
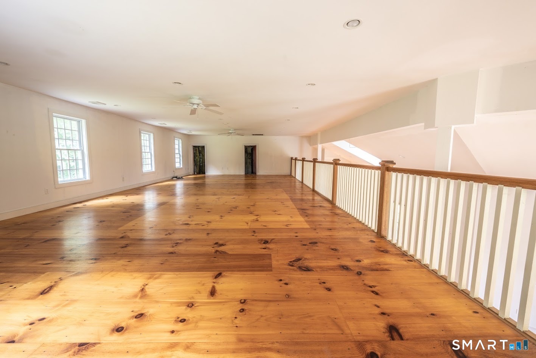
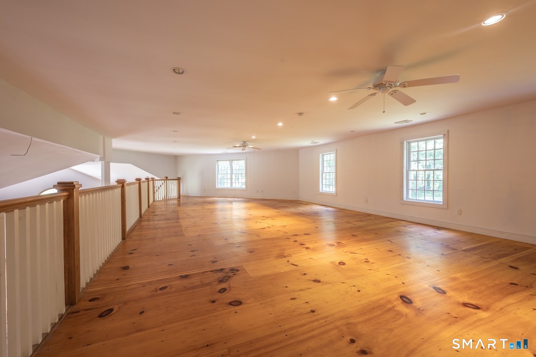
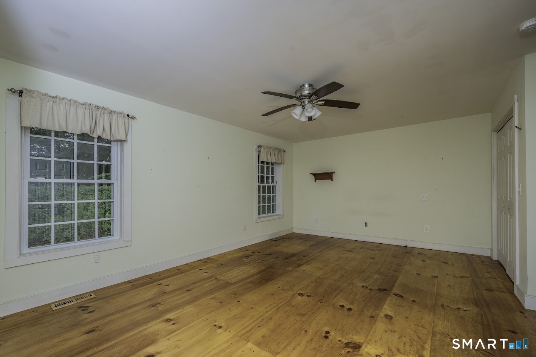
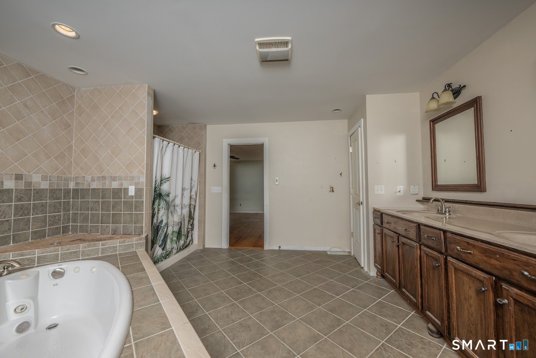
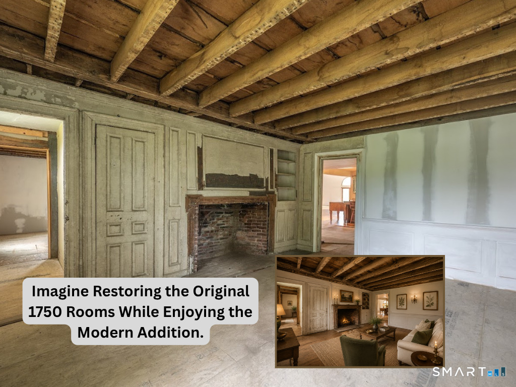
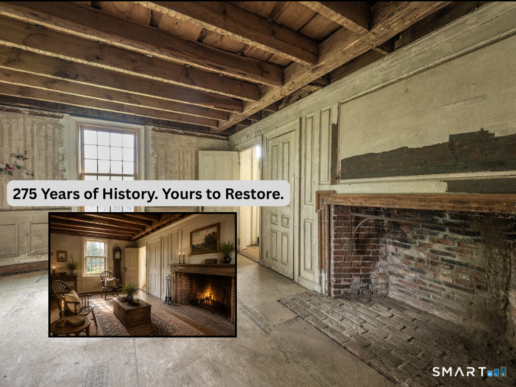
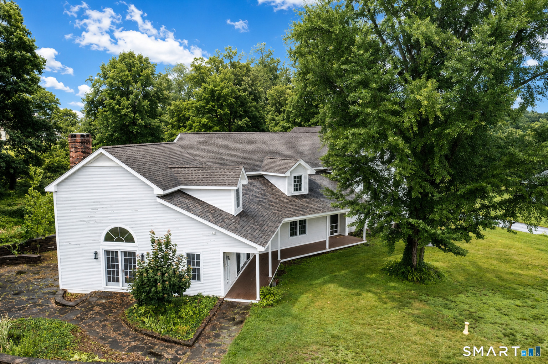
Older than America, the historic Chilson Bailey House offers a rare opportunity to own a true circa 1750 center chimney Colonial while enjoying the comfort of a beautifully designed 2008 addition. The original 1750 home is not currently livable and is ready for renovation, providing the next owner the chance to restore an authentic piece of Connecticut history at their own pace. Everyday living takes place in the thoughtfully designed 2009 addition featuring 2,963 square feet of living space, a spacious country kitchen with an oversized island, soaring great room with a floor-to-ceiling stone fireplace, wide-plank pine floors, a first-floor primary suite, and an expansive second-floor loft ideal for a home office, family room, or creative space. Outside, the impressive barn and detached garage provide exceptional space for car collectors, hobbyists, contractors, woodworking enthusiasts, or anyone needing room for projects, equipment, or recreational vehicles. Major improvements-including the addition, detached garage, septic system, 200-amp electrical service, lease solar, and new windows in the original home-have already been completed, allowing you to focus on restoring the historic heart of this remarkable property. Whether you're passionate about historic preservation or simply searching for a property unlike any other, this is your opportunity to restore a landmark while enjoying the comforts of modern living from day one.
Continue reading ▾Mechanicals & Utilities: Hydro Air • Oil • None • Private Well water • 1 fireplaces
Exterior Features
Exterior Construction: Wood
Roof Type: Asphalt Shingle
Foundation: Concrete
Garage: Barn,Detached Garage (12 car)
Patio/Deck: Barn,French Doors,Patio
Utilities: Water: Private Well
Outbuildings: Barn,French Doors,Patio
