






60 Dunay Road, Stafford, CT is a Ranch and Log residence located in Stafford, CT. This property was listed for sale on (approximately days ago) and is currently offered at $1,100,000.
60 Dunay Road, Stafford, CT is a 2-bed, 3-bath, 1,798 square foot home built in 1997 , featuring Ranch,Log architecture
This home is within the Stafford school district. Local, with nearby schools including Stafford.
Pricing Insight: Originally listed at $1,100,000, the price has since been adjusted by $0 (0%). It has been on the market for approximately 20 days, with a total price adjustment of $0 (0%).
MLS #: 24196373
Days on Market: 20
Residence Type: Single Family
Architectural Style: Ranch,Log
Neighborhood: Stafford Springs
Garage Spaces: 4
Heating: Baseboard
Offered Price: $1,100,000
Price per Sq Ft: $612
Year Built: 1997
Living Area: 1,798 Sq. Ft.
Lot Size: 89.13 Acres
Design & Construction: Log
Estimated Tax: $9,627
Price per square foot: $612 / Sq. Ft.
Tax assessed value: $249,470
Estimated Tax: $9,627
Architectural Style: Ranch,Log
Design & Construction: Log
Residence Type: Single Family
Year Constructed: 1997
Living Area: 1,798 Sq. Ft.
Lot Size: 89.13 Acres
Fuel: Oil
Home Automation: Not specified
Energy Features: Not specified
Solar Contract: Not specified
Heating Fuel: Oil
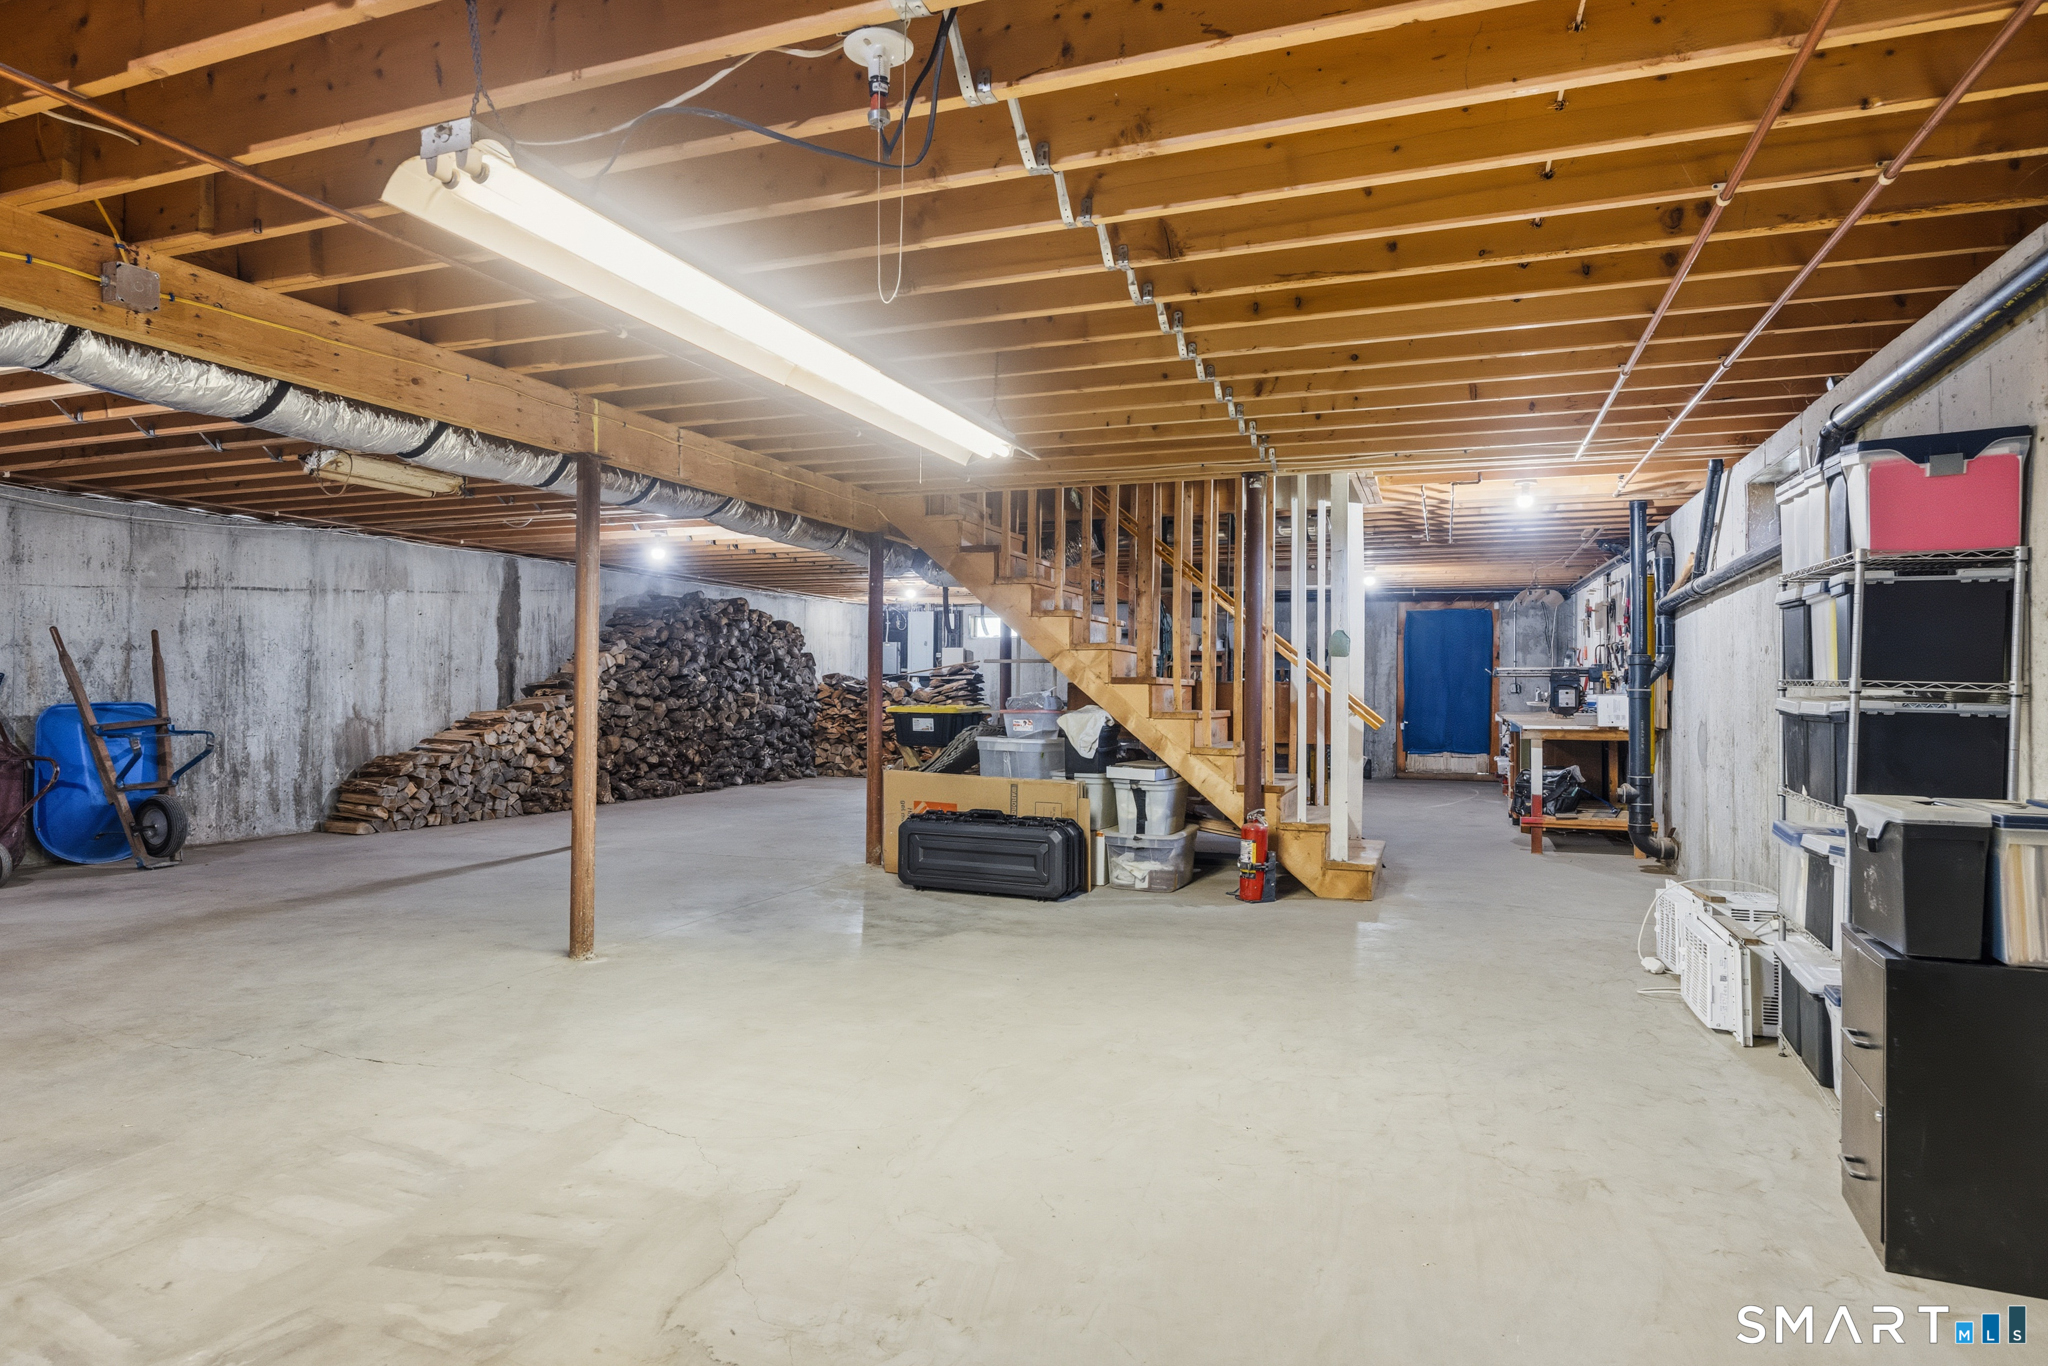
Fuel Tank Location: In Basement
Cooling System: Ceiling Fans,Window Unit
Hot Water System: Not specified
Air Radon Mitigation: Not specified
Water Radon Mitigation: Not specified
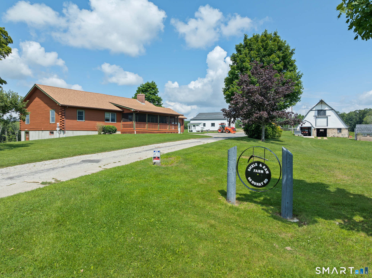
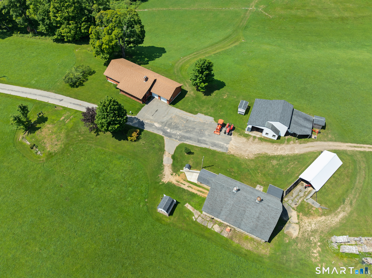
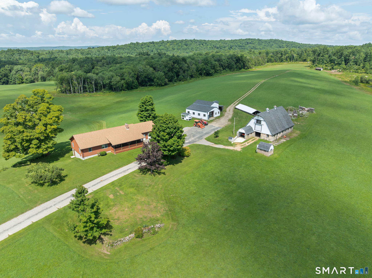
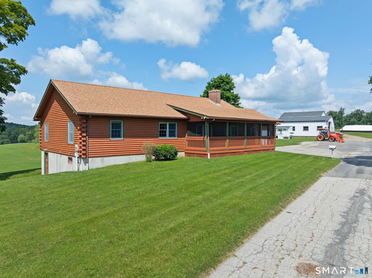
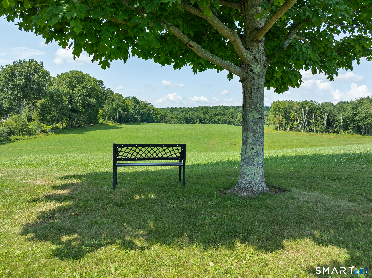
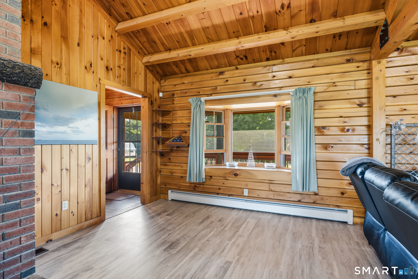
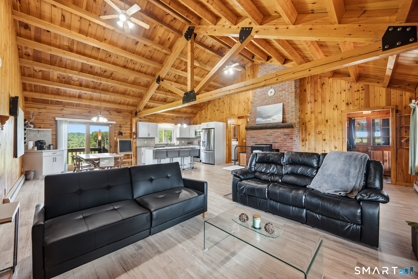
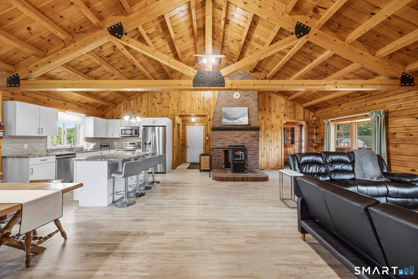
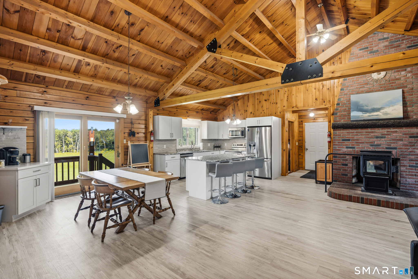
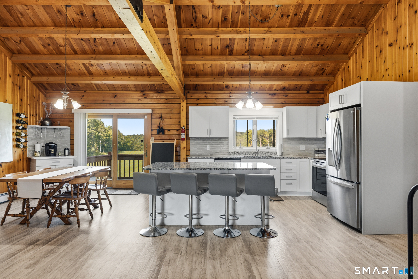
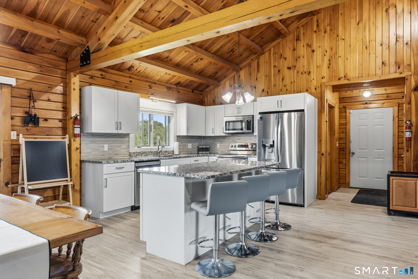
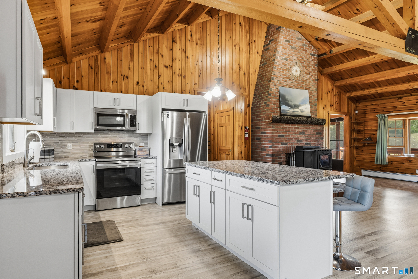
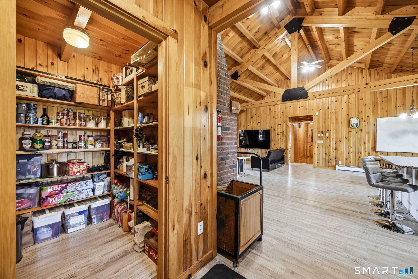
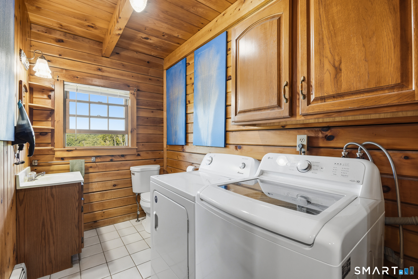
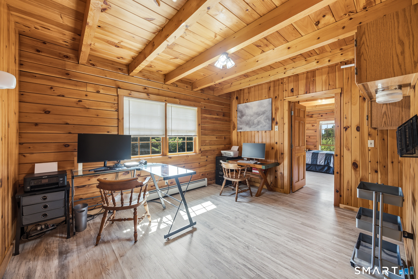
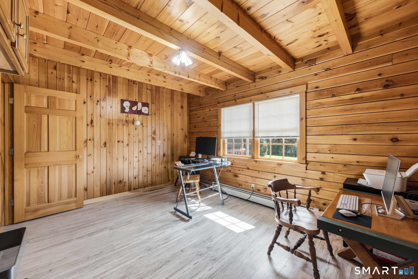
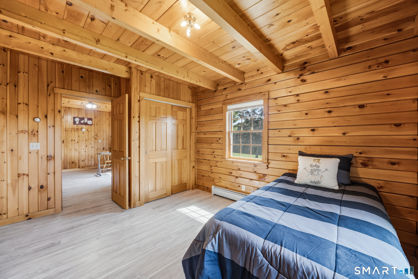
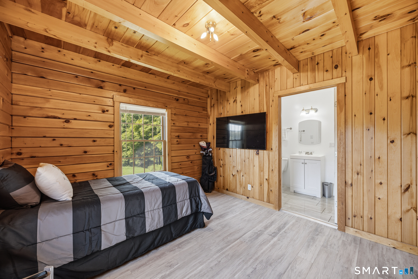
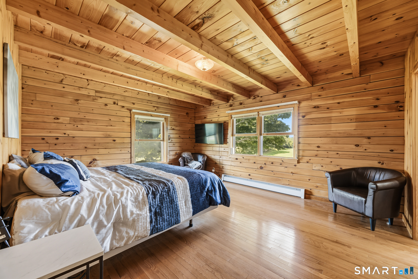
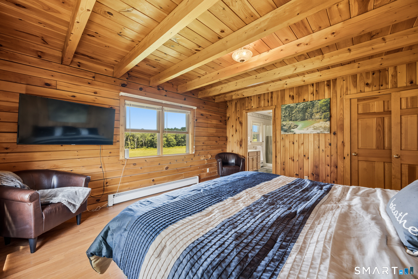
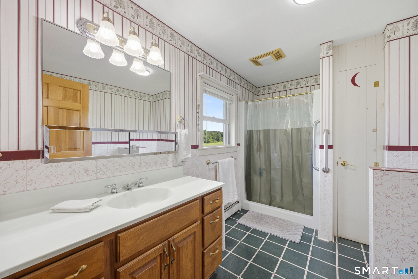
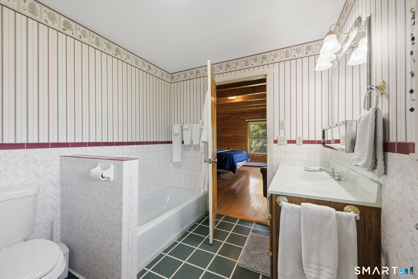
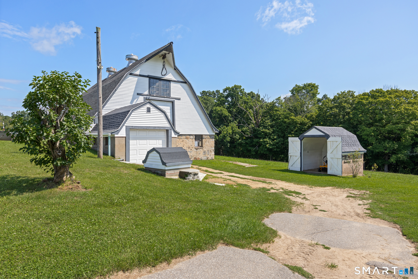
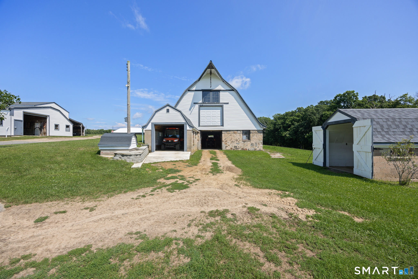
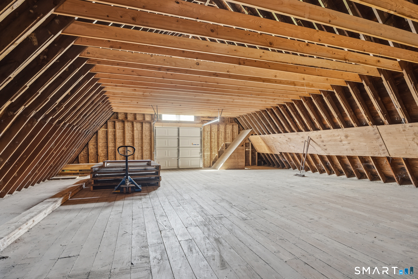
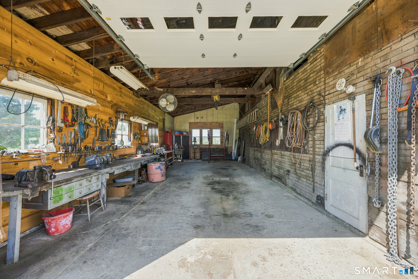
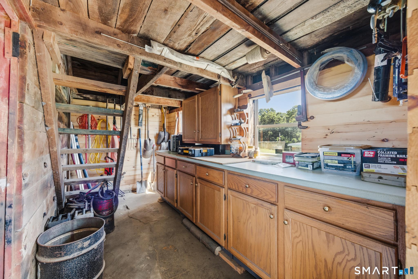
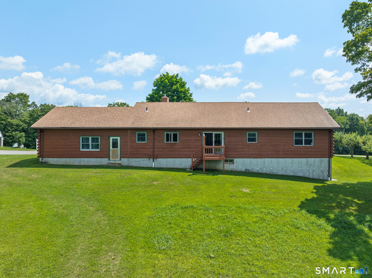
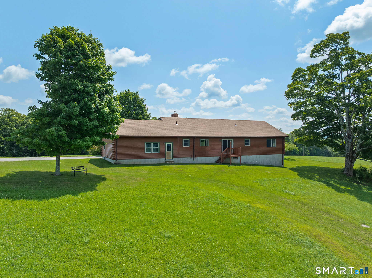
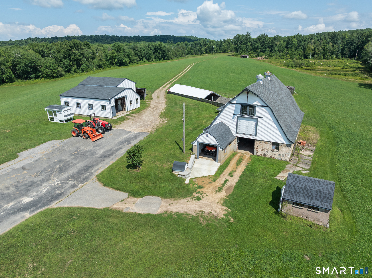
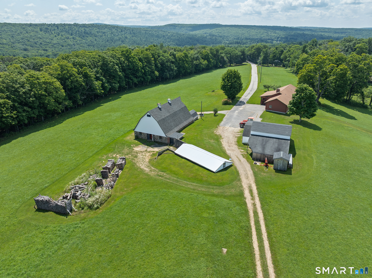
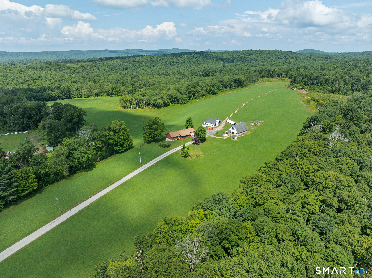
Welcome to Sickle & Saw Farm-a once-in-a-generation opportunity to create the life you've always imagined. Tucked away at the end of a quiet dead-end road, this remarkable 90 acre property offers the perfect escape from city life while opening the door to endless possibilities. Whether your dream is a private homestead, multi-generational family compound, horse or livestock farm, hobby farm, or simply room to breathe, this extraordinary property delivers. Approximately 30 acres of open, tillable fields are currently producing hay and enrolled in 490 Ag status, while nearly 60 acres are scenic woodlands-feature established trails for horseback riding, hiking, ATVs, or exploring your own backyard. Alden Brook winds along the property's edge, and a pond provides a natural water source for livestock, swimming or ice skating. The charming one-level log home offers vaulted ceilings, an open floor plan, sweeping views of the fields, 2 ensuite bedrooms w/baths, flexible bonus room, updated kitchen(2024) & oversized walk-in pantry, open floor plan & a covered porch to enjoy peaceful country evenings. New well pump(2022) & furnace(2021). A dairy barn w/23 stanchions & an expansive loft, & a two-story equipment barn w/potential for equestrian use, make this an exceptional property for farming, horses, agritourism, or recreation. Builders will appreciate the potential future subdivision opportunities(subject to approvals). A rare chance to own a legacy property
Continue reading ▾Mechanicals & Utilities: Baseboard • Oil • Ceiling Fans,Window Unit • Private Well water • 1 fireplaces
Exterior Features
Exterior Construction: Logs
Roof Type: Asphalt Shingle
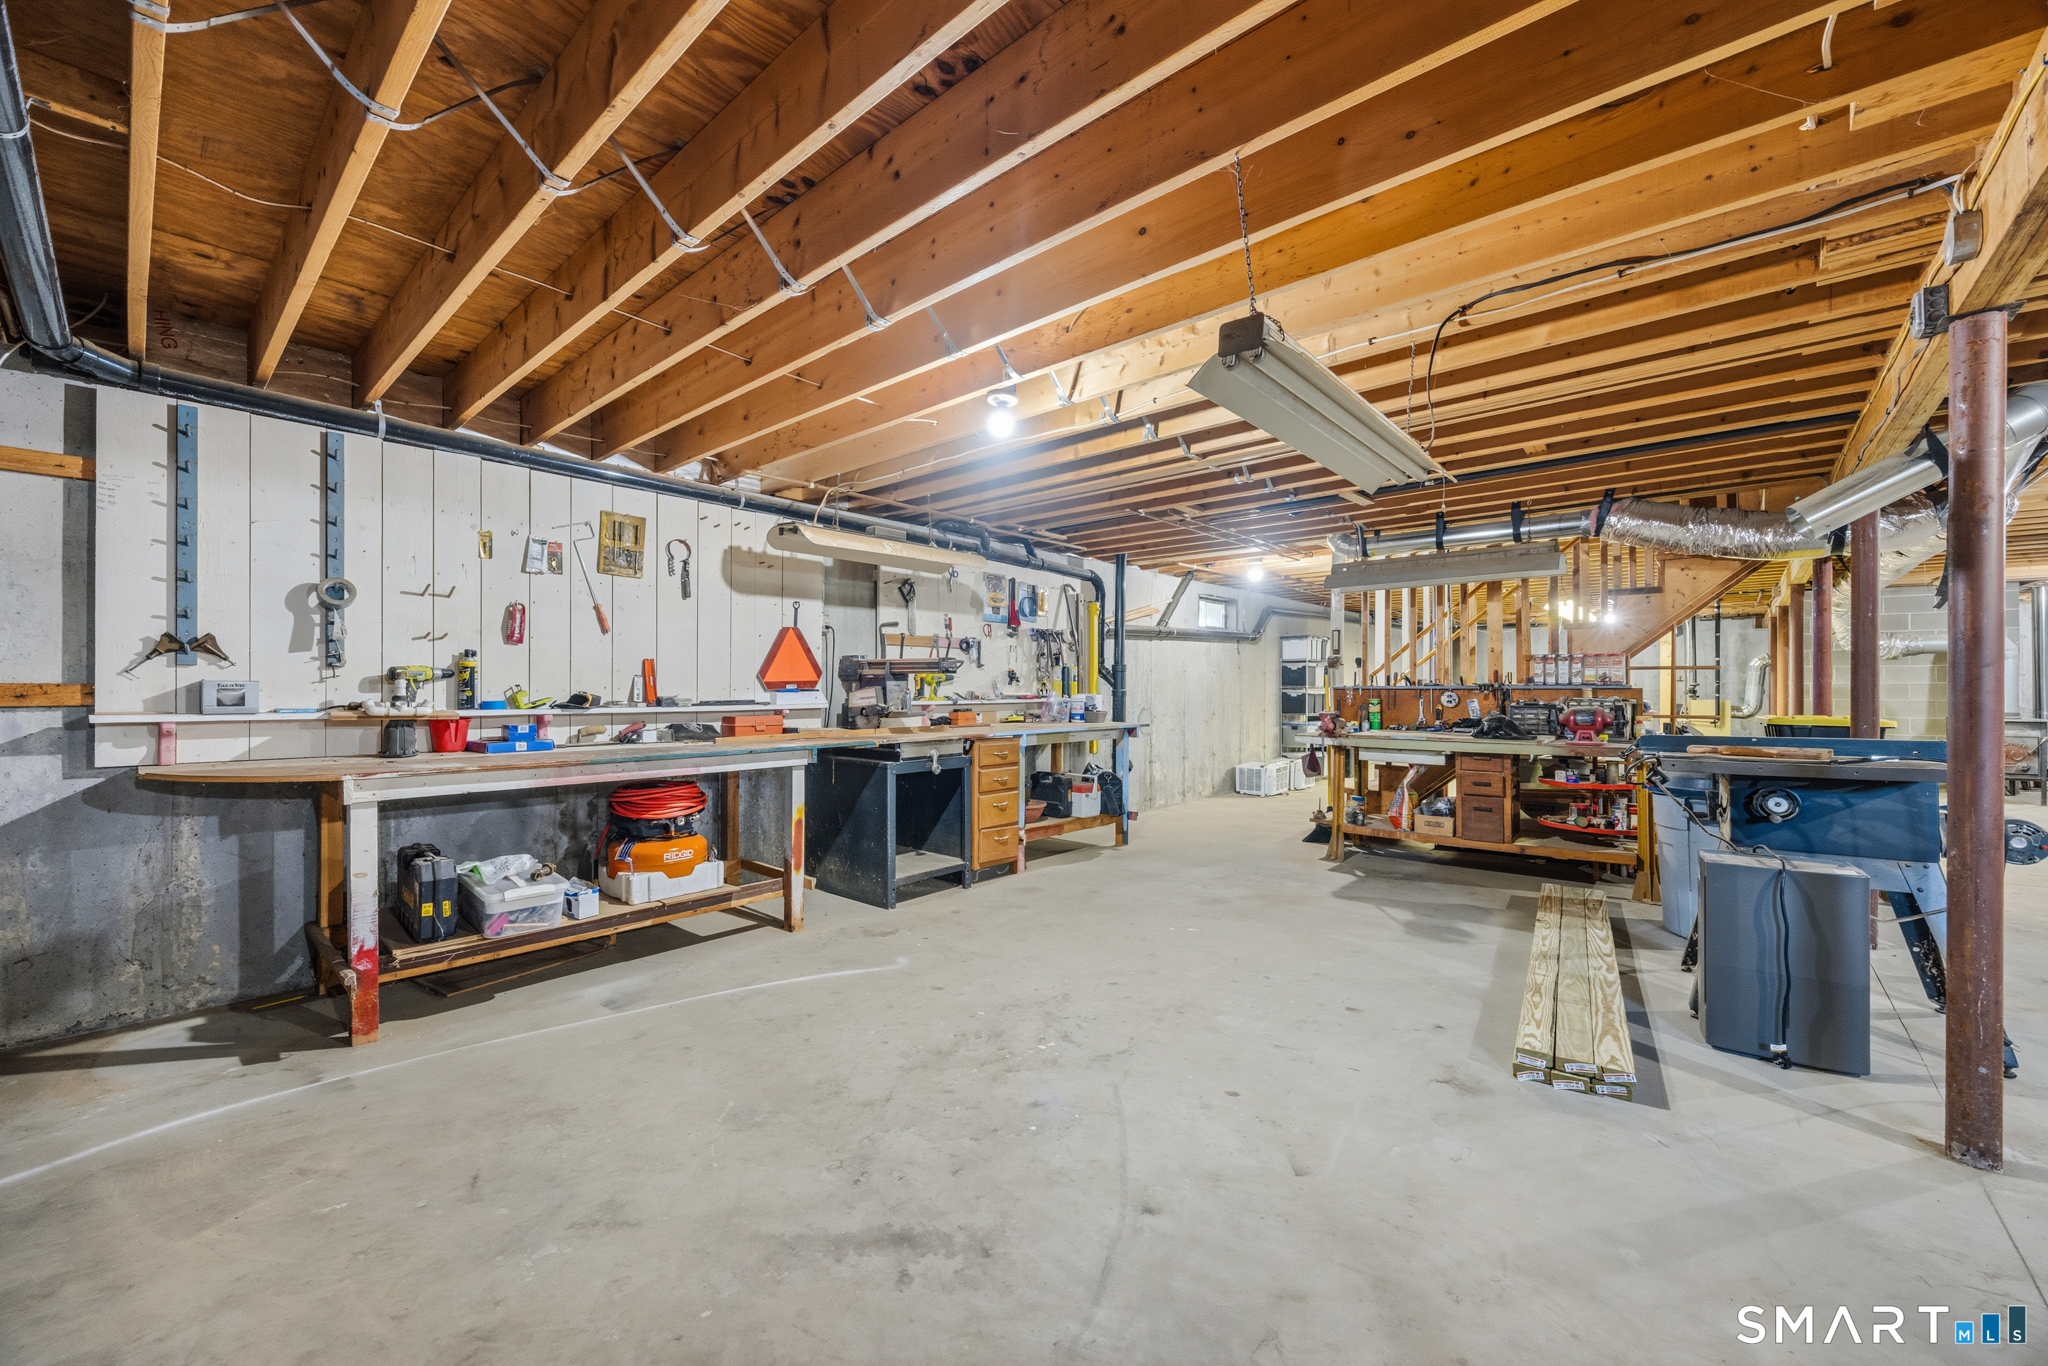
Foundation: Concrete
Driveway: Private,Paved,Dirt,Gravel
Garage: Barn,Attached Garage,Detached Garage,Paved,Off Street Parking,Driveway (4 car)
Parking: 12 Total
Patio/Deck: Fruit Trees,Barn,Deck,Stable,Covered Deck
Utilities: Water: Private Well
Outbuildings: Fruit Trees,Barn,Deck,Stable,Covered Deck
