
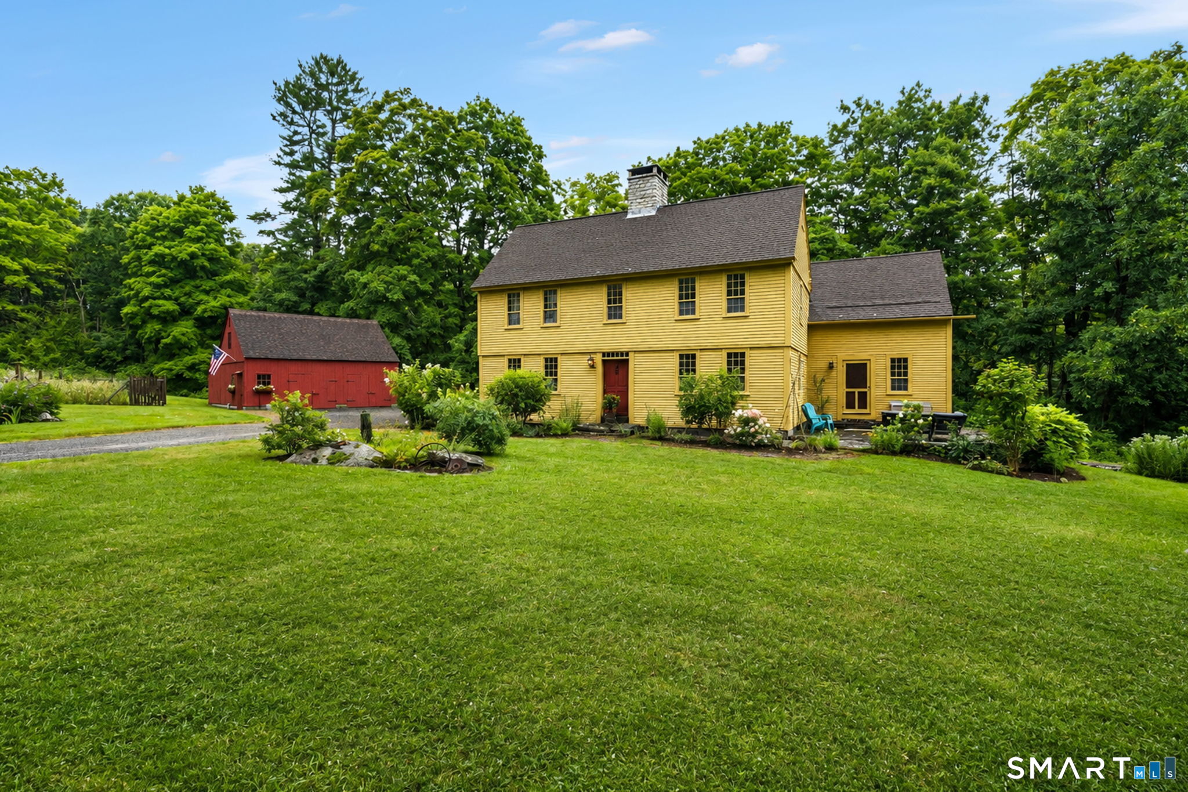
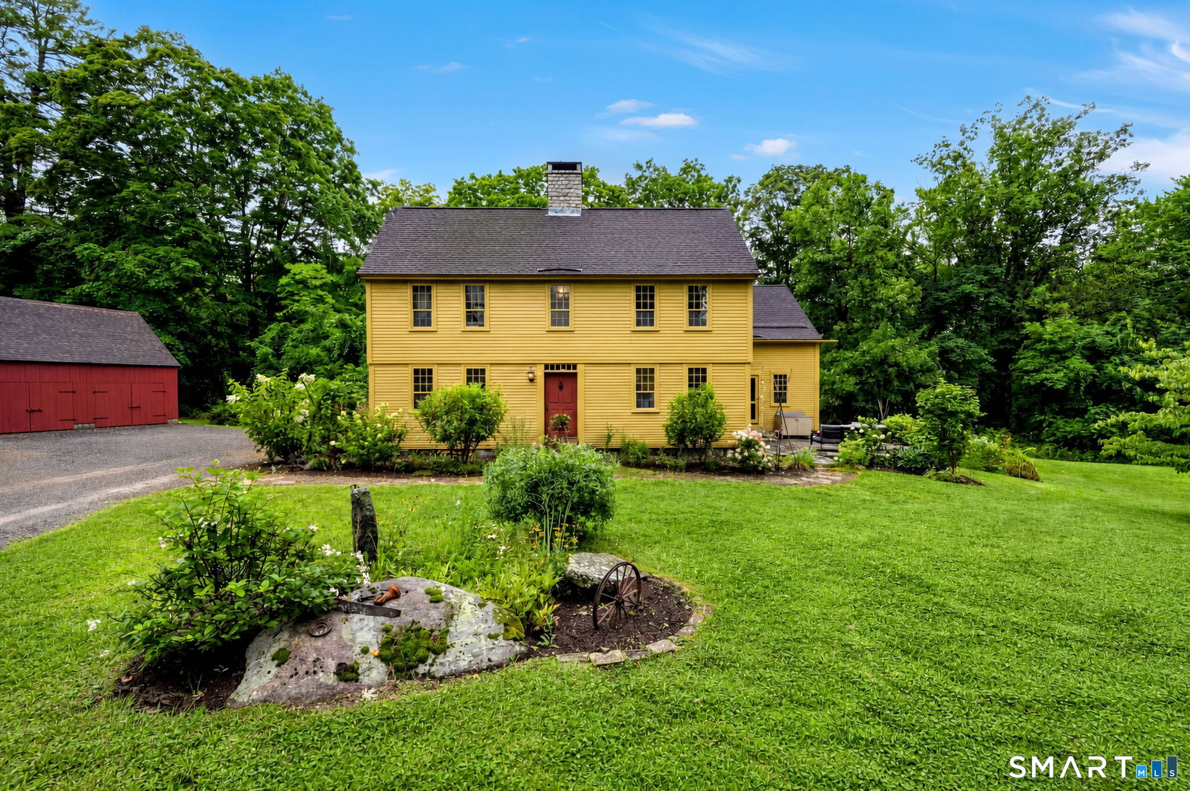
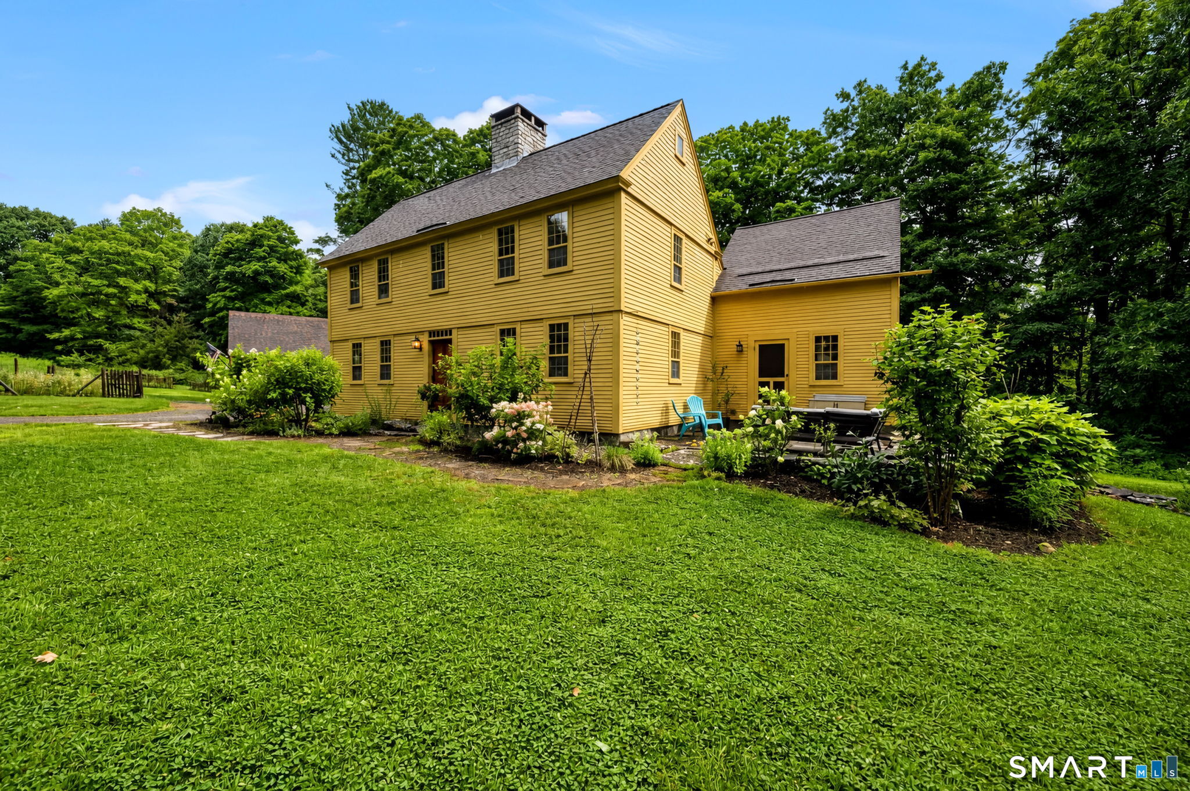
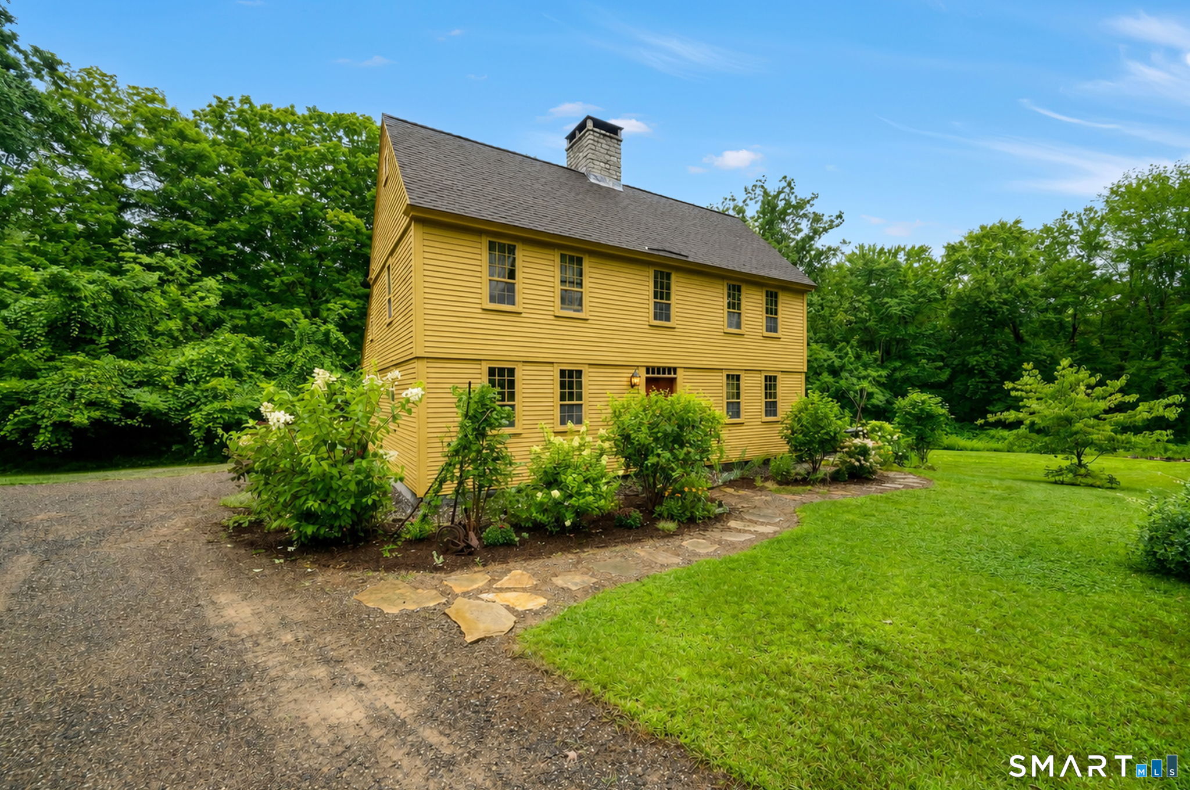
25 Old Turnpike Road, Mansfield, CT is a Colonial residence located in Mansfield, CT. This property was listed for sale on (approximately days ago) and is currently offered at $650,000.
25 Old Turnpike Road, Mansfield, CT is a 3-bed, 4-bath, 2,560 square foot home built in 2013 , featuring Colonial architecture
This home is within the Mansfield school district. Local, with nearby schools including Mansfield Elementary School.
Pricing Insight: Originally listed at $650,000, the price has since been adjusted by $0 (0%). It has been on the market for approximately 21 days, with a total price adjustment of $0 (0%).
MLS #: 24196341
Days on Market: 21
Residence Type: Single Family
Architectural Style: Colonial
Neighborhood: Storrs
Garage Spaces: 2
Heating: Radiant
Offered Price: $650,000
Price per Sq Ft: $254
Year Built: 2013
Living Area: 2,560 Sq. Ft.
Lot Size: 2.50 Acres
Design & Construction: Frame
Estimated Tax: $8,222
Price per square foot: $254 / Sq. Ft.
Tax assessed value: $411,100
Estimated Tax: $8,222
Architectural Style: Colonial
Design & Construction: Frame
Residence Type: Single Family
Year Constructed: 2013
Living Area: 2,560 Sq. Ft.
Lot Size: 2.50 Acres
Fuel: Propane,Wood
Home Automation: Not specified
Energy Features: Fireplace Insert,Storm Windows
Solar Contract: Not specified
Heating Fuel: Propane,Wood
Fuel Tank Location: Above Ground
Cooling System: None
Hot Water System: Not specified
Air Radon Mitigation: Not specified
Water Radon Mitigation: Not specified
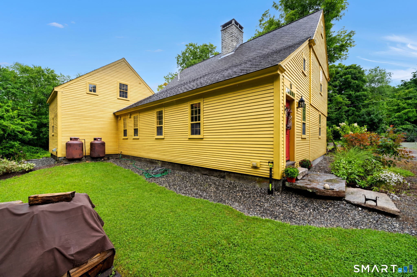
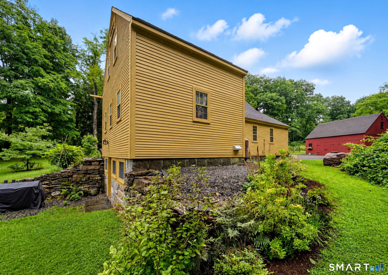
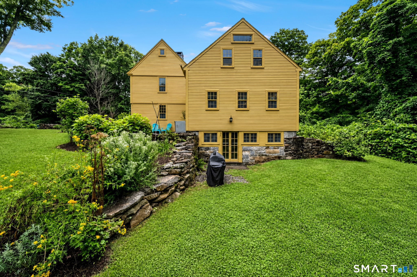
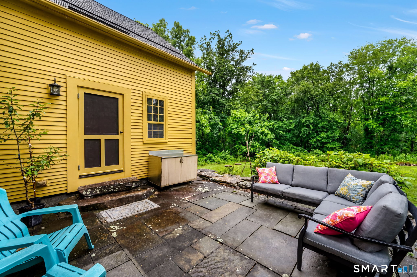
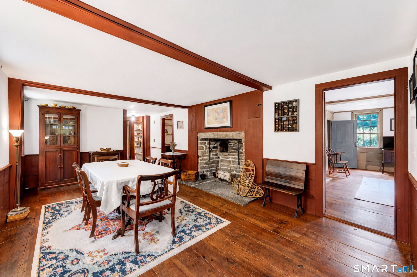
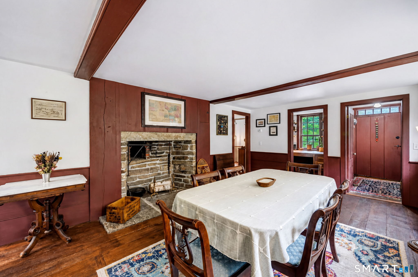
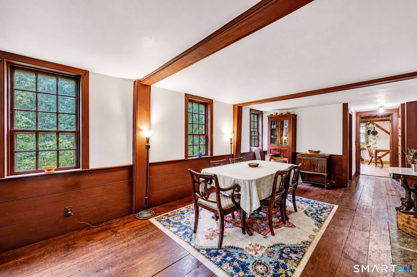
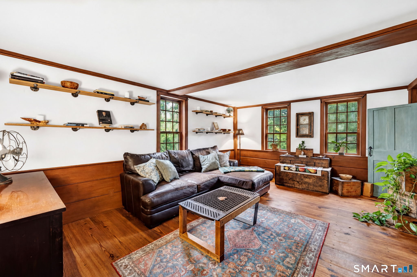
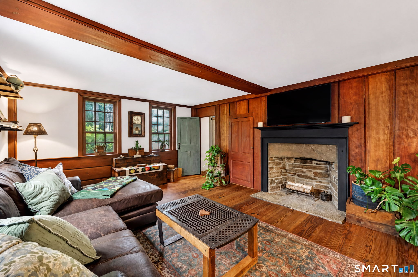
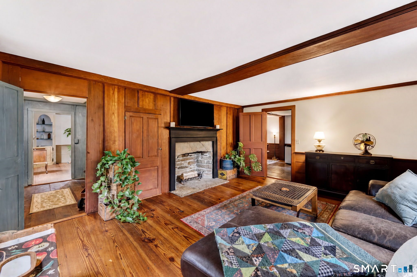
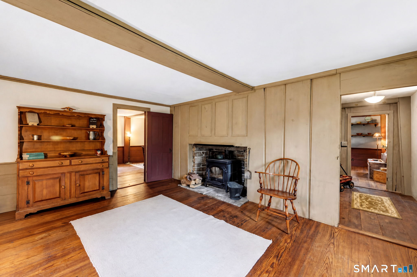
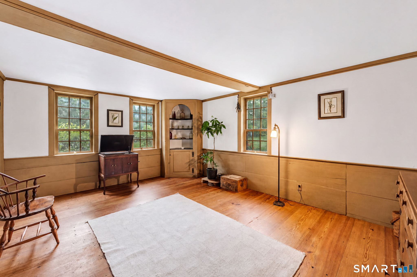
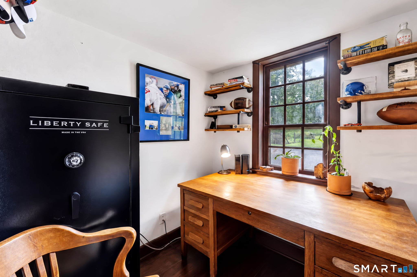
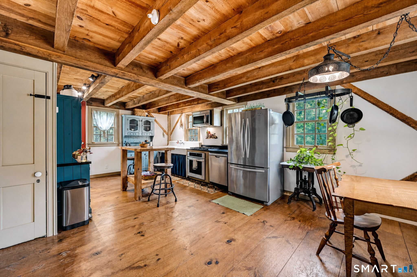
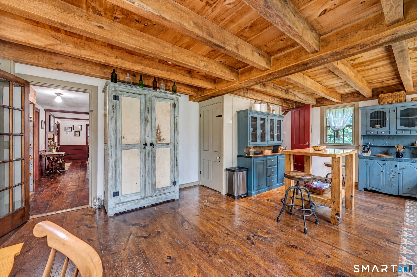
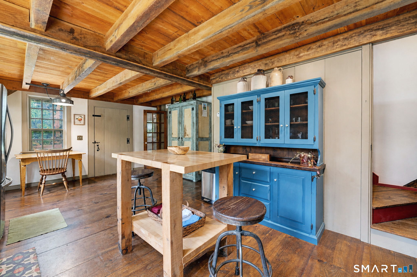
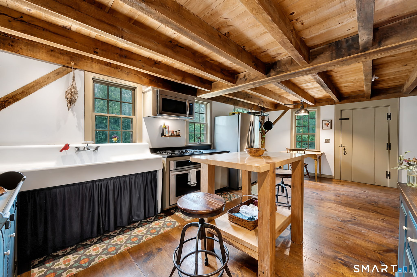
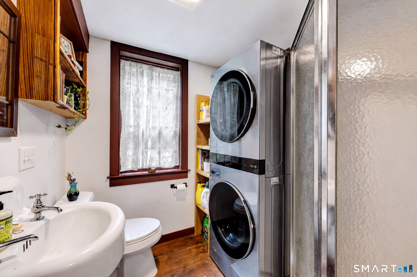
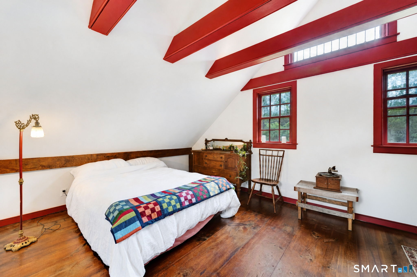
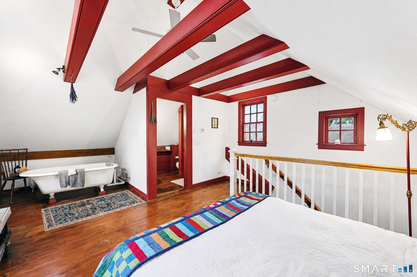
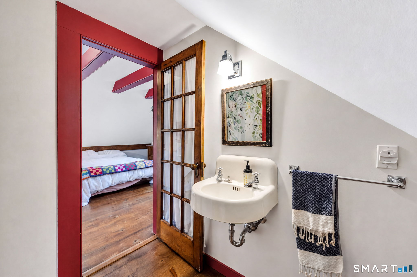
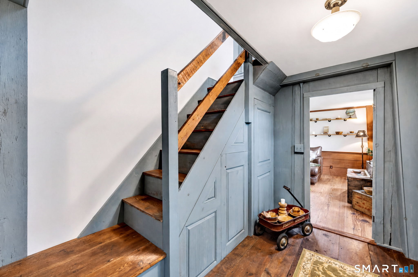
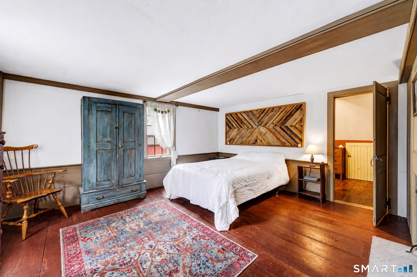
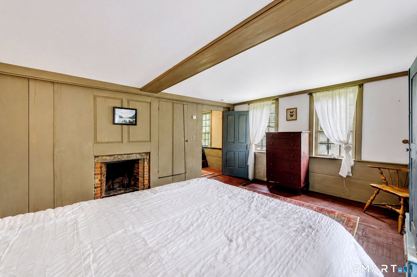
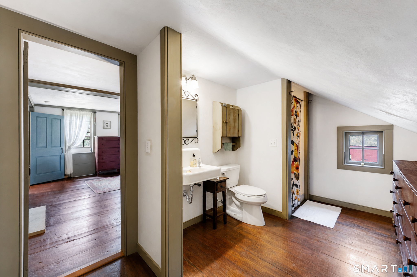
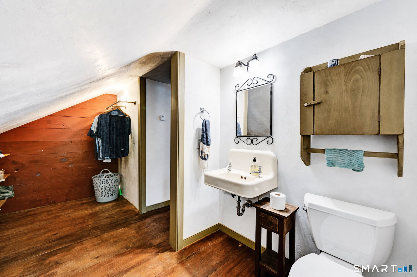
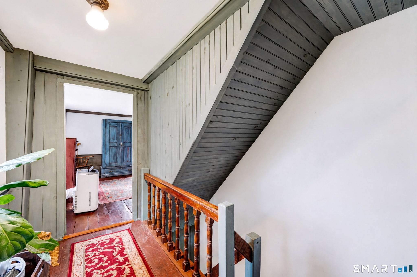
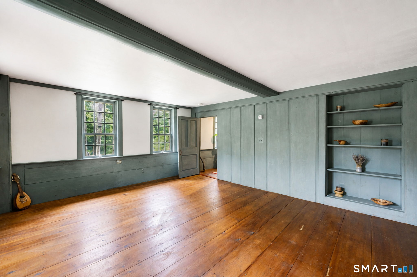
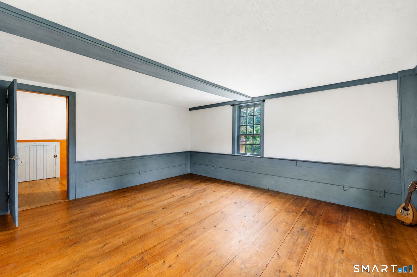
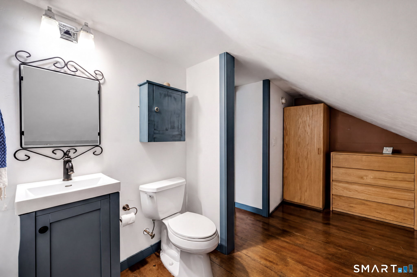
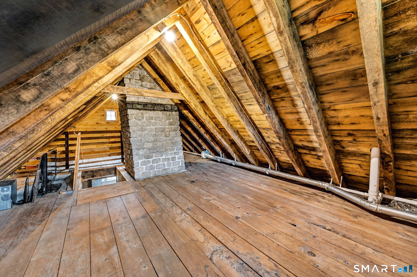
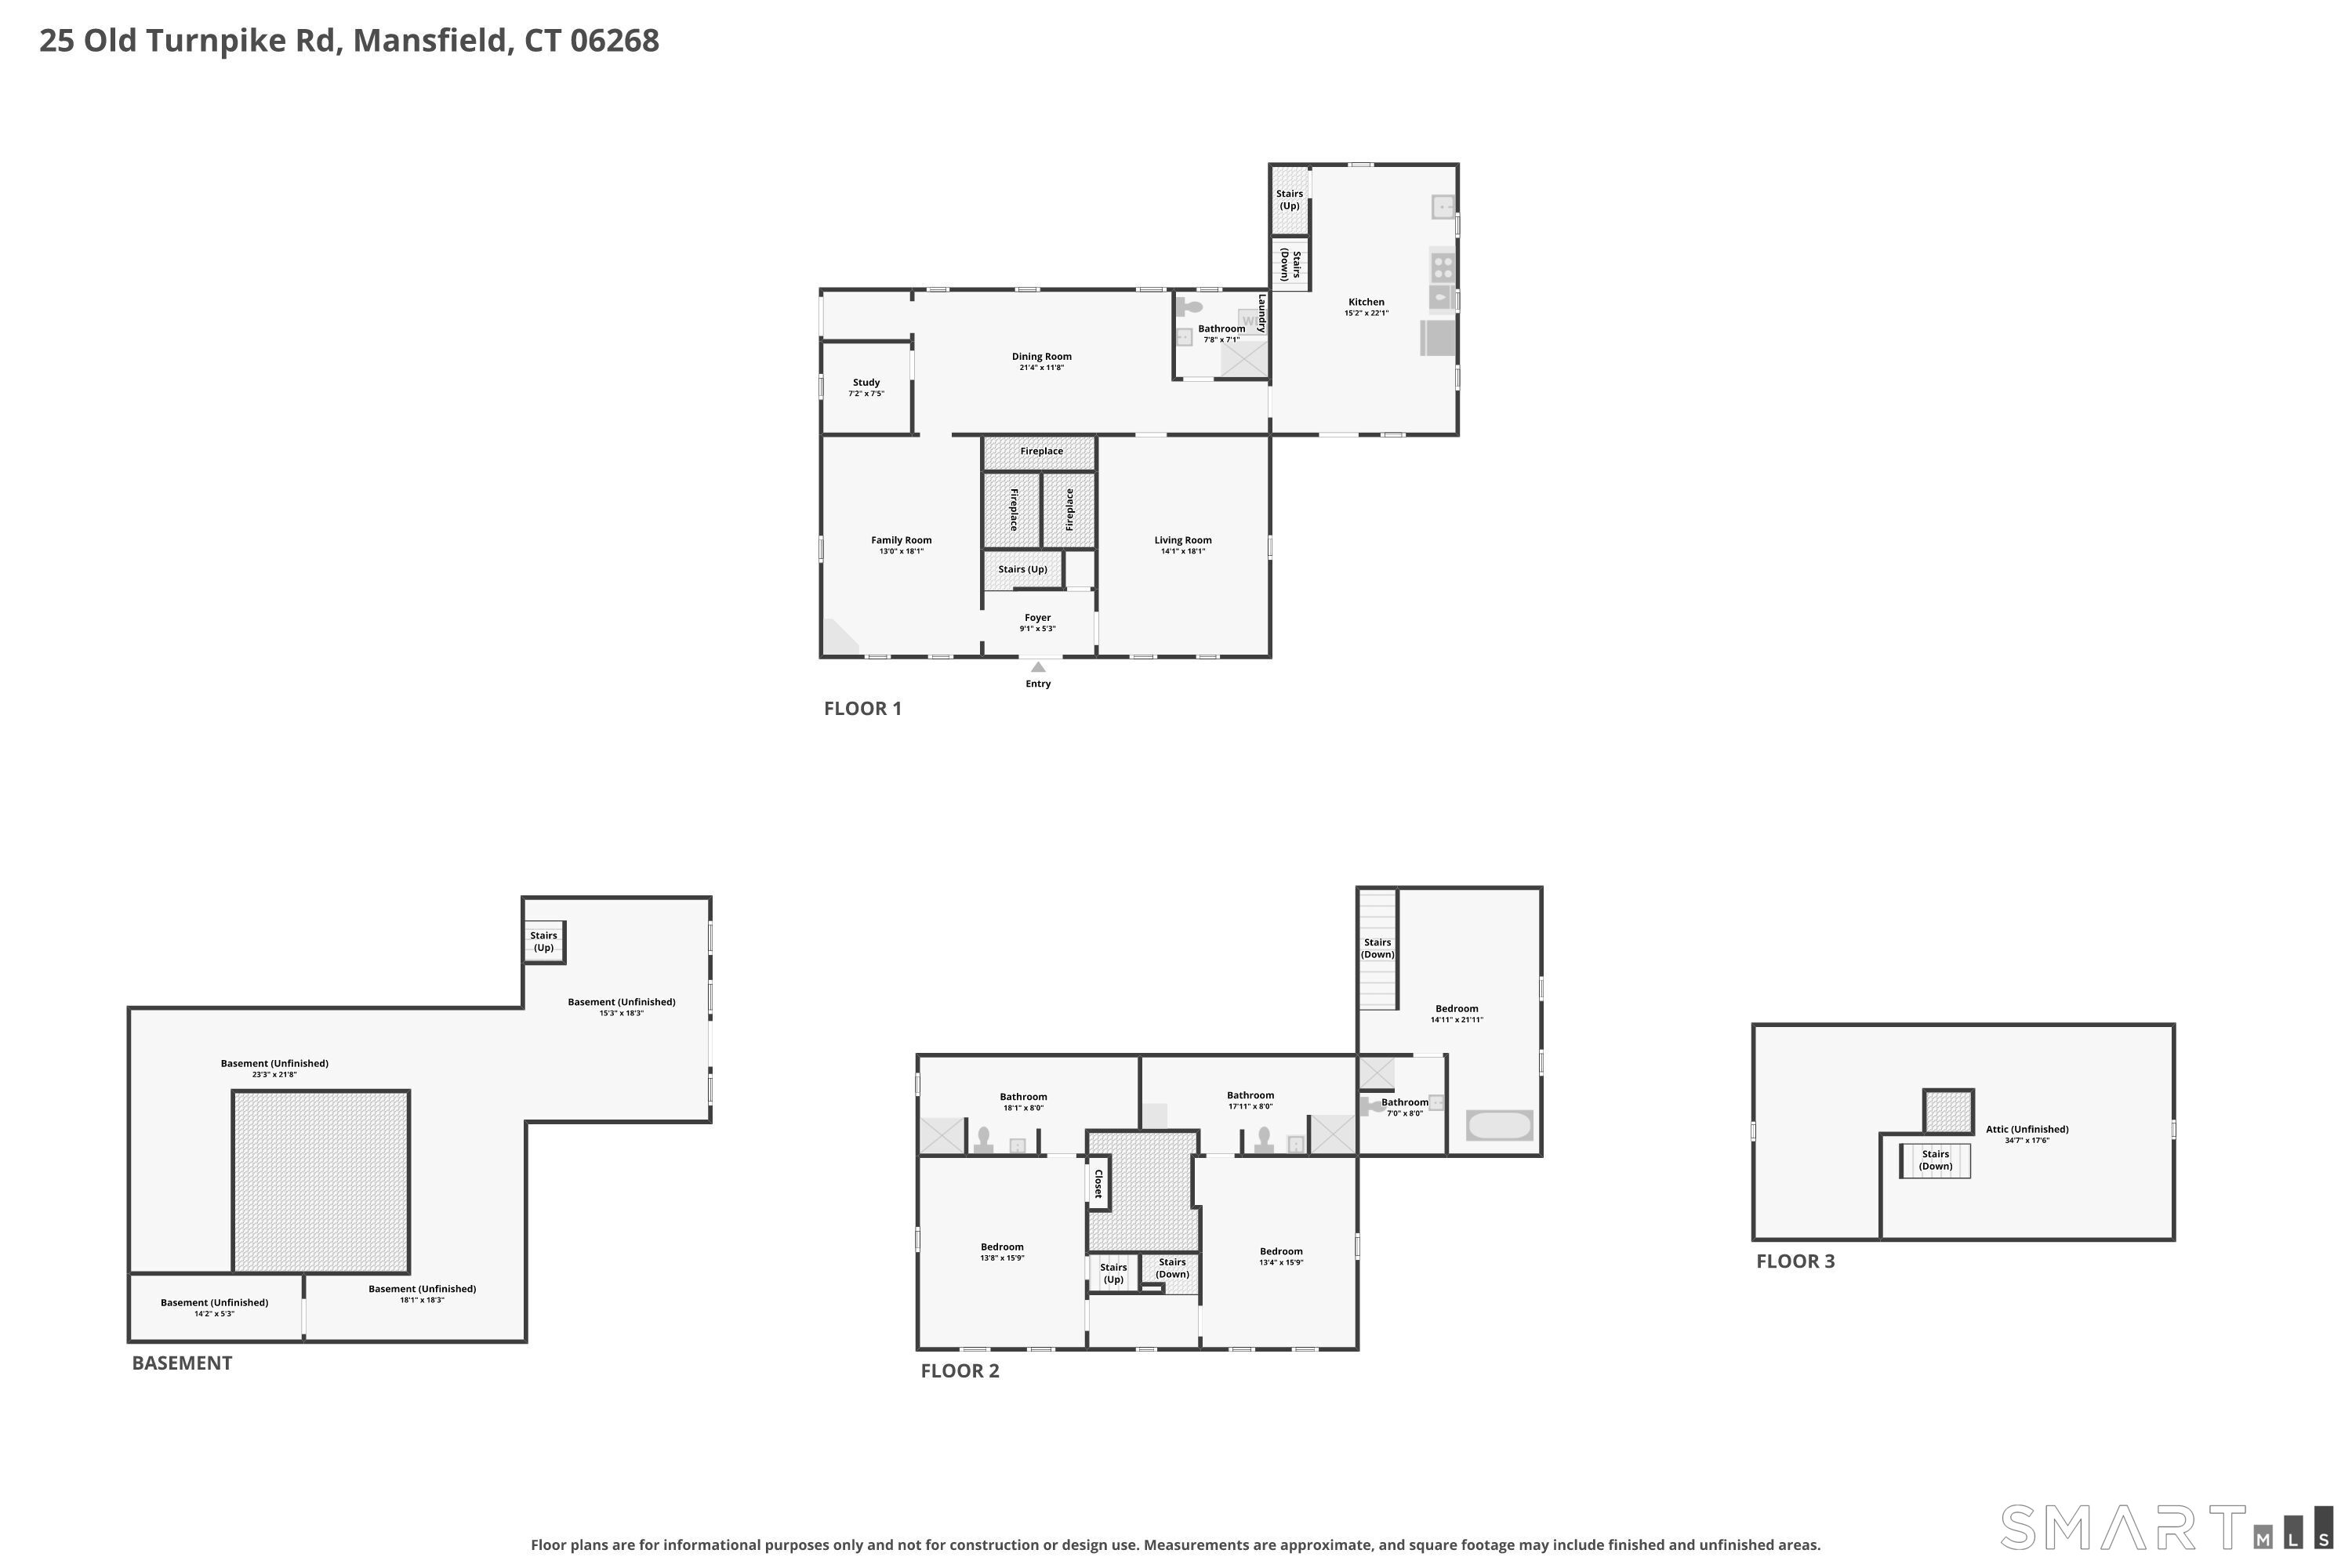
A rare blend of historic charm and modern craftsmanship, the beloved "Ash House" offers an exceptional living experience along one of Mansfield's designated scenic roadways. Originally built circa 1732, the saltbox colonial was meticulously dismantled, preserved, and rebuilt on its current 2.5 acre setting. Completed in 2013, this "new antique home" honors its heritage while providing the comfort, efficiency, and longevity of a thoughtfully engineered modern build. Inside, the home showcases original wide pine floorboards, antique doors and hardware, plaster walls, period wood moldings and a built-in corner hutch. At its heart is a striking central chimney with 4 working fireplaces, including one with a Hearthstone woodstove and a traditional "beehive" bake oven. The kitchen was designed with a minimalist, period appropriate aesthetic and features exposed beams, a cast iron farm sink, matching wood hutches for storage, and direct access to the stone patio for outdoor dining. The first floor also includes a dining room, living room, family room, office, and a full bath with laundry. The second story of the main house offers two bedrooms, each with an ensuite full bath. One bedroom includes a working fireplace and access to the walk-up attic, providing a third level of storage or potential future expansion. Above the kitchen from a back staircase, a private third bedroom suite features a vaulted ceiling with exposed beams, a romantic clawfoot tub, and a separate shower.
Continue reading ▾Mechanicals & Utilities: Radiant • Propane,Wood • None • Private Well water • 4 fireplaces
Exterior Features
Exterior Construction: Clapboard,Wood
Roof Type: Asphalt Shingle
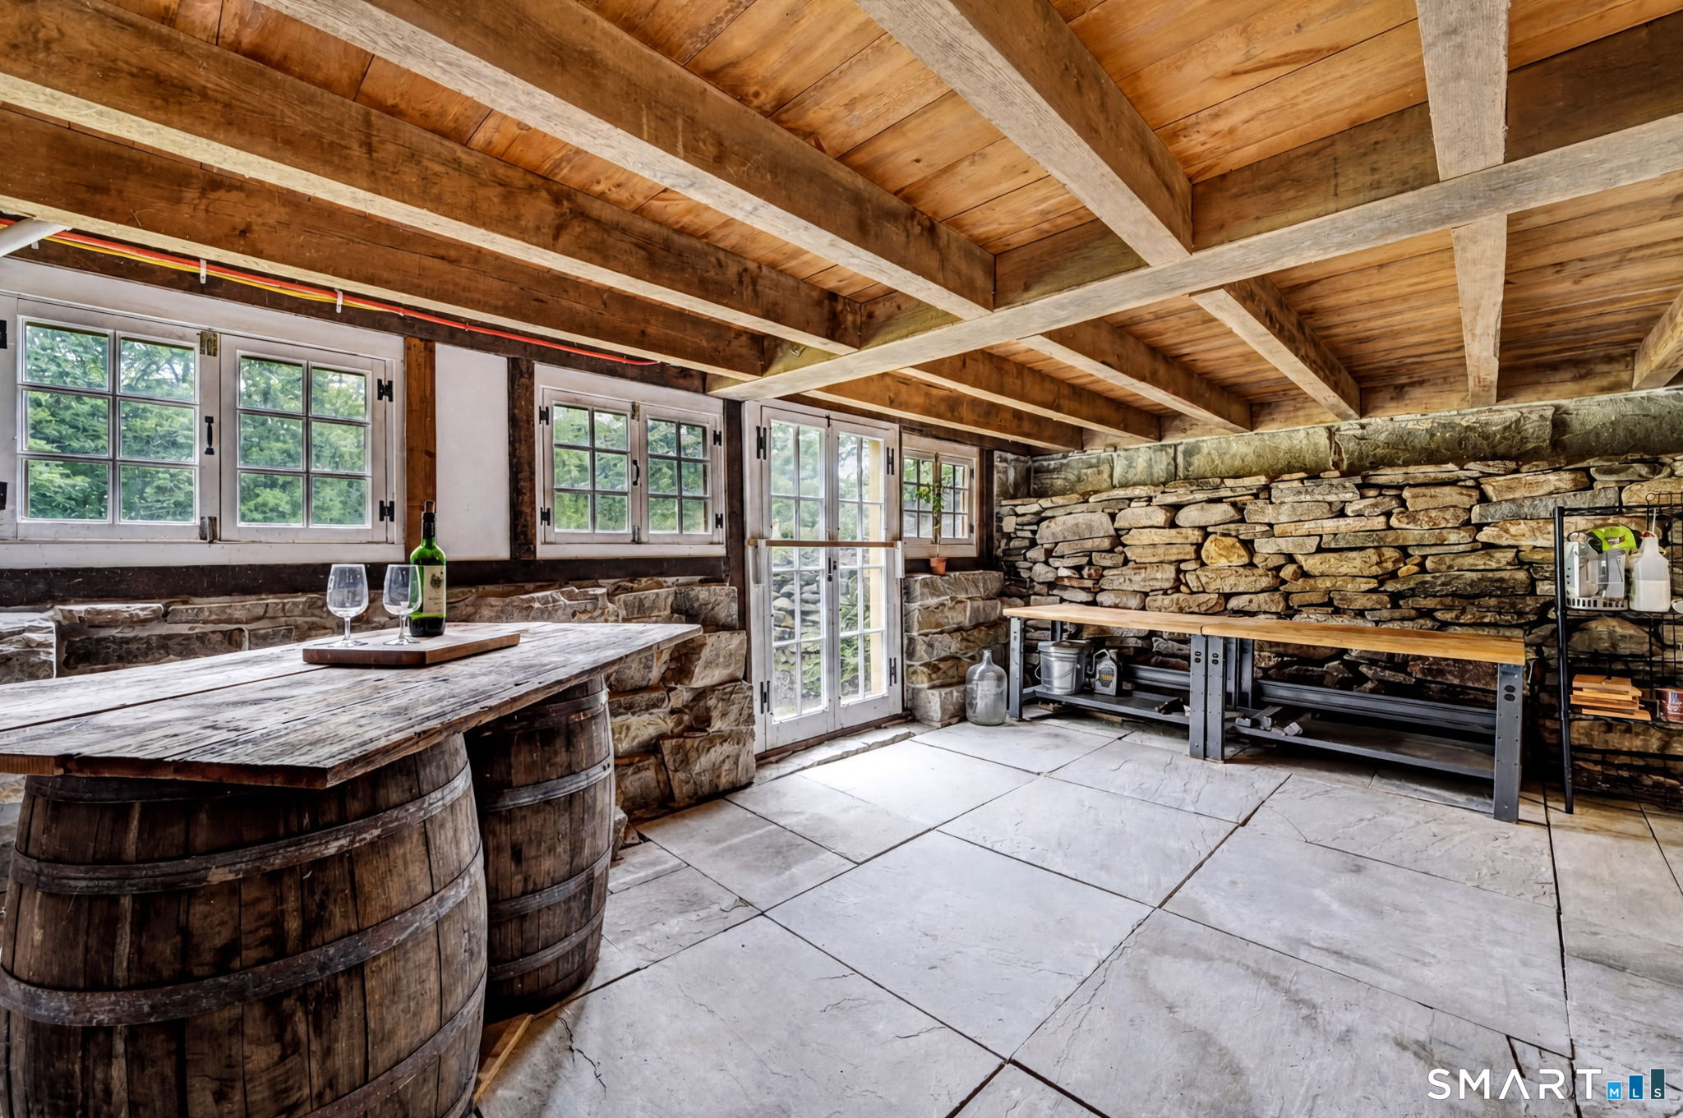
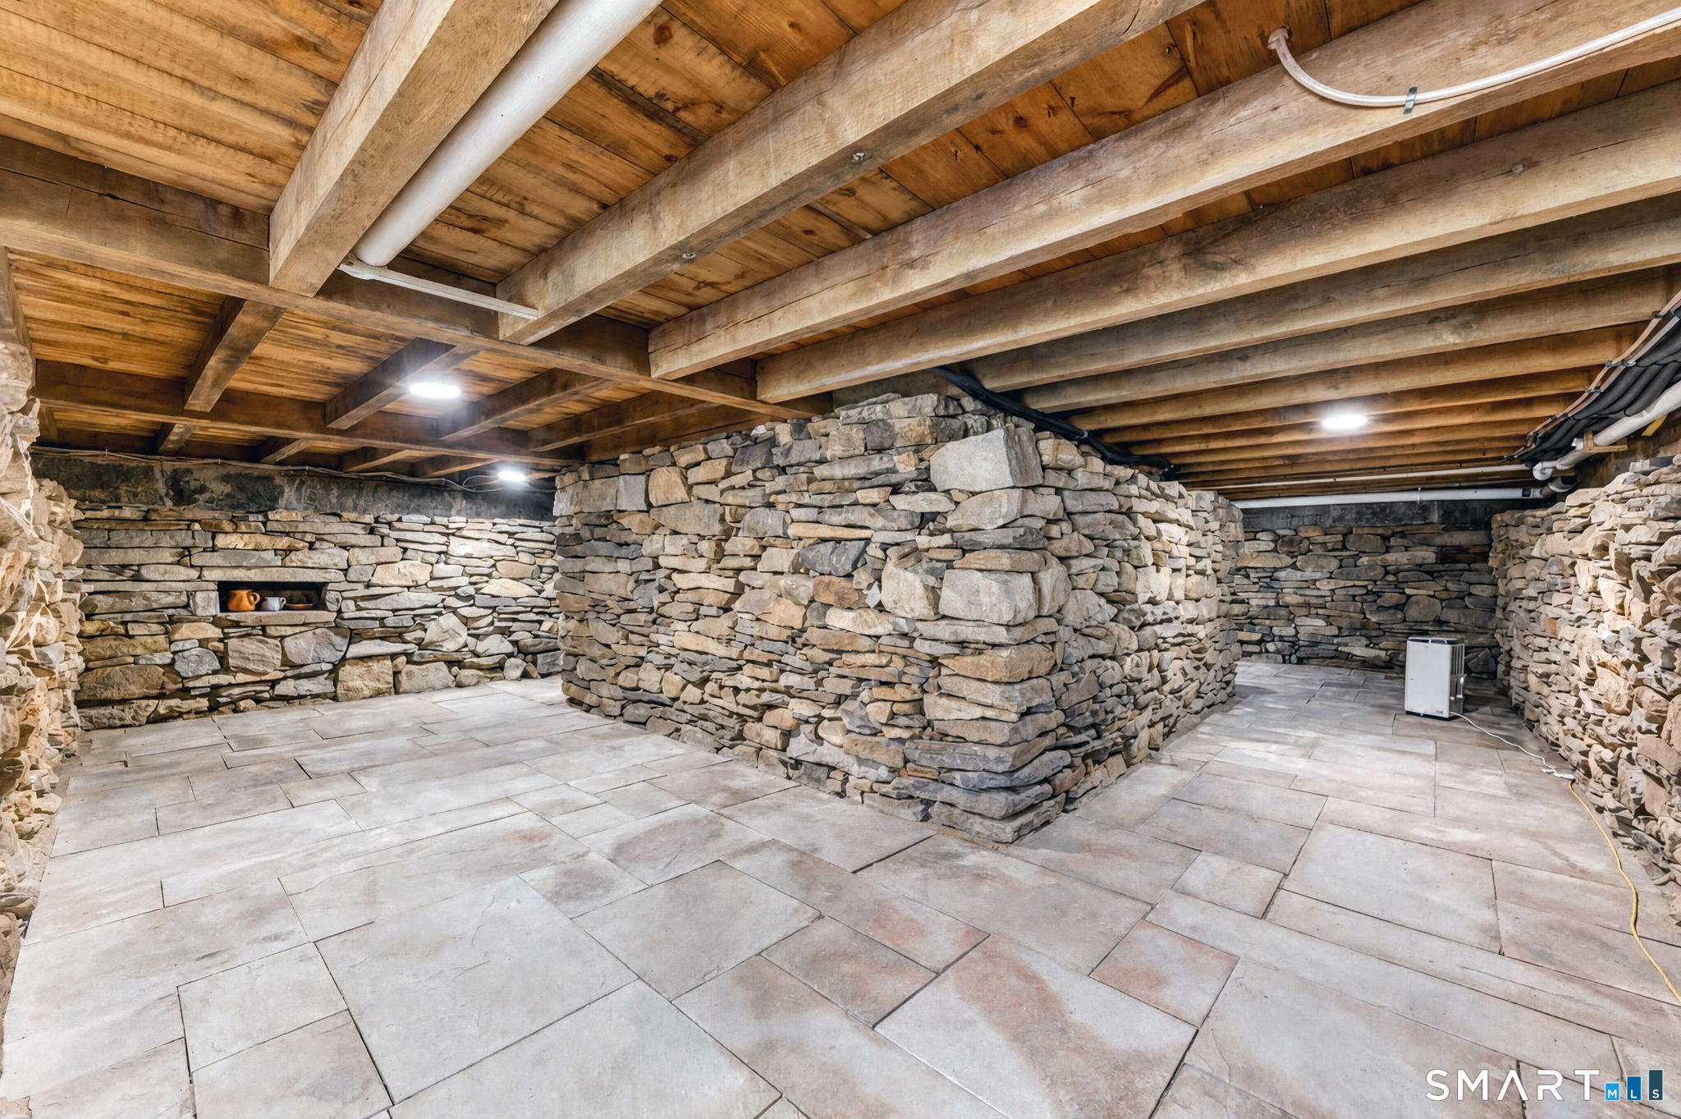
Foundation: Stone
Driveway: Private,Gravel
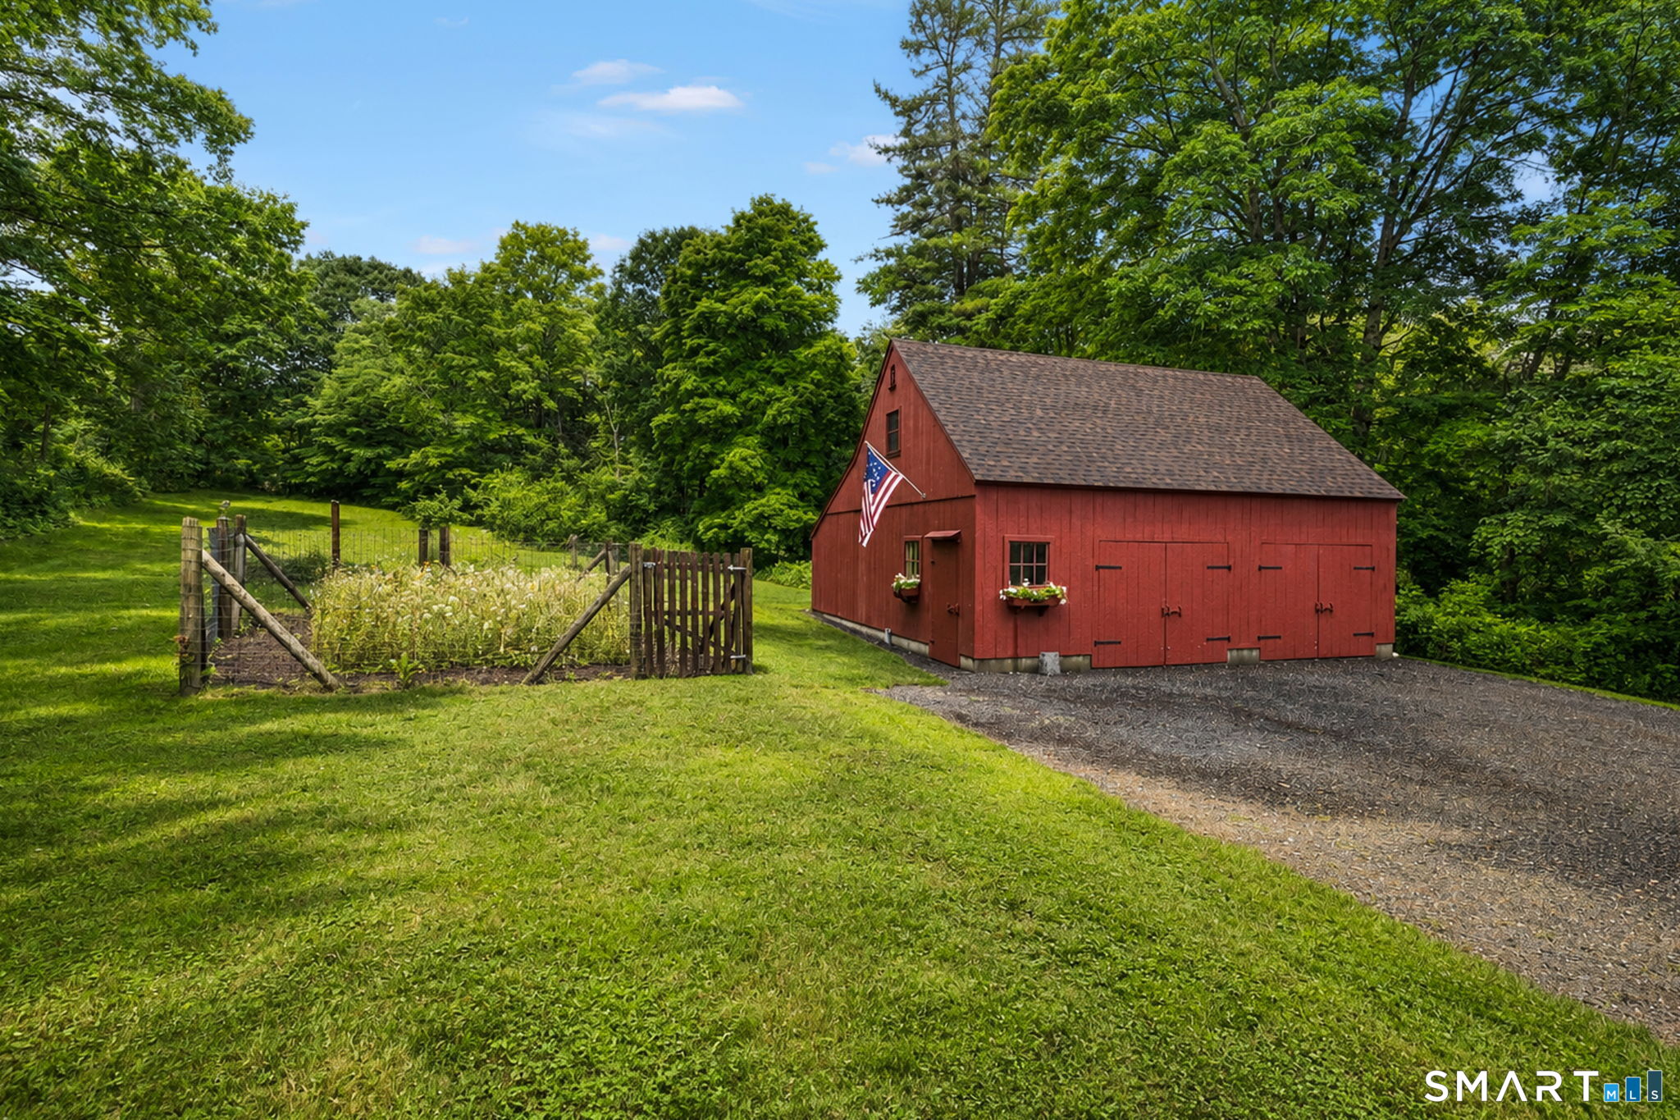
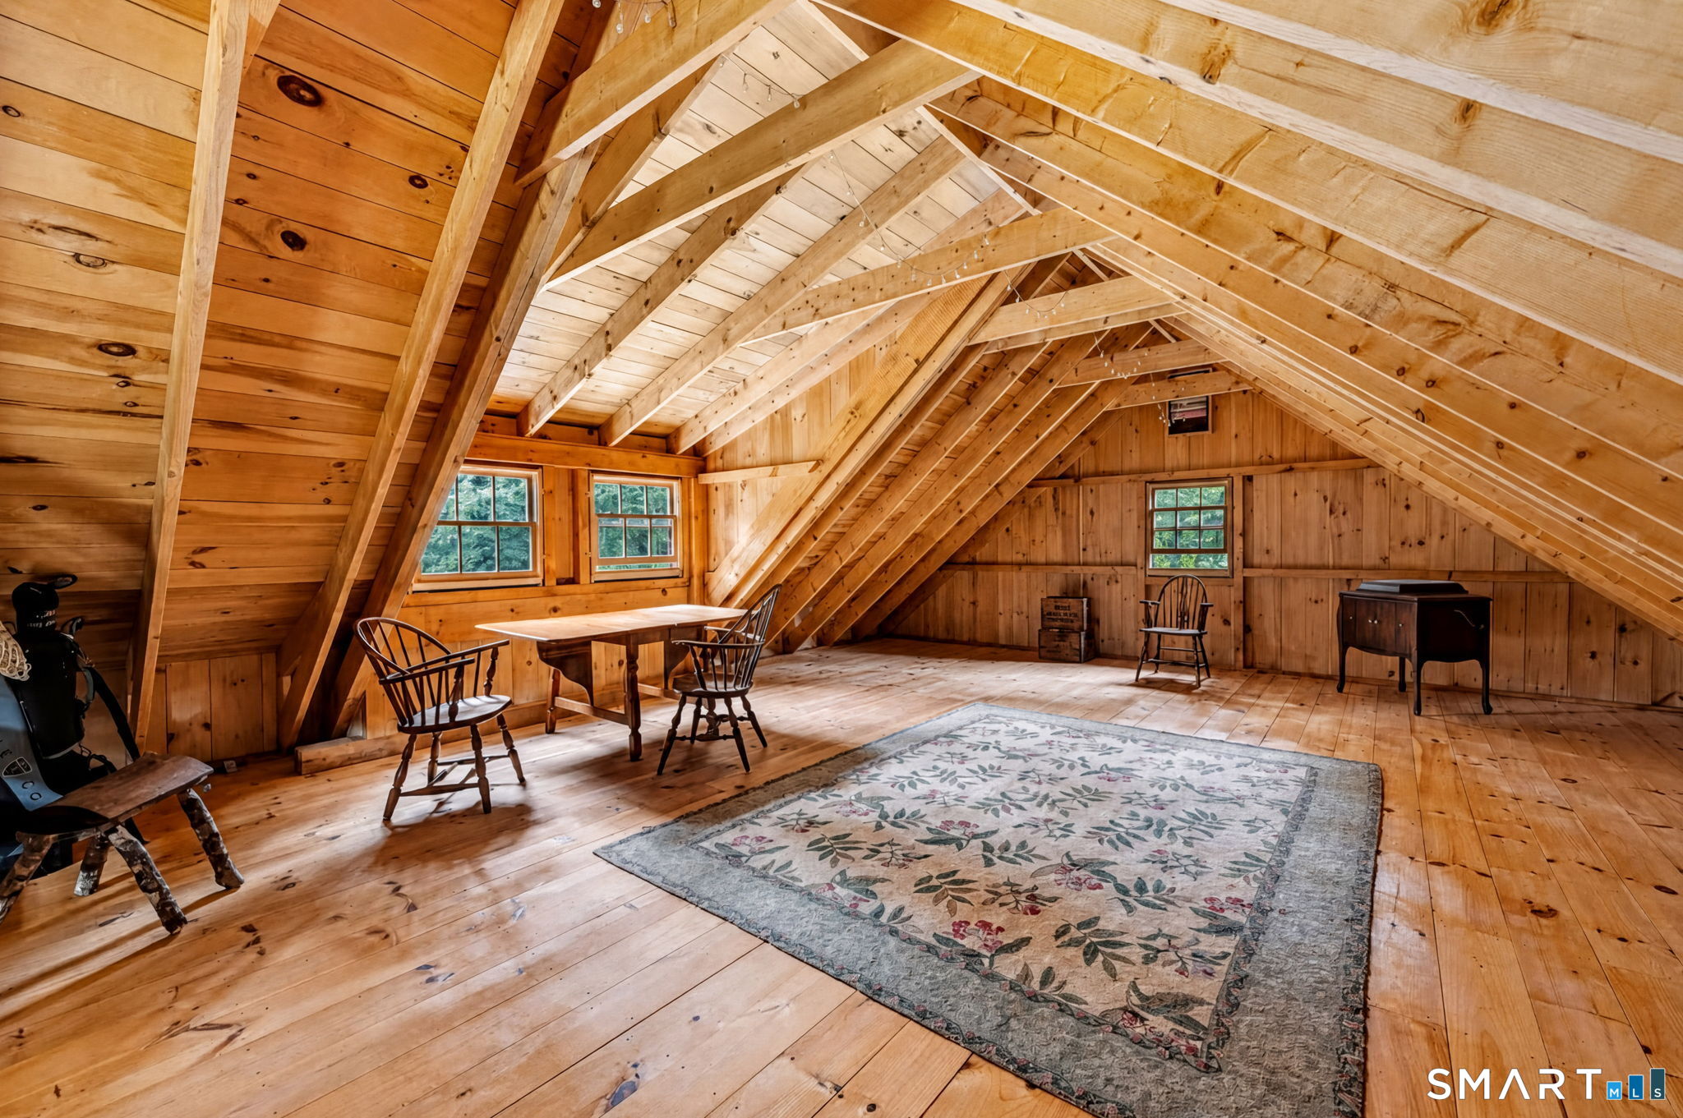
Garage: Barn,Detached Garage,Driveway (2 car)
Parking: 6 Total
Patio/Deck: Underground Utilities,Barn,Garden Area,Stone Wall,Patio
Utilities: Water: Private Well
Outbuildings: Underground Utilities,Barn,Garden Area,Stone Wall,Patio
