
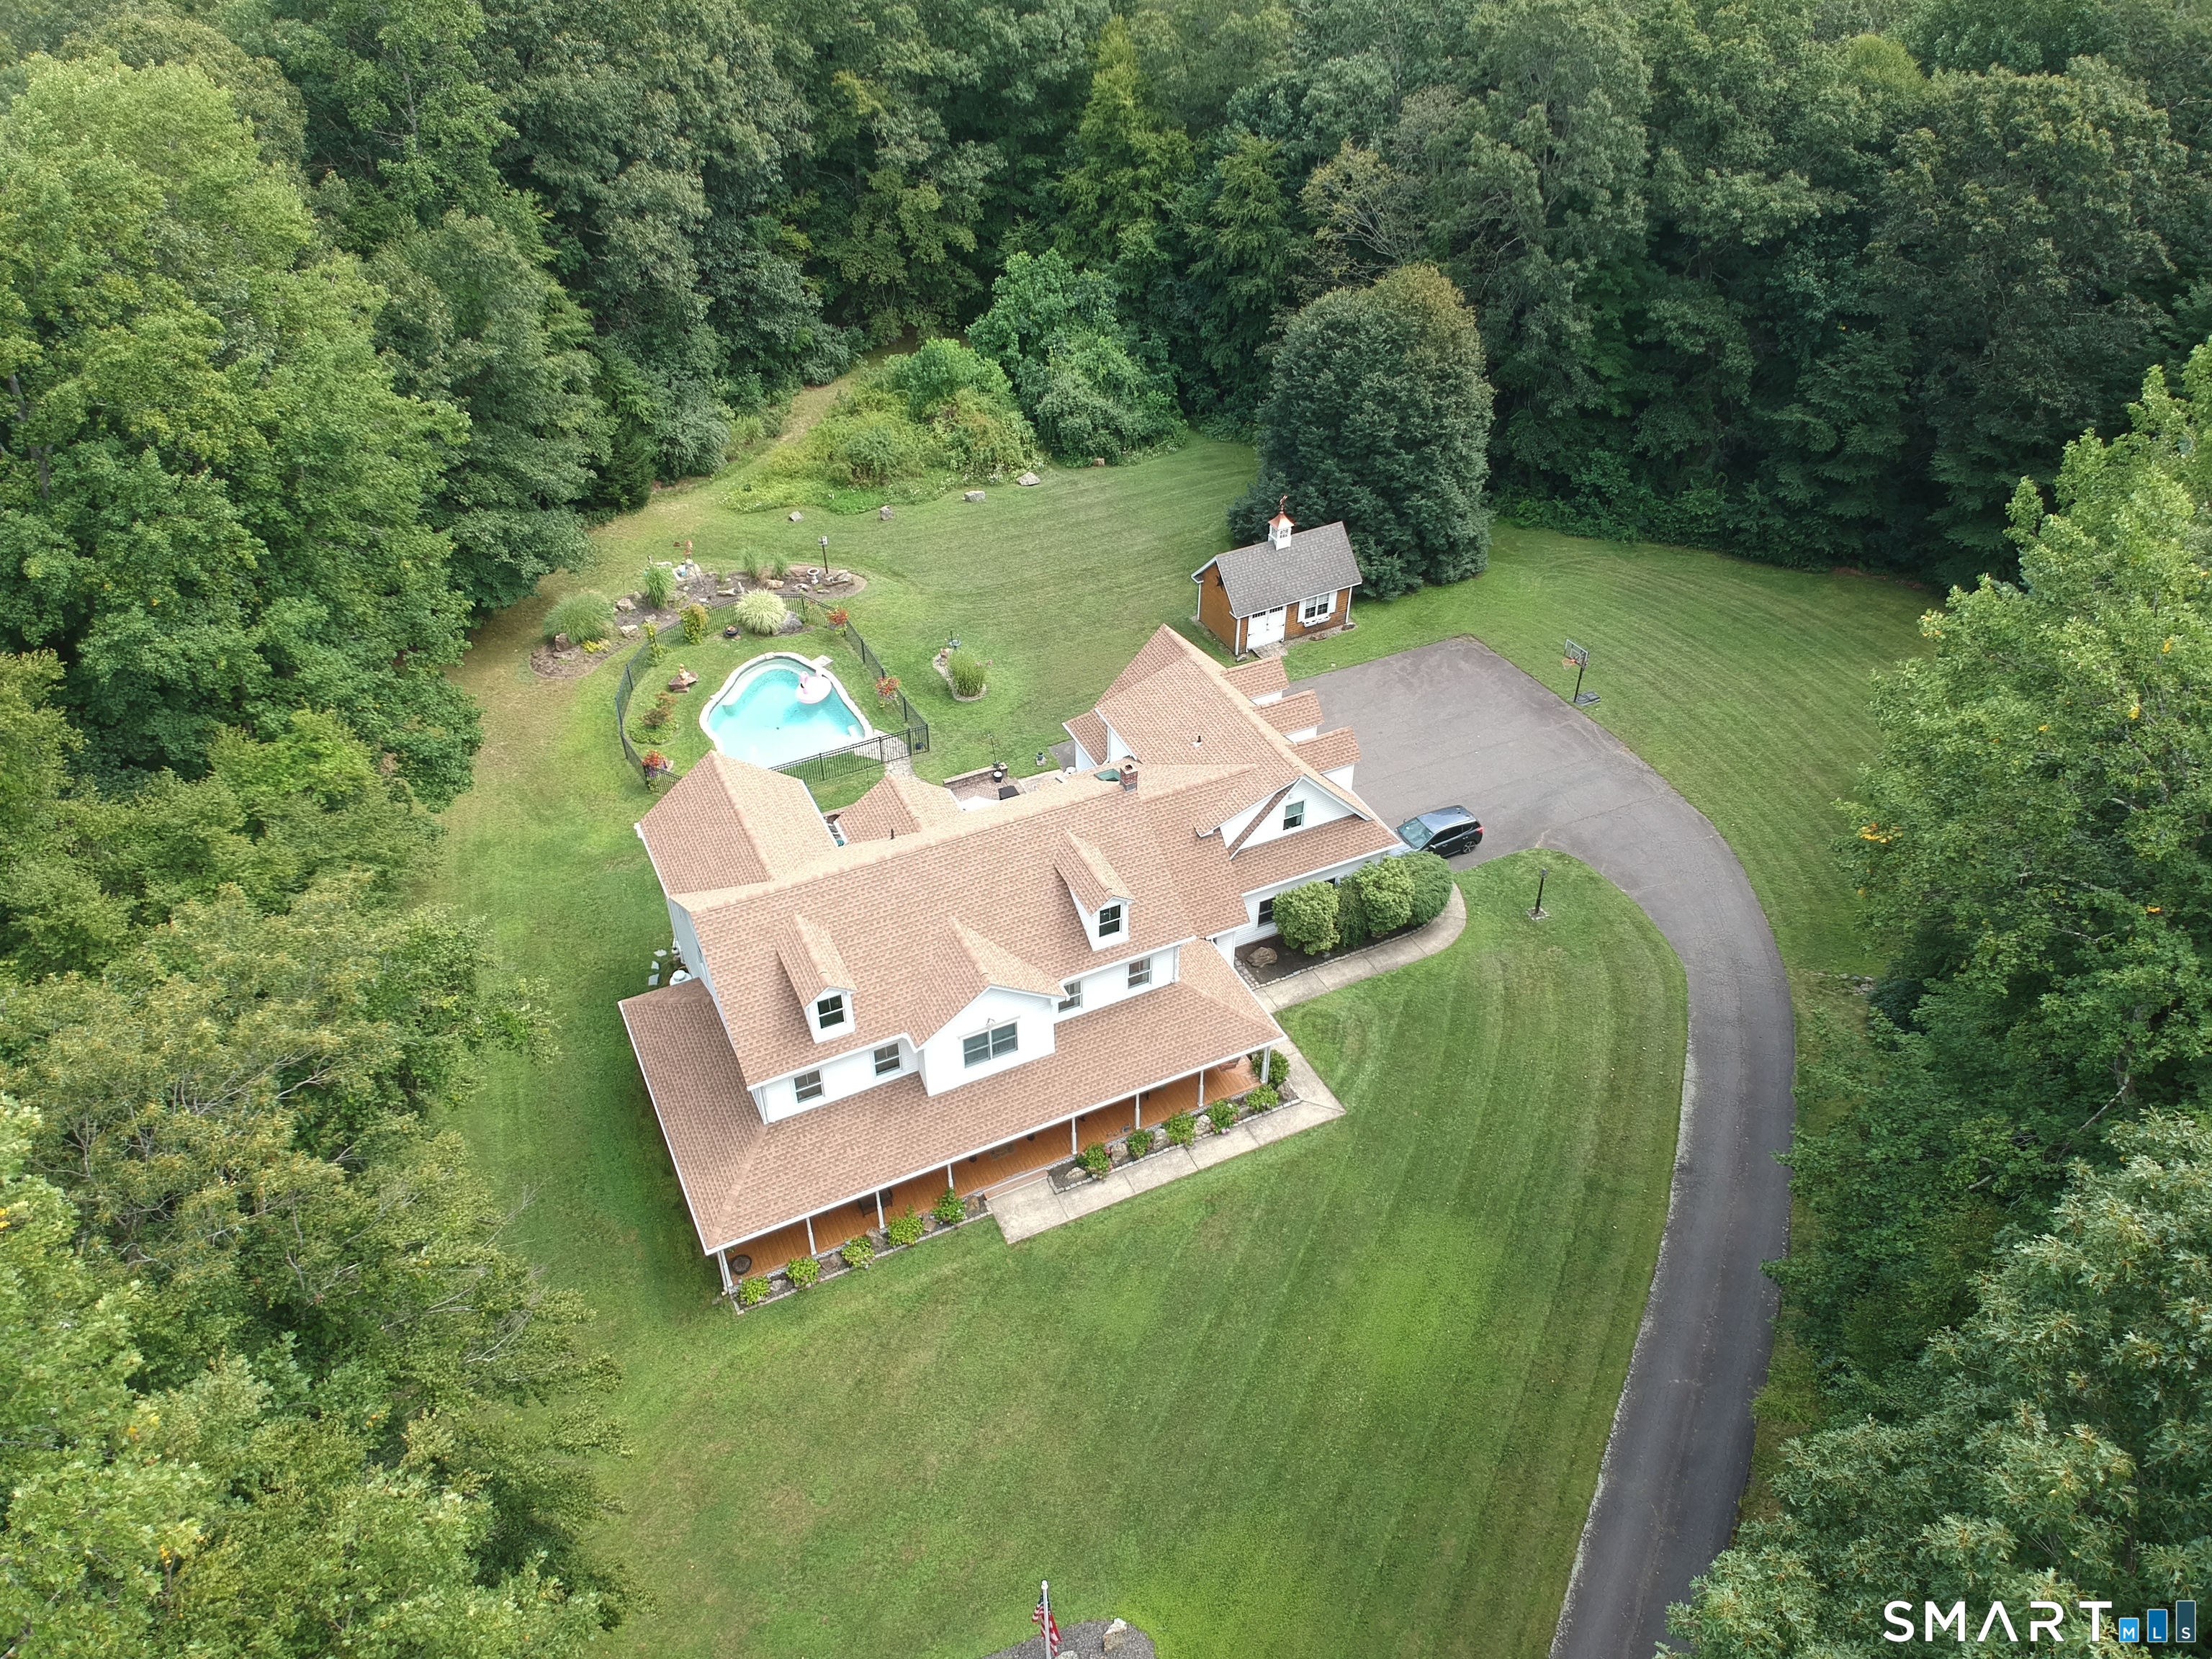
91 Dorman Road, Oxford, CT is a Colonial residence located in Oxford, CT. This property was listed for sale on (approximately days ago) and is currently offered at $899,000.
91 Dorman Road, Oxford, CT is a 4-bed, 3-bath, 4,284 square foot home built in 1998 , featuring Colonial architecture
This home is within the Oxford school district. Local, with nearby schools including Per Board of Ed.
Pricing Insight: Originally listed at $899,000, the price has since been adjusted by $0 (0%).
MLS #: 24196313
Days on Market: 0
Residence Type: Single Family
Architectural Style: Colonial
Neighborhood: Governor's Hill
Garage Spaces: 3
Heating: Hot Air
Offered Price: $899,000
Price per Sq Ft: $210
Year Built: 1998
Living Area: 4,284 Sq. Ft.
Lot Size: 2.56 Acres
Design & Construction: Frame
Estimated Tax: $10,858
Price per square foot: $210 / Sq. Ft.
Tax assessed value: $528,360
Estimated Tax: $10,858
Architectural Style: Colonial
Design & Construction: Frame
Residence Type: Single Family
Year Constructed: 1998
Living Area: 4,284 Sq. Ft.
Lot Size: 2.56 Acres
Fuel: Oil
Home Automation: Not specified
Energy Features: Not specified
Solar Contract: Not specified
Heating Fuel: Oil
Fuel Tank Location: In Basement
Cooling System: Central Air
Hot Water System: Not specified
Air Radon Mitigation: Not specified
Water Radon Mitigation: Not specified
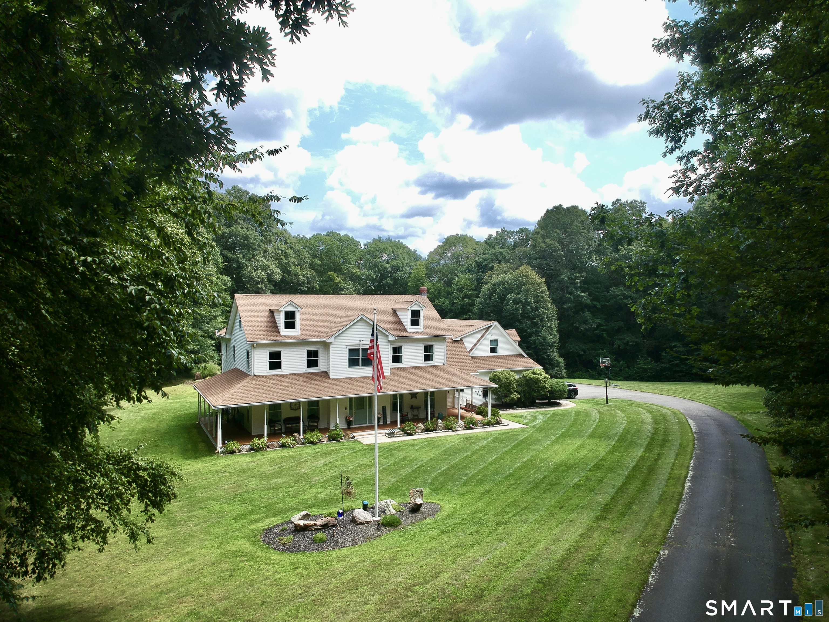
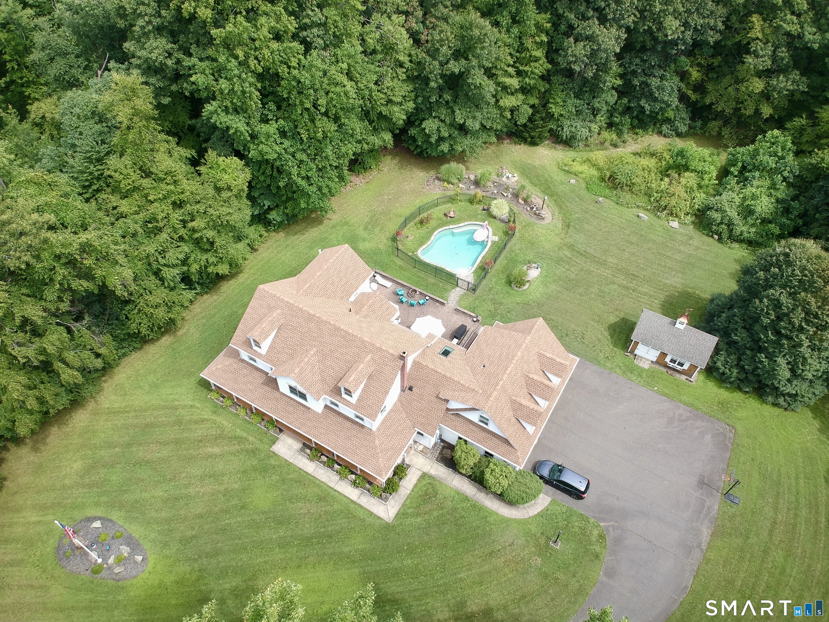
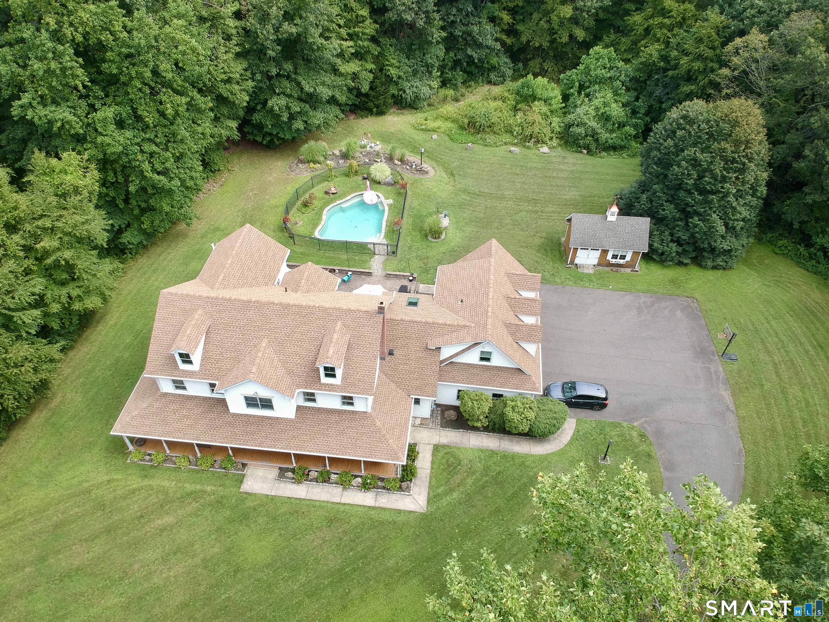
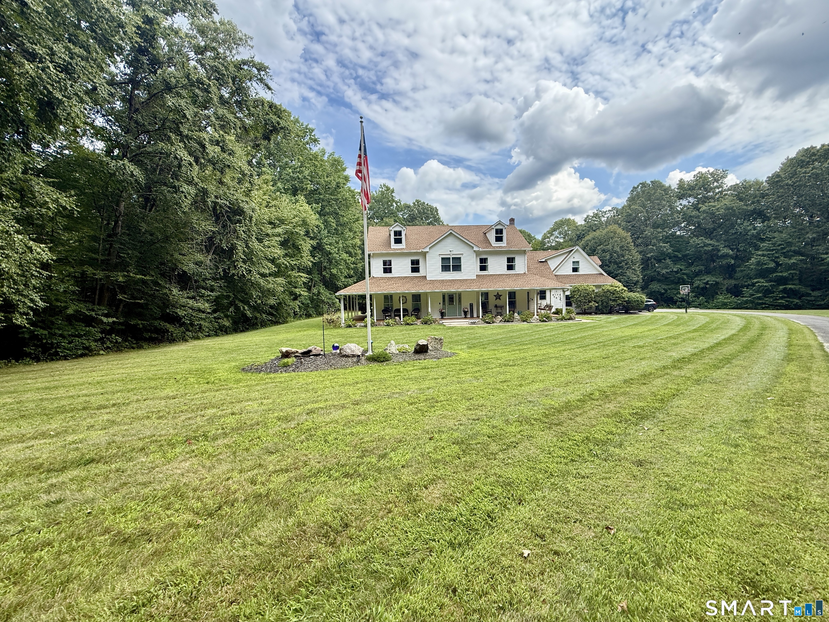
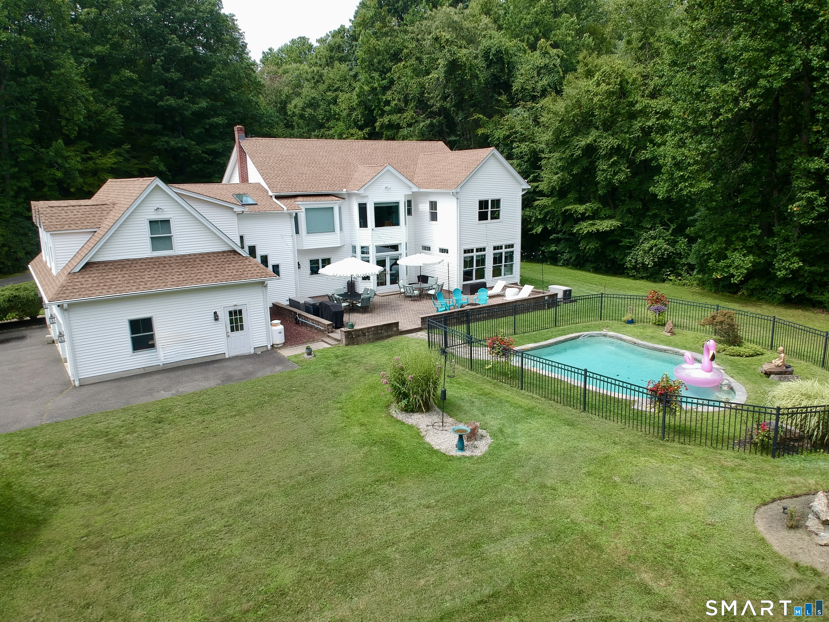
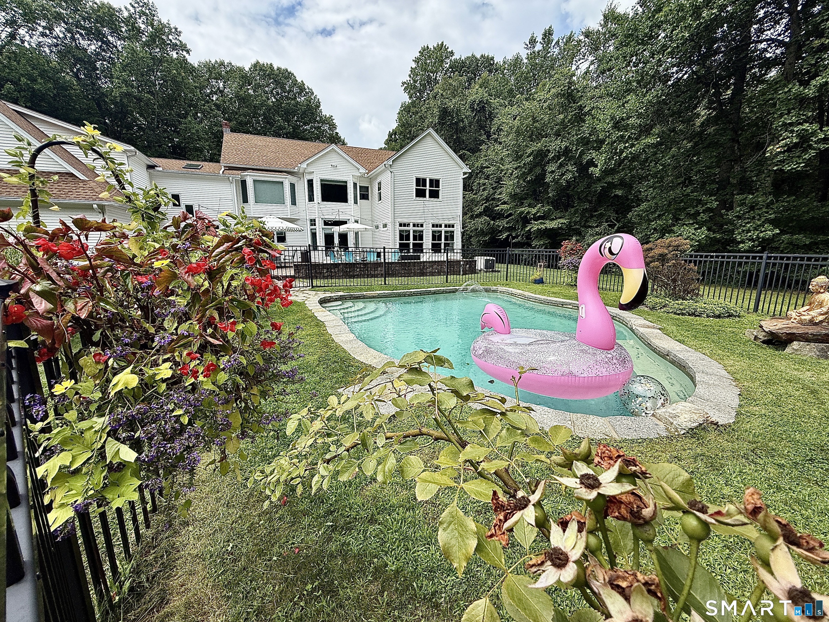
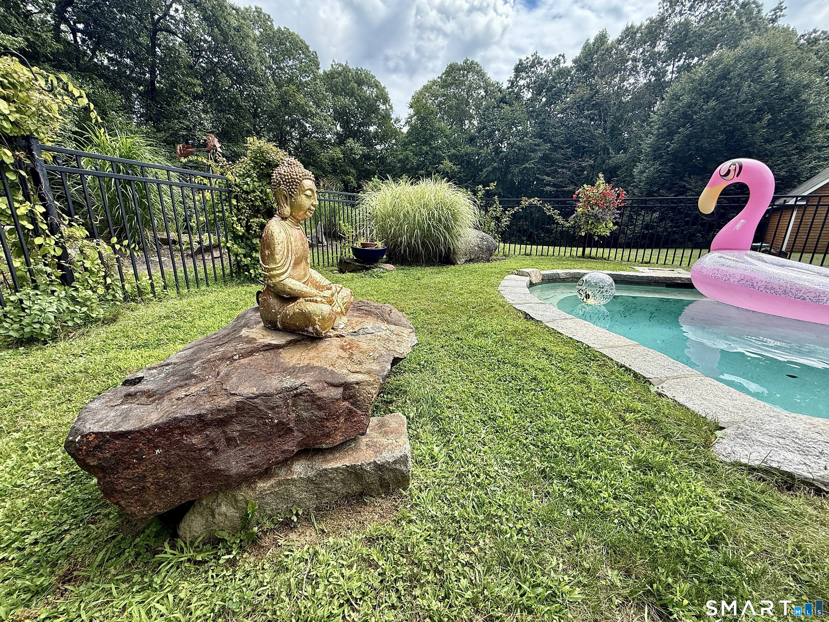
Exceptional craftsmanship and timeless design come together in this beautifully maintained Colonial, set on professionally landscaped grounds with inviting outdoor living spaces. A charming wraparound front porch welcomes you into a light filled two story foyer and a thoughtfully designed floor plan ideal for everyday living and entertaining. The gourmet kitchen features granite countertops, custom cabinetry, Sub-Zero refrigerator, gas cooktop, double wall ovens, built in microwave, butler's pantry, and a casual dining area with French doors leading to the patio. Just beyond, the spacious family room offers custom built ins, a window seat, and a striking river rock fireplace. Formal living and dining rooms, a powder room, and a convenient main level laundry room complete the first floor. Upstairs, the luxurious primary suite offers a walk in closet with custom built ins and a spa inspired bath with dual vanities, jetted tub, and separate shower. Three additional bedrooms include a private en suite and a versatile two room suite perfect for guests, home office, or playroom. The backyard is your own private retreat, featuring an expansive patio, stunning concrete in-ground pool, and beautifully manicured grounds. Additional highlights include a new roof, hardwood floors, crown molding, back staircase, recessed lighting, central vacuum, security system, whole house generator, and an oversized 3 car garage with additional storage shed. 30 minutes to Brewster train, 1.5hrs to NYC.
Continue reading ▾Mechanicals & Utilities: Hot Air • Oil • Central Air • Private Well water • 1 fireplaces
Exterior Features
Exterior Construction: Vinyl Siding
Roof Type: Asphalt Shingle
Foundation: Concrete
Garage: Attached Garage (3 car)
Pool: Concrete,Safety Fence,In Ground Pool
Utilities: Water: Private Well
