
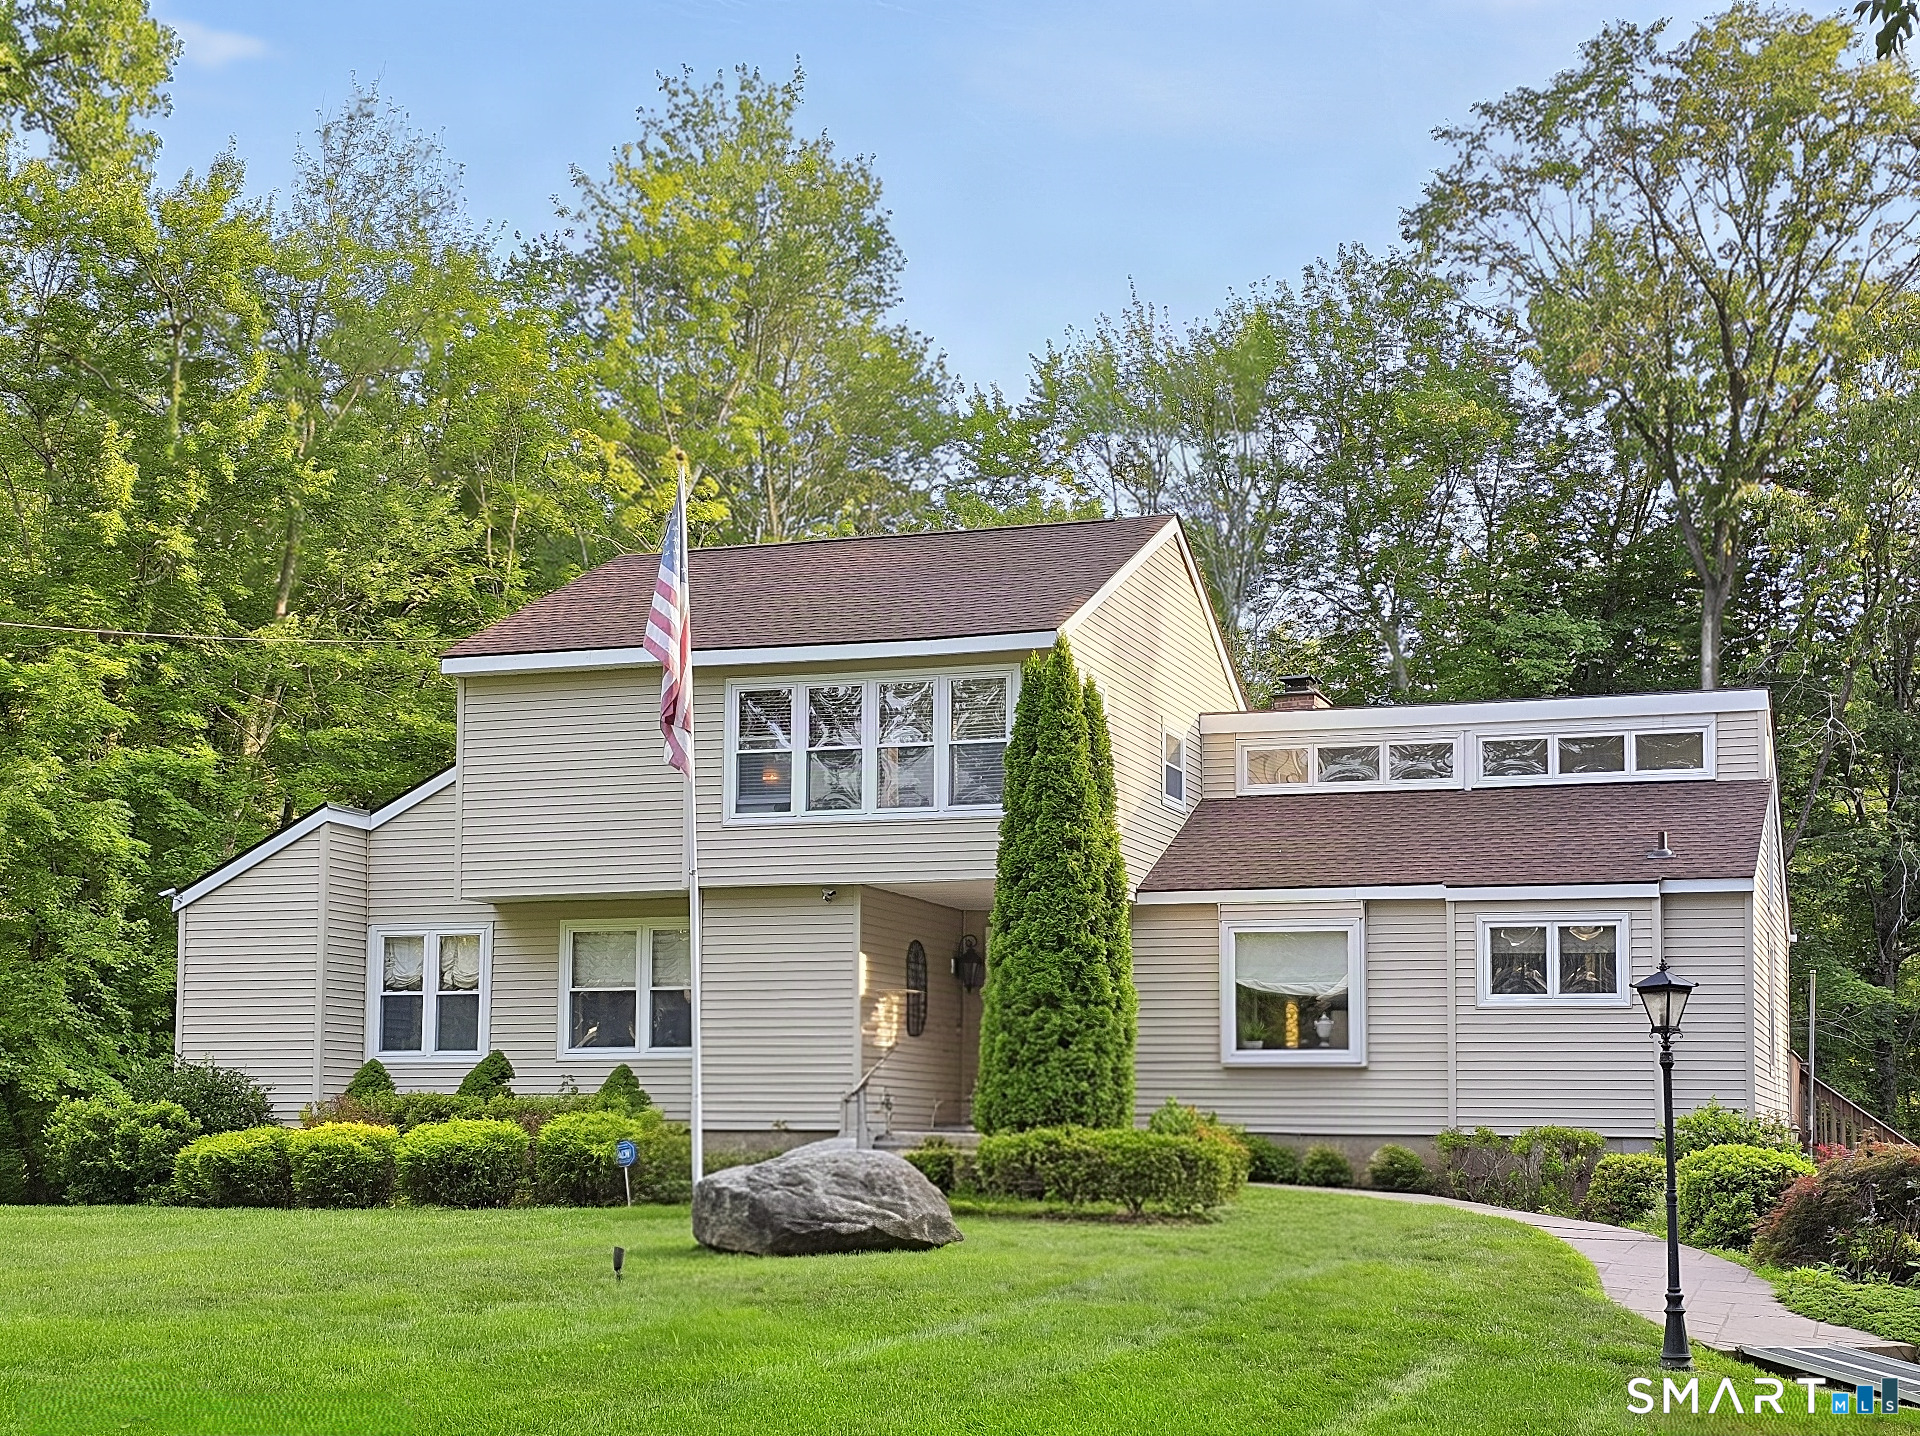
100 Mulcahy Drive, East Hartford, CT is a Contemporary residence located in East Hartford, CT. This property was listed for sale on (approximately days ago) and is currently offered at $519,900.
100 Mulcahy Drive, East Hartford, CT is a 4-bed, 3-bath, 3,606 square foot home built in 1978 , featuring Contemporary architecture
This home is within the East Hartford school district. Local, with nearby schools including Governor Wm. Pitkin.
Pricing Insight: Originally listed at $519,900, the price has since been adjusted by $0 (0%). It has been on the market for approximately 13 days, with a total price adjustment of $0 (0%).
MLS #: 24196274
Days on Market: 13
Residence Type: Single Family
Architectural Style: Contemporary
Neighborhood: N/A
Garage Spaces: 2
Heating: Hot Water
Offered Price: $519,900
Price per Sq Ft: $144
Year Built: 1978
Living Area: 3,606 Sq. Ft.
Lot Size: 3.71 Acres
Design & Construction: Frame
Estimated Tax: $10,132
Price per square foot: $144 / Sq. Ft.
Tax assessed value: $220,750
Estimated Tax: $10,132
Architectural Style: Contemporary
Design & Construction: Frame
Residence Type: Single Family
Year Constructed: 1978
Living Area: 3,606 Sq. Ft.
Lot Size: 3.71 Acres
Fuel: Natural Gas
Home Automation: Not specified
Energy Features: Thermopane Windows
Solar Contract: Not specified
Heating Fuel: Natural Gas
Fuel Tank Location: Not specified
Cooling System: Ceiling Fans,Wall Unit,Window Unit
Hot Water System: Not specified
Air Radon Mitigation: Not specified
Water Radon Mitigation: Not specified
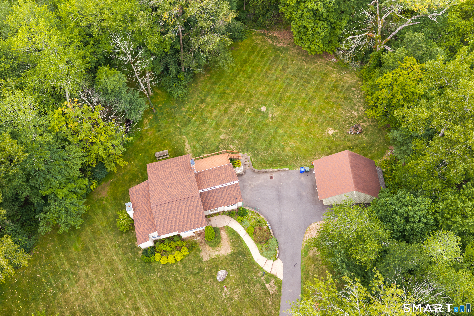
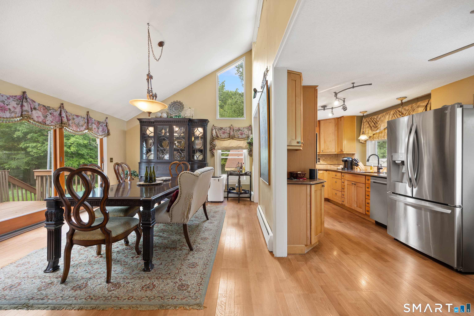
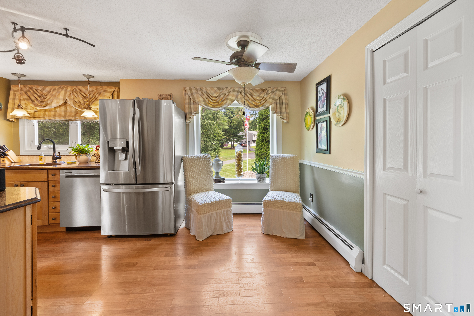
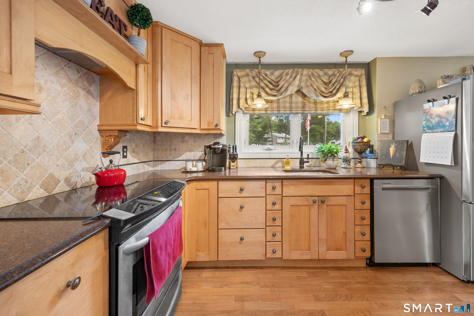
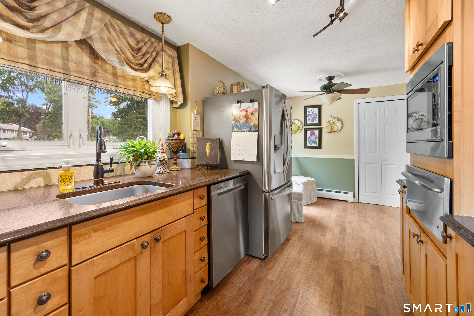
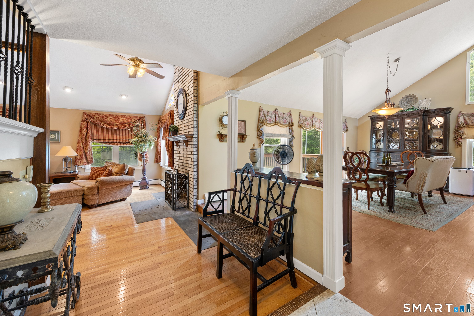
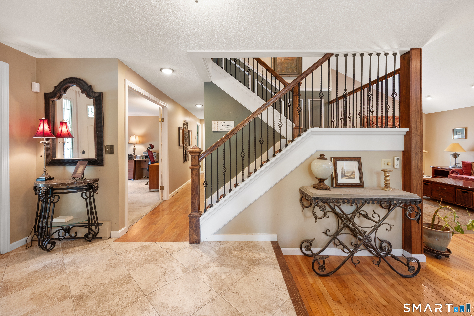
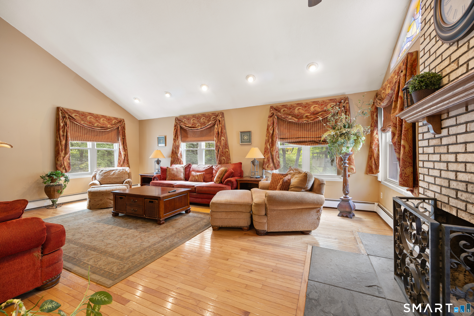
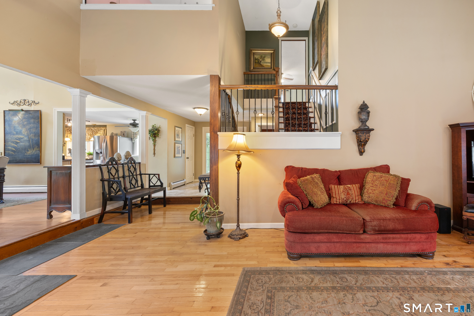
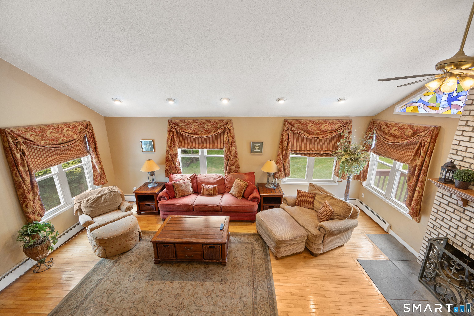
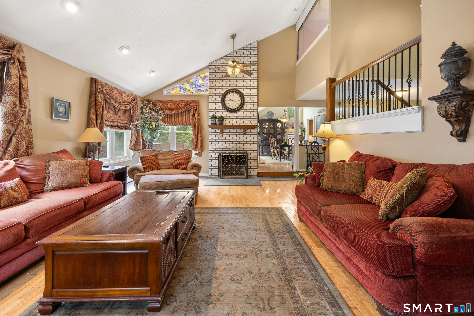
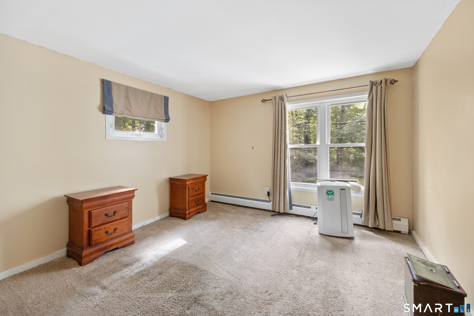
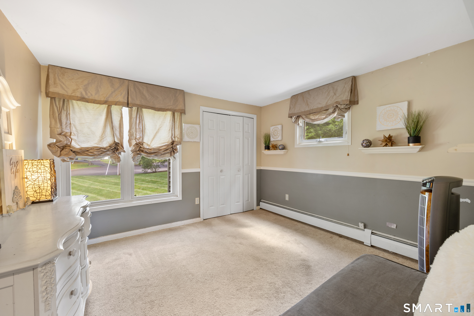
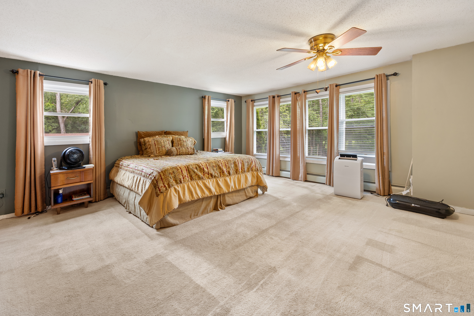
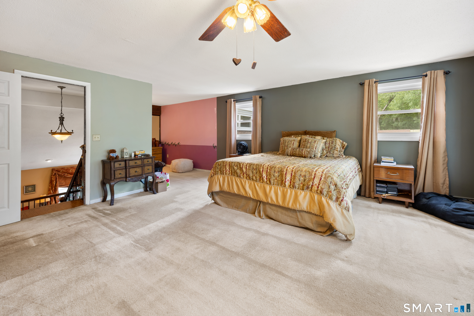
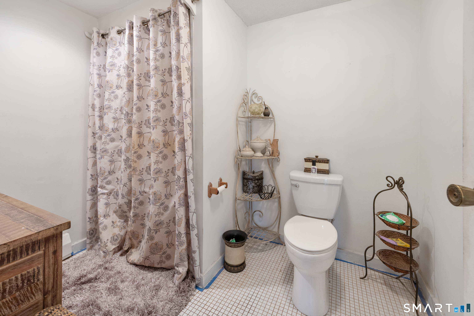
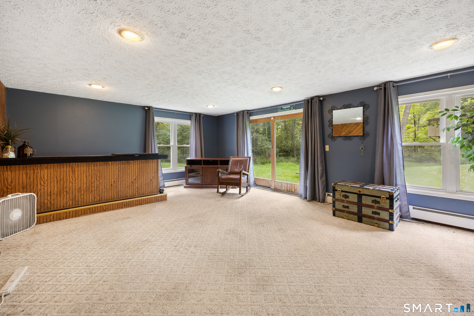
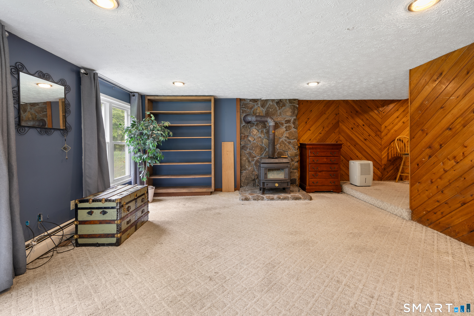
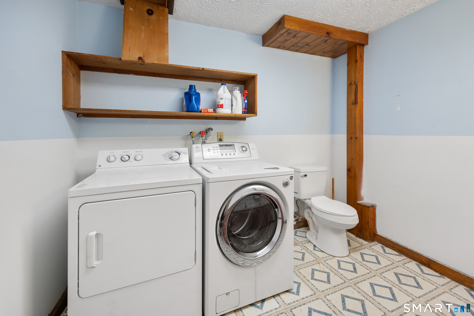
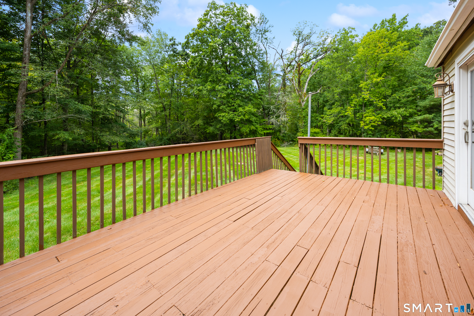
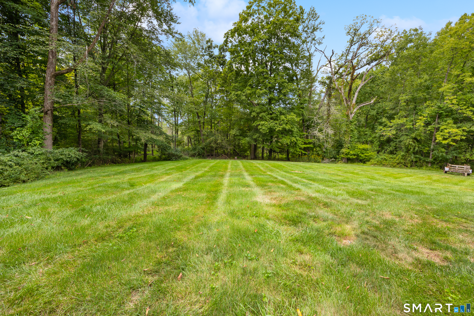
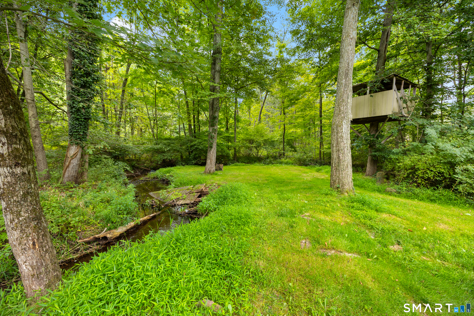
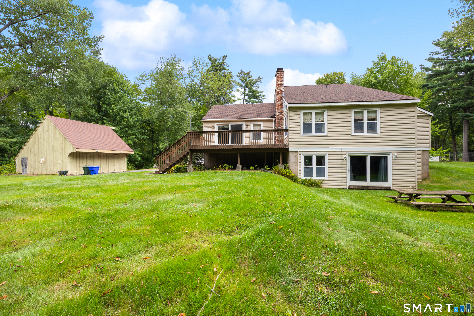
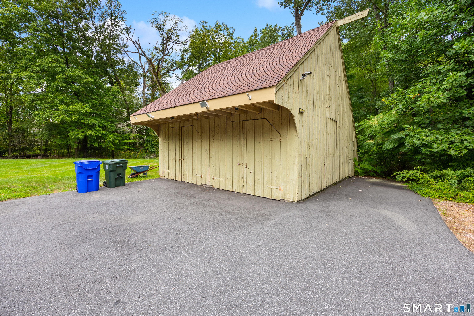
Experience luxury, privacy, and versatility on 3.71 beautiful acres with a charming wooden barn and bubbling brook. From the moment you approach the picturesque parcel you see a prestigious home with a long driveway. As you enter the home, the open design creates an impressive view of the living room and dining room with cathedral ceilings, and elegant staircase with classic wrought-iron spindles and wainscoting. The custom-remodeled kitchen features a microwave with custom trim and warming drawer underneath, travertine tile backsplash, silestone countertops, high-end cabinetry, and stainless-steel appliances. The formal dining room offers oversized windows, and a slider leading to the deck overlooking the large private grounds. A gorgeous fireplace and view of the open gorgeous staircase create a stunning living room. The main level also includes three spacious bedrooms and a full bath with dual sinks. Upstairs, the private primary suite is a relaxing retreat with a sitting area, walk-in closet, and full bath. The finished lower level provides flexible space for an office, den, or gym, along with a wood stove, half bath with laundry room, sliders to the backyard, abundant storage, and access to the two-car garage. A picturesque brook and beautiful wooden barn with stable areas complete this exceptional property-ideal for animals, hobbies, automobiles, or storing a boat or RV.
Continue reading ▾Mechanicals & Utilities: Hot Water • Natural Gas • Ceiling Fans,Wall Unit,Window Unit • Public Water Connected water • 1 fireplaces
Exterior Features
Exterior Construction: Vinyl Siding
Roof Type: Asphalt Shingle
Foundation: Concrete
Garage: Under House Garage (2 car)
Patio/Deck: Barn,Garden Area
Utilities: Water: Public Water Connected
Outbuildings: Barn,Garden Area
