
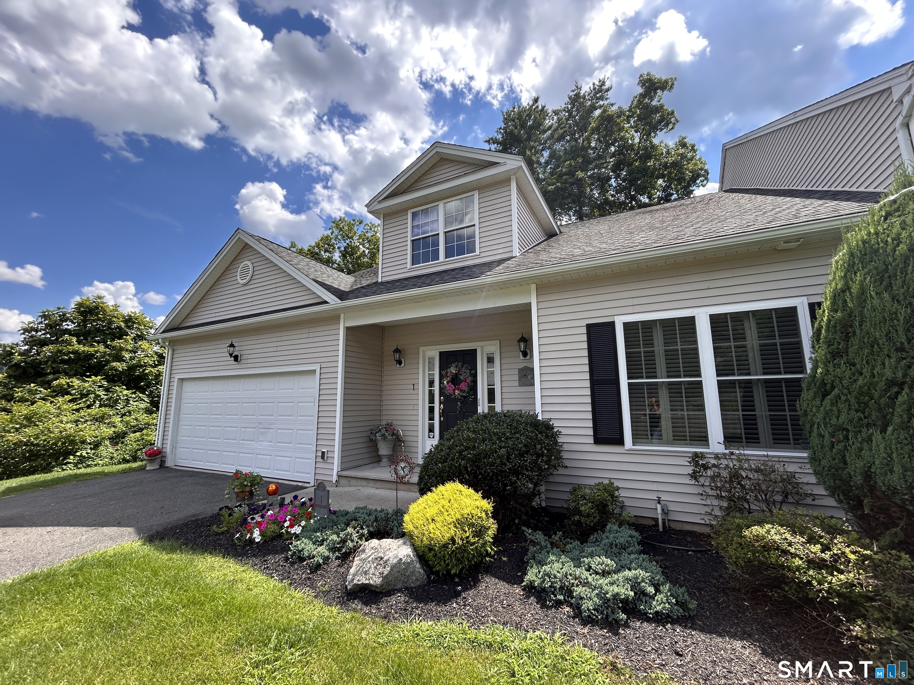
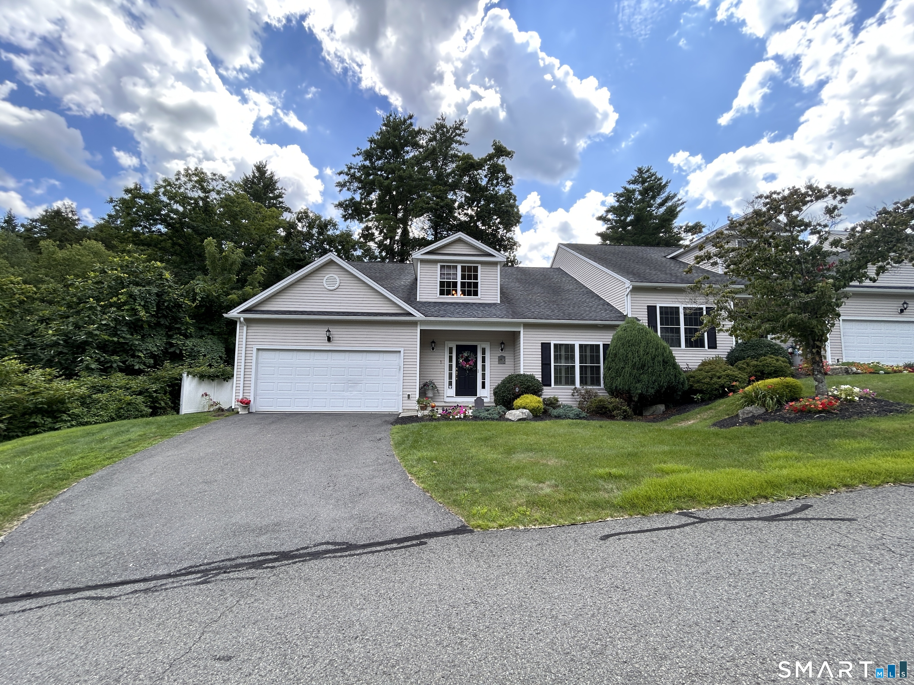
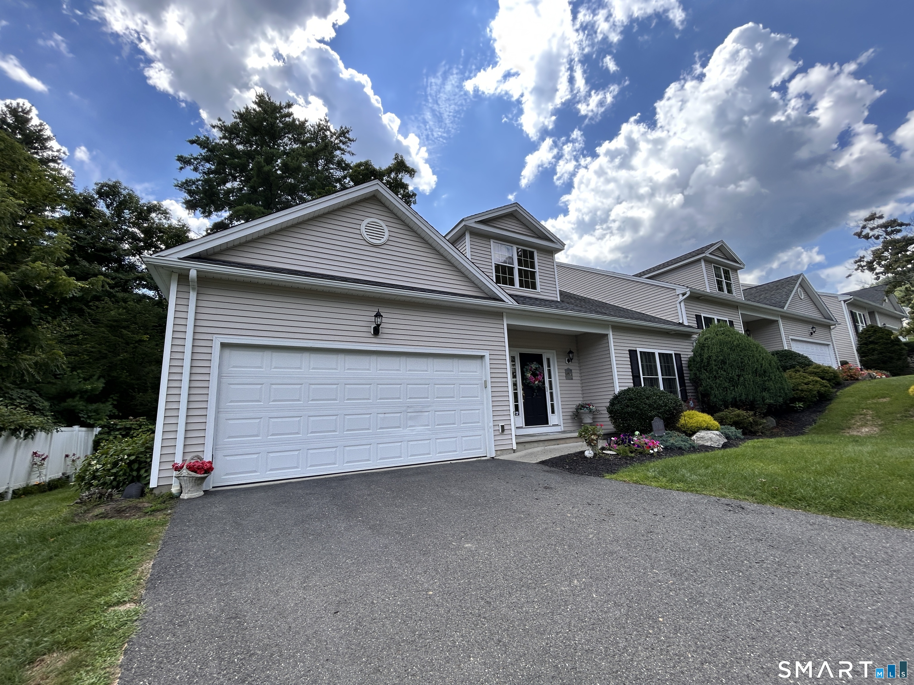
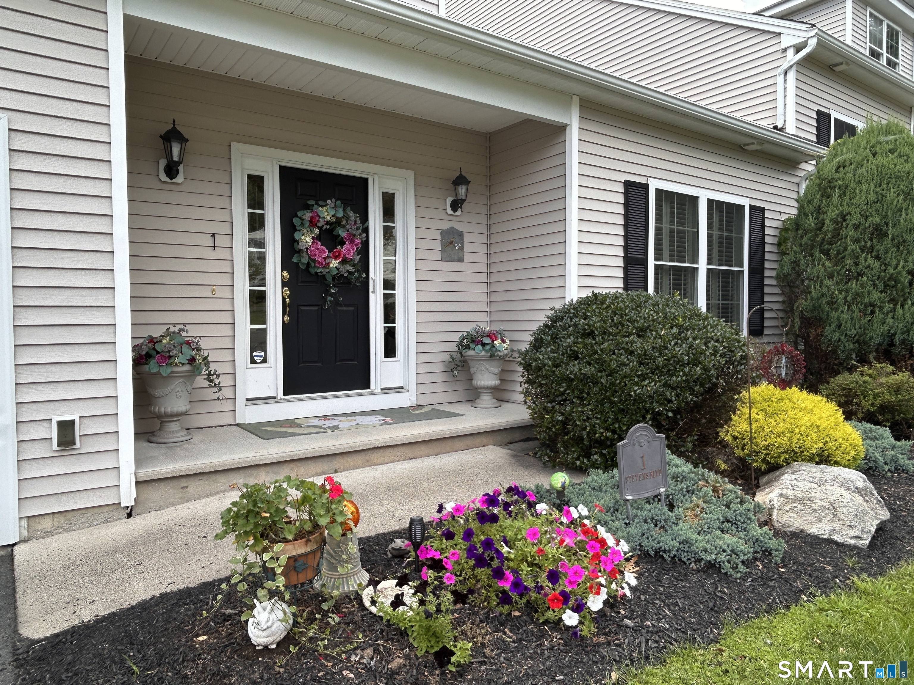
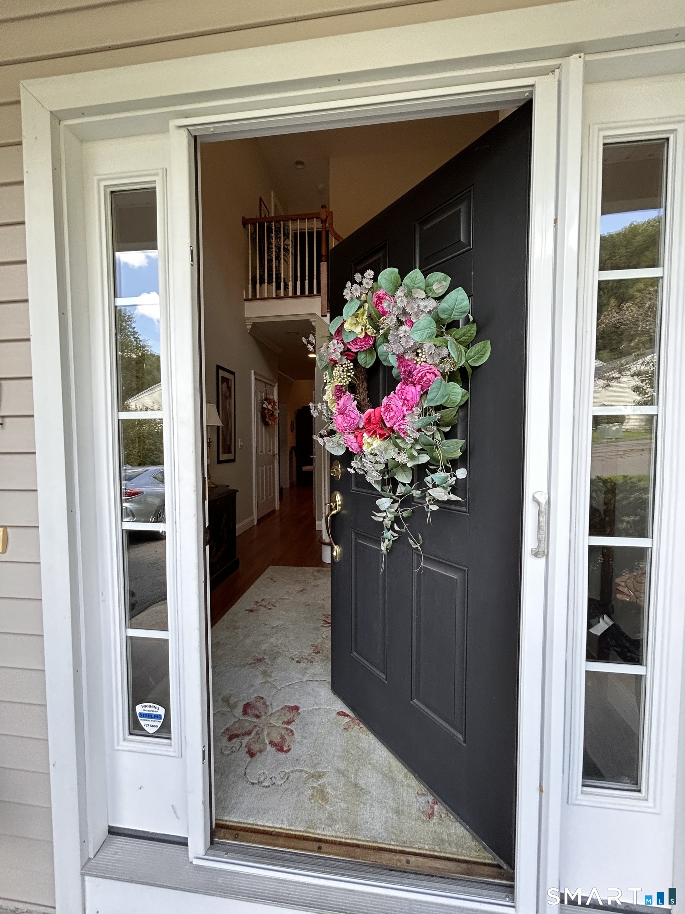
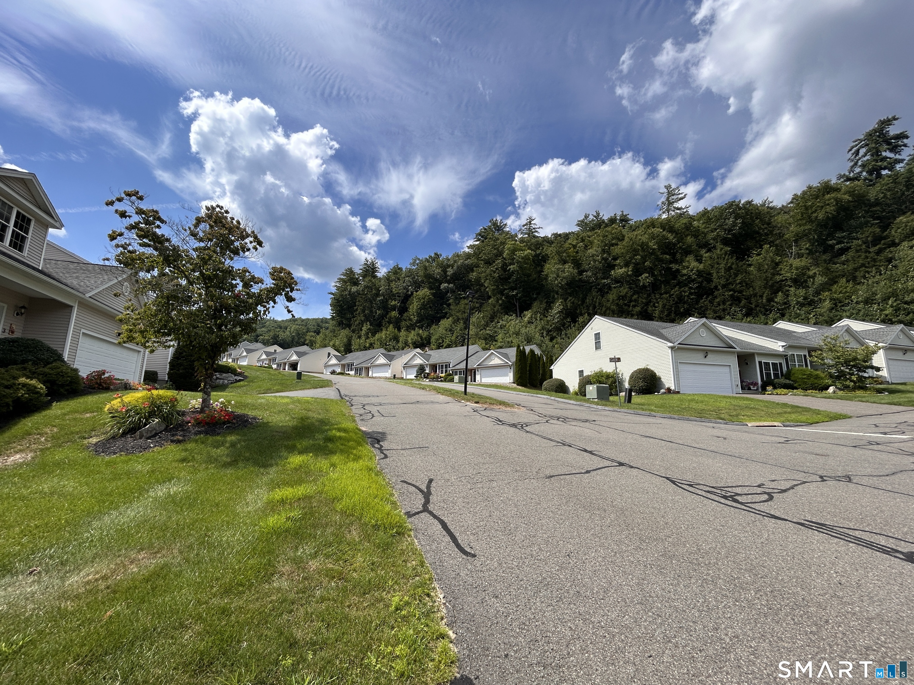
1 Stevens Boulevard, Thomaston, CT is a Townhouse residence part of a 54-unit community located in Thomaston, CT. This property was listed for sale on (approximately days ago) and is currently offered at $575,000.
1 Stevens Boulevard, Thomaston, CT is a 3-bed, 3-bath, 2,406 square foot home built in 2009 , featuring Townhouse architecture This home is part of a homeowners association, with dues of $300 paid Monthly. The HOA fee includes: grounds maintenance, snow removal, property management, and insurance.
This home is within the Thomaston school district. Local, with nearby schools including Per Board of Ed.
Pricing Insight: Originally listed at $575,000, the price has since been adjusted by $0 (0%). It has been on the market for approximately 21 days, with a total price adjustment of $0 (0%).
MLS #: 24196202
Days on Market: 21
Residence Type: Condo/Co-Op
Architectural Style: Townhouse
Neighborhood: N/A
Garage Spaces: 2
Heating: Hot Air
Offered Price: $575,000
Price per Sq Ft: $239
Year Built: 2009
Living Area: 2,406 Sq. Ft.
Lot Size: 0.00 Acres
Design & Construction: Frame
Estimated Tax: $8,092
Price per square foot: $239 / Sq. Ft.
Tax assessed value: $225,960
Estimated Tax: $8,092
Architectural Style: Townhouse
Design & Construction: Frame
Residence Type: Condo/Co-Op
Year Constructed: 2009
Living Area: 2,406 Sq. Ft.
Lot Size: 0.00 Acres
Fuel: Gas In Street
Home Automation: Not specified
Energy Features: Storm Doors,Thermopane Windows
Solar Contract: Not specified
Heating Fuel: Gas In Street
Fuel Tank Location: Not specified
Cooling System: Central Air
Hot Water System: Not specified
Air Radon Mitigation: Not specified
Water Radon Mitigation: Not specified
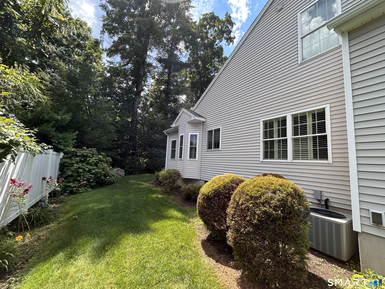
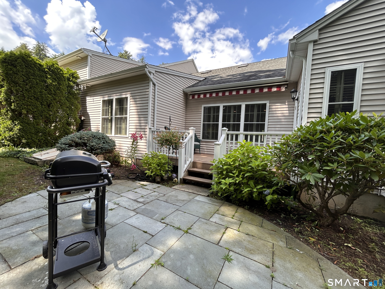
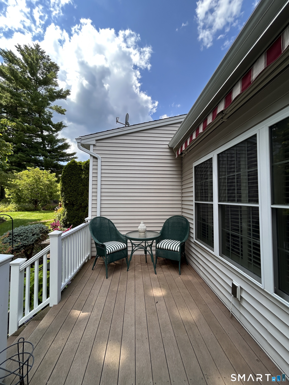
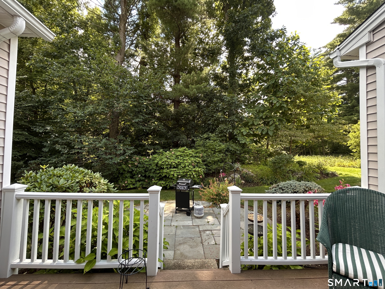
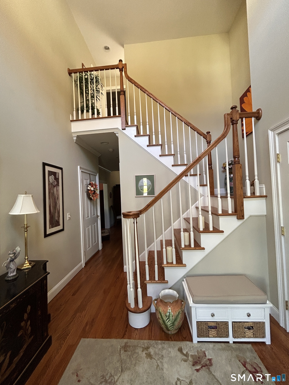
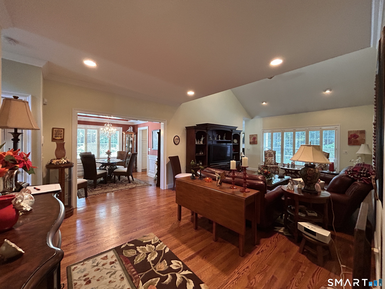
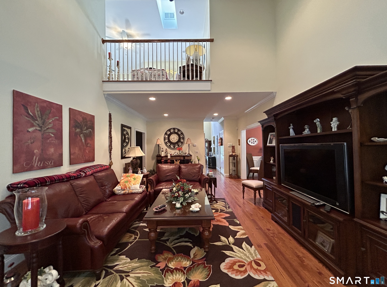
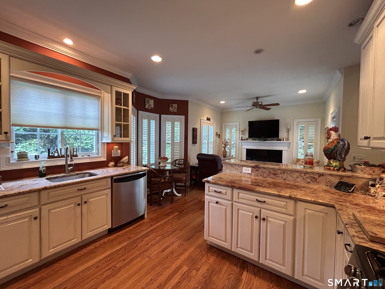
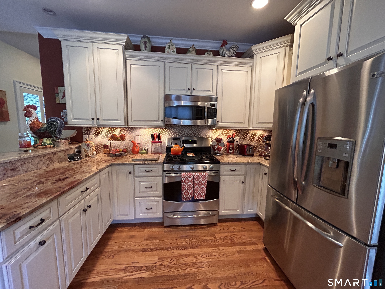
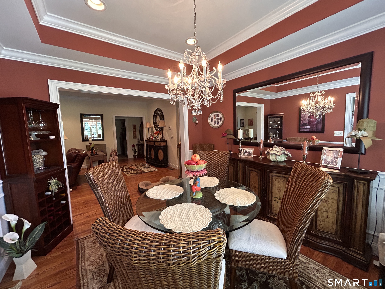
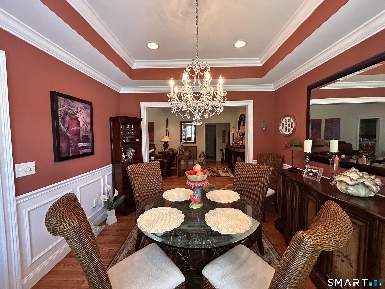
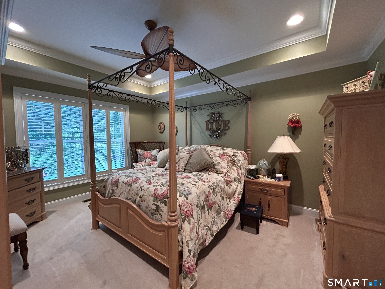
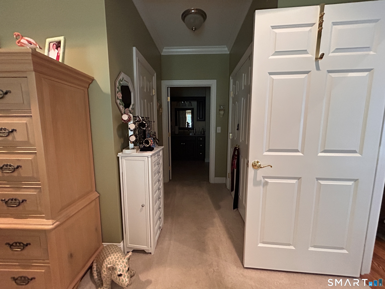
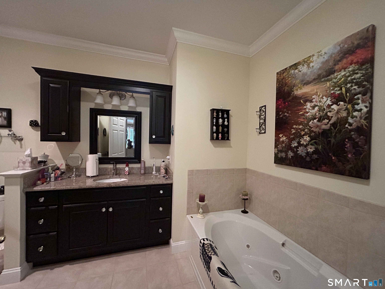
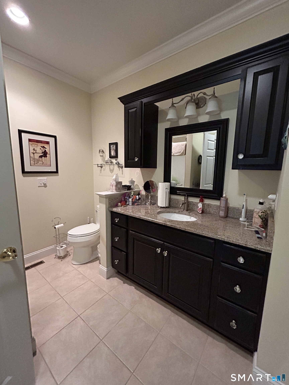
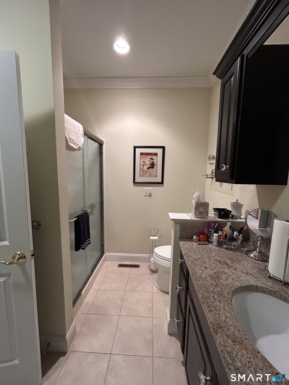
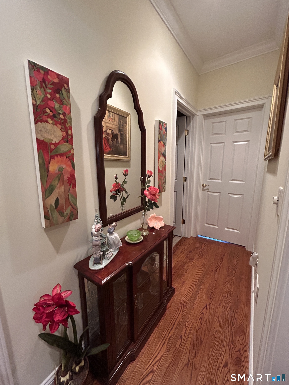
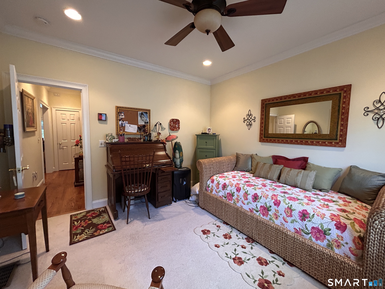
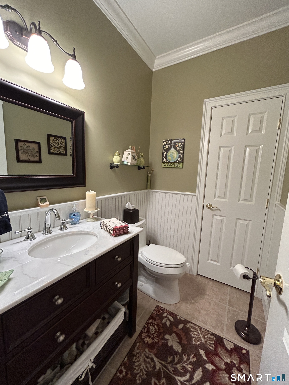
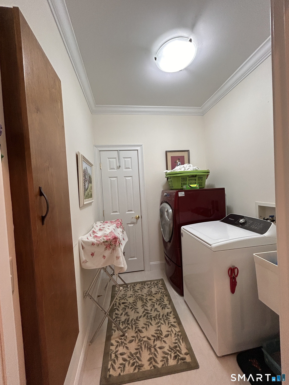
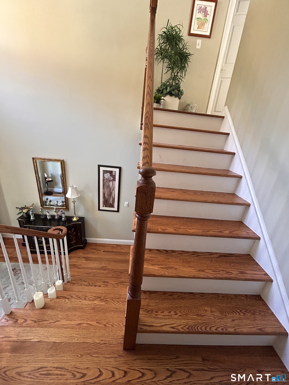
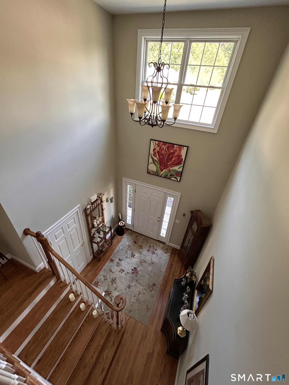
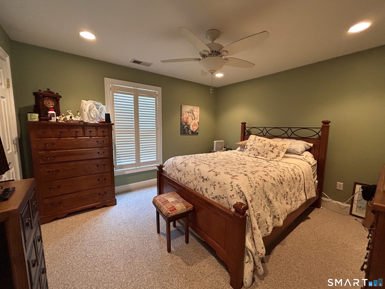
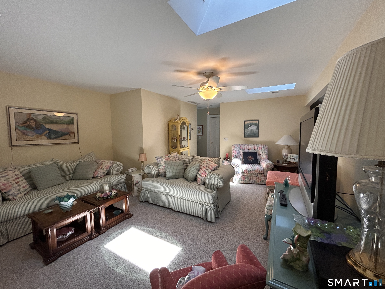
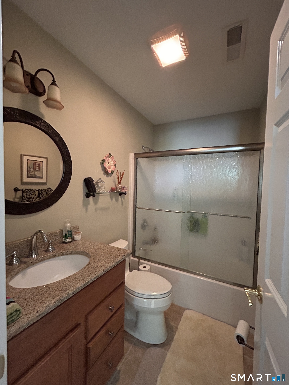
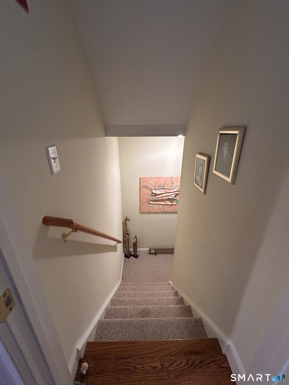
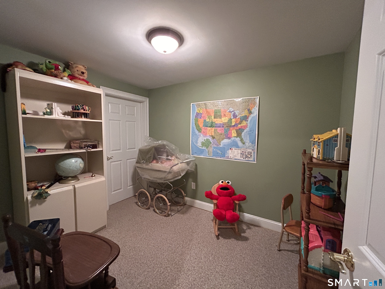
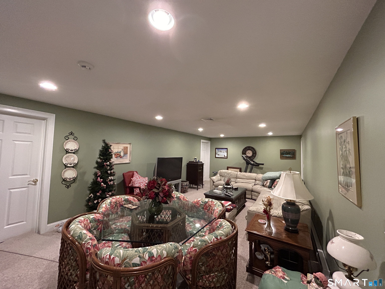
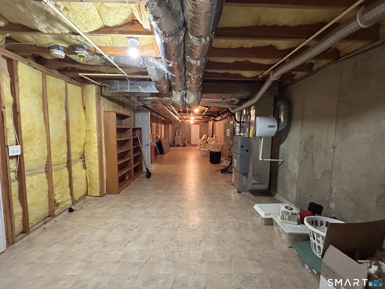
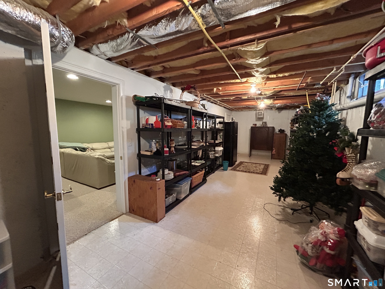
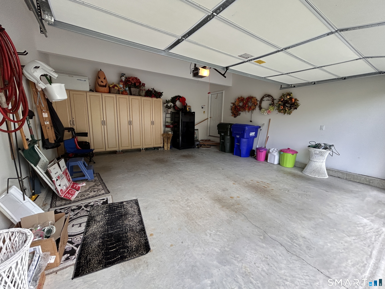
Welcome to this beautifully maintained highly desirable 55+condominium community in the heart of Litchfield County. Offering an exceptional blend of comfort, style, and functionality. The open-concept floor plan is highlighted by oak hardwood floors on the main level, soaring cathedral and tray ceilings, fireplace, two interior balconies, elegant crown moldings, recessed lighting, paddle fans, and custom plantation shutters, creating a bright and inviting living space. The main level features primary bedroom suite with well-appointed full bath with a relaxing Jacuzzi tub. The professionally designed kitchen flows seamlessly to the living area together, making the home ideal for both everyday living and entertaining. Upstairs, you'll find a private third bedroom along with a versatile den or home office featuring skylights, perfect for working from home, reading, or enjoying a quiet retreat. Outdoor living is equally impressive with a charming back porch complete with a retractable awning, and a professional irrigation system that keeps the landscaping looking its best. Additional features include a security system, an attached two-car garage. A spacious partially finished basement with potential for a large family room or fitness area. This move-in-ready condo combines quality craftsmanship, generous living space, and desirable amenities in a peaceful yet convenient location. Low condo fees. A remarkable property guaranteed to exceed your expectations!
Continue reading ▾Mechanicals & Utilities: Hot Air • Gas In Street • Central Air • Public Water Connected water • 1 fireplaces
Exterior Features
Exterior Construction: Vinyl Siding
Garage: Attached Garage,Paved,Driveway (2 car)
Parking: 4 Total
Patio/Deck: Sidewalk,Awnings,Deck,Gutters,Underground Sprinkler
Utilities: Water: Public Water Connected
