

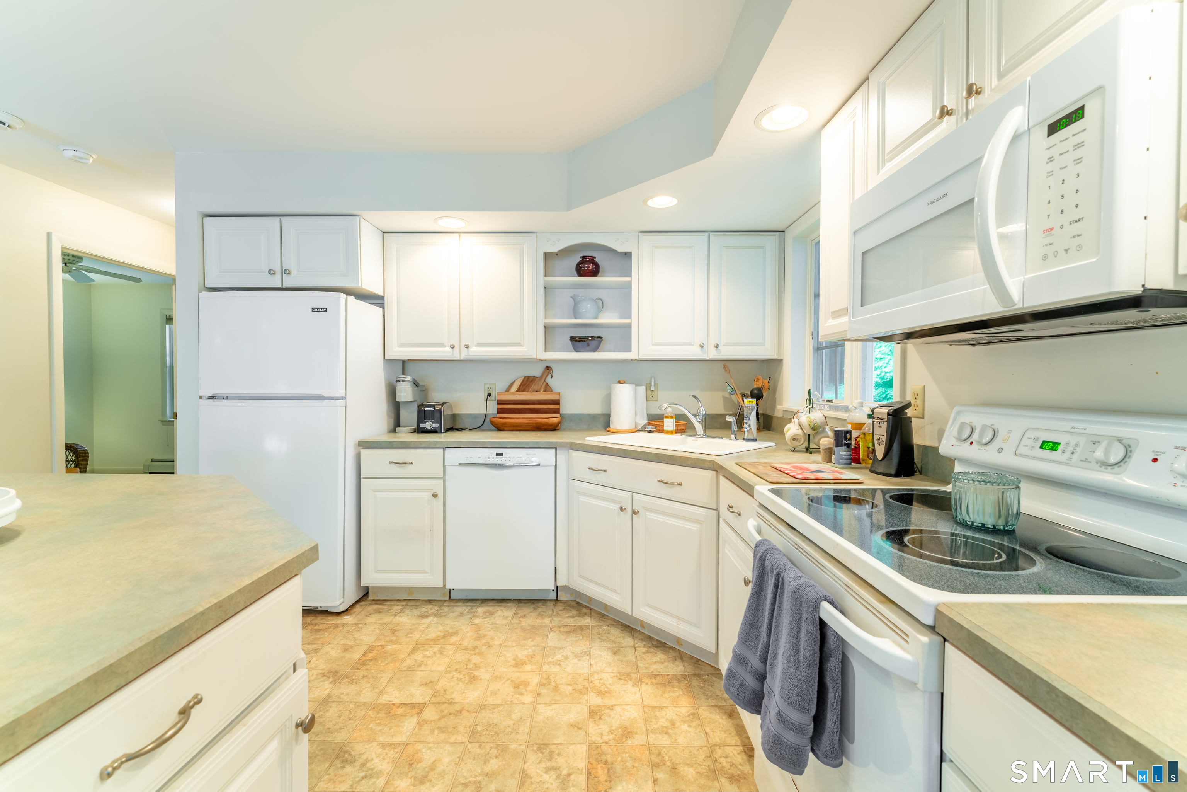
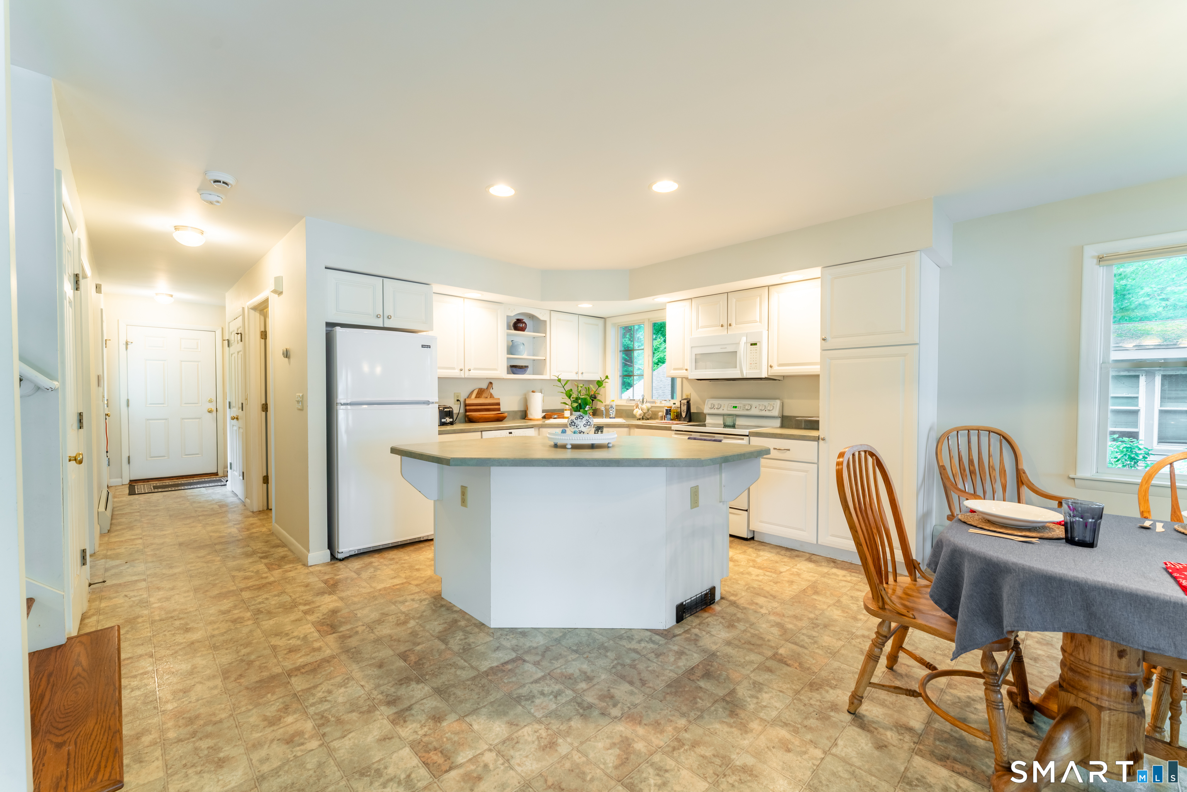
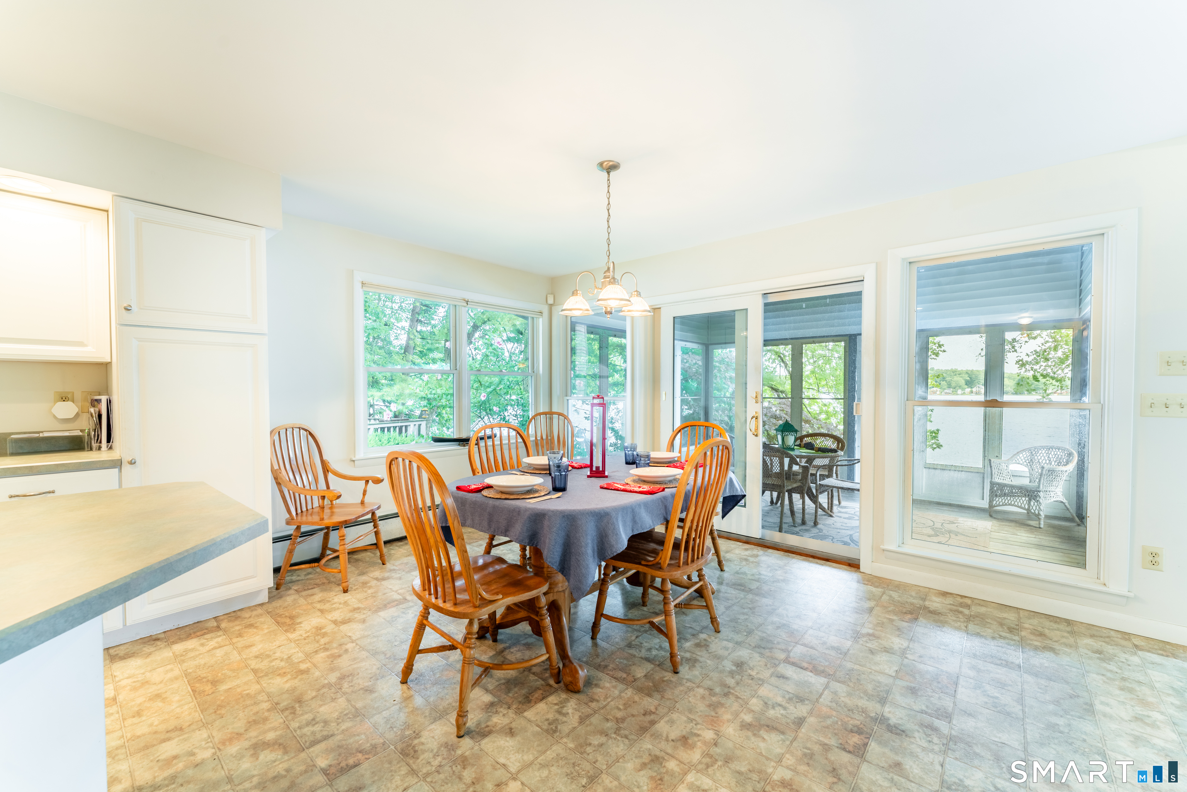
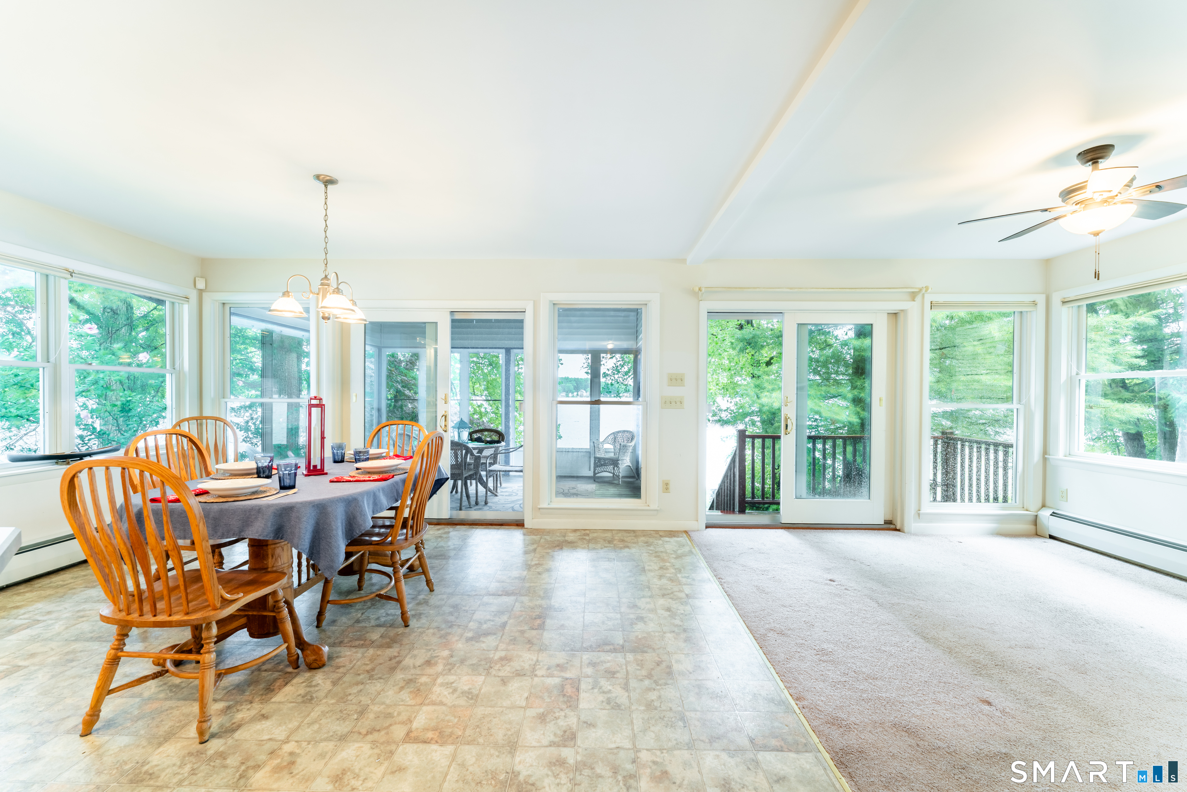
188 Laurel Point Road, Killingly, CT is a Cape Cod residence located in Killingly, CT. This property was listed for sale on (approximately days ago) and is currently offered at $690,000.
188 Laurel Point Road, Killingly, CT is a 3-bed, 2-bath, 1,268 square foot home built in 2002 , featuring Cape Cod architecture
This home is within the Killingly school district. Local, with nearby schools including Per Board of Ed.
Pricing Insight: Originally listed at $690,000, the price has since been adjusted by $0 (0%). It has been on the market for approximately 25 days, with a total price adjustment of $0 (0%).
MLS #: 24196150
Days on Market: 25
Residence Type: Single Family
Architectural Style: Cape Cod
Neighborhood: Dayville
Garage Spaces: 1
Heating: Hot Water
Offered Price: $690,000
Price per Sq Ft: $544
Year Built: 2002
Living Area: 1,268 Sq. Ft.
Lot Size: 0.00 Acres
Design & Construction: Frame
Estimated Tax: $5,355
Price per square foot: $544 / Sq. Ft.
Tax assessed value: $224,430
Estimated Tax: $5,355
Architectural Style: Cape Cod
Design & Construction: Frame
Residence Type: Single Family
Year Constructed: 2002
Living Area: 1,268 Sq. Ft.
Lot Size: 0.00 Acres
Fuel: Oil
Home Automation: Not specified
Energy Features: Not specified
Solar Contract: Not specified
Heating Fuel: Oil
Fuel Tank Location: In Basement
Cooling System: Ceiling Fans
Hot Water System: Not specified
Air Radon Mitigation: Not specified
Water Radon Mitigation: Not specified
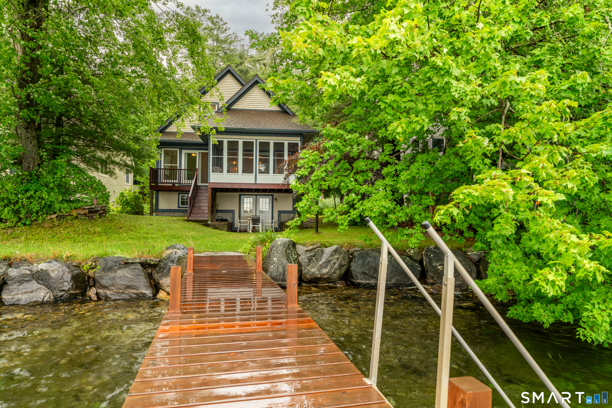
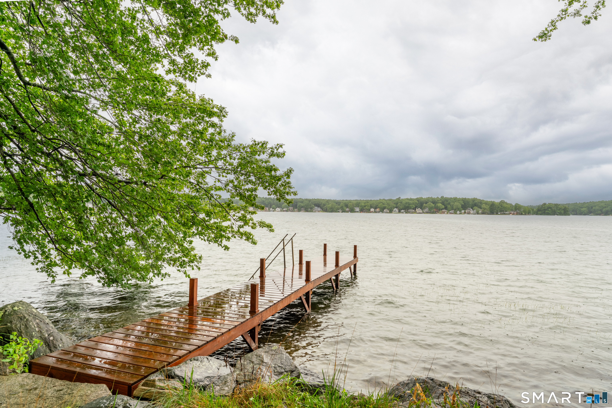
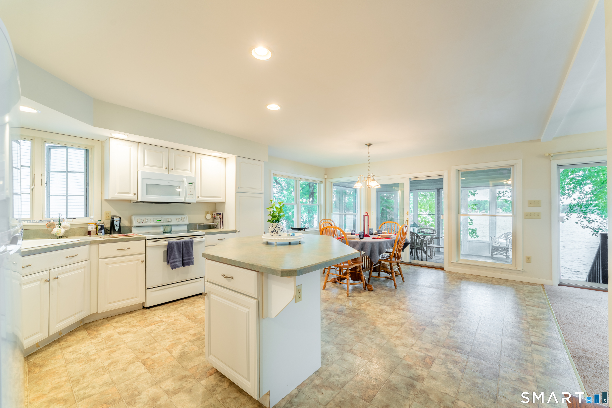
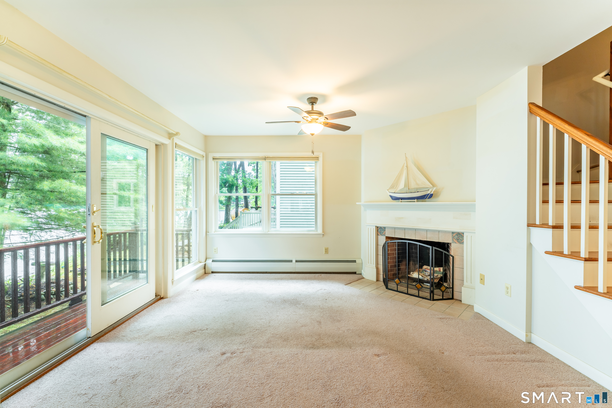
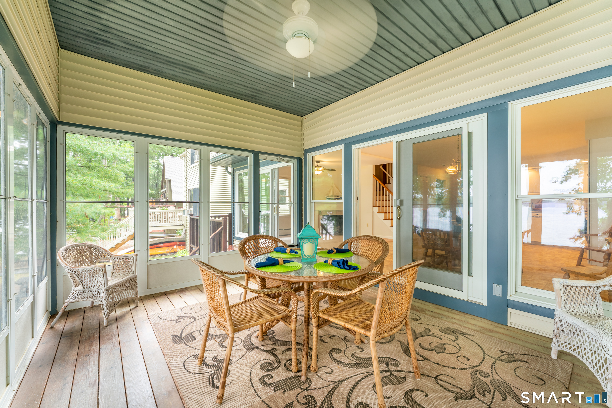
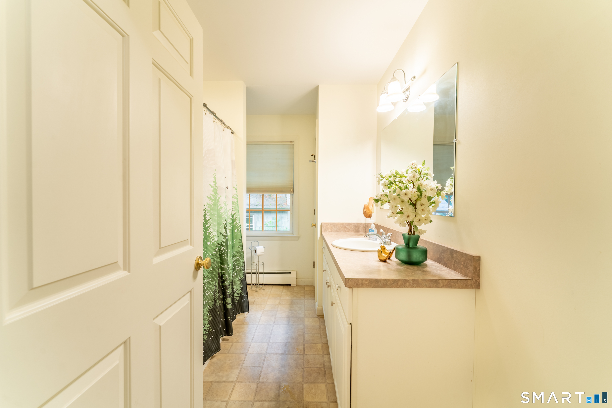
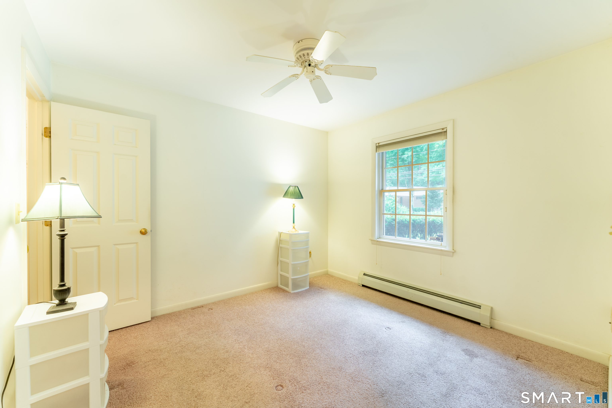
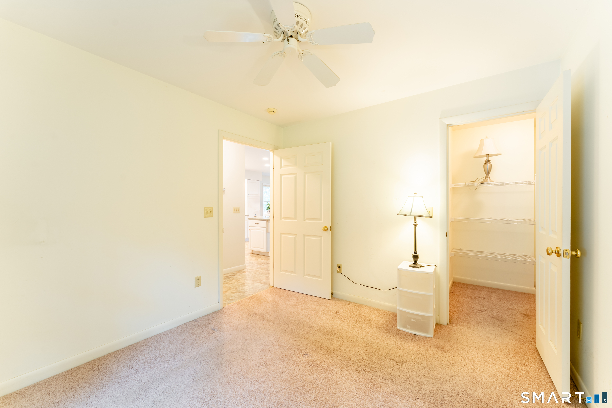
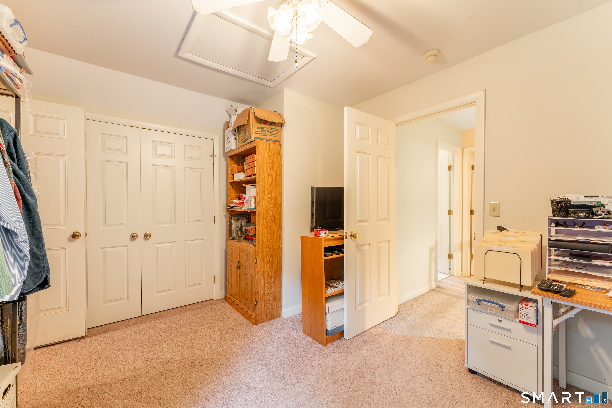
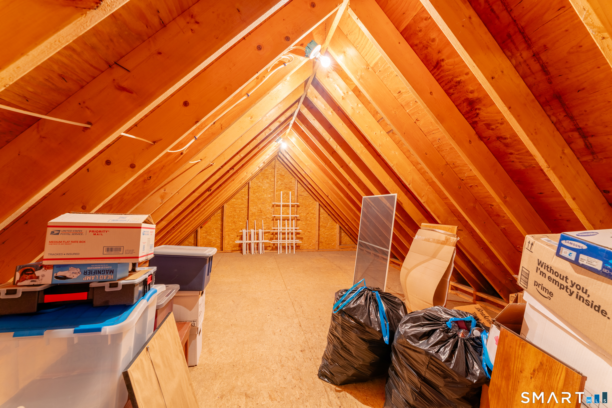
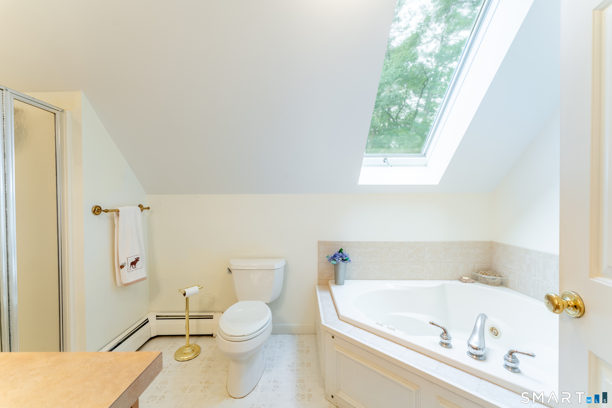
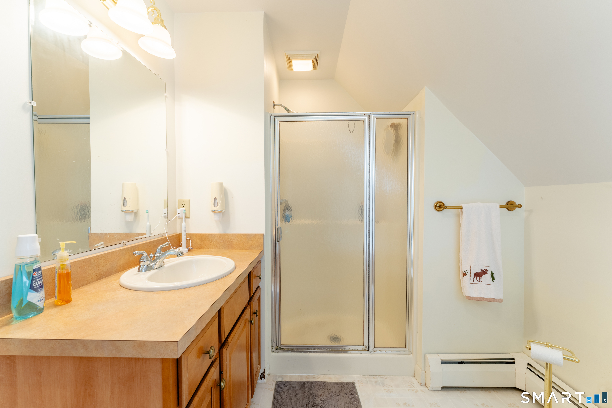
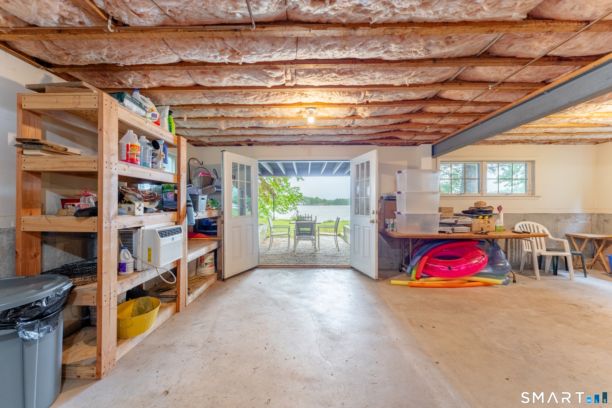
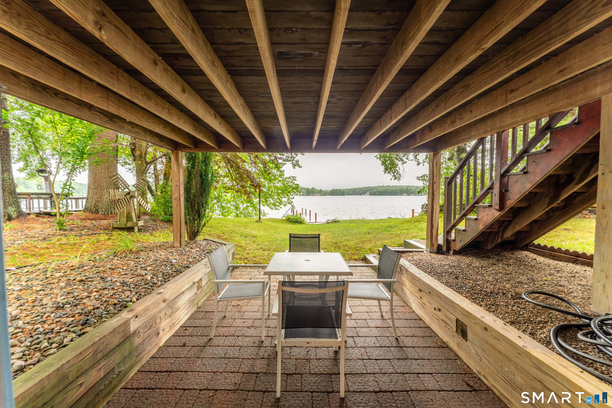
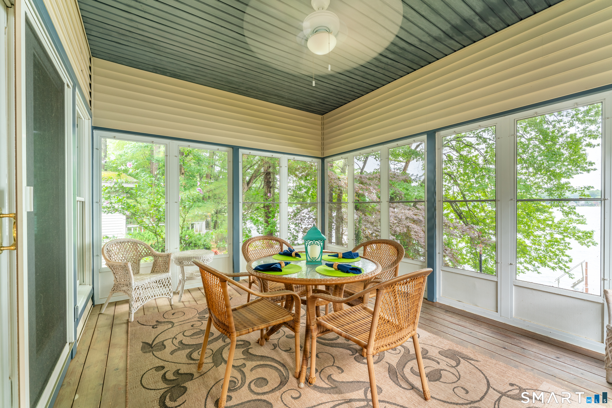
Lakefront Living at Its Finest! Experience the beauty of waterfront living in this charming 3-bedroom, 2 full-bath home nestled on the shores of a Alexanders Lake. Wake up to breathtaking water views and enjoy peaceful mornings from the inviting three-season room, the perfect place to relax, entertain, or take in the beauty of every season. Inside, you'll find a welcoming layout designed for comfortable everyday living. The home features a bright living area, a functional kitchen, 3 bedrooms & 2 full baths providing plenty of space for family and guests. A walk in attic has enough space for expansion. The walkout basement offers endless possibilities-create a recreation room, home gym, workshop, or additional living space while enjoying direct access to the backyard and lakefront. Whether you're looking for a year-round residence, a vacation getaway, or an investment property, this lakefront gem offers the perfect combination of comfort, scenery, and outdoor recreation. Spend your days boating, fishing, kayaking, swimming, or simply enjoying the tranquil surroundings. Don't miss this rare opportunity to own your own slice of paradise on one of the area's most beautiful lakes! Slow life down and breath in the scenery at this beautiful home.
Continue reading ▾Mechanicals & Utilities: Hot Water • Oil • Ceiling Fans • Private Well water • 1 fireplaces
Exterior Features
Exterior Construction: Vinyl Siding
Roof Type: Asphalt Shingle
Foundation: Concrete
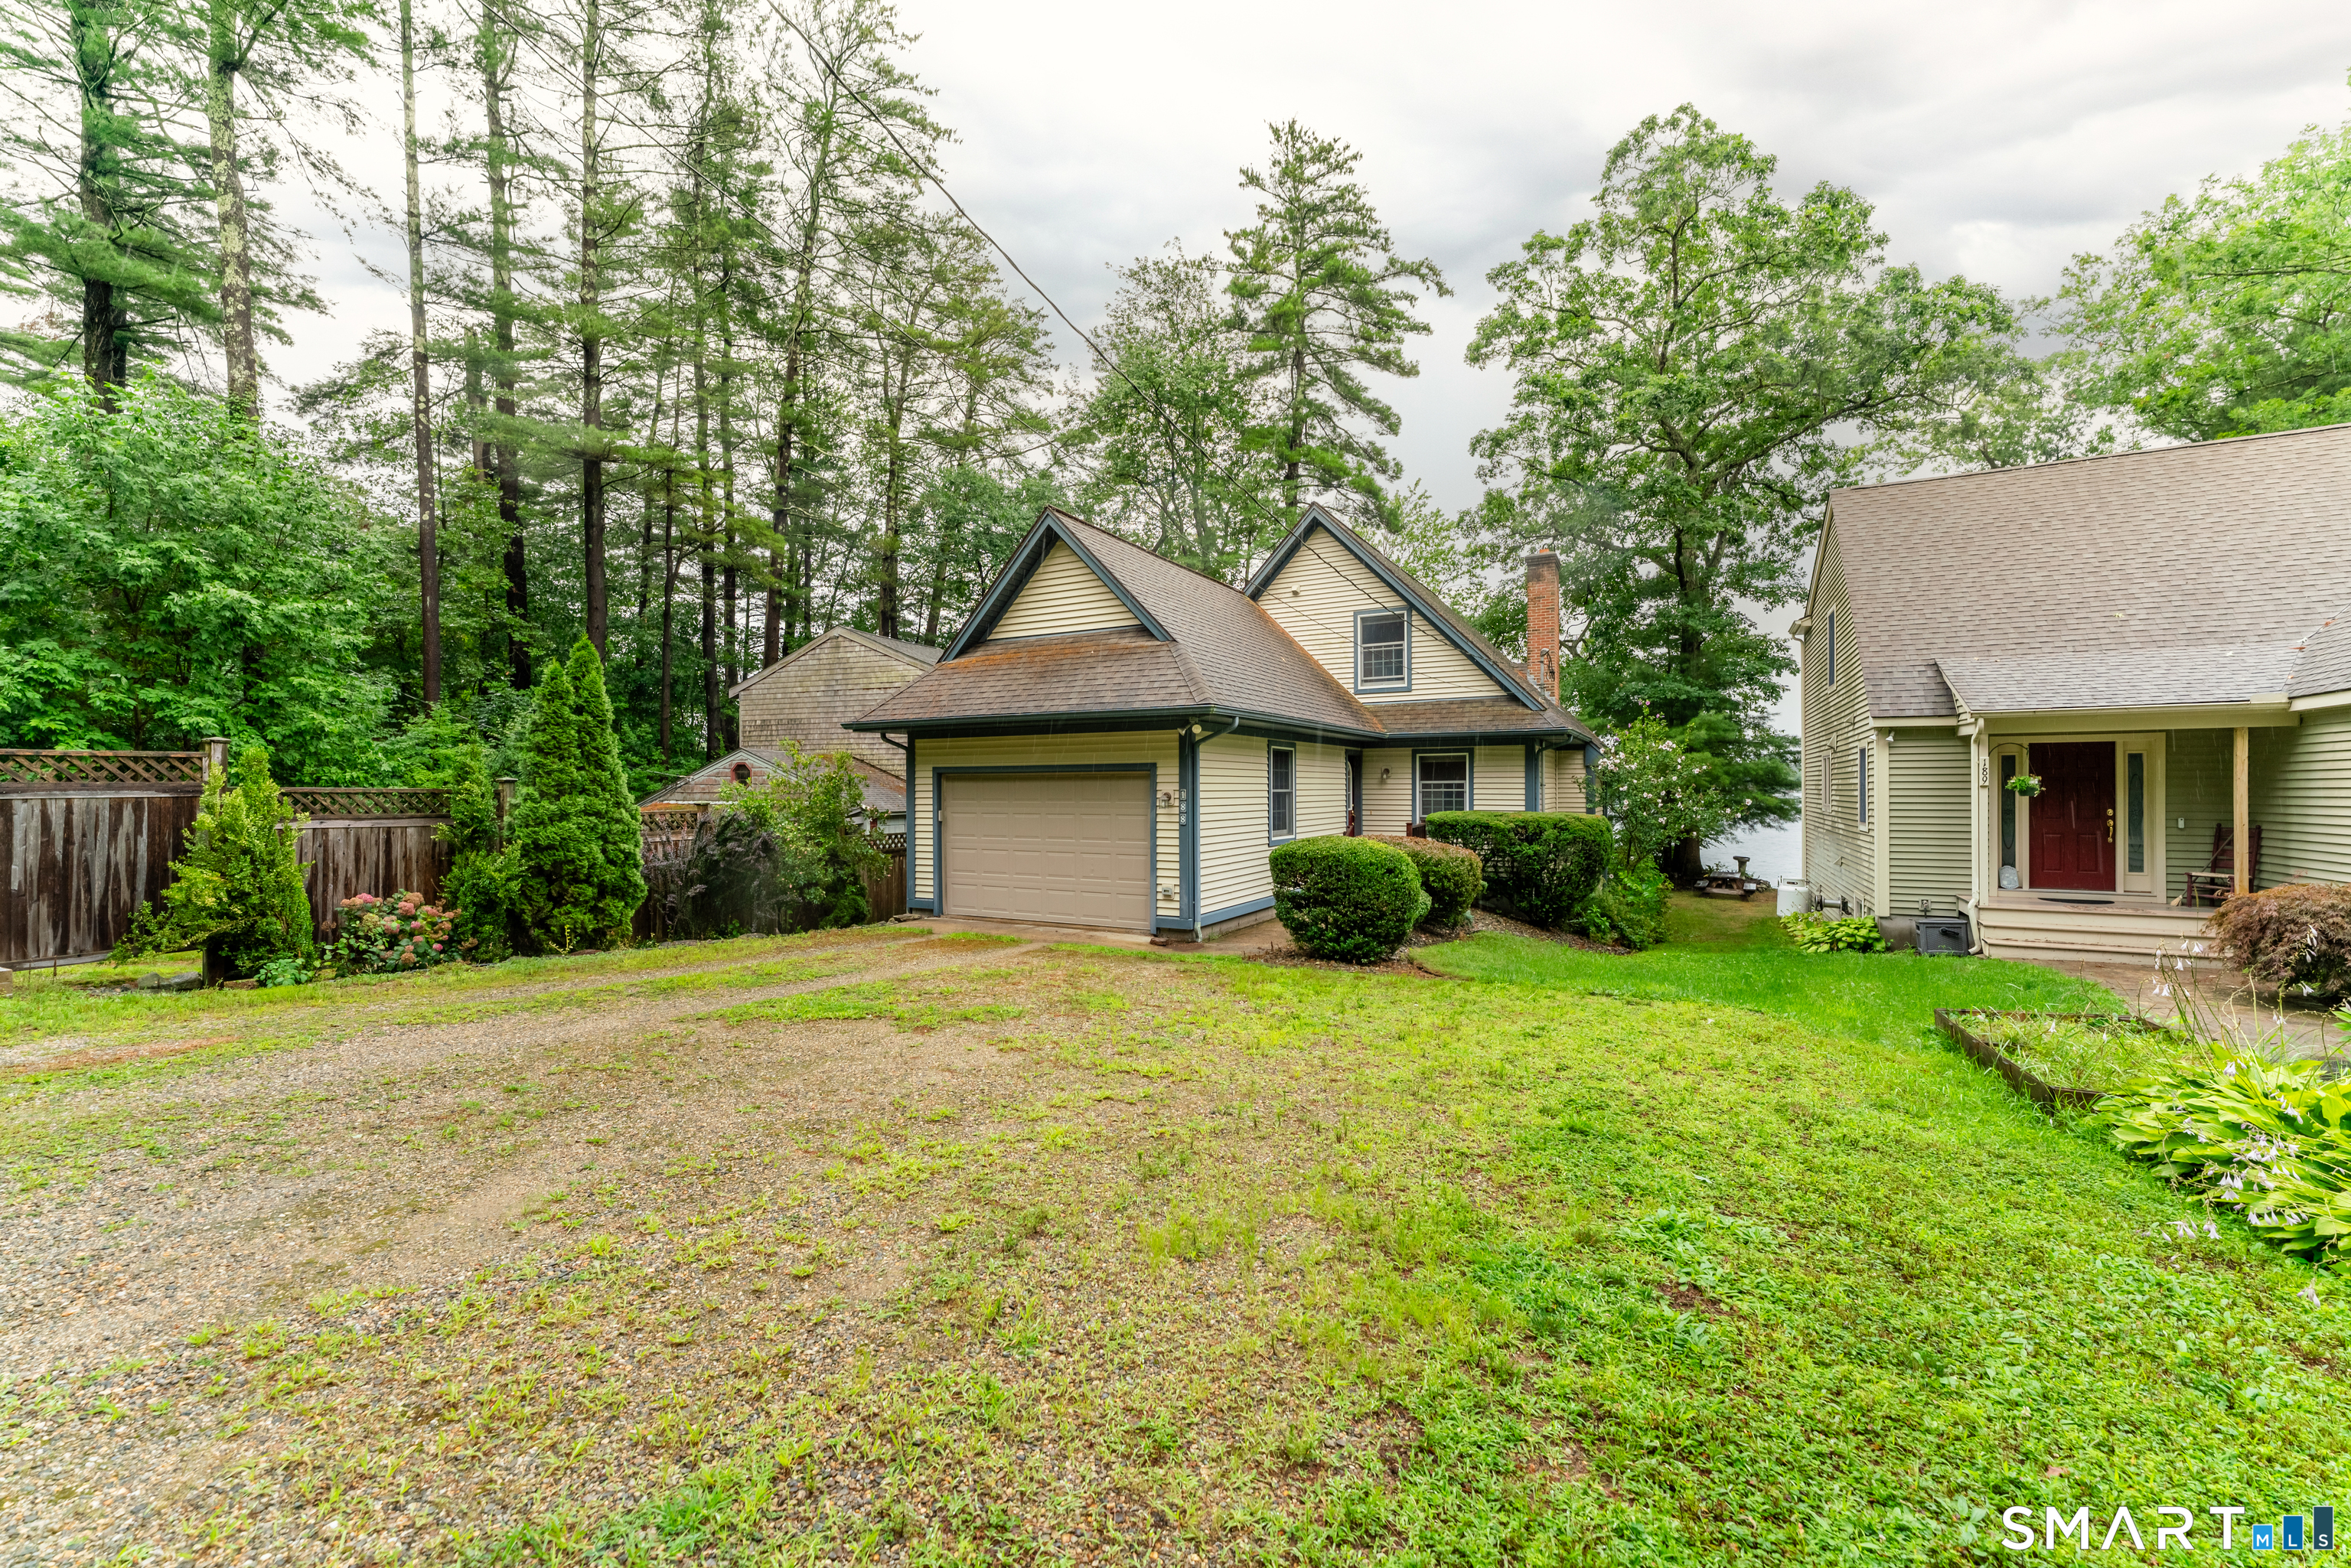
Garage: Attached Garage (1 car)
Utilities: Water: Private Well
