
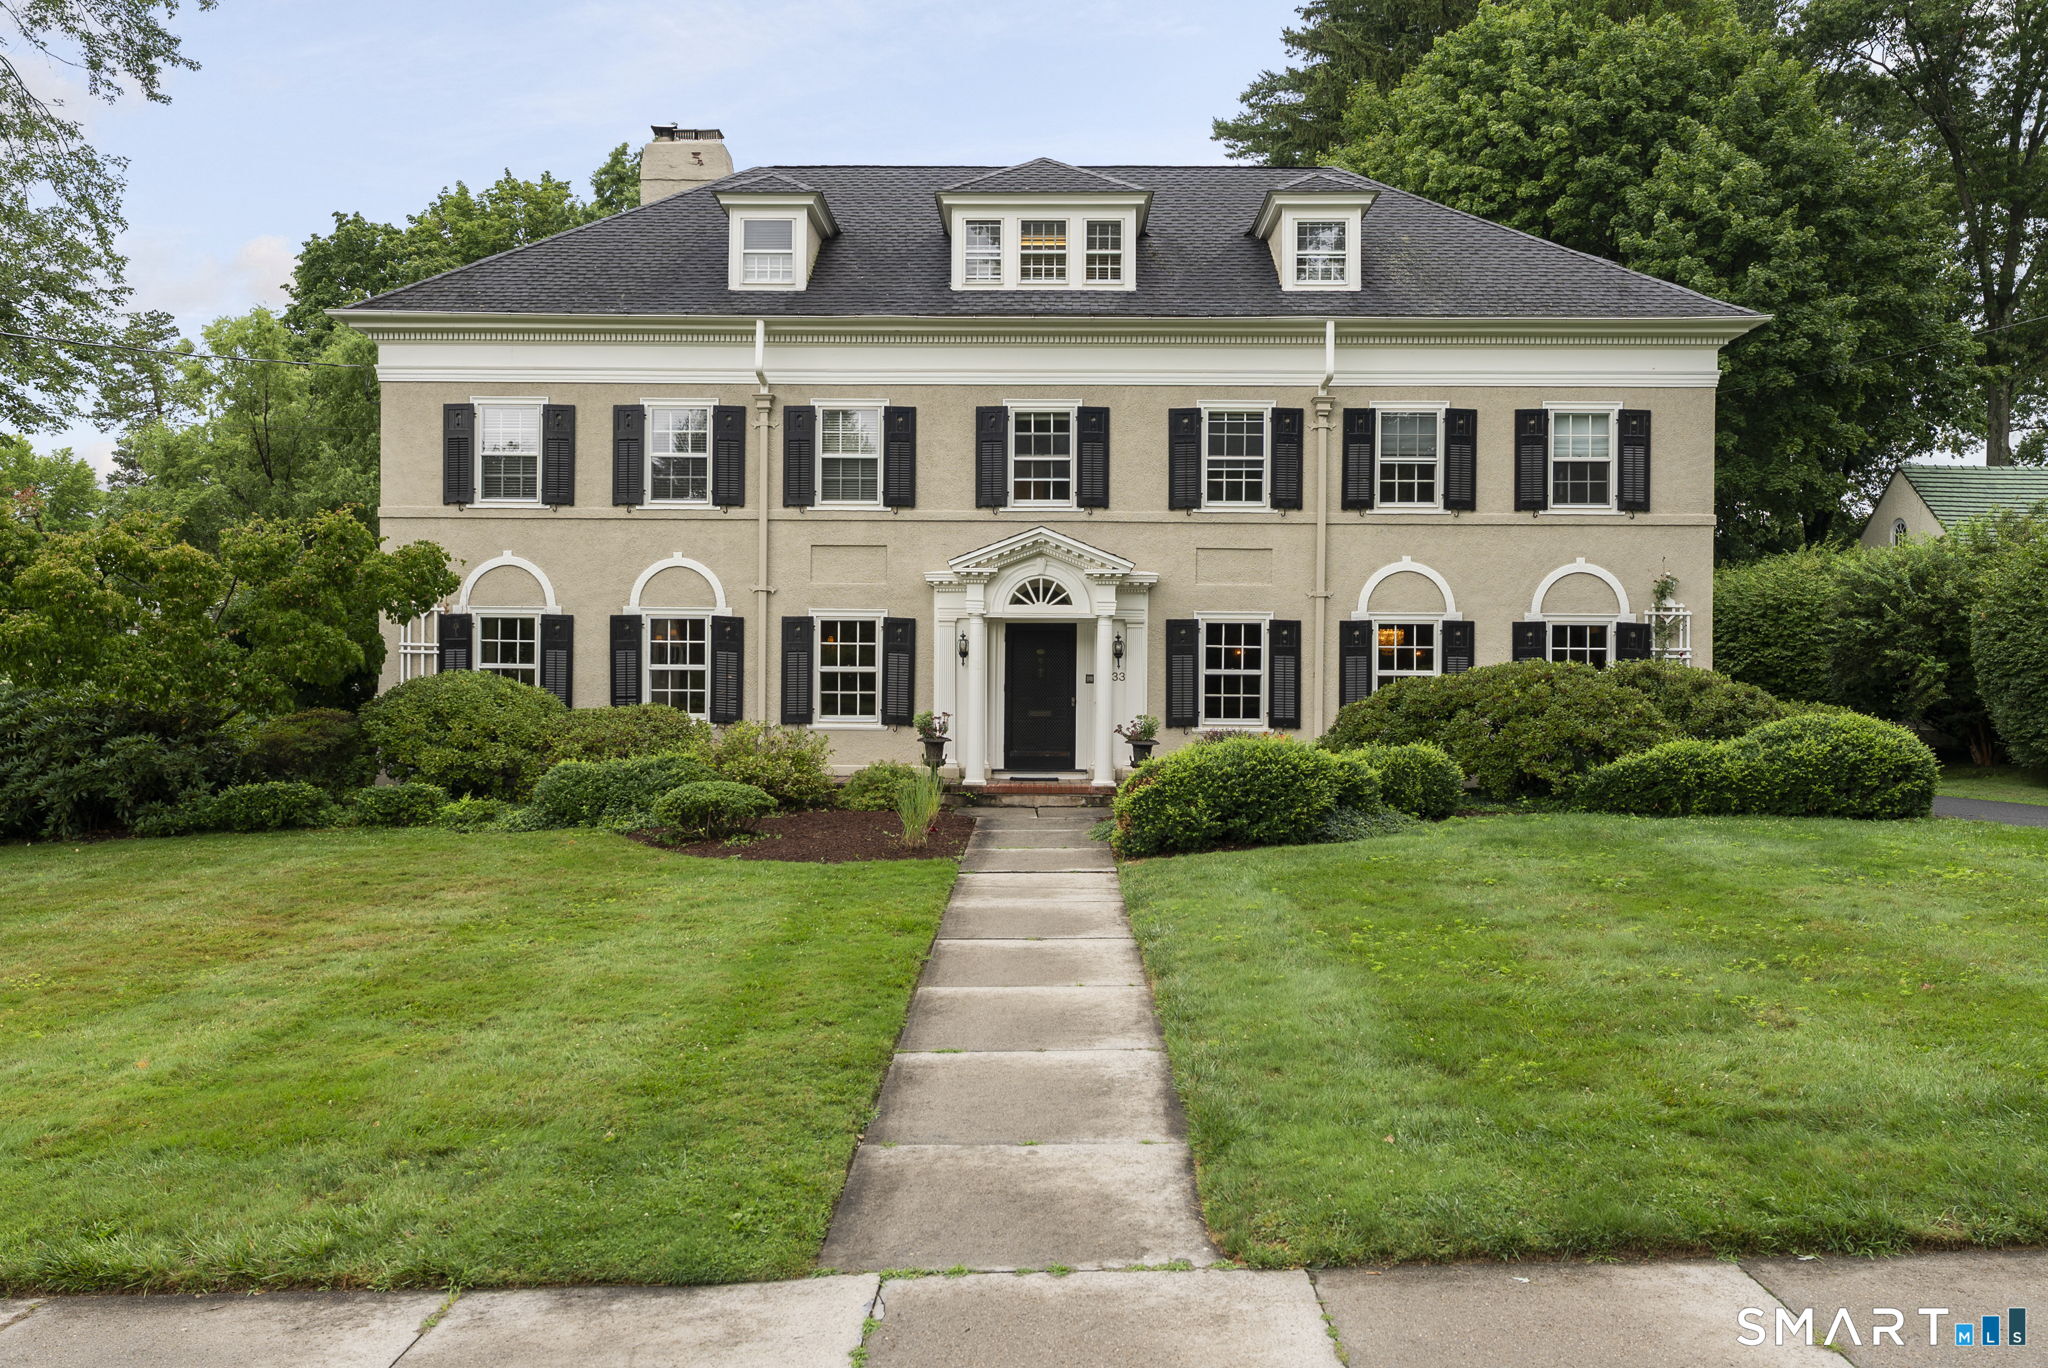
33 Sycamore Road, West Hartford, CT is a Colonial residence located in West Hartford, CT. This property was listed for sale on (approximately days ago) and is currently offered at $1,999,000.
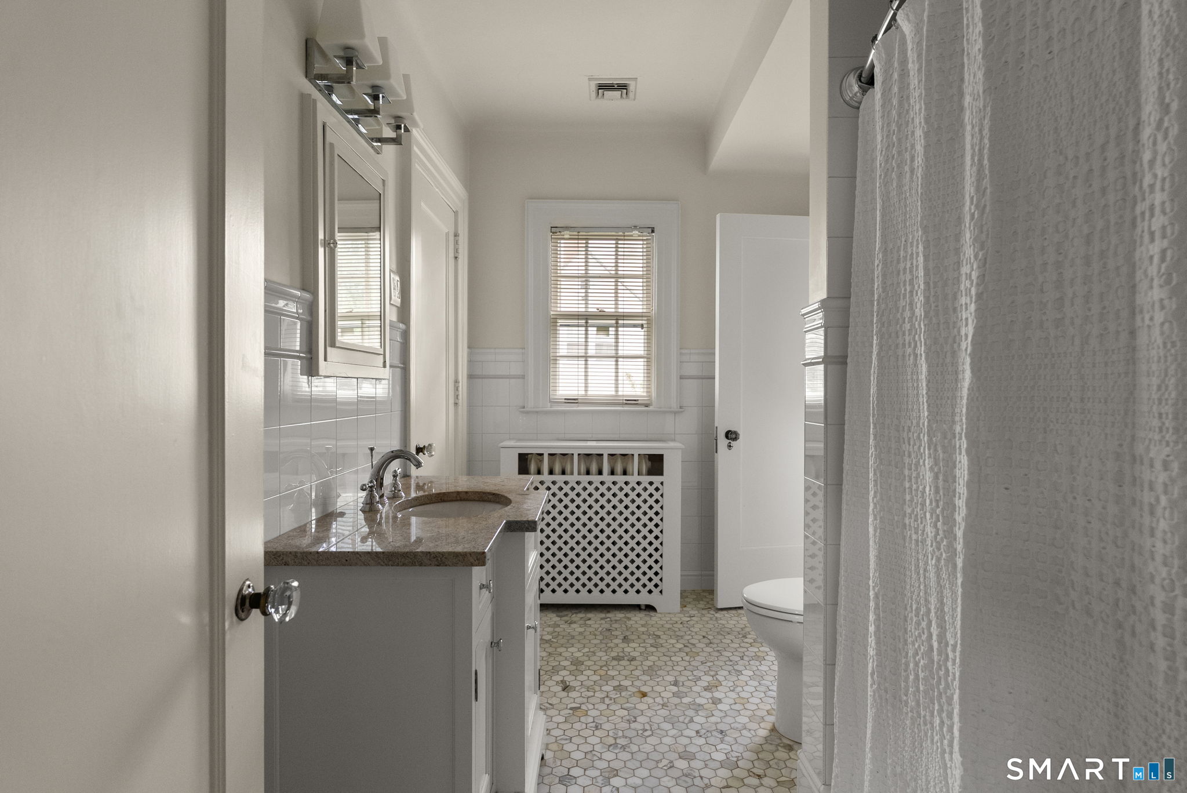
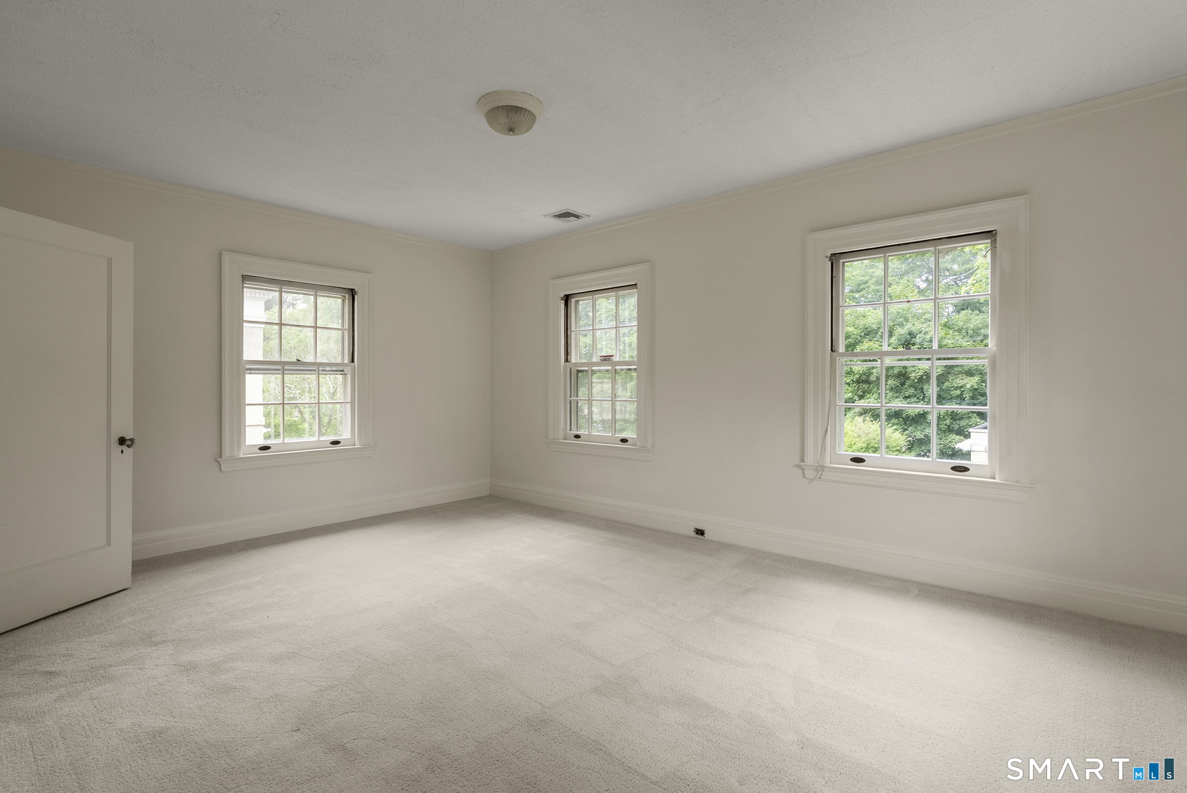
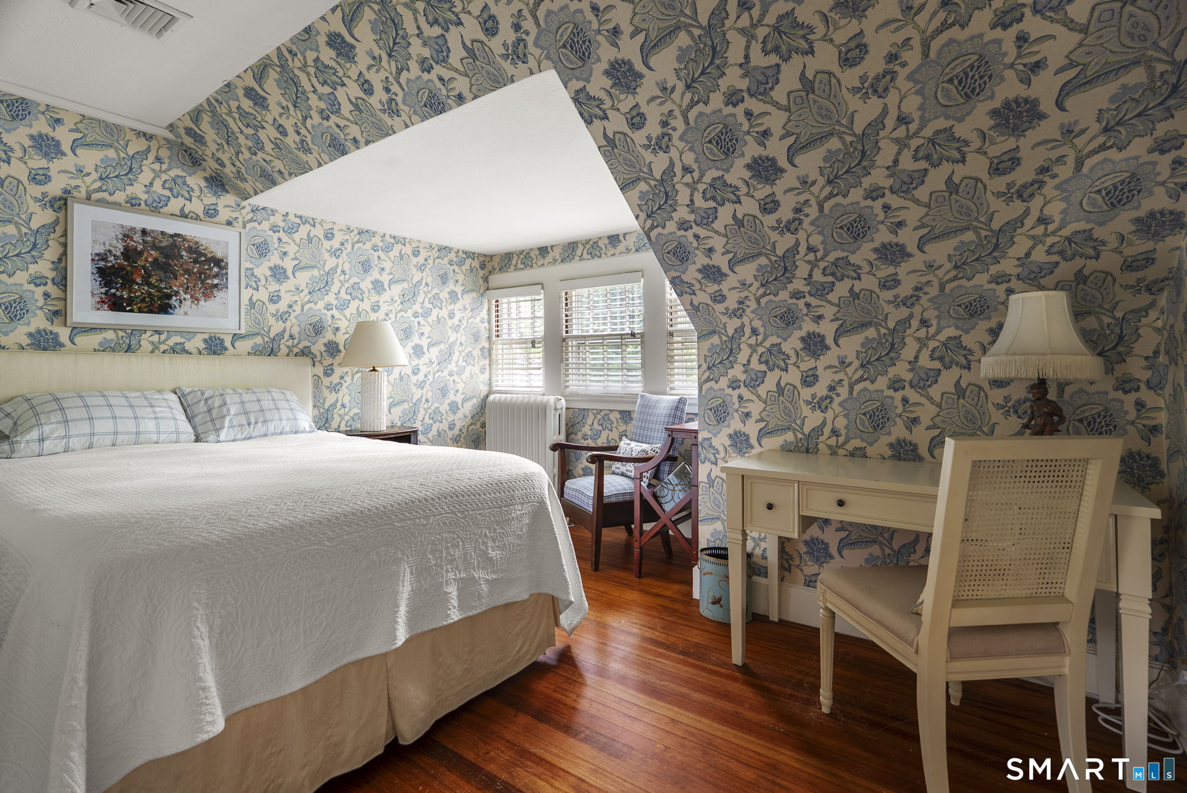
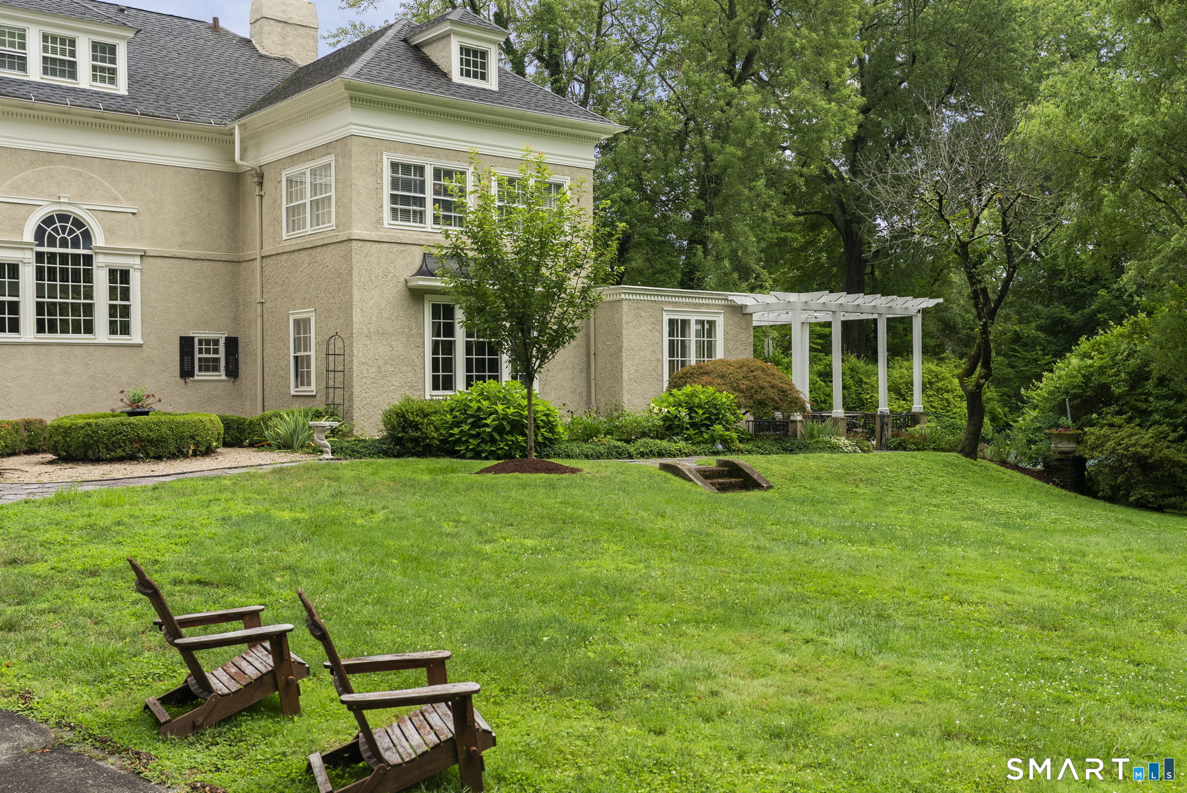
33 Sycamore Road, West Hartford, CT is a 7-bed, 5-bath, 5,211 square foot home built in 1917 , featuring Colonial architecture
This home is within the West Hartford school district. Local, with nearby schools including Aiken.
Pricing Insight: Originally listed at $1,999,000, the price has since been adjusted by $0 (0%). It has been on the market for approximately 24 days, with a total price adjustment of $0 (0%).
MLS #: 24196079
Days on Market: 24
Residence Type: Single Family
Architectural Style: Colonial
Neighborhood: N/A
Garage Spaces: 4
Heating: Hot Water
Offered Price: $1,999,000
Price per Sq Ft: $384
Year Built: 1917
Living Area: 5,211 Sq. Ft.
Lot Size: 0.95 Acres
Design & Construction: Stucco
Estimated Tax: $30,787
Price per square foot: $384 / Sq. Ft.
Tax assessed value: $658,280
Estimated Tax: $30,787
Architectural Style: Colonial
Design & Construction: Stucco
Residence Type: Single Family
Year Constructed: 1917
Living Area: 5,211 Sq. Ft.
Lot Size: 0.95 Acres
Fuel: Natural Gas
Home Automation: Not specified
Energy Features: Not specified
Solar Contract: Not specified
Heating Fuel: Natural Gas
Fuel Tank Location: Not specified
Cooling System: Central Air
Hot Water System: Not specified
Air Radon Mitigation: Not specified
Water Radon Mitigation: Not specified
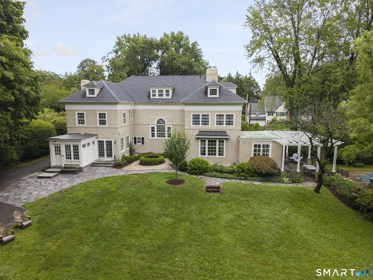
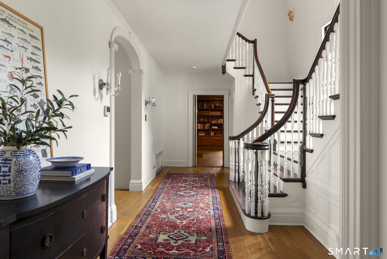
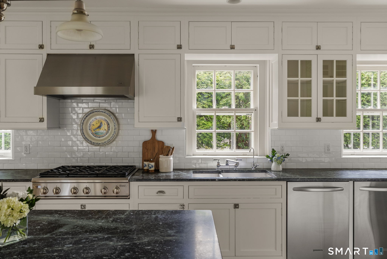
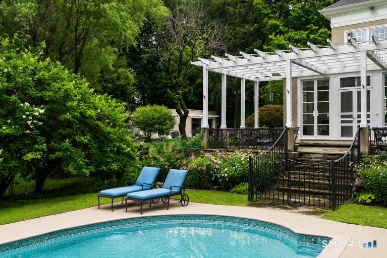
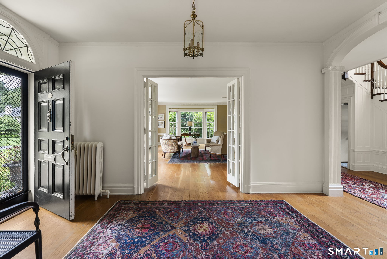
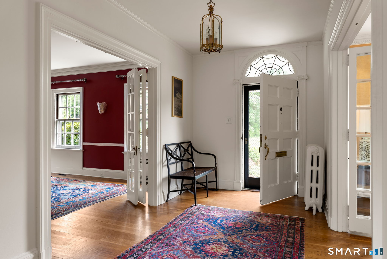
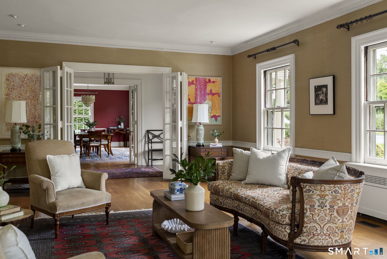
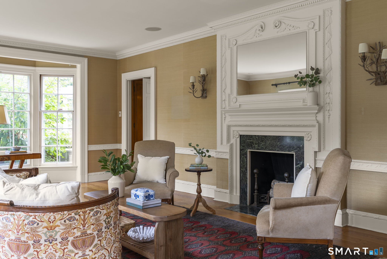
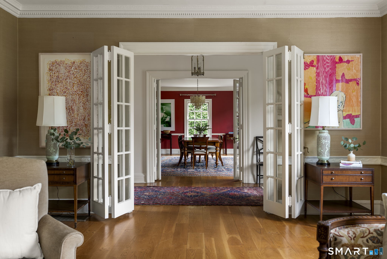
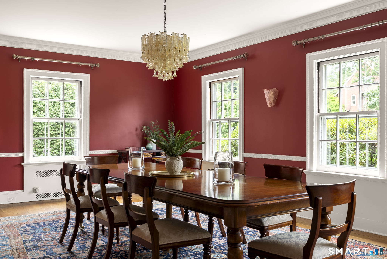
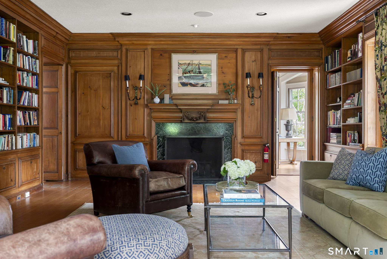
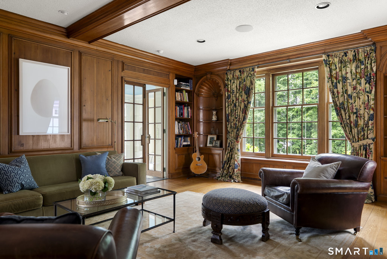
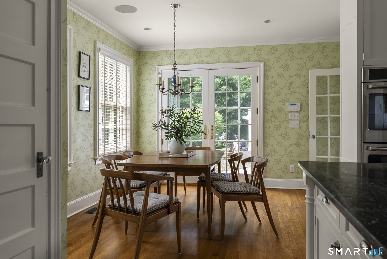
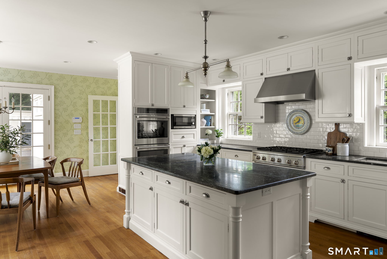
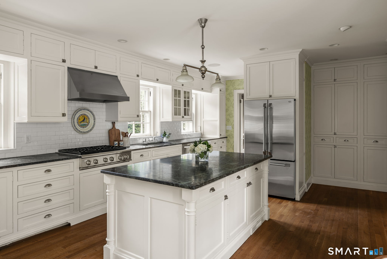
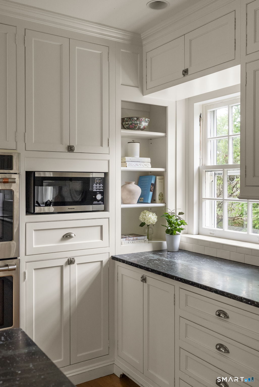
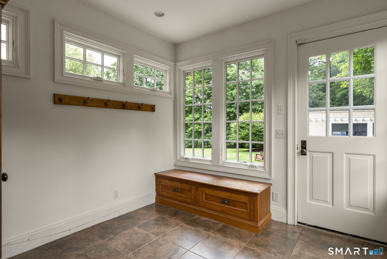
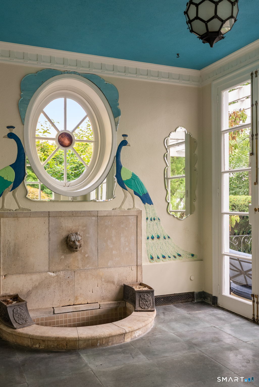
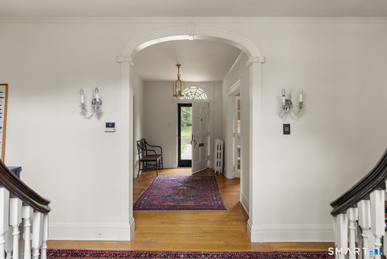
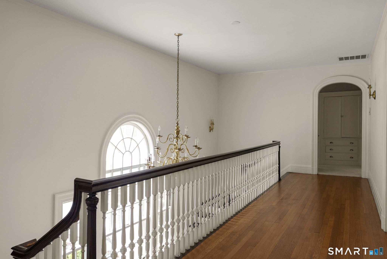
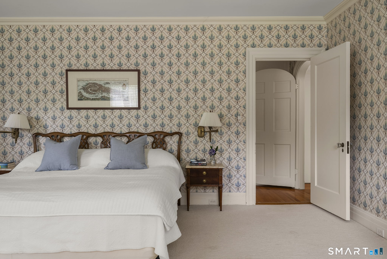
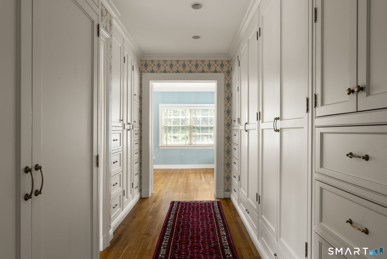
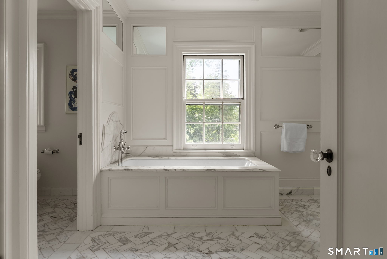
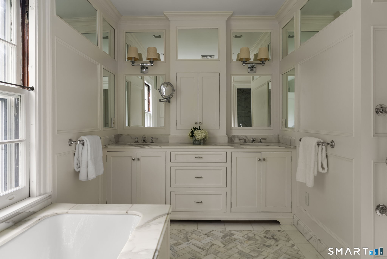
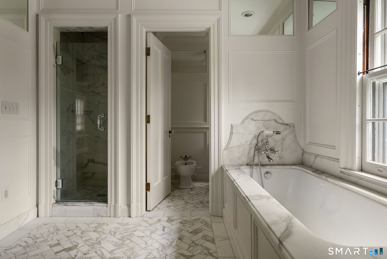
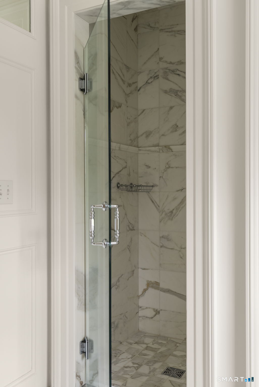
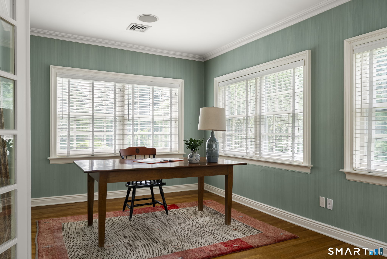
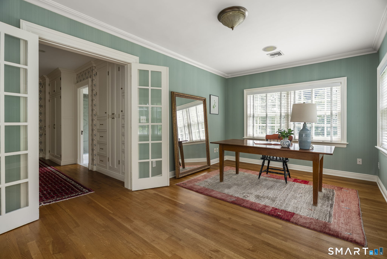
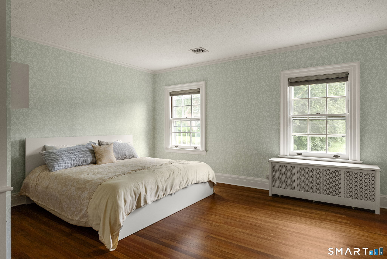
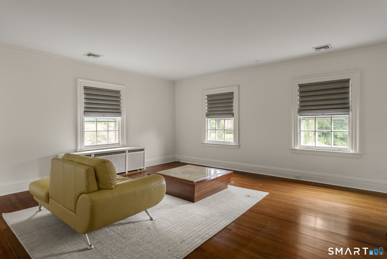
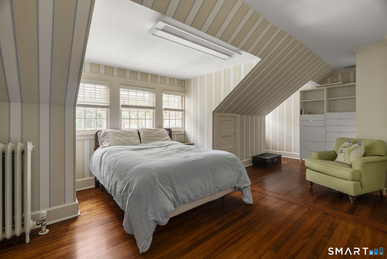
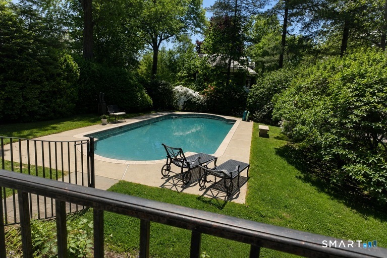
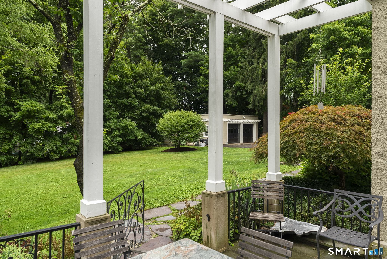
Set on nearly an acre of beautifully landscaped grounds with a private pool, this stately residence seamlessly blends timeless architecture with modern updates in one of West Hartford's most sought-after neighborhoods, just steps from Elizabeth Park. From the moment you step into the gracious foyer, you'll be captivated by soaring ceilings, exquisite architectural details, and the home's remarkable sense of scale. A stunning double staircase creates a dramatic first impression, flanked by an elegant formal dining room and a gracious living room-an ideal setting for welcoming guests and entertaining. At the heart of the home is a beautifully updated kitchen that combines style and function. With quartz countertops, a large island, a pantry, and a dry bar, the room flows effortlessly into the dining room. A warm and inviting family room features a wood-burning fireplace, custom built-ins, and walls of bookshelves. Just beyond, a sun-filled sunroom opens to a bluestone patio overlooking the beautifully landscaped pool, thoughtfully positioned to create a peaceful and private outdoor retreat. Designed for today's lifestyle, the home also offers a spacious mudroom, providing exceptional everyday convenience. Upstairs, the luxurious primary suite is a true sanctuary, complete with a generous bedroom, a private office or dressing room, and a spa-like atmosphere.
Continue reading ▾Mechanicals & Utilities: Hot Water • Natural Gas • Central Air • Public Water Connected water • 2 fireplaces
Exterior Features
Exterior Construction: Stucco
Roof Type: Asphalt Shingle
Foundation: Concrete
Garage: Detached Garage (4 car)
Pool: Gunite,In Ground Pool
Utilities: Water: Public Water Connected
