
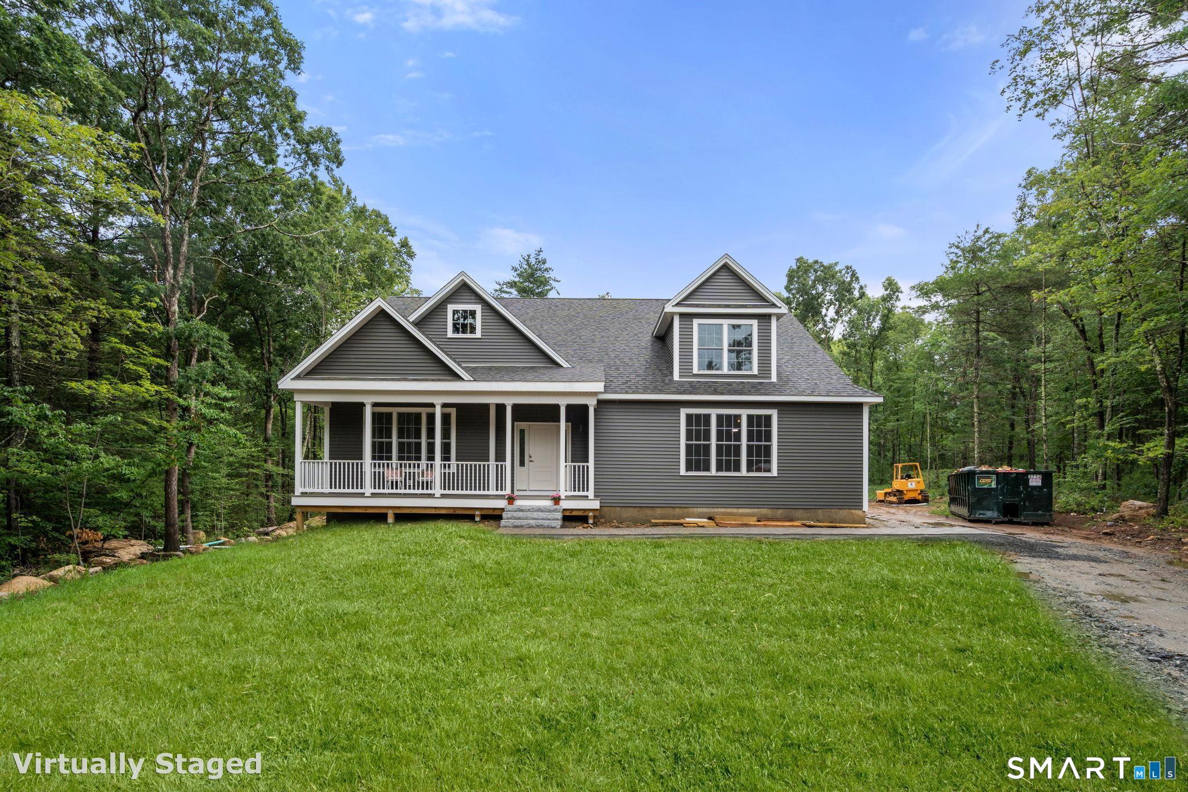
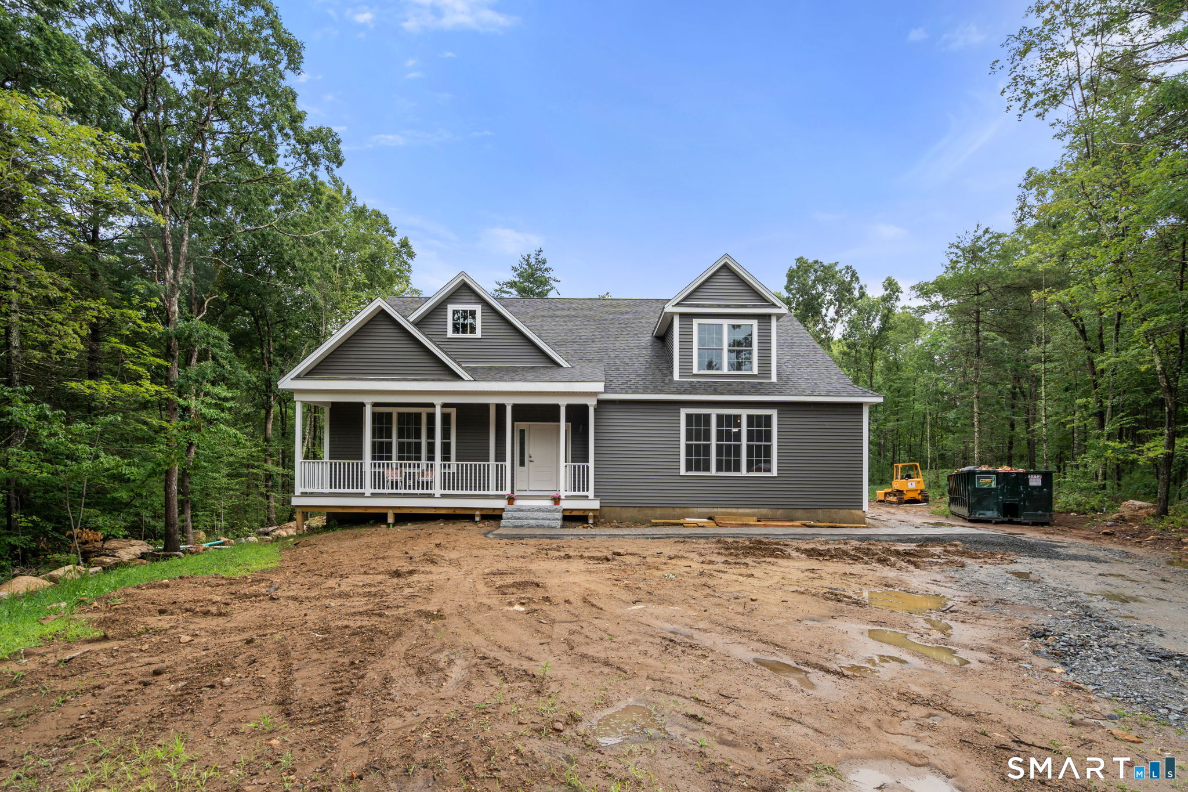
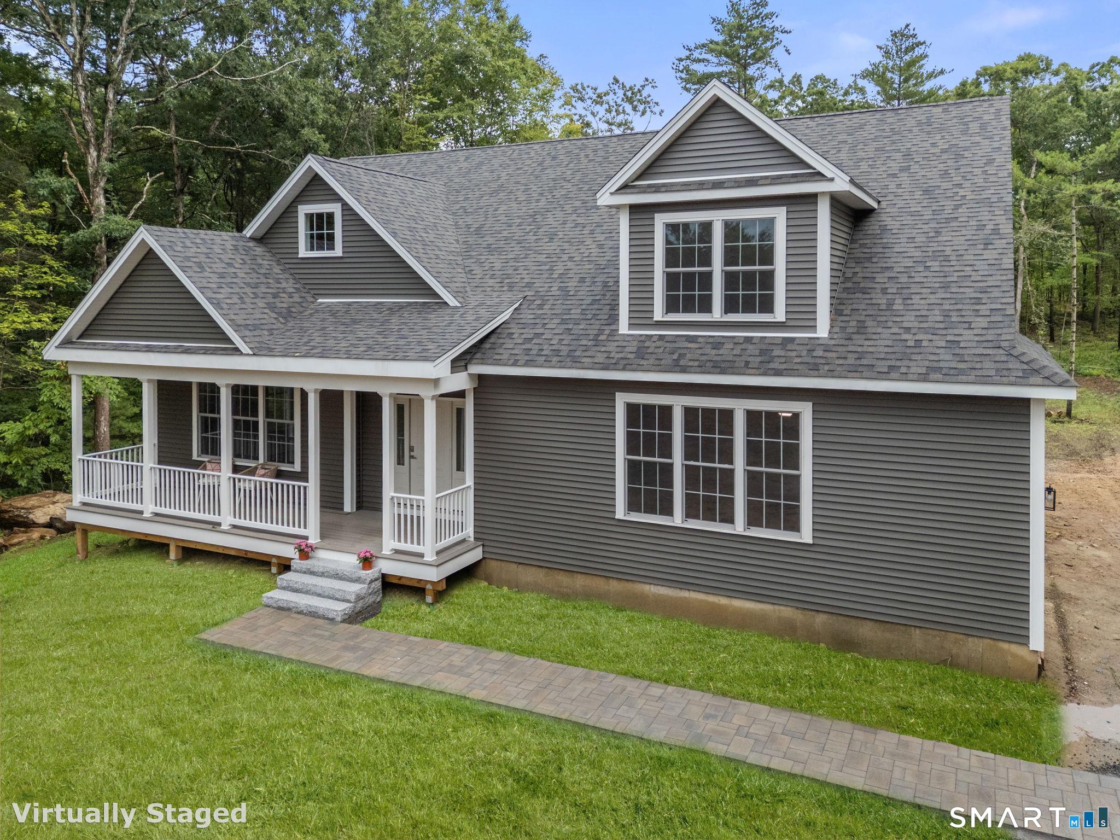
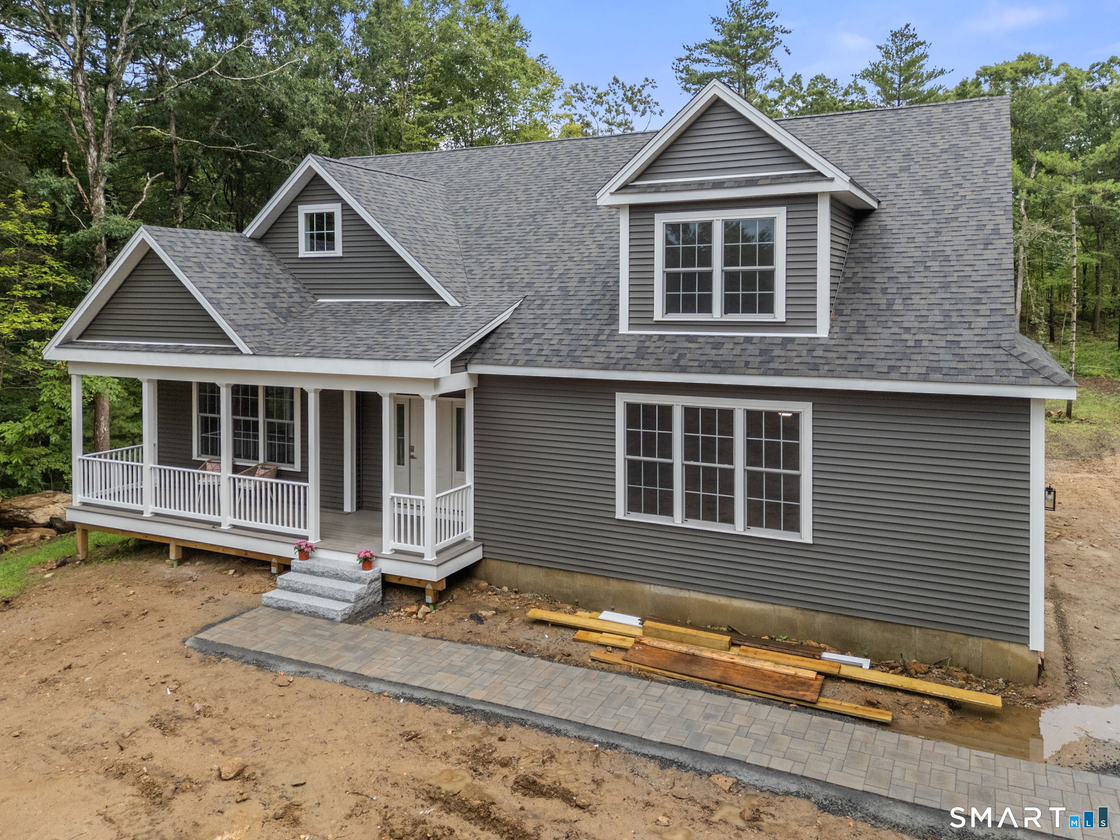
21 Angela Lane, Willington, CT is a Colonial residence located in Willington, CT. This property was listed for sale on (approximately days ago) and is currently offered at $829,900.
21 Angela Lane, Willington, CT is a 3-bed, 3-bath, 4,300 square foot home built in 2026 , featuring Colonial architecture
This home is within the Willington school district. Local, with nearby schools including Center.
Pricing Insight: Originally listed at $829,900, the price has since been adjusted by $0 (0%). It has been on the market for approximately 24 days, with a total price adjustment of $0 (0%).
MLS #: 24195933
Days on Market: 24
Residence Type: Single Family
Architectural Style: Colonial
Neighborhood: N/A
Garage Spaces: 2
Heating: Hot Air
Offered Price: $829,900
Price per Sq Ft: $193
Year Built: 2026
Living Area: 4,300 Sq. Ft.
Lot Size: 2.01 Acres
Design & Construction: Frame
Estimated Tax: $1,701
Price per square foot: $193 / Sq. Ft.
Tax assessed value: $64,660
Estimated Tax: $1,701
Architectural Style: Colonial
Design & Construction: Frame
Residence Type: Single Family
Year Constructed: 2026
Living Area: 4,300 Sq. Ft.
Lot Size: 2.01 Acres
Fuel: Gas In Street
Home Automation: Not specified
Energy Features: Energy Star Rated,Home Energy Rating
Solar Contract: Not specified
Heating Fuel: Gas In Street
Fuel Tank Location: Not specified
Cooling System: Central Air
Hot Water System: Not specified
Air Radon Mitigation: Not specified
Water Radon Mitigation: Not specified
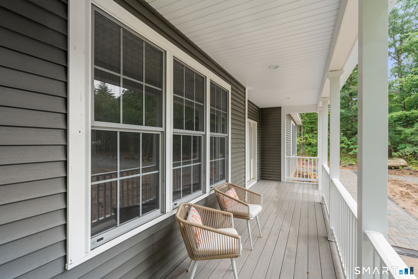
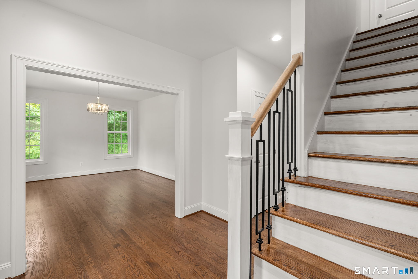
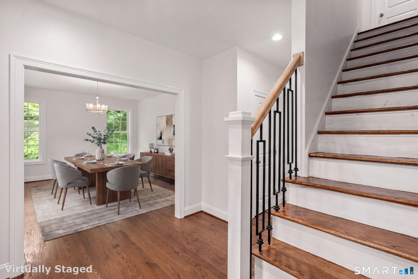
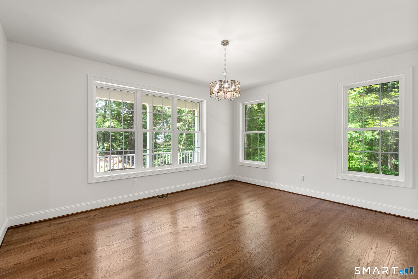
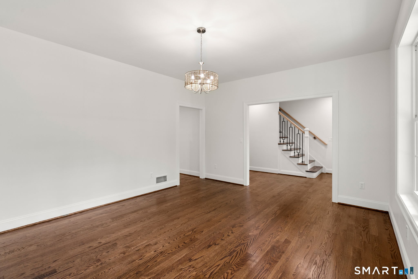
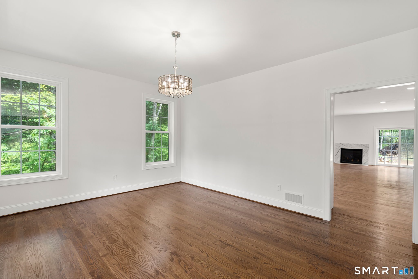
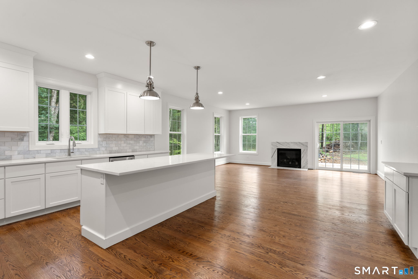
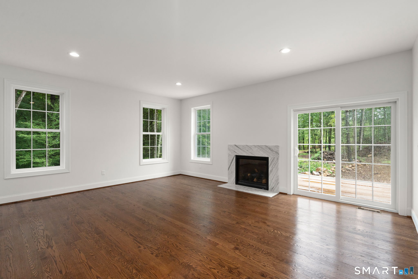
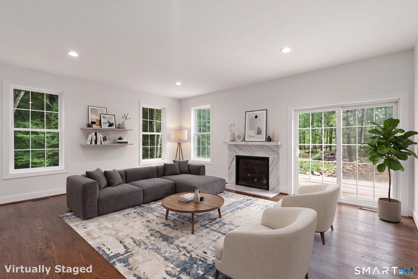
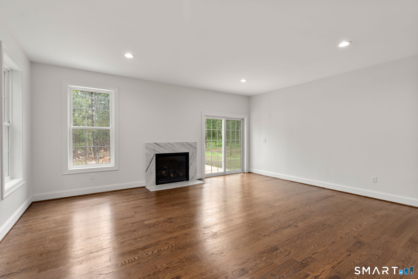
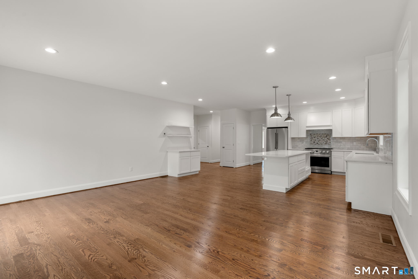
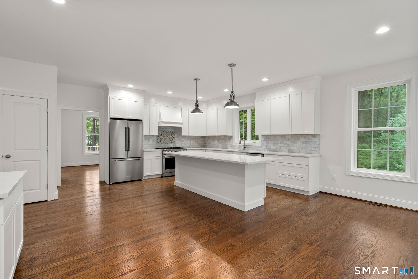
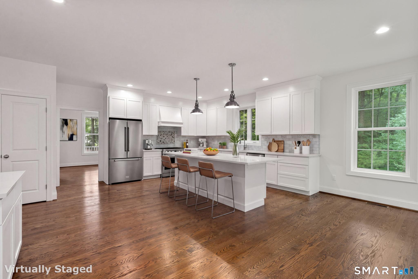
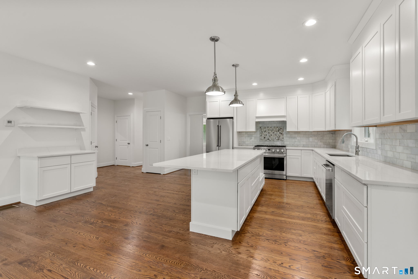
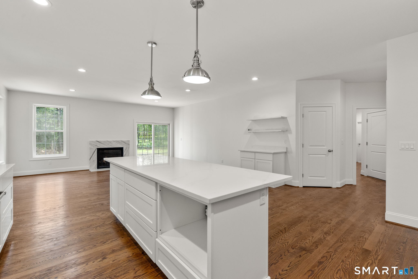
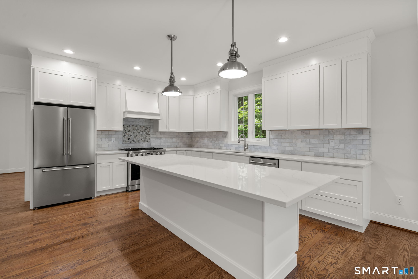
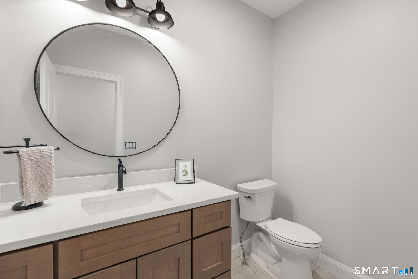
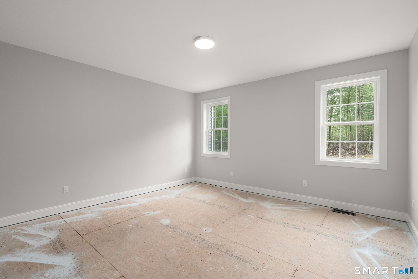
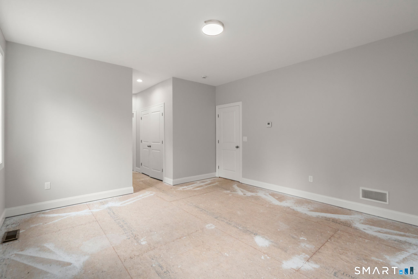
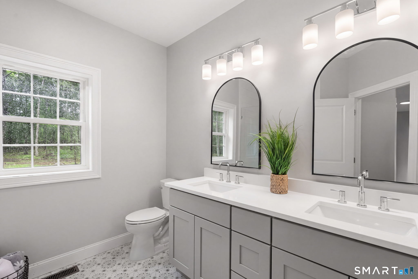
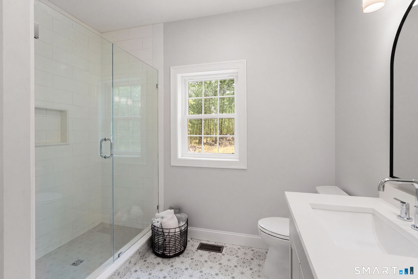
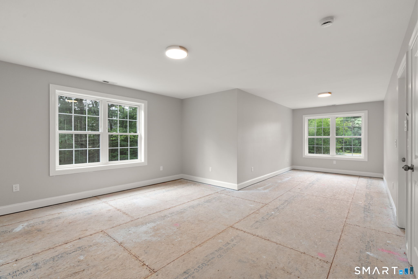
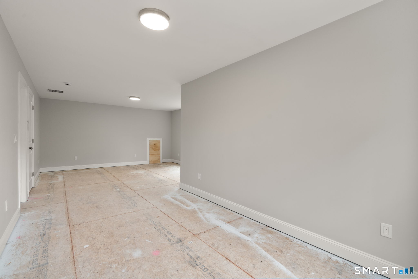
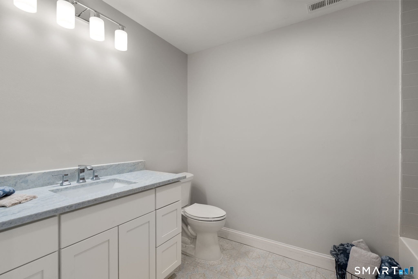
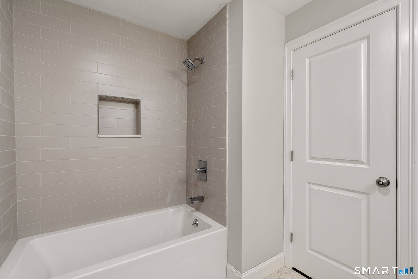
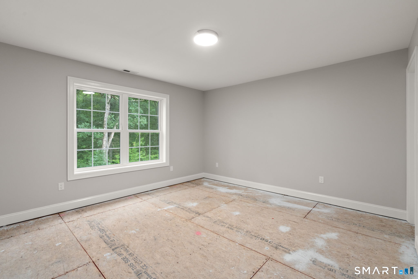
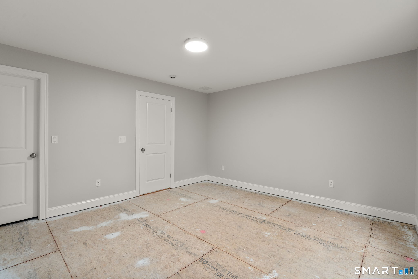
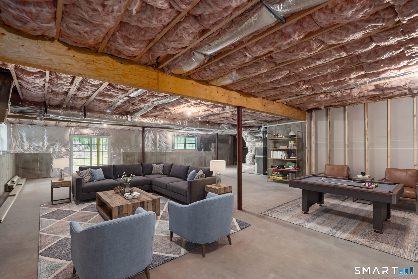
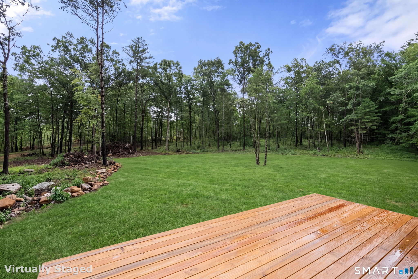
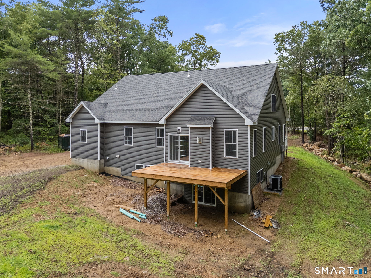
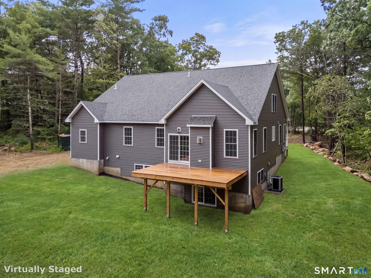
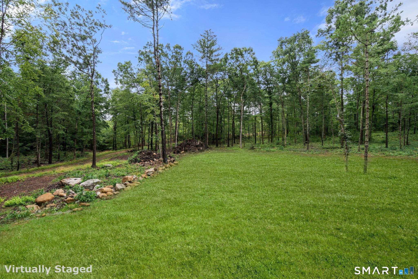
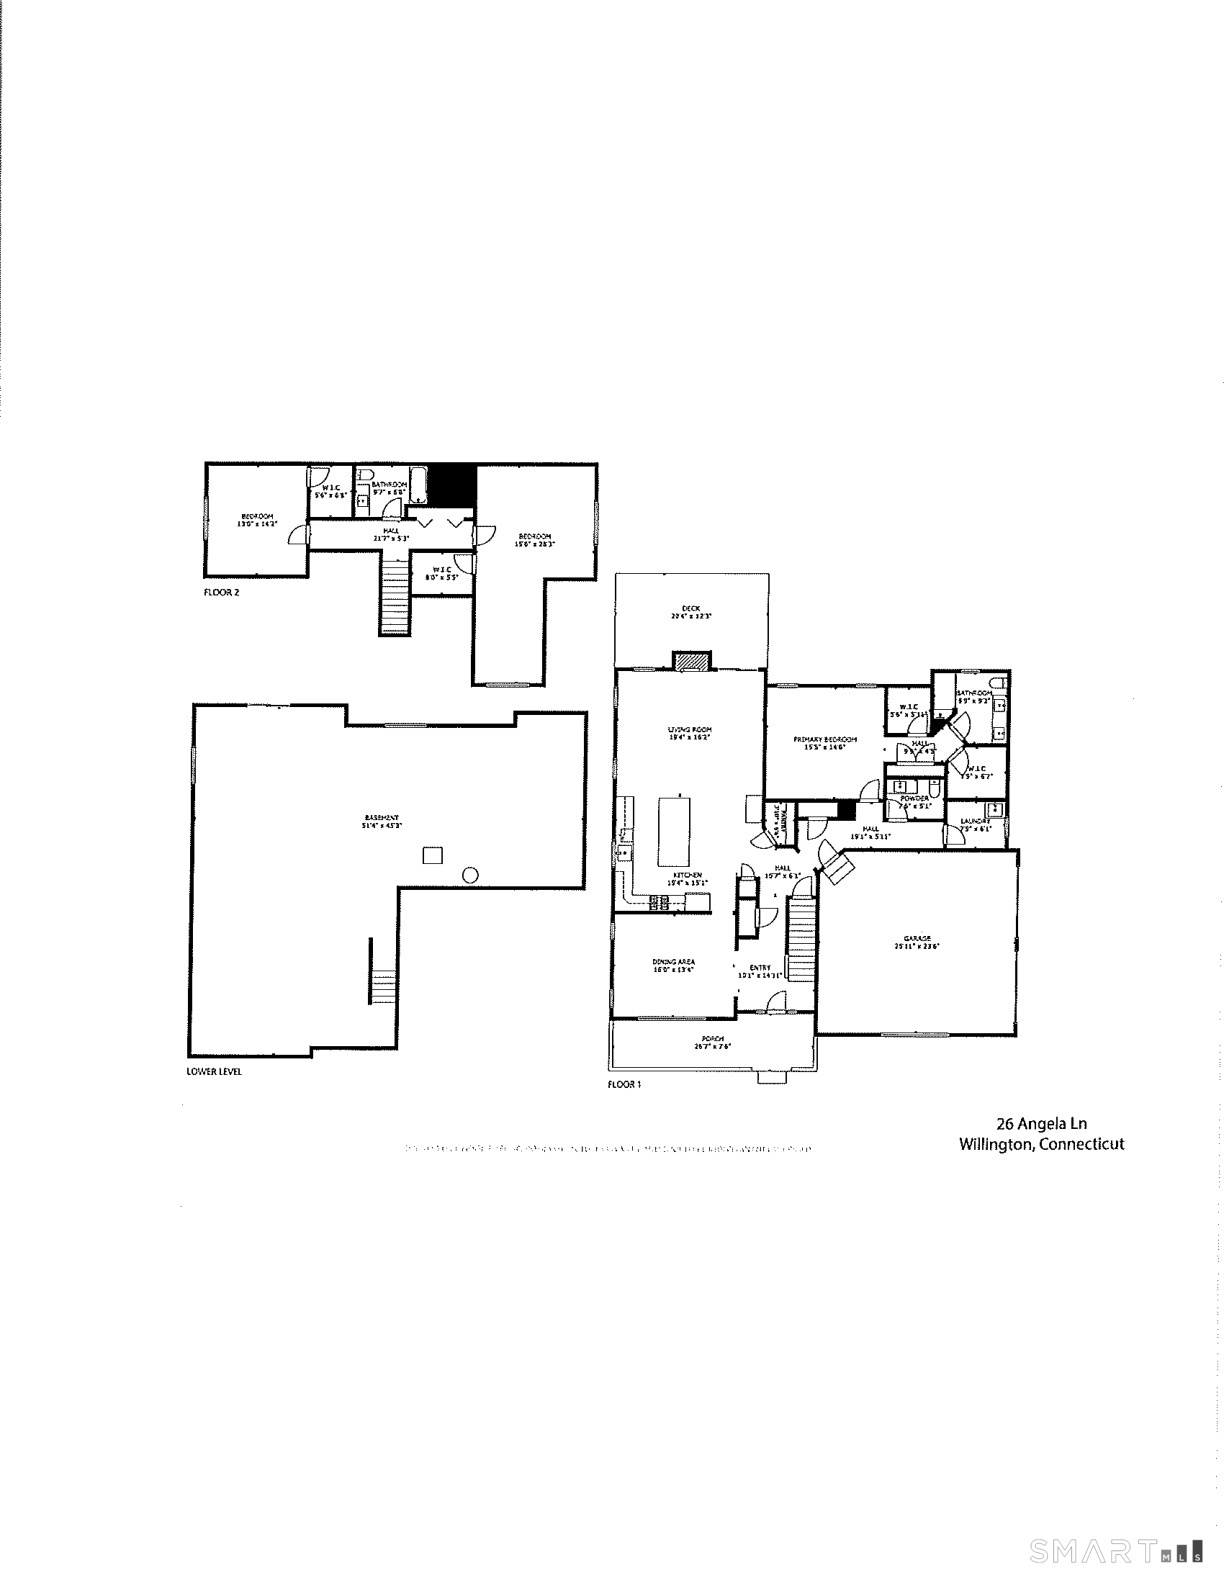
Stunning new construction custom-built home offering modern elegance, quality craftsmanship, and a peaceful cul-de-sac setting. As you enter, you are welcomed by a beautiful staircase with wrought iron balusters and a glimpse into the inviting dining room. The open-concept main level features an impressive kitchen with an oversized island, low-maintenance quartz countertops, designer lighting, THOR stainless steel appliances, and a tiled backsplash with a custom mosaic feature above the stove. Natural light highlights the rich-toned hardwood floors throughout the living spaces. The inviting living room features a beautiful fireplace with a marble surround, creating a warm and elegant gathering space, with sliders to the deck. Included in the kitchen is a spacious pantry with built-ins and a stylish coffee bar or beverage station, perfect for entertaining. The first-floor primary suite offers a private retreat with two walk-in closets and a spa-like bathroom featuring a tiled shower with a built-in seat. A convenient main-level laundry room adds everyday ease. Upstairs, two additional bedrooms include neutral tones & walk-in closets, with one offering flexible space for a home office, sitting area, reading nook, or exercise area. Relax on the back deck while enjoying peaceful surroundings, beautiful sunsets, and the sounds of nature. Conveniently located near highways, UConn campus, area attractions, & casinos, with Boston approximately 1 hour and 15 minutes away.
Continue reading ▾Mechanicals & Utilities: Hot Air • Gas In Street • Central Air • Private Well water • 1 fireplaces
Exterior Features
Exterior Construction: Vinyl Siding
Roof Type: Asphalt Shingle
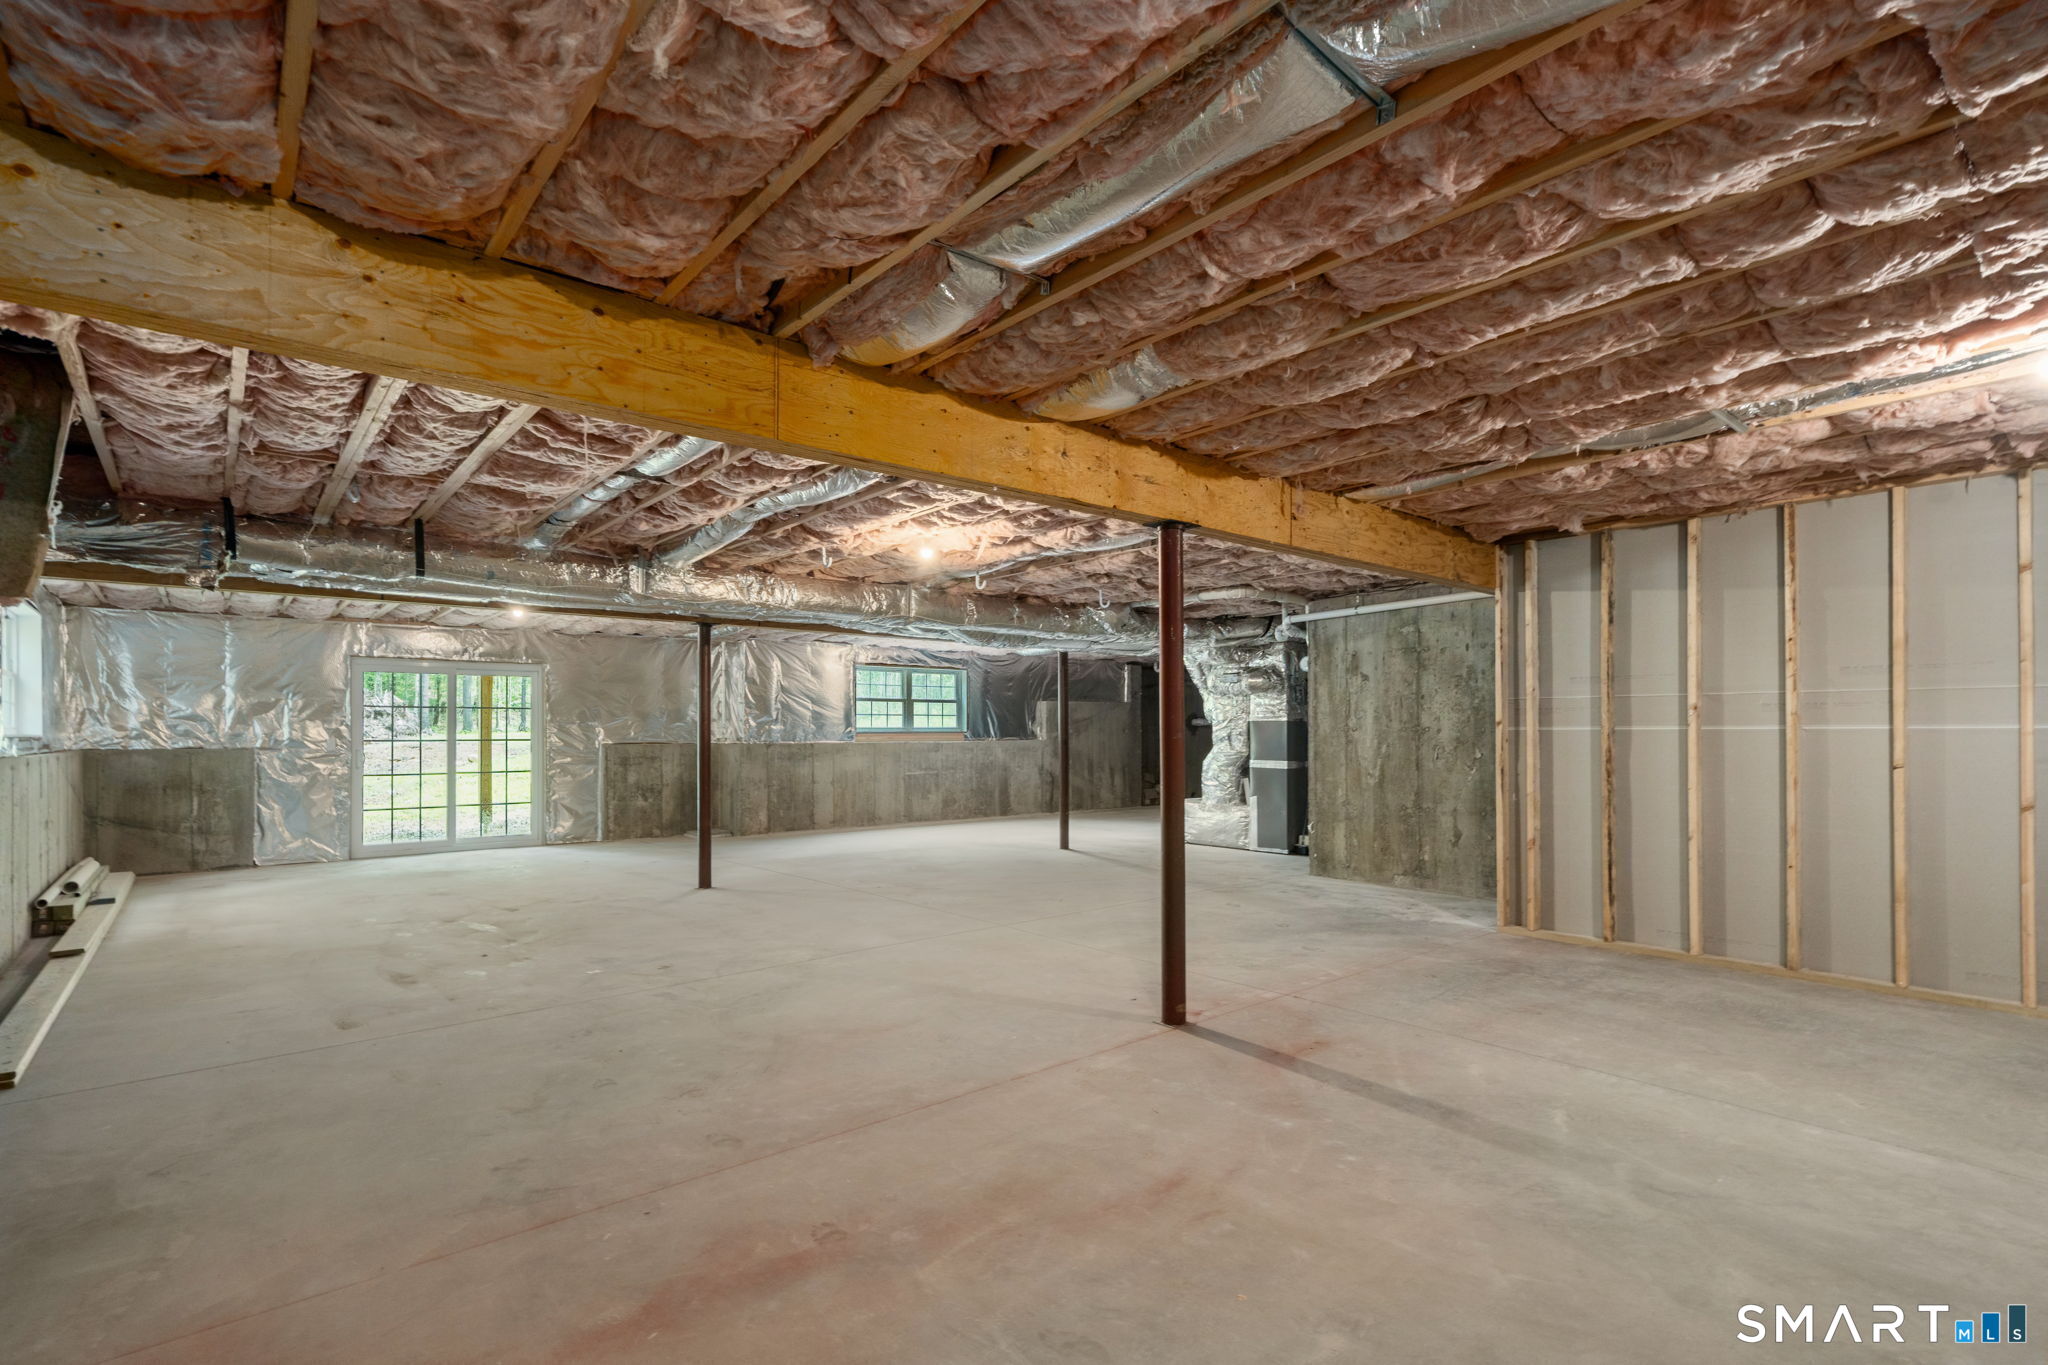
Foundation: Concrete
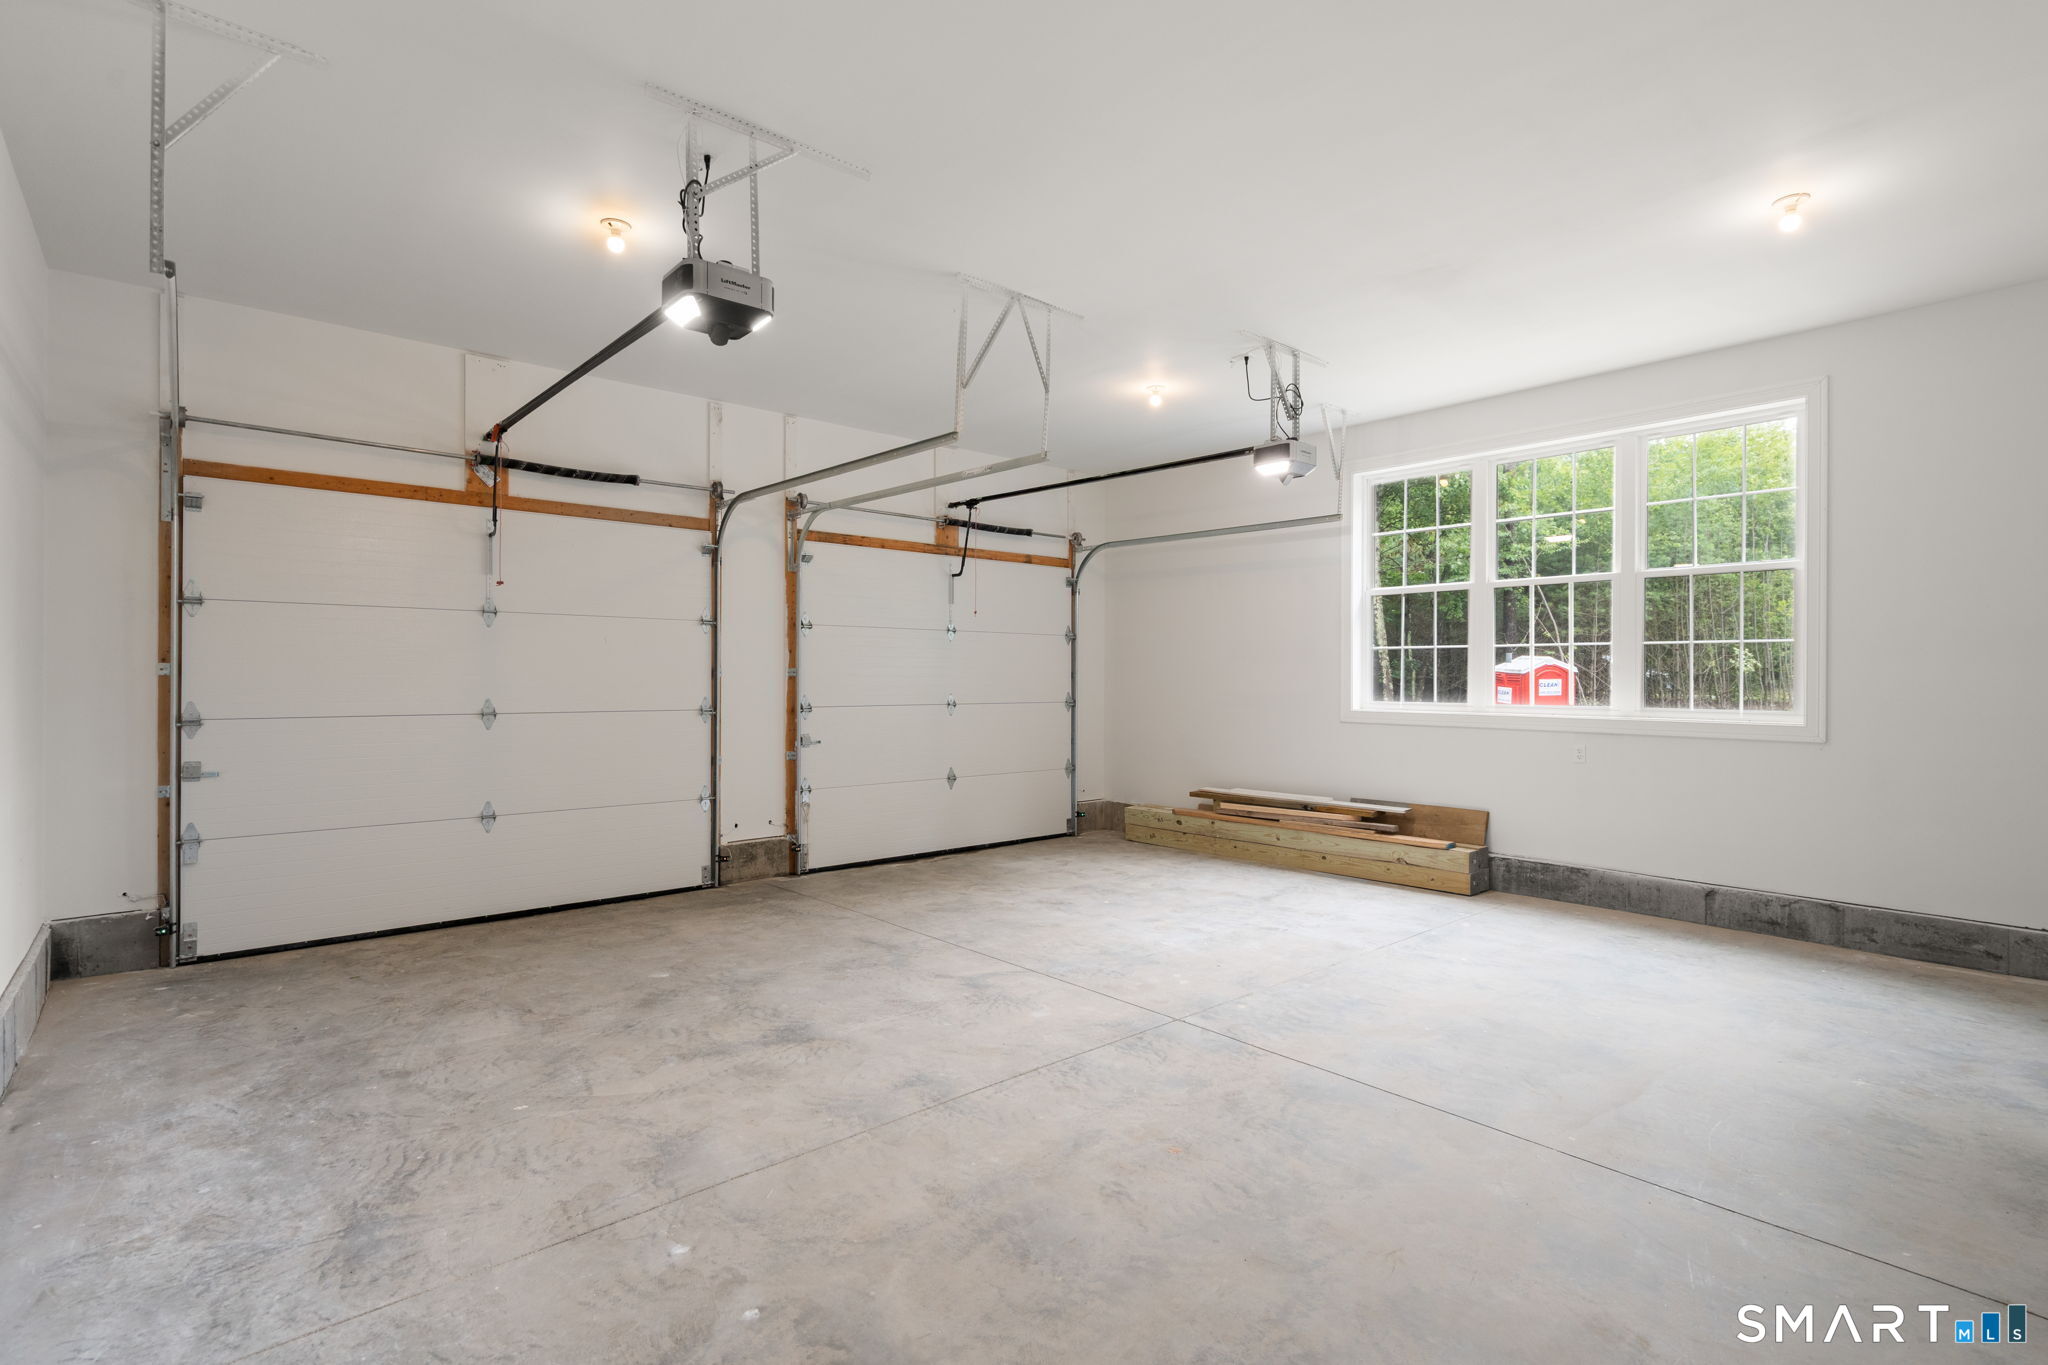
Garage: Attached Garage (2 car)
Utilities: Water: Private Well
