
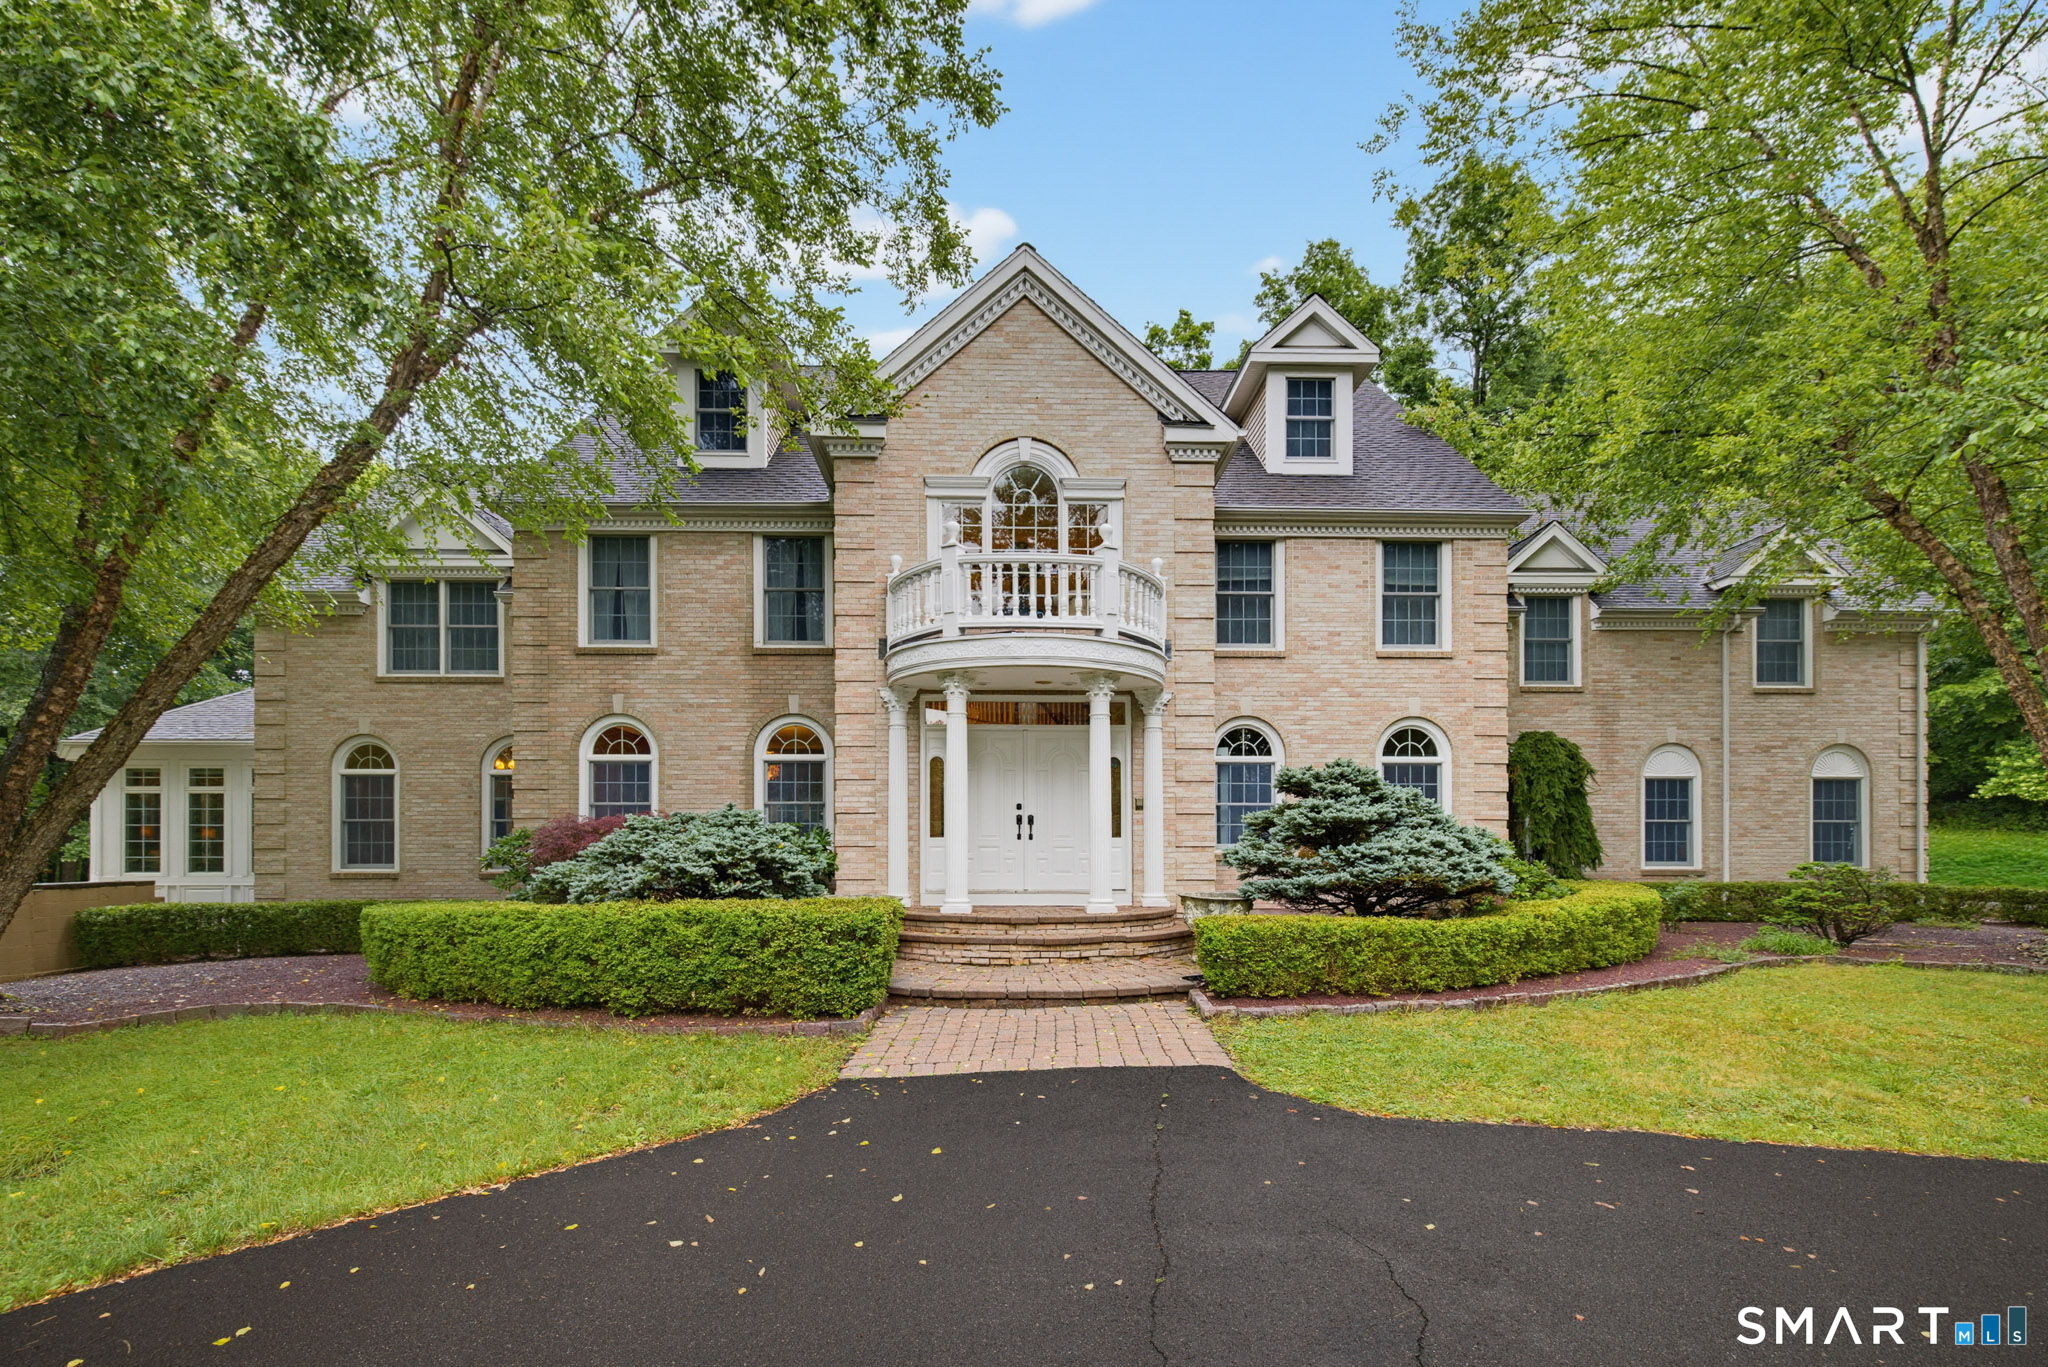
152 Williamsburg Drive, Southington, CT is a Colonial residence located in Southington, CT. This property was listed for sale on (approximately days ago) and is currently offered at $1,750,000.
152 Williamsburg Drive, Southington, CT is a 4-bed, 5-bath, 5,652 square foot home built in 2001 , featuring Colonial architecture
This home is within the Southington school district. Local, with nearby schools including Per Board of Ed.
Pricing Insight: Originally listed at $1,750,000, the price has since been adjusted by $0 (0%). It has been on the market for approximately 13 days, with a total price adjustment of $0 (0%).
MLS #: 24195812
Days on Market: 13
Residence Type: Single Family
Architectural Style: Colonial
Neighborhood: N/A
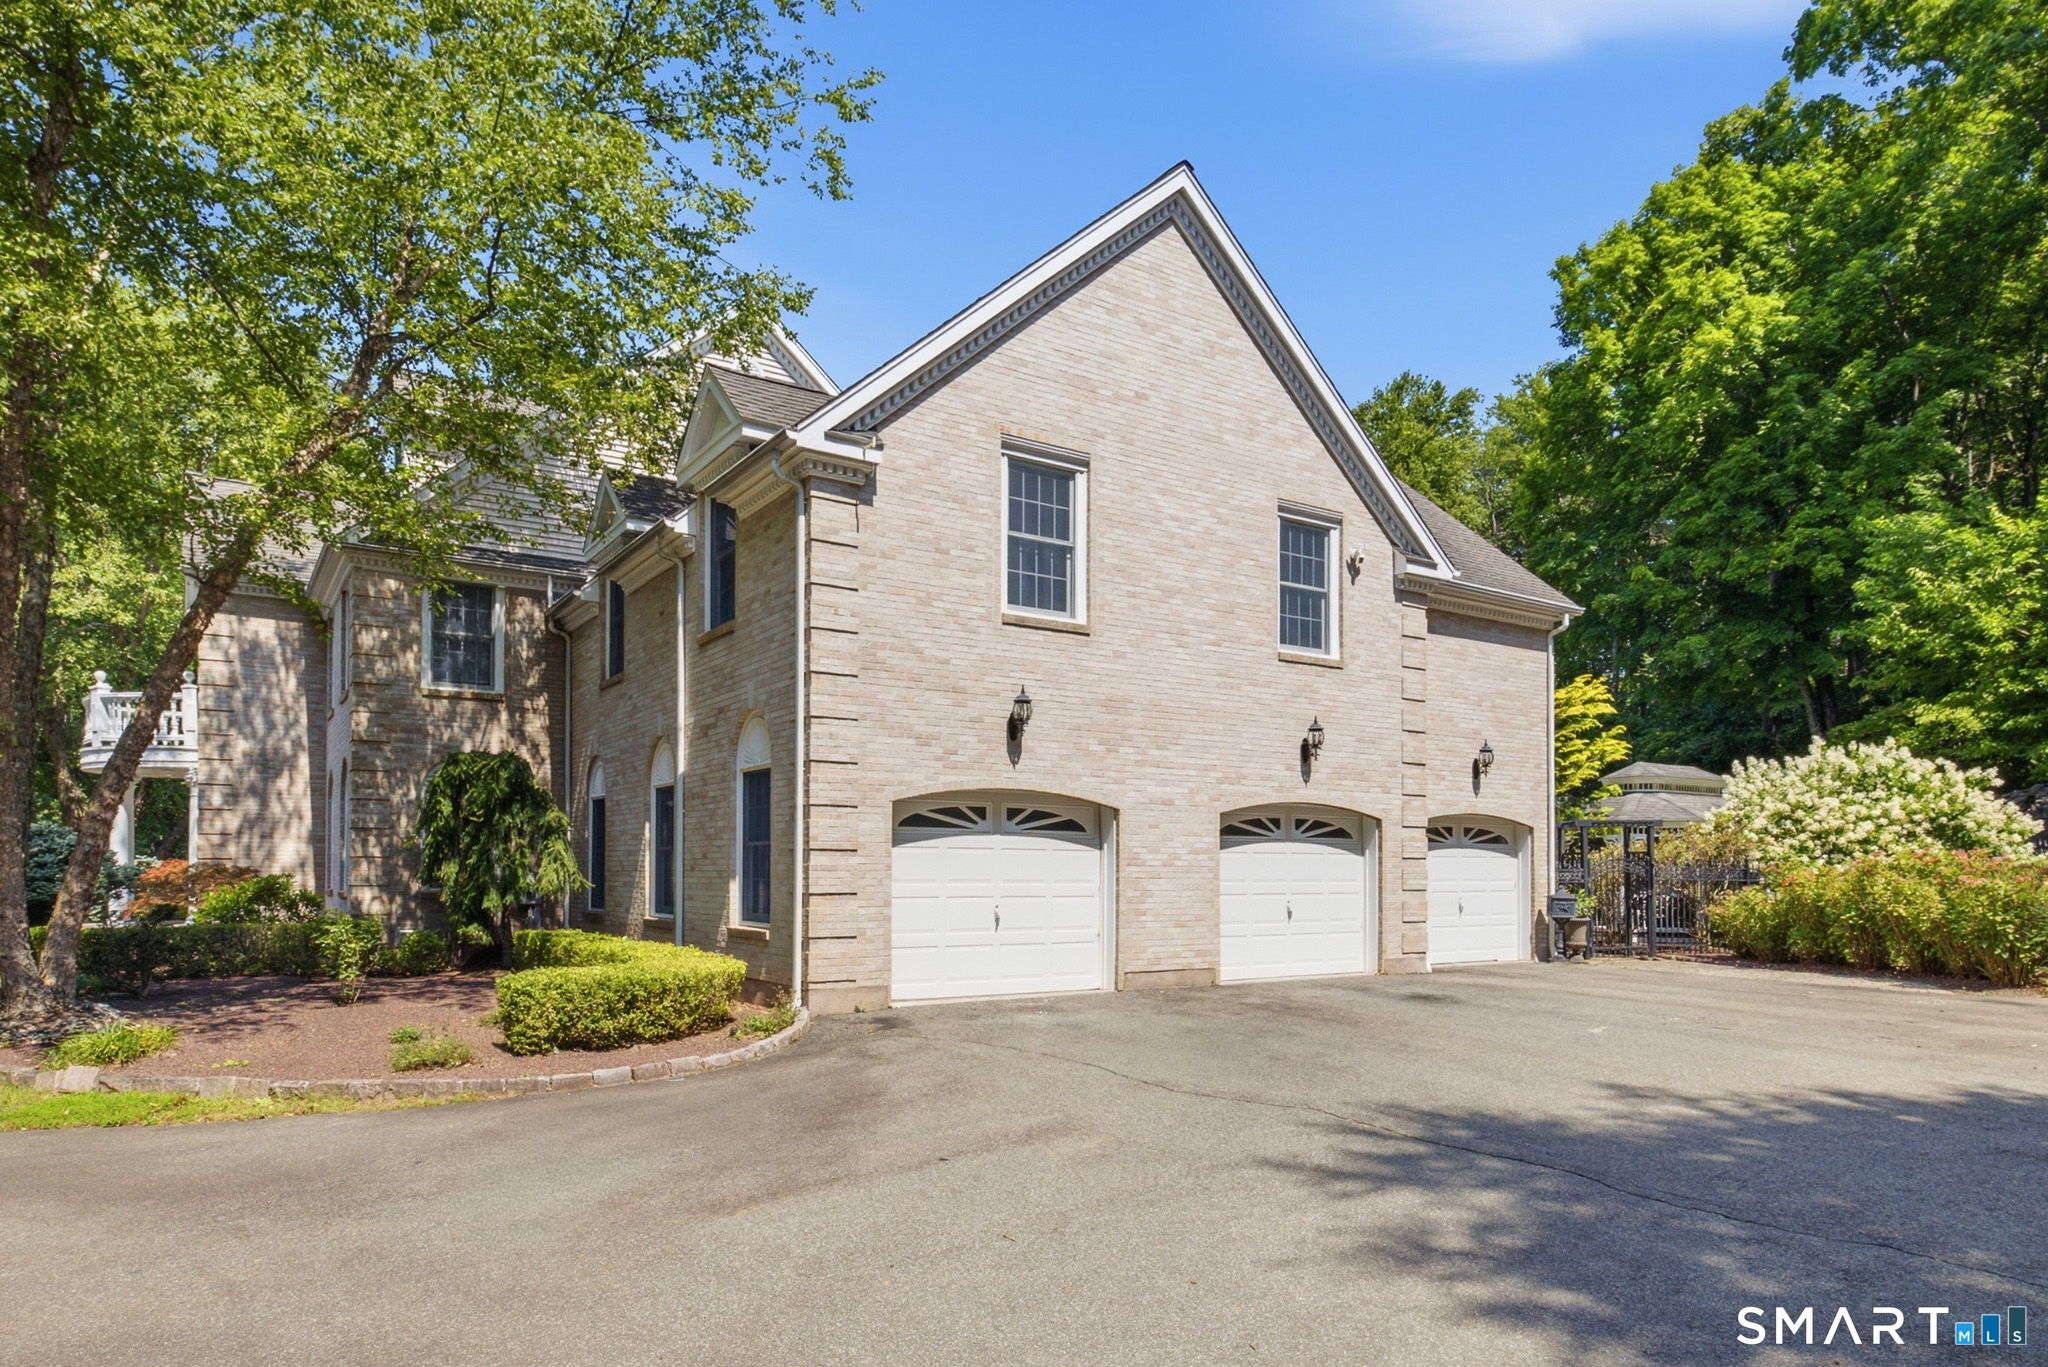
Garage Spaces: 3
Heating: Hot Air
Offered Price: $1,750,000
Price per Sq Ft: $310
Year Built: 2001
Living Area: 5,652 Sq. Ft.
Lot Size: 7.00 Acres
Design & Construction: Concrete
Estimated Tax: $20,015
Price per square foot: $310 / Sq. Ft.
Tax assessed value: $602,690
Estimated Tax: $20,015
Architectural Style: Colonial
Design & Construction: Concrete
Residence Type: Single Family
Year Constructed: 2001
Living Area: 5,652 Sq. Ft.
Lot Size: 7.00 Acres
Fuel: Propane
Home Automation: Not specified
Energy Features: Generator Ready,Thermopane Windows
Solar Contract: Not specified
Heating Fuel: Propane
Fuel Tank Location: In Ground
Cooling System: Central Air
Hot Water System: Not specified
Air Radon Mitigation: Not specified
Water Radon Mitigation: Not specified
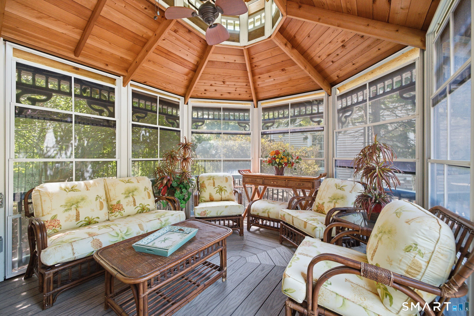
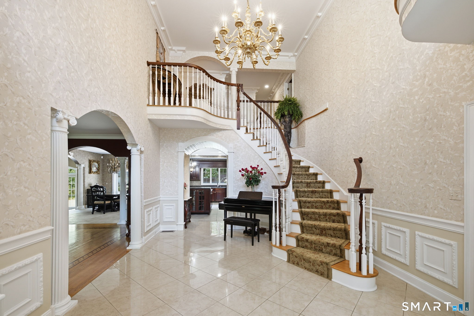
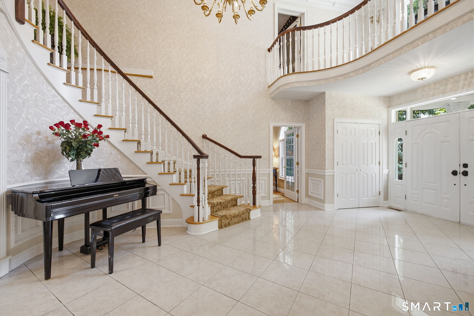
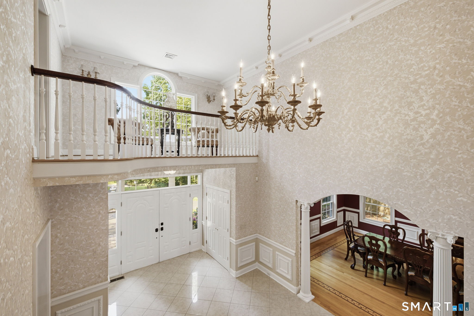
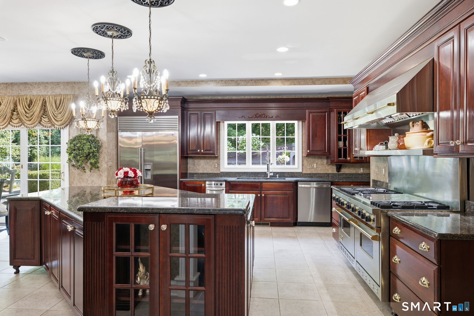
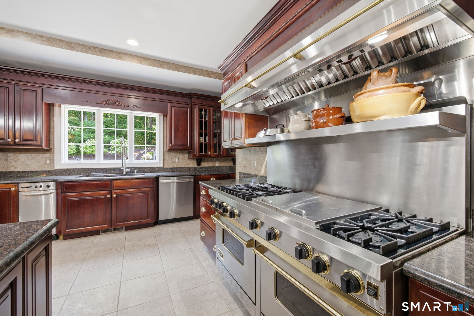
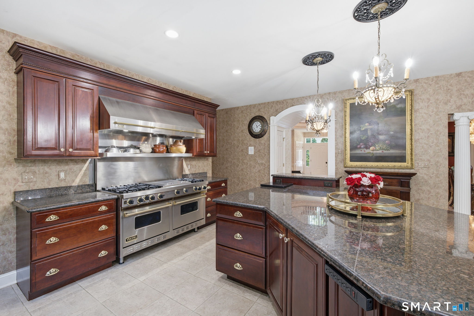
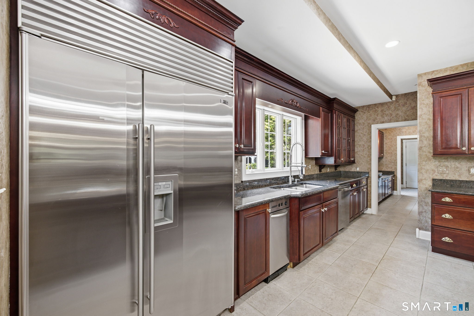
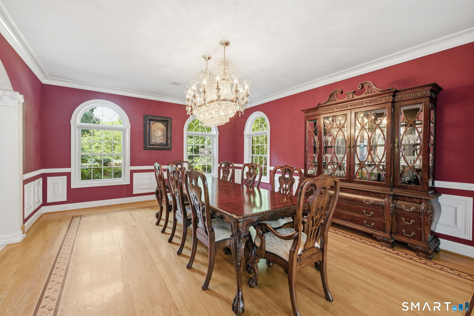
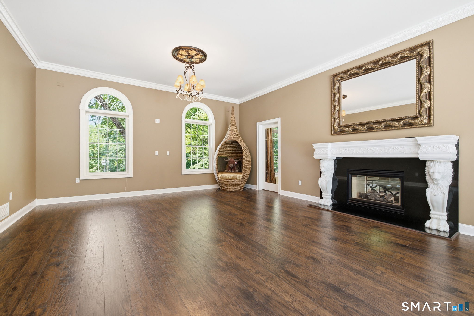
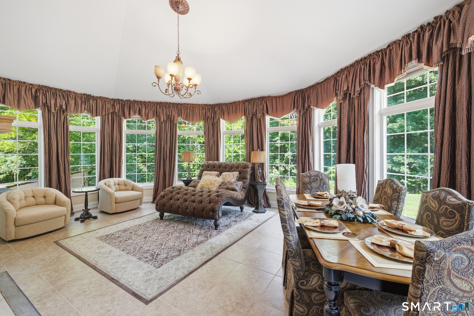
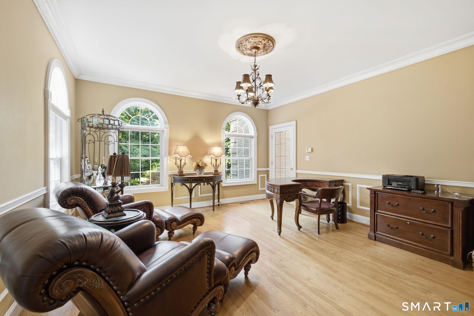
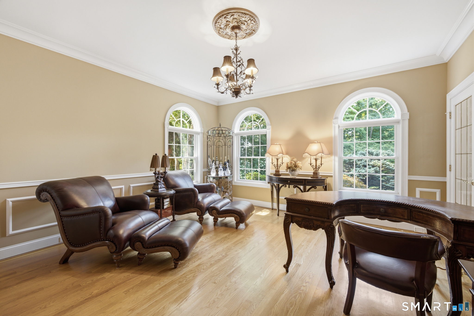
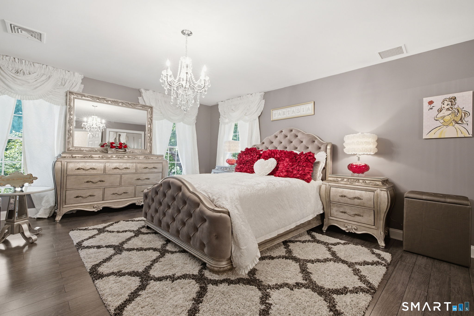
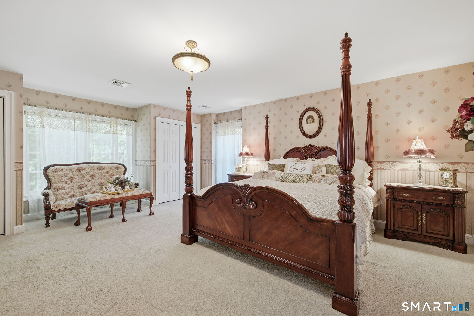
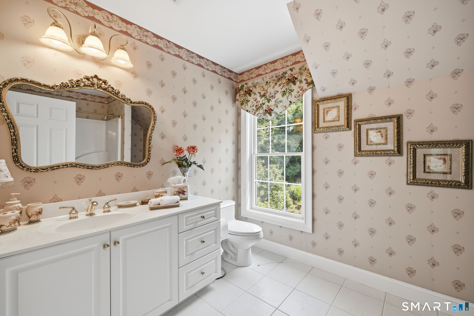
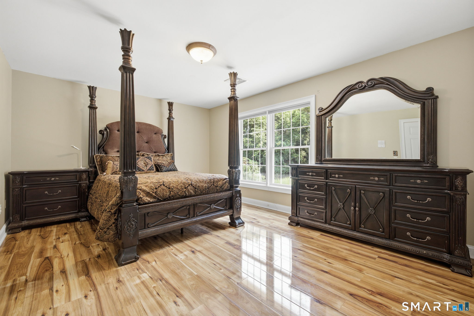
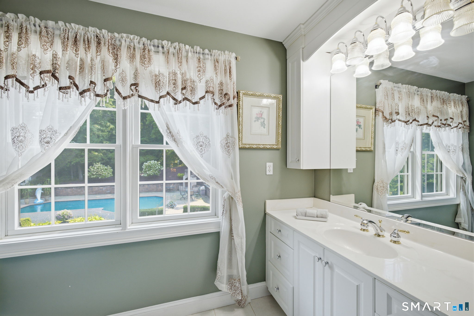
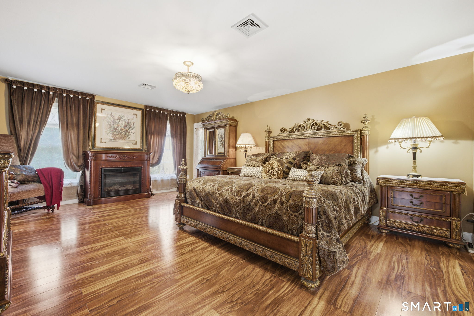
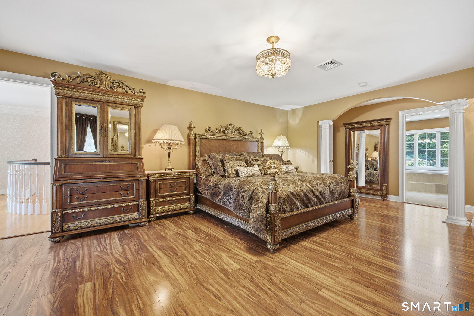
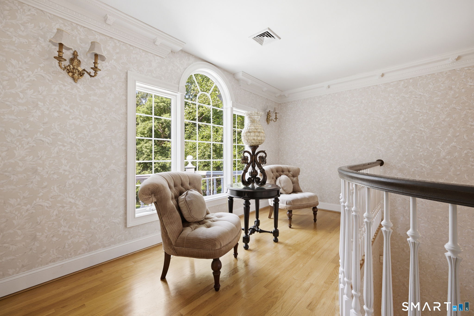
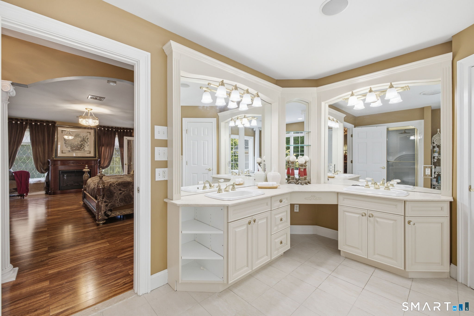
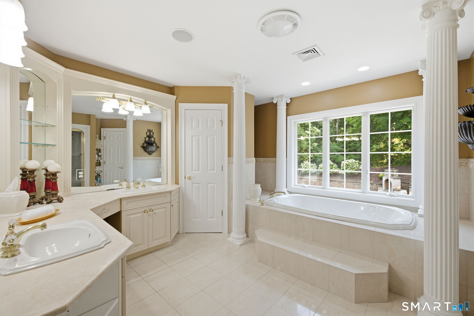
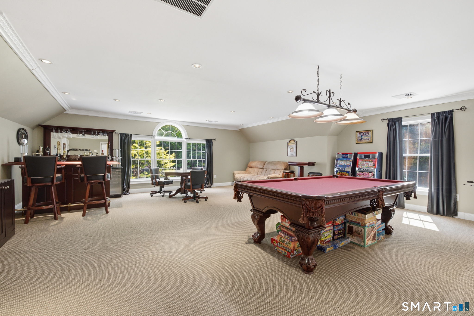
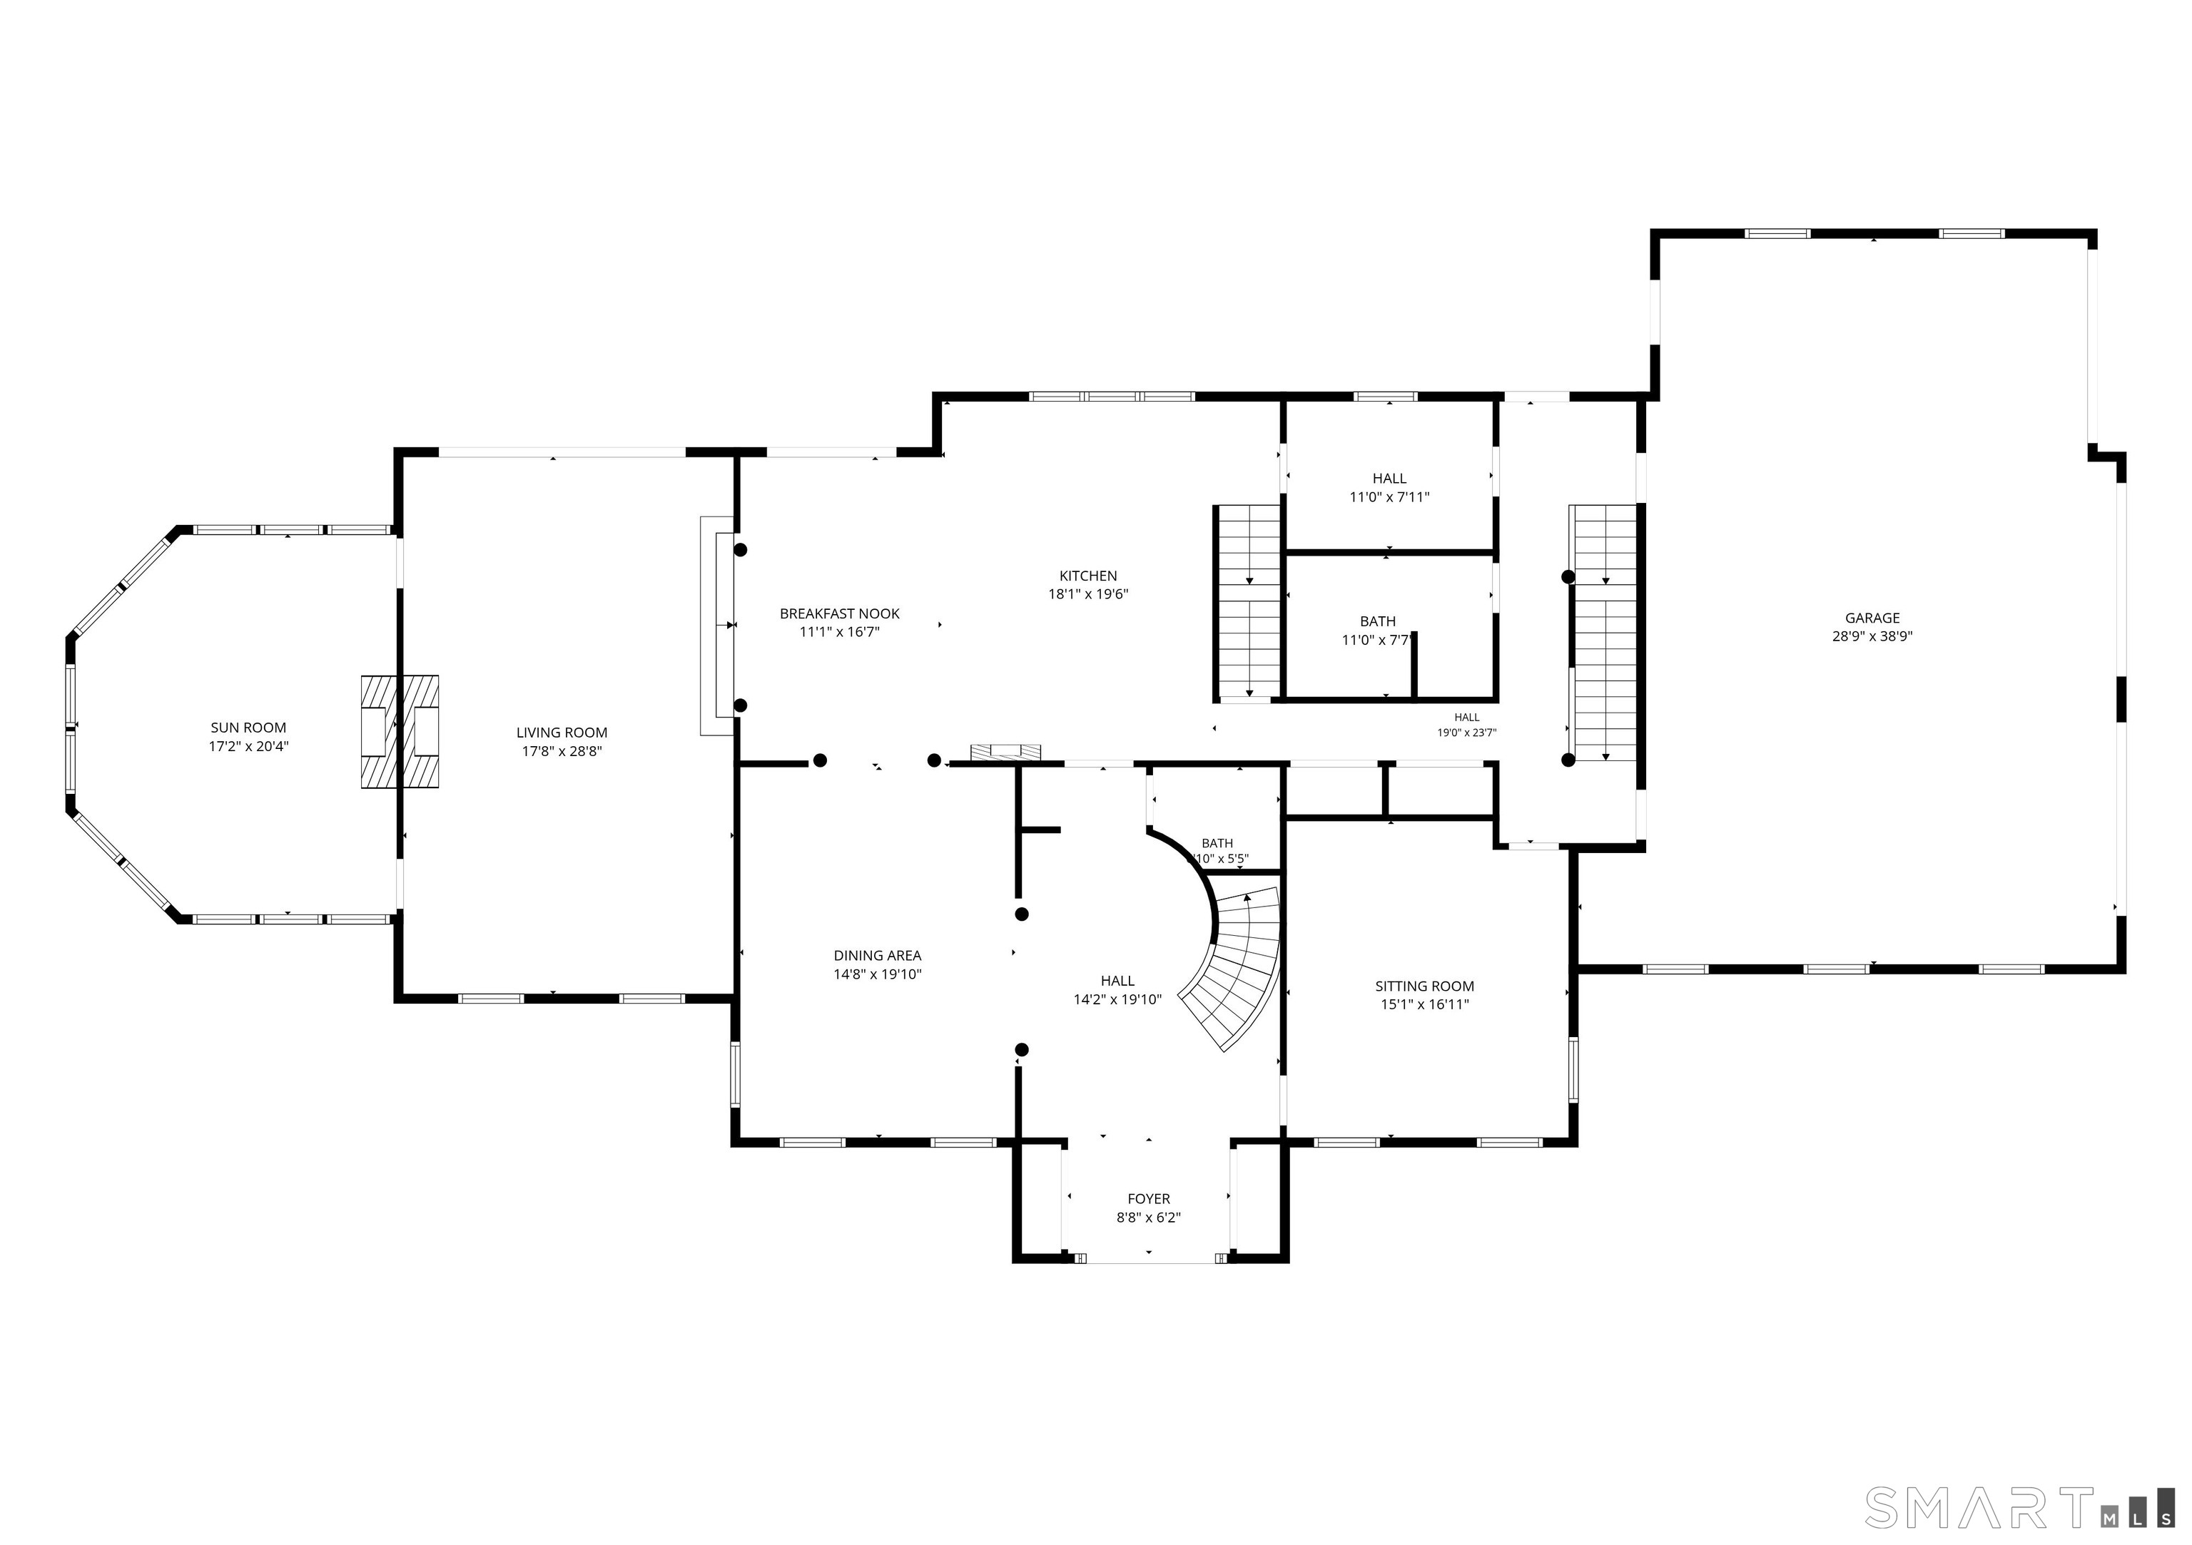
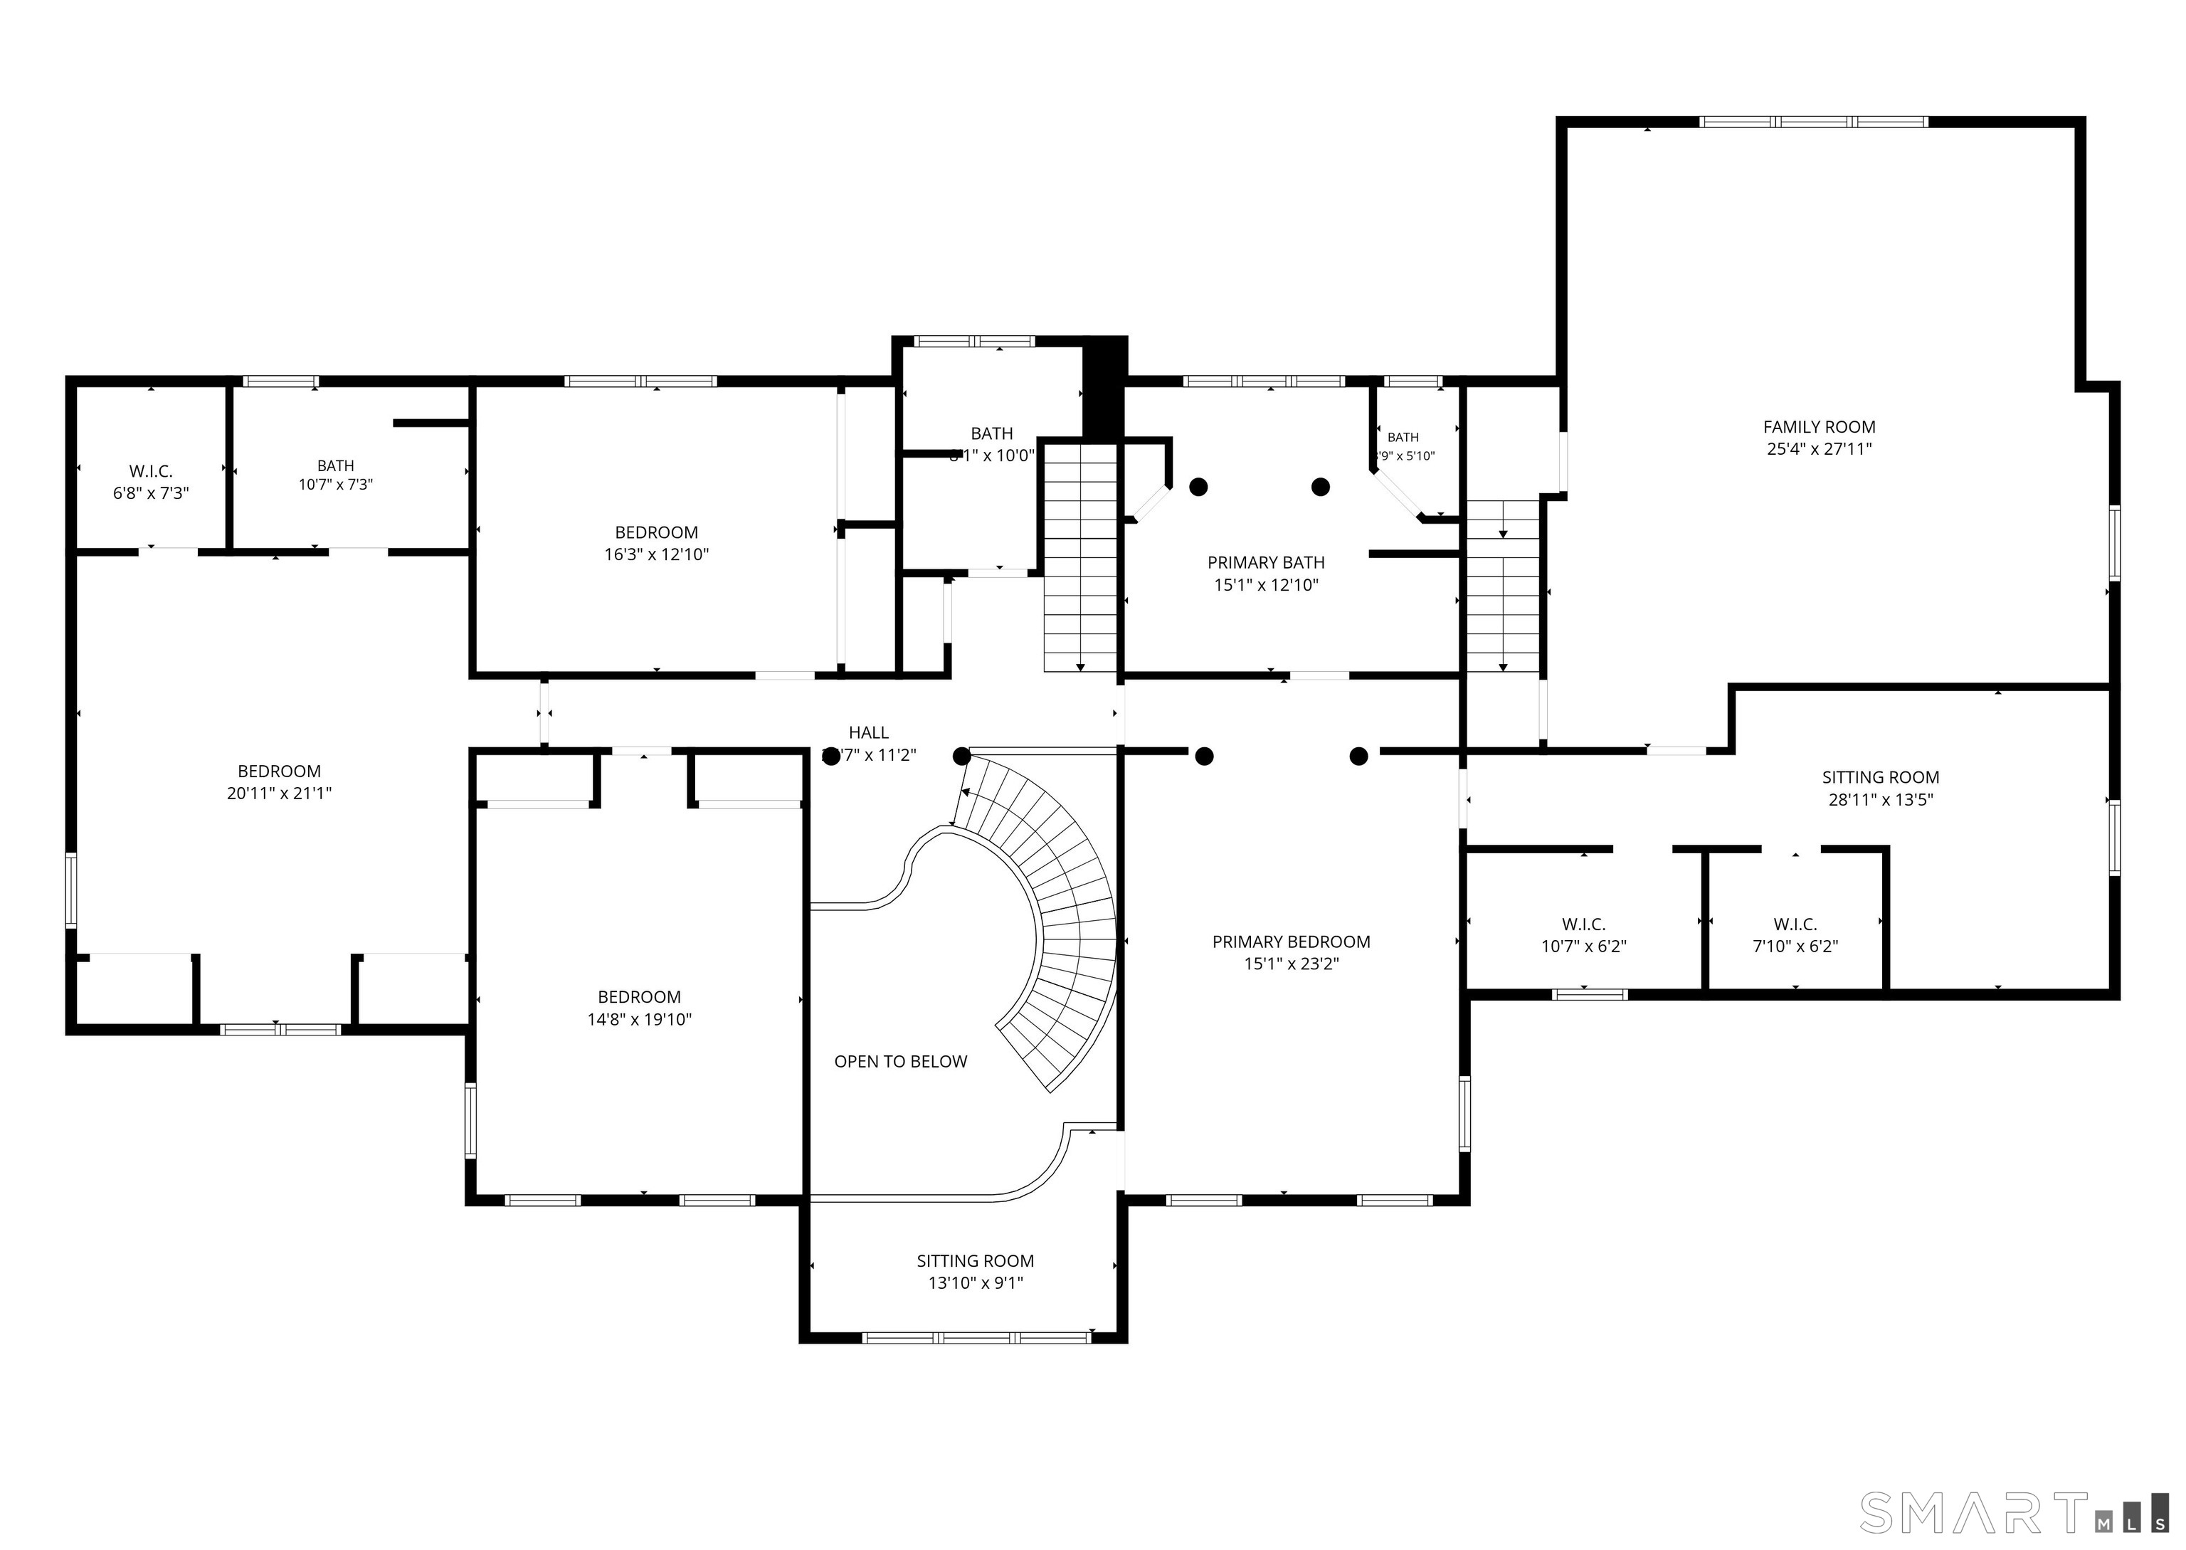
Welcome to your private paradise! Tucked away on 7 sprawling, pristine acres, this magnificent 5,652 sq. ft. custom Colonial-crafted by renowned Kastner Development-offers an unparalleled blend of architectural elegance, modern luxury, and complete seclusion. From the moment you arrive, the magnificent grand foyer with pristine marble flooring sets an impressive tone. Every corner of this 9-room masterpiece showcases exceptional artistry, highlighted by imported custom trim work and crown molding from Belgium. Interior Features: Gourmet Chef's Kitchen: Equipped with rich granite countertops, premium stainless steel appliances-including a commercial-grade 6-burner Viking gas stove-and a massive center island perfect for grand-scale food prep and entertaining. Formal Dining Room: Elegant hardwood floors accented by intricate mahogany inlays, ideal for hosting dinner parties. Sunken Living Room & Sunroom: Relax alongside a warm, dual-sided pass-through fireplace that connects the dramatic sunken living room to a light-filled, cozy sunroom. Extras: Private study, sunken half-bath with marble floors, a full bath with integrated main-level laundry, and a sweeping second-story balcony overlooking the front grounds. Bedrooms: 4 Generous Bedrooms, including two full primary ensuites, offering luxurious flexibility for guests, multi-generational living, or a primary suite retreat.
Continue reading ▾Mechanicals & Utilities: Hot Air • Propane • Central Air • Private Well water • 1 fireplaces
Exterior Features
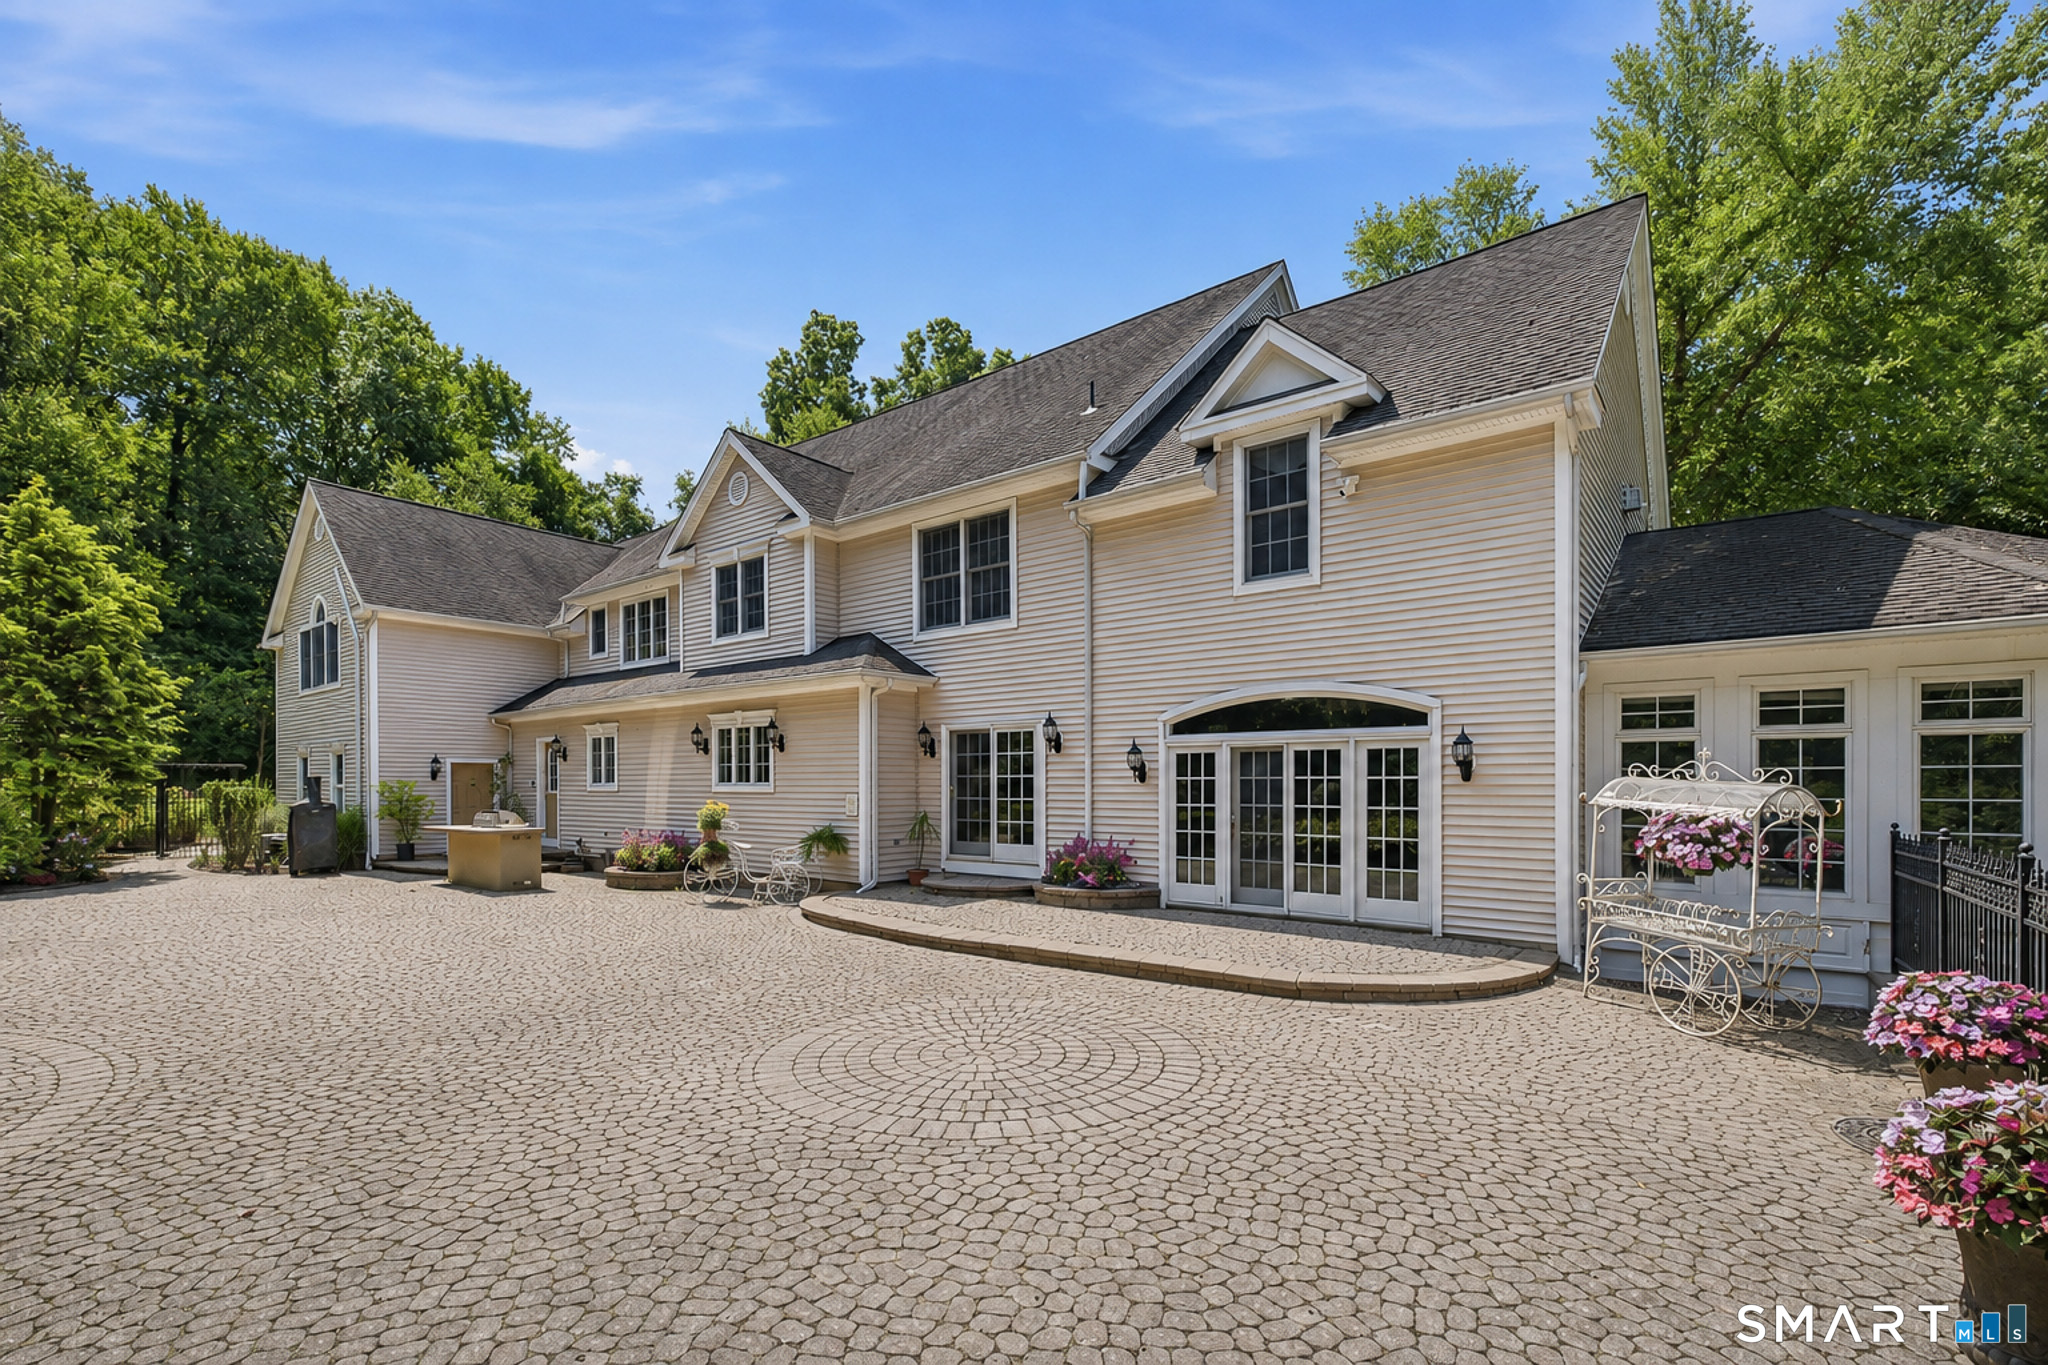
Exterior Construction: Vinyl Siding
Roof Type: Asphalt Shingle
Foundation: Concrete
Garage: Attached Garage (3 car)
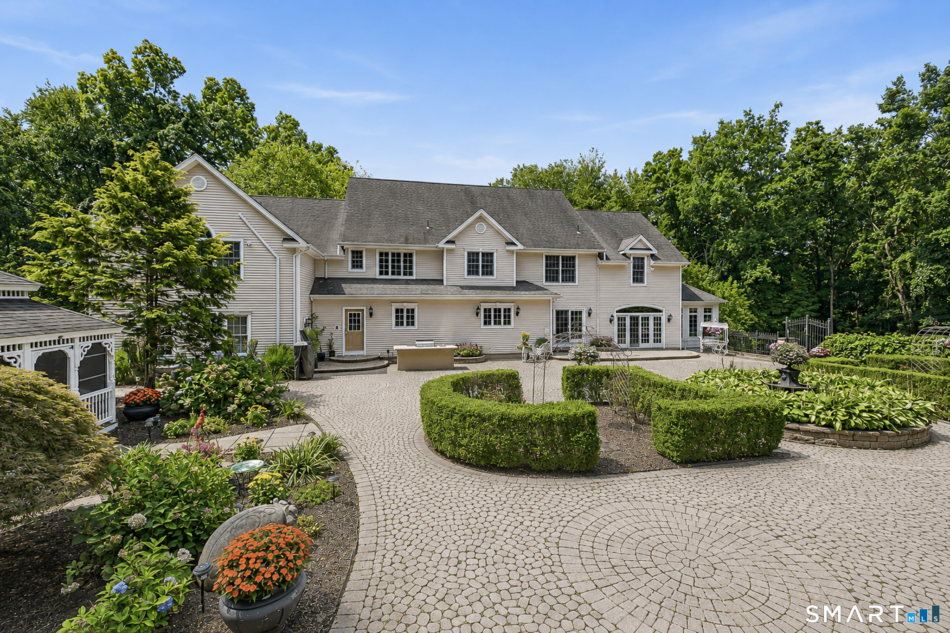
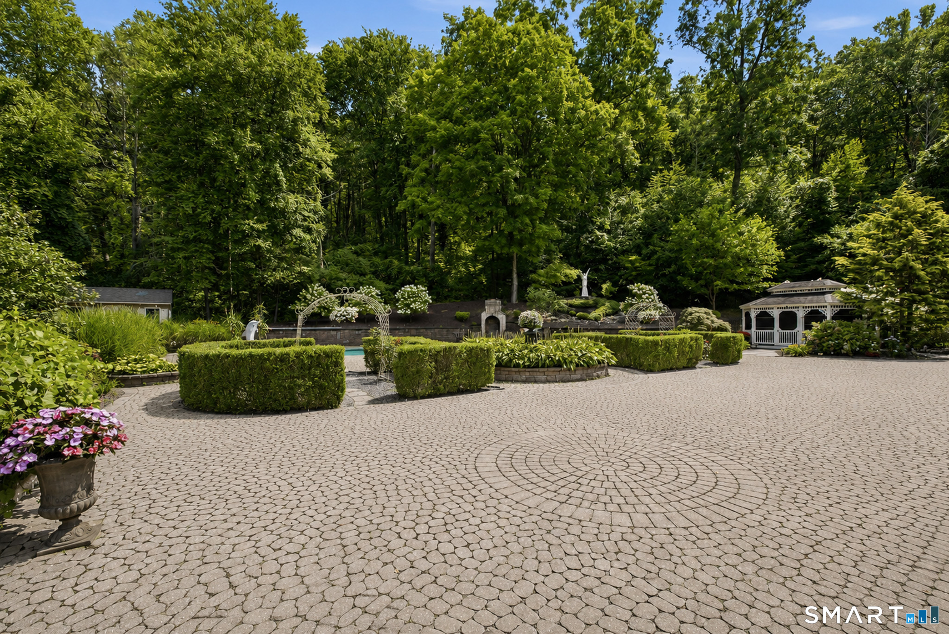
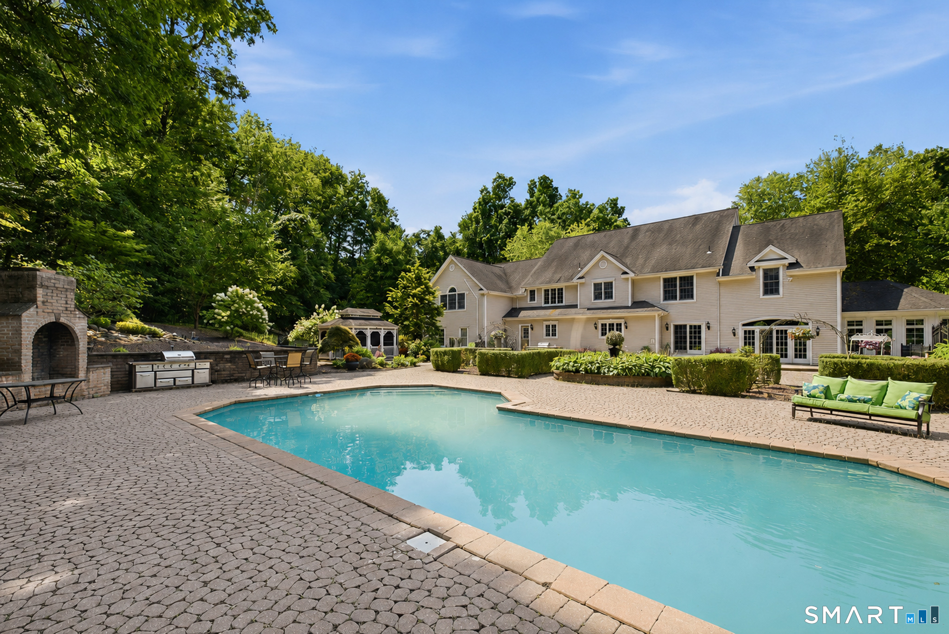
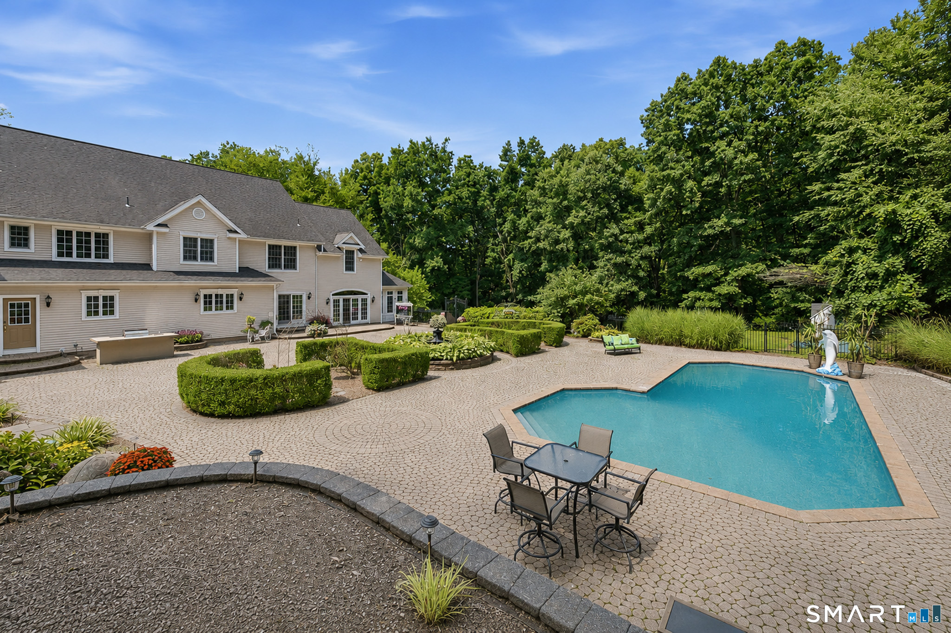
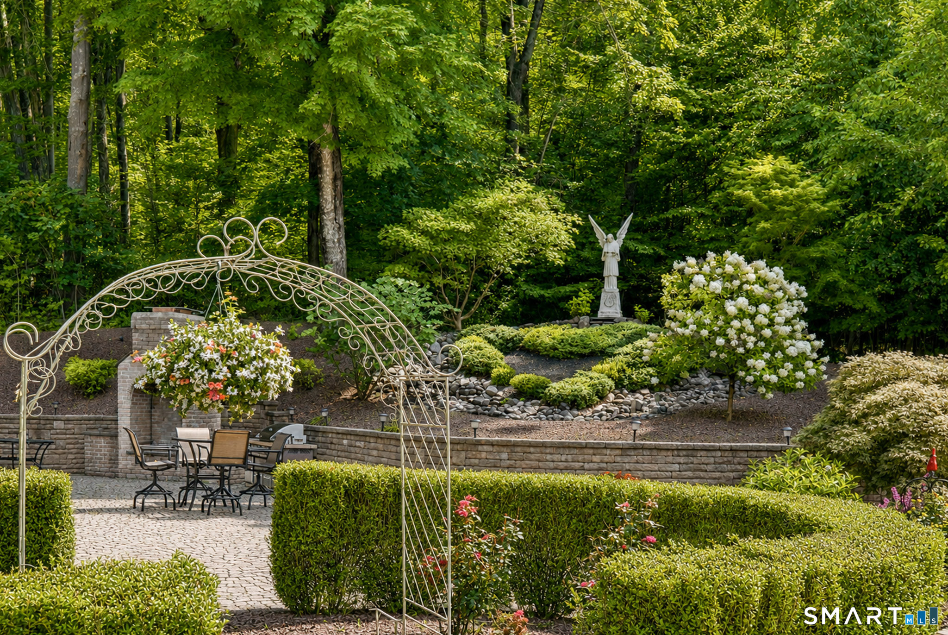
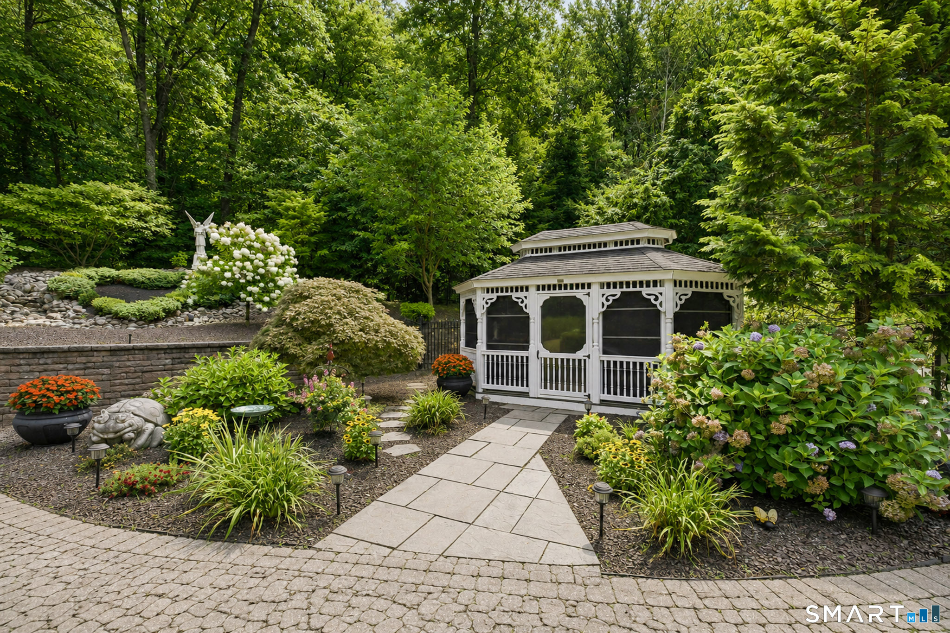
Patio/Deck: Gutters,Lighting,Hot Tub,Patio,Grill,Sidewalk,Shed,Gazebo,Underground Sprinkler
Pool: Salt Water,In Ground Pool
Utilities: Water: Private Well
Outbuildings: Gutters,Lighting,Hot Tub,Patio,Grill,Sidewalk,Shed,Gazebo,Underground Sprinkler
