
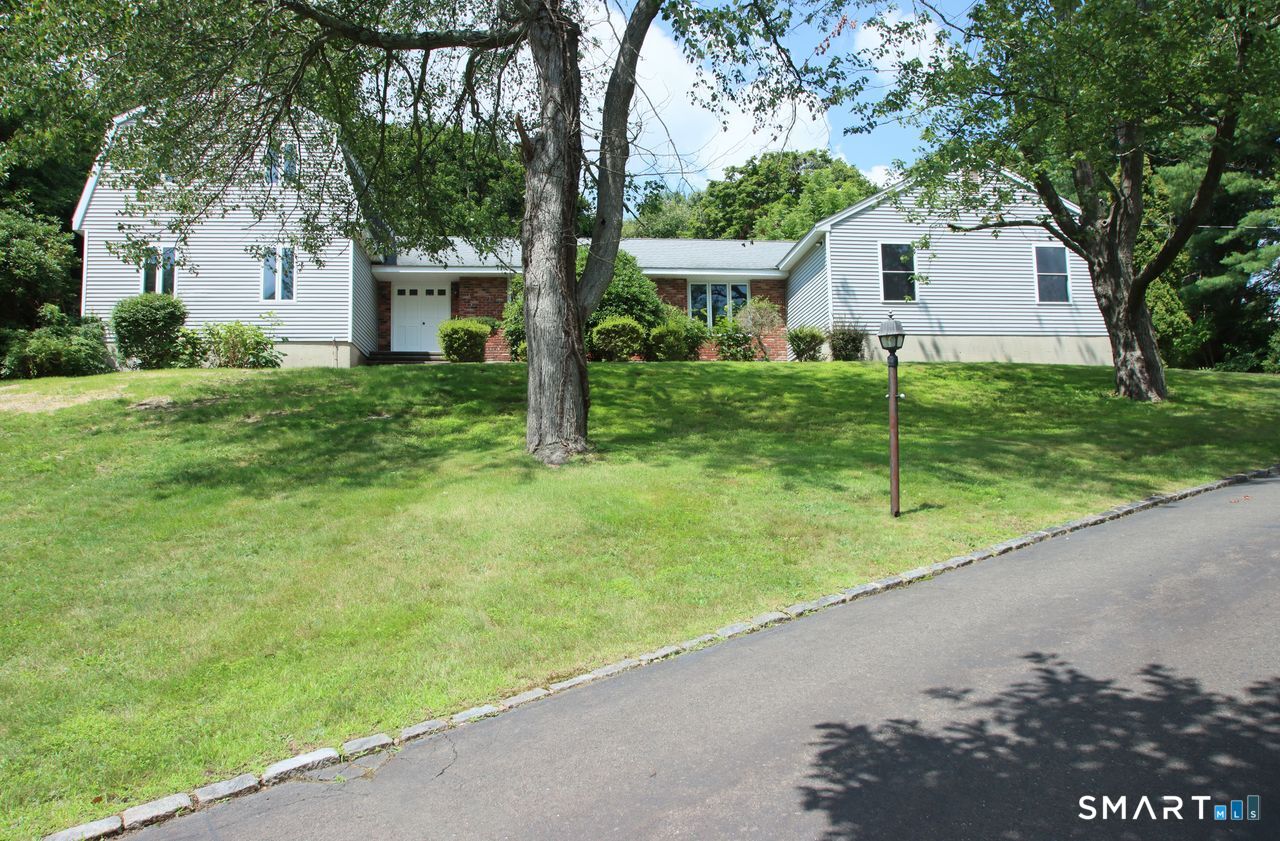
328 Saybrook Road, Orange, CT is a Colonial residence located in Orange, CT. This property was listed for sale on (approximately days ago) and is currently offered at $975,000.
328 Saybrook Road, Orange, CT is a 4-bed, 3-bath, 3,361 square foot home built in 1981 , featuring Colonial architecture
This home is within the Orange school district. Local, with nearby schools including Peck Place.
Pricing Insight: Originally listed at $975,000, the price has since been adjusted by $0 (0%). It has been on the market for approximately 26 days, with a total price adjustment of $0 (0%).
MLS #: 24195627
Days on Market: 26
Residence Type: Single Family
Architectural Style: Colonial
Neighborhood: N/A
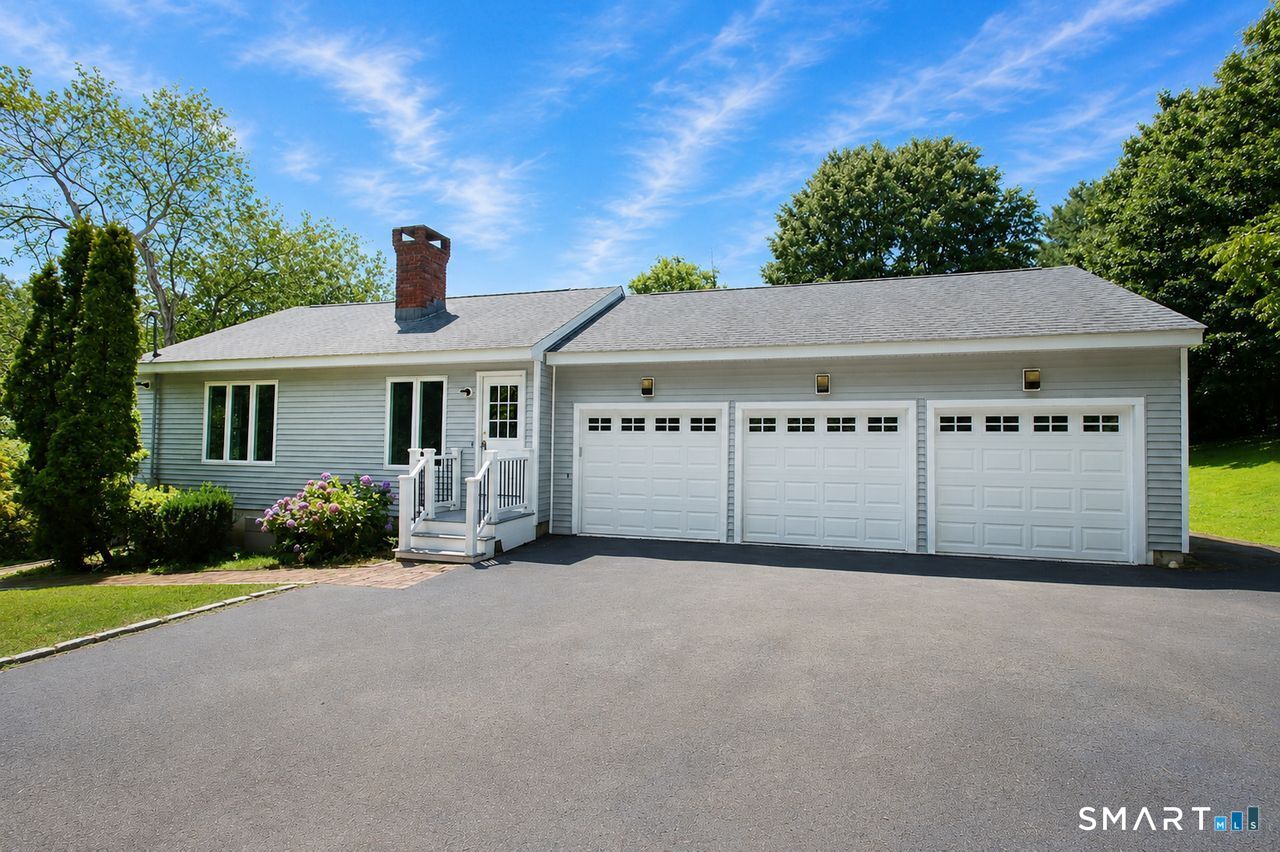
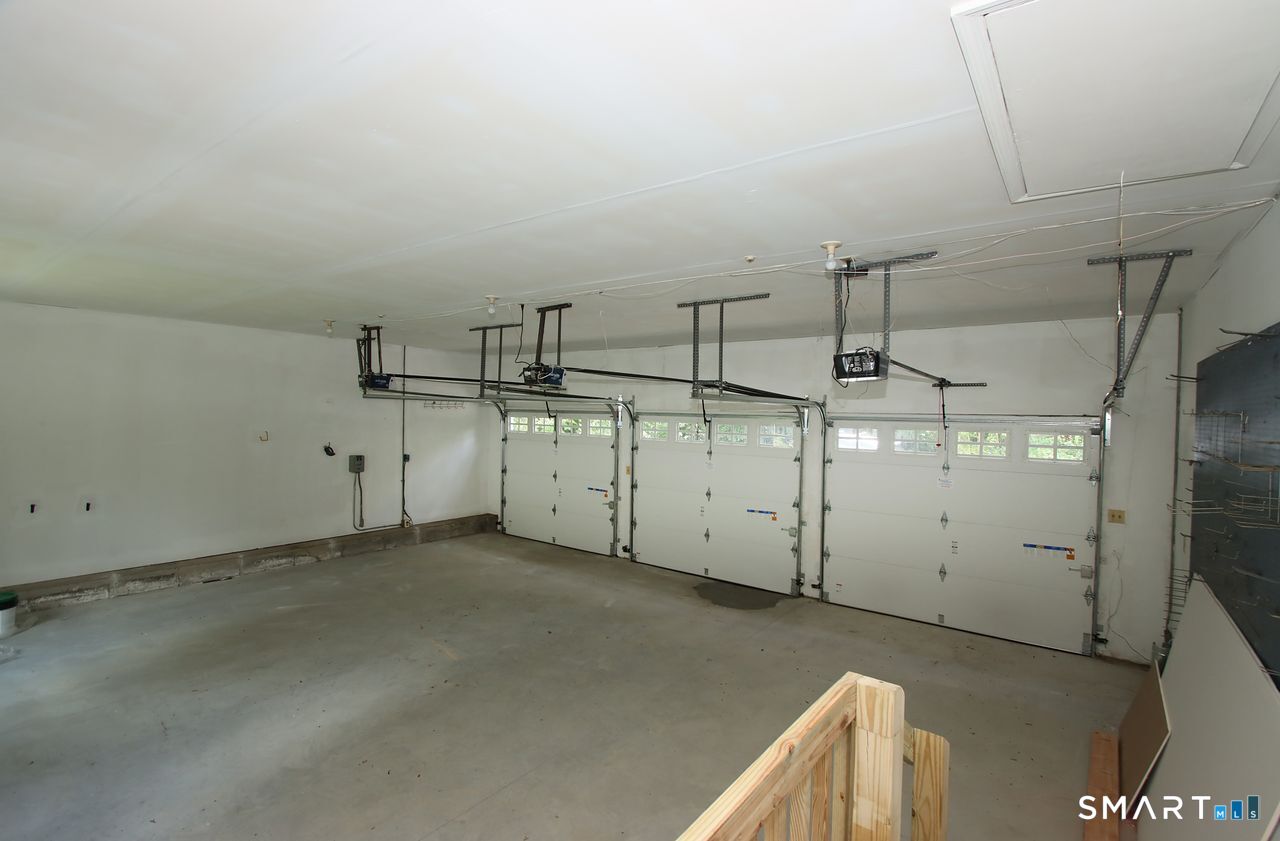
Garage Spaces: 3
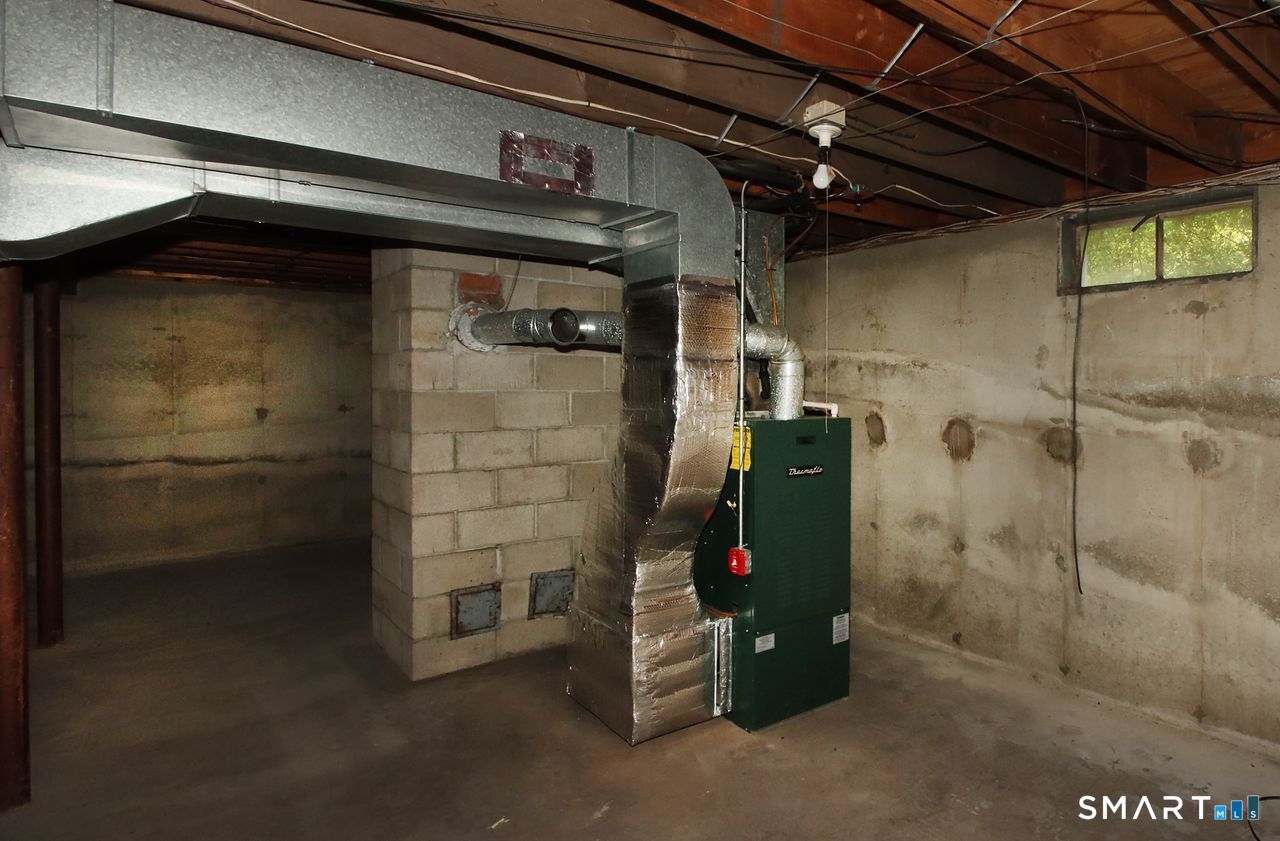
Heating: Hot Air
Offered Price: $975,000
Price per Sq Ft: $290
Year Built: 1981
Living Area: 3,361 Sq. Ft.
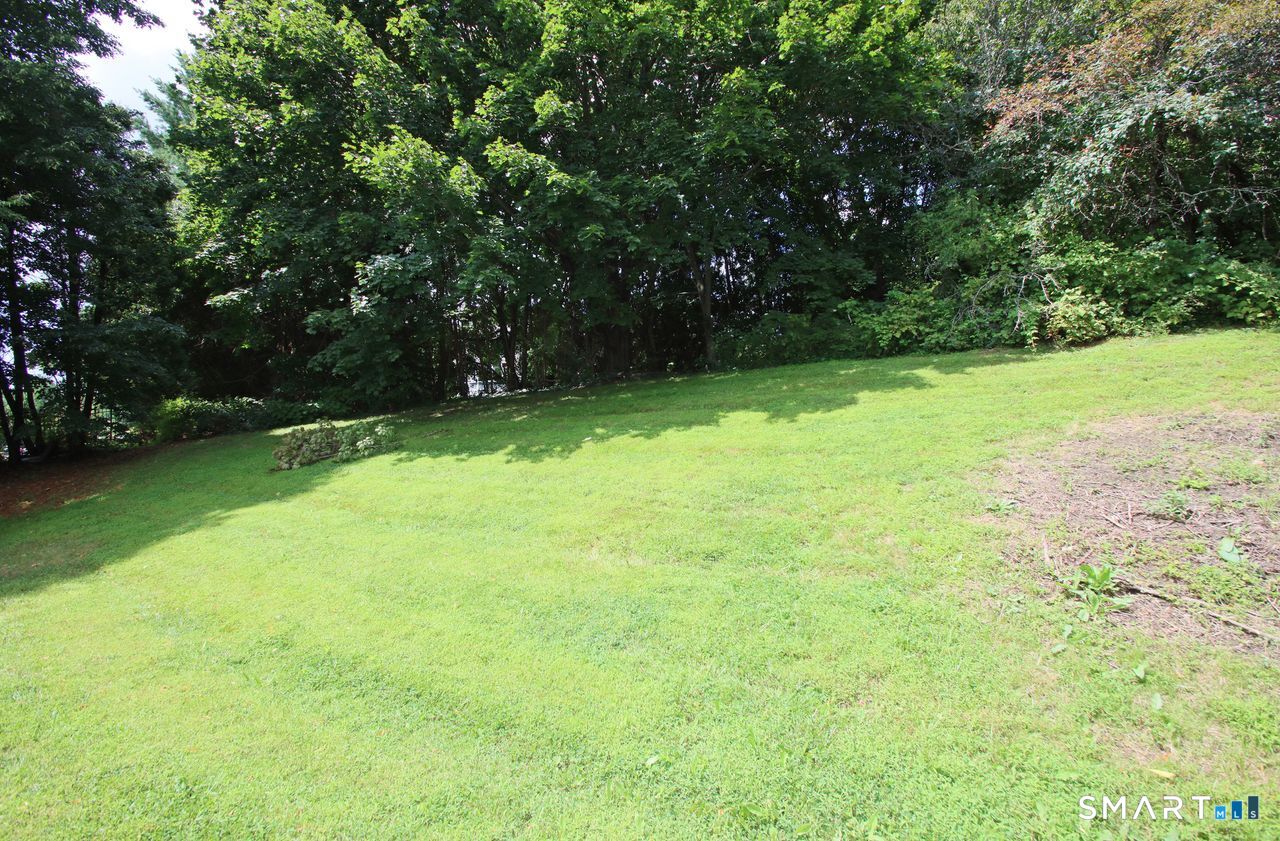
Lot Size: 1.25 Acres
Design & Construction: Frame
Estimated Tax: $15,588
Price per square foot: $290 / Sq. Ft.
Tax assessed value: $568,900
Estimated Tax: $15,588
Architectural Style: Colonial
Design & Construction: Frame
Residence Type: Single Family
Year Constructed: 1981
Living Area: 3,361 Sq. Ft.
Lot Size: 1.25 Acres
Fuel: Oil
Home Automation: Not specified
Energy Features: Not specified
Solar Contract: Not specified
Heating Fuel: Oil
Fuel Tank Location: Above Ground
Cooling System: Central Air
Hot Water System: Not specified
Air Radon Mitigation: Not specified
Water Radon Mitigation: Not specified
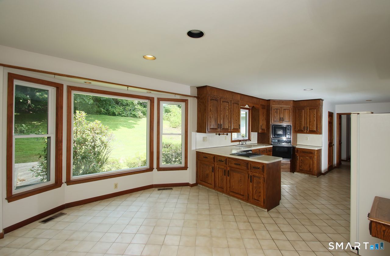
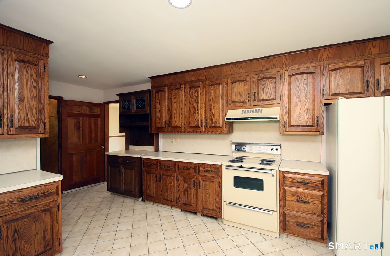
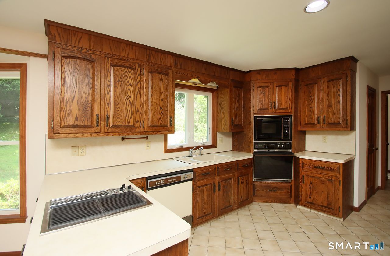
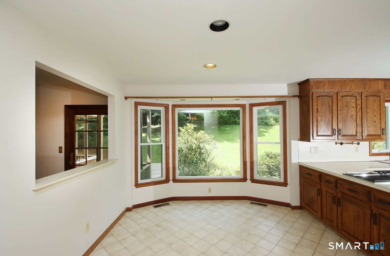
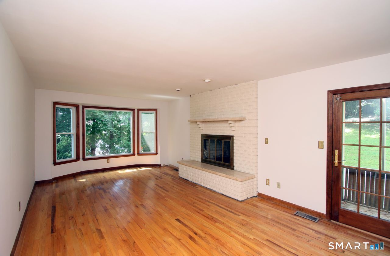
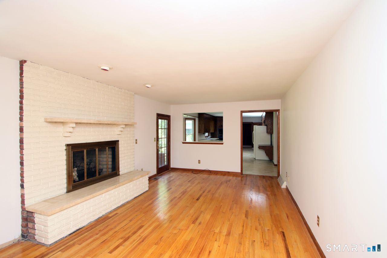
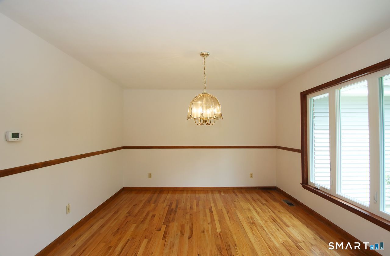
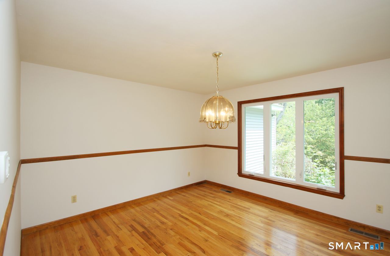
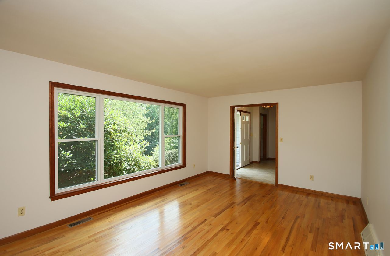
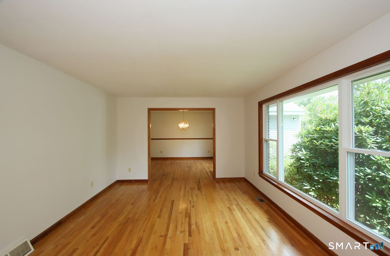
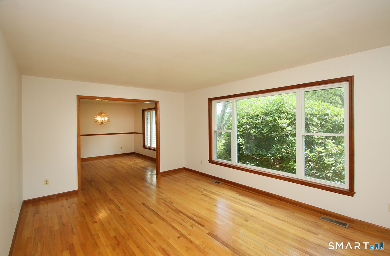
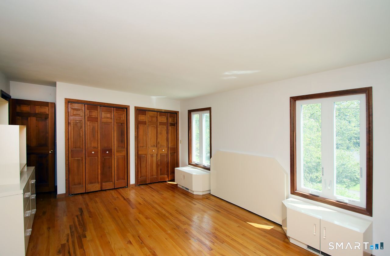
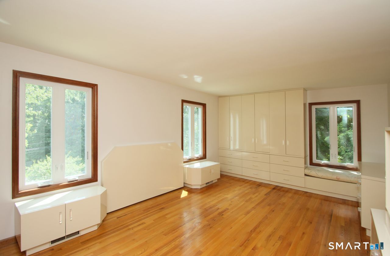
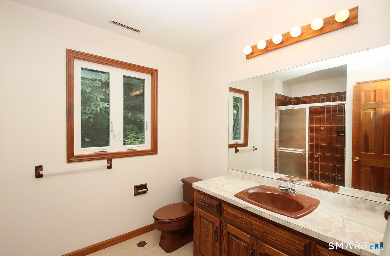
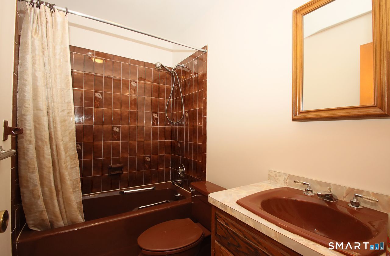
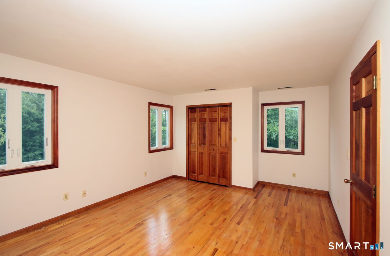
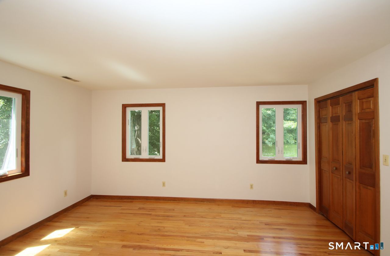
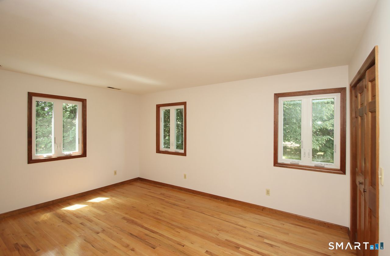
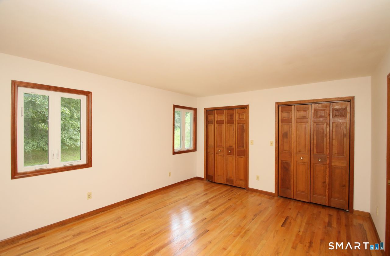
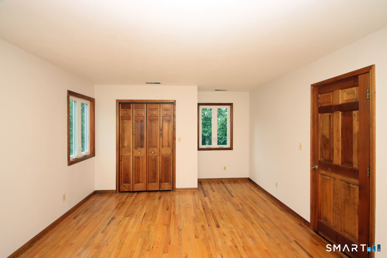
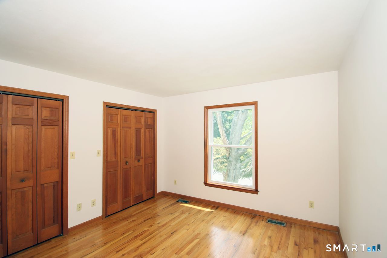
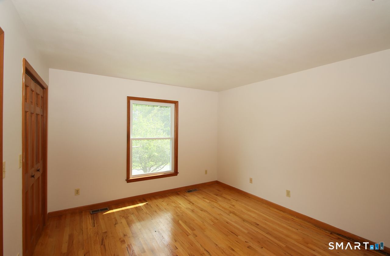
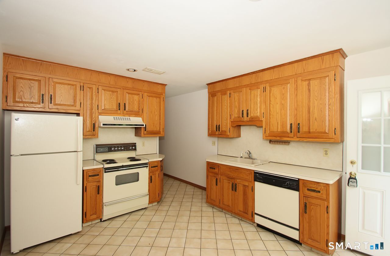

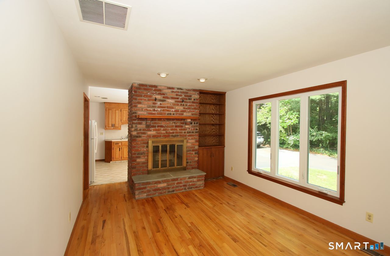
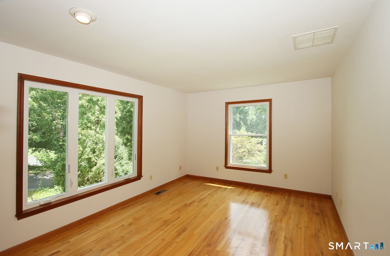
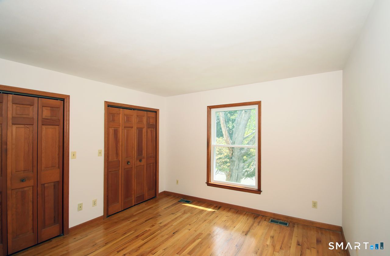
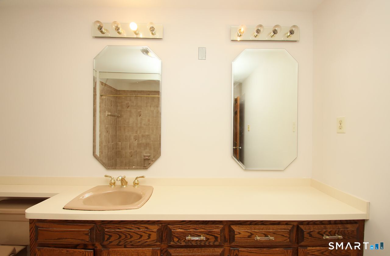
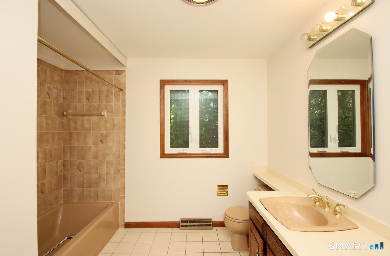
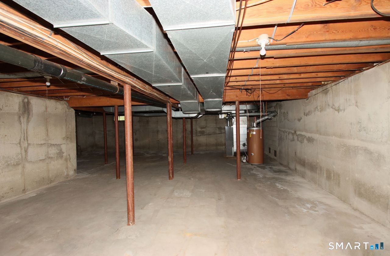
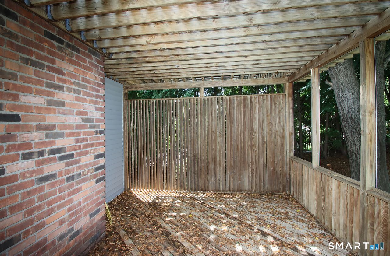
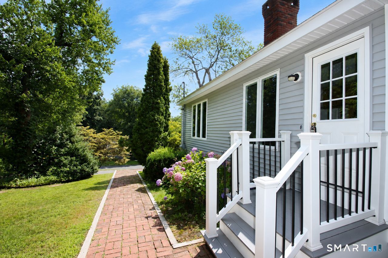
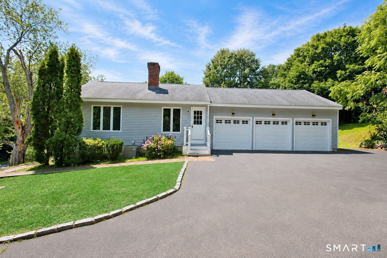
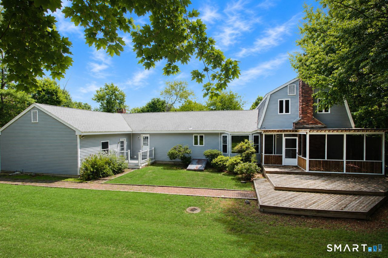
Discover the perfect blend of space, warmth, and versatility in this expansive home designed to accommodate today's evolving lifestyle needs. Ideal for extended families, this unique property offers separate living quarters while maintaining the comforts of a single-family residence. Room for everyone and everything! This sprawling home is perfectly designed for multi-generational living, offering exceptional space, comfort, and flexibility. Gleaming hardwood floors, freshly painted interiors, and abundant storage throughout create a warm and inviting atmosphere. The main home features an oversized eat-in kitchen with a pantry closet, an adjoining family room with a wood-burning fireplace and access to a covered porch, a formal dining room, and a formal living room. Upstairs you'll find two generously sized bedrooms and a full bath. A private four-room in-law apartment provides ideal accommodations for extended family, featuring its own full kitchen, living room with a wood-burning fireplace, spacious primary bedroom, and den. Additional highlights include first-floor laundry, a three-car attached garage with newer doors, a full basement with a second laundry hookup, and separate heating and cooling systems for both the main home and in-law apartment. This exceptional property combines functionality, privacy, and versatility to meet a variety of living needs.
Continue reading ▾Mechanicals & Utilities: Hot Air • Oil • Central Air • Public Water Connected water • 3 fireplaces
Exterior Features
Exterior Construction: Clapboard
Roof Type: Asphalt Shingle
Foundation: Concrete
Driveway: Paved
Garage: Attached Garage,Driveway (3 car)
Parking: 6 Total
Patio/Deck: Porch,Gutters,Lighting
Utilities: Water: Public Water Connected
